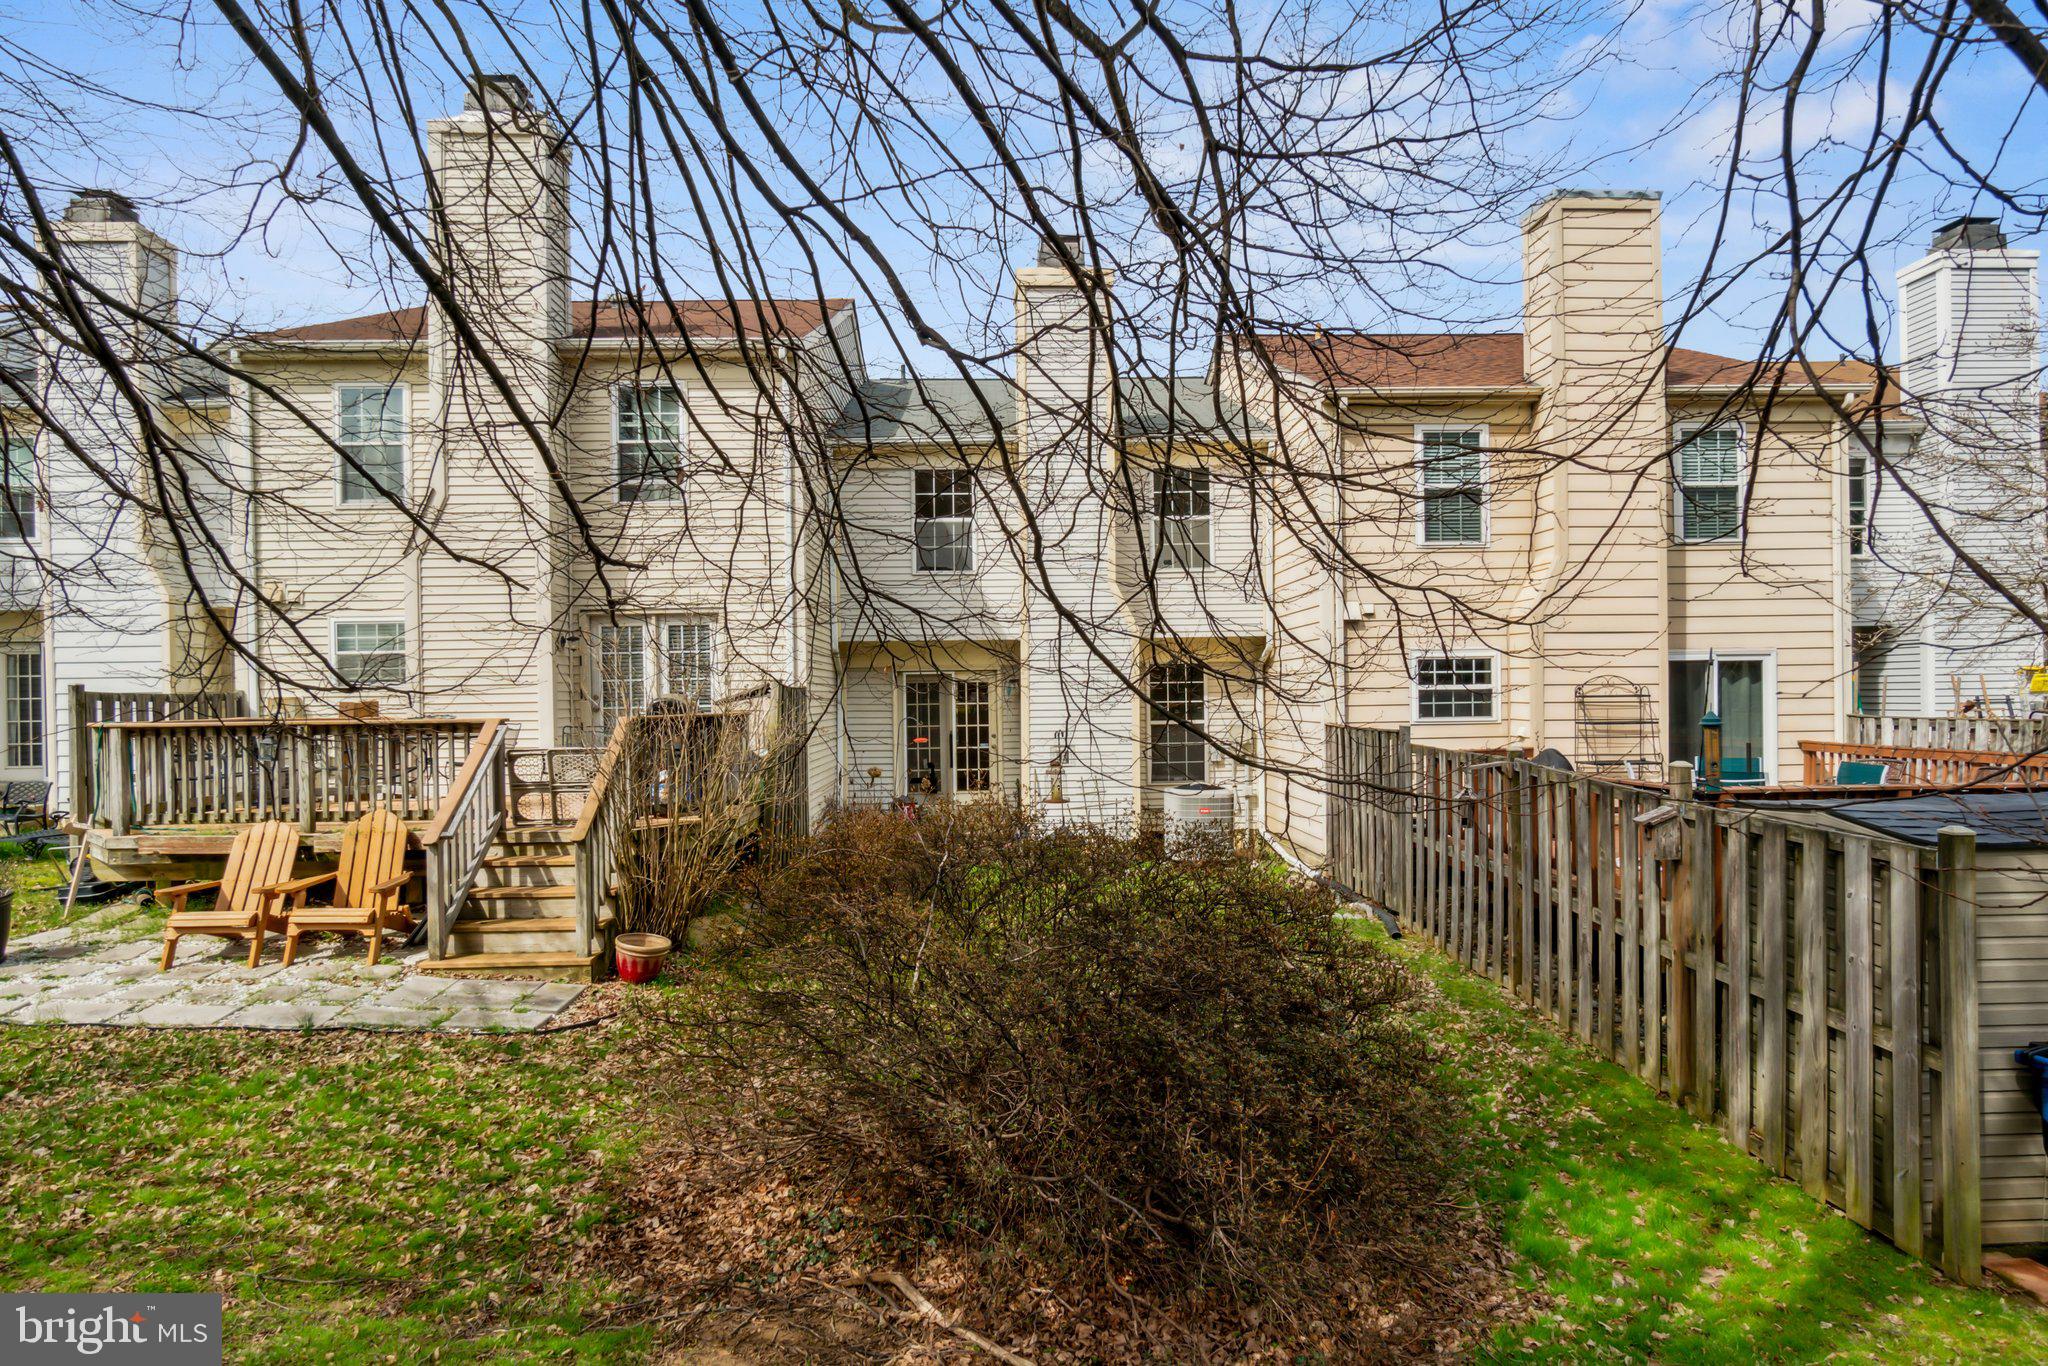
Features & Amenities

Interior

  • Total Bedrooms

    3

  • Bathrooms

    2

  • 1/2 Bathrooms

    1

  • Above Grade Finished Area

    1540.0

  • Basement YN

    YES

  • Cooling YN

    YES

  • Cooling

    Central Air

  • Fireplace YN

    YES

  • Heating YN

    YES

  • Heating

    Electric, Central

  • Pet friendly

    N/A

Exterior

  • Garage

    No

  • Construction Materials

    Vinyl Siding

  • Parking

    Assigned

  • Pool

    No

  • Waterfront YN

    NO

Area & Lot

  • Lot Size(acres)

    0.04

  • Lot Size(square feet)

    1,890

  • Property Type

    Residential

  • Property Sub Type

    Townhouse

  • Architectural Style

    Traditional

Price

  • Sales Price

    $419,900

  • Tax Amount

    $4,240

  • Financing Options

    FHA

  • Sq. Footage

    1,540

  • Price/SqFt

    $272

HOA

  • Association

    YES

  • Association Fee

    $120

  • Association Fee Frequency

    Monthly

  • Association Fee Includes

    N/A

School District

  • Elementary School

    N/A

  • Middle School

    N/A

  • High School

    N/A

Property Features

  • Foundation Details

    Block

  • Senior Community YN

    NO

  • Sewer

    Public Sewer

  • Tax Lot

    75

  • Water Source

    Public

Schedule a Showing

Showing scheduled successfully.

<
>
IN PERSON
VIA CHAT

What is 3 + 4 ?


Change time

Mortgage calculator

Estimate your monthly mortgage payment, including the principal and interest, property taxes, and HOA. Adjust the values to generate a more accurate rate.

Your payment

Principal and Interest:

$

Property taxes:

$

HOA fees:

$

Total loan payment:

$

Total interest amount:

$

Location

County

MONTGOMERY

Elementary School

Middle School

High School

Listing Courtesy of Aaron Lamere , Century 21 Redwood Realty

RealHub Information is provided exclusively for consumers' personal, non-commercial use, and it may not be used for any purpose other than to identify prospective properties consumers may be interested in purchasing. All information deemed reliable but not guaranteed and should be independently verified. All properties are subject to prior sale, change or withdrawal. RealHub website owner shall not be responsible for any typographical errors, misinformation, misprints and shall be held totally harmless.


Agent Kevin Weis

AGENT

Kevin Weis

Call Kevin today to schedule a private showing.


* Listings on this website come from the FMLS IDX Compilation and may be held by brokerage firms other than the owner of this website. The listing brokerage is identified in any listing details. Information is deemed reliable but is not guaranteed. If you believe any FMLS listing contains material that infringes your copyrighted work please click here to review our DMCA policy and learn how to submit a takedown request.© 2024 FMLS.
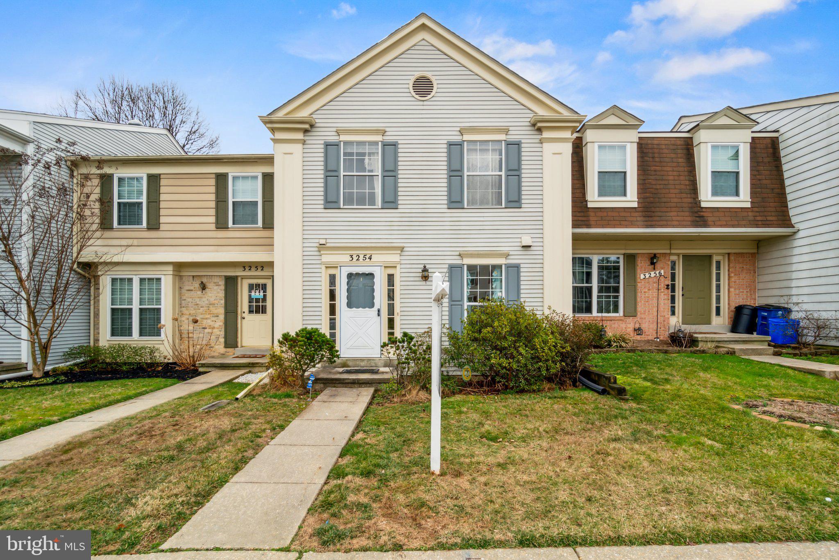
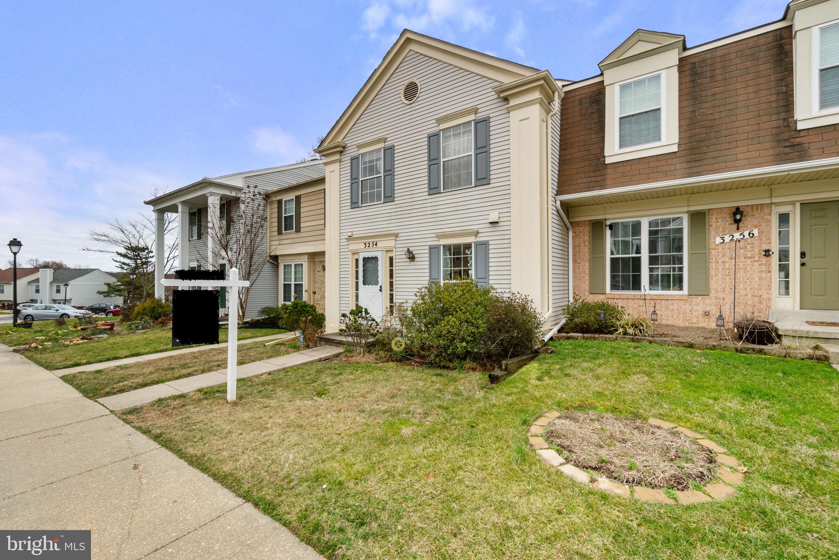
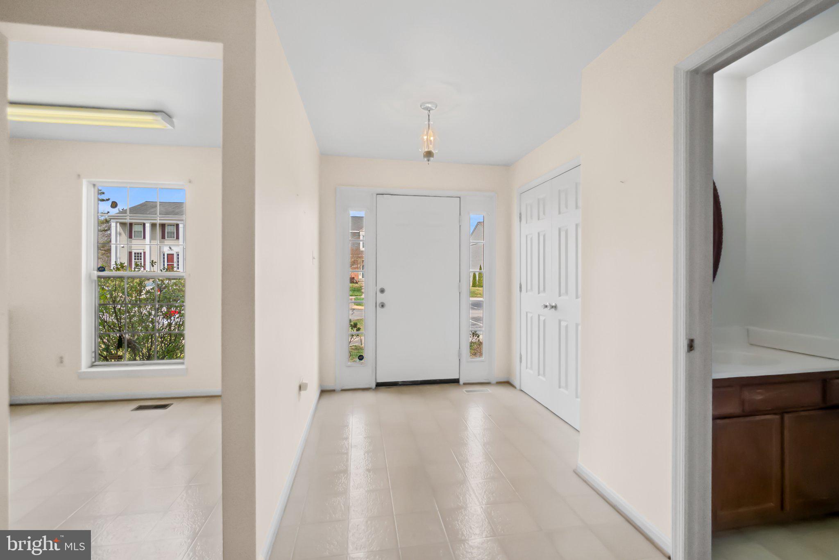
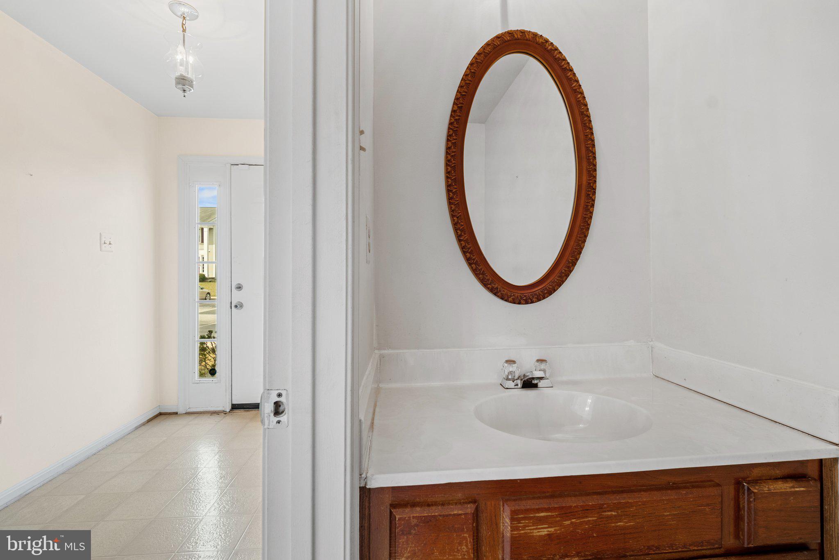
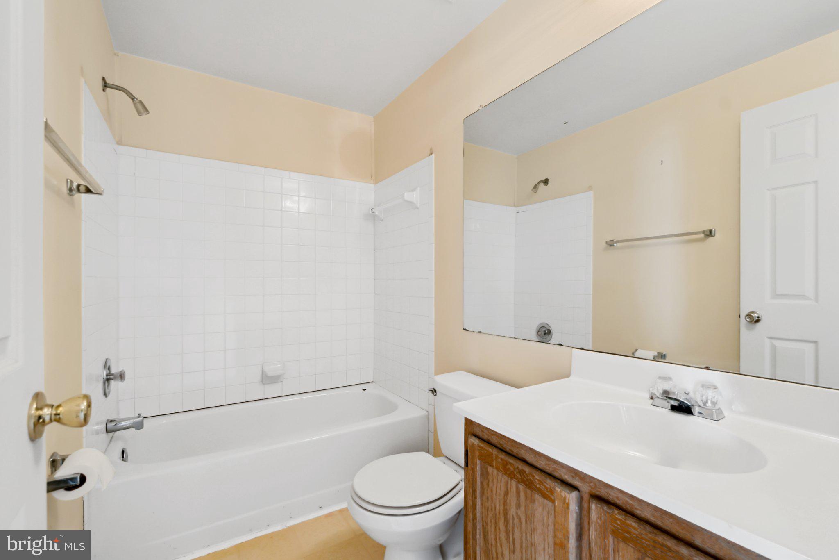
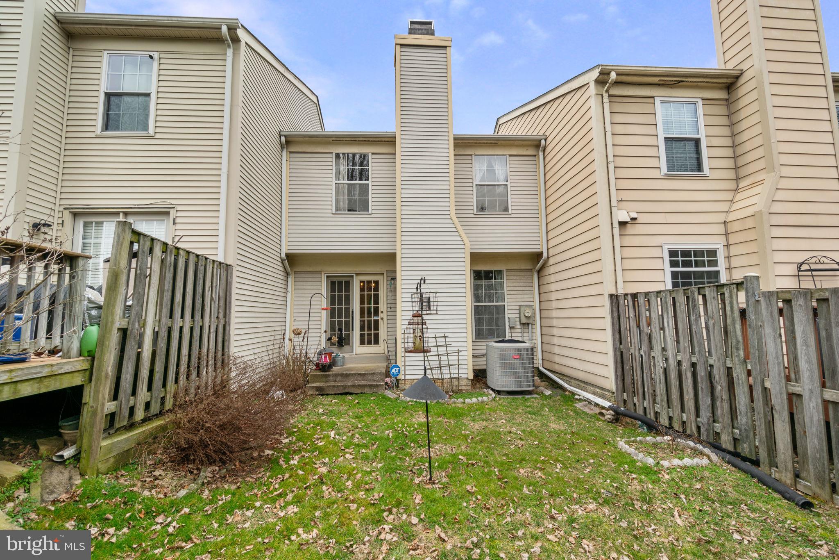
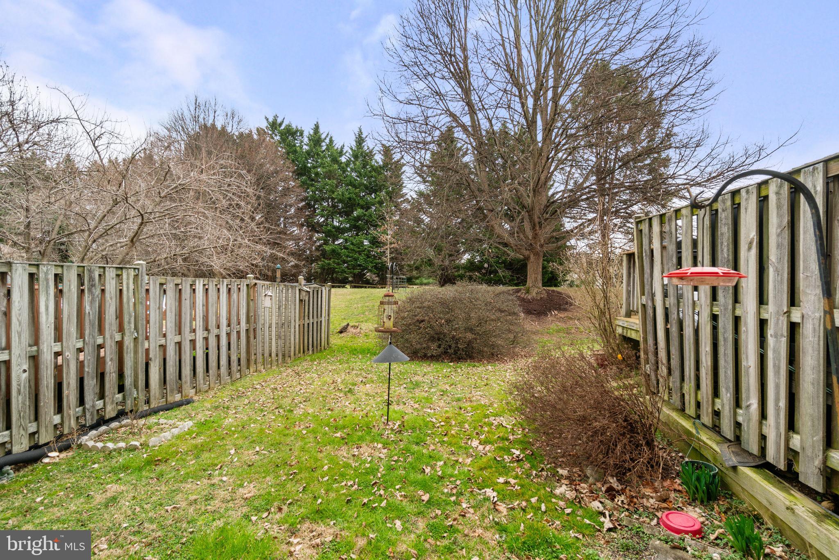
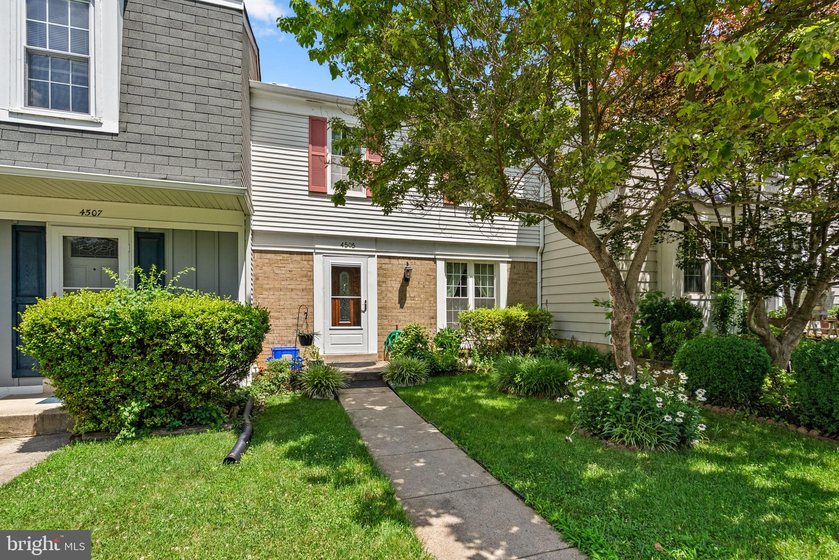
Discover the potential within this 3-bedroom, 2.5-bathroom townhouse nestled in the desirable Hollowell community of Olney, Maryland. While this property requires some tender loving care (TLC), it presents a unique opportunity for the savvy homeowner or investor to create a personalized haven in an established neighborhood.

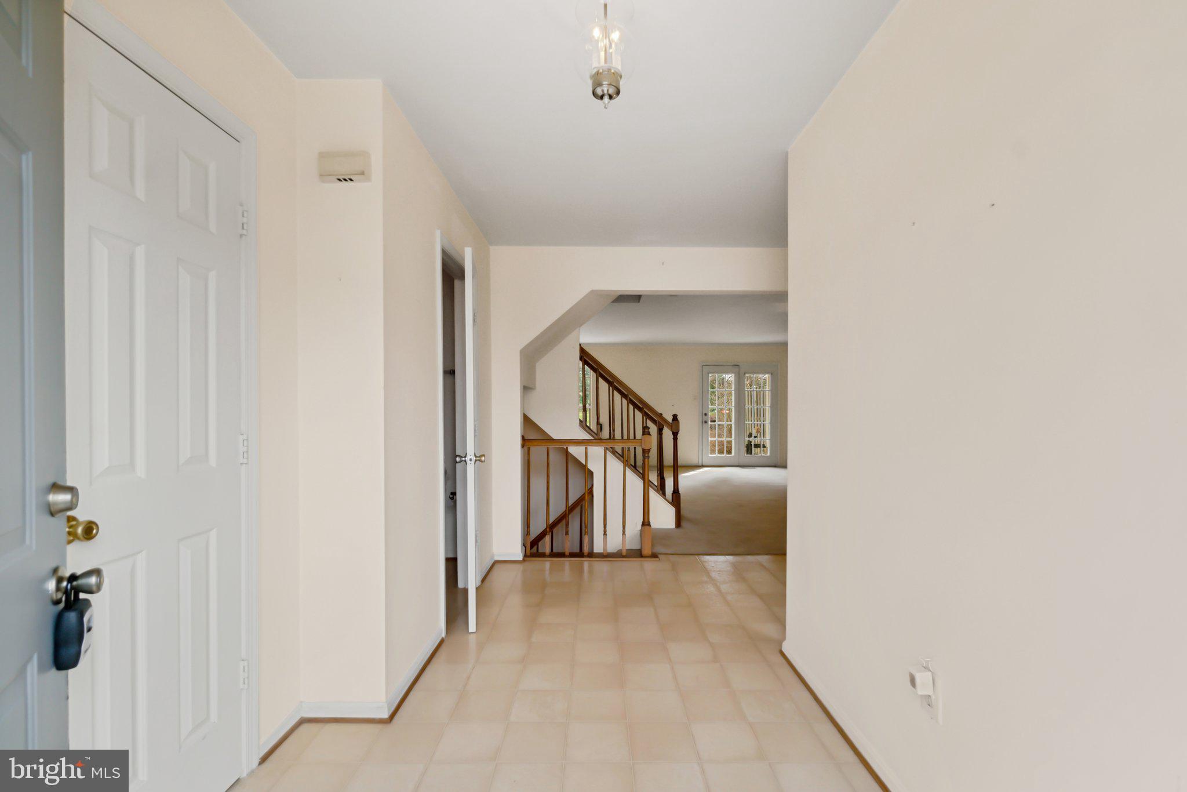
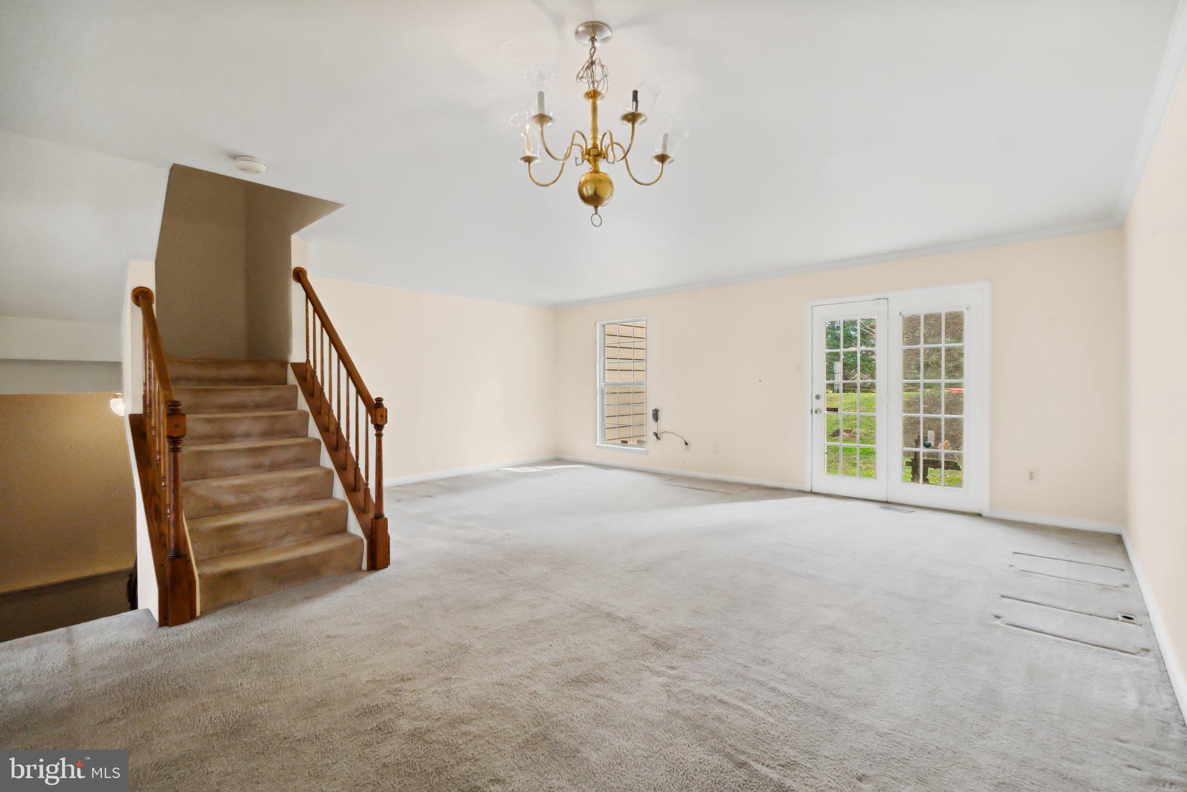
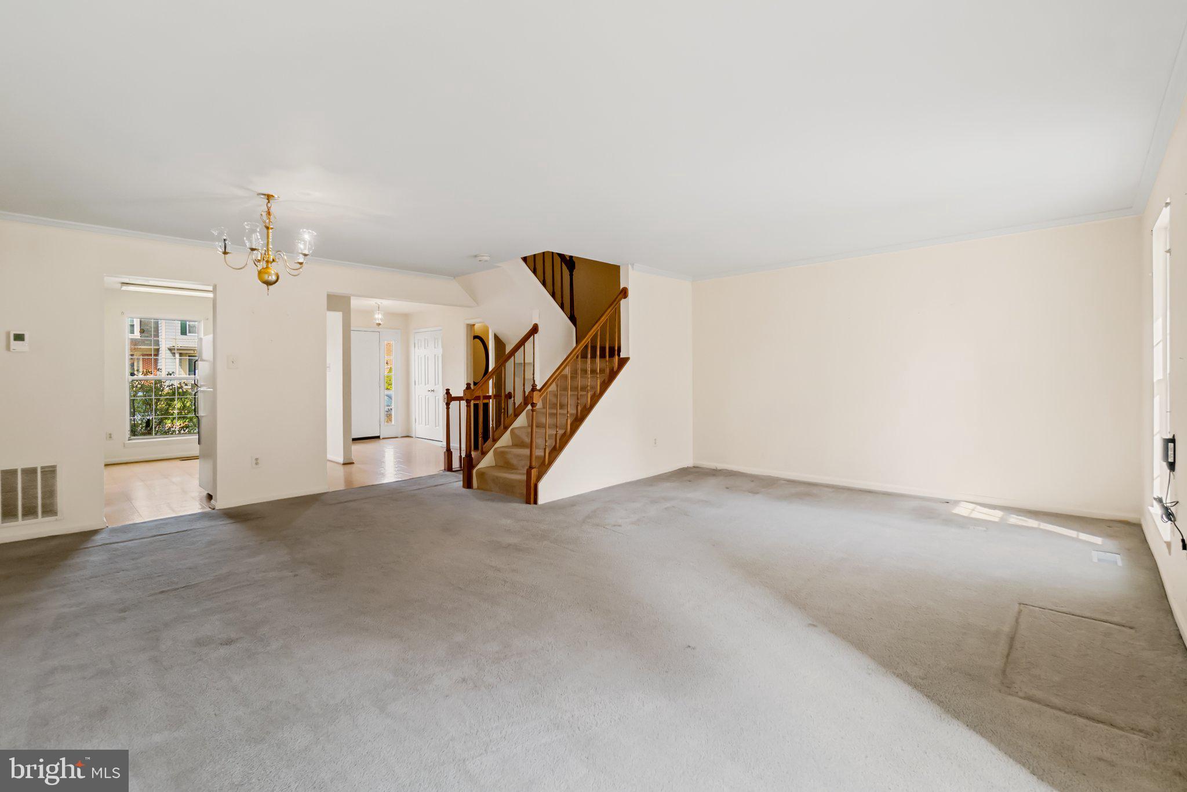
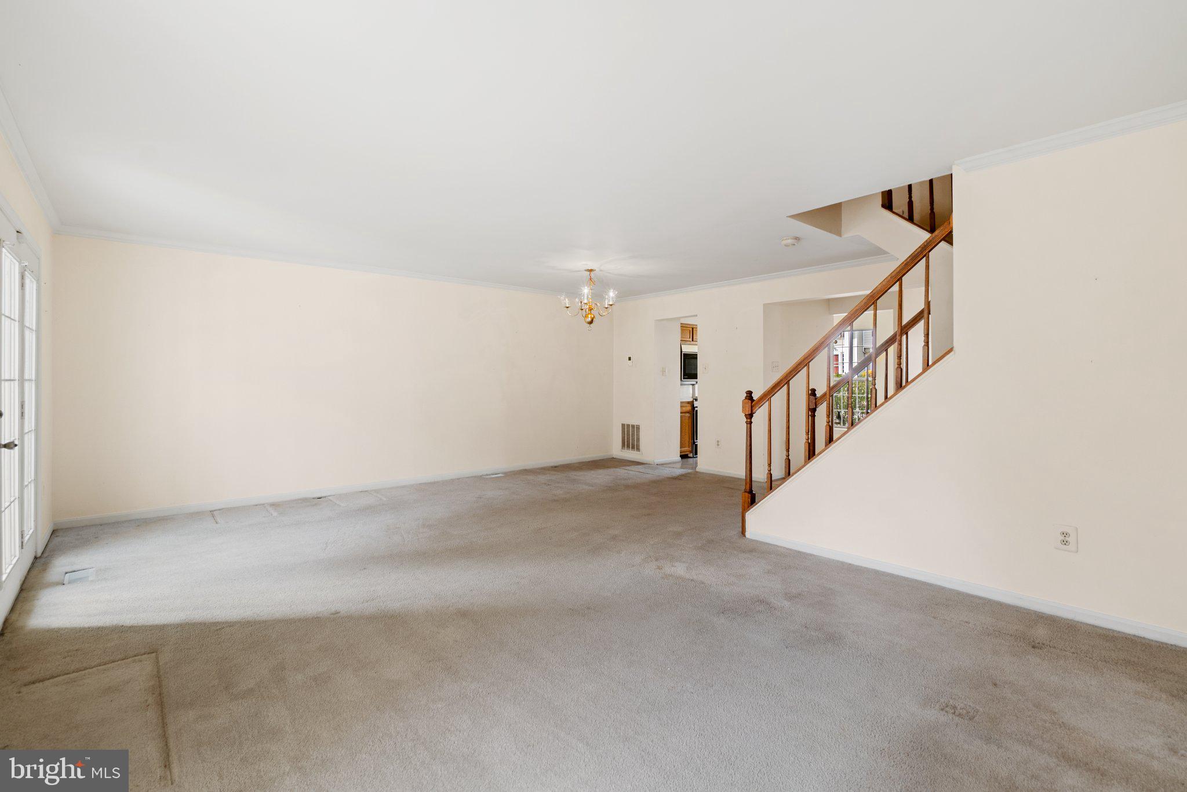
As you step through the front door, envision the possibilities that the floor plan offers. The living room, though in need of a little attention, radiates with natural light, creating a warm and inviting atmosphere. The space is a blank canvas, awaiting your creative touch to transform it into a cozy retreat for family and friends.

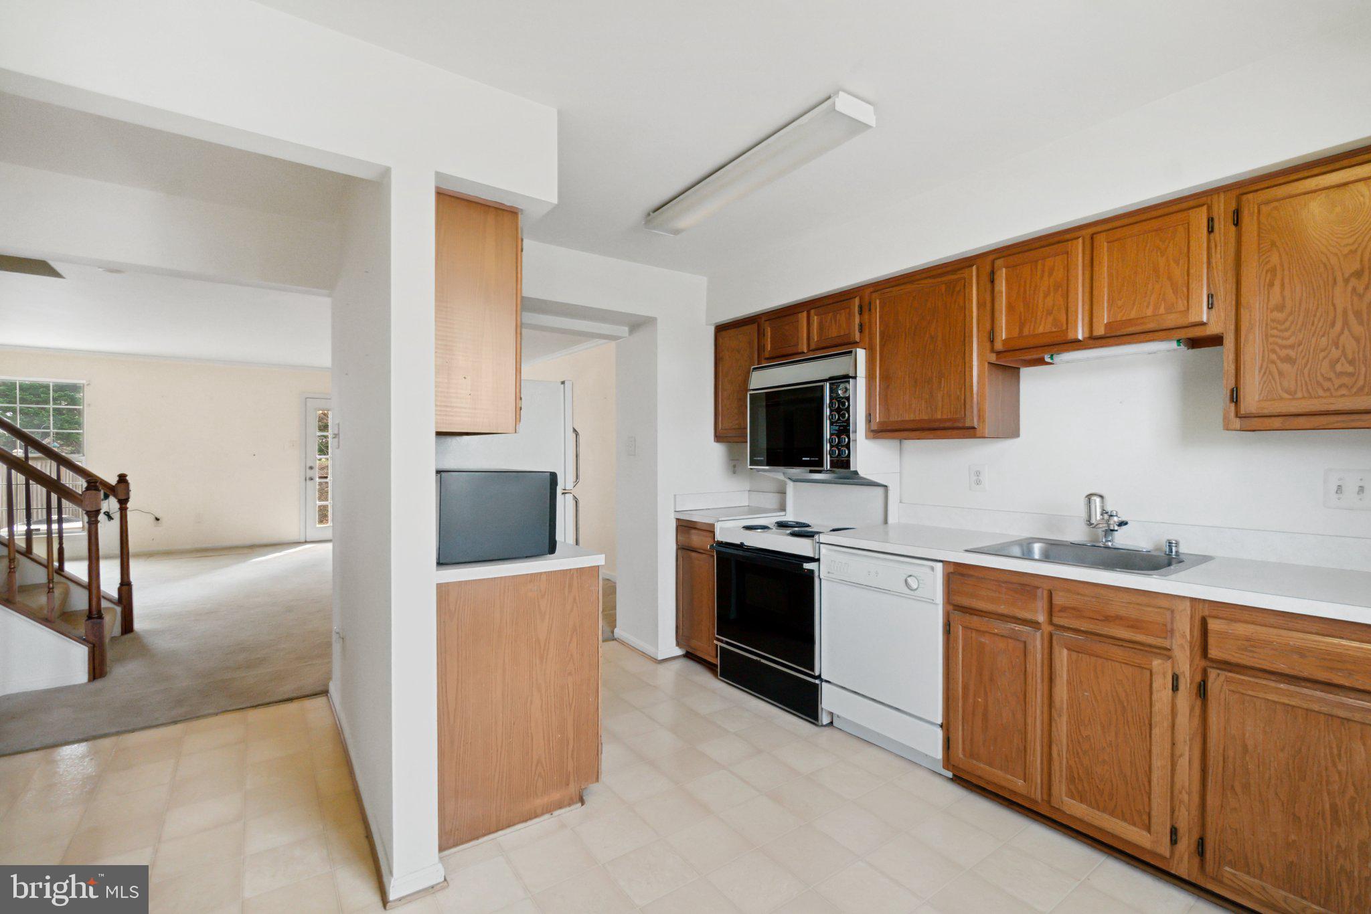
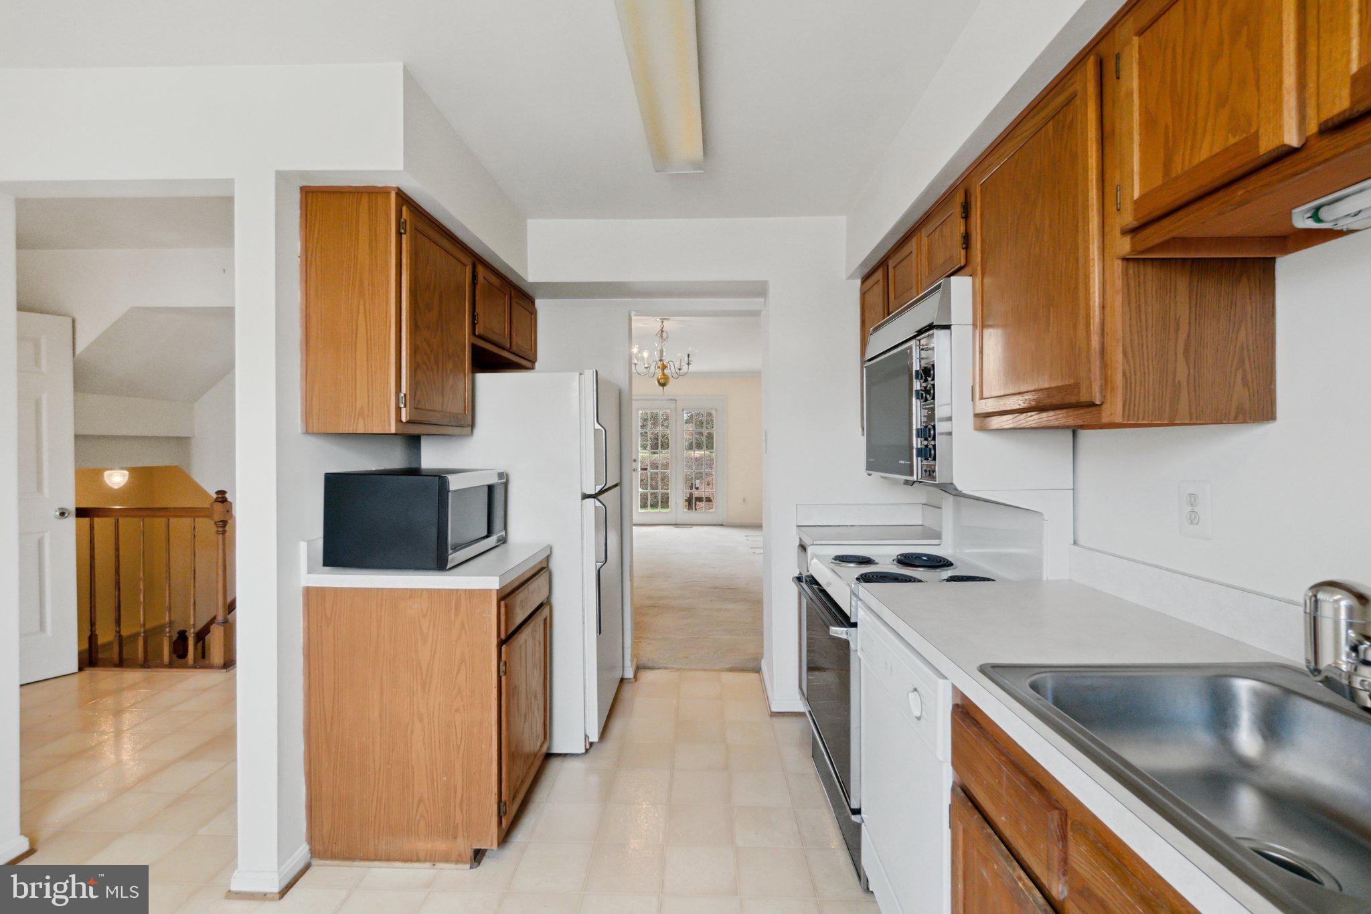
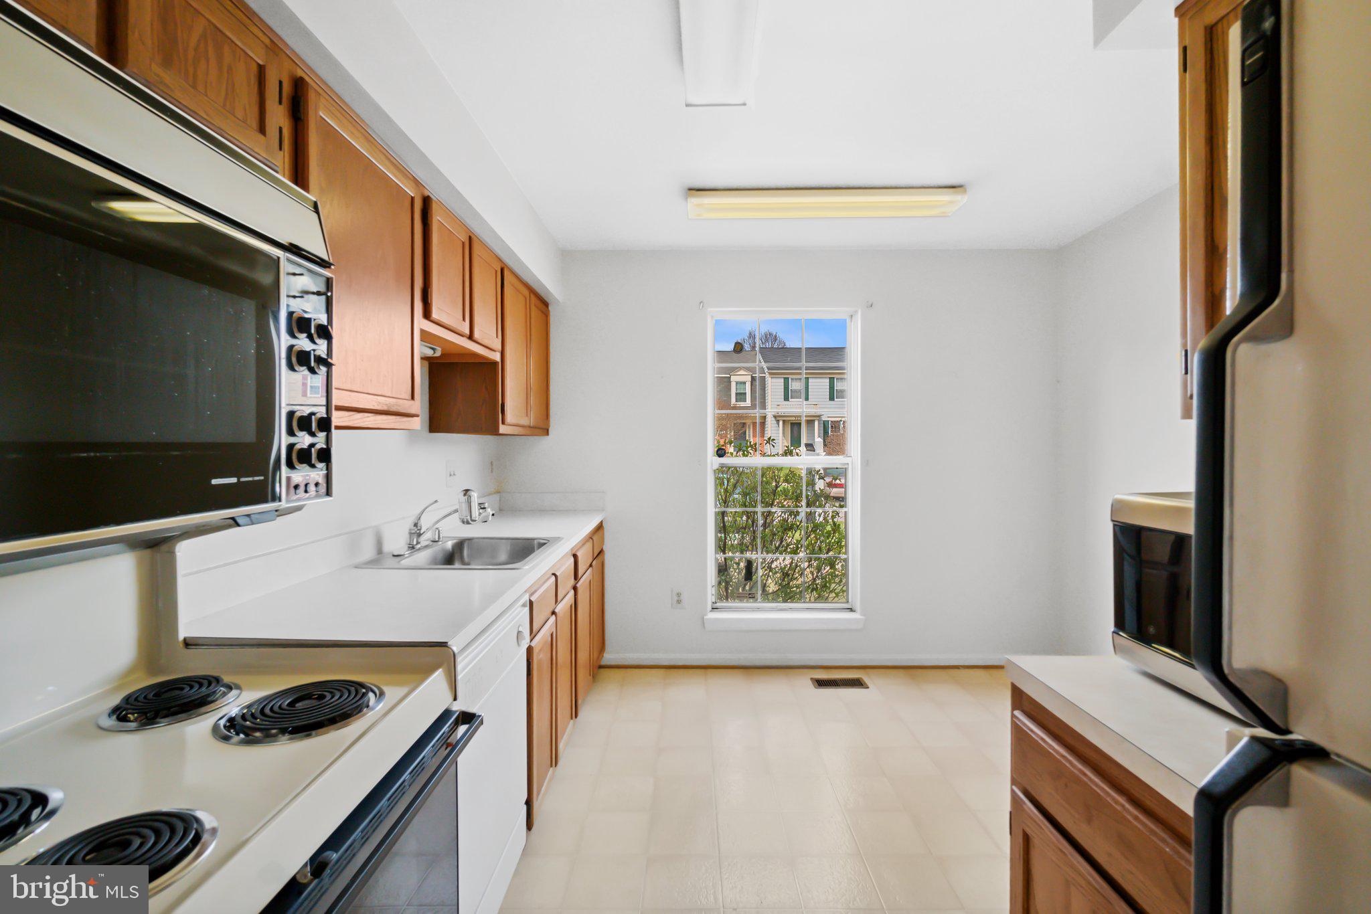
The kitchen, while modest, is the heart of this home, awaiting a rejuvenation to bring it into the realm of modern convenience. With a vision and a dash of inspiration, you can craft a culinary space that perfectly suits your taste and lifestyle.

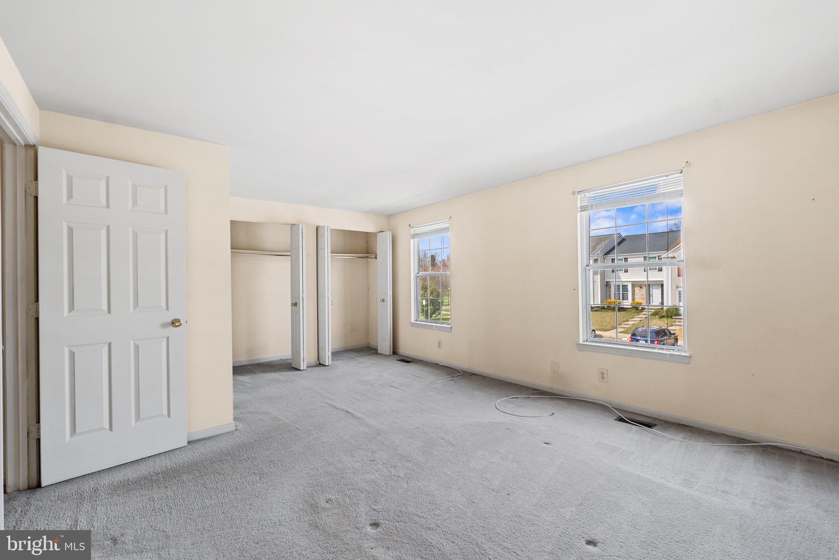
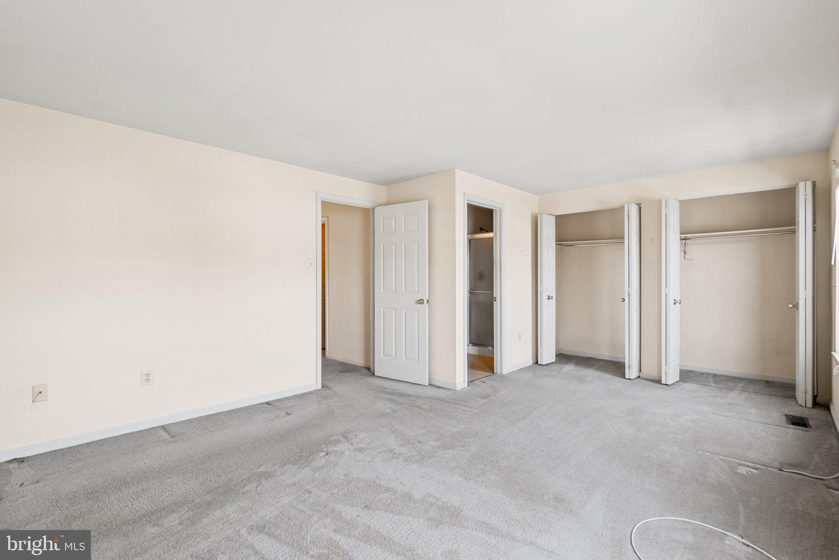
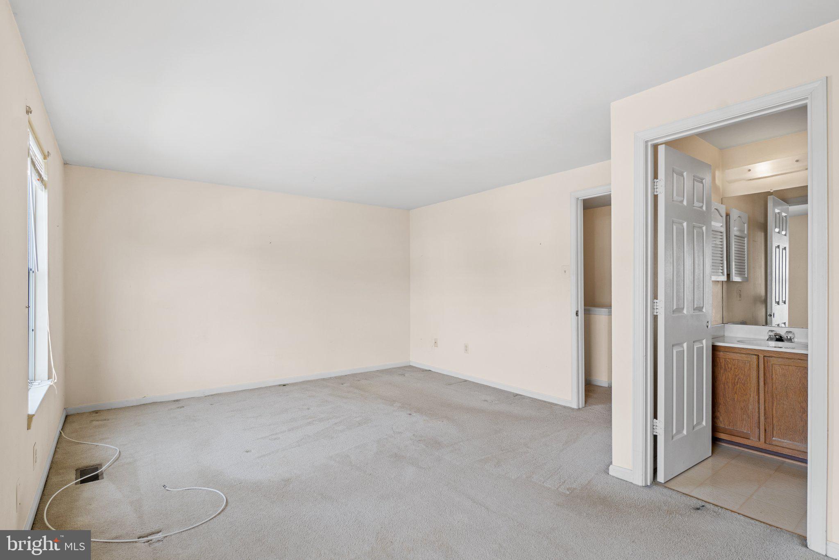
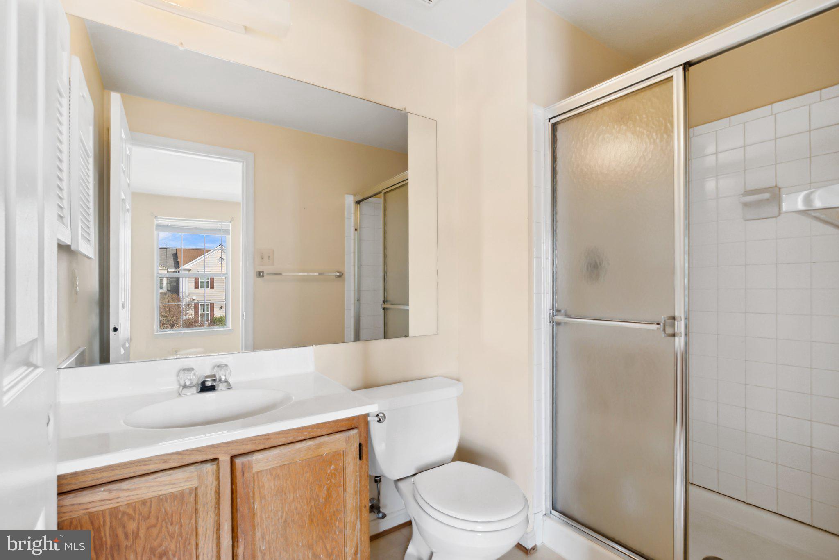
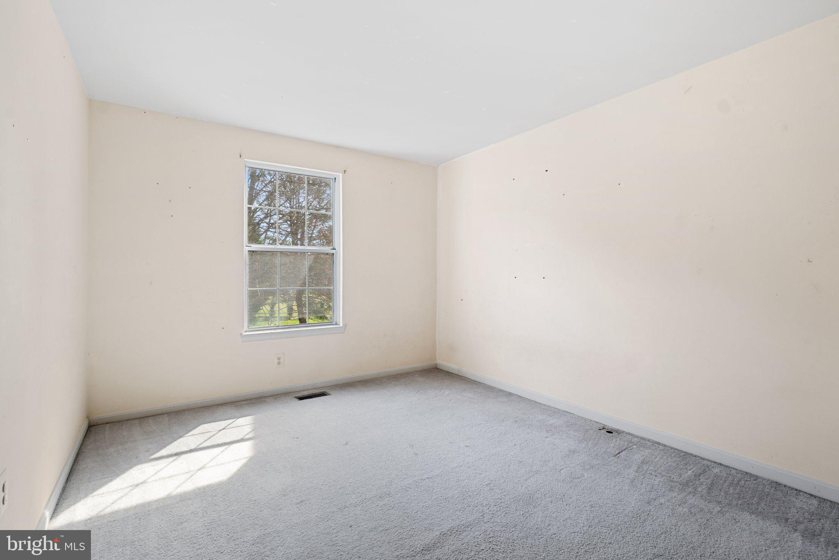
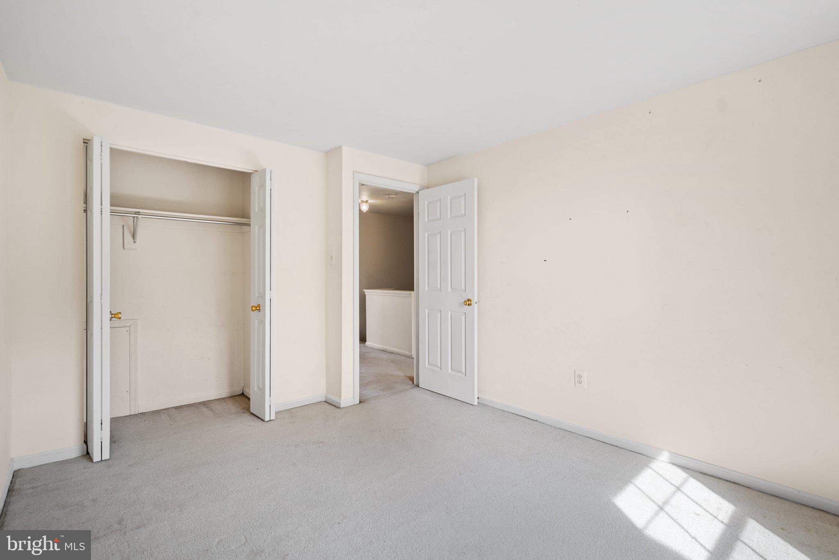
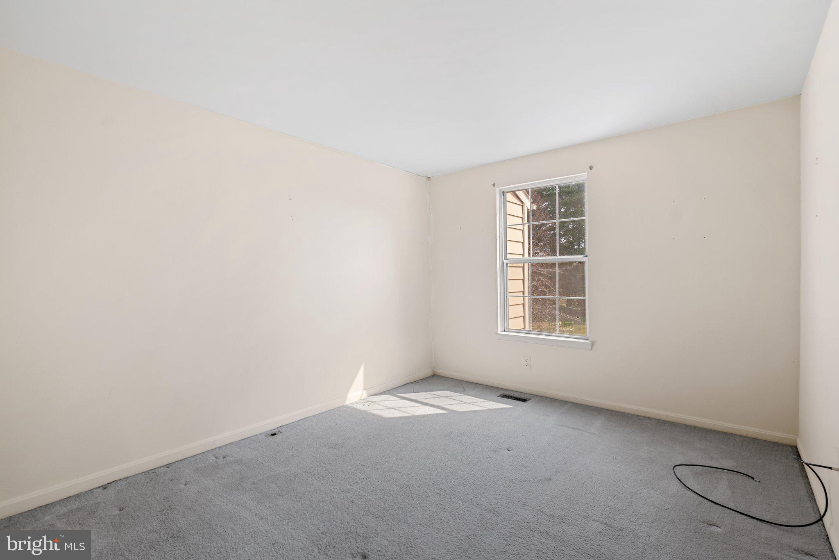
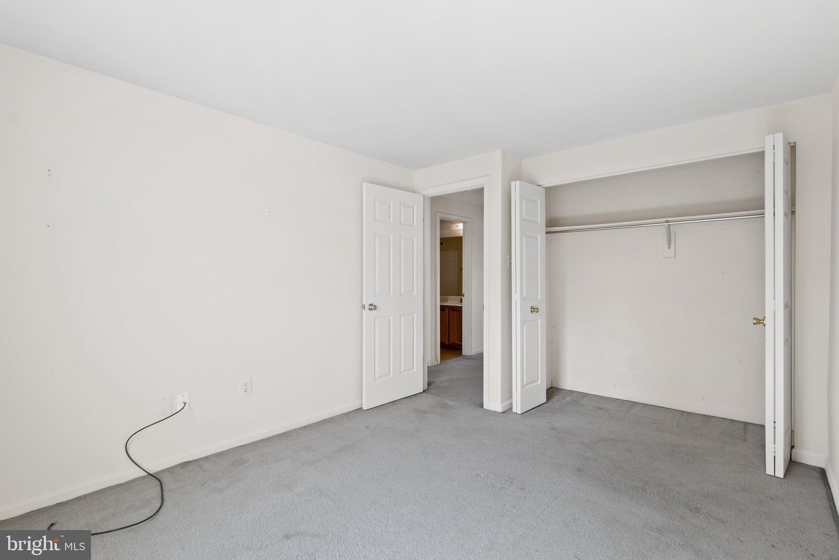
Upstairs, the three bedrooms hold promise for comfortable living. The master suite, with its private bath, stands ready to become a tranquil escape with the right enhancements. The additional bedrooms offer flexibility for guest quarters, a home office, or cozy hideaways for the family.

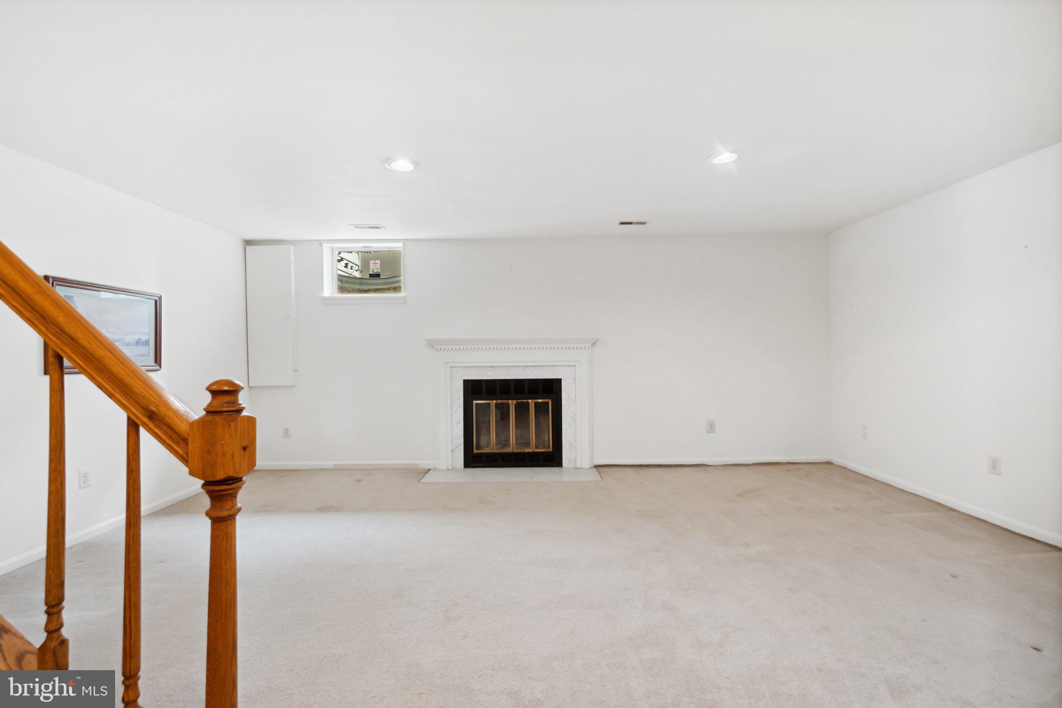
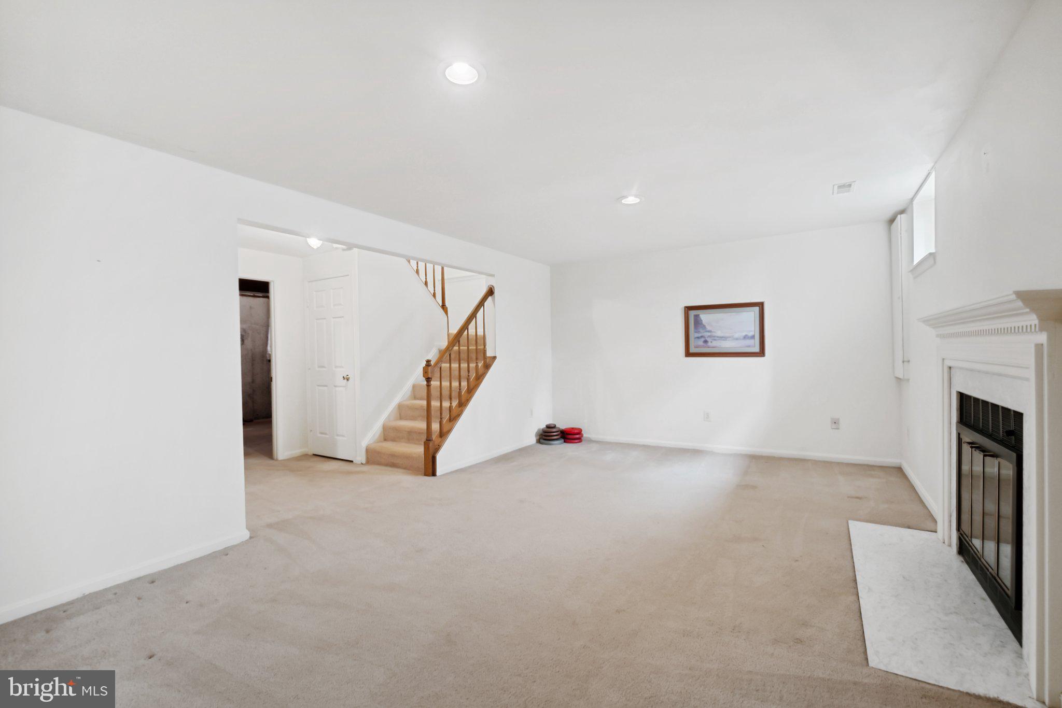
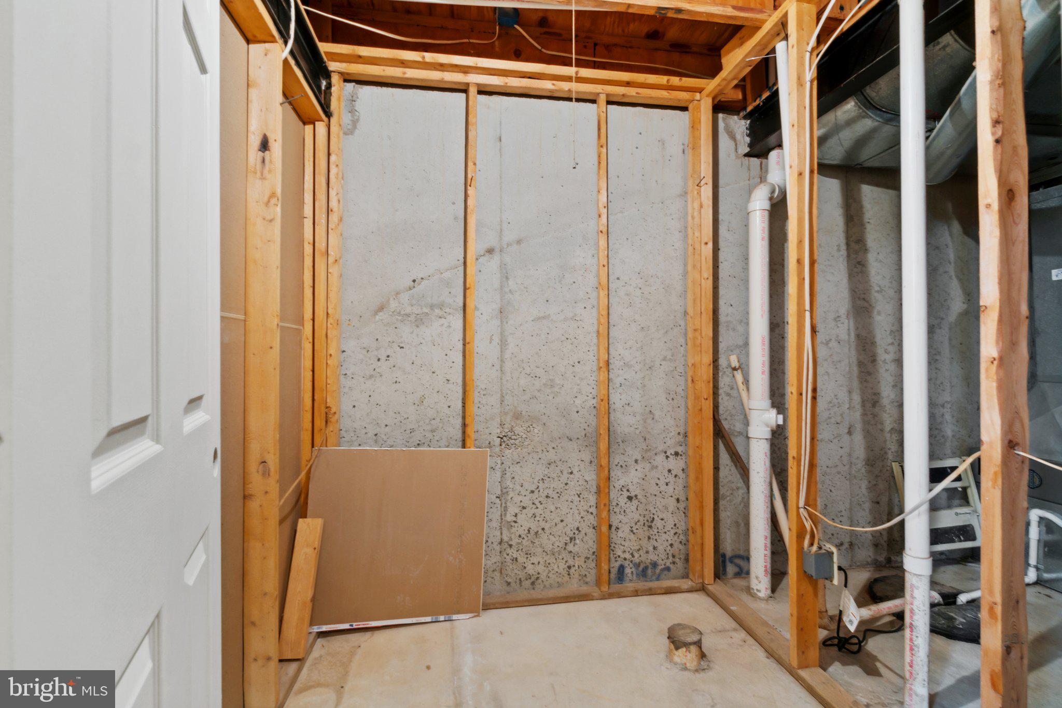
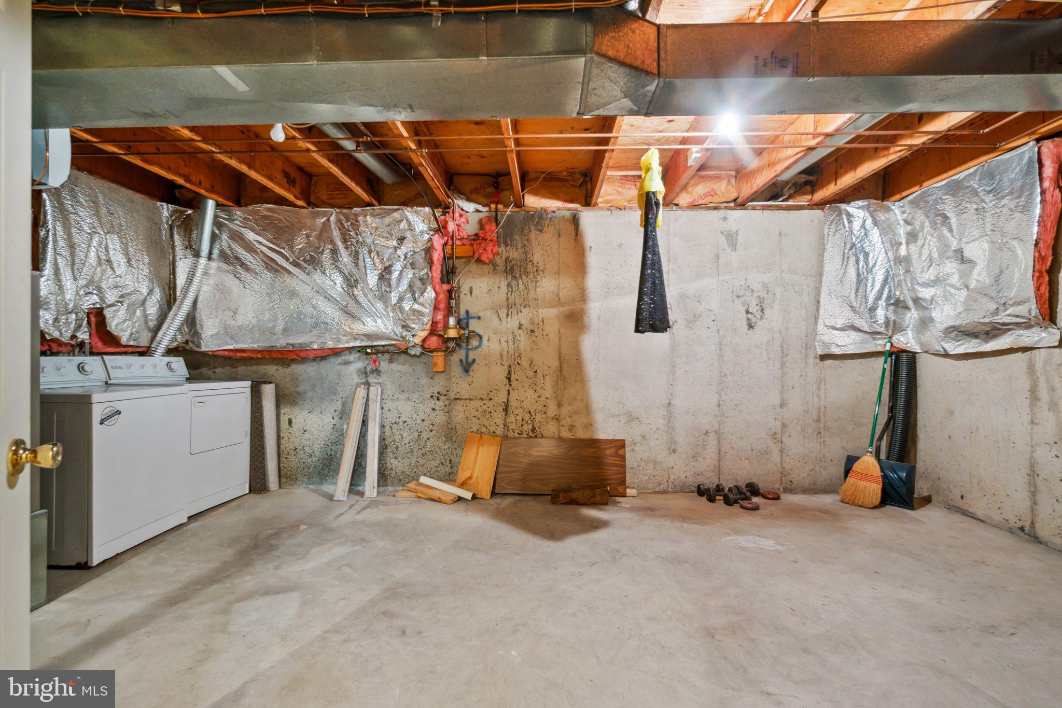
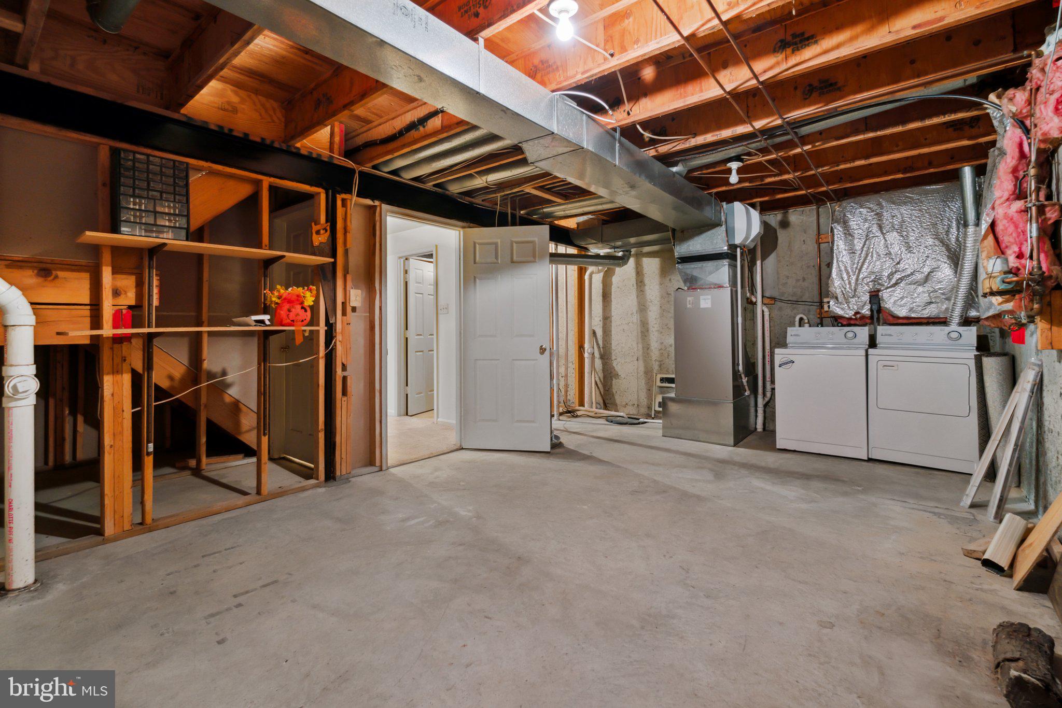
The lower level, with its potential family room provides an opportunity for additional living space.  A perfect setting for relaxation or entertaining.

While this townhouse may need a bit of polish, its location within the Hollowell community is a testament to its inherent value. Take advantage of the nearby parks, explore the charm of Olney, and appreciate the convenience of major commuting routes just a stone's throw away.

Embrace the chance to turn this diamond in the rough into your dream home. With a little imagination and effort, you can revitalize this townhouse into a reflection of your unique style, creating a residence that not only meets your needs but exceeds your expectations. Don't miss out on the opportunity to make your mark in the sought-after Hollowell community of Olney, Maryland.

3254 SAINT AUGUSTINE COURT

Message successfully sent.

What would you like to know?

What is 3 + 4 ?

I agree to receive email communication and understand I can unsubscribe at any time.

I agree to be contacted by Charis Realty Group via call, email, and text for real estate services. To opt out, you can reply 'stop' at any time or reply 'help' for assistance. You can also click the unsubscribe link in the emails. Message and data rates may apply. Message frequency may vary. Privacy Policy

Related Properties

Welcome to this delightful and spacious upper-level condo in a great community with wonderful amenities. Original owner has lovingly maintained and updated the home over the years to include renovation of all three bathrooms, replacement of kitchen appliances, washer, front door, and installation of hardwood floors throughout. The open concept first upper level offers a living/dining space that is inviting and relaxing. The bright and well-appointed kitchen has see through window to the living room. There is room for a breakfast table, prep island, or storage unit to accommodate your specific lifestyle. A washer and dryer are conveniently and discreetly housed behind closed door in the kitchen closet. A powder room completes this level. On the second upper level, a primary bedroom en-suite offers two walk in closets and the primary bathroom with oversize walk-in shower. Two additional large bedrooms and a hallway bath complete this level. Step outside and only 600 feet down the street you will find the tot lot and tennis court. A short two-minute walk takes you the community pool, club house, playground, and tennis courts. Walking paths in the neighborhood make it a pleasure to take your morning or evening walk, and you may even be greeted by the occasional deer crossing your path. Within a 20-minute drive you arrive at Rio, Gaithersburg's premier shopping, dining, and entertaining destination. Discover and make memories on the Lakefront whether taking a spin on the Carousel, paddling around the lake, or taking a leisure stroll on the boardwalk. There is an attraction for everyone. If you are looking for an easy commute, Shady Grove Metro station is only a 13-minute drive from the home. Come and take a tour of this lovely home. A 1-year warranty is offered for peace of mind.
#MDMC2240008

OLNEY

18540 STAKEBURG PLACE 32

3 Beds

2 Baths

1,254 Sq.Ft.

$350,000

MLS#: MDMC2240008
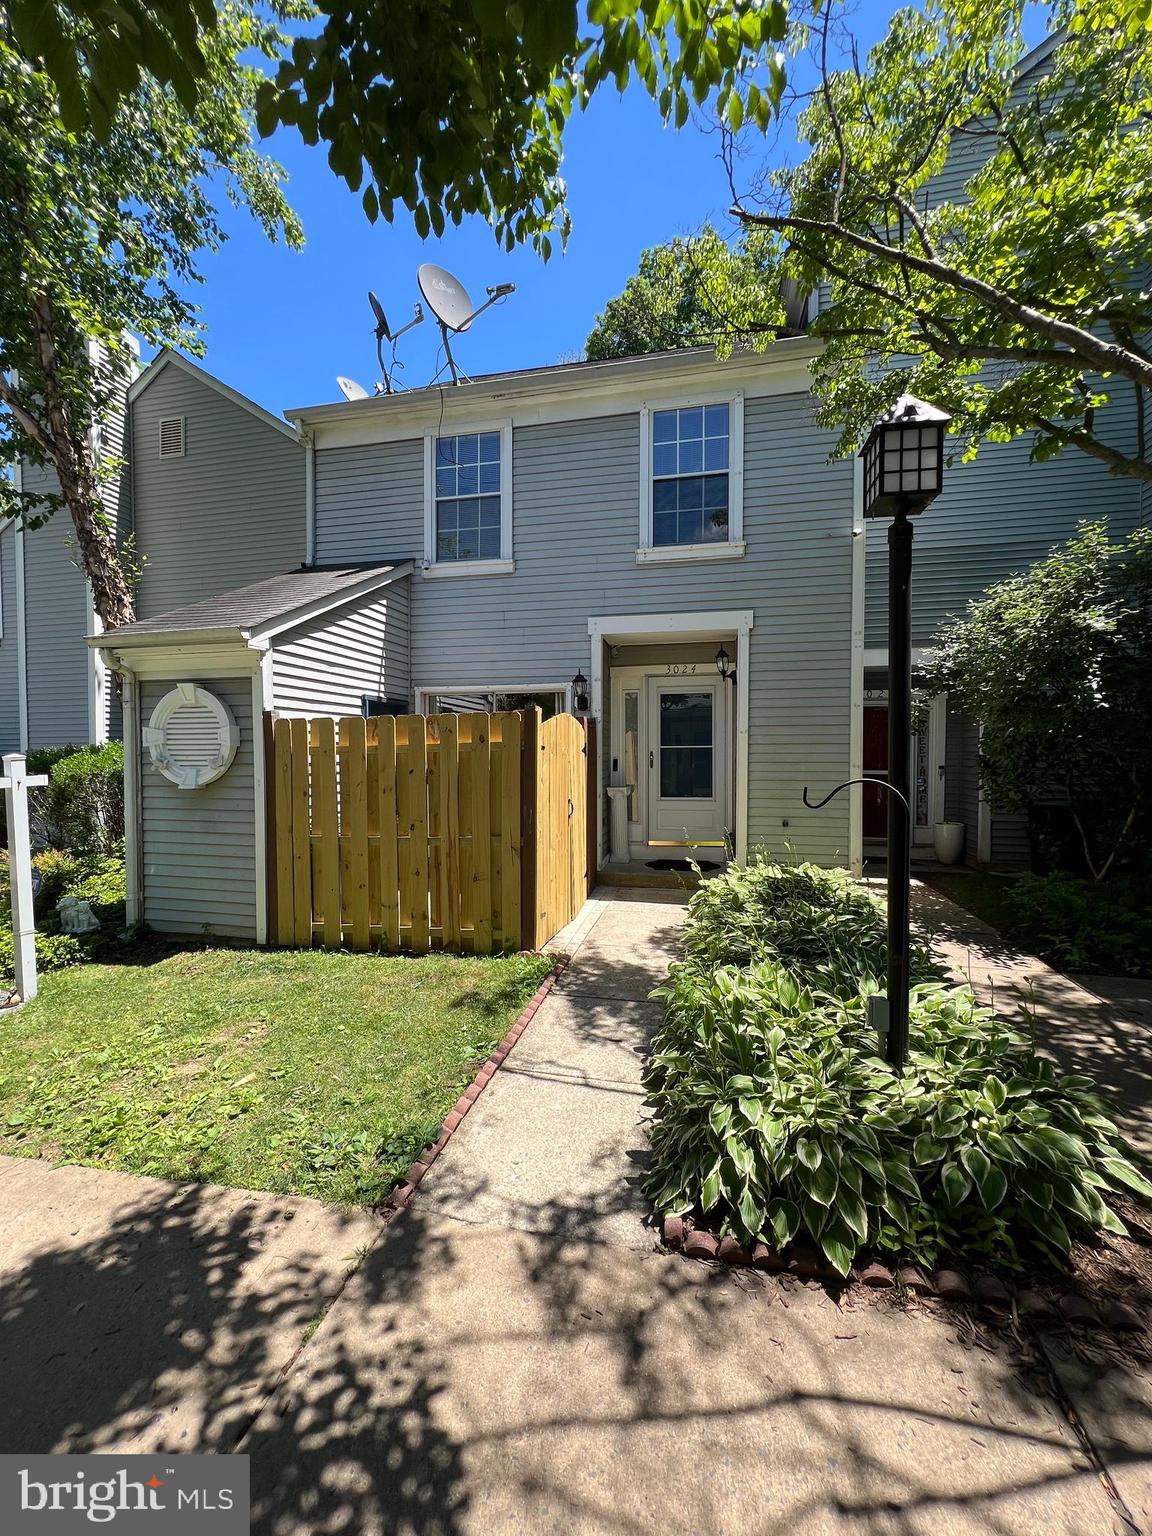
** $1,000 credit for replacement of 1st level flooring , if desired** Carrier heating and air conditioning system, and water heater replaced new in 2021. Welcome home! Front facing townhouse with open living room and dining room layout perfect for relaxing includes washer/dryer in unit on upper level. Main bedroom with walk in closet. Enclosed porch area you can sit and enjoy your morning coffee or breakfast. Porch connects to shed in front of townhouse for easy storage of tools or seasonal items. Conveniently located assigned parking spot steps from the townhouse. You can enjoy the community pool and tennis courts this summer. Lawn maintenance also included in fees. Close to downtown Olney, shopping and fitness center - One Life, grocery stores - Giant and Safeway, Olney theater and other local restaurants. Located with easy access to main transportation routes to Washington, DC and Baltimore including  495/95, 270, 200.
#MDMC2233562

OLNEY

3024 OHARA PLACE

2 Beds

1 Baths

1,100 Sq.Ft.

$345,900

MLS#: MDMC2233562
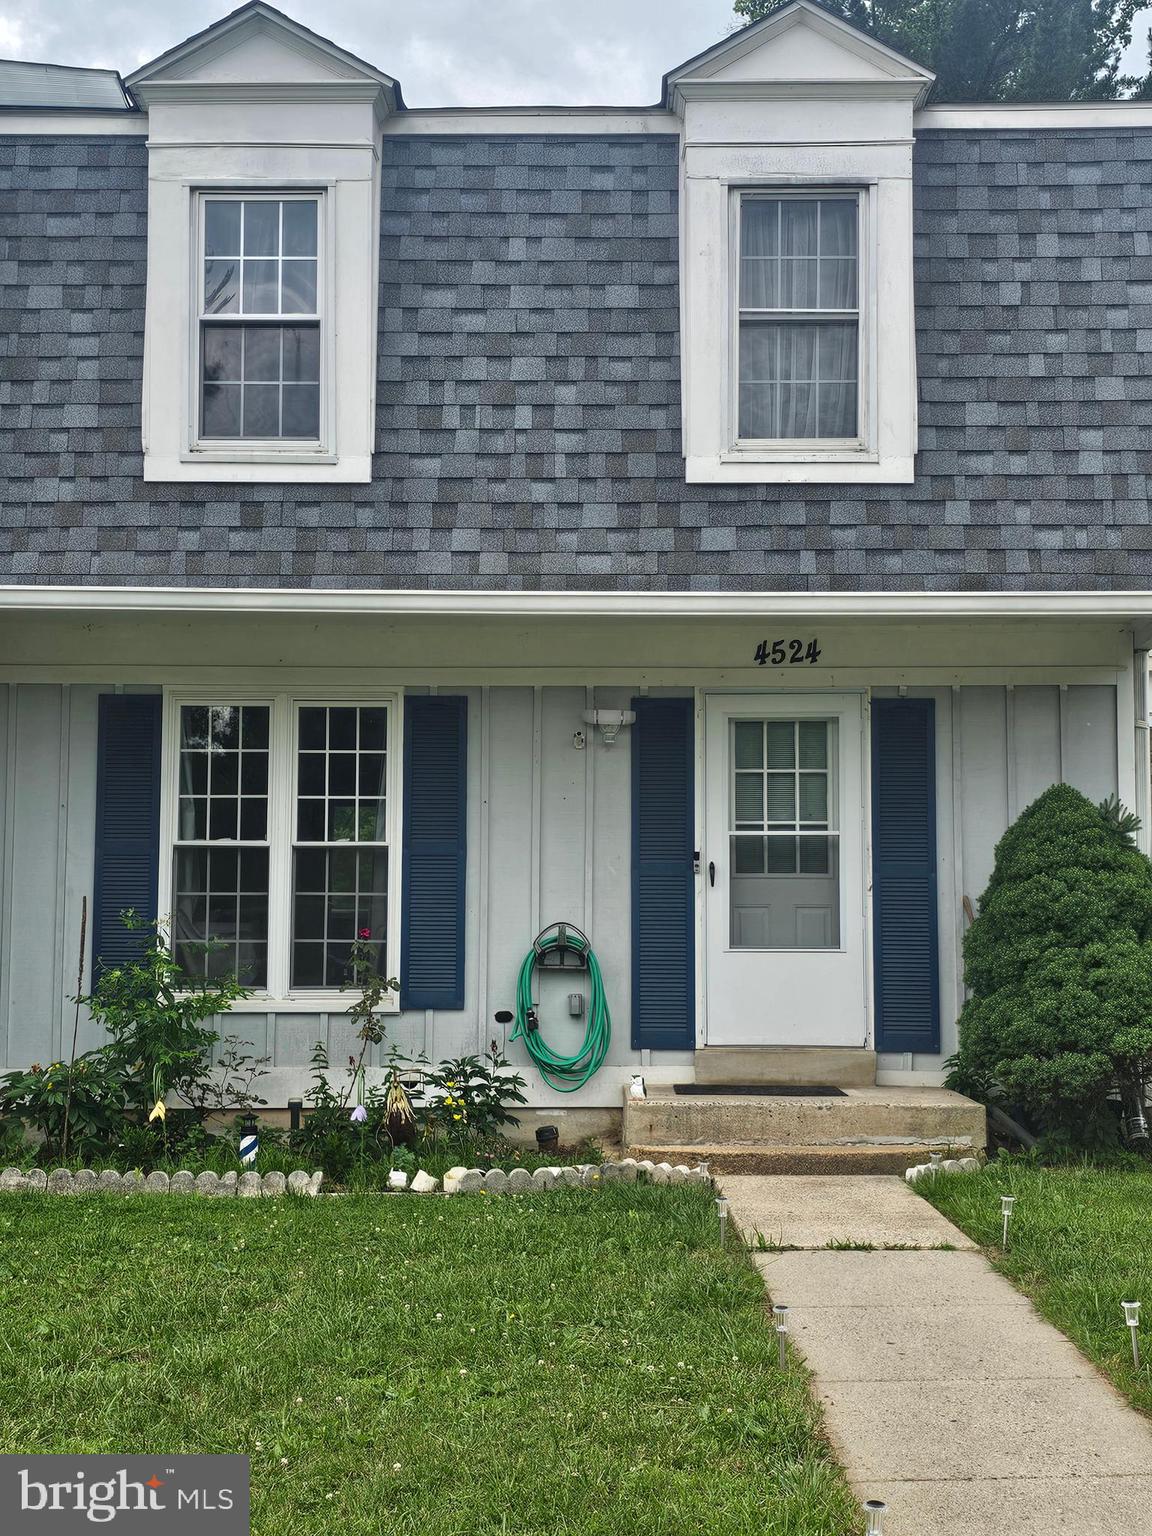
Motivated Seller!!!Welcome home to this hidden gem, three-level townhome nestled in the heart of Olney. Offering the perfect blend of comfort and convenience, this spacious residence features wood flooring on the main and upper levels with tile in the basement.
The inviting living room flows into the kitchen, complete with a large pantry providing abundant storage space. The adjacent dining area opens through sliding glass doors to a private deck overlooking a peaceful tree-lined setting—perfect for morning coffee, outdoor dining, or entertaining guests.
The upper-level features three generously sized bedrooms and two full bathrooms, including a spacious owner's suite with a private bath and ample closet space.
The fully finished lower level provides a large family room, an additional bedroom, and extra space ideal for a fifth bedroom, home office, guest suite, or private in-law accommodations.  The basement has a full bathroom, dedicated laundry area with washer and dryer, and a utility sink adds to the home functionality. Step outside to a private patio, creating another inviting space for relaxation and gatherings.
Recent updates include a new roof (2023), new water heater (2026), and updated lighting in the living room and lower level (2025). Home is being sold As-Is.
Ideally situated near major commuter routes, top-rated schools, scenic walking trails, playgrounds, shopping centers, grocery stores, and an abundance of dining options. Residents enjoy easy access to local favorites including the Olney Theatre Center, Olney Manor Recreational Park, the public library, and Lone Oak Farm Brewing Company.
Combining space and an exceptional location, this Olney gem presents an outstanding opportunity to enjoy one of Montgomery County's most sought-after communities. Schedule your private tour today and discover all this home has to offer.
#MDMC2239792

OLNEY

4524 CANNES LANE

4 Beds

3 Baths

1,188 Sq.Ft.

$482,500

MLS#: MDMC2239792
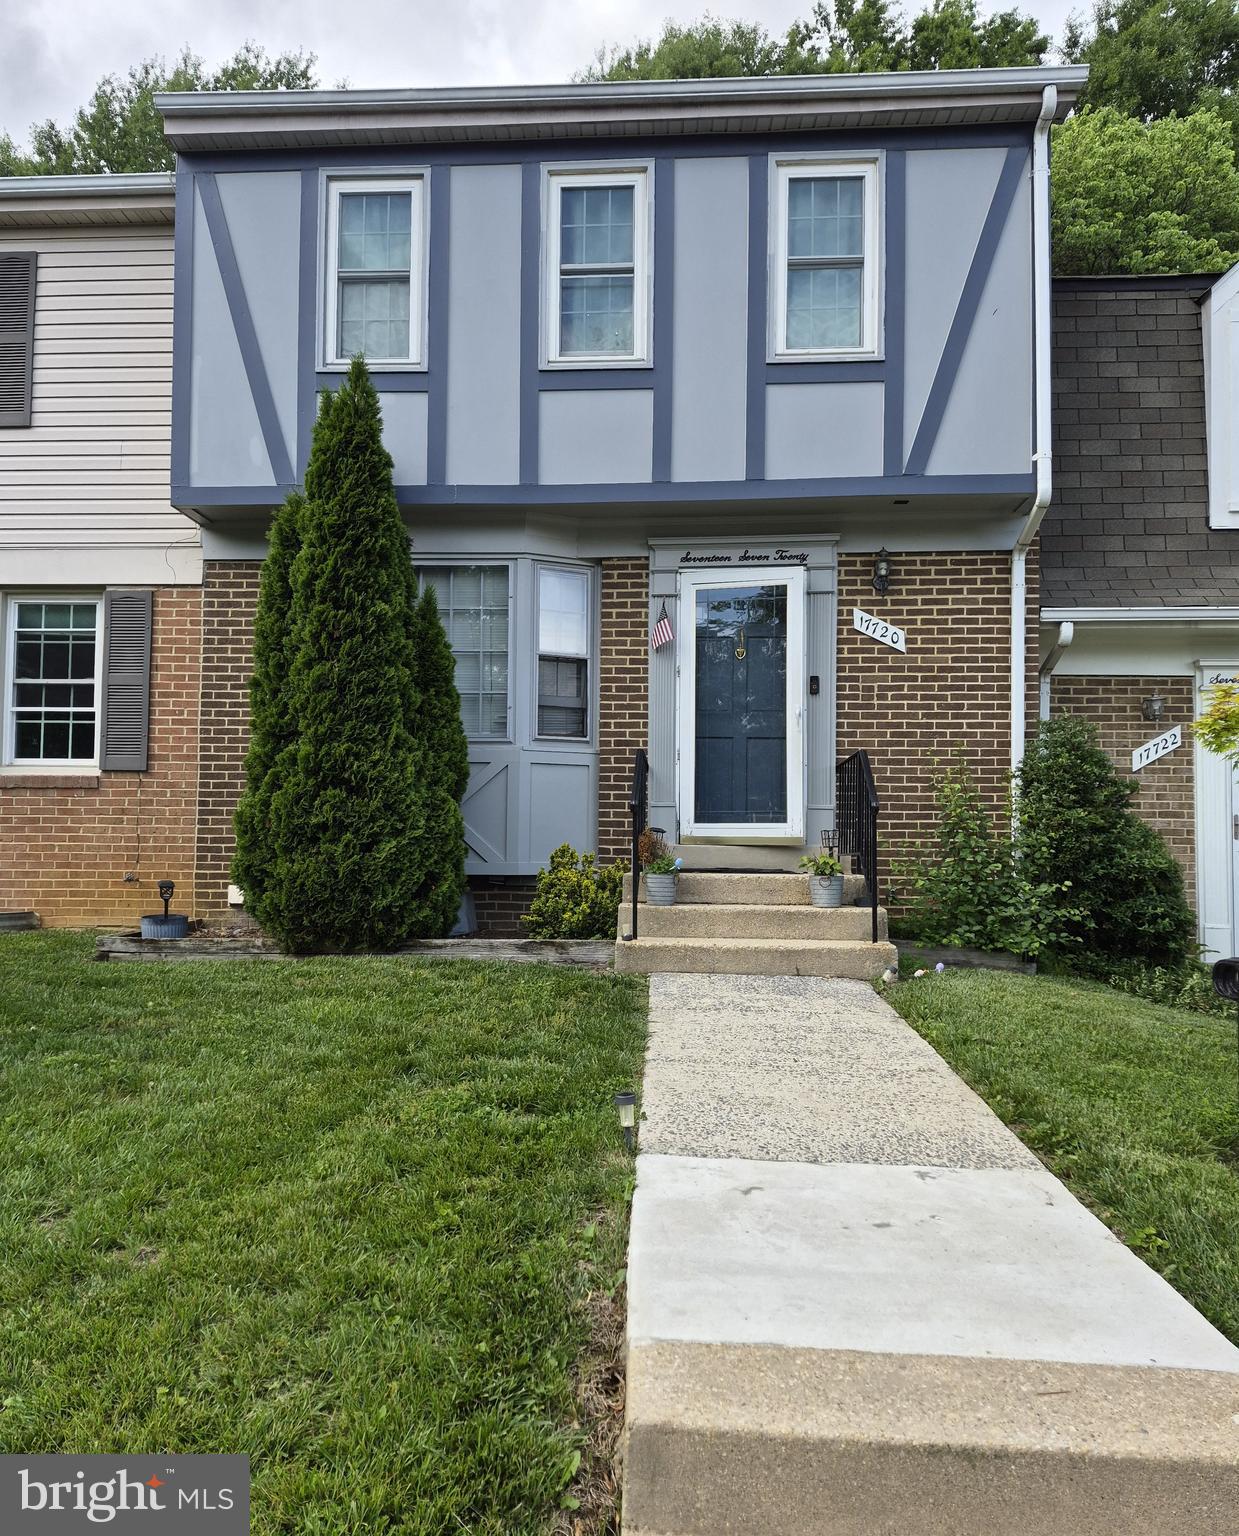
Welcome to this spacious 3 bed, 2 full bath and 2 half bath townhome offering 1,900 sq ft in Olney. Enjoy wood flooring throughout and beautifully updated bathrooms. The kitchen features granite countertops with a functional layout. Major systems include a roof approximately 10 years old and an HVAC system in great working condition. A comfortable and well-kept home with great potential. Property sold AS-IS
#MDMC2237752

OLNEY

17720 KING WILLIAM COURT 127

3 Beds

2 Baths

1,900 Sq.Ft.

$428,000

MLS#: MDMC2237752
Charming townhouse offering 3 bedrooms, 1 full bath, and 2 half baths in desirable Cashell Manor. Hardwood floors throughout the main level. The kitchen enhances the layout's open flow and provides a convenient spot for casual dining. The spacious kitchen offers ample cabinet and counter space, and excellent potential for future personalization. A convenient half bath is also located in the hallway. Step outside to a private, fully fenced backyard complete with a large deck, ideal for entertaining or relaxing outdoors. Upstairs, three generously sized bedrooms include the primary suite, which has private access to the dual-entry full bath. The lower level features a cozy recreation room, a powder room, and a storage area with laundry facilities. The community offers fantastic amenities, including a swimming pool, and the location is convenient to shopping, dining, and public transportation. This move-in-ready home has everything you need—don’t miss it!
#MDMC2241310

OLNEY

4505 CANNES LANE

3 Beds

1 Baths

1,122 Sq.Ft.

$399,999

MLS#: MDMC2241310

 - property

Send a message

Message successfully sent.

Your message

What is 3 + 4 ?

Reason for contacting?

I agree to receive email communication and understand I can unsubscribe at any time.

I agree to be contacted by Charis Realty Group via call, email, and text for real estate services. To opt out, you can reply 'stop' at any time or reply 'help' for assistance. You can also click the unsubscribe link in the emails. Message and data rates may apply. Message frequency may vary. Privacy Policy

Sign Out

Virtual Assistant

Would you like to take the next step with this property? We can help you schedule a showing or virtual tour, or send you more details.

Yes, I would like more information.

Thank You for Your Reply, One of Our Agents will contact you as soon as possible

No, maybe later.

Thank you, you can always contact me via email, phone number or through the contact form.

Realhub AI

Lucy - Your AI-Powered Realtor

Update Your Temporary Password

Personalize your search

Enter your email and we'll notify you immediately when new listings match what you're looking for.

or enter email address

Already have an account ? Login here

Continue your home search

I agree to receive communications and understand I can unsubscribe at any time.

I agree to be contacted by Charis Realty Group via call, email, and text for real estate services. To opt out, you can reply 'stop' at any time or reply 'help' for assistance. You can also click the unsubscribe link in the emails. Message and data rates may apply. Message frequency may vary. Privacy Policy

Already have an account ? Login here

We use cookies

We use cookies primarily for analytics to enhance your experience. By accepting, you agree to our use of these cookies. You can manage your preferences or learn more about our cookies policy.