
Property
Beds
3
Full Baths
2
1/2 Baths
1
Year Built
2000
Sq.Footage
3,814
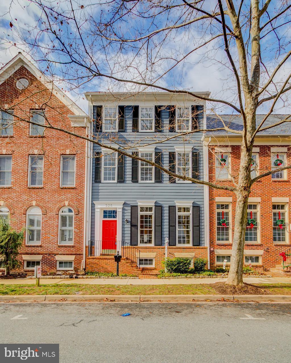
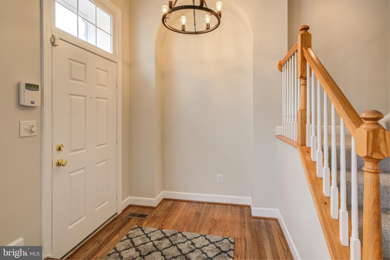
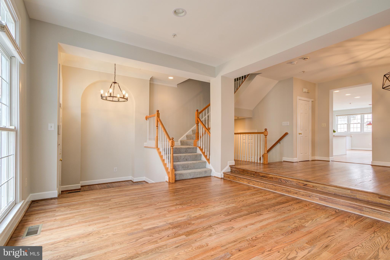
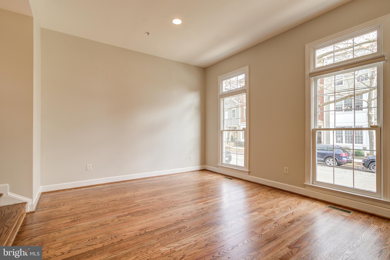
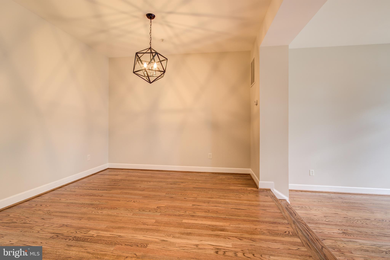
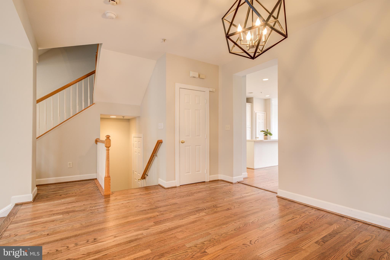
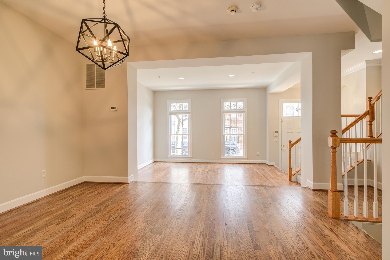
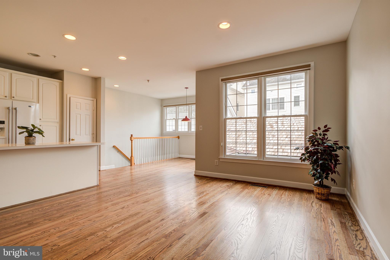
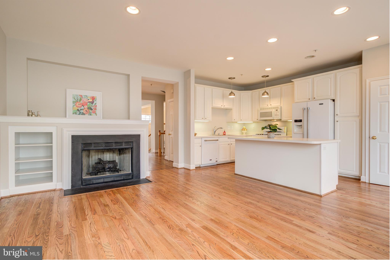
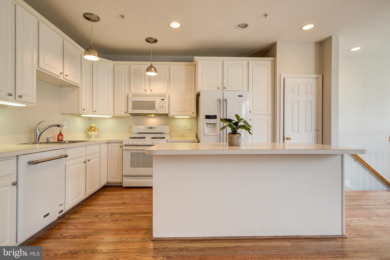
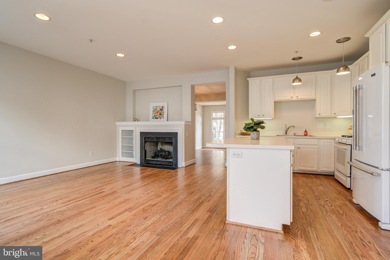
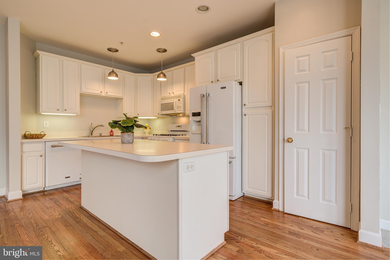
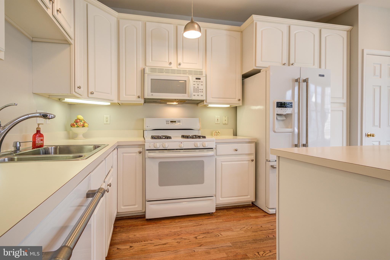
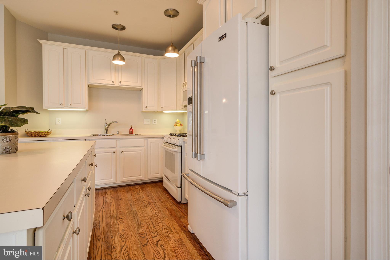
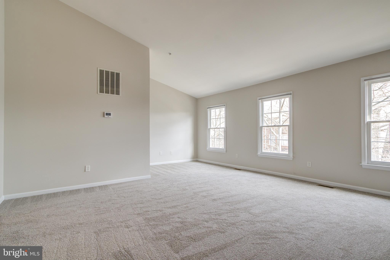
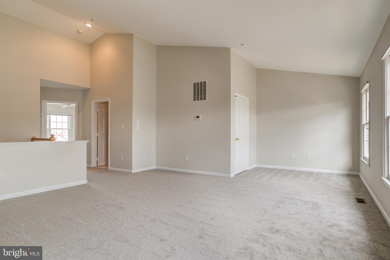
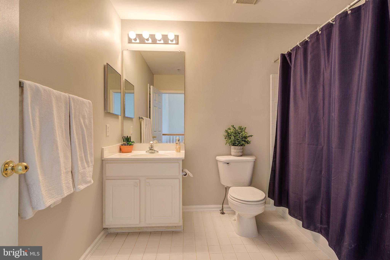
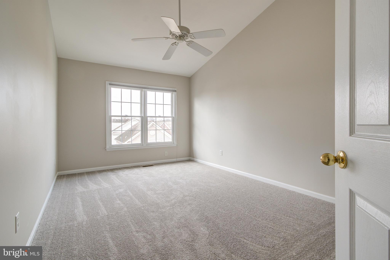
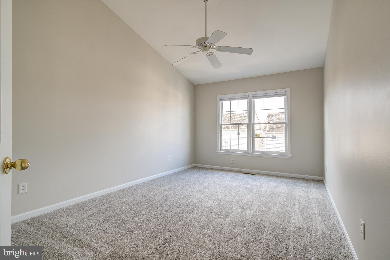
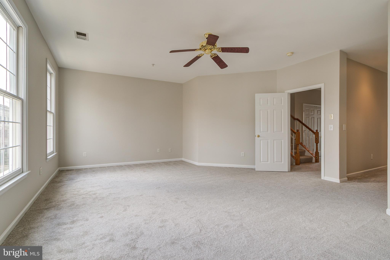
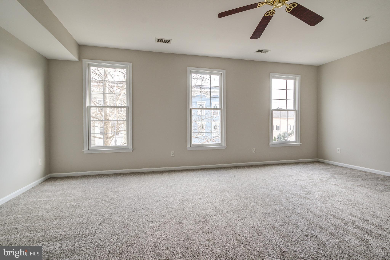
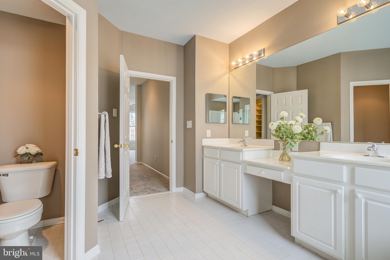
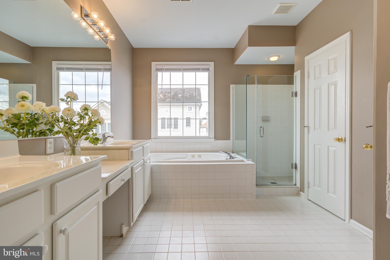
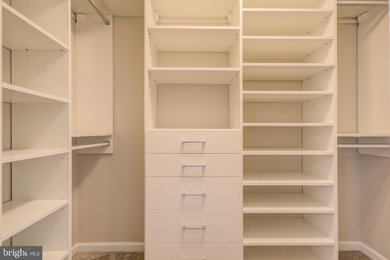
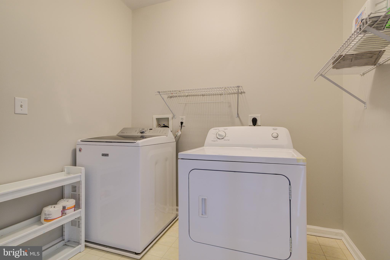
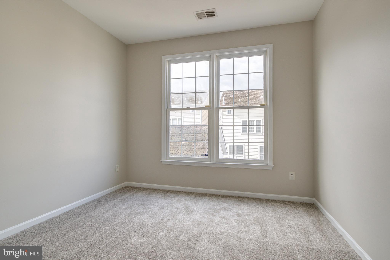
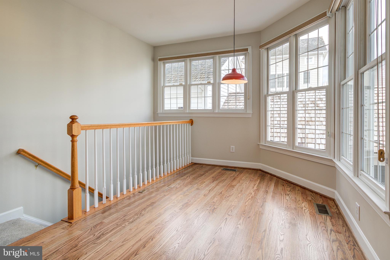
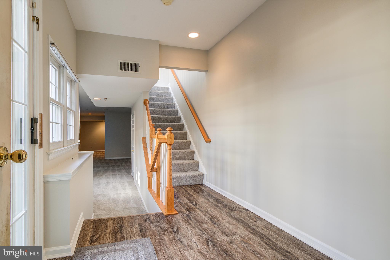
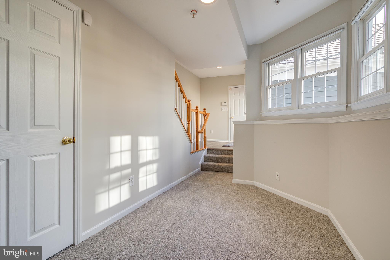
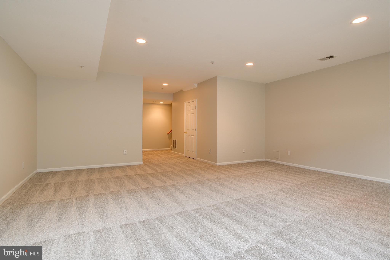
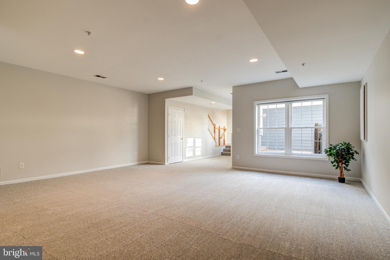
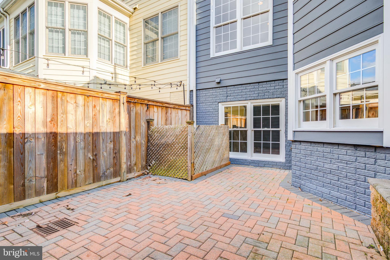
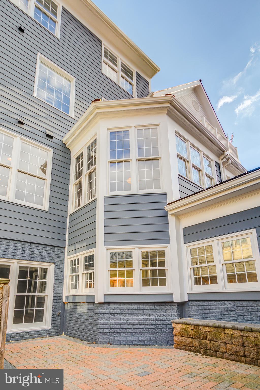
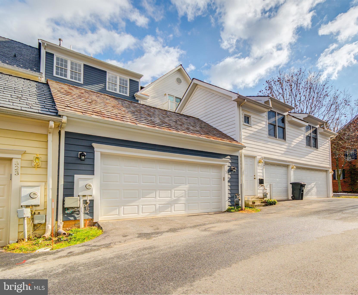
This Beautiful 4 Level Luxury Townhome Will Inspire You to Live a Better Life! Boasting Over 3,700 Square Feet of Finished Living Space there is Plenty of Room to Spread Out and Enjoy Life! The Main Level Features Re-Finished Hardwood Floors, Recessed Lights, 9ft Ceilings, Living Room, Dining Room and Eat-In kitchen w/Gas Fireplace and Bump Out for Extra Space. The 2nd Level Features a Large Primary Bedroom with Walk-In Closets, Soaking Tub, Separate Shower & Dual Vanities. There is also a Private Office and Laundry Room. Third Level Offers Two Additional Bedrooms and a Full Bath. 2 Separate Stairways Lead to the Lower Level that Features a Recreation Room, Storage Area and a Ruff in for a Full Bath. Outdoor Living is a Pleasure in the Fenced Patio Area. The 2 Car Garage has Lots of Storage Space in the Attic Above. The Fantastic Kentlands Midtown Location Means You Are Just a Short Distance to Kentlands Market Square with Whole Foods, Starbucks, Cinepolis Luxury Theaters, High-Quality Restaurants, The Community Pool, Tennis Courts, The Lake, Trails, and More. New Cedar Roof 2020, New Paint Inside & Out 2020, All New Carpet & Hardwood Floors Refinished 2020 - MUST SEE
Features & Amenities
Interior
-
Other Interior Features
Eat-in Kitchen, Recessed Lighting, Kitchen Island, High Ceilings
-
Total Bedrooms
3
-
Bathrooms
2
-
1/2 Bathrooms
1
-
Above Grade Finished Area
3014.0
-
Basement YN
YES
-
Cooling YN
YES
-
Cooling
Central Air, Electric
-
Fireplace YN
YES
-
Heating YN
YES
-
Heating
Natural Gas, Forced Air
-
Pet friendly
N/A
Exterior
-
Garage
Yes
-
Garage spaces
2
-
Construction Materials
Other
-
Parking
Garage, Attached
-
Pool
Yes
-
Pool Features
Community
-
Waterfront YN
NO
Area & Lot
-
Lot Size(acres)
0.05
-
Lot Size(square feet)
1,980
-
Property Type
Residential
-
Property Sub Type
Townhouse
-
Architectural Style
Colonial
Price
-
Sales Price
$779,000
-
Tax Amount
$9,398
-
Financing Options
Conventional, Cash
-
Sq. Footage
3,814
-
Price/SqFt
$204
HOA
-
Association
YES
-
Association Fee
$141
-
Association Fee Frequency
Monthly
-
Association Fee Includes
N/A
School District
-
Elementary School
RACHEL CARSON
-
Middle School
LAKELANDS PARK
-
High School
QUINCE ORCHARD
Property Features
-
Stories
4
-
New Construction
NO
-
Senior Community YN
NO
-
Sewer
Public Sewer
-
Tax Lot
20
-
Water Source
Public
Schedule a Showing
Showing scheduled successfully.
Mortgage calculator
Estimate your monthly mortgage payment, including the principal and interest, property taxes, and HOA. Adjust the values to generate a more accurate rate.
Your payment
Principal and Interest:
$
Property taxes:
$
HOA fees:
$
Total loan payment:
$
Total interest amount:
$
Location
County
MONTGOMERY
Elementary School
RACHEL CARSON
Middle School
LAKELANDS PARK
High School
QUINCE ORCHARD
Listing Courtesy of Paul E Butterfield, RE/MAX Realty Services
RealHub Information is provided exclusively for consumers' personal, non-commercial use, and it may not be used for any purpose other than to identify prospective properties consumers may be interested in purchasing. All information deemed reliable but not guaranteed and should be independently verified. All properties are subject to prior sale, change or withdrawal. RealHub website owner shall not be responsible for any typographical errors, misinformation, misprints and shall be held totally harmless.

Salesperson, Realtor
Kevin Weis
Call Kevin today to schedule a private showing.

* Listings on this website come from the FMLS IDX Compilation and may be held by brokerage firms other than the owner of this website. The listing brokerage is identified in any listing details. Information is deemed reliable but is not guaranteed. If you believe any FMLS listing contains material that infringes your copyrighted work please click here to review our DMCA policy and learn how to submit a takedown request.© 2024 FMLS.
Related Properties

GAITHERSBURG
10712 GAME PRESERVE ROAD
4 Beds
2 Baths
3,093 Sq.Ft.
$730,000
MLS#: MDMC2255730

GAITHERSBURG
20821 BROOKE KNOLLS ROAD
4 Beds
2 Baths
2,778 Sq.Ft.
$924,811
MLS#: MDMC2222516

GAITHERSBURG
8104 PEPPER RIDGE WAY
4 Beds
3 Baths
3,386 Sq.Ft.
$669,900
MLS#: MDMC2252322

GAITHERSBURG
117 STOWE DRIVE
3 Beds
3 Baths
1,842 Sq.Ft.
$829,000
MLS#: MDMC2249466

GAITHERSBURG
23816 ECHO CREEK COURT
4 Beds
3 Baths
4,980 Sq.Ft.
$898,990
MLS#: MDMC2230088

GAITHERSBURG
125 MISSION DRIVE
5 Beds
3 Baths
3,333 Sq.Ft.
$925,000
MLS#: MDMC2244368

GAITHERSBURG
12109 MCDONALD CHAPEL DRIVE
4 Beds
3 Baths
3,020 Sq.Ft.
$865,000
MLS#: MDMC2254330

GAITHERSBURG
218 PAINTED POST LANE
3 Beds
2 Baths
2,487 Sq.Ft.
$700,000
MLS#: MDMC2233598

GAITHERSBURG
6 BRIGHTON DRIVE
4 Beds
3 Baths
2,846 Sq.Ft.
$690,000
MLS#: MDMC2246924
GAITHERSBURG
24321 LOG HOUSE ROAD
3 Beds
3 Baths
2,200 Sq.Ft.
$659,900
MLS#: MDMC2230376
.png)