


Property
Beds
4
Full Baths
3
1/2 Baths
1
Year Built
2022
Sq.Footage
3,425
Welcome to 3145 Strasbaugh Dr, located in the highly desirable James Run community. Built just a few years ago and extremely well maintained, this move-in-ready home offers over 3,400 total square feet of finished living space with a low-maintenance lifestyle. The main level features LVP flooring and a spacious, open layout ideal for both everyday living and entertaining. The kitchen is highlighted by granite countertops, a large center island, ample cabinetry, and an open flow into the dining area and spacious living room. Just off the living room, step outside onto the large composite deck overlooking peaceful wooded views. Convenient main-level living includes a spacious primary bedroom with an en suite bath, a separate laundry room, and access to the attached two-car garage. Upstairs, you’ll find two generously sized bedrooms along with a versatile den that offers the potential for a fourth bedroom, home office, playroom, or additional living space. The finished lower level provides even more room to spread out and is perfect for entertaining, featuring a full bathroom and plenty of flexible living space. A separate unfinished storage area provides excellent additional storage, while walk-up access leads directly to the rear yard. Enjoy a low-maintenance lifestyle with the HOA covering lawn maintenance and trash service. Ideally located just minutes from I-95, Route 40, the Aberdeen MARC station, shopping, grocery stores, popular restaurants, and everyday conveniences, this home offers an ideal combination of space, comfort, convenience, and easy living.
Features & Amenities
Interior
-
Total Bedrooms
4
-
Bathrooms
3
-
1/2 Bathrooms
1
-
Above Grade Finished Area
2480.0
-
Basement YN
YES
-
Cooling YN
YES
-
Cooling
Central Air, Electric
-
Fireplace YN
NO
-
Heating YN
YES
-
Heating
Natural Gas, Central
-
Main Level Bedrooms
1
-
Pet friendly
N/A
Exterior
-
Garage
Yes
-
Garage spaces
2
-
Construction Materials
Brick, Vinyl Siding
-
Parking
Garage, Driveway, Attached
-
Pool
No
-
Waterfront YN
NO
Area & Lot
-
Lot Size(acres)
0.08
-
Lot Size(square feet)
3,397
-
Property Type
Residential
-
Property Sub Type
Townhouse
-
Architectural Style
Craftsman, Villa
Price
-
Sales Price
$535,000
-
Tax Amount
$5,259
-
Sq. Footage
3,425
-
Price/SqFt
$156
HOA
-
Association
YES
-
Association Fee
$185
-
Association Fee Frequency
Monthly
-
Association Fee Includes
N/A
School District
-
Elementary School
N/A
-
Middle School
N/A
-
High School
N/A
Property Features
-
New Construction
NO
-
Association Amenities
Fitness Center, Dog Park, Clubhouse
-
Foundation Details
Other
-
Senior Community YN
NO
-
Sewer
Public Sewer
-
Tax Lot
159
-
Water Source
Public
Schedule a Showing
Showing scheduled successfully.
Mortgage calculator
Estimate your monthly mortgage payment, including the principal and interest, property taxes, and HOA. Adjust the values to generate a more accurate rate.
Your payment
Principal and Interest:
$
Property taxes:
$
HOA fees:
$
Total loan payment:
$
Total interest amount:
$
Location
County
HARFORD
Elementary School
Middle School
High School
Listing Courtesy of Brendan Butler, Cummings & Co Realtors
RealHub Information is provided exclusively for consumers' personal, non-commercial use, and it may not be used for any purpose other than to identify prospective properties consumers may be interested in purchasing. All information deemed reliable but not guaranteed and should be independently verified. All properties are subject to prior sale, change or withdrawal. RealHub website owner shall not be responsible for any typographical errors, misinformation, misprints and shall be held totally harmless.

Salesperson, Realtor
Kevin Weis
Call Kevin today to schedule a private showing.

* Listings on this website come from the FMLS IDX Compilation and may be held by brokerage firms other than the owner of this website. The listing brokerage is identified in any listing details. Information is deemed reliable but is not guaranteed. If you believe any FMLS listing contains material that infringes your copyrighted work please click here to review our DMCA policy and learn how to submit a takedown request.© 2024 FMLS.
Related Properties
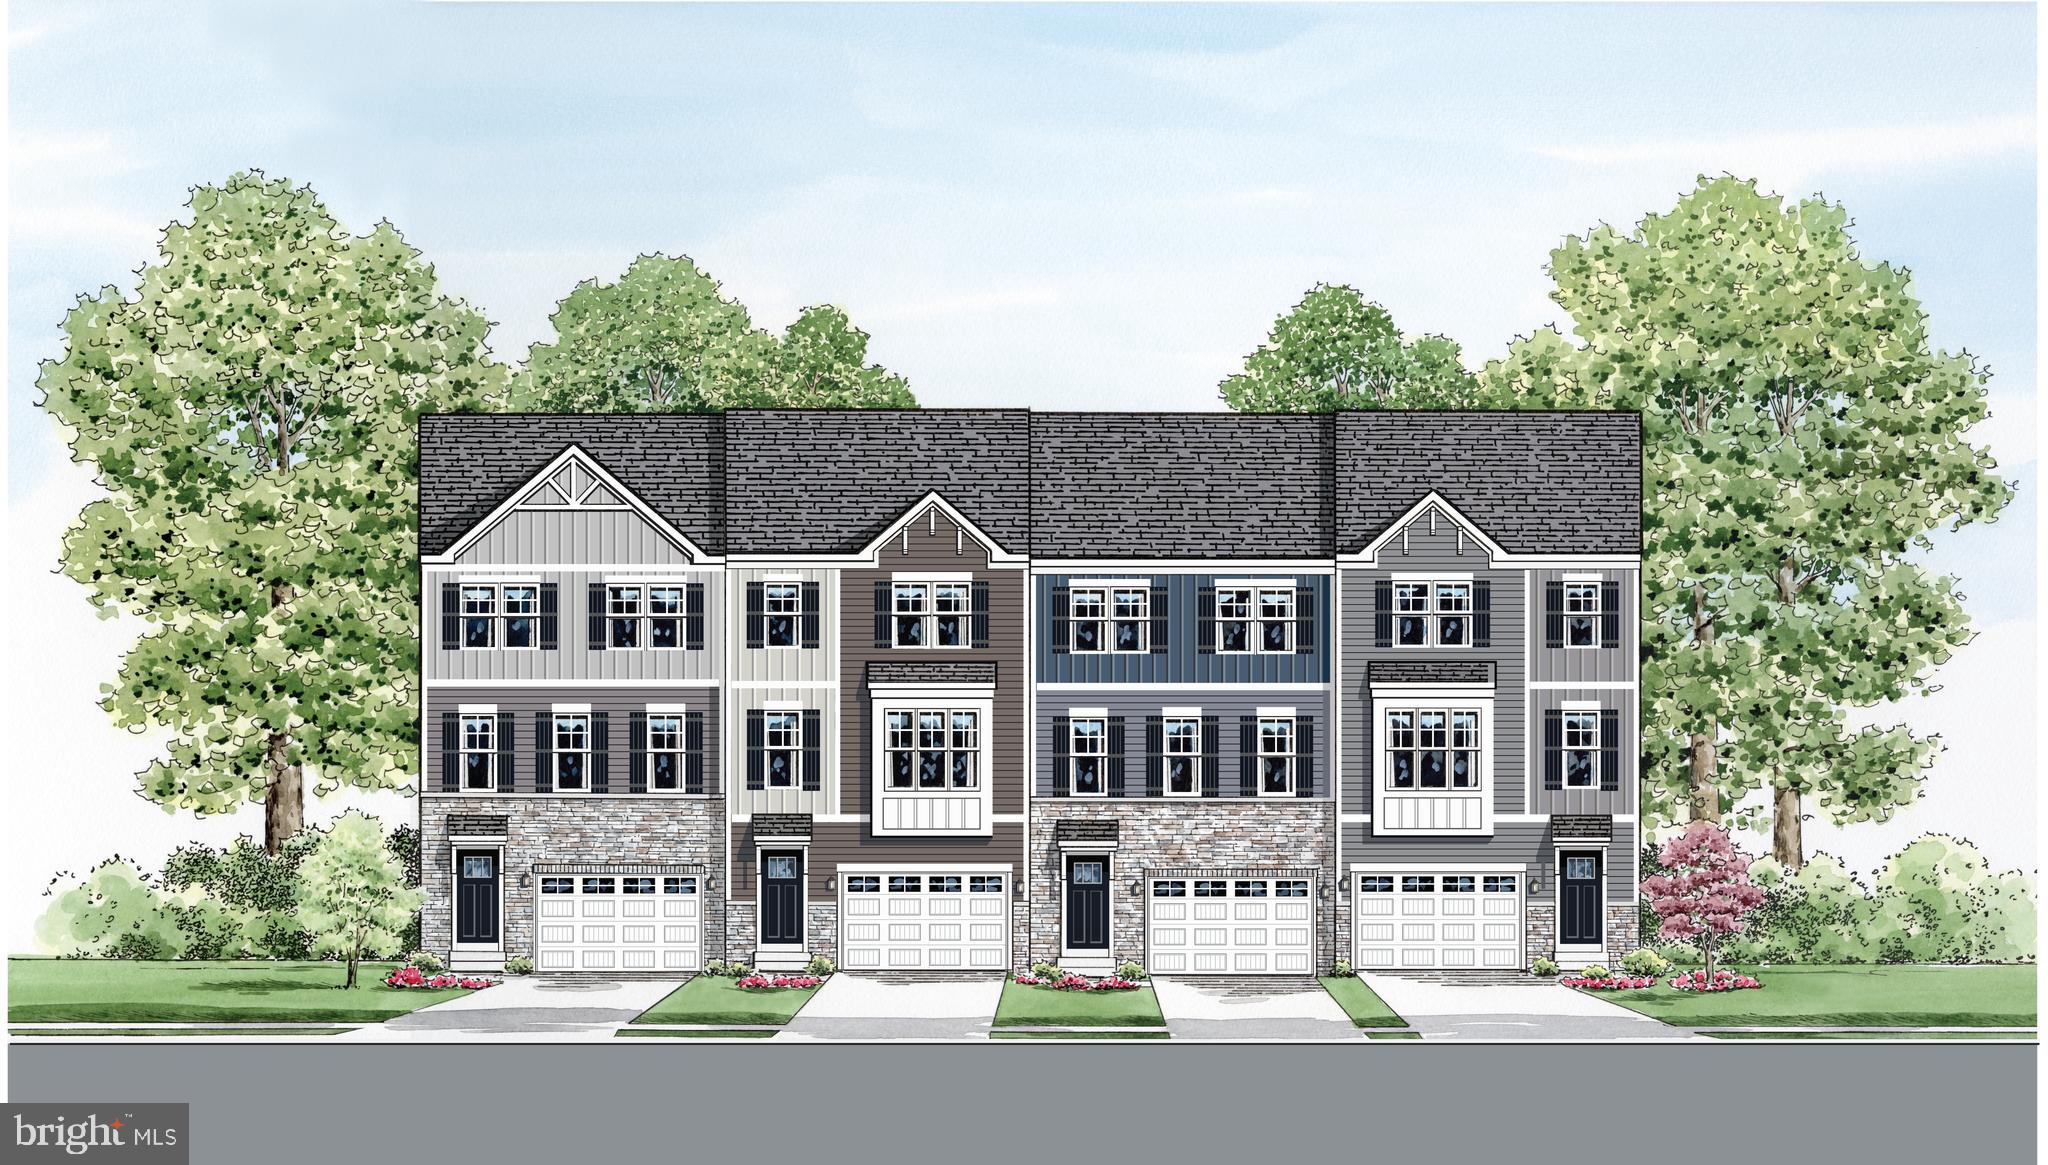
BEL AIR
2313 BELL'S TOWER COURT
3 Beds
2 Baths
2,282 Sq.Ft.
$489,990
MLS#: MDHR2052218
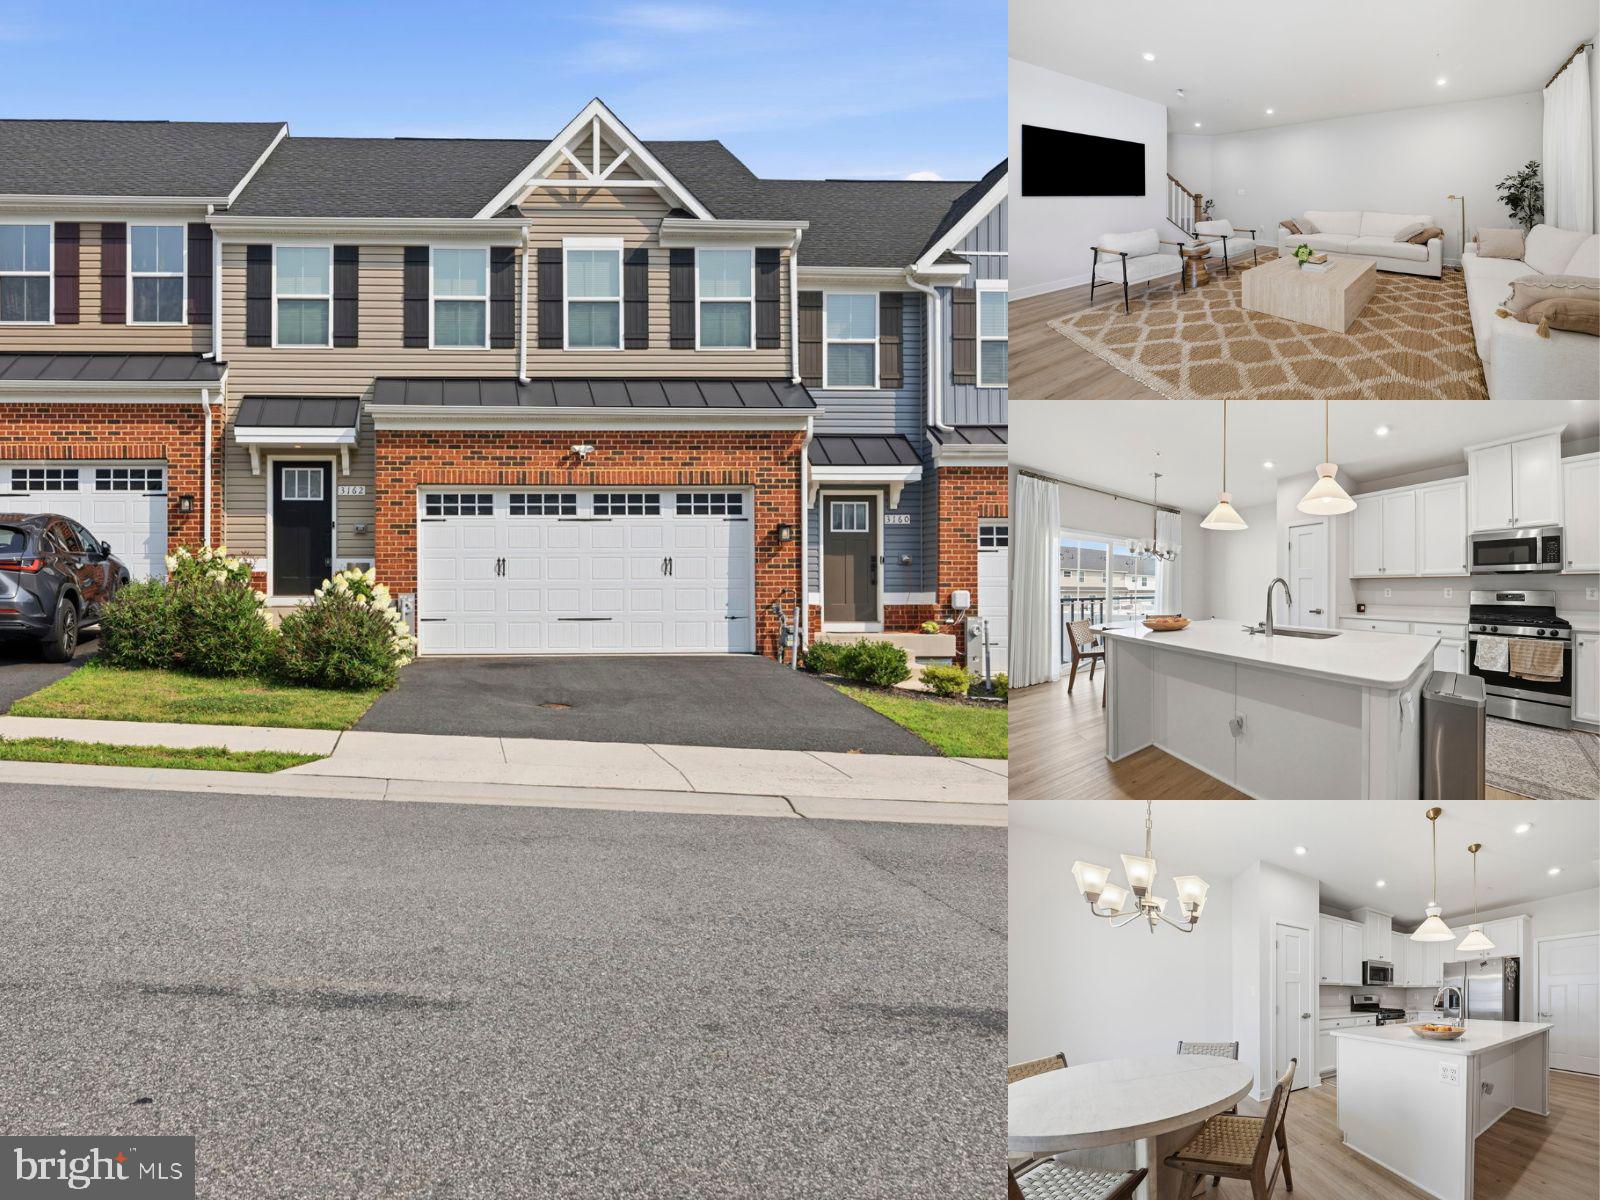
BEL AIR
3162 STRASBAUGH DRIVE
3 Beds
3 Baths
2,394 Sq.Ft.
$470,000
MLS#: MDHR2057684

BEL AIR
305 ROLLING KNOLL DRIVE
4 Beds
2 Baths
3,412 Sq.Ft.
$599,000
MLS#: MDHR2057638
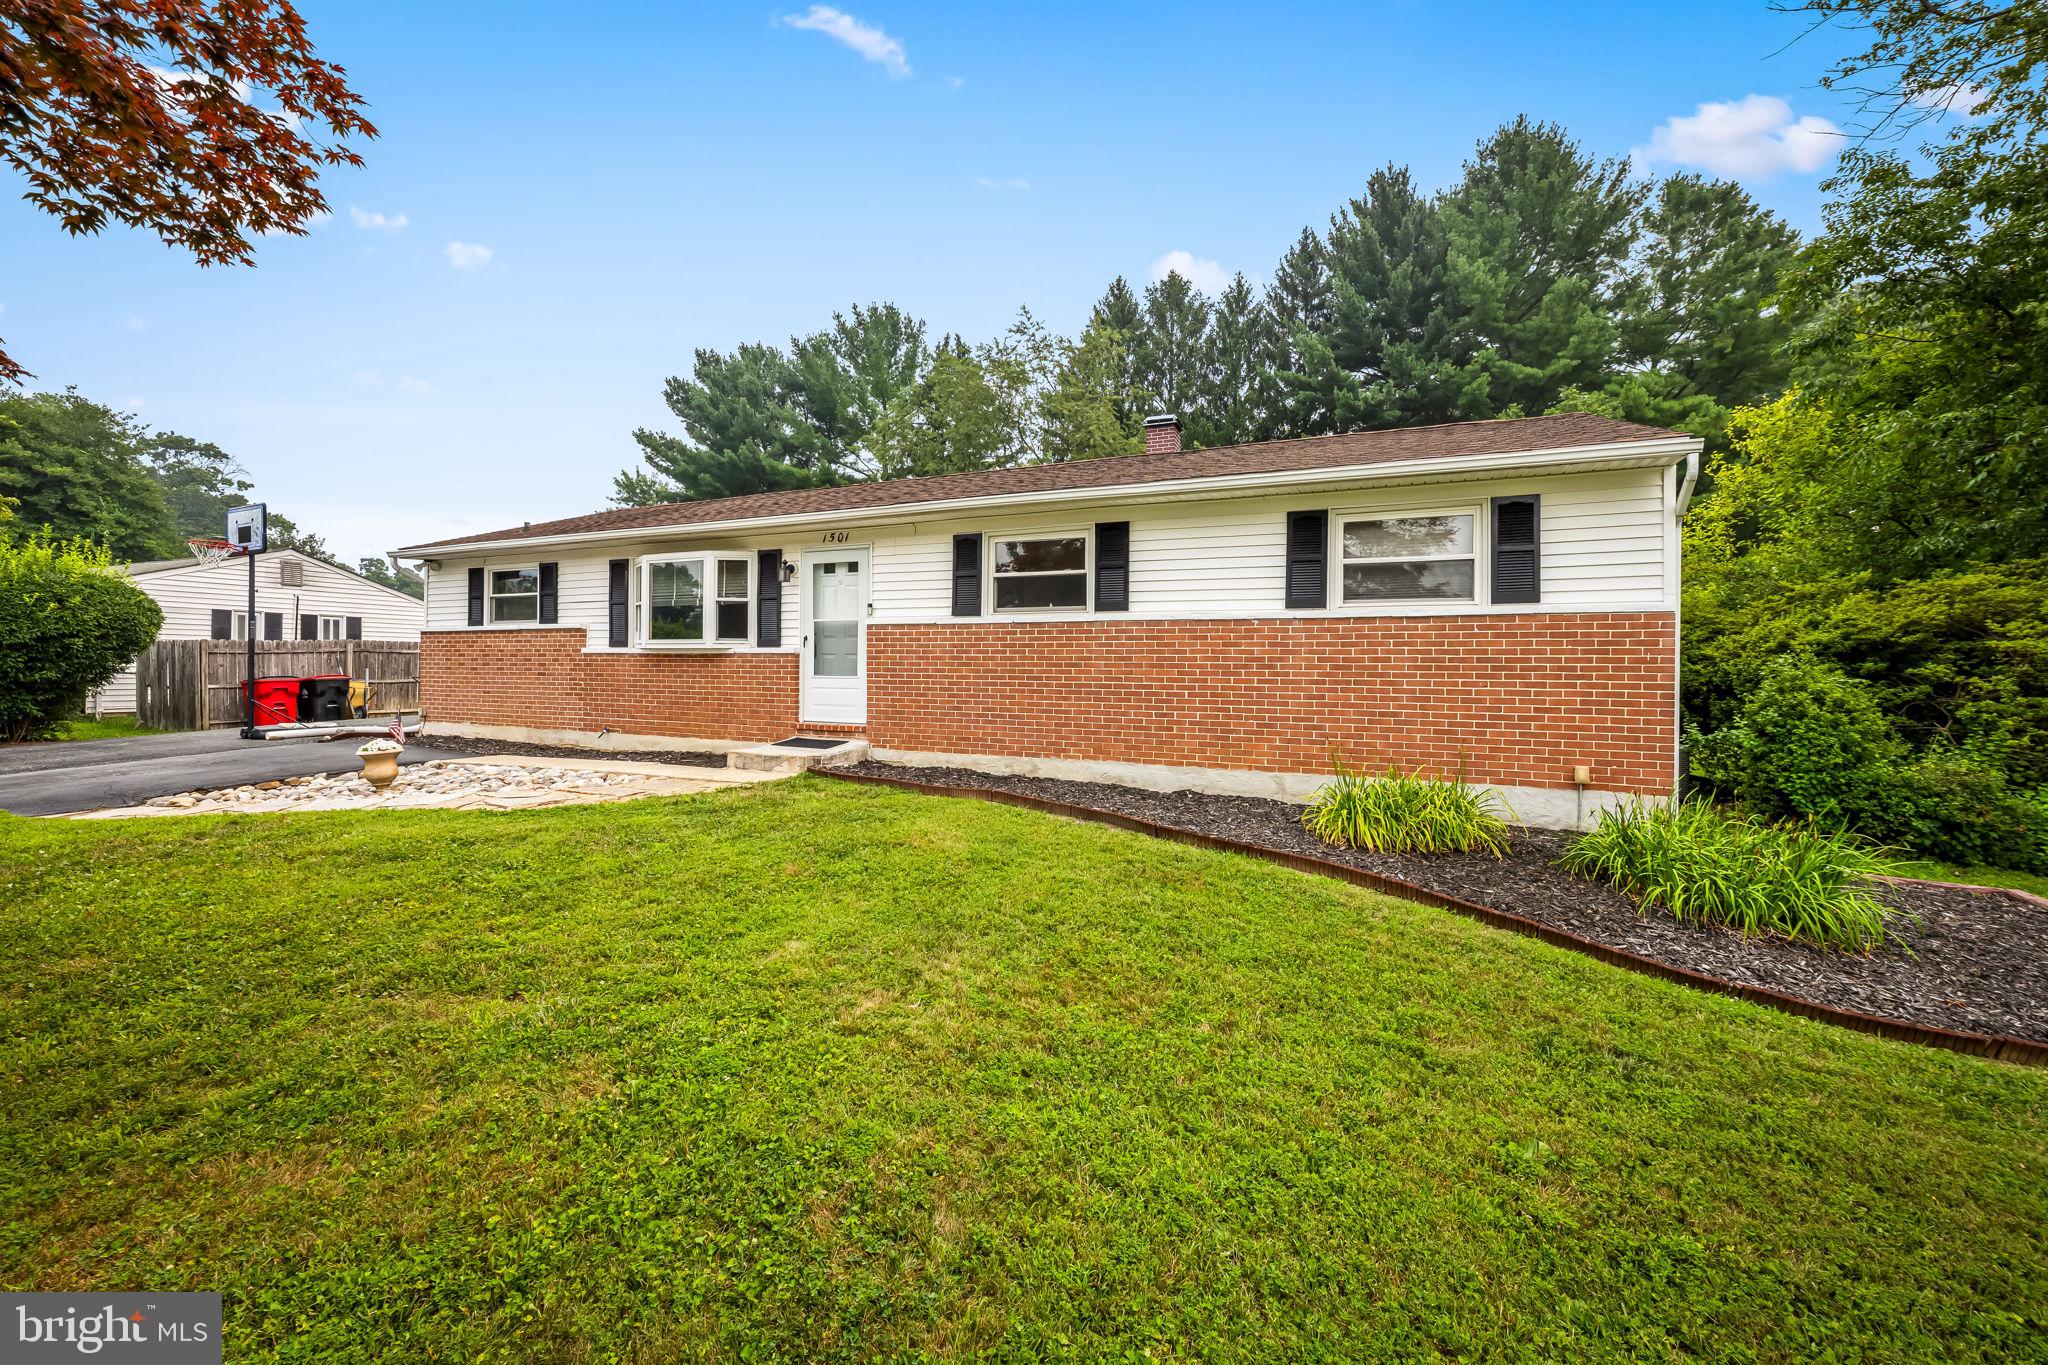
BEL AIR
1501 HONEYSUCKLE DRIVE
4 Beds
2 Baths
1,728 Sq.Ft.
$435,000
MLS#: MDHR2057724

BEL AIR
1310 VANDERBILT ROAD
3 Beds
2 Baths
1,304 Sq.Ft.
$429,000
MLS#: MDHR2057488

BEL AIR
1259 COLONNADE LANE
3 Beds
3 Baths
2,659 Sq.Ft.
$485,000
MLS#: MDHR2058452

BEL AIR
4 CAROLINA AVENUE
6 Beds
3 Baths
2,940 Sq.Ft.
$599,888
MLS#: MDHR2059876
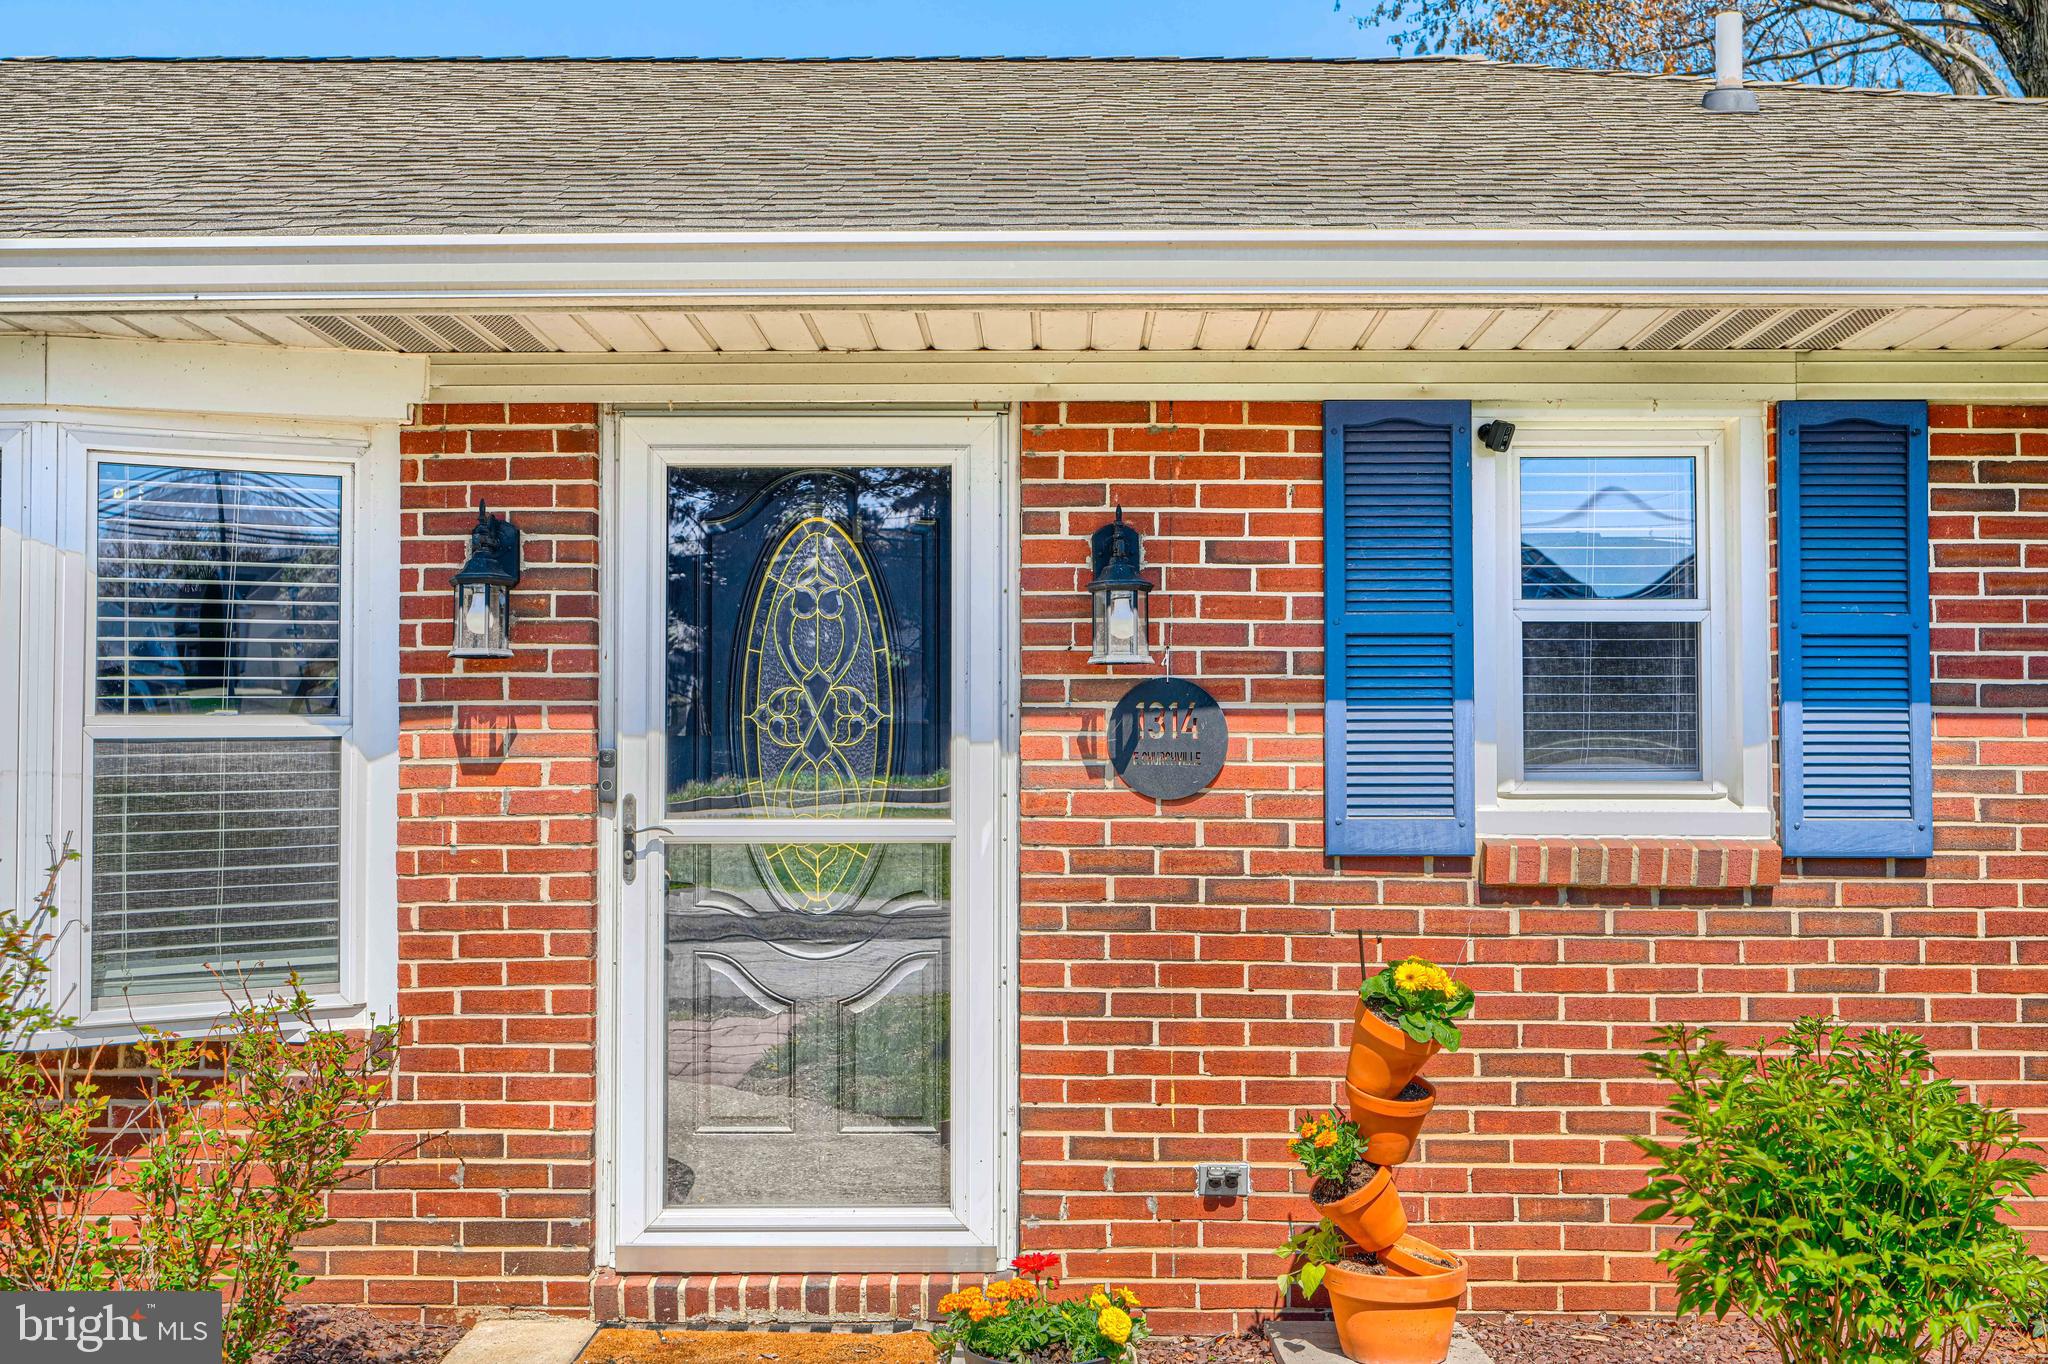
BEL AIR
1314 E CHURCHVILLE ROAD
4 Beds
2 Baths
2,730 Sq.Ft.
$475,000
MLS#: MDHR2053538

BEL AIR
900 CREEK PARK ROAD
3 Beds
3 Baths
2,536 Sq.Ft.
$509,900
MLS#: MDHR2060454

BEL AIR
212 WELLINGTON COURT
4 Beds
3 Baths
2,824 Sq.Ft.
$525,000
MLS#: MDHR2060260
.png)