
Property
Beds
3
Full Baths
3
1/2 Baths
None
Year Built
2019
Sq.Footage
2,800
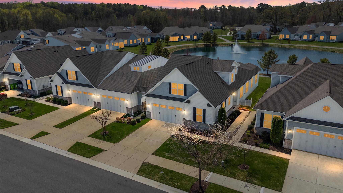
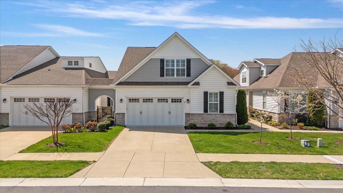
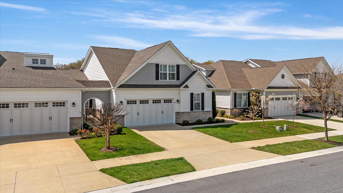
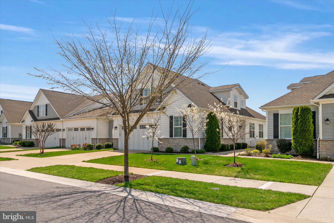
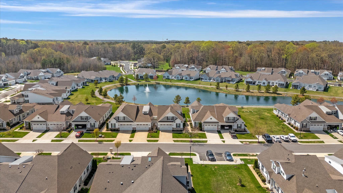
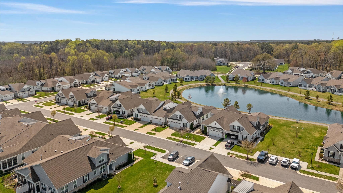
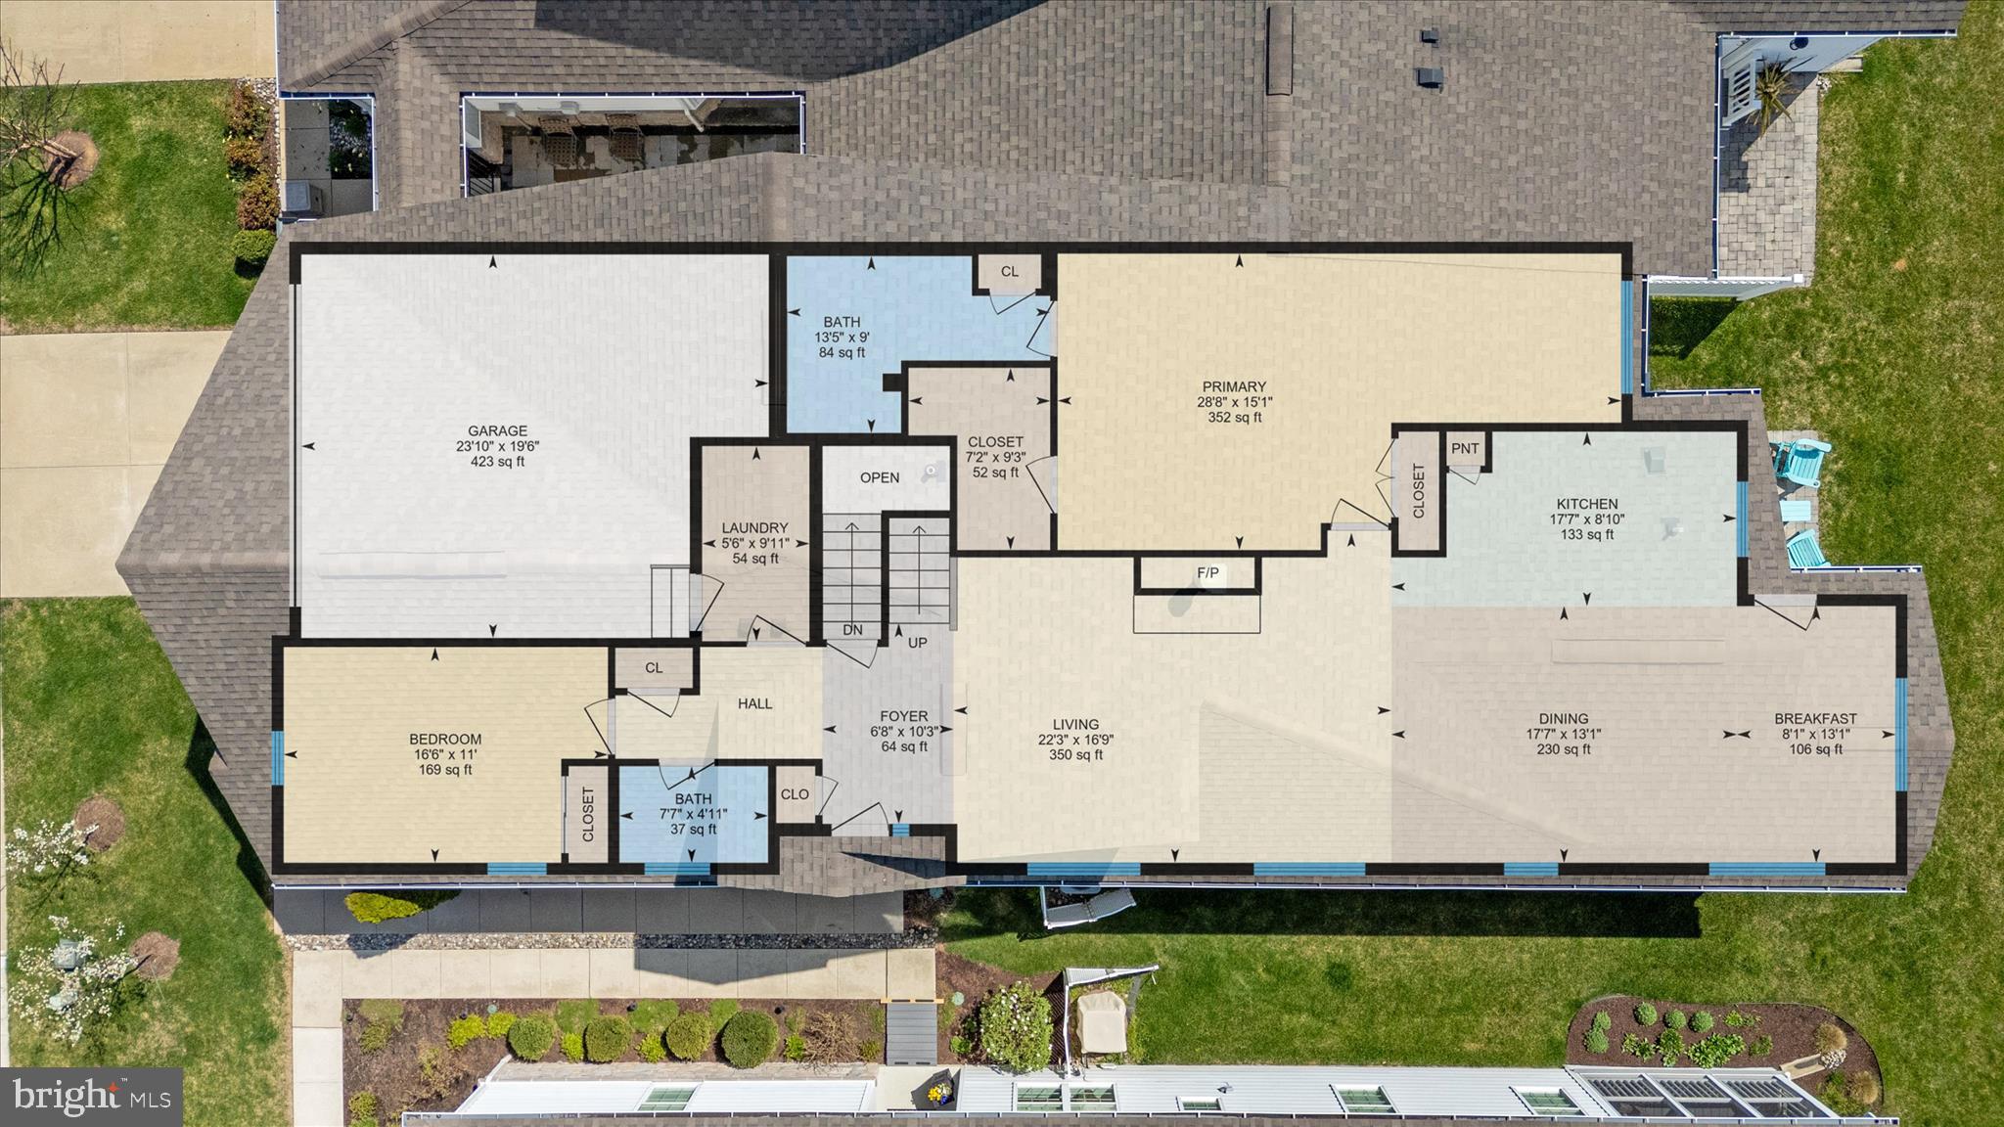
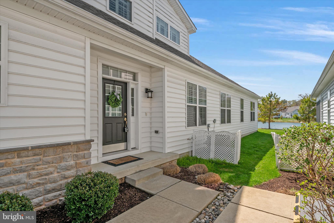
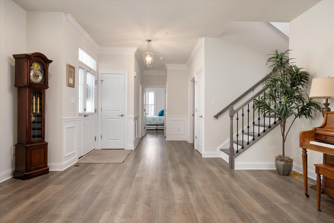
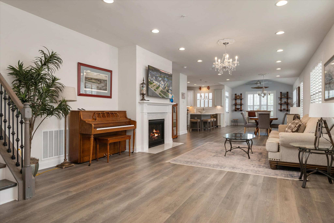
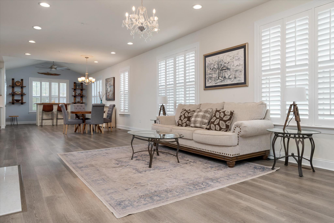
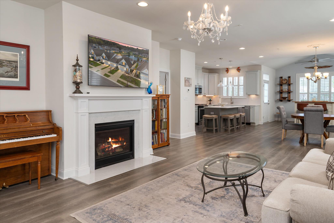
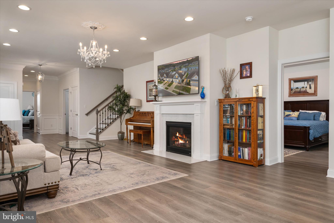
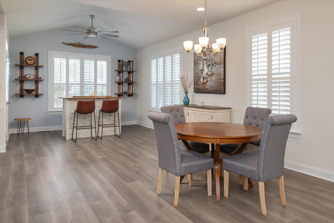
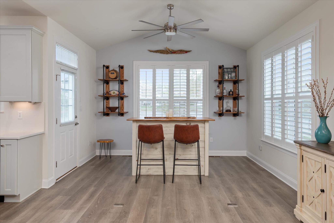
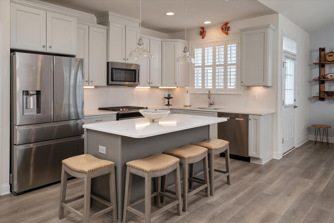
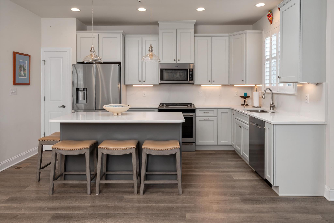
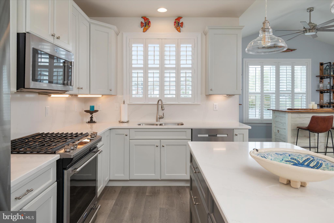
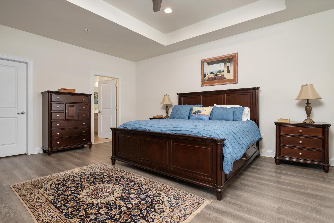
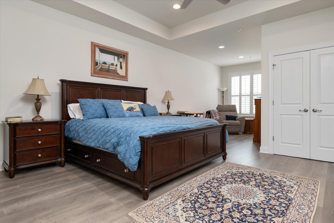
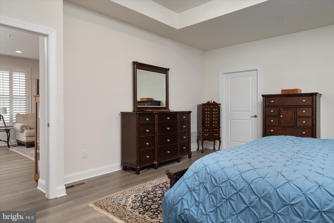
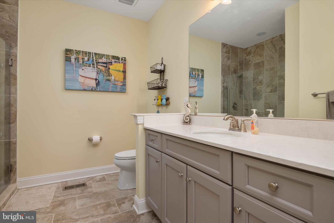
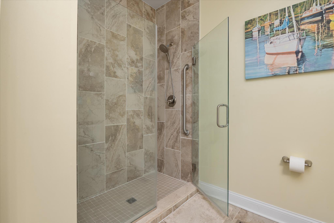
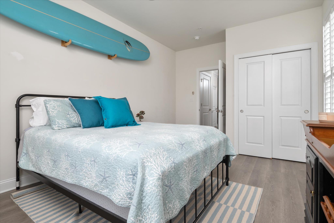
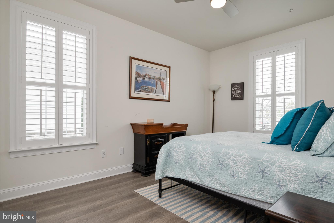
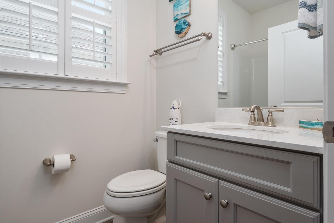
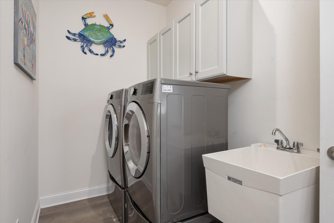
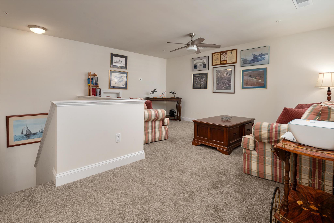
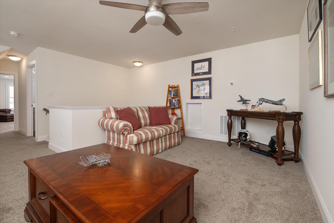
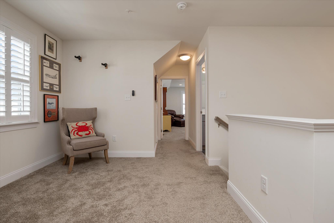
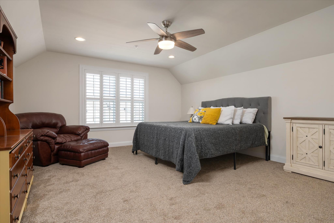
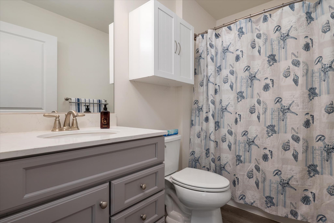
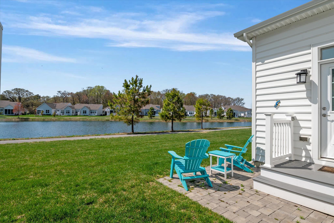
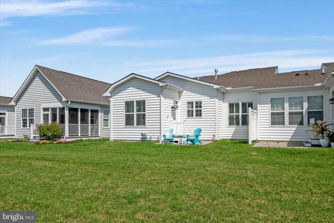
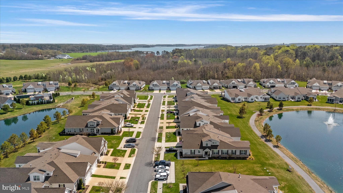
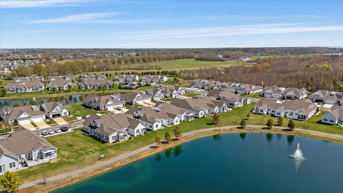
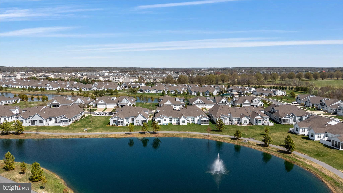
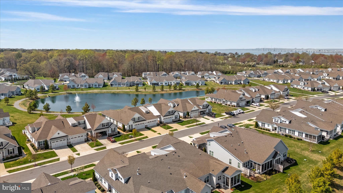
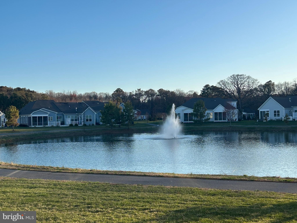
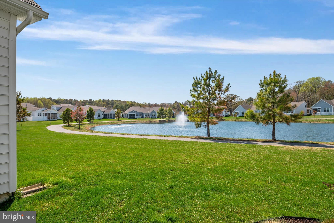
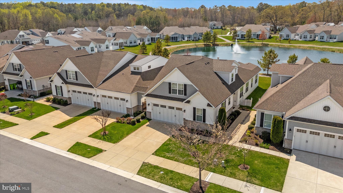
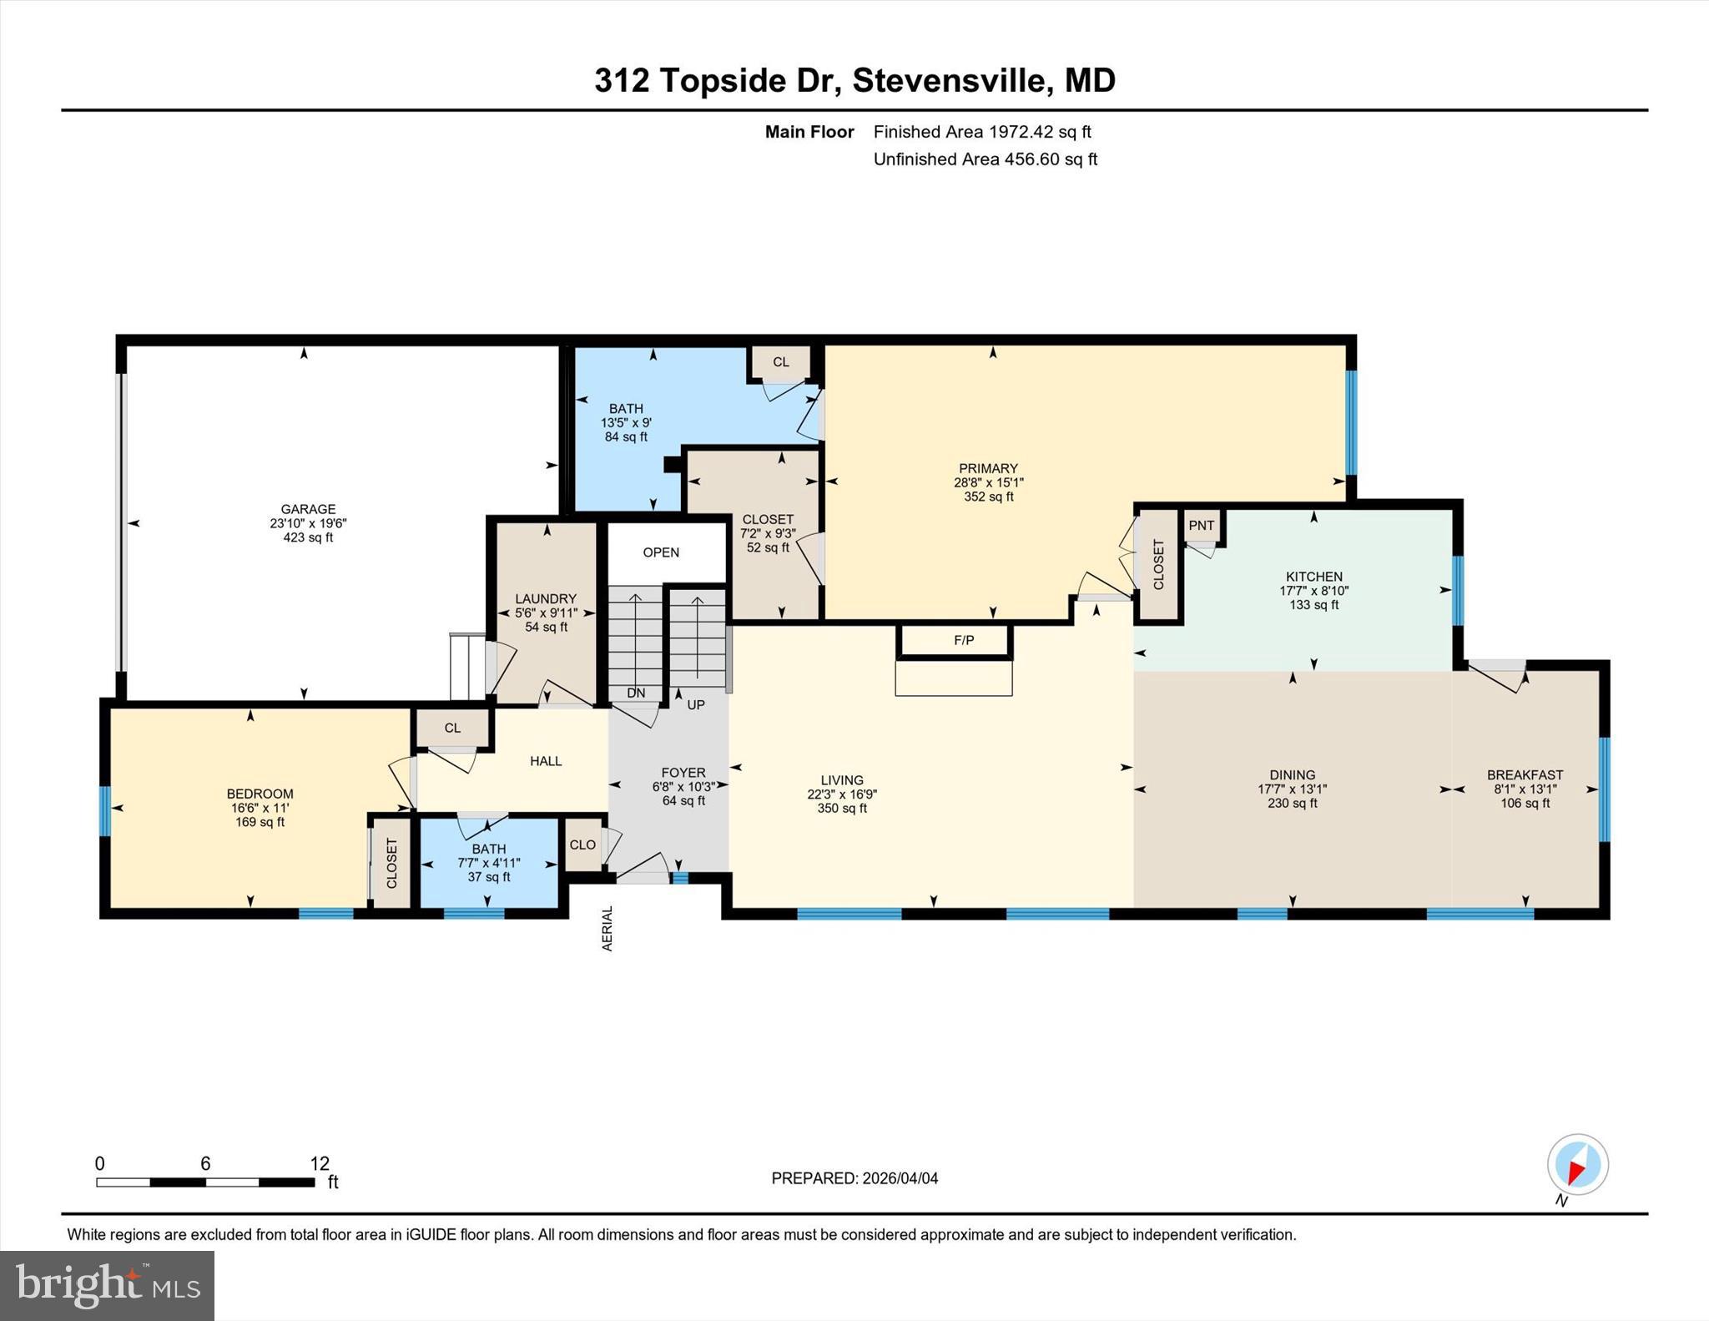
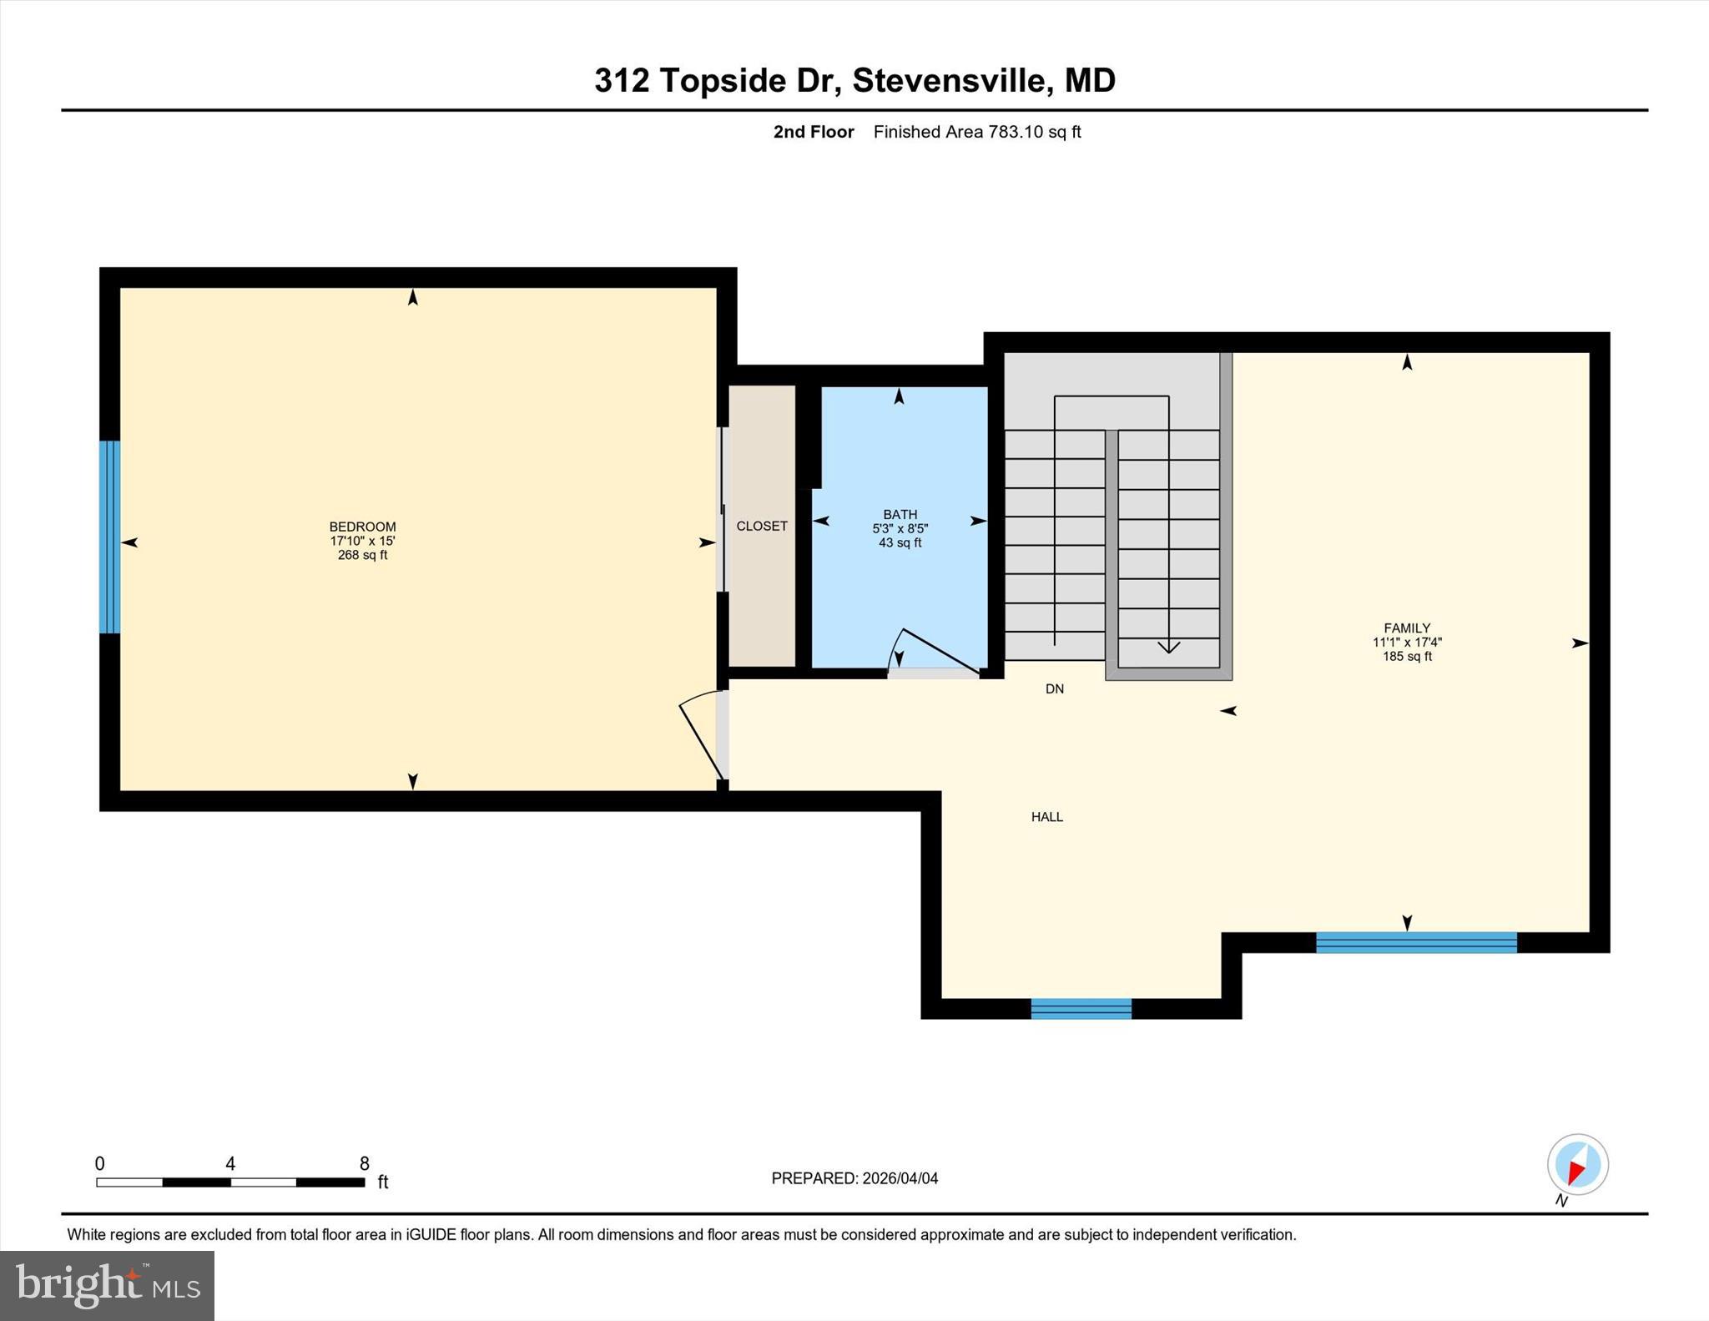
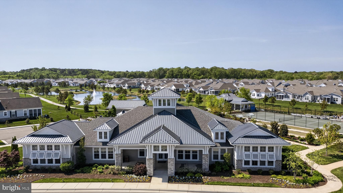
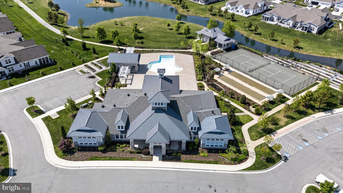
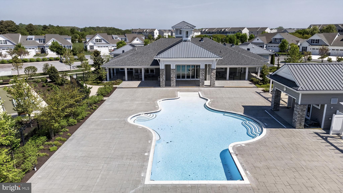
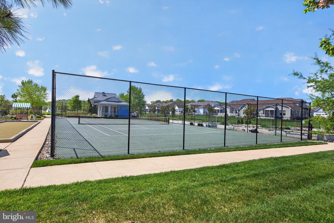
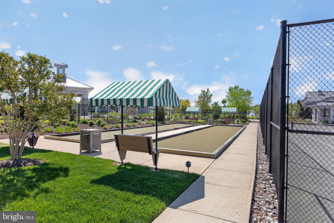
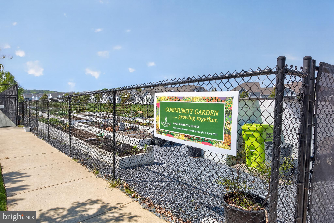
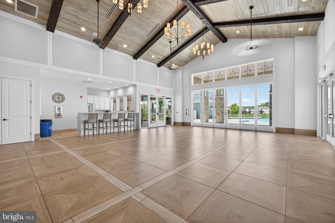
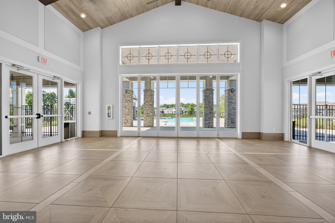
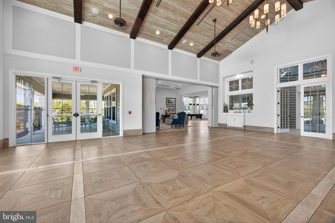
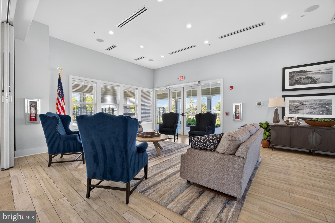
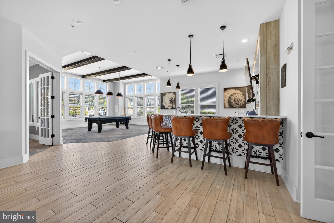
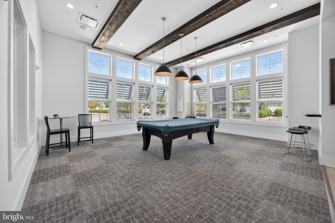
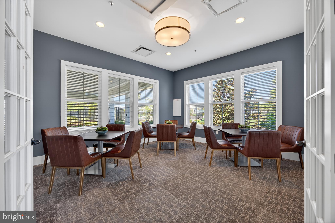
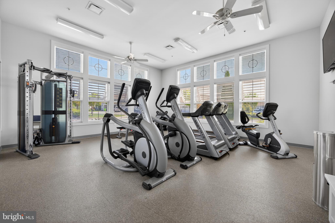
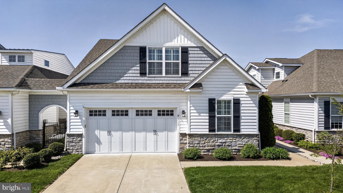
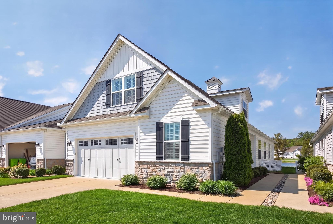
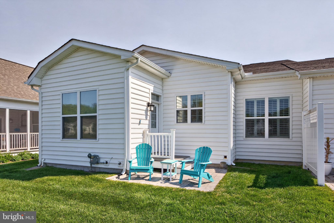
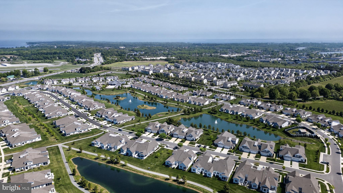
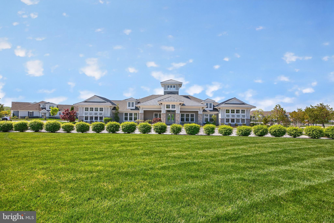
Welcome to Bay Bridge Cove, Kent Island’s premier 55+ community, the Gateway to Maryland’s Eastern Shore. This popular Laurel model, is one of the largest homes in the community, offering over 2,800 sq. ft. of open, living space in a desirable end-unit that backs to one of the community’s scenic ponds and walking/jogging paths. The main level features a bright, open floor plan with 9-foot ceilings, luxury vinyl plank flooring, and plantation shutters throughout. Enjoy a spacious living room with a gas fireplace that opens to the kitchen and dining area, and a 12X8 extension adding more space, windows and natural light. The modern kitchen includes a quartz island and energy-efficient appliances. One of the outstanding features of this home is the oversized primary bedroom suite with a sitting room overlooking the pond. An additional bedroom for guests completes this home’s main level. Upstairs, a loft, third bedroom, and full bath provide additional flexible space for guests or a home office. The home also includes a two-car garage, a separate laundry room, and ample off-street parking for visitors. Residents enjoy resort-style amenities at the Bay Bridge Cove clubhouse, complete with a swimming pool, fitness center, library, game, meeting, and crafts rooms, plus bocce ball, tennis, and pickle ball courts. Ideally located just 15 minutes to Annapolis, 40 minutes to BWI, and about 1.5 hours to the Delaware beaches, this home offers the perfect blend of coastal charm, convenience, and active living.
Features & Amenities
Interior
-
Other Interior Features
Bar, Ceiling Fan(s), Kitchen Island, Pantry, Recessed Lighting, Walk-In Closet(s), Open Floorplan
-
Total Bedrooms
3
-
Bathrooms
3
-
Above Grade Finished Area
2800.0
-
Basement YN
YES
-
Cooling YN
YES
-
Cooling
Ceiling Fan(s), Other, Electric
-
Fireplace YN
YES
-
Heating YN
YES
-
Heating
Exhaust Fan, Propane, Heat Pump
-
Main Level Bedrooms
2
-
Pet friendly
Yes
Exterior
-
Garage
Yes
-
Garage spaces
2
-
Construction Materials
Vinyl Siding
-
Parking
Garage Door Opener, On Street, Garage, Driveway, Inside Entrance, Attached
-
Pool
Yes
-
Pool Features
Community
-
Waterfront YN
NO
-
View
Water, Pond
Area & Lot
-
Lot Features
Corner Lot, Private, Cleared, Back Yard
-
Lot Size(acres)
0.13
-
Lot Size(square feet)
5,796
-
Property Type
Residential Lease
-
Property Sub Type
Townhouse
Price
-
Sales Price
$3,750
-
Sq. Footage
2,800
-
Price/SqFt
$1
HOA
-
Association
No
School District
-
Elementary School
N/A
-
Middle School
N/A
-
High School
N/A
Property Features
-
New Construction
NO
-
Association Amenities
Clubhouse, Dog Park, Fitness Center, Game Room, Meeting Room, Party Room, Tennis Court(s), Jogging Path
-
Senior Community YN
YES
-
Sewer
Public Sewer
-
Water Source
Public
Schedule a Showing
Showing scheduled successfully.
Mortgage calculator
Estimate your monthly mortgage payment, including the principal and interest, property taxes, and HOA. Adjust the values to generate a more accurate rate.
Your payment
Principal and Interest:
$
Property taxes:
$
HOA fees:
$
Total loan payment:
$
Total interest amount:
$
Location
County
QUEEN ANNES
Elementary School
Middle School
High School
Listing Courtesy of Ralph S. Kennedy, RE/MAX Executive
RealHub Information is provided exclusively for consumers' personal, non-commercial use, and it may not be used for any purpose other than to identify prospective properties consumers may be interested in purchasing. All information deemed reliable but not guaranteed and should be independently verified. All properties are subject to prior sale, change or withdrawal. RealHub website owner shall not be responsible for any typographical errors, misinformation, misprints and shall be held totally harmless.

Salesperson, Realtor
Kevin Weis
Call Kevin today to schedule a private showing.

* Listings on this website come from the FMLS IDX Compilation and may be held by brokerage firms other than the owner of this website. The listing brokerage is identified in any listing details. Information is deemed reliable but is not guaranteed. If you believe any FMLS listing contains material that infringes your copyrighted work please click here to review our DMCA policy and learn how to submit a takedown request.© 2024 FMLS.
.png)