Features & Amenities

Interior

  • Other Interior Features

    Ceiling Fan(s), Kitchen Island, Pantry, Walk-In Closet(s)

  • Total Bedrooms

    3

  • Bathrooms

    2

  • 1/2 Bathrooms

    1

  • Above Grade Finished Area

    1530.0

  • Basement YN

    NO

  • Cooling YN

    YES

  • Cooling

    Central Air, Ceiling Fan(s)

  • Fireplace YN

    NO

  • Heating YN

    YES

  • Heating

    Natural Gas

  • Pet friendly

    N/A

Exterior

  • Garage

    No

  • Pool

    No

  • Waterfront YN

    NO

Area & Lot

  • Lot Size(acres)

    0.09

  • Lot Size(square feet)

    3,706

  • Property Type

    Residential

  • Property Sub Type

    Townhouse

  • Architectural Style

    Traditional

Price

  • Sales Price

    $265,000

  • Tax Amount

    $3,619

  • Sq. Footage

    1,530

  • Price/SqFt

    $173

HOA

  • Association

    YES

  • Association Fee

    $90

  • Association Fee Frequency

    Monthly

  • Association Fee Includes

    N/A

School District

  • Elementary School

    EAST SALISBURY

  • Middle School

    WICOMICO

  • High School

    WICOMICO

Property Features

  • Foundation Details

    Slab

  • Senior Community YN

    NO

  • Sewer

    Septic Tank

  • Tax Lot

    2

  • Water Source

    Public

Schedule a Showing

Showing scheduled successfully.

<
>
IN PERSON
VIA CHAT

What is 3 + 4 ?


Change time

Mortgage calculator

Estimate your monthly mortgage payment, including the principal and interest, property taxes, and HOA. Adjust the values to generate a more accurate rate.

Your payment

Principal and Interest:

$

Property taxes:

$

HOA fees:

$

Total loan payment:

$

Total interest amount:

$

Location

County

WICOMICO

Elementary School

EAST SALISBURY

Middle School

WICOMICO

High School

WICOMICO

Listing Courtesy of William P Brown

RealHub Information is provided exclusively for consumers' personal, non-commercial use, and it may not be used for any purpose other than to identify prospective properties consumers may be interested in purchasing. All information deemed reliable but not guaranteed and should be independently verified. All properties are subject to prior sale, change or withdrawal. RealHub website owner shall not be responsible for any typographical errors, misinformation, misprints and shall be held totally harmless.

Agent Kevin Weis

Salesperson, Realtor

Kevin Weis

Call Kevin today to schedule a private showing.


* Listings on this website come from the FMLS IDX Compilation and may be held by brokerage firms other than the owner of this website. The listing brokerage is identified in any listing details. Information is deemed reliable but is not guaranteed. If you believe any FMLS listing contains material that infringes your copyrighted work please click here to review our DMCA policy and learn how to submit a takedown request.© 2024 FMLS.
The open-concept two-story townhome is less than 2 years old and offers three bedrooms and two and a half bathrooms. As you enter the home the inviting foyer has a coat closet then to the spacious living area and kitchen. The well-appointed kitchen and dining room has modern white cabinetry, an oversized island, pantry closet, and stainless steel appliances making family gatherings effortless! Upstairs, the first bedroom has a walk-in closet and a large bathroom with a double bowl vanity and shower. The two additional bedrooms share the second full bathroom and the laundry closet is tucked away by the stairs. This is a D.R. Horton build that has their white window treatment package, a fully sodded, irrigated, and landscaped yard and the exclusive D.R. Horton Smart Home® Package through ADT to give you  peace of mind and is free until June 2025!

305 STREAM VALLEY COURT

Message successfully sent.

What would you like to know?

What is 3 + 4 ?

I agree to receive email communication and understand I can unsubscribe at any time.

I agree to be contacted by Charis Realty Group - Christine Issler, Broker via call, email, and text for real estate services. To opt out, you can reply 'stop' at any time or reply 'help' for assistance. You can also click the unsubscribe link in the emails. Message and data rates may apply. Message frequency may vary. Privacy Policy

Related Properties

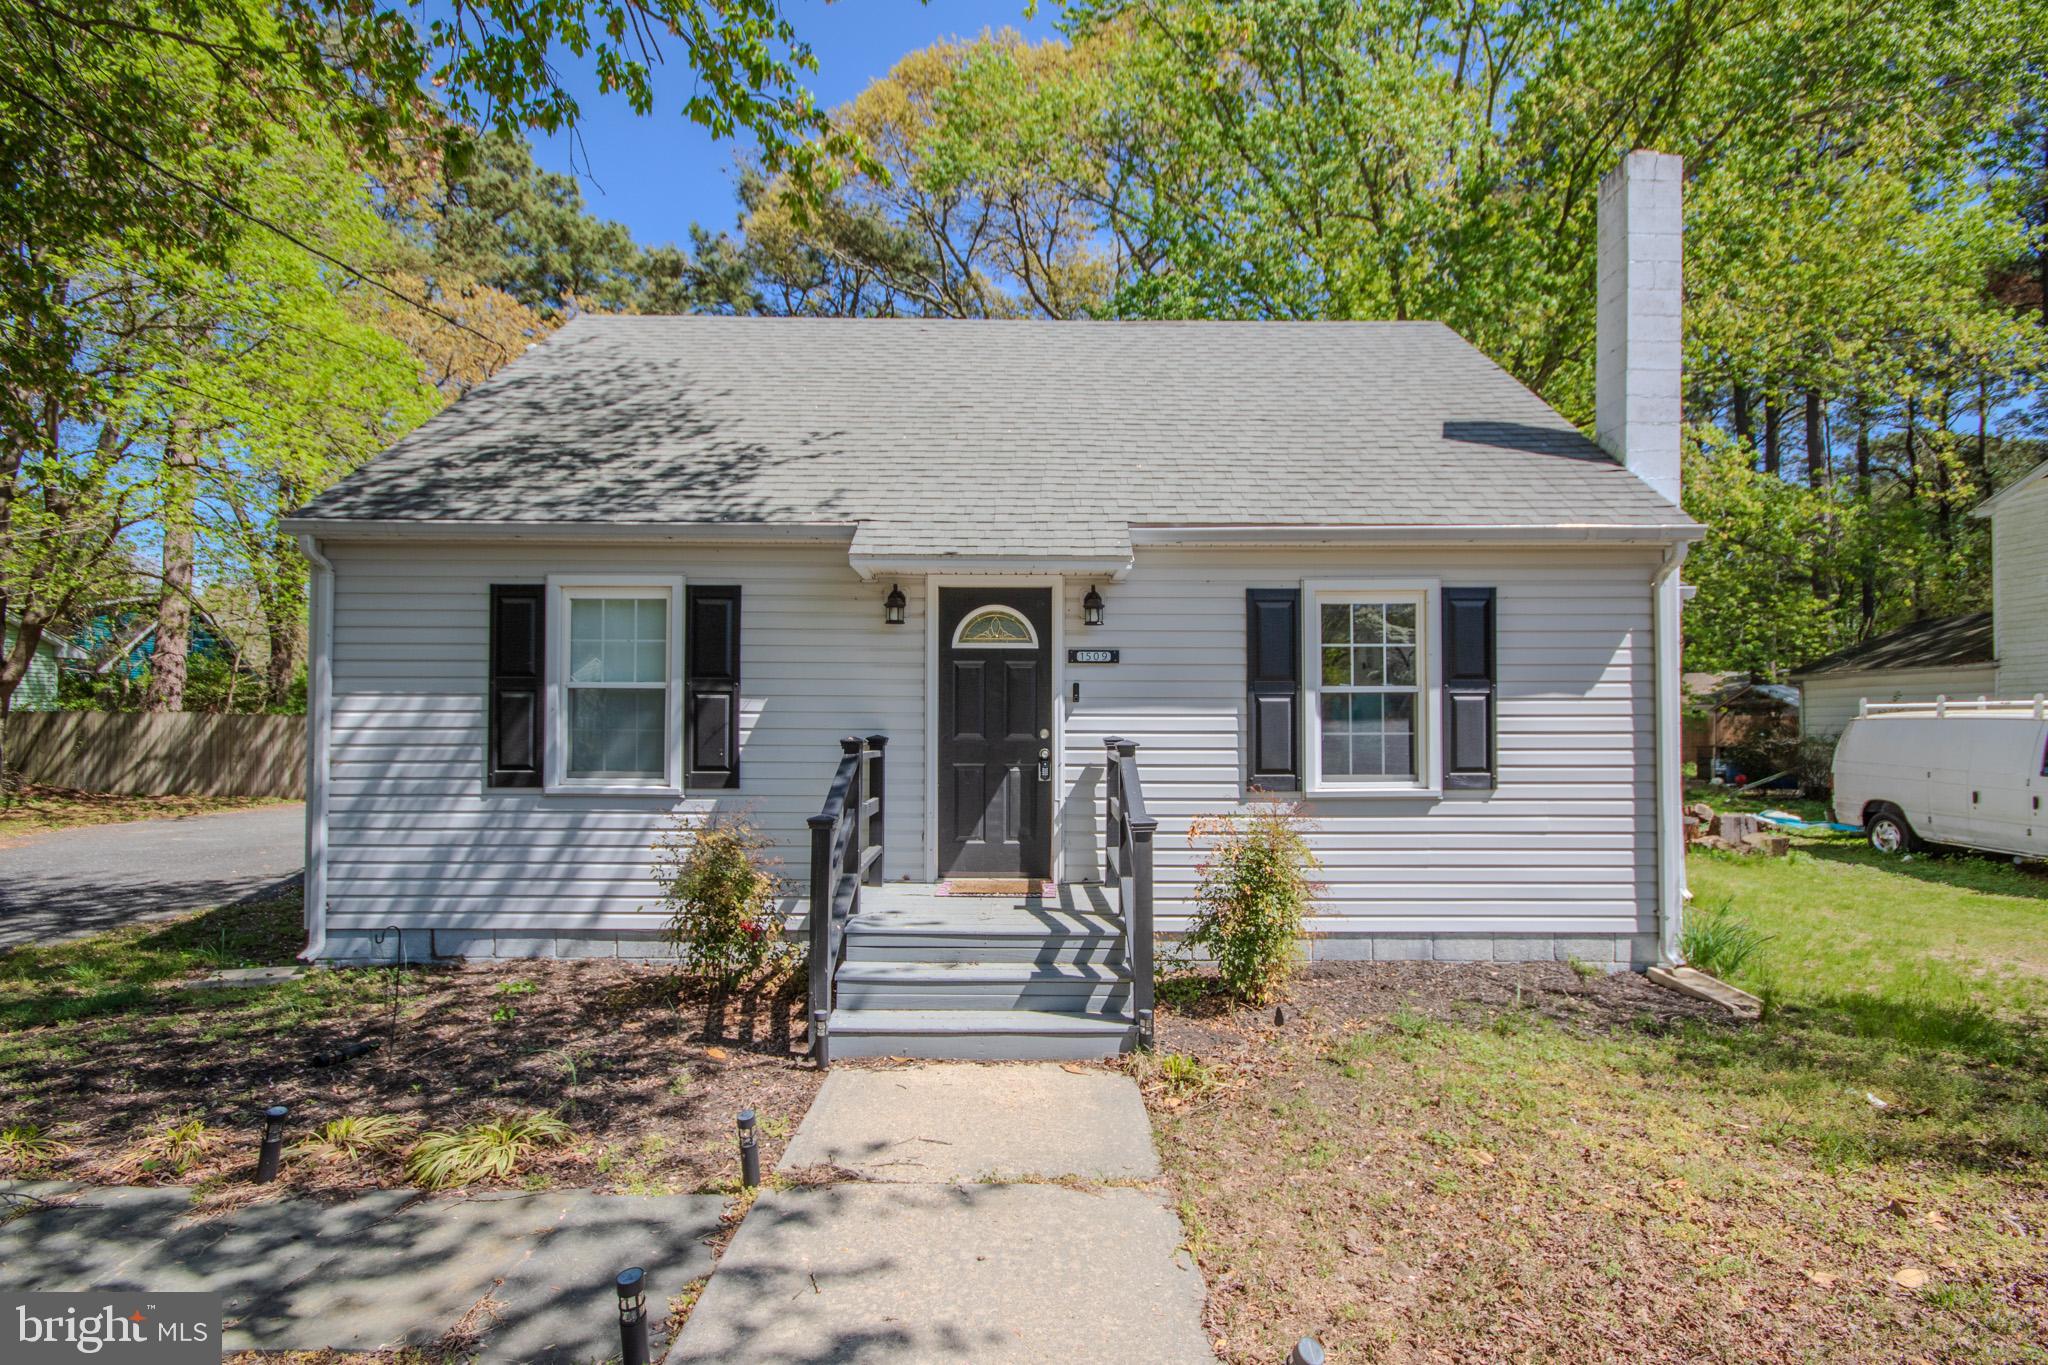
Come take a look at this beautifully remodeled 3-bedroom, 1.5 bath home. The second floor is fully finished and could serve as an entertainment room or fourth bedroom. Situated on a private lot close to shopping and restaurants, the home boasts several amenities, such as LP flooring, stainless steel appliances, paved driveway leading to a detached one car garage/workshop, replacement windows, first floor master bedroom, 2 rear decks, and a water conditioner. There is a $5,000. allowance/credit being offered to replace the rear roof. Settlement is contingent upon the continuing the existing lease ($1,800/month), which expires 10/31/2026 unless tenant leaves beforehand.
#MDWC2022376

SALISBURY

1509 ROSE DRIVE

3 Beds

1 Baths

1,422 Sq.Ft.

$254,900

MLS#: MDWC2022376
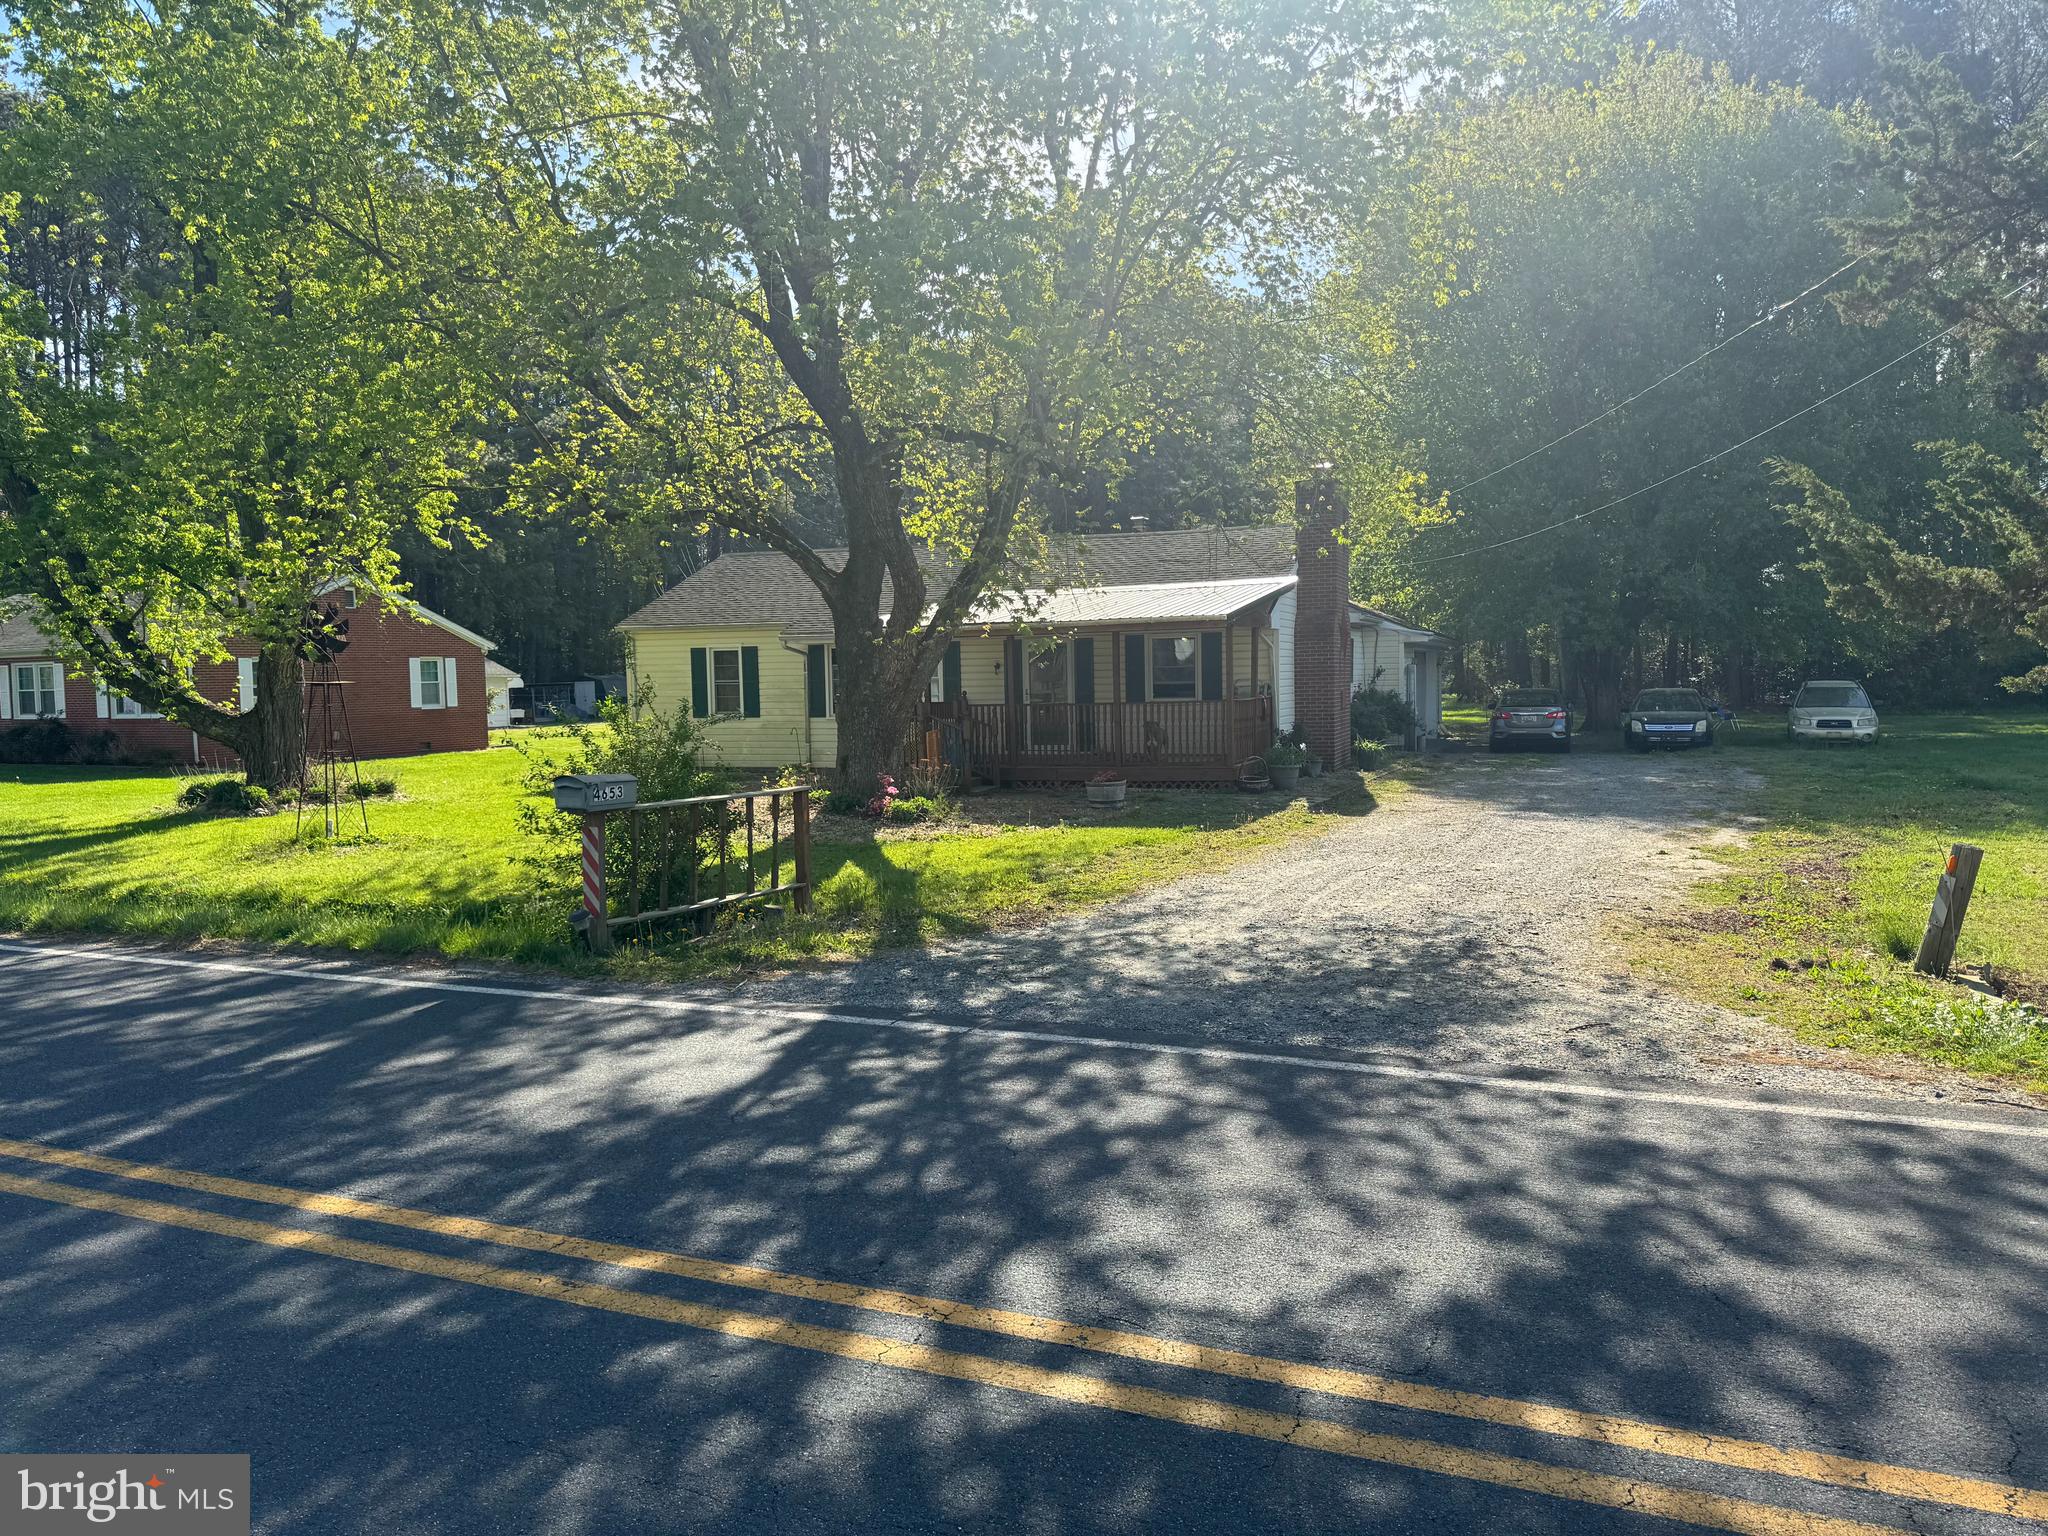
3 bed 2 bath home that is currently rented. Property is currently rented month to month . Property is being sold AS IS WHERE IS.
#MDWC2022684

SALISBURY

4653 AIRPORT ROAD

3 Beds

2 Baths

1,184 Sq.Ft.

$230,000

MLS#: MDWC2022684
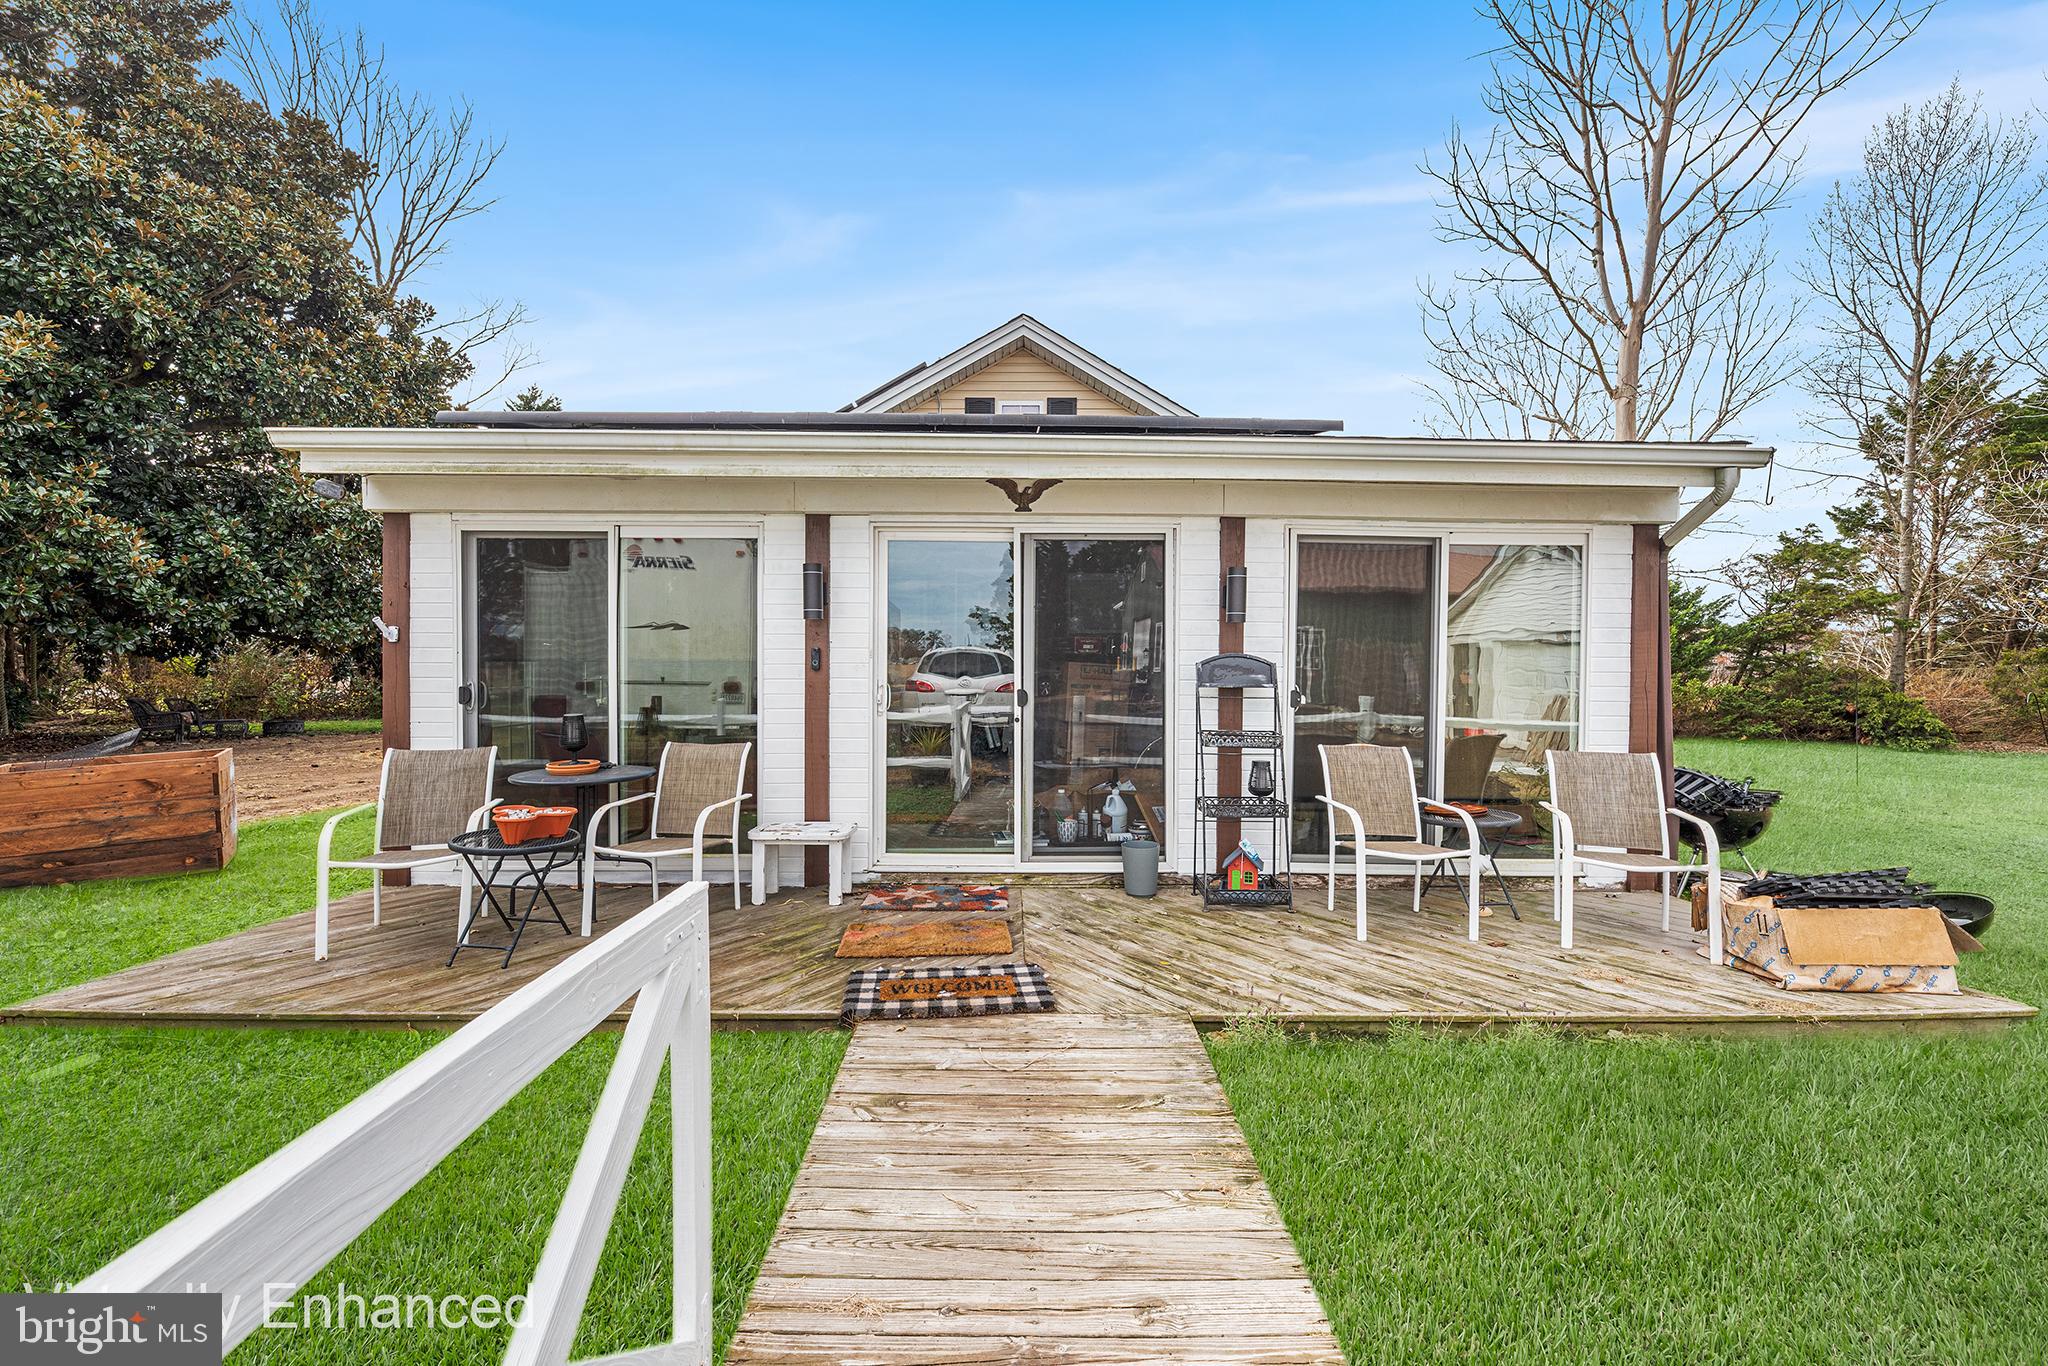
Welcome to 1402 E Sandy Acres Dr, a charming ranch-style single-family home offering comfort, functionality, and exceptional outdoor amenities. This two-bedroom, one-bath residence features an inviting living room warmed by a pellet stove—perfect for cozy evenings at home. The home also includes a porch equipped with its own AC unit, providing a comfortable indoor-outdoor space to enjoy in warmer months. The unfinished basement offers abundant storage or the opportunity to expand and customize to your liking.

Outside, the property truly shines. In addition to a detached garage and a spacious driveway, you’ll find a  secondary structure with its own garage door offers convenient parking or workshop potential. The impressive pole barn is equipped with water, electricity, a urinal, and a durable metal roof—ideal for hobbyists, contractors, or anyone needing a versatile work or storage area.   Whether you’re seeking practical storage solutions, space for projects, or room to grow, this property delivers flexibility and value.

Mortgage savings may be available for buyers of this listing
#MDWC2020654

SALISBURY

1402 SANDY ACRES DRIVE

2 Beds

1 Baths

1,632 Sq.Ft.

$275,000

MLS#: MDWC2020654

Coming soon to Salisbury, MD in our newest community, Forest Glenn, is 1292 Purple Orchid Lane, a new cottage-style home. The Perry, a 1,059 square foot open concept cottage-style ranch home, offers two bedrooms and two bathrooms nestled on a tree-lined homesite. 

A welcoming front porch leads you into the spacious living room that seamlessly flows into the kitchen, creating a perfect space for entertaining guests or enjoying family time. 

The well-equipped kitchen is complete with modern white cabinetry, granite countertops, stainless steel appliances, a spacious peninsula island with room for seating, and a corner pantry. The large main bedroom is a retreat at the back of the home; its private bathroom has a double bowl vanity, shower, and an impressive walk-in closet.

The second generously sized bedroom is in the front of the home along with a full bathroom and linen closet. The laundry room is tucked away near the entrance of the home.

The white blinds included and the exclusive Smart Home® package will give you complete peace of mind.

Pictures, artist renderings, photographs, colors, features, and sizes are for illustration purposes only and will vary from the homes as built. Image representative of plan only and may vary as built. Images are of model home and include custom design features that may not be available in other homes. Furnishings and decorative items not included with home purchase.
#MDWC2024366

SALISBURY

1292 PURPLE ORCHID LOOP

2 Beds

2 Baths

1,059 Sq.Ft.

$272,990

MLS#: MDWC2024366

Coming soon to Salisbury, MD in our newest community, Forest Glenn, is a new cottage-style home at 1293 Purple Orchid Lane. The Sullivan is a charming 1,219-square-foot, cottage-style ranch home featuring three bedrooms, two bathrooms, and a one-car garage.

Just off the foyer, two spacious guest bedrooms and a shared full bathroom offer comfort and privacy for family or visitors.

The open-concept kitchen boasts stainless steel appliances, granite countertops, and stylish gray cabinetry. Across from the kitchen, a tucked-away hallway leads to the pantry, a convenient coat closet, and the fully equipped laundry room, keeping everyday essentials neatly organized.

The kitchen flows seamlessly into the dining area and great room, creating a bright, welcoming space ideal for gatherings or relaxing evenings. Set quietly at the back of the home, the large main bedroom serves as a peaceful retreat with a private bath, single vanity, walk-in shower, and an impressive walk-in closet.

The white blinds included and the exclusive Smart Home® package will give you complete peace of mind.

Pictures, artist renderings, photographs, colors, features, and sizes are for illustration purposes only and will vary from the homes as built. Image representative of plan only and may vary as built. Images are of model home and include custom design features that may not be available in other homes. Furnishings and decorative items not included with home purchase.
#MDWC2024478

SALISBURY

1293 PURPLE ORCHID LOOP

3 Beds

2 Baths

1,219 Sq.Ft.

$289,990

MLS#: MDWC2024478

Welcome to this beautifully maintained 3-bedroom, 2-bathroom home built in 2023, offering 1,300 square feet of thoughtfully designed living space on a 0.14-acre lot. The open-concept layout creates a bright, airy flow between the living and dining areas, perfect for both everyday living and entertaining.

The custom kitchen is a standout feature, complete with stainless steel appliances, custom cabinetry, and a cozy eat-in area ideal for casual dining. Durable and stylish vinyl plank flooring runs throughout the main living spaces, while plush carpeting adds warmth and comfort to the bedrooms.

Parking is a breeze with a 2-car driveway plus additional off-street parking. Conveniently located near Salisbury Park with easy access to Route 50 and Route 13, this home offers excellent connectivity for commuting and everyday errands, all while enjoying the benefits of nearly-new construction.
#MDWC2024212

SALISBURY

114 TILGHMAN STREET

3 Beds

2 Baths

1,344 Sq.Ft.

$274,990

MLS#: MDWC2024212

Back On Market no fault on the Seller! Great investment opportunity in the heart of Salisbury MD, close to restaurants, hospital, only 5 minutes drive to Salisbury University. Lovely Cape Cod recently renovated and ready for a fresh new start with 3 bedroom / 2 bath just painted, new floors spacious kitchen. Third bedroom on second level has private access and bathroom with living area and lots of space to entertained/guest bedroom. 
Home Warranty available, call today for a private showing contact listing agent!
#MDWC2024118

SALISBURY

209 E LINCOLN AVENUE

3 Beds

2 Baths

1,260 Sq.Ft.

$240,000

MLS#: MDWC2024118

Discover 1294 Purple Orchid Drive, a new cottage-style home in Salisbury, MD located in our newest community, Forest Glenn. The Sullivan is a charming 1,219-square-foot, cottage-style ranch home featuring three bedrooms, two bathrooms, and a one-car garage with a wooded homesite.

Just off the foyer, two spacious guest bedrooms and a shared full bathroom offer comfort and privacy for family or visitors.

The open-concept kitchen boasts stainless steel appliances, granite countertops, and classic white cabinetry. Across from the kitchen, a tucked-away hallway leads to the pantry, a convenient coat closet, and the fully equipped laundry room, keeping everyday essentials neatly organized.

The kitchen flows seamlessly into the dining area and great room, creating a bright, welcoming space ideal for gatherings or relaxing evenings. Set quietly at the back of the home, the large main bedroom serves as a peaceful retreat with a private bath, single vanity, walk-in shower, and an impressive walk-in closet.

The white blinds included and the exclusive Smart Home® package will give you complete peace of mind.

Pictures, artist renderings, photographs, colors, features, and sizes are for illustration purposes only and will vary from the homes as built. Image representative of plan only and may vary as built. Images are of model home and include custom design features that may not be available in other homes. Furnishings and decorative items not included with home purchase.
#MDWC2024738

SALISBURY

1294 PURPLE ORCHID LOOP

3 Beds

2 Baths

1,219 Sq.Ft.

$288,490

MLS#: MDWC2024738
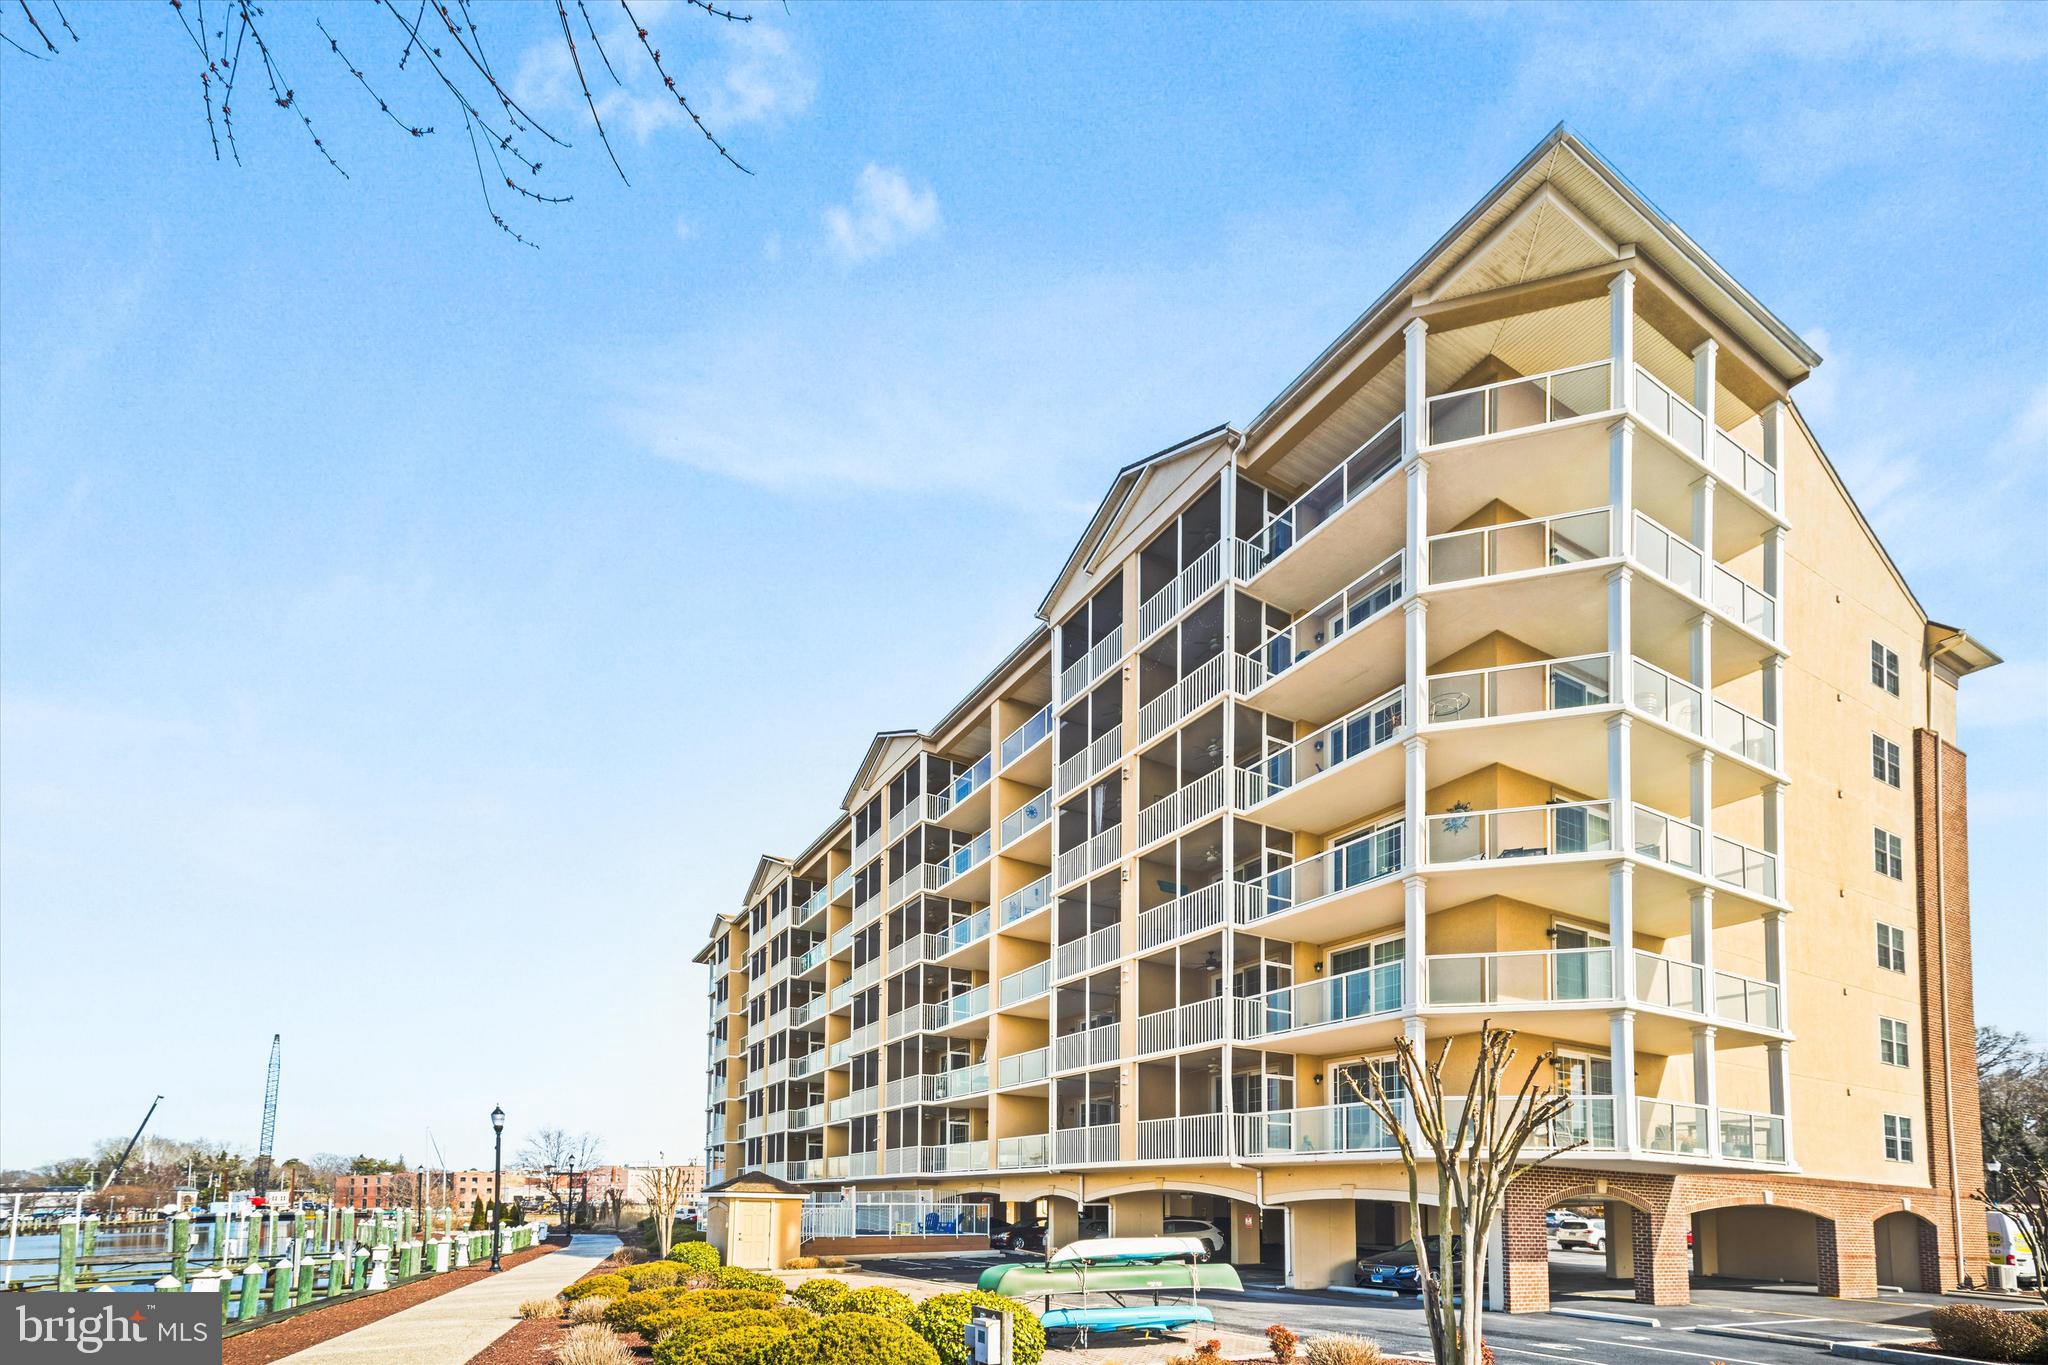
Welcome to an exceptional opportunity to own a low-maintenance 3BR, 2.5BA residence offering 1,629 square feet of comfortable living with beautiful views of the Wicomico River. From this elevated setting, enjoy breathtaking sunsets, lively marina scenes, and frequent sightings of local wildlife — including majestic bald eagles. Residences in this building are rarely available, making this offering especially unique. The thoughtfully designed kitchen opens seamlessly into the spacious living and dining area, creating an inviting space for everyday living and entertaining. An electric fireplace adds warmth and charm, while sliding glass doors lead to your private outdoor retreat. Relax year-round on the screened porch, or unwind in the additional open yet private seating area — perfect for morning coffee or evening cocktails overlooking the water. The primary suite is a peaceful escape featuring a tray ceiling, cozy sitting area, two closets, and direct balcony access. Brand-new Kazakhstan wool Berber carpet has just been installed, adding both comfort and sophistication. Two additional bedrooms are generously sized and share a well-appointed full bath, with one guest room offering private access for a suite-like experience.
A separate powder room, spacious walk-in storage area, and dedicated laundry room complete with washer, brand-new dryer, granite countertop, and cabinetry provide added convenience. The kitchen also features brand-new appliances, ensuring a fresh and move-in-ready feel. An exterior storage room located just outside the unit offers additional private space. Residents enjoy secure front and rear entrances, two elevators, climate-controlled lobbies, beautifully maintained riverfront landscaping, an assigned parking space, ample guest parking, and access to the riverfront outdoor pool. Ideally located in downtown Salisbury, you’re just steps from restaurants, shops, and entertainment, with the hospital only a few blocks away and Salisbury University minutes from your door. With continued downtown revitalization and exciting new cultural additions, River Place delivers not just a home — but a true waterfront lifestyle. Schedule your private tour today before this rare opportunity is gone.  Some rooms have been virtually staged.  Seller is willing to offer up to a $10,000 seller credit with an acceptable offer.
#MDWC2023134

SALISBURY

530 RIVERSIDE DRIVE 202

3 Beds

2 Baths

1,629 Sq.Ft.

$299,900

MLS#: MDWC2023134

Welcome to this spacious and character-filled Victorian-style home in Salisbury’s desirable Newtown community! Situated on a double lot, this historic property offers 6+ bedrooms and 3 full bathrooms, providing plenty of room for a growing household, guests, a home office, or flexible living spaces.
Step onto the inviting front porch and into an oversized living room featuring beautiful pocket doors, a custom-style mantel, and pellet stove. The formal dining room showcases elegant wooden archways and a built-in hutch, adding to the home’s timeless character. The generously sized eat-in kitchen offers abundant cabinet storage and plenty of room for everyday meals and entertaining.
Original hardwood floors can be found throughout much of the home, highlighting its historic charm while complementing the modern updates. The finished attic adds valuable living space and could accommodate multiple bedrooms, an office, family room, or flex space. The renovated upstairs bathroom features modern finishes and is ready for immediate enjoyment.
Outside, the back porch opens to a spacious deck and concrete patio, creating a great setting for relaxing or entertaining. Additional improvements include updated electrical wiring and natural gas availability.
A major bonus is the adjacent lot at 206 Elizabeth Street, which conveys with the sale, offering valuable additional parking and potential for other uses, subject to applicable approvals.
With its generous size, original architectural details, updated features, and additional lot, this unique Salisbury property offers an exciting opportunity to enjoy historic character with room for today’s lifestyle!
#MDWC2024226

SALISBURY

204 ELIZABETH STREET

6 Beds

3 Baths

2,464 Sq.Ft.

$296,000

MLS#: MDWC2024226

Send a message

Message successfully sent.

Your message

What is 3 + 4 ?

Reason for contacting?

I agree to receive email communication and understand I can unsubscribe at any time.

I agree to be contacted by Charis Realty Group - Christine Issler, Broker via call, email, and text for real estate services. To opt out, you can reply 'stop' at any time or reply 'help' for assistance. You can also click the unsubscribe link in the emails. Message and data rates may apply. Message frequency may vary. Privacy Policy

Sign Out

Virtual Assistant

Would you like to take the next step with this property? We can help you schedule a showing or virtual tour, or send you more details.

Yes, I would like more information.

Thank You for Your Reply, One of Our Agents will contact you as soon as possible

No, maybe later.

Thank you, you can always contact me via email, phone number or through the contact form.

Realhub AI

Lucy - Your AI-Powered Realtor

Update Your Temporary Password

Personalize your search

Enter your email and we'll notify you immediately when new listings match what you're looking for.

or enter email address

Already have an account ? Login here

Continue your home search

I agree to receive communications and understand I can unsubscribe at any time.

I agree to be contacted by Charis Realty Group - Christine Issler, Broker via call, email, and text for real estate services. To opt out, you can reply 'stop' at any time or reply 'help' for assistance. You can also click the unsubscribe link in the emails. Message and data rates may apply. Message frequency may vary. Privacy Policy

Already have an account ? Login here

We use cookies

We use cookies primarily for analytics to enhance your experience. By accepting, you agree to our use of these cookies. You can manage your preferences or learn more about our cookies policy.