Features & Amenities

Interior

  • Other Interior Features

    Kitchen Island

  • Total Bedrooms

    3

  • Bathrooms

    2

  • 1/2 Bathrooms

    1

  • Above Grade Finished Area

    1600.0

  • Basement YN

    YES

  • Cooling YN

    YES

  • Cooling

    Central Air

  • Heating YN

    YES

  • Heating

    Electric

  • Pet friendly

    N/A

Exterior

  • Garage

    No

  • Construction Materials

    Vinyl Siding

  • Patio and Porch Features

    Porch

  • Pool

    No

  • Waterfront YN

    NO

  • View

    Water, Trees/Woods, River

Area & Lot

  • Lot Features

    Sloped

  • Lot Size(acres)

    0.66

  • Lot Size(square feet)

    28541.0

  • Property Type

    Residential

  • Property Sub Type

    Single Family Residence

  • Architectural Style

    Colonial

Price

  • Sales Price

    $309,900

  • Tax Amount

    $2,561

  • Sq. Footage

    1, 600

  • Price/SqFt

    $193

HOA

  • Association

    YES

  • Association Fee

    $28

  • Association Fee Frequency

    Annually

  • Association Fee Includes

    N/A

School District

  • Elementary School

    LETTIE MARSHALL DENT

  • Middle School

    MARGARET BRENT

  • High School

    CHOPTICON

Property Features

  • Association Amenities

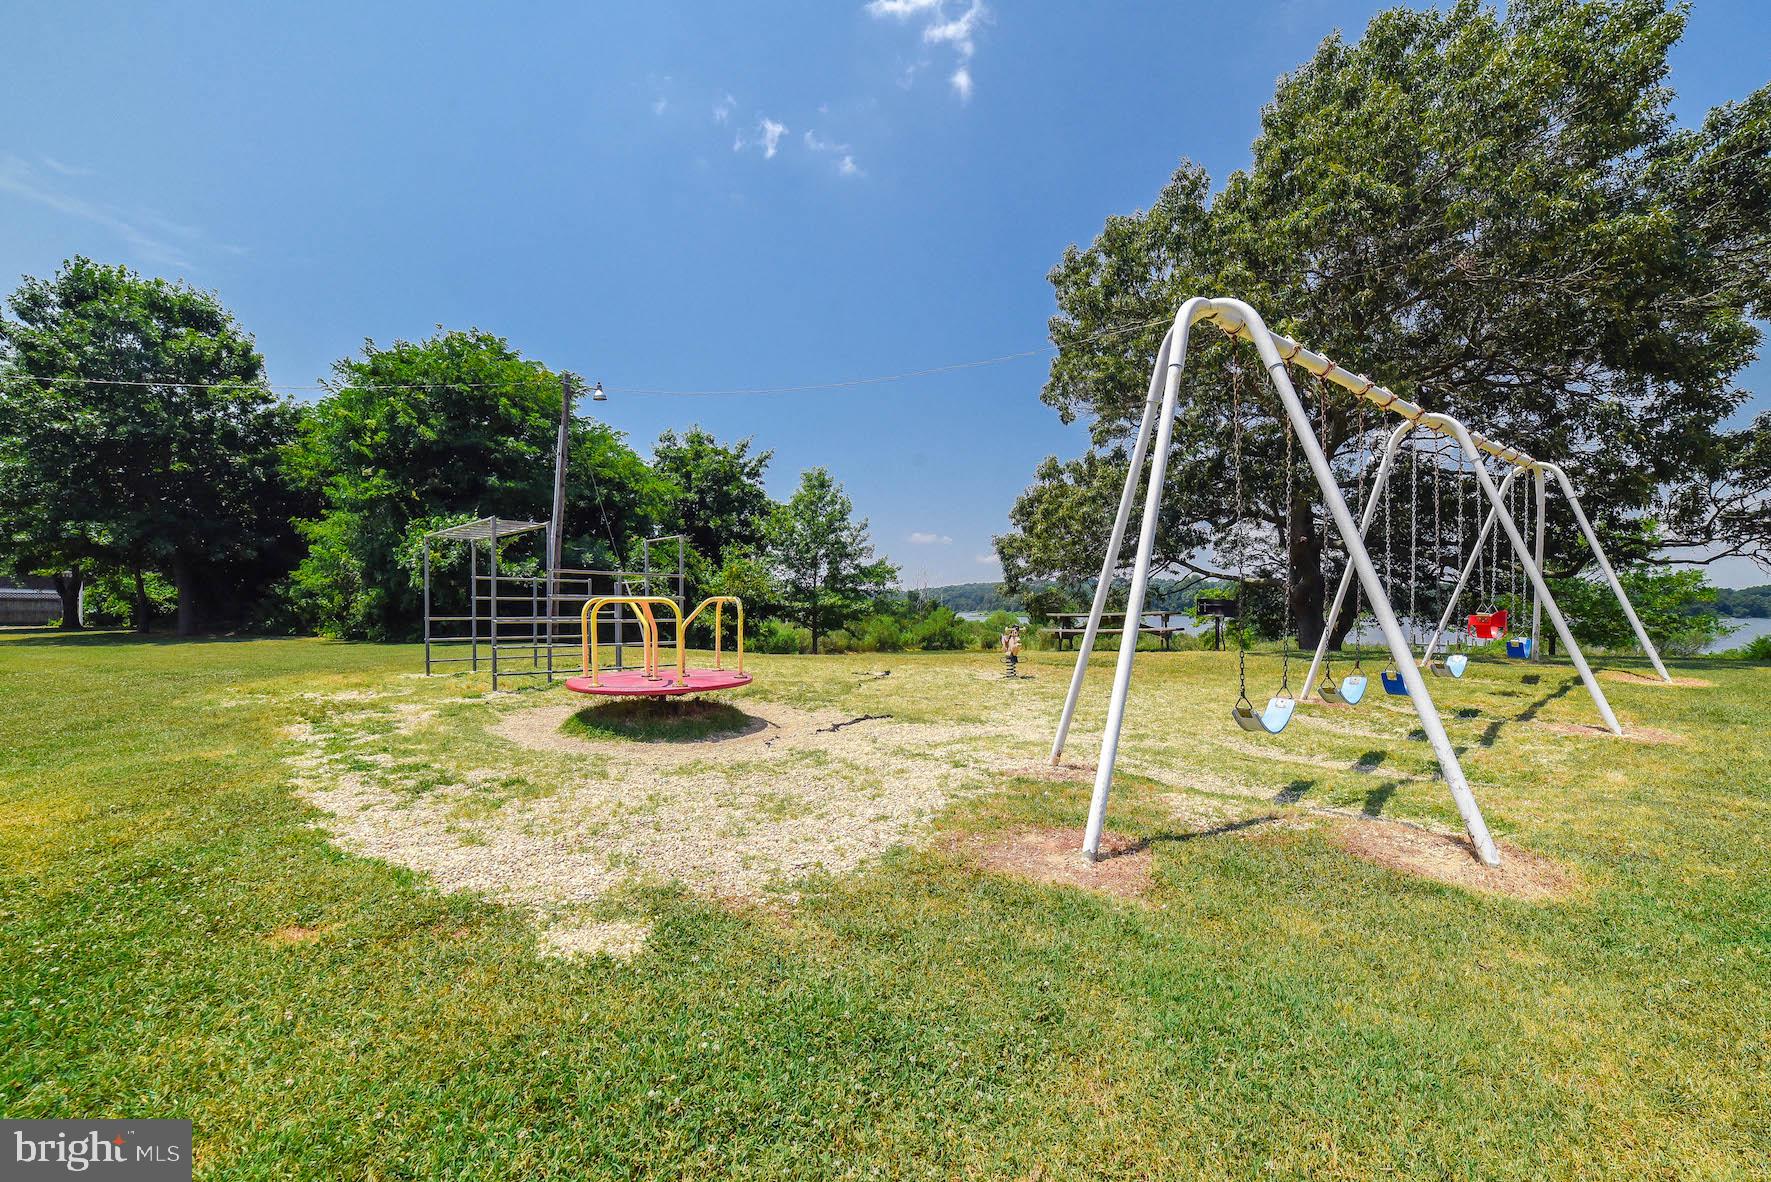
    Picnic Area

  • Senior Community YN

    NO

  • Sewer

    Septic Tank

  • Tax Lot

    283

  • Water Source

    Well

Schedule a Showing

Showing scheduled successfully.

<
>
IN PERSON
VIA CHAT

What is 3 + 4 ?


Change time

Mortgage calculator

Estimate your monthly mortgage payment, including the principal and interest, property taxes, and HOA. Adjust the values to generate a more accurate rate.

Your payment

Principal and Interest:

$

Property taxes:

$

HOA fees:

$

Total loan payment:

$

Total interest amount:

$

Location

County

SAINT MARYS

Elementary School

LETTIE MARSHALL DENT

Middle School

MARGARET BRENT

High School

CHOPTICON

Listing Courtesy of Andrew Shemeta , CENTURY 21 New Millennium

RealHub Information is provided exclusively for consumers' personal, non-commercial use, and it may not be used for any purpose other than to identify prospective properties consumers may be interested in purchasing. All information deemed reliable but not guaranteed and should be independently verified. All properties are subject to prior sale, change or withdrawal. RealHub website owner shall not be responsible for any typographical errors, misinformation, misprints and shall be held totally harmless.


Agent Kevin Weis

AGENT

Kevin Weis

Call Kevin today to schedule a private showing.


* Listings on this website come from the FMLS IDX Compilation and may be held by brokerage firms other than the owner of this website. The listing brokerage is identified in any listing details. Information is deemed reliable but is not guaranteed. If you believe any FMLS listing contains material that infringes your copyrighted work please click here to review our DMCA policy and learn how to submit a takedown request.© 2024 FMLS.
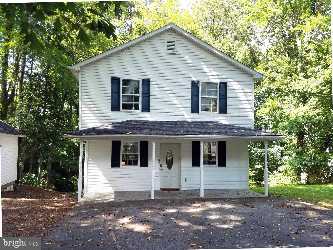
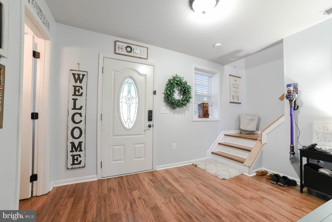
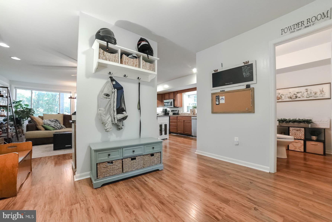
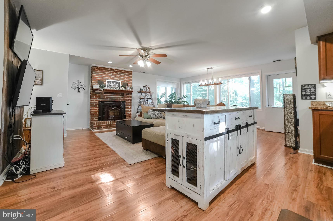
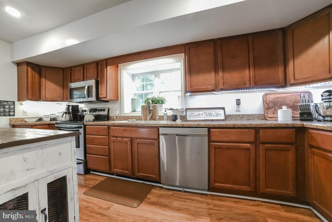
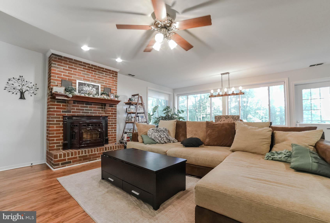
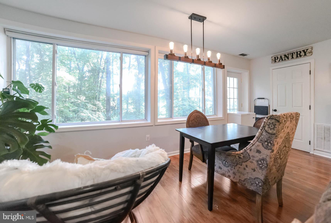
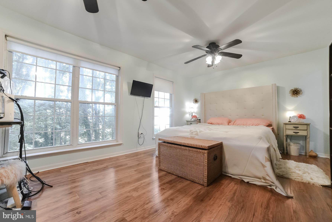
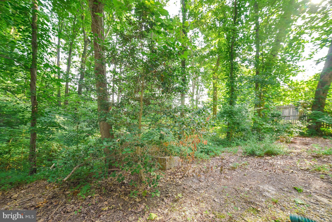
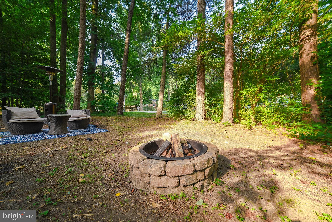
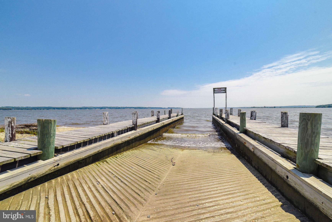
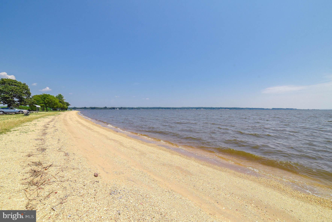
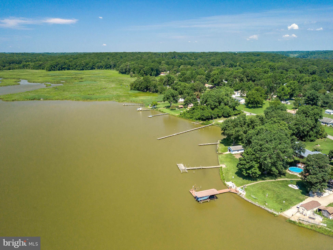
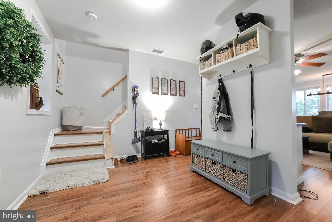
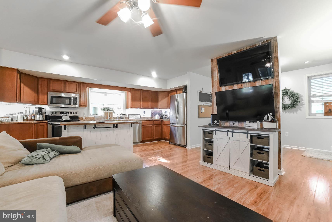
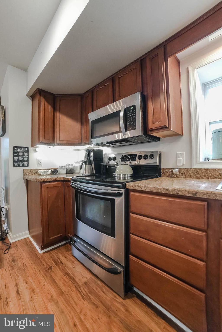
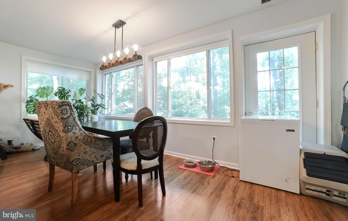
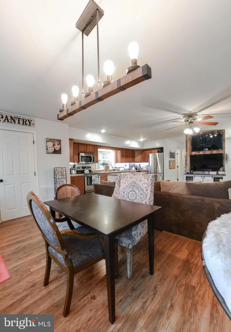
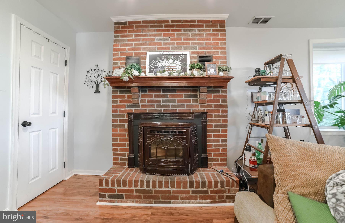
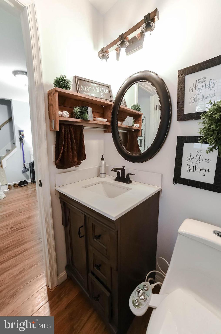
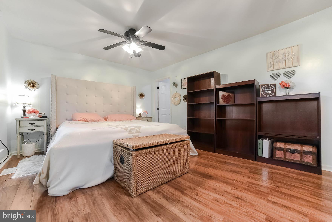
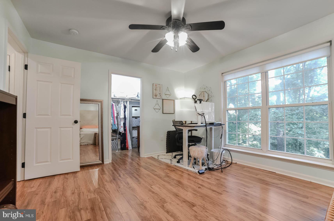
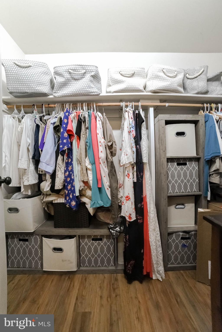
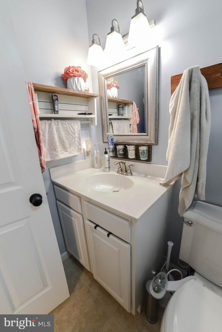
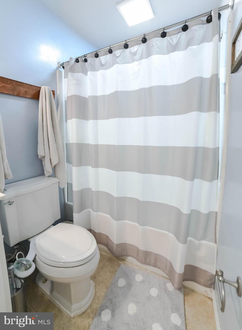
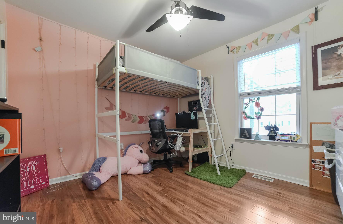
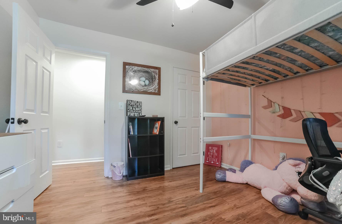
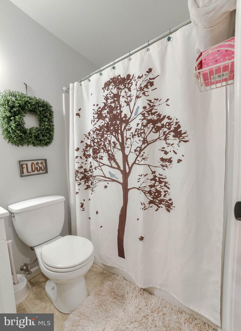
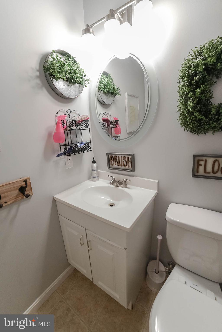
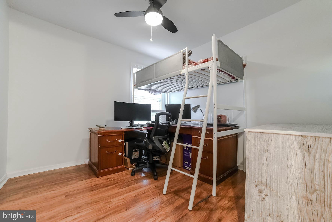
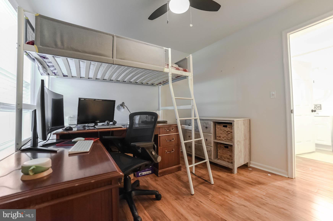
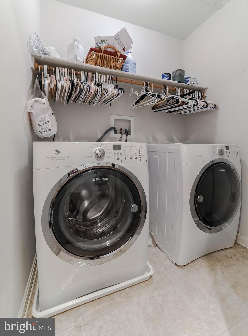
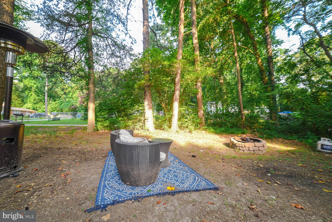
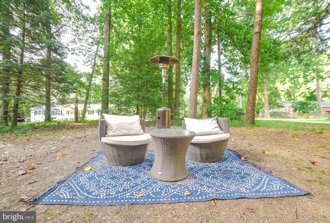
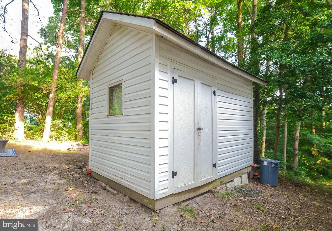
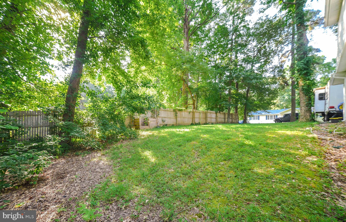
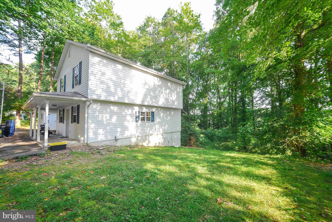
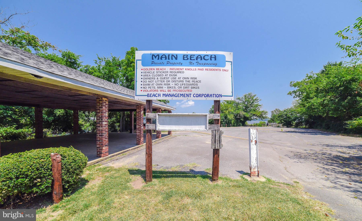
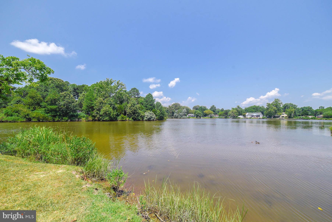
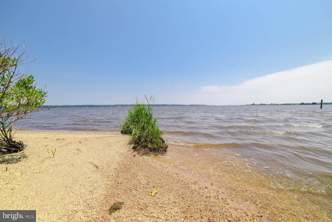
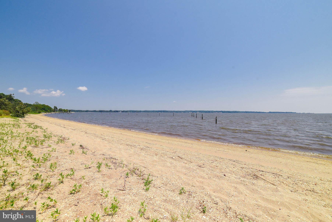
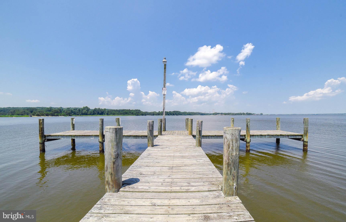
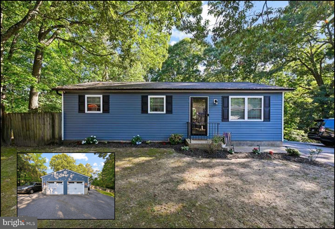
Coastal Cottage-style Colonial with water view set amongst the trees. Walk in and say "wow" to the gorgeous 2020-installed laminate wood flooring throughout! This 3 bedroom, 2.5 bath home offers open concept living on the main floor. Kitchen with island, maple cabinets, stainless appliances, open dining area and living room with brick hearth and pellet stove. Enjoy the privacy of the woods out back and look out onto Indian Creek as it opens onto the Patuxent River. As the leaves drop in Autumn, the view continues to improve! Upstairs features three nice-sized bedrooms. Primary bedroom includes double ceiling fans and large walk-in closet. Enjoy the breeze on the covered front porch or sit around the fire ring in the evening. Good size shed and lower level unfinished room provide extra storage and great workshop space. Rear main-level door has potential to lead to the deck of your dreams! Home is NEST-controlled and smart-wired. Park your boat or camper - voluntary HOA is for use of Golden Beach boat ramp, picnic pavilion and dock. Convenient to PAX, D.C., Prince Frederick and shopping. Don't miss this one, set up your showing today!

30045 CROSS WOODS DRIVE

Message successfully sent.

What would you like to know?

What is 3 + 4 ?

I agree to receive email communication and understand I can unsubscribe at any time.

I agree to be contacted by Charis Realty Group via call, email, and text for real estate services. To opt out, you can reply 'stop' at any time or reply 'help' for assistance. You can also click the unsubscribe link in the emails. Message and data rates may apply. Message frequency may vary. Privacy Policy

Related Properties

New on site 3 days ago
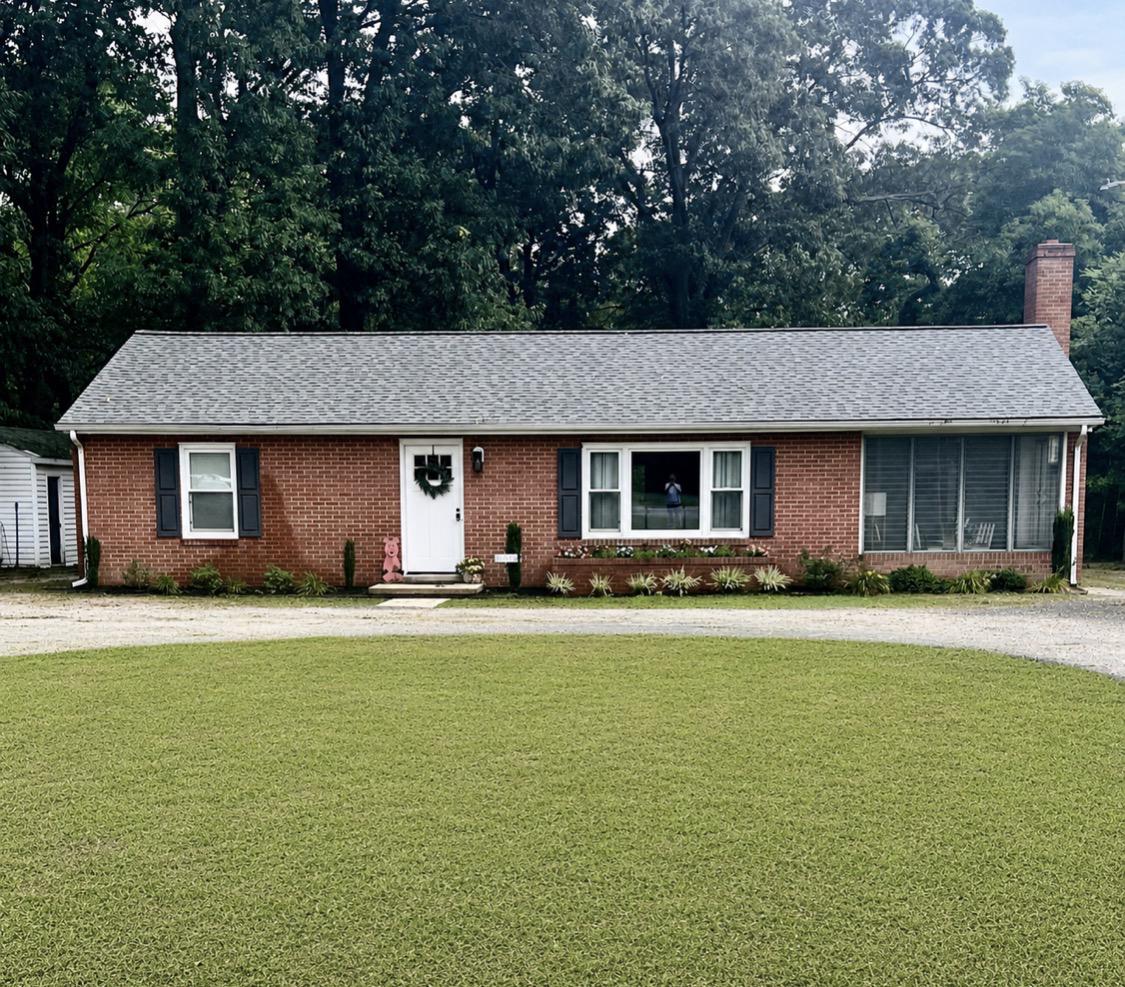
Discover the charm of this beautifully maintained ranch-style home, a perfect blend of comfort and functionality. Nestled on a generous 0.68-acre lot, this property offers a serene retreat while being conveniently located for easy access to everyday amenities. Step inside to find an inviting open floor plan that seamlessly connects the living and kitchen areas, ideal for both entertaining and everyday living. The spacious living room is enhanced by recessed lighting and a ceiling fan, creating a warm and welcoming atmosphere. Equipped with modern appliances, including a refrigerator, stove, dishwasher, and icemaker, this kitchen is designed for culinary enthusiasts and casual cooks alike. This home features two well-appointed entry level bedrooms, that offers convenience and accessibility. The primary suite is complete with an en-suite bathroom that ensures privacy and comfort. Both bathrooms are thoughtfully designed, showcasing modern fixtures and finishes that elevate your daily routine. The interior is adorned with luxury vinyl plank flooring, providing durability throughout. With only one level and separate area, laundry chores become a breeze, allowing you to spend more time enjoying your new home. Outside, the property features an outbuilding, perfect for additional storage or as a workshop for your hobbies. The circular driveway not only enhances curb appeal but also provides ample parking for guests. Imagine hosting summer barbecues or simply enjoying the tranquility of your expansive yard, where the possibilities for outdoor activities are endless. This home is not just a place to live; it's a lifestyle choice. With the central county location, excellent condition and thoughtful design, it's ready for you to move in and make it your own. Schedule your private tour today and envision the memories waiting to be made in this lovely home!
#MDSM2032216

MECHANICSVILLE

26576 THREE NOTCH ROAD

2 Beds

2 Baths

1,352 Sq.Ft.

$330,000

MLS#: MDSM2032216
Price Improvement!!! $365,000
Charming Beach Community Home in Mechanicsville, MD. Welcome to 39875 Golden Beach Rd, a stunning residence located in a desirable beach community that offers private beach and river access, perfect for enjoying the serene waterfront lifestyle. This beautifully maintained home features 3 spacious bedrooms and 2 full bathrooms, providing ample space for family and guests.
Key Features:
Bedrooms: 3
Bathrooms: 2 Full
Detached 2-Car Garage: 24x30 Electric, New Garage Doors and New Windows 4ft Concrete Walls AC As Is
Climatized Shed: Equipped with electric, ideal for a home office or hobby space.
Fenced-In Backyard: A private oasis for outdoor activities and relaxation.
Paved Driveway: Convenient off-street parking.
Interior Highlights:
Fully Renovated Kitchen: Enjoy cooking in a modern kitchen featuring newer stainless steel appliances, sleek countertops, and ample cabinetry.
Primary Suite with Ensuite: Renovated private bathroom for your comfort and convenience.
Recent Upgrades: This home boasts a newer roof, gutters, gutter guards, siding, windows, back door, and deck, primary suite and ensuite, ensuring peace of mind and energy efficiency.
Community Amenities:
Association Fee: Only $28/year, providing access to community benefits which include a private beach with river access.
Private Beach and River Access: Experience the joys of a Private Beach on the River, perfect for swimming, kayaking, and relaxing by the water.
This home combines modern amenities with a tranquil beach lifestyle, making it the perfect place to call home. HOME INSPECTED--REPAIRS MADE
#MDSM2031454

MECHANICSVILLE

39875 GOLDEN BEACH ROAD

3 Beds

2 Baths

960 Sq.Ft.

$365,000

MLS#: MDSM2031454

 - property

Send a message

Message successfully sent.

Your message

What is 3 + 4 ?

Reason for contacting?

I agree to receive email communication and understand I can unsubscribe at any time.

I agree to be contacted by Charis Realty Group via call, email, and text for real estate services. To opt out, you can reply 'stop' at any time or reply 'help' for assistance. You can also click the unsubscribe link in the emails. Message and data rates may apply. Message frequency may vary. Privacy Policy

Sign Out

Virtual Assistant

Would you like to take the next step with this property? We can help you schedule a showing or virtual tour, or send you more details.

Yes, I would like more information.

Thank You for Your Reply, One of Our Agents will contact you as soon as possible

No, maybe later.

Thank you, you can always contact me via email, phone number or through the contact form.

Realhub AI

Lucy - Your AI-Powered Realtor

Update Your Temporary Password

Personalize your search

Enter your email and we'll notify you immediately when new listings match what you're looking for.

or enter email address

Already have an account ? Login here

Continue your home search

I agree to receive communications and understand I can unsubscribe at any time.

I agree to be contacted by Charis Realty Group via call, email, and text for real estate services. To opt out, you can reply 'stop' at any time or reply 'help' for assistance. You can also click the unsubscribe link in the emails. Message and data rates may apply. Message frequency may vary. Privacy Policy

Already have an account ? Login here

We use cookies

We use cookies primarily for analytics to enhance your experience. By accepting, you agree to our use of these cookies. You can manage your preferences or learn more about our cookies policy.