
Features & Amenities

Interior

  • Total Bedrooms

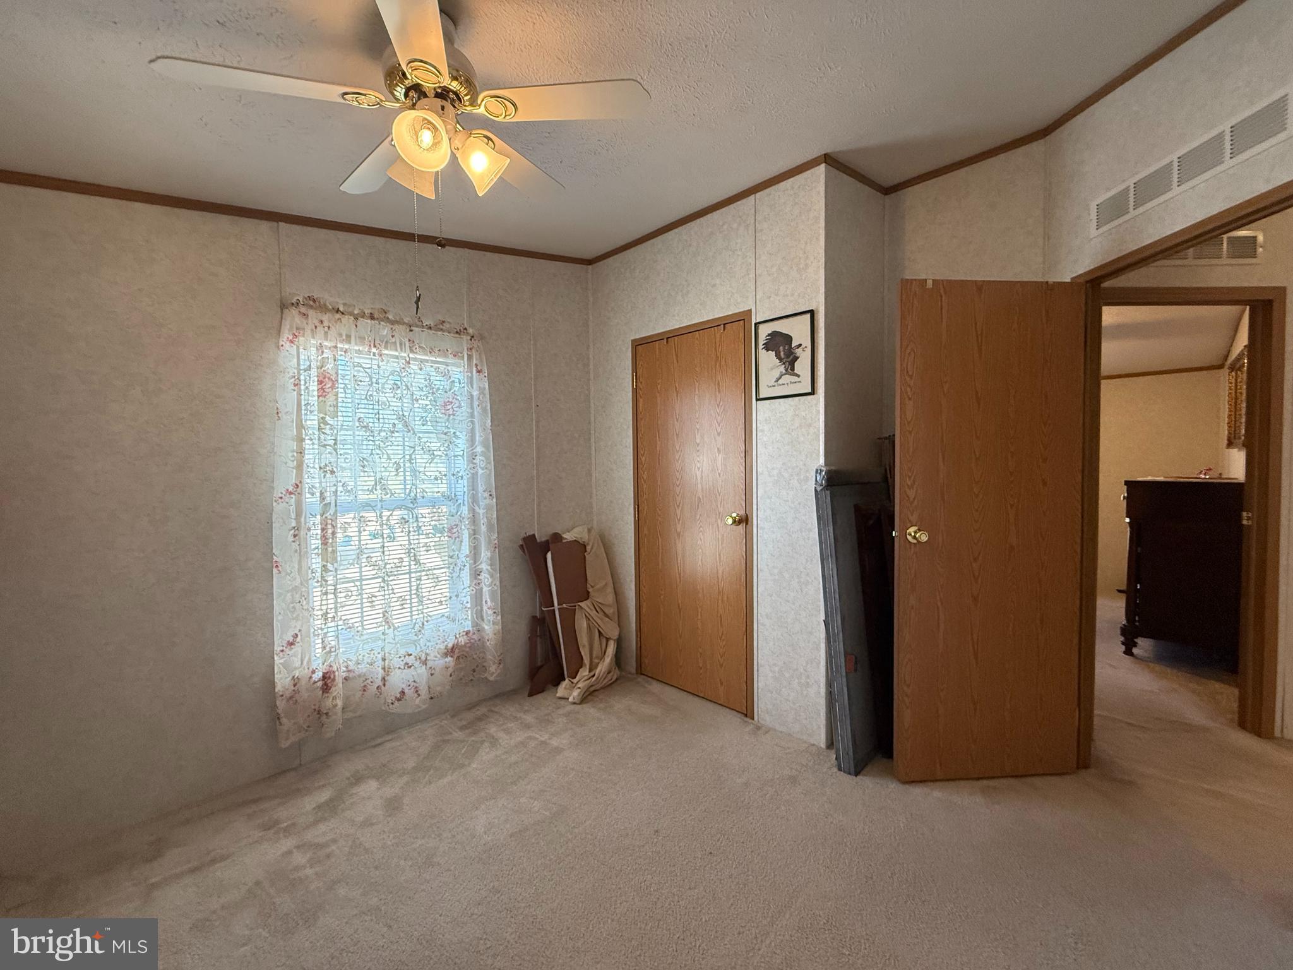
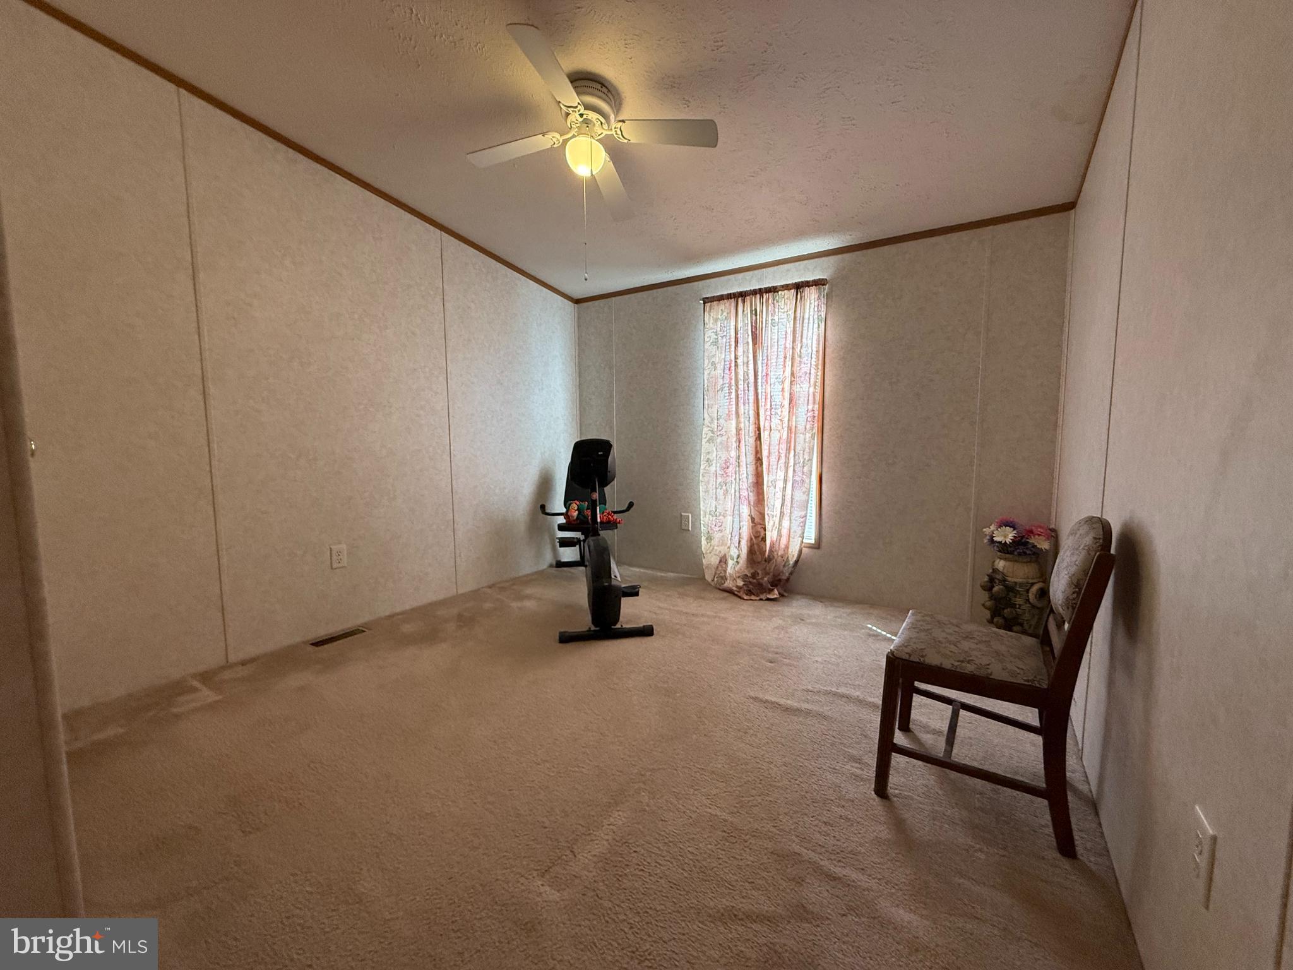
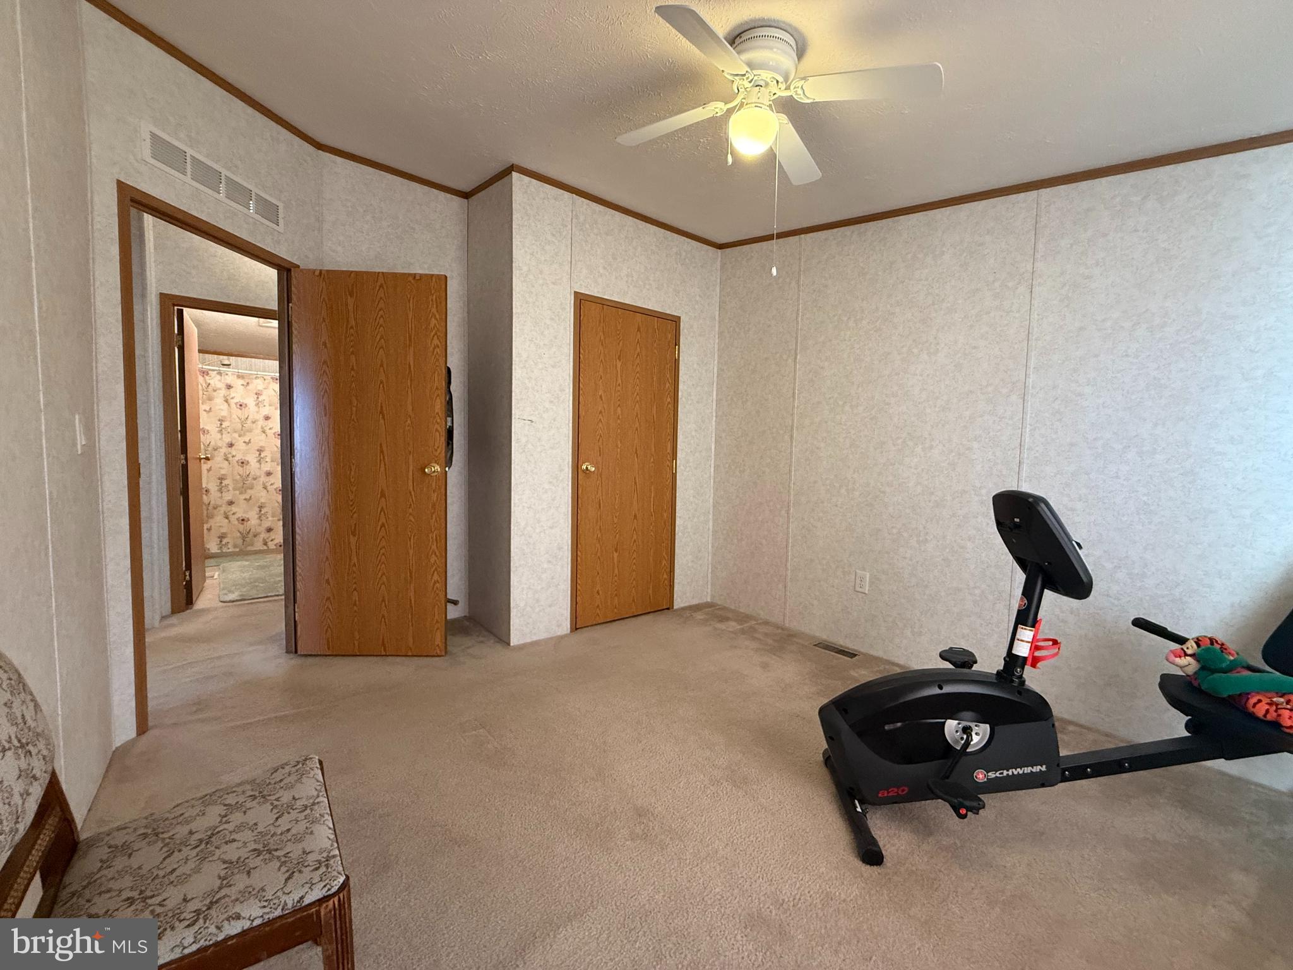
    4

  • Bathrooms

    2

  • Above Grade Finished Area

    1960.0

  • Basement YN

    NO

  • Cooling YN

    YES

  • Cooling

    Central Air, Electric

  • Heating YN

    YES

  • Heating

    Propane, Forced Air

  • Main Level Bedrooms

    4

  • Pet friendly

    N/A

Exterior

  • Garage

    No

  • Construction Materials

    Vinyl Siding

  • Parking

    Off Street

  • Pool

    No

  • Waterfront YN

    NO

Area & Lot

  • Property Type

    Residential

  • Property Sub Type

    Manufactured Home

  • Architectural Style

    Modular/Pre-Fabricated

Price

  • Sales Price

    $135,900

  • Financing Options

    Cash, Conventional

  • Sq. Footage

    1,960

  • Price/SqFt

    $69

HOA

  • Association

    No

School District

  • Elementary School

    N/A

  • Middle School

    N/A

  • High School

    N/A

Property Features

  • New Construction

    NO

  • Senior Community YN

    NO

Schedule a Showing

Showing scheduled successfully.

<
>
IN PERSON
VIA CHAT

What is 3 + 4 ?


Change time

Mortgage calculator

Estimate your monthly mortgage payment, including the principal and interest, property taxes, and HOA. Adjust the values to generate a more accurate rate.

Your payment

Principal and Interest:

$

Property taxes:

$

HOA fees:

$

Total loan payment:

$

Total interest amount:

$

Location

County

WICOMICO

Elementary School

Middle School

High School

Listing Courtesy of Angela E Payne , RE/MAX Advantage Realty

RealHub Information is provided exclusively for consumers' personal, non-commercial use, and it may not be used for any purpose other than to identify prospective properties consumers may be interested in purchasing. All information deemed reliable but not guaranteed and should be independently verified. All properties are subject to prior sale, change or withdrawal. RealHub website owner shall not be responsible for any typographical errors, misinformation, misprints and shall be held totally harmless.


Agent Kevin Weis

AGENT

Kevin Weis

Call Kevin today to schedule a private showing.


* Listings on this website come from the FMLS IDX Compilation and may be held by brokerage firms other than the owner of this website. The listing brokerage is identified in any listing details. Information is deemed reliable but is not guaranteed. If you believe any FMLS listing contains material that infringes your copyrighted work please click here to review our DMCA policy and learn how to submit a takedown request.© 2024 FMLS.
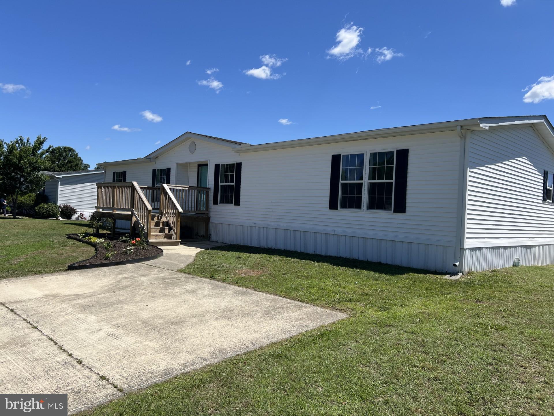
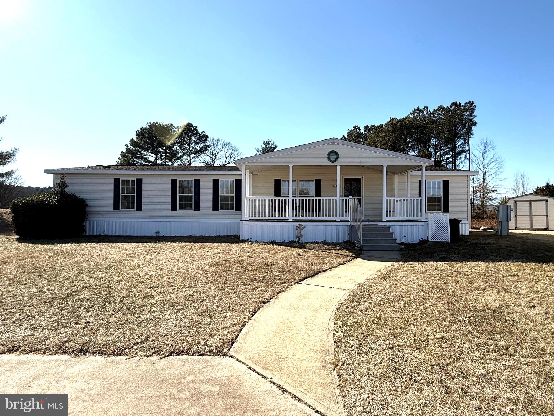
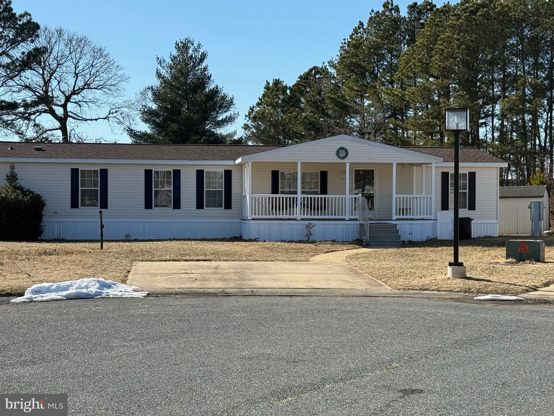
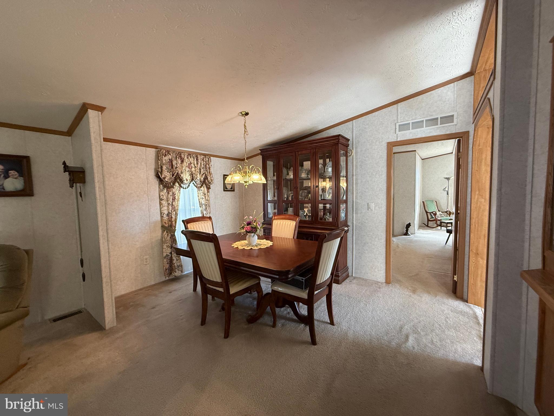
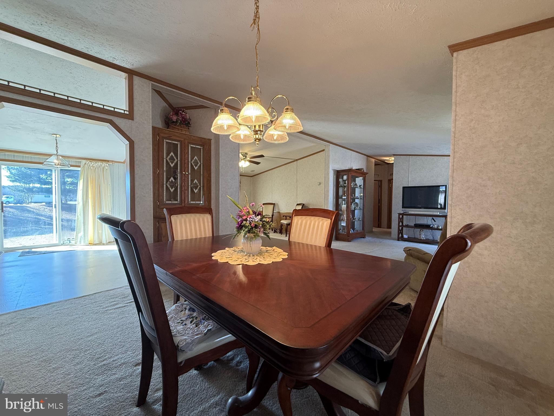
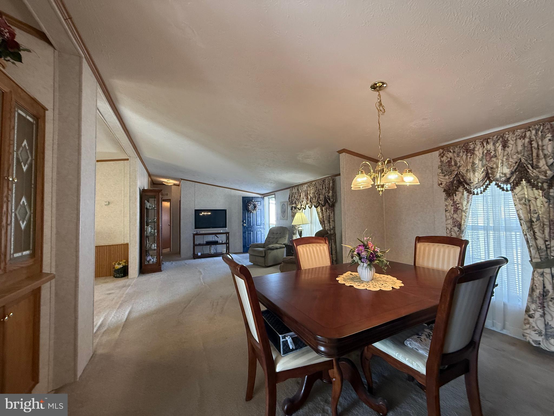
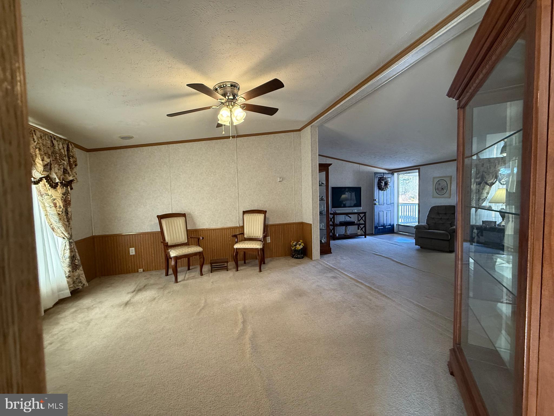
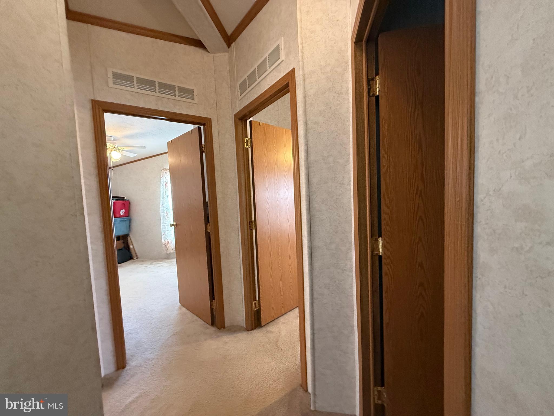
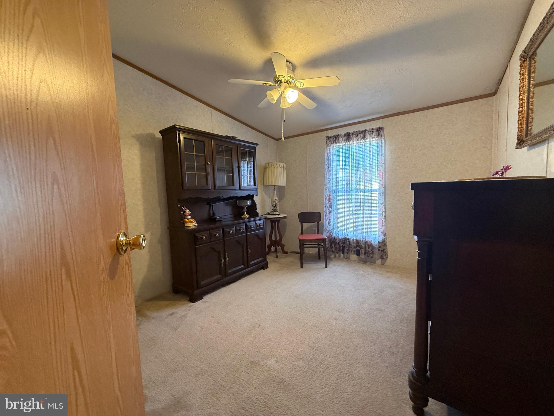
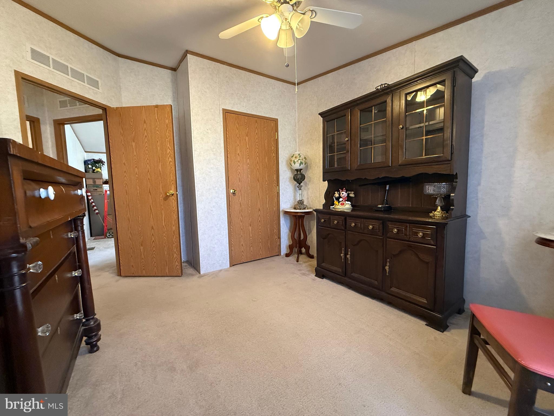
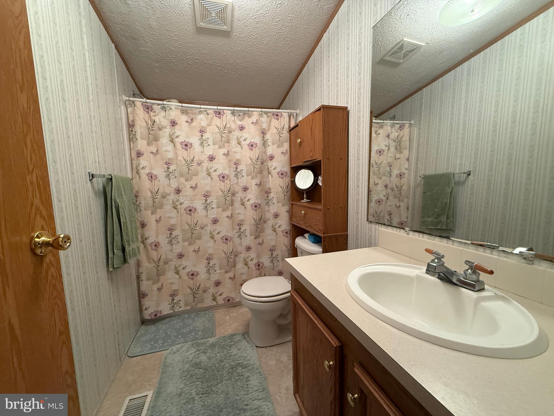
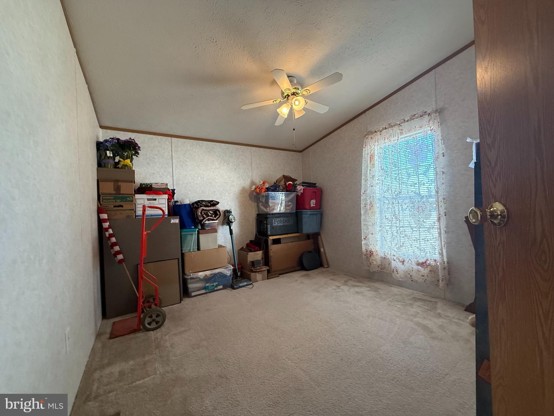
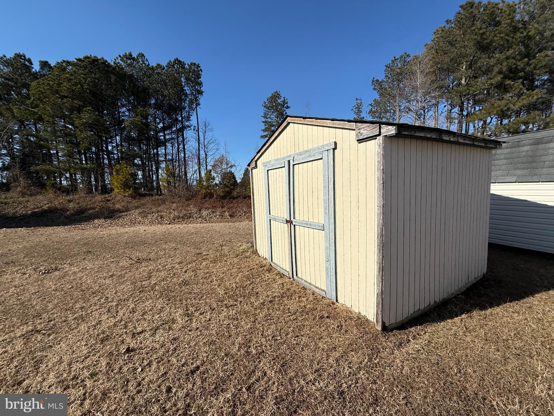
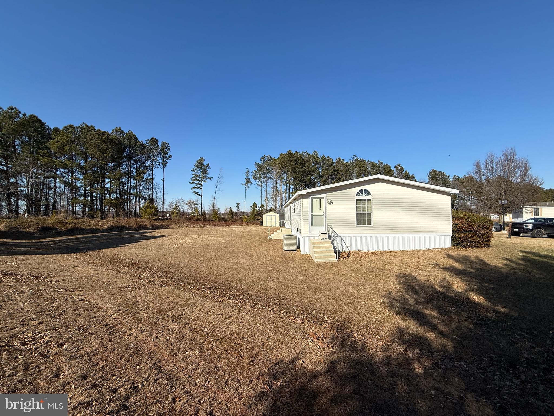
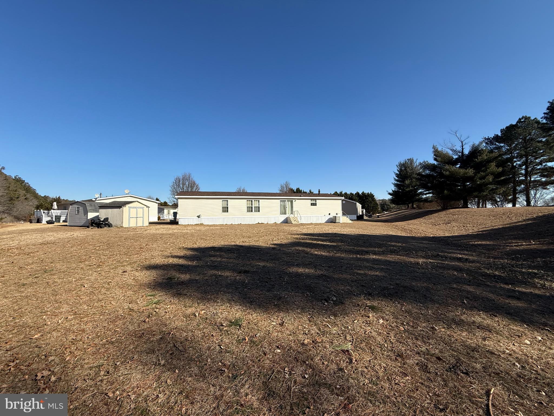
Welcome to this spacious 2002 Shultz manufactured home located in the desirable community of Hebron Woods. Offering 1,960 sq ft of comfortable living space, this well-maintained home features 4 bedrooms and 2 full bathrooms and sits on an extra-large, deep lot providing plenty of room to enjoy outdoor living.

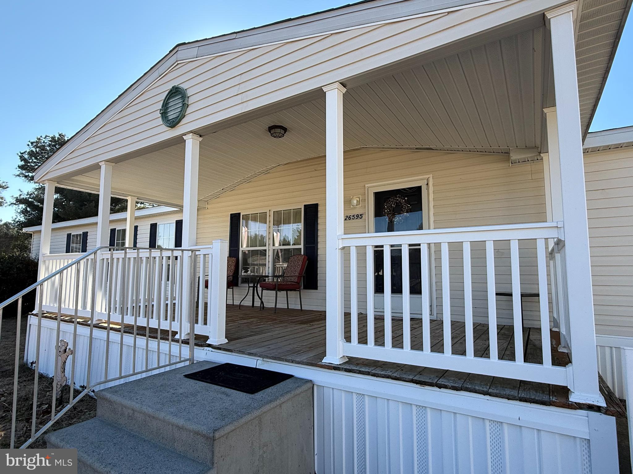
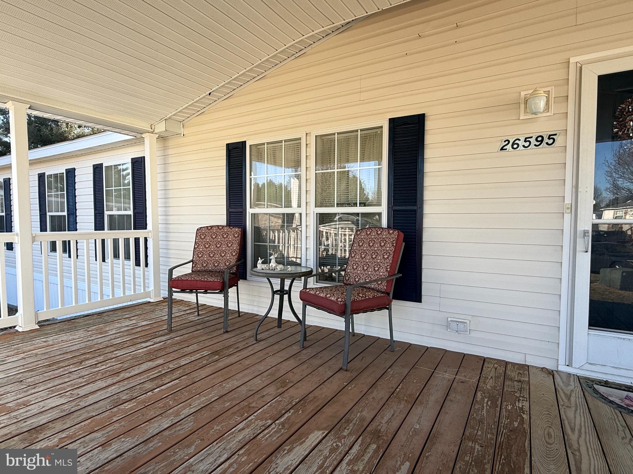
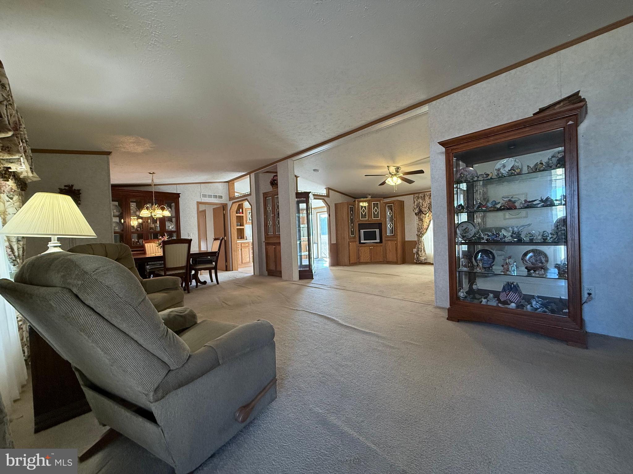
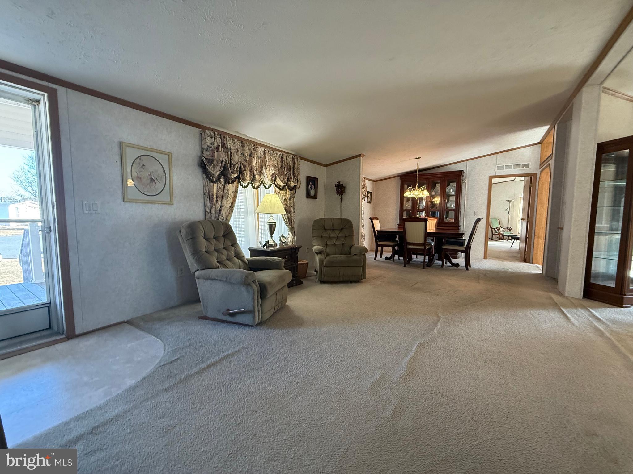
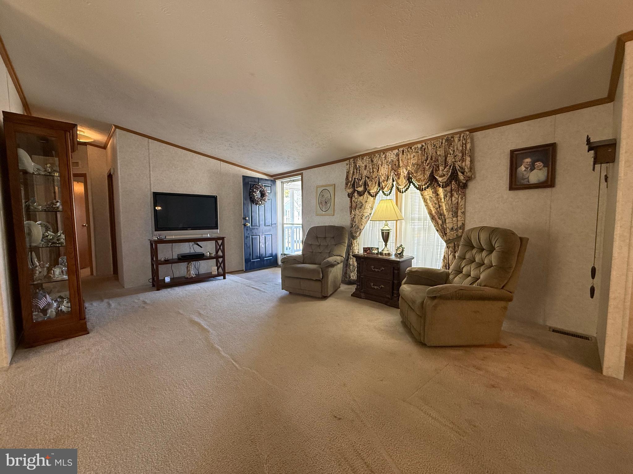
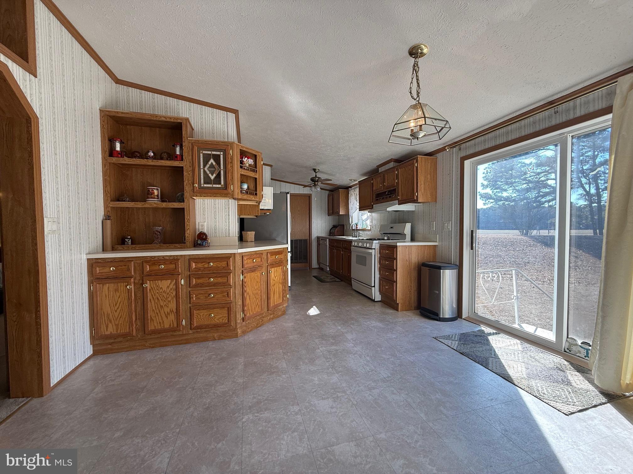
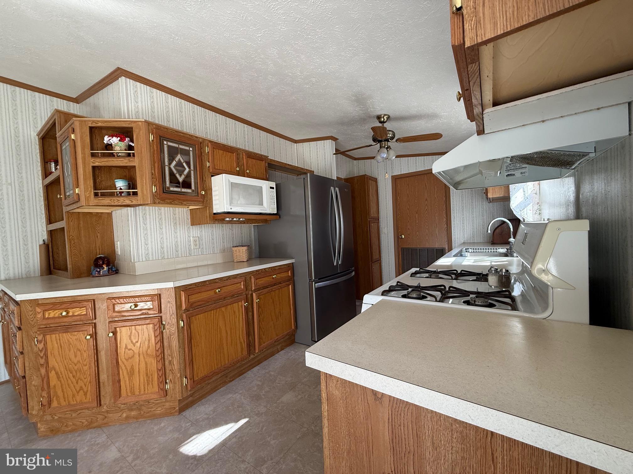
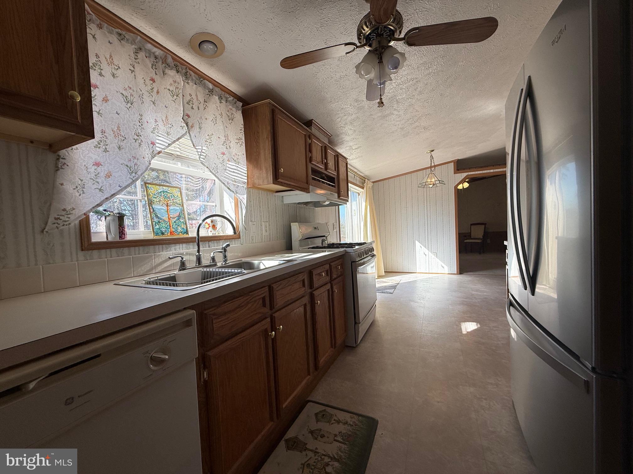
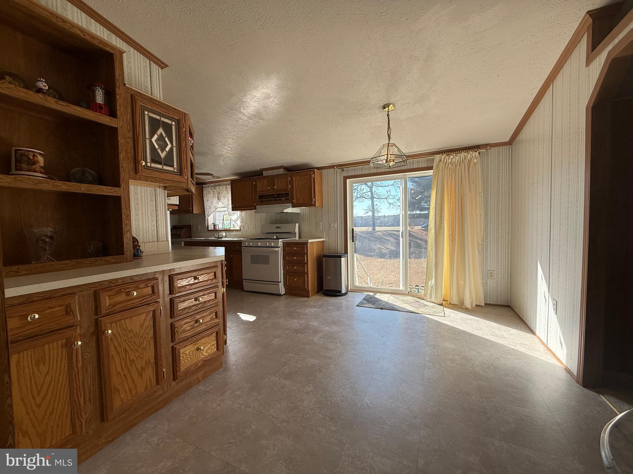
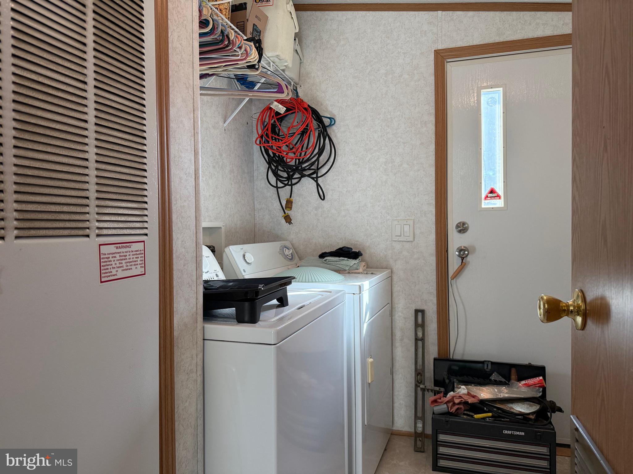
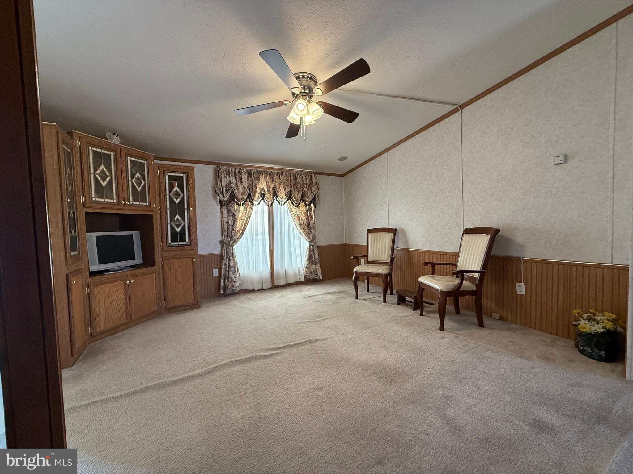
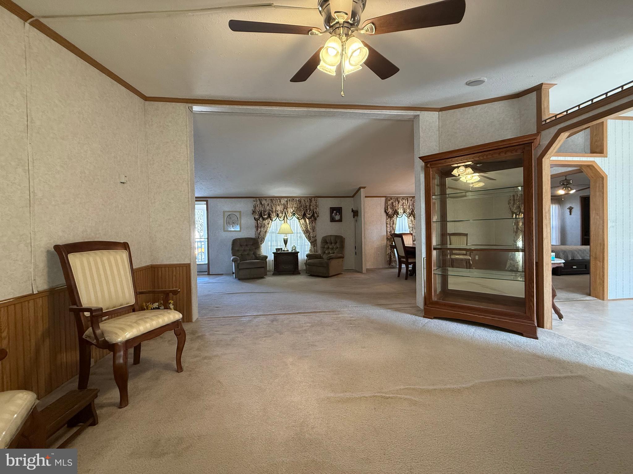
Relax and unwind on the large covered front porch, or enjoy the open interior featuring a bright living area with an eat-in space and patio doors leading to the backyard. The home offers a functional layout with a separate laundry room, a spacious kitchen with abundant cabinetry, and charming built-in china cabinets. A dedicated TV room includes a built-in entertainment cabinet, adding both style and convenience.

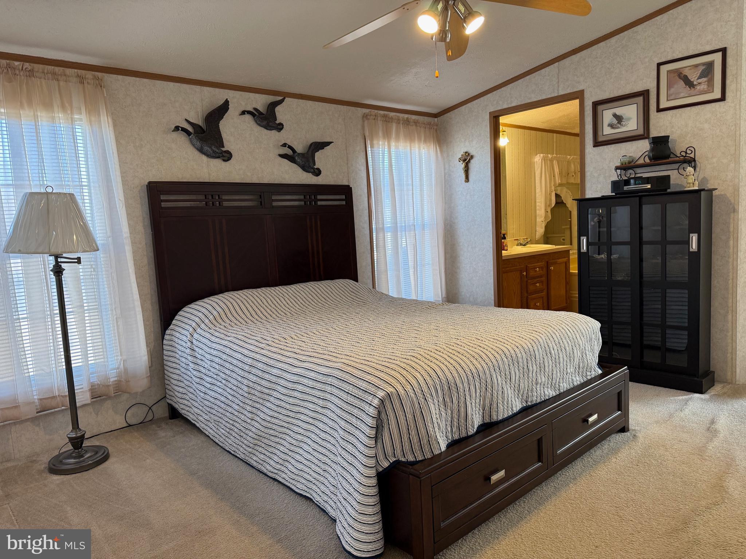
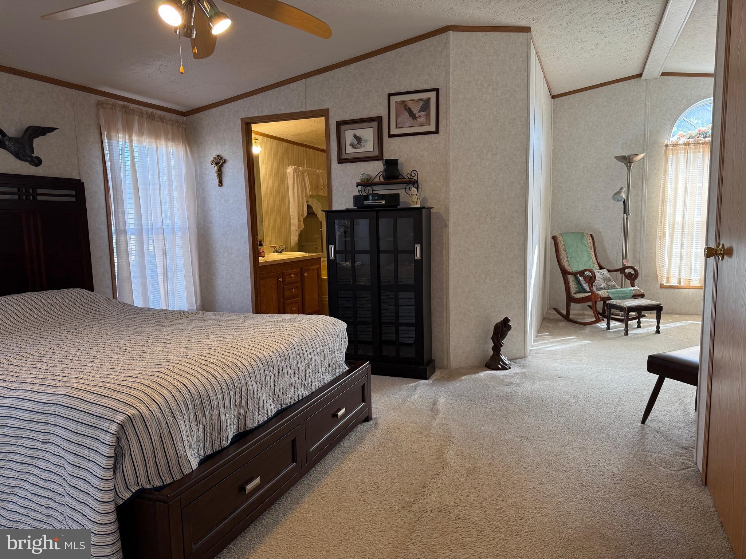
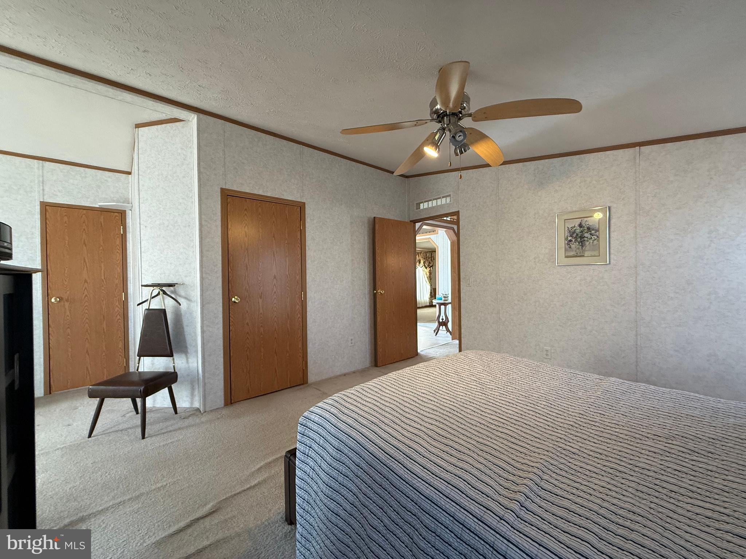
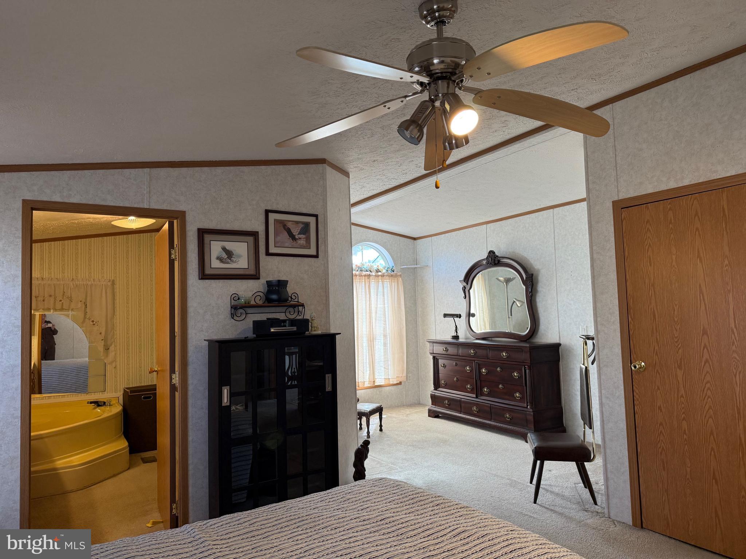
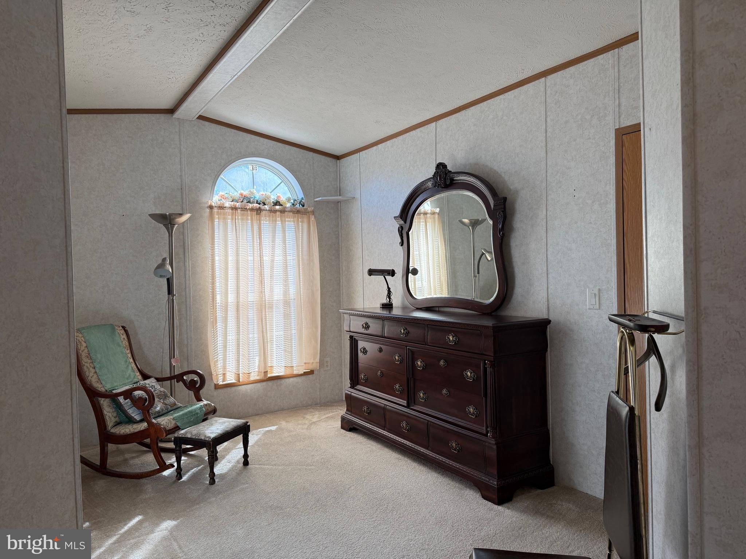
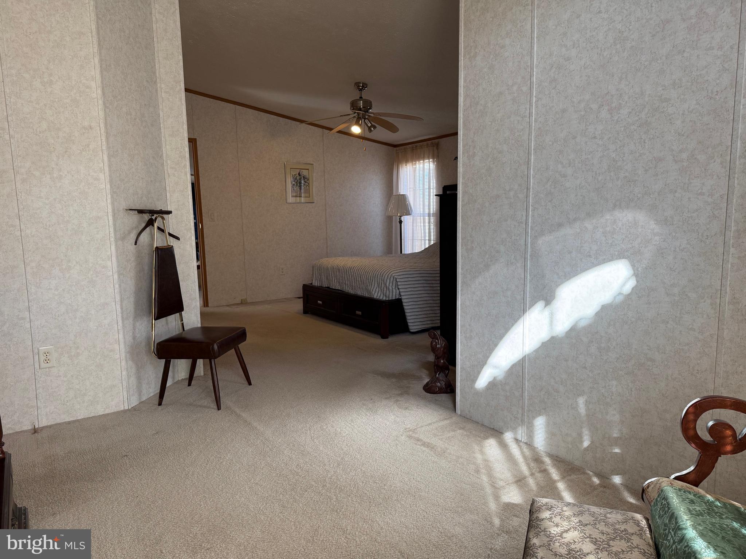
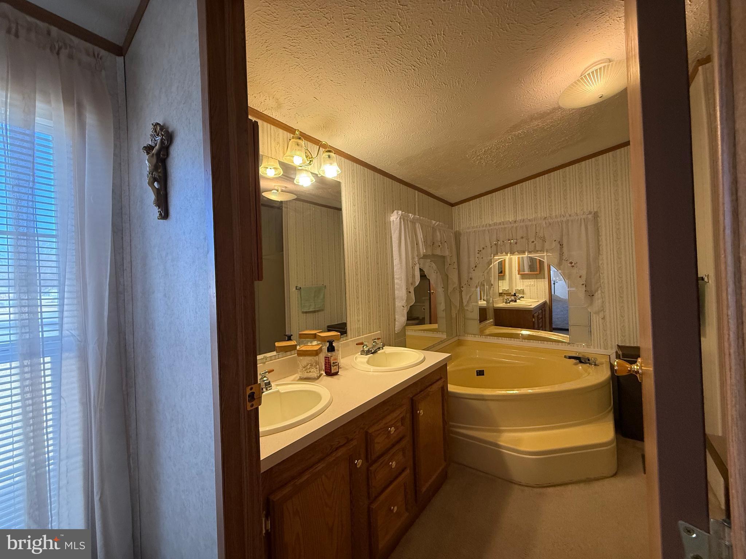
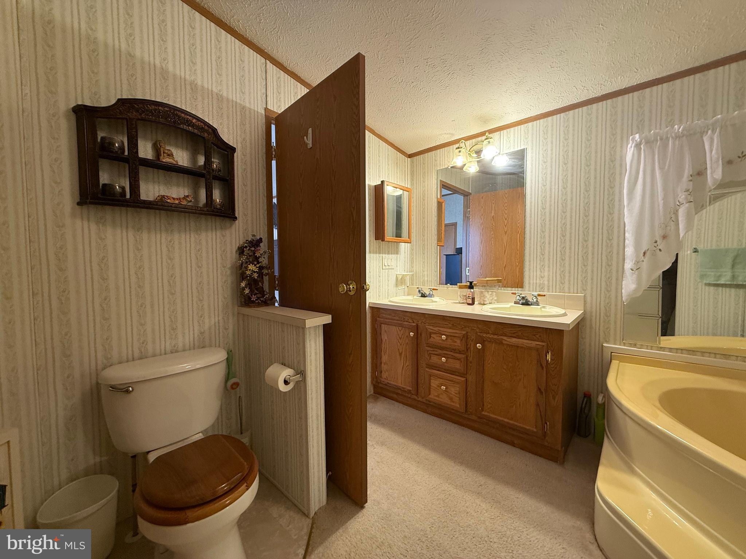
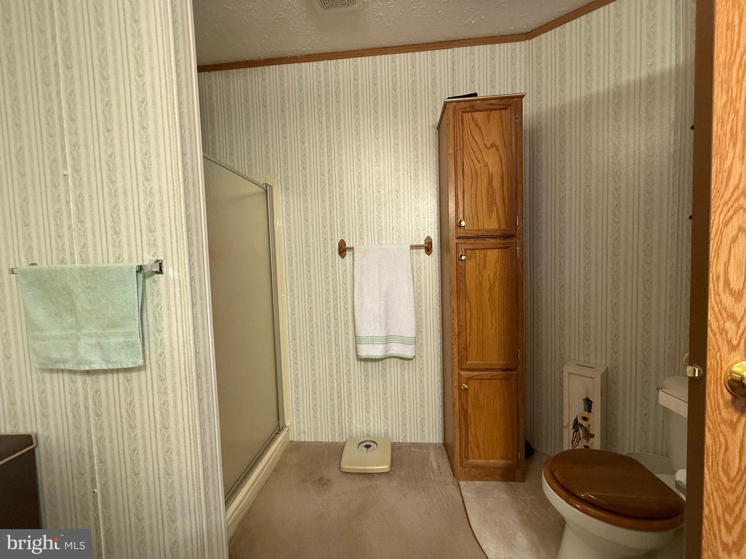
The generous primary suite features a walk-in closet, full bath with soaking tub and separate shower stall, and an additional sitting area—perfect for a private retreat.

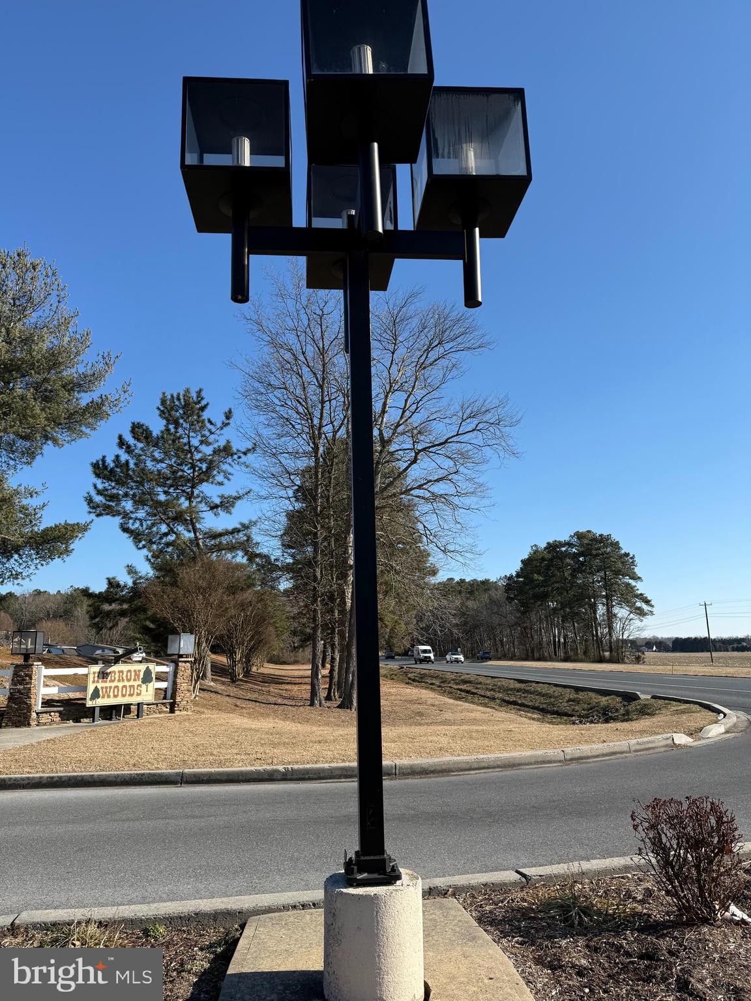
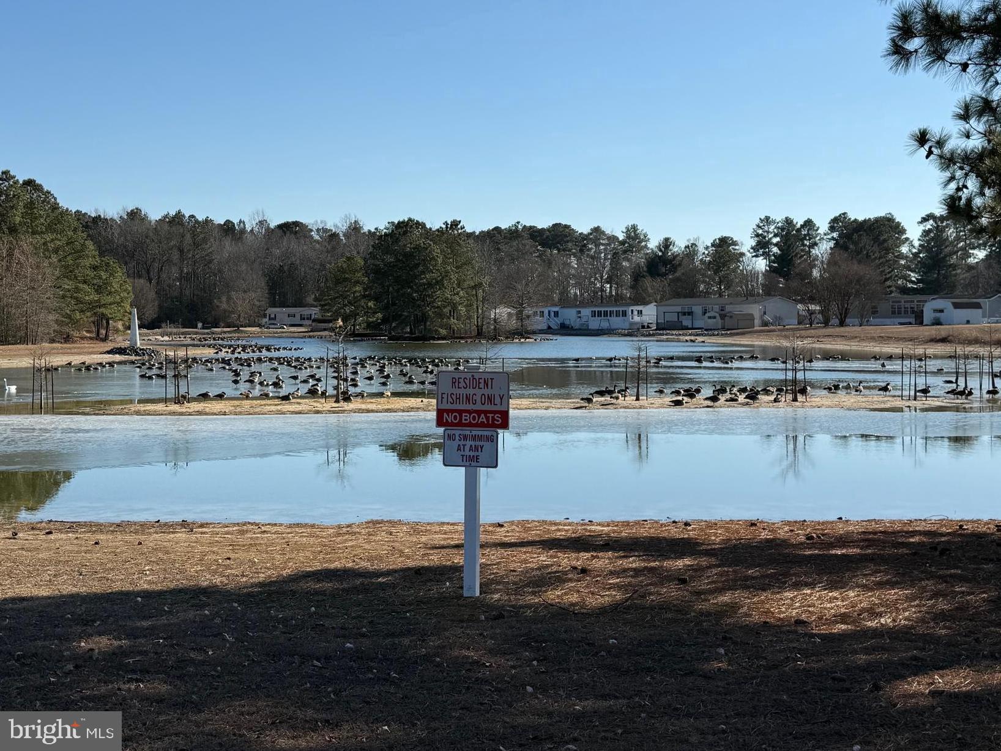
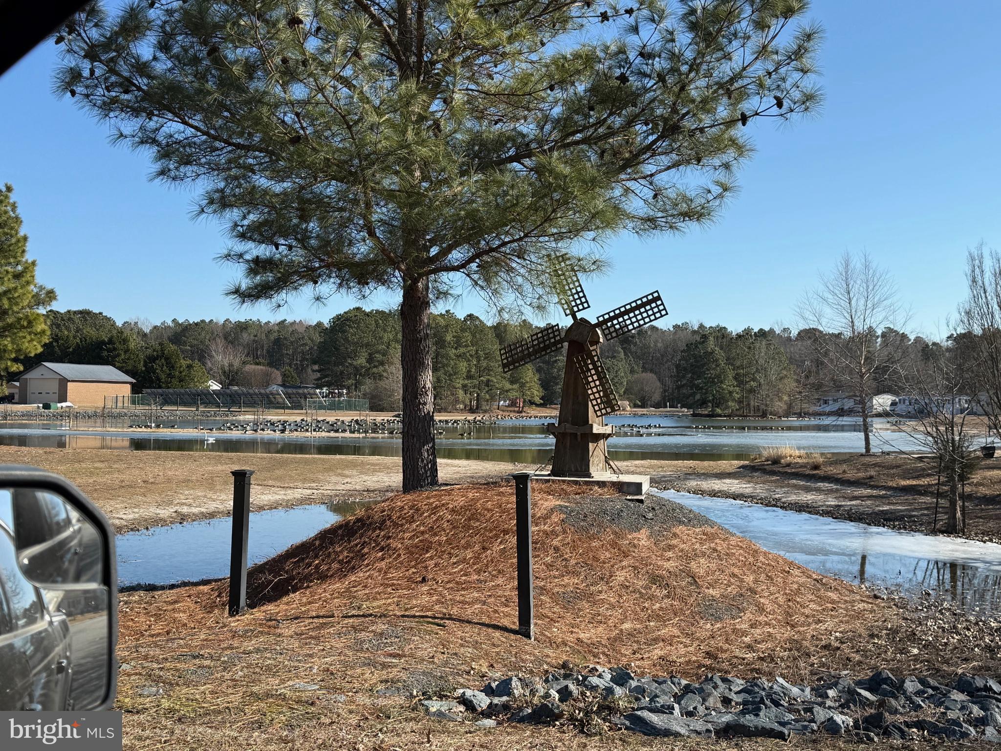
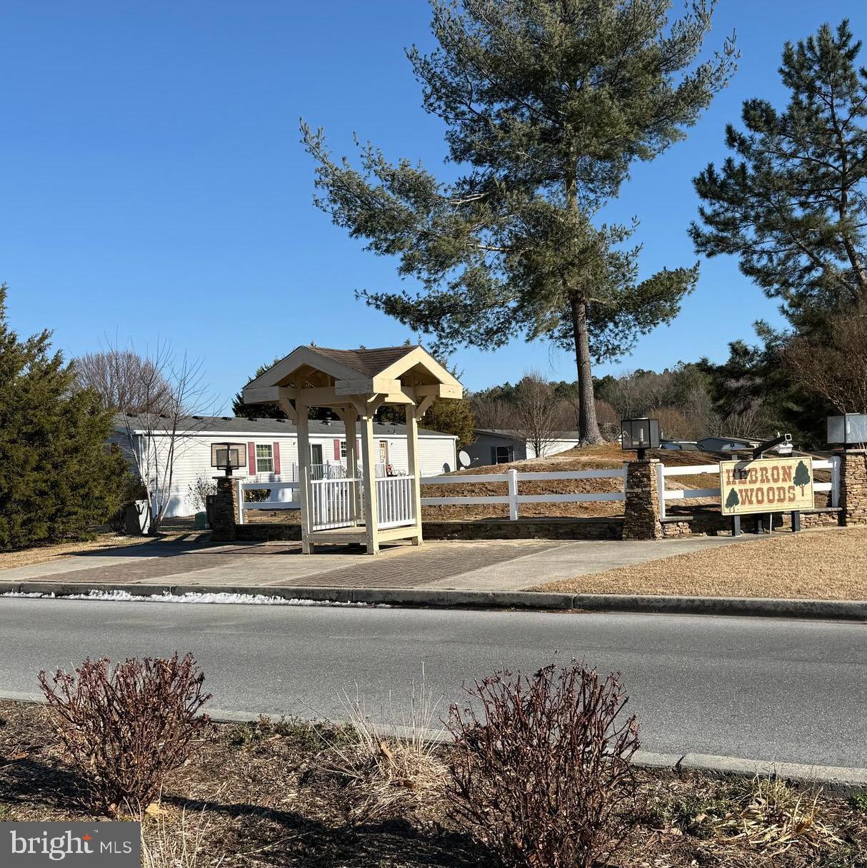
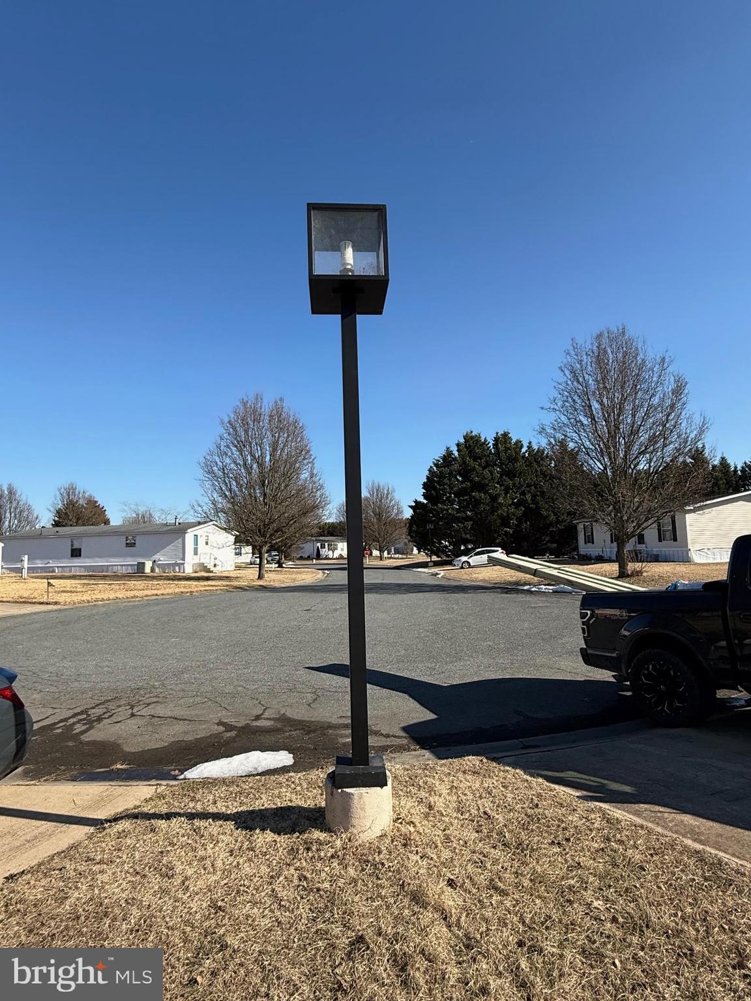
Additional highlights include a new roof installed in 2025 and a welcoming community setting. Residents of Hebron Woods enjoy well-lit streets, beautiful covered sitting areas at the entrance, and a community picnic area with catch-and-release fishing, creating a peaceful neighborhood atmosphere.

This home offers space, comfort, and community living all in one—schedule your showing today!

26595 BLUE JAY LANE

Message successfully sent.

What would you like to know?

What is 3 + 4 ?

I agree to receive email communication and understand I can unsubscribe at any time.

I agree to be contacted by Charis Realty Group via call, email, and text for real estate services. To opt out, you can reply 'stop' at any time or reply 'help' for assistance. You can also click the unsubscribe link in the emails. Message and data rates may apply. Message frequency may vary. Privacy Policy

Related Properties

Welcome to a lovely home situated in the country side of Hebron, Eastern Shore MD, 20 minutes from Cambridge and ten from Salisbury... like new and ready for a fresh new start very specious 3 bedroom 2 bath walking-closets all new LPN floors and new carpet, upgraded kitchen and bathroom... freshly painted and light fixtures. 
 *** NO LOT RENT FOR 1 YEAR!!! *** Call listing agent for more information and to schedule a private showing. Call today!!!
#MDWC2023484

HEBRON

26920 OSPREY CIRCLE

3 Beds

2 Baths

1,400 Sq.Ft.

$157,000

MLS#: MDWC2023484
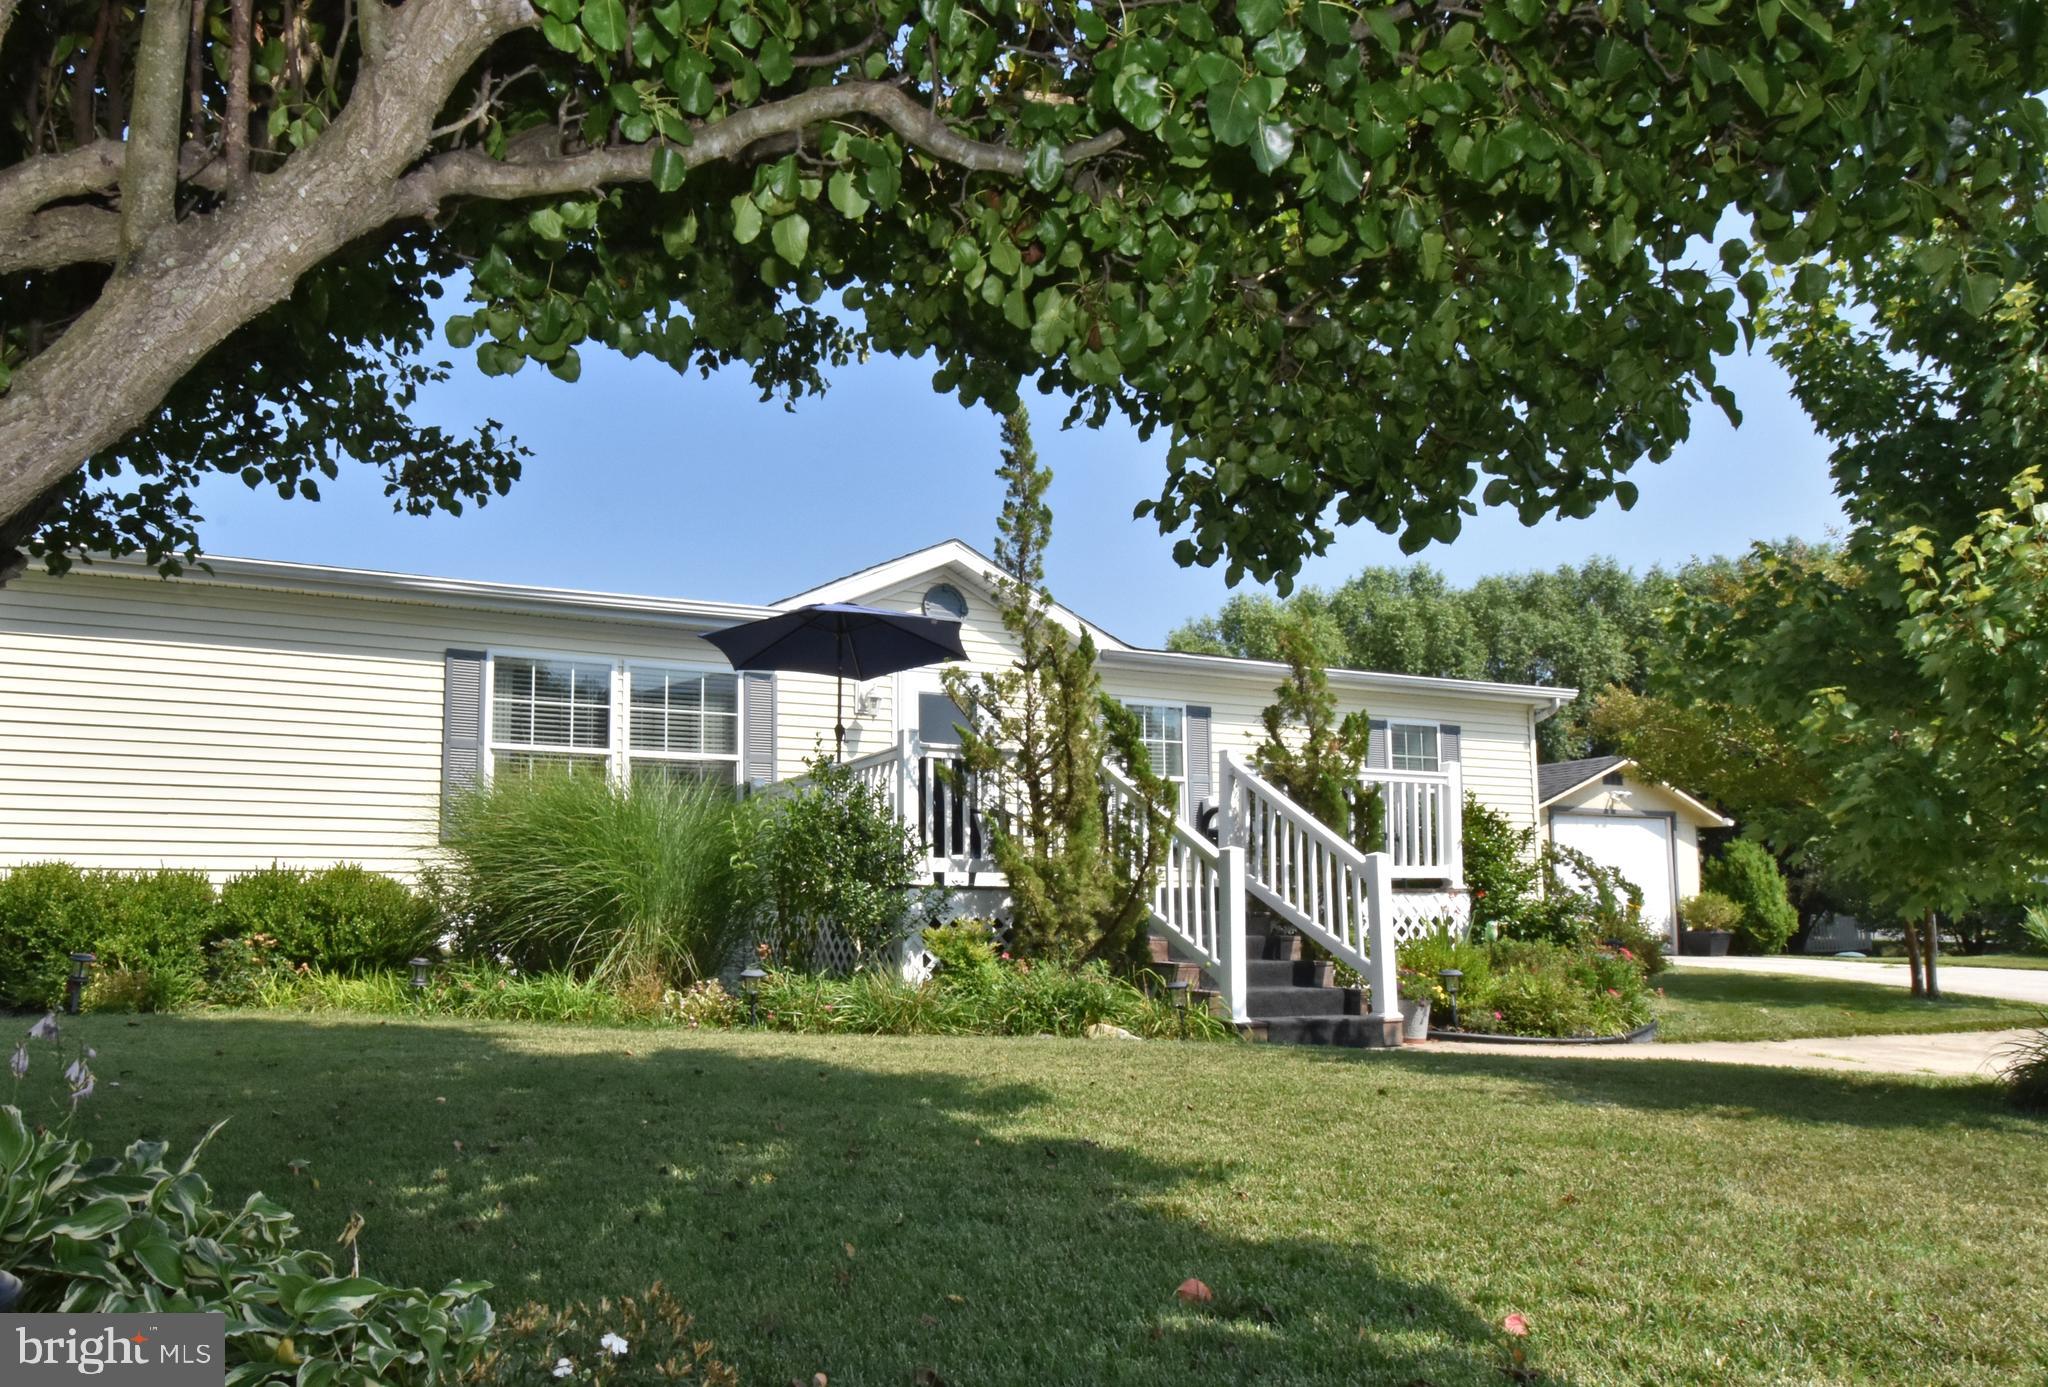
Welcome to 26924 Osprey Circle in the desirable Hebron Woods community! This beautifully maintained 3-bedroom, 2-bathroom home offers 1,708 square feet of comfortable living space, thoughtfully designed for both everyday living and entertaining. Step inside to a bright, partially open-concept main living area that creates an effortless flow from the living room to the dining area and kitchen, making it easy to gather with family and friends. Outside, you'll find a spacious deck overlooking a beautifully landscaped backyard—an ideal setting for relaxing, grilling, or enjoying the peaceful surroundings. The home also features a concrete driveway that has been extended to provide convenient access to an oversized shed with a garage door, offering exceptional storage space for lawn equipment, tools, hobbies, or recreational gear. With its attractive curb appeal, functional layout, and outdoor amenities, this Hebron Woods gem is ready to welcome you home! **Buyer will need to obtain Park Approval.
#MDWC2023630

HEBRON

26924 OSPREY CIR

3 Beds

2 Baths

1,708 Sq.Ft.

$159,900

MLS#: MDWC2023630
New on site 3 days ago
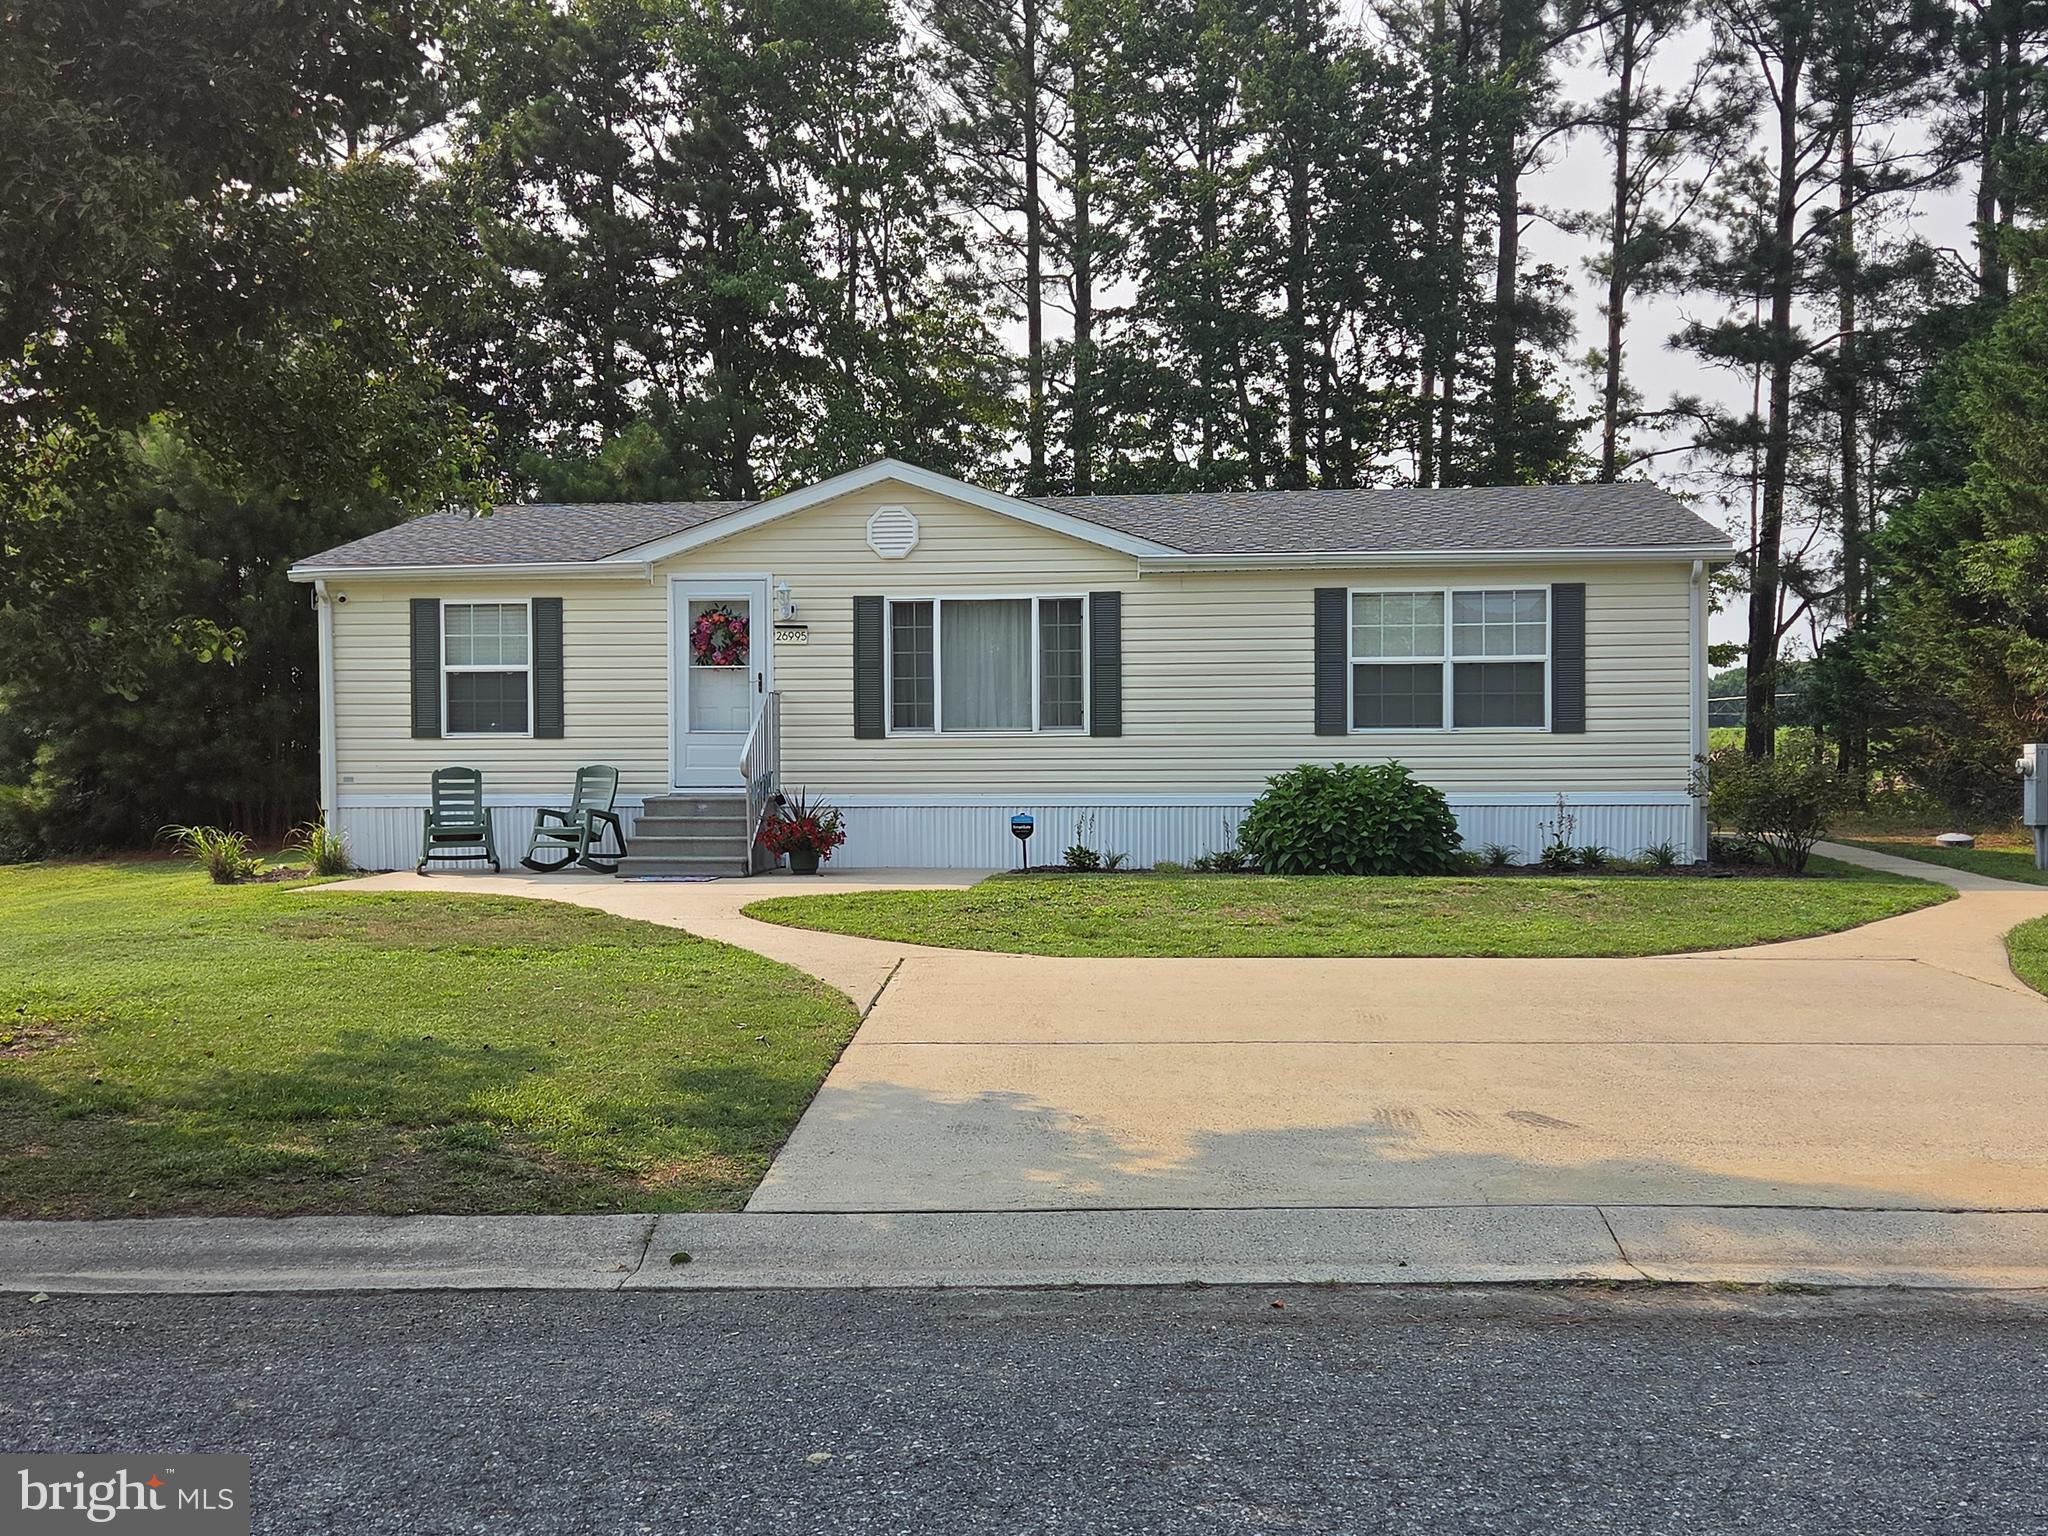
Welcome home to low maintenance living in tranquil Hebron Woods. As you arrive you will notice convenient off street parking on the concrete driveway that flows to sidewalks leading to both entrances and a concrete patio. This immaculately maintained double wide features many fresh upgrades such as LVP flooring and fresh carpet in the bedrooms. The kitchen is  chef ready and beautifully updated with all stainless steel appliances and a gas range to go along with butcher block counters. With 3 bedrooms and 2 full baths, this smartly designed home has optimized the available square footage.
#MDWC2023710

HEBRON

26995 OSPREY CIRCLE

3 Beds

2 Baths

1,000 Sq.Ft.

$140,000

MLS#: MDWC2023710
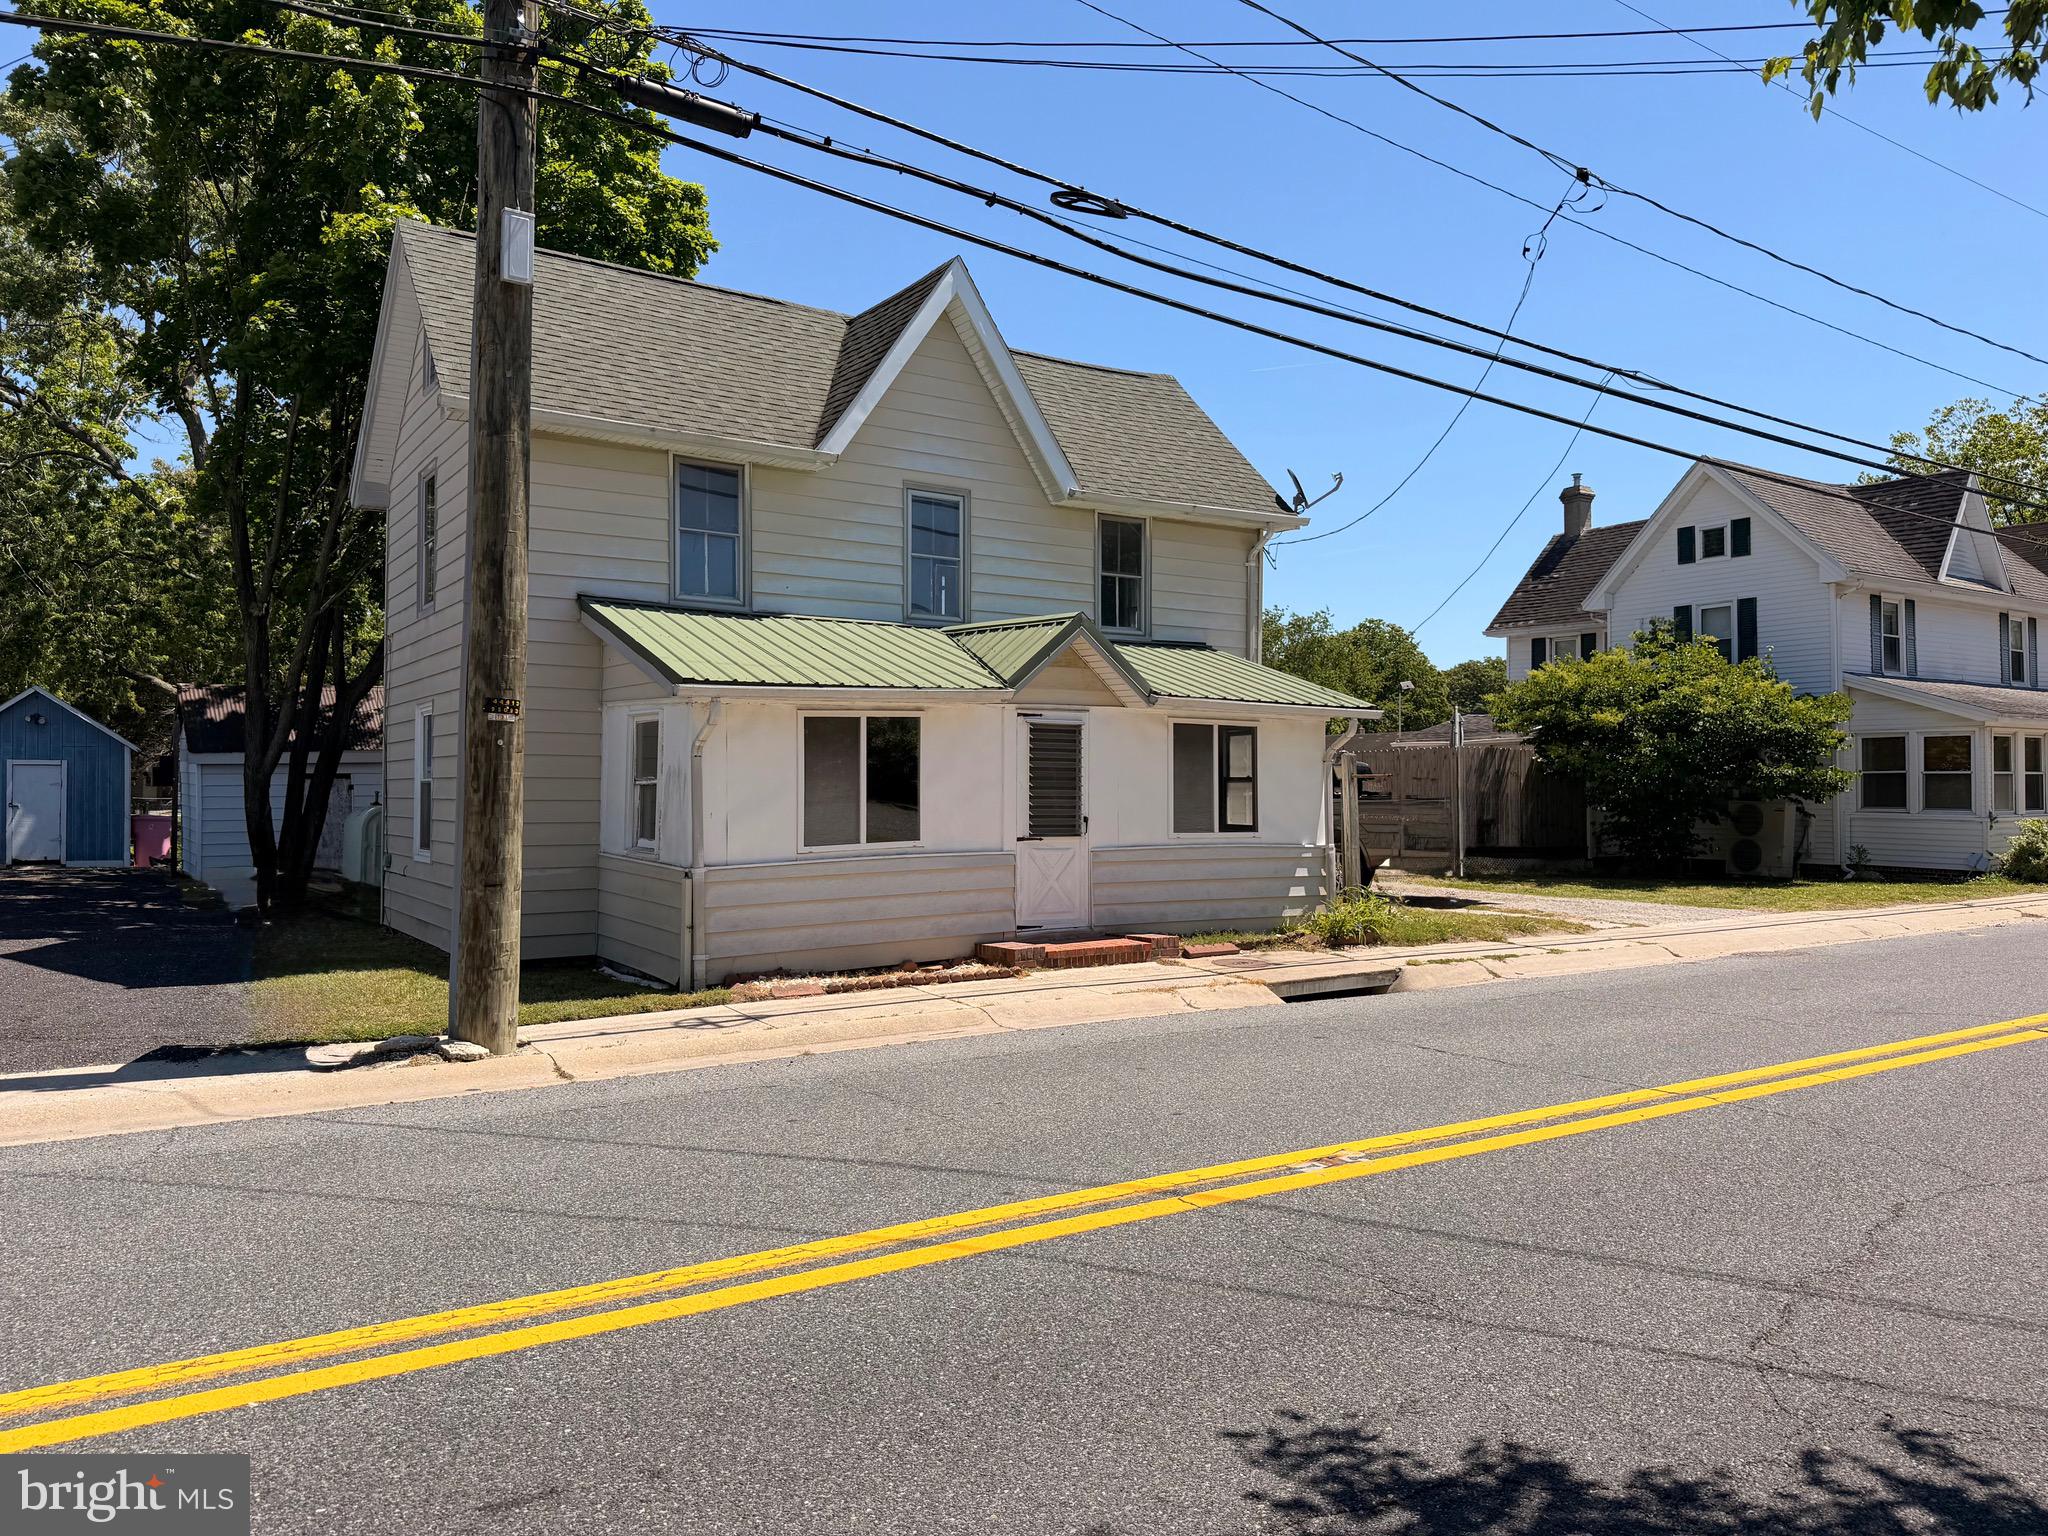
1915 farmhouse located within the town limits of Hebron, MD, situated on nearly half an acre. Property includes a rare additional cleared and fully fenced lot behind the home, offering added usable space not often found in town.

The home features 4 bedrooms, including one on the first floor, along with a functional layout and a large kitchen with a new stainless steel refrigerator. There is room to update and improve, making it a solid option for buyers looking to add value.

Attached 3-car garage/shop space provides ample room for storage, vehicles, or workspace. The home has a newer roof. The property also includes multiple storage sheds for additional storage needs.

A unique opportunity for a primary residence, investment, or renovation project with extra land and outbuildings in a convenient in-town location.
#MDWC2022770

HEBRON

211 E LILLIAN STREET

4 Beds

1 Baths

1,204 Sq.Ft.

$149,900

MLS#: MDWC2022770

 - property

Send a message

Message successfully sent.

Your message

What is 3 + 4 ?

Reason for contacting?

I agree to receive email communication and understand I can unsubscribe at any time.

I agree to be contacted by Charis Realty Group via call, email, and text for real estate services. To opt out, you can reply 'stop' at any time or reply 'help' for assistance. You can also click the unsubscribe link in the emails. Message and data rates may apply. Message frequency may vary. Privacy Policy

Sign Out

Virtual Assistant

Would you like to take the next step with this property? We can help you schedule a showing or virtual tour, or send you more details.

Yes, I would like more information.

Thank You for Your Reply, One of Our Agents will contact you as soon as possible

No, maybe later.

Thank you, you can always contact me via email, phone number or through the contact form.

Realhub AI

Lucy - Your AI-Powered Realtor

Update Your Temporary Password

Personalize your search

Enter your email and we'll notify you immediately when new listings match what you're looking for.

or enter email address

Already have an account ? Login here

Continue your home search

I agree to receive communications and understand I can unsubscribe at any time.

I agree to be contacted by Charis Realty Group via call, email, and text for real estate services. To opt out, you can reply 'stop' at any time or reply 'help' for assistance. You can also click the unsubscribe link in the emails. Message and data rates may apply. Message frequency may vary. Privacy Policy

Already have an account ? Login here

We use cookies

We use cookies primarily for analytics to enhance your experience. By accepting, you agree to our use of these cookies. You can manage your preferences or learn more about our cookies policy.