Features & Amenities

Interior

  • Total Bedrooms

    4

  • Bathrooms

    2

  • 1/2 Bathrooms

    1

  • Above Grade Finished Area

    1928.0

  • Basement YN

    YES

  • Cooling YN

    YES

  • Cooling

    Central Air, Electric

  • Fireplace YN

    YES

  • Heating YN

    YES

  • Heating

    Natural Gas, Heat Pump

  • Pet friendly

    N/A

Exterior

  • Garage

    Yes

  • Garage spaces

    2

  • Construction Materials

    Other

  • Parking

    Circular Driveway, Garage, Driveway, Inside Entrance, Attached

  • Pool

    No

  • Waterfront YN

    YES

  • View

    Water, Trees/Woods

Area & Lot

  • Lot Features

    Waterfront

  • Lot Size(acres)

    0.86

  • Lot Size(square feet)

    37,461

  • Property Type

    Residential

  • Property Sub Type

    Single Family Residence

  • Architectural Style

    Split Level

Price

  • Sales Price

    $1,399,900

  • Tax Amount

    $13,593

  • Financing Options

    Cash

  • Sq. Footage

    2,268

  • Price/SqFt

    $617

HOA

  • Association

    No

School District

  • Elementary School

    N/A

  • Middle School

    N/A

  • High School

    N/A

Property Features

  • New Construction

    NO

  • Association Amenities

    Boat Dock, Boat Slip, Powered Boats Allowed

  • Foundation Details

    Other

  • Senior Community YN

    NO

  • Sewer

    Septic Tank

  • Tax Lot

    33

  • Water Source

    Public

Schedule a Showing

Showing scheduled successfully.

<
>
IN PERSON
VIA CHAT

What is 3 + 4 ?


Change time

Mortgage calculator

Estimate your monthly mortgage payment, including the principal and interest, property taxes, and HOA. Adjust the values to generate a more accurate rate.

Your payment

Principal and Interest:

$

Property taxes:

$

HOA fees:

$

Total loan payment:

$

Total interest amount:

$

Location

County

ANNE ARUNDEL

Elementary School

Middle School

High School

Listing Courtesy of Erica K Baker, TTR Sotheby's International Realty

RealHub Information is provided exclusively for consumers' personal, non-commercial use, and it may not be used for any purpose other than to identify prospective properties consumers may be interested in purchasing. All information deemed reliable but not guaranteed and should be independently verified. All properties are subject to prior sale, change or withdrawal. RealHub website owner shall not be responsible for any typographical errors, misinformation, misprints and shall be held totally harmless.

Agent Kevin Weis

Salesperson, Realtor

Kevin Weis

Call Kevin today to schedule a private showing.


* Listings on this website come from the FMLS IDX Compilation and may be held by brokerage firms other than the owner of this website. The listing brokerage is identified in any listing details. Information is deemed reliable but is not guaranteed. If you believe any FMLS listing contains material that infringes your copyrighted work please click here to review our DMCA policy and learn how to submit a takedown request.© 2024 FMLS.
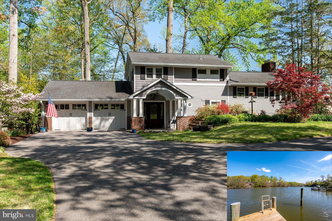
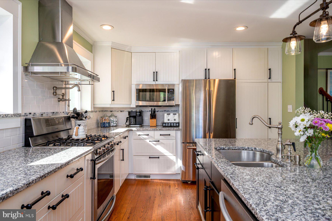
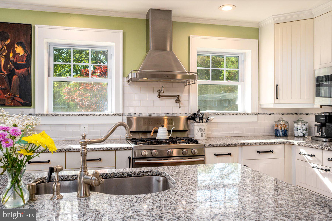
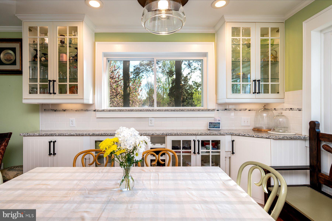
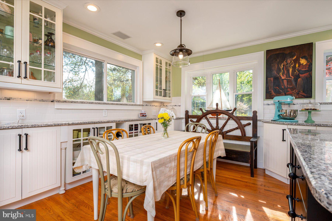
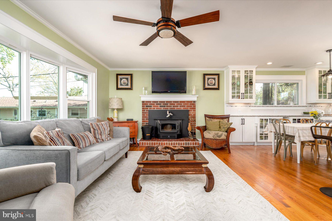
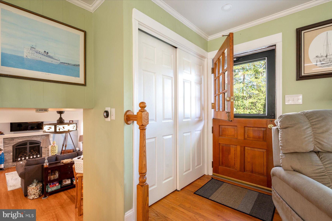
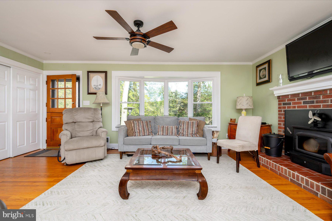
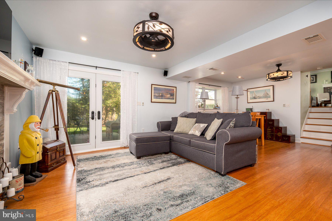
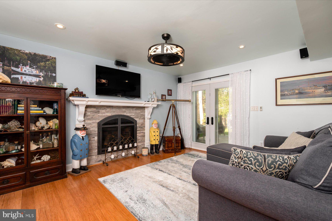
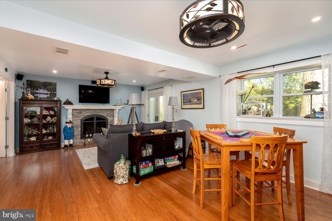
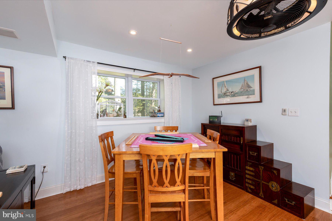
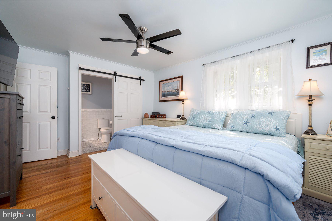
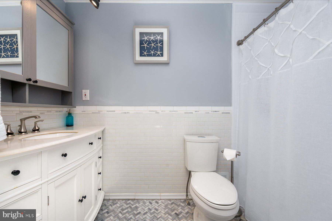
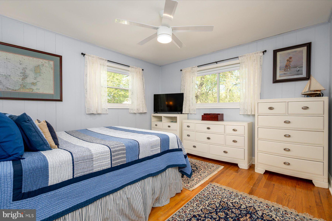
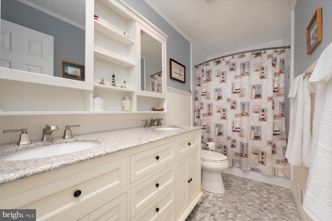
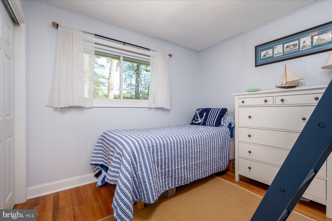
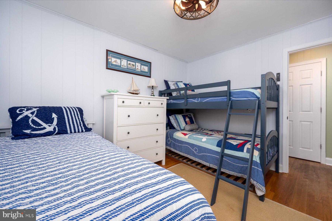
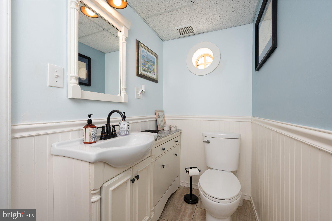
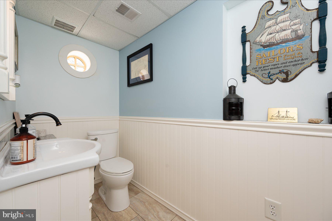
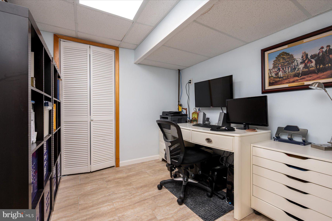
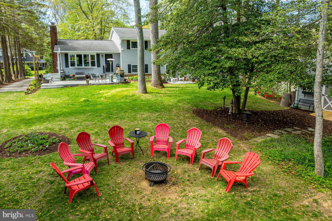
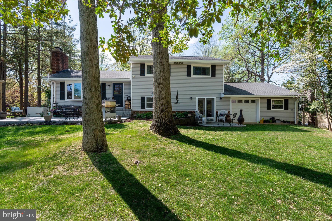
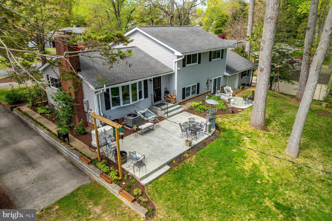
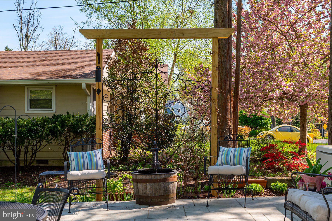
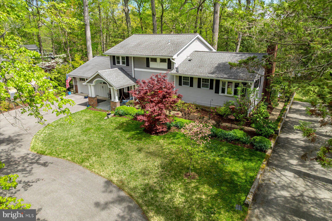
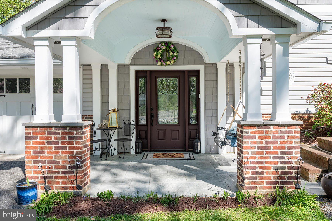
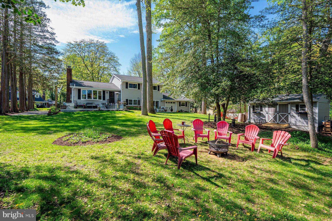
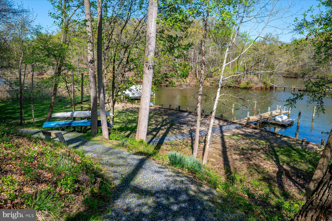
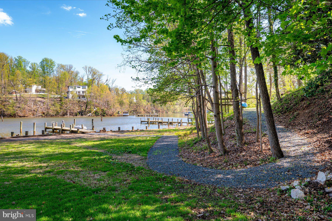
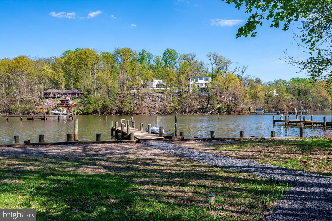
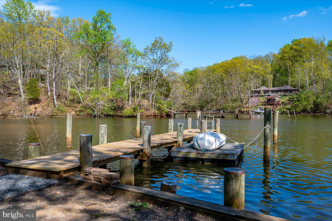
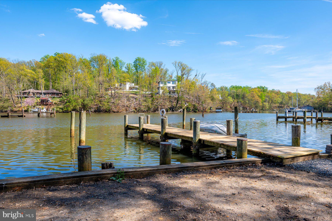
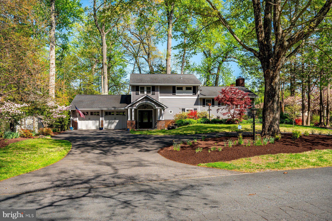
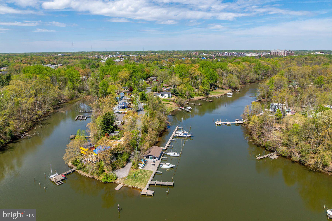
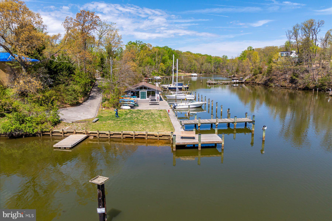
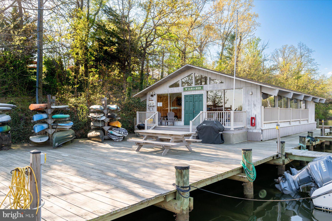
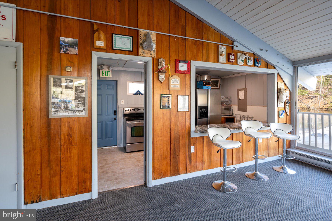
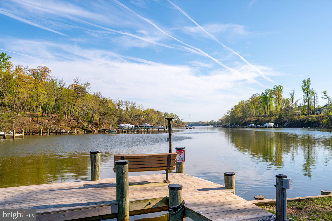
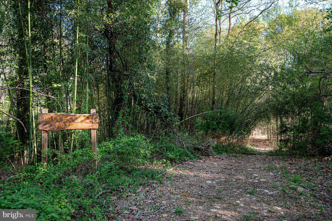
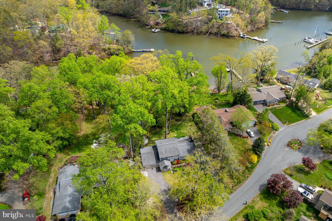
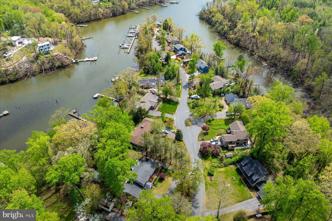
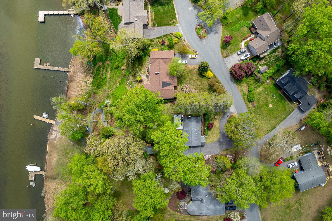
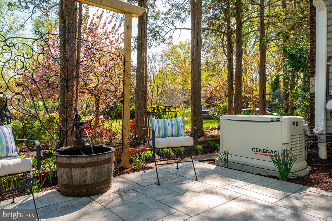
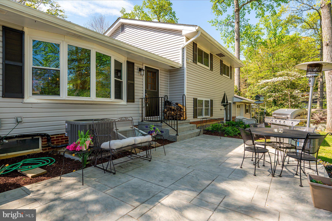
Waterfront home with almost an acre tucked along Church Creek, just off the South River, 26 Wilelinor Drive offers a rare blend of convenience, privacy, space, and meaningful waterfront living. Set on nearly an acre (.8642 acres), this property pairs a thoughtfully renovated home with a deeded dock featuring two slips, with the pier resurfaced, one slip offering a floating dock for easy water access and the other recently dredged.  Originally built in 1960 and extensively renovated in 2013 and 2015, the home spans four levels with four bedrooms and two and a half bathrooms. Three bedrooms are located on the top floor, with the fourth bedroom and a dedicated office space on the lowest level.  The entryway opens into the level featuring a family room and game area, along with access to the back patio. From there, the main living level features an open concept layout centered on a bright kitchen with updated granite countertops, an oversized 62" x 80" island, built-ins, pot filler, gas cooking, and stainless steel appliances. The main living room offers extensive natural light, access to the back patio, and water views.  Two fireplaces, one wood stove and one gas, provide additional heat.  The backyard is a true extension of the home, with newer hardscaping and extensive landscaping completed over the years, creating a setting that feels more like a private park.  The property includes a surround sound system, new drain field (2025), updated gutters and drainage systems, and major mechanical updates including HVAC, water heater (2024), and a whole-house generator with an automatic transfer switch.  An oversized two-car garage with a third door for drive-through access to the backyard, a circular driveway, side driveway for additional parking, and a 12' x 18' shed provide storage and parking flexibility. The backyard also includes a compost station and a large kayak rack.  The shoreline has been reinforced with new pilings and deadheads. Additional features include smart home hubs (two hubs and a dot) and a programmable thermostat.  Wilelinor Estates is one of Edgewater’s most distinctive waterfront communities, quietly set apart, yet minutes to Annapolis. Known for its wide streets, mature trees, and access to Church Creek, the South River, and beyond, the neighborhood offers a waterfront clubhouse, boat slips, a kayak and paddleboard launch and racks, and trails along several ponds. Life here centers around the water, the outdoors, and a sense of space that’s increasingly hard to find.

26 WILELINOR DRIVE

Message successfully sent.

What would you like to know?

What is 3 + 4 ?

I agree to receive email communication and understand I can unsubscribe at any time.

I agree to be contacted by Charis Realty Group - Christine Issler, Broker via call, email, and text for real estate services. To opt out, you can reply 'stop' at any time or reply 'help' for assistance. You can also click the unsubscribe link in the emails. Message and data rates may apply. Message frequency may vary. Privacy Policy

Related Properties

Welcome to 1100 South River Landing Road in the prestigious South River Landing community in Edgewater, where luxury living meets resort-style waterfront amenities. This beautifully updated residence has just undergone a major glow up, featuring a fully renovated designer kitchen, refinished hardwood flooring, curated designer lighting fixtures throughout, and a stunning primary bathroom renovation. The result is a fresh, modern aesthetic paired with timeless architectural appeal. The redesigned kitchen serves as the heart of the home, offering upgraded cabinetry, premium countertops, stylish backsplash, and elevated fixtures that are ideal for both everyday living and entertaining. Just off the kitchen, a private patio creates the perfect setting for outdoor dining, morning coffee, or evening gatherings. Rich hardwood floors enhance the main living spaces, while thoughtfully selected lighting adds warmth and sophistication throughout. The renovated primary bath delivers a spa-inspired retreat with high-end finishes, refined tile work, and luxury fixtures. The home offers a gracious floor plan with generous living spaces, abundant natural light, and seamless flow between formal and casual areas. A convenient first floor primary suite provides ease of living, complete with a beautifully renovated en suite bath and a spacious walk-in closet. The main floor also features a convenient home office/study, perfect for remote work or quiet productivity. Upstairs, you will find two generously sized bedrooms, each featuring its own private en suite bath and walk-in closet, creating comfortable and private accommodations for family or guests. On the third floor, a light-filled window bench offers the perfect retreat for quiet moments, reading, or simply enjoying the natural light that pours in. On the second level, you’ll find a spacious walk-in attic offering exceptional storage, a rare and highly functional bonus with the potential to be finished for additional living space in the future. Well-appointed secondary bedrooms and updated baths provide comfort and flexibility for family and guests. A spacious three-car garage (a rarity in SRL) provides ample storage and convenience, and guest parking is located directly out front for effortless entertaining. Ideally positioned within the community, the home is just steps to the pool, marina, tennis and pickleball courts, and other premier amenities. Beyond the home itself, South River Landing offers an exceptional gated lifestyle with 24/7 staffed security, a deep-water marina with direct access to the South River and Chesapeake Bay, a waterfront community pool with pool house, private beach access, tennis and pickleball courts, playground and recreational areas, kayak and canoe storage with launch area, scenic walking trails, and professional landscaping and snow removal included in the HOA. Residents enjoy a low-maintenance lifestyle in one of the area’s most desirable waterfront communities, just minutes from historic Annapolis, dining, shopping, and convenient commuter routes to Washington, DC and Baltimore. A rare opportunity to own a thoughtfully updated home in a premier gated waterfront community offering luxury, lifestyle, and location in one exceptional property. Welcome home!
#MDAA2153344

EDGEWATER

1100 SOUTH RIVER LANDING ROAD
3 Beds

3 Baths

3,121 Sq.Ft.

$1,159,000

MLS#: MDAA2153344

Coastal Elegance Meets Luxury Living *** 

Nestled in a secluded setting between two beach communities, this exceptional Georgian-style residence offers stunning water views, timeless architecture, and modern conveniences throughout. From the grand marble foyer and rich Brazilian cherry hardwood floors to the thoughtfully designed living spaces, every detail exudes sophistication.

Designed for both entertaining and everyday living, the home features a welcoming living room with a gas fireplace, a soundproof media room with a professionally hardwired whole-home sound system, and a spacious kitchen that flows seamlessly to expansive outdoor living areas. Guests can gather on the oversized deck, enjoy evenings around the custom paver patio and built-in fire pit, or relax in the beautifully landscaped yard.

A private main-level office with separate exterior access provides the perfect work-from-home solution while maintaining privacy from the rest of the home.

The luxurious owner's suite is a true retreat, featuring a gas fireplace, private balcony with sweeping water views, an oversized walk-in closet, and a spa-inspired bath. Each additional bedroom offers its own full bath and generous closet space. The uppermost level includes a fourth bedroom, another full bath, abundant storage, and access to a balcony showcasing breathtaking views of Selby Bay.

Constructed with energy-efficient 2x6 framing and enhanced insulation, this meticulously maintained home is offered turnkey, including existing furnishings and gym equipment.

Whether you're searching for an extraordinary primary residence, a vacation retreat, or a lucrative short-term rental opportunity, this remarkable water view property is one you won't want to miss.
#MDAA2155708

EDGEWATER

1024 OLD TURKEY POINT ROAD

4 Beds

4 Baths

3,776 Sq.Ft.

$1,222,000

MLS#: MDAA2155708

* Offer deadline has been set for Tuesday 9/29/26 at 12:00 noon

"In every walk with nature, one receives far more than he seeks."  John Muir

Tucked away at the end of a private path on a massive .92-acre lot—the largest in the neighborhood—this fully reimagined Cape Cod is the ultimate sanctuary. The sprawling, sun-drenched sunroom overlooks the brackish waters of Beards Creek, offering sweeping views that pull the outdoors straight into your living space. Following a massive top-to-bottom renovation, the house feels crisp, immaculate, and effortlessly elegant.

Inside, the 2022 renovation opened up the main floor to create a seamless flow between the living room and kitchen. The living space is anchored by natural light and newly installed flooring that runs throughout the entire house, providing a flexible, wide-open layout tailored just as much for a quiet morning as it is for hosting a crowd. The kitchen is built for serious cooking and gathering, featuring massive counters, crisp modern finishes, and new appliances. Four bedrooms and completely overhauled marble bathrooms round out the interior. Best of all, the heavy lifting is done: the roof, foundation reinforcement, plumbing, and main-level electrical were all replaced in 2022, followed by a brand-new HVAC in 2026.

Outside, the property functions as a private retreat. A hardscaped path leads down to a large 2025 fire pit and a custom 2025 Sisu cedar barrel sauna, hardwired with a top-tier Huum heater. For remote work or training, the detached shed was converted in 2024 into a phenomenal split-level studio. It features its own separate HVAC, reinforced flooring for heavy exercise equipment, and direct views of the creek. The yard also includes a play gym area and a 2021 invisible fence.

A new 2026 deck bridges the house and the oversized two-car garage, creating a dedicated space for outdoor dining and summer barbecues. Just beyond the property line, adjacent steps lead straight down to the water. Edgewater Beach is a highly desirable, water-privileged enclave where a voluntary $200 annual fee unlocks the community's main beach, fire pits, grills, playground, and boat slips. You can launch a paddleboard or kayak, swim, or drop a line for Maryland blue crabs right in your own backyard.

When you head into town, you’re 10 minutes from Annapolis Town Center and surrounded by local staples. Pick up a pour-over from Rise Up Coffee, a breakfast sandwich from Call Your Mother, or fresh pastries from Black Market Bakers. Weekends are easily filled with workouts at Burn Boot Camp, picking up provisions at Giolitti’s Market, and grabbing a slice at Timber Pizza or a scoop at Always Ice Cream. On the nights you want to leave your pristine new kitchen untouched, head out to local favorites like Preserve, Sea Salt, Galloway Bay, or the iconic Boatyard. Looking for a relaxed weekend afternoon? The Vineyard at Dodon and Homestead’s new beer farm are just a short drive away.
#MDAA2157502

EDGEWATER

101 PARK AVENUE

4 Beds

3 Baths

2,700 Sq.Ft.

$1,250,000

MLS#: MDAA2157502

Send a message

Message successfully sent.

Your message

What is 3 + 4 ?

Reason for contacting?

I agree to receive email communication and understand I can unsubscribe at any time.

I agree to be contacted by Charis Realty Group - Christine Issler, Broker via call, email, and text for real estate services. To opt out, you can reply 'stop' at any time or reply 'help' for assistance. You can also click the unsubscribe link in the emails. Message and data rates may apply. Message frequency may vary. Privacy Policy

Sign Out

Virtual Assistant

Would you like to take the next step with this property? We can help you schedule a showing or virtual tour, or send you more details.

Yes, I would like more information.

Thank You for Your Reply, One of Our Agents will contact you as soon as possible

No, maybe later.

Thank you, you can always contact me via email, phone number or through the contact form.

Realhub AI

Lucy - Your AI-Powered Realtor

Update Your Temporary Password

Personalize your search

Enter your email and we'll notify you immediately when new listings match what you're looking for.

or enter email address

Already have an account ? Login here

Continue your home search

I agree to receive communications and understand I can unsubscribe at any time.

I agree to be contacted by Charis Realty Group - Christine Issler, Broker via call, email, and text for real estate services. To opt out, you can reply 'stop' at any time or reply 'help' for assistance. You can also click the unsubscribe link in the emails. Message and data rates may apply. Message frequency may vary. Privacy Policy

Already have an account ? Login here

We use cookies

We use cookies primarily for analytics to enhance your experience. By accepting, you agree to our use of these cookies. You can manage your preferences or learn more about our cookies policy.