Features & Amenities

Interior

  • Other Interior Features

    Eat-in Kitchen, Cedar Closet(s), Ceiling Fan(s), Kitchen Island, Recessed Lighting, Soaking Tub

  • Total Bedrooms

    4

  • Bathrooms

    4

  • 1/2 Bathrooms

    1

  • Above Grade Finished Area

    5650.0

  • Basement YN

    YES

  • Cooling YN

    YES

  • Cooling

    Central Air, Ceiling Fan(s)

  • Fireplace YN

    YES

  • Heating YN

    YES

  • Heating

    Exhaust Fan, Natural Gas

  • Pet friendly

    N/A

Exterior

  • Garage

    Yes

  • Garage spaces

    3

  • Construction Materials

    Brick Veneer, Vinyl Siding

  • Parking

    Garage Door Opener, Off Street, Attached

  • Pool

    No

  • Waterfront YN

    NO

Area & Lot

  • Lot Size(acres)

    1.54

  • Lot Size(square feet)

    67,082

  • Property Type

    Residential

  • Property Sub Type

    Single Family Residence

  • Architectural Style

    Colonial

Price

  • Sales Price

    $1,049,900

  • Tax Amount

    $9,336

  • Sq. Footage

    7,250

  • Price/SqFt

    $144

HOA

  • Association

    No

School District

  • Elementary School

    N/A

  • Middle School

    N/A

  • High School

    N/A

Property Features

  • Foundation Details

    Block

  • Senior Community YN

    NO

  • Water Source

    Well

Schedule a Showing

Showing scheduled successfully.

<
>
IN PERSON
VIA CHAT

What is 3 + 4 ?


Change time

Mortgage calculator

Estimate your monthly mortgage payment, including the principal and interest, property taxes, and HOA. Adjust the values to generate a more accurate rate.

Your payment

Principal and Interest:

$

Property taxes:

$

HOA fees:

$

Total loan payment:

$

Total interest amount:

$

Location

County

BALTIMORE

Elementary School

Middle School

High School

Listing Courtesy of Susan J Clark, Berkshire Hathaway HomeServices Homesale Realty

RealHub Information is provided exclusively for consumers' personal, non-commercial use, and it may not be used for any purpose other than to identify prospective properties consumers may be interested in purchasing. All information deemed reliable but not guaranteed and should be independently verified. All properties are subject to prior sale, change or withdrawal. RealHub website owner shall not be responsible for any typographical errors, misinformation, misprints and shall be held totally harmless.

Agent Kevin Weis

Salesperson, Realtor

Kevin Weis

Call Kevin today to schedule a private showing.


* Listings on this website come from the FMLS IDX Compilation and may be held by brokerage firms other than the owner of this website. The listing brokerage is identified in any listing details. Information is deemed reliable but is not guaranteed. If you believe any FMLS listing contains material that infringes your copyrighted work please click here to review our DMCA policy and learn how to submit a takedown request.© 2024 FMLS.
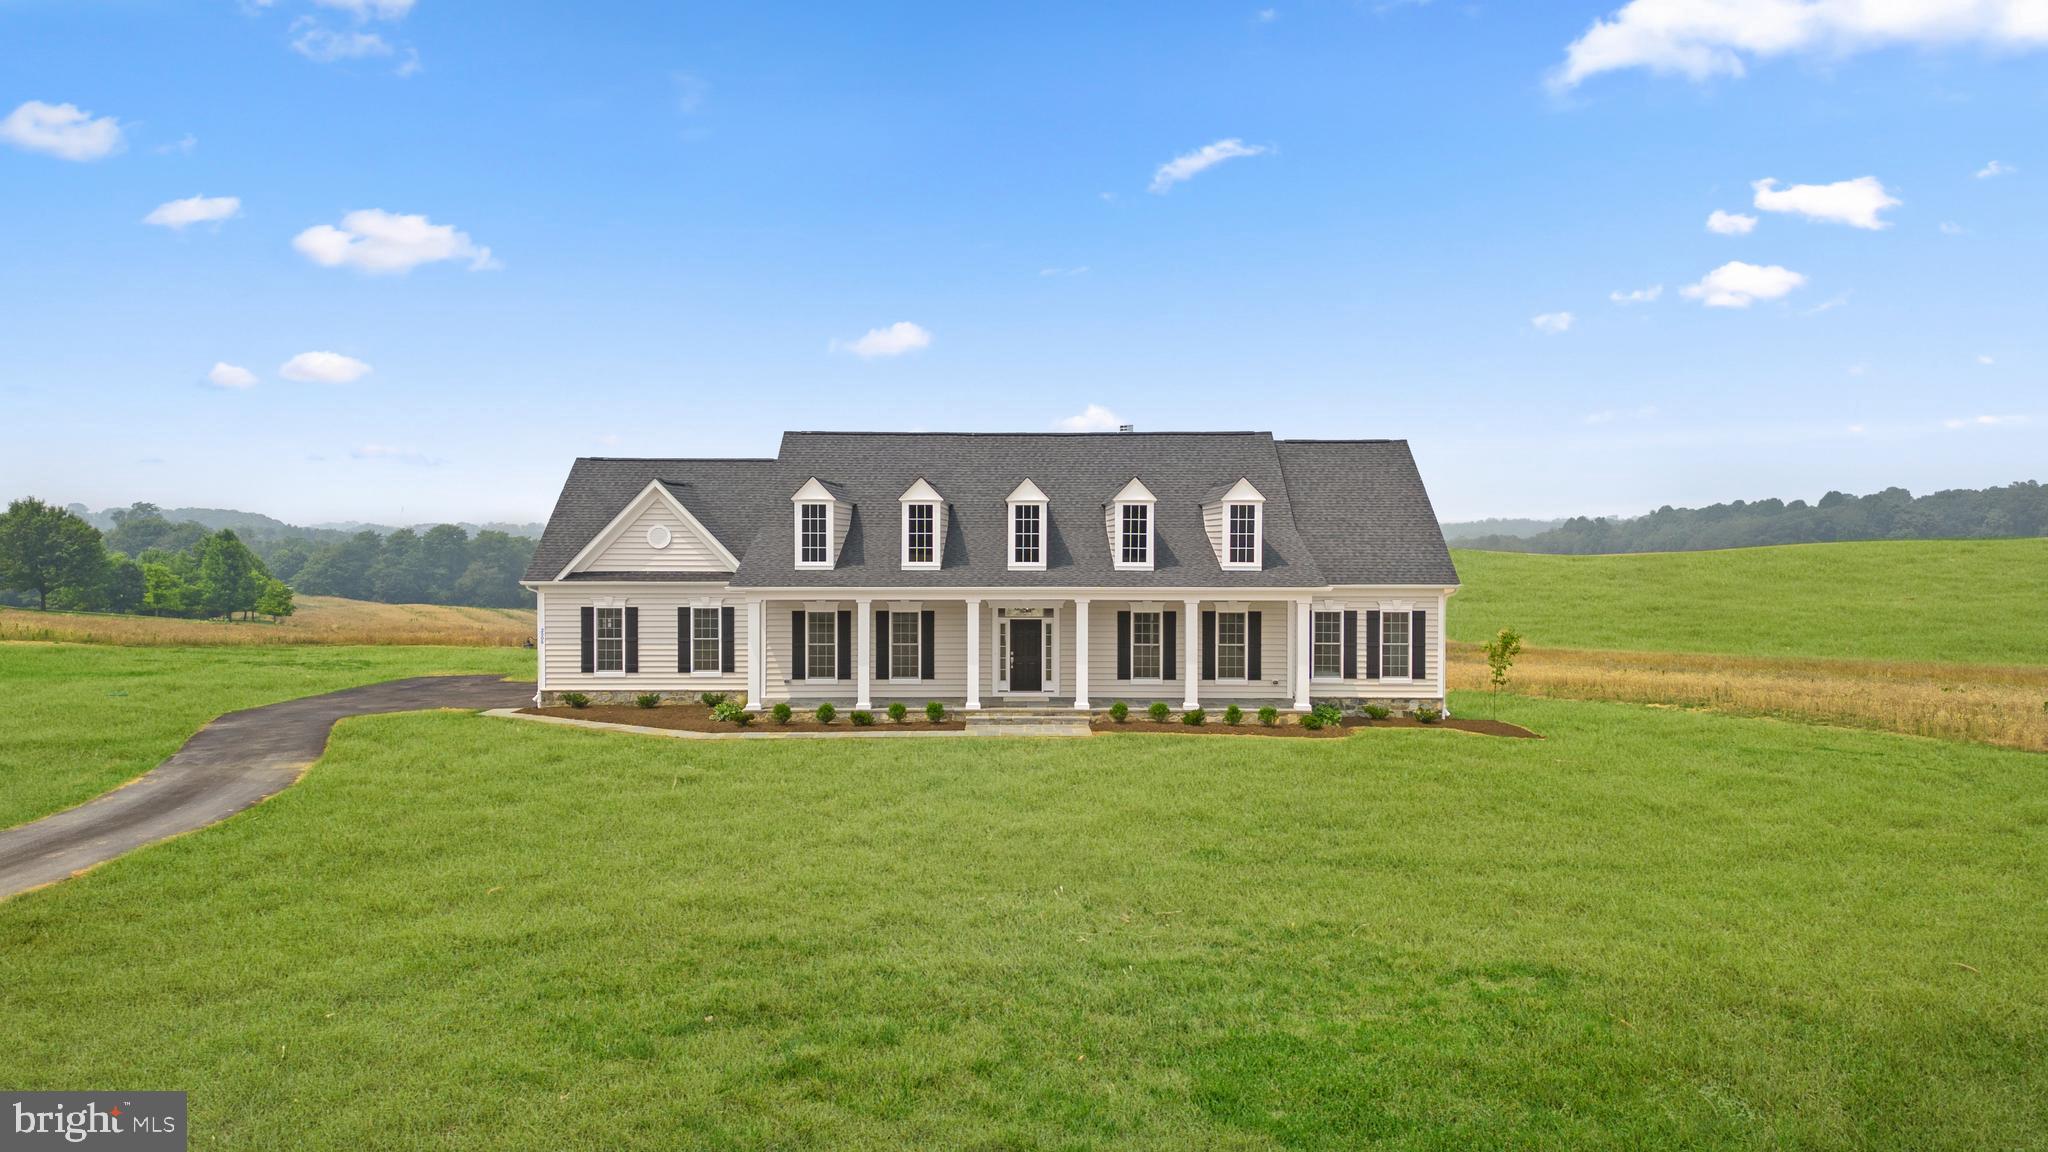
Price Improvement!  Beautifully maintained spacious 4 bedroom, 4.5 bath brick colonial nestled on a gorgeous 1.52 acre wooded lot on a quiet cul-de-sac. A  dramatic two-story foyer with a grand staircase welcomes you to this impeccable home with inviting gathering spaces.  The main level features a formal dining room, living room and dedicated office with custom built-ins, powder room, laundry/mud room and sizable bright sunroom.  A large eat-in kitchen with new Quartz countertops opens to the family room with gas fireplace, all feature floor to ceiling windows allowing beautiful natural light and views of the private wooded back yard.  A brand new Fiberon bi-level deck with solar lights creates a wonderful outside ambience and allows for additional entertaining space.  The three car garage has generous space along with slat walls throughout for extra storage.  Home warranty provided.

The upper level includes an incredible large primary bedroom suite with a cathedral ceiling, sitting area, two walk-in closets and ensuite bath with large sunlit windows.  The roomy second bedroom features an ensuites bath and walk in closet.  The third and fourth bedrooms are sizable and include a Jack and Jill  bathroom.  

The lower level is fully finished and is a massive space capable of accommodating both an ping pong table and a pool table, a separate room for either another bedroom or office, a full bath, exercise/weight room and storage room including a cedar closet.  Freshly painted with brand new carpet throughout makes this open floor plan great for entertaining.  This home is Move-In ready!!!!   **House was measured  and the estimated square footage for the entire home is 7350 square feet**

23 MANSEL DRIVE

Message successfully sent.

What would you like to know?

What is 3 + 4 ?

I agree to receive email communication and understand I can unsubscribe at any time.

I agree to be contacted by Charis Realty Group - Christine Issler, Broker via call, email, and text for real estate services. To opt out, you can reply 'stop' at any time or reply 'help' for assistance. You can also click the unsubscribe link in the emails. Message and data rates may apply. Message frequency may vary. Privacy Policy

Related Properties

Brand New from the foundation up. Unique, Whimsical Cottage Architecture, Quality Throughout, Tall Curved Roofs on House and Garage, Heavy Hand Split Cedar Shake Roofing, Real Stucco, Tall Stacked-Stone Chimney, Living Room Stone Fireplace, Curved Cathedral Ceilings, Exposed Beams, Hand-Plastered Walls and Ceilings, Sapele Wood, Wood Framing, Custom Cabinetry, Trim and Railings, Natural Soapstone Kitchen Countertops, Handmade Copper Pendant Light from Morocco over Kitchen Island, Open Floor Plan, Dutch Side Door, Red Balau Decking, 3 Bedrooms and 3 Full Baths Total, Including a Primary Suite with Walk-In Closet and Private Bathroom with Custom Double-Sink Vanity and Large Walk-In Shower, Large Finished Basement with Bathroom, Finished Laundry Room with Large Natural Stone Countertop and Laundry Sink, Plumbing Connections for a Potential Bar Sink in the Main Room Basement, One-Car Garage, One Additional Parking Space off Driveway, Driveway Connects to the Road at Both Ends for Easy Entry and Exit, Room for Additional Parking or Garages Subject to Required Permits and Approvals, 1.58 Acres with Woods, Quiet Private Backyard, Beautiful Woodland Views Year-Round and Horizon Views in Fall and Winter, Backs to 100s of acres in land preservation, Quiet country road, Approximately 10 minutes to Reisterstown and I-795, 20 minutes to Owings Mills, Westminster and Cockeysville, Also for rent.
#MDBC2177606

REISTERSTOWN

4724 PLEASANT GROVE ROAD

3 Beds

3 Baths

3,020 Sq.Ft.

$1,250,000

MLS#: MDBC2177606

Welcome to 3 Pemberly Lane in the highly sought-after Sagamore Forest community of Reisterstown.

This spacious 6-bedroom, 4full bathrooms and 2 half baths colonial offers approximately 4,612 sq ft of meticulously maintained living space. The main level features oak hardwood flooring throughout, recessed LED lighting, and floor-to-ceiling windows providing abundant natural light. Formal living and dining rooms, including a dining room with modern chandelier. Gourmet kitchen with quartz countertops, oversized 10x5 waterfall island, stainless steel appliances including double glass-door refrigerator and wine refrigerator, custom wood cabinetry, farmhouse sink, ceramic backsplash, and gourmet-style stainless exhaust hood with custom LED lighting.

Main level also offers a sitting room with wood-burning fireplace featuring brick surround and custom mantel, laundry/mudroom with custom cabinetry and ceramic tile, main-level guest bedroom with large closet, and powder room with marble-top vanity.

Upper level features 5 bedrooms including an expansive primary suite with hardwood floors, oversized windows, and 9 x 9.5 walk-in closet. Spa-inspired primary bath with marble vanity, freestanding soaking tub, and floor-to-ceiling marble tile shower with body spray system. Additional full hall bath and another full bath adjoining bedroom 3.

Fully finished walk-out lower level with recreation room featuring a custom wet bar ideal for entertaining, full bath with marble tile shower, large storage room, and direct access to rear patio. Exterior amenities include newly refinished 20x13 in-ground pool with custom outdoor kitchen, charming pergola/Gazebo ideal for outdoor dining and relaxation, large rear deck, 8+ car driveway and attached 2-car garage.
An exceptional opportunity with extensive upgrades throughout.
#MDBC2176350

REISTERSTOWN

3 PEMBERLY LANE

6 Beds

4 Baths

3,092 Sq.Ft.

$919,000

MLS#: MDBC2176350

A truly dynamic Carroll County property awaits on over 4 acres with amazing updates and versatile spaces in the extremely convenient location of Reisterstown! Have your slice of country heaven while sacrificing nothing in terms of upgrades, luxury, style, efficiency and quality as well as potential for at home business and more at 2546 Hollingsworth Road. The charming farmhouse with over 2,300SF of finished living space features 3 immaculately maintained levels with top notch upgrades in every space. The welcoming front porch brings you into the cheery foyer, where mahogany hardwood spans the light drenched first floor. There is a spacious living room and sitting room that lead you through to the heart of the home, and the showpiece - the kitchen. Every single detail is custom, upgraded, and top of the line finishes. Natural light fills the large yet homey space, highlighting the gorgeous Fieldstone navy cabinetry with glass fronts, sleek stainless appliances, custom tile flooring, shiplap walls, and the smart and efficient laundry/closet area for storage. Everything you'd want in terms of storage space in a kitchen is thoughtfully and meticulously built in by a master craftsman - pantry space, soft close cabinets, pull out drawers - everything is built with ultimate ease of functionality in mind. The back door leads to the multi-tier trex deck, an amazing place to entertain and looking out over your 4 acres with complete privacy. Whether quiet mornings or long evenings, you will not want to leave this outdoor oasis that also comes with a sun shade and steps down to the custom stonework patio with stunning stone outdoor fireplace! Back inside, the first floor is finished with a powder room with intricate custom tile and access to the unfinished but functional, clean, and dry basement. The second floor features a large primary bedroom suite with walk-in closet with window, new carpet, and redone en suite full bath with tub/shower combo and upgraded full tile and vanity! Also on the second floor are two nicely sized bedrooms with new carpet, and a STUNNING full bath with walk in  shower. The bathroom is finished out with a serene palette of seafoam green marble flooring, tile, and upgraded pedestal vanity and finishes throughout. It is truly a show stopper! The third floor is a perfect additional living space, with a bedroom with refinished, original, charming hardwood, a bonus room with new carpet, and another updated full bath with tub. Outside, nicely situated across the rolling lawn, the stunning bank barn that was outfitted as a show room doubles as a more than functional living space, small business location, or hobby area. Upstairs, bespoke stone flooring spans the huge room with stunning original beams, floor to ceiling cabinetry with kitchen, and more storage space than you could ever ask for! There is a full bath with dual vanity with the shower awaiting finishing touches. Farmhouse sink, gorgeous finishes, and a 10x10 sliding glass door elevates the space to a truly indescribable level, making it an exceptional and quality canvas for whatever your needs may be. Downstairs, a well appointed, clean workshop is perfect for woodworking, tools, storage, and more. Privacy trees line the property, and the open lawn leads down into a private wooded grove of trees for the perfect balance of open land and covered privacy. This property truly blends old world charm with seamless modern curb appeal and conveniences. Everything and more awaits you at this special home - you truly need to see it to appreciate the potential and quality in every facet of 2546 Hollingsworth Road.
#MDCR2038224

REISTERSTOWN

2546 HOLLINGSWORTH ROAD

5 Beds

3 Baths

2,326 Sq.Ft.

$875,000

MLS#: MDCR2038224

Luxury one level living! From the wide covered front porch, to the breezy, open layout of the living spaces, this floorplan is relaxed through and through.  Thoughtfully planned, the Regina is as stylish as it is comfortable. Indulgent features such as the round foyer entry to the Owner's Suite and the sitting library with optional dual sided fireplace make this charming home feel like a private getaway.  LAST LOT in Landens Ridge, a 3 lot development, located in the Fairview Area of Reisterstown. The premium home site is 1+ acres in size and offers the rare blend of a serene, rural location with convenient access to dining, shopping, entertainment, and commuter routes. Situated amidst the rolling fields where Reisterstown meets Upperco, the central location affords plenty of leisure opportunities with golf, craft breweries, indoor and outdoor recreation, parks and trails all just a short drive away. Presented in partnership with exclusive builder JMB Homes, Landens Ridge offers a unique opportunity to thoughtfully design a quality custom home in a picturesque rural location. Personalize one of 6 carefully curated floorplans to suit your needs, or meet with us to dream and design a one-of-a-kind home to perfectly suit your lifestyle.
#MDBC2147924

REISTERSTOWN

14628 OLD HANOVER ROAD REGINA

3 Beds

3 Baths

2,569 Sq.Ft.

$884,990

MLS#: MDBC2147924

Welcome to 2606 Chestnut Woods Ct — An Exceptional Private Estate in Reisterstown.

Set along an exclusive enclave on 2.79 private, mature wooded acres, this distinguished custom residence delivers an expansive 4,746 sq. ft. of above-grade luxury living (over 6,000 sq. ft. of total finished space) paired with a rare, coveted 4-car attached garage.

The home welcomes you with grand architectural proportions, high ceilings, and sweeping views of the surrounding tree-lined grounds. The main level is thoughtfully designed for both gracious everyday living and effortless indoor-outdoor entertaining. The expansive chef's kitchen and living spaces open directly onto a spacious outdoor patio — creating a seamless flow for summer barbecues, lively gatherings, or relaxing morning coffee surrounded by nature. A light-filled family room anchored by a stately fireplace and a private executive home office complete the main level.

Upstairs, the primary retreat offers a tranquil sanctuary complete with a generous walk-in closet featuring a custom closet system, a spa-style en-suite bath, and serene forest views. Generously proportioned secondary bedrooms ensure ample space and privacy for family and guests alike. Downstairs, the expansive finished lower level substantially broadens your living footprint, offering ideal configurations for a home theater, private fitness gym, or game lounge, along with a full bath.

Critical capital improvements and mechanical peace of mind are already in place: *Goodman HVAC zone (2024)*, *PHCC water heater (2023)*, *LG washer (2025)*, and *LG dryer (2026)*.

Step out to sprawling grounds bordered by permanent forest conservation buffers that ensure enduring privacy and pristine natural scenery. Perfectly situated moments from premier golf clubs, equestrian facilities, upscale dining, and regional commuter corridors serving Baltimore and Washington D.C. An extraordinary blend of acreage, square footage, outdoor living, and infrastructure at unmatched value.
#MDBC2175608

REISTERSTOWN

2606 CHESTNUT WOODS COURT

4 Beds

4 Baths

5,923 Sq.Ft.

$1,195,000

MLS#: MDBC2175608

NO HOA! Nestled on  approximately 10 breathtaking acres, this one-of-a-kind estate offers the perfect combination of privacy, luxury, and space. Even better, the home features fully paid-off solar panels, allowing the new owner to enjoy the benefits of solar energy and significantly reduced electricity costs. This exceptional 7 bedroom, 5.5 bath residence is thoughtfully designed for comfortable everyday living while providing an ideal setting for entertaining on a grand scale. From the moment you arrive, you’ll appreciate the peaceful surroundings and impressive presence of this truly remarkable property. Inside, expansive living spaces are filled with natural light and offer a seamless flow throughout the home. The well-appointed layout provides generous room for family, guests, and multi-generational living, with spacious bedrooms and beautifully designed gathering areas. The basement expands the home’s versatility, offering endless possibilities for recreation, entertaining, a home theater, fitness area, guest accommodations, or additional living space. Outside, the sprawling seven-acre setting provides unmatched privacy and endless opportunities to enjoy nature, create your own outdoor retreat, or simply relax in a serene setting. Rarely does a property of this caliber become available. This extraordinary estate offers the perfect blend of elegance, comfort, and acreage, creating a truly exceptional place to call home.
#MDBC2171510

REISTERSTOWN

1129 SAFFELL ROAD

7 Beds

4 Baths

5,408 Sq.Ft.

$969,900

MLS#: MDBC2171510

**REDUCED**Welcome to 502 Whinstone Drive, where timeless elegance, modern designer style, and exceptional craftsmanship define one of Quarry Place's most impressive residences. As the largest model in the community, this exceptional home offers over 5,000 finished square feet of beautifully designed living space with 5 bedrooms and 4.5 baths. Expertly designed with high-end finishes, sophisticated style, and exceptional attention to detail throughout, every space has been thoughtfully elevated to create a home that is both visually stunning and effortlessly livable.The light-filled main level showcases beautiful luxury vinyl plank flooring, 9 foot ceilings, extensive crown molding, elegant formal and casual living spaces, and an open-concept layout designed for both everyday living and effortless entertaining. At the heart of the home is a stunning gourmet kitchen featuring an oversized quartz island with seating, sleek dark cabinetry, stainless steel appliances, a glass mosaic tiled backsplash, designer pendant lighting, and seamless flow into the spacious family room and dining area.  The morning room is off of the kitchen where you can then step outside to the spacious composite deck with a staircase, overlooking the fully fenced backyard, offering the perfect setting for outdoor dining, summer gatherings, or simply relaxing after a long day.Upstairs, retreat to the expansive primary suite complete with a private sitting area, a generous walk-in closet, and a luxurious spa-inspired bath featuring dual vanities, an oversized glass shower, and beautiful tile finishes. Every bedroom offers the convenience of its own walk-in closet and direct bathroom access. One secondary bedroom enjoys a private en suite bath, while two additional bedrooms are connected by a spacious Jack-and-Jill bath with dual vanities, offering the perfect balance of privacy and functionality.The walkout lower level rivals the main living spaces, anchored by a spectacular custom entertaining bar, expansive recreation and media areas, a dedicated fitness room, fifth bedroom, and an adjacent full bath—creating the ultimate space for entertaining, multigenerational living, overnight guests, or an au pair suite.  Perfectly located in the sought-after Quarry Place community, residents enjoy exceptional neighborhood amenities, including a picturesque quarry lake with a scenic walking trail, a reservable lakeside gazebo for gatherings and celebrations, and beautifully maintained community spaces—all just minutes from shopping, dining, and major commuter routes. This extraordinary home combines luxury, thoughtful design, and exceptional functionality in a way that is rarely available.Beautifully appointed. Exceptionally maintained. Completely unforgettable.  Don't miss the 3D virtual tour!
#MDBC2176304

REISTERSTOWN

502 WHINSTONE DRIVE

5 Beds

4 Baths

5,127 Sq.Ft.

$850,000

MLS#: MDBC2176304
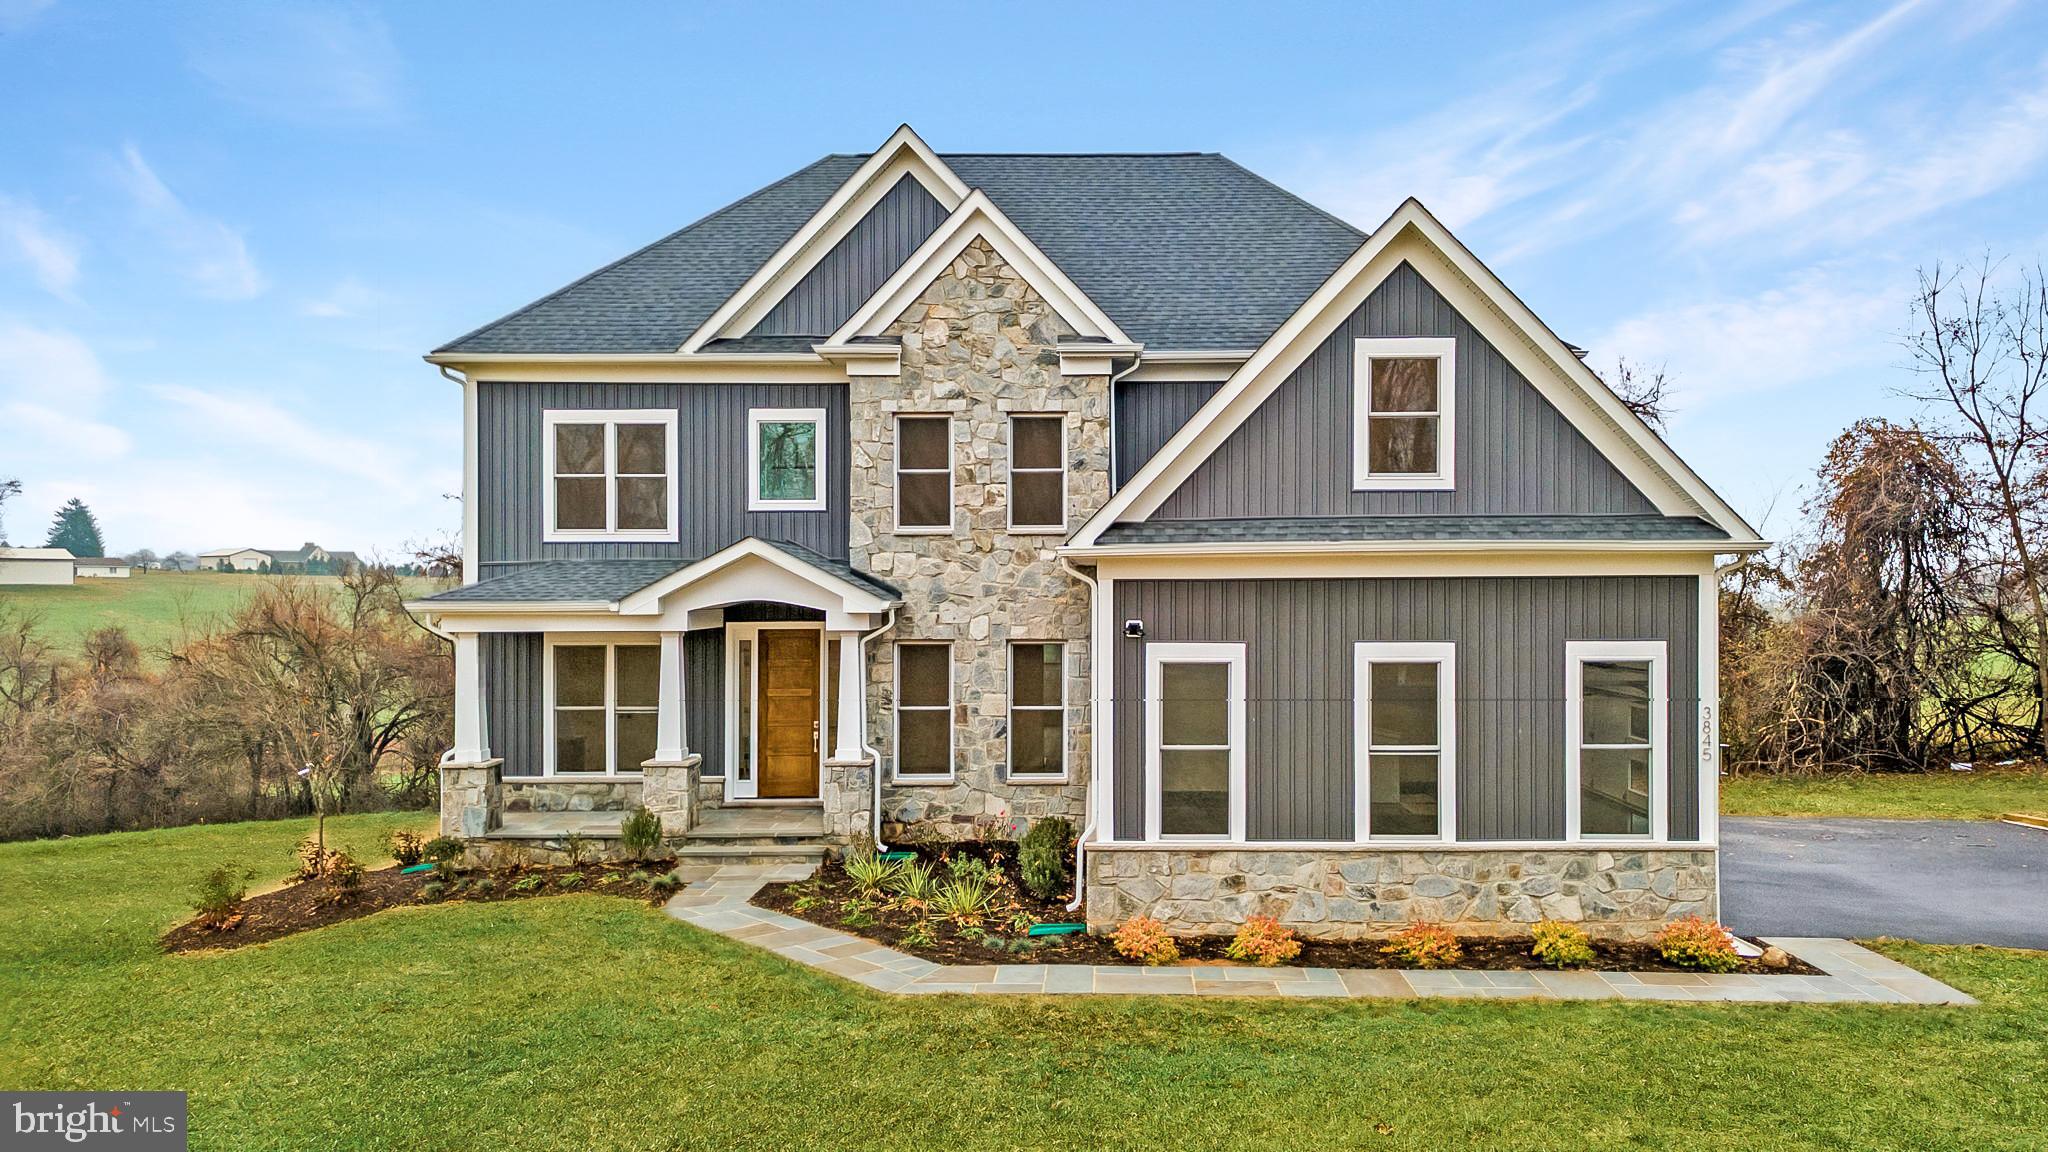
Easy and balanced, the Benton offers a bright and open floorplan with a central two-story family room, a spacious U-shaped kitchen, formal entry spaces, butler's pantry, and mudroom. The perfectly appointed Owner's Suite is the showcase of this home's upper level, complete with luxury bath, oversized walk-in closet, oversized shower, and soaking tub.  In addition to 4 roomy bedrooms, the upper level features a dramatic overlook to the family room below. LAST LOT in Landens Ridge, a 3 lot development, located in the Fairview Area of Reisterstown. The premium home site is 1+ acres in size and offers the rare blend of a serene, rural location with convenient access to dining, shopping, entertainment, and commuter routes. Situated amidst the rolling fields where Reisterstown meets Upperco, the central location affords plenty of leisure opportunities with golf, craft breweries, indoor and outdoor recreation, parks and trails all just a short drive away. Presented in partnership with exclusive builder JMB Homes, Landens Ridge offers a unique opportunity to thoughtfully design a quality custom home in a picturesque rural location. Personalize one of 4 carefully curated floorplans to suit your needs, or meet with us to dream and design a one-of-a-kind home to perfectly suit your lifestyle.
#MDBC2147506

REISTERSTOWN

14628 OLD HANOVER ROAD BENTON

4 Beds

3 Baths

3,195 Sq.Ft.

$859,990

MLS#: MDBC2147506
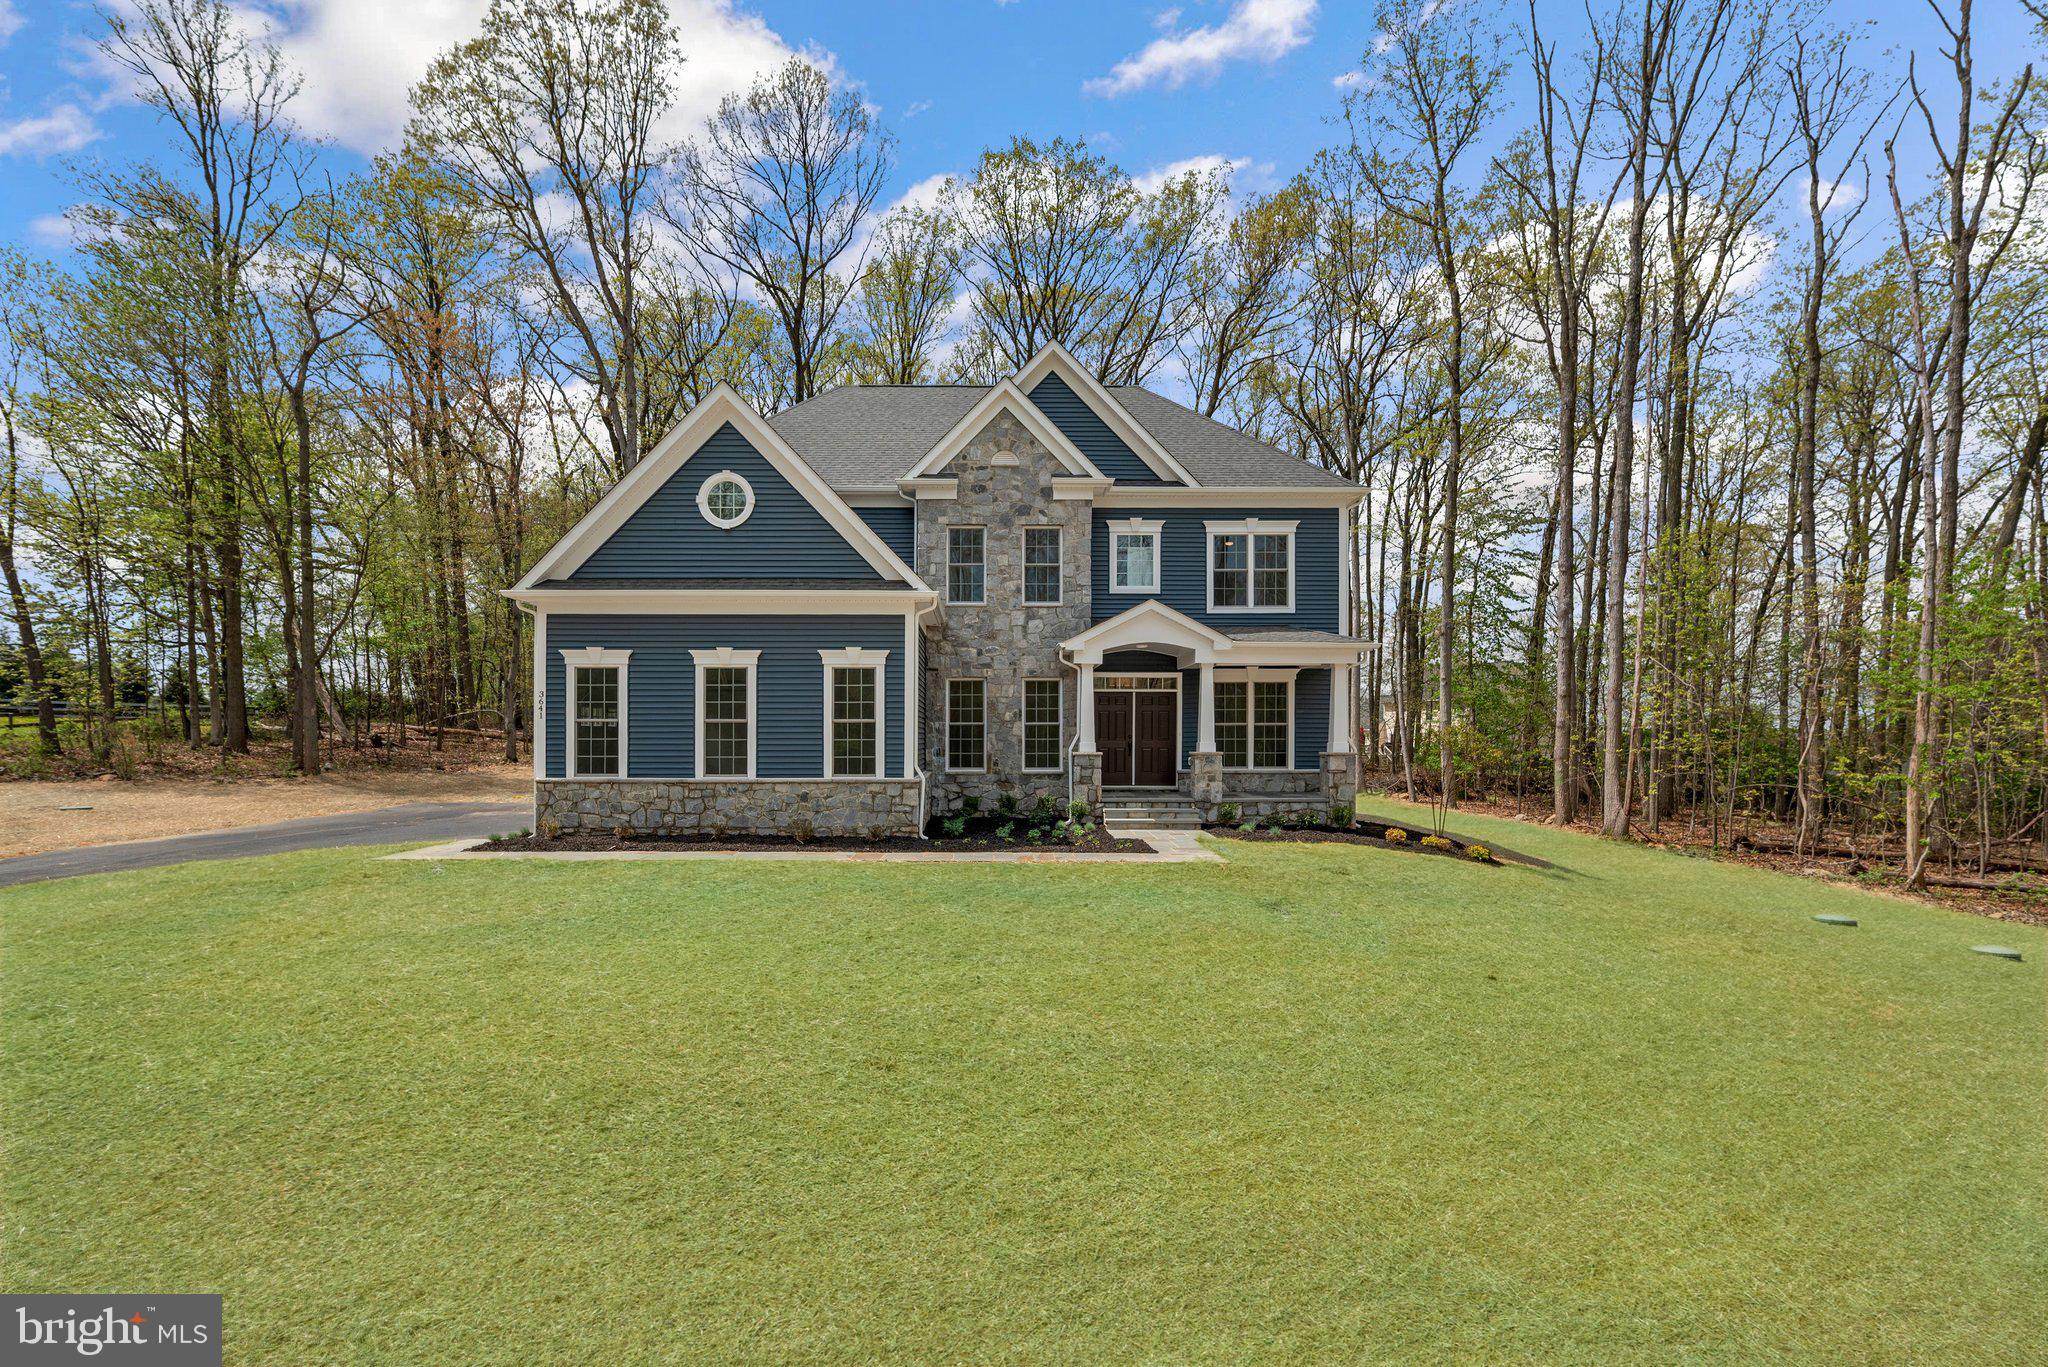
Set near the end of a peaceful no-through street in Reisterstown, this clear, level 2.26-acre homesite offers the rare opportunity to thoughtfully design and customize a home that fits your lifestyle - all without HOA restrictions or covenants. Surrounded by the natural beauty of rural Baltimore County, the setting feels tucked away and tranquil while still providing suburban-style access to major commuter routes including 140 and 795, along with nearby shopping, dining, parks, and everyday conveniences. Easy and expansive, the Benton II offers a bright and open floorplan designed around spacious everyday living and seamless gathering spaces. A dramatic central family room flows effortlessly into the oversized kitchen and sun-filled morning room, while formal entry spaces, a walk-in pantry, butler’s pantry, mudroom with built-in organization, and oversized garage create thoughtful functionality throughout. The beautifully designed Owner’s Suite is the highlight of the upper level, featuring a luxury bath with oversized shower, soaking tub, dual vanities, and a generous walk-in closet. In addition to 4 spacious bedrooms and a conveniently located upper level laundry room, the second floor offers an open overlook to the family room below that adds volume, light, and connection between the home’s living spaces. With a wide-open homesite offering privacy and flexibility that is increasingly hard to find, the property provides the perfect backdrop for outdoor living, future pool plans, gardens, workshops, or simply enjoying the peaceful surroundings and extra space. Presented in partnership with Maryland builder JMB Homes, this exceptional homesite offers the opportunity to thoughtfully create a quality custom home in a quiet and scenic Reisterstown location. Personalize one of our carefully curated floorplans to suit your needs, or meet with us to dream and design a one-of-a-kind home tailored to your lifestyle.
#MDBC2164034

REISTERSTOWN

127 NOB HILL PARK DRIVE BENTON II

4 Beds

3 Baths

3,562 Sq.Ft.

$1,069,990

MLS#: MDBC2164034

Discover exceptional space, comfort, and privacy on 1.1 acres in sought-after Summer Hill Enclave. Offering approximately 5,400+ square feet of finished living space, this impressive 6-Bedroom, 4-Bathrooms, and 1-Half Bath home is designed for both elegant entertaining and effortless everyday living. The main level welcomes you with a formal living room, a tray-ceiling dining room, a private den or office, and a sun-filled family room anchored by a dramatic floor-to-ceiling fireplace. At the heart of the home, the gourmet kitchen features granite countertops, stainless-steel appliances, and a peninsula island, while the bright breakfast area flows seamlessly into the family room. A convenient main-level laundry room adds practicality. Step outside to an expansive deck overlooking a serene, tree-lined backyard—an inviting, private retreat for relaxing or hosting guests. Upstairs, four generously sized bedrooms and two full bathrooms provide abundant space, including a gracious primary suite with a sitting area, dressing room, a large walk-in closet, and a spacious en-suite bath. The recently renovated lower level (Sept. 2026) expands the living possibilities with two large bedrooms, a full bath, and additional flexible spaces ideal for recreational purposes. For added peace of mind, the roof was replaced in June 2026 and carries a transferrable 50-Year Warranty. All of this is conveniently located near shopping, dining, recreation and 795 and the I695 Beltway.
#MDBC2175976

REISTERSTOWN

14015 WOODENS LANE

6 Beds

4 Baths

5,428 Sq.Ft.

$935,500

MLS#: MDBC2175976

Send a message

Message successfully sent.

Your message

What is 3 + 4 ?

Reason for contacting?

I agree to receive email communication and understand I can unsubscribe at any time.

I agree to be contacted by Charis Realty Group - Christine Issler, Broker via call, email, and text for real estate services. To opt out, you can reply 'stop' at any time or reply 'help' for assistance. You can also click the unsubscribe link in the emails. Message and data rates may apply. Message frequency may vary. Privacy Policy

Sign Out

Virtual Assistant

Would you like to take the next step with this property? We can help you schedule a showing or virtual tour, or send you more details.

Yes, I would like more information.

Thank You for Your Reply, One of Our Agents will contact you as soon as possible

No, maybe later.

Thank you, you can always contact me via email, phone number or through the contact form.

Realhub AI

Lucy - Your AI-Powered Realtor

Update Your Temporary Password

Personalize your search

Enter your email and we'll notify you immediately when new listings match what you're looking for.

or enter email address

Already have an account ? Login here

Continue your home search

I agree to receive communications and understand I can unsubscribe at any time.

I agree to be contacted by Charis Realty Group - Christine Issler, Broker via call, email, and text for real estate services. To opt out, you can reply 'stop' at any time or reply 'help' for assistance. You can also click the unsubscribe link in the emails. Message and data rates may apply. Message frequency may vary. Privacy Policy

Already have an account ? Login here

We use cookies

We use cookies primarily for analytics to enhance your experience. By accepting, you agree to our use of these cookies. You can manage your preferences or learn more about our cookies policy.