


Property
Beds
5
Full Baths
3
1/2 Baths
1
Year Built
1992
Sq.Footage
3,660
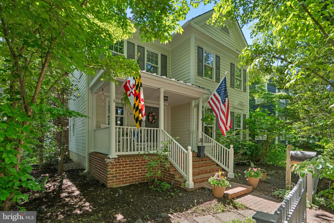
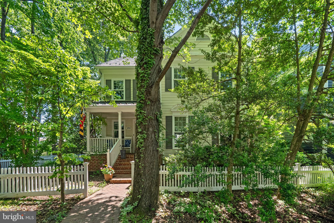
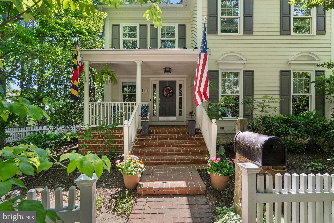
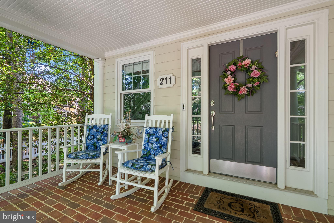
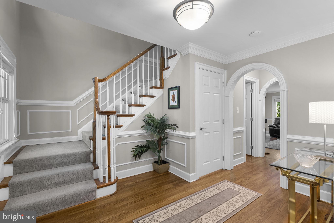
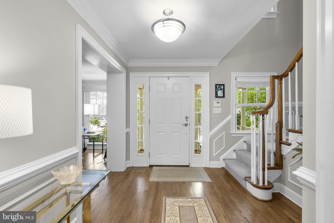
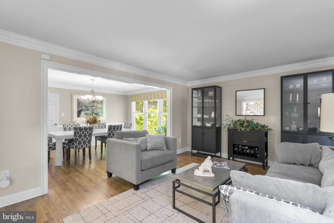
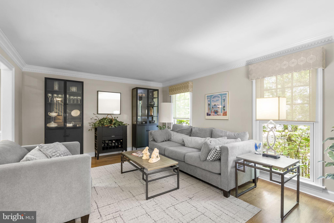
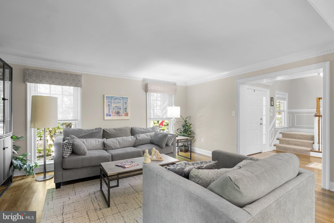
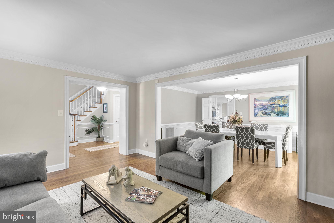
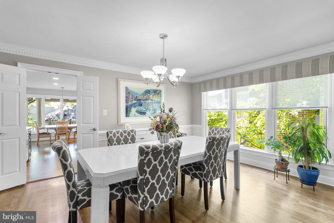
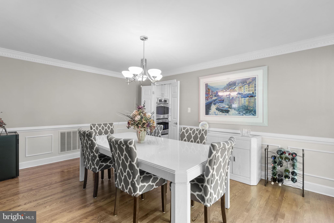
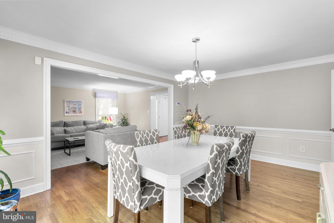
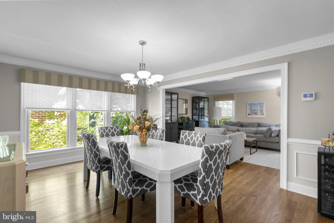
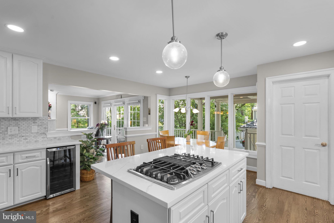
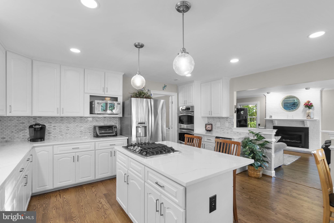
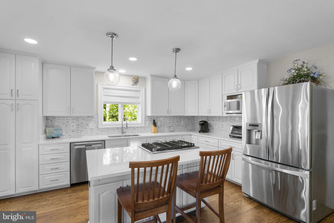
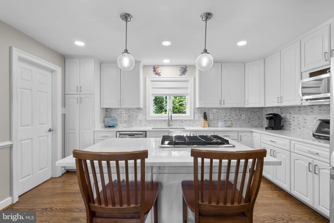
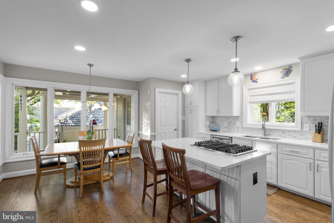
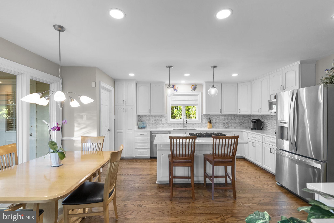
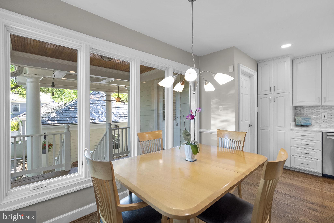
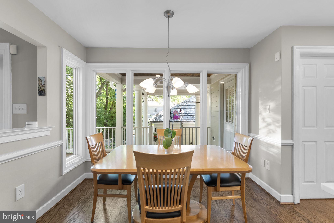
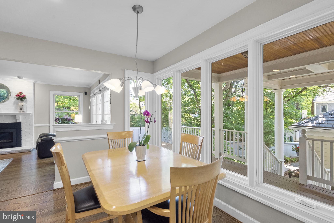
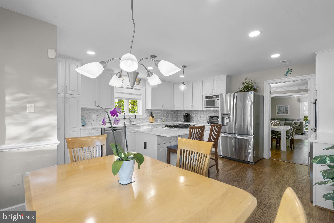
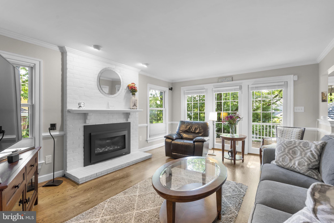
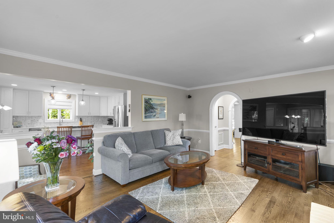
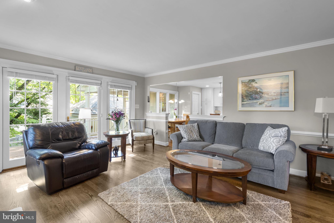
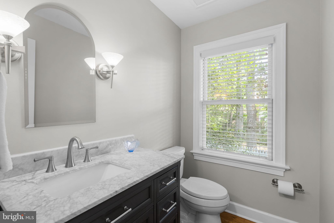
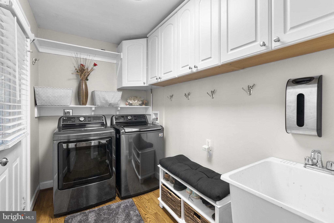
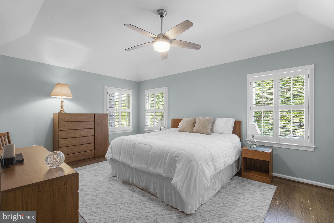
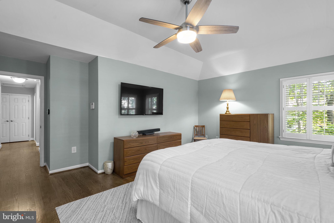
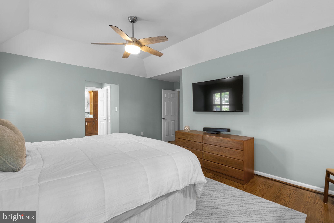
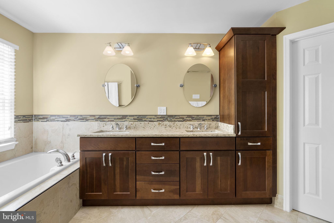
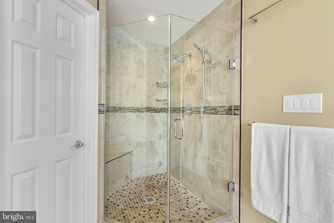
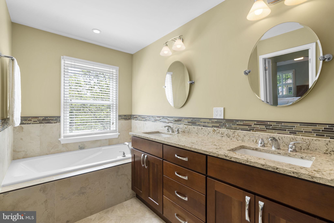
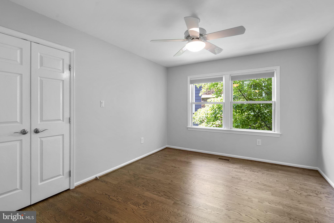
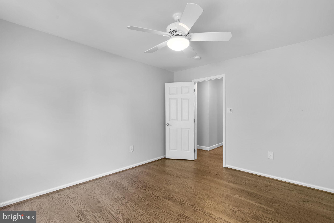
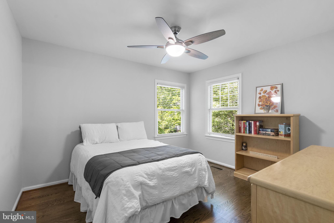
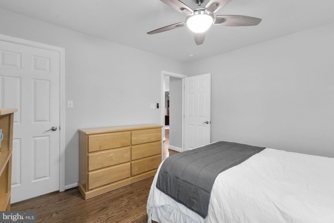
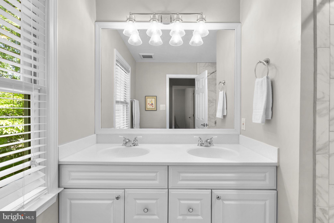
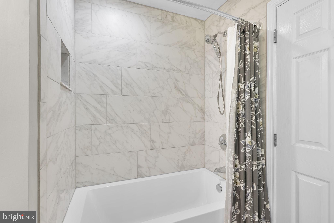
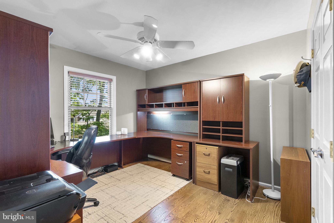
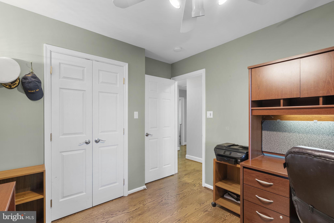
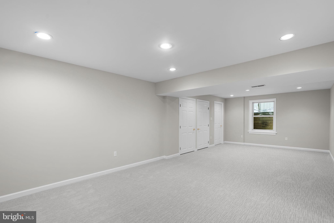
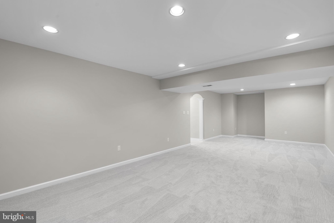
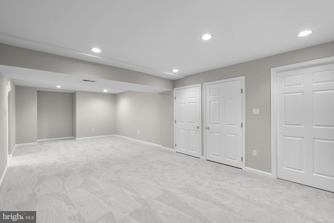
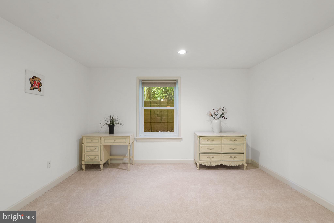
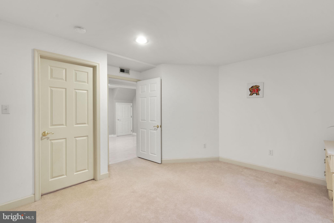
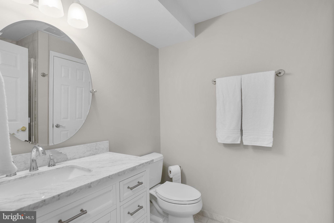
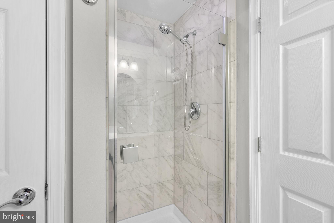
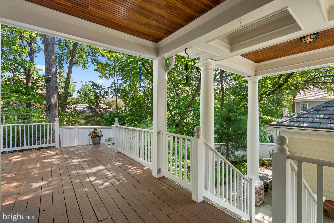
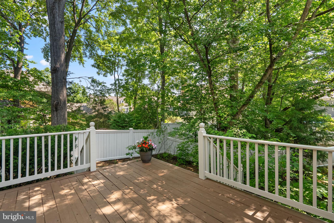
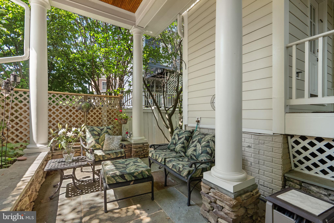
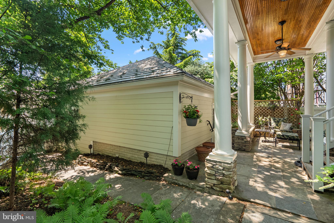
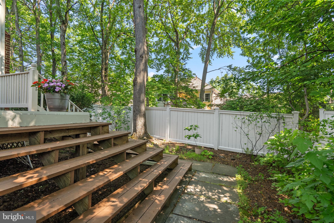
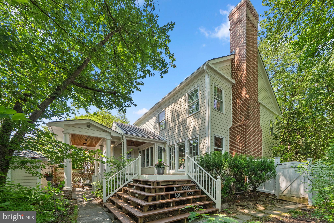
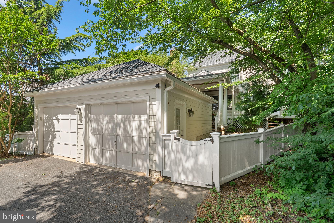
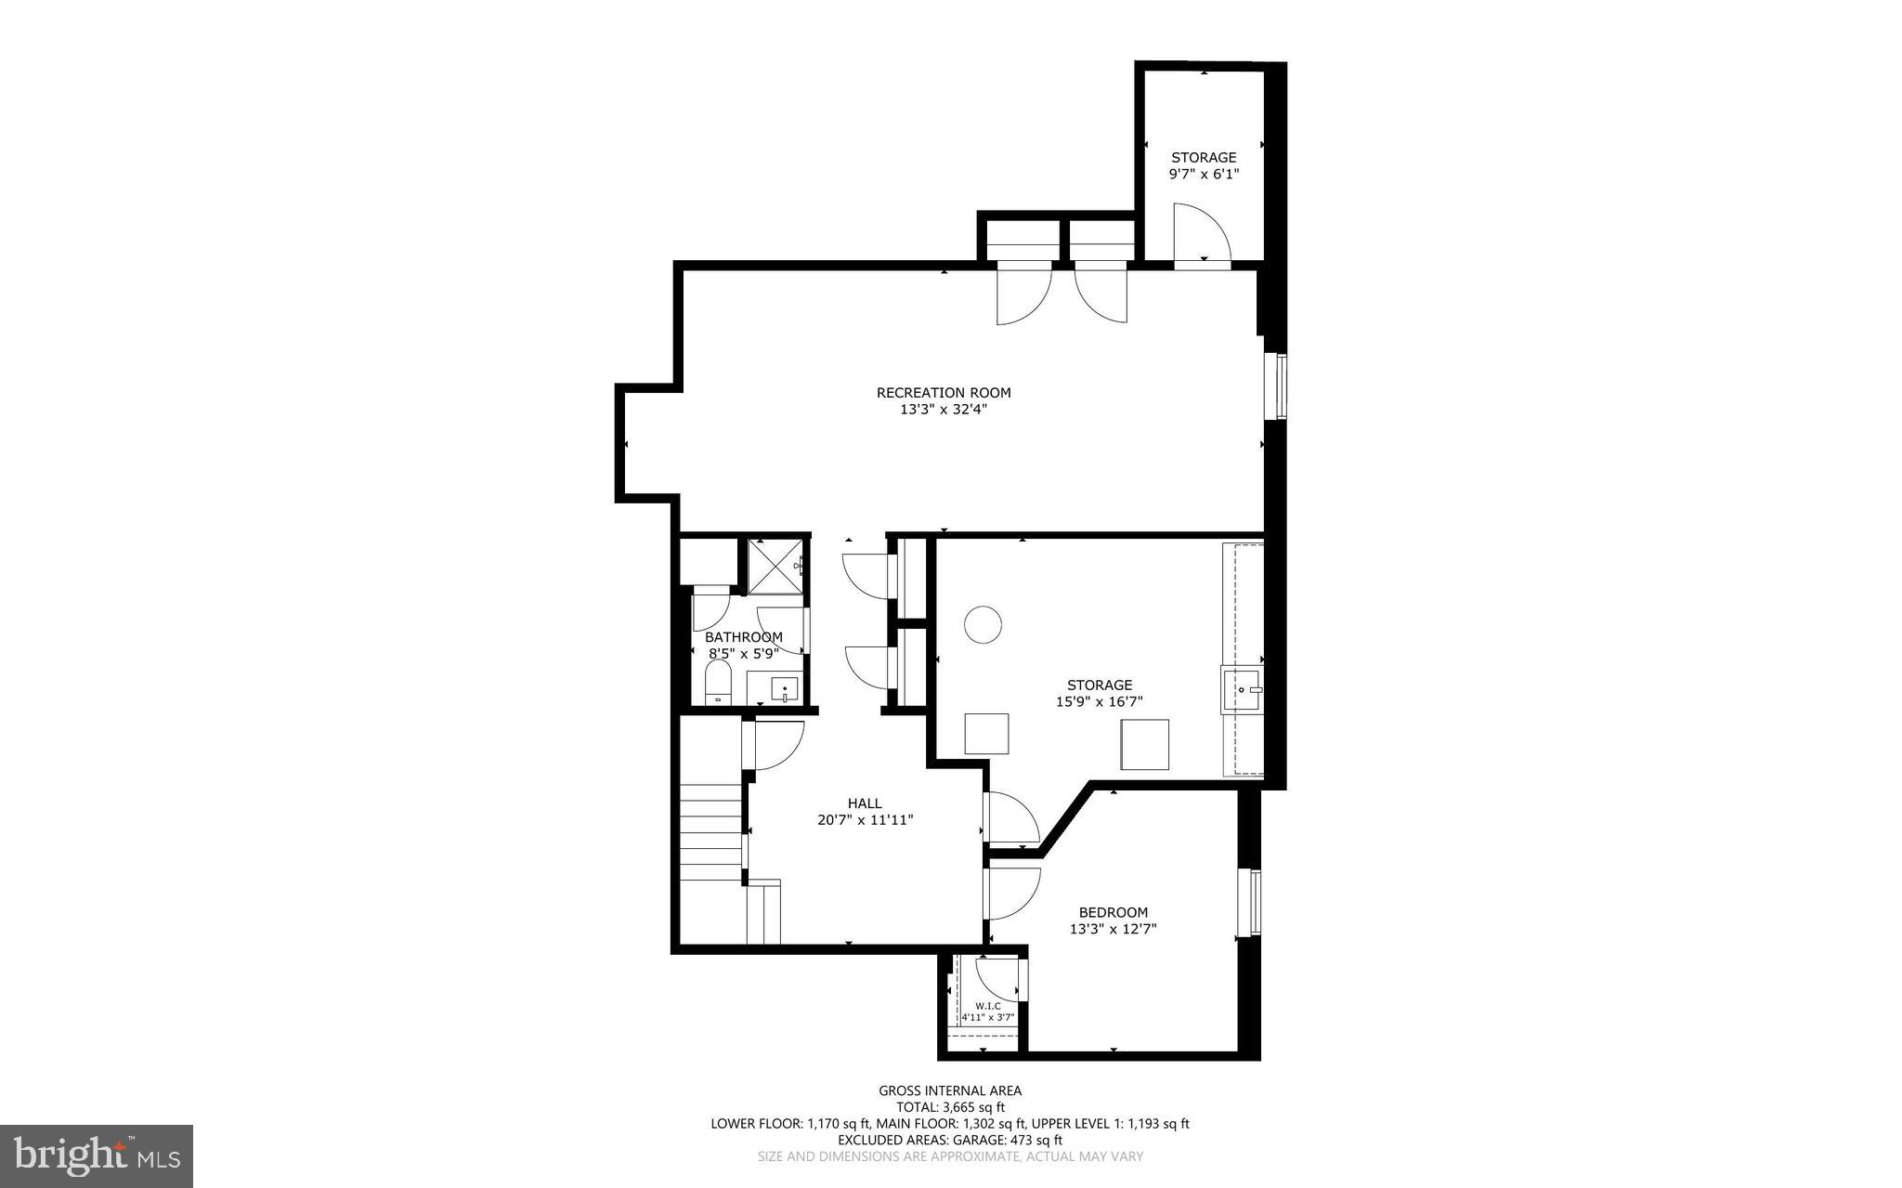
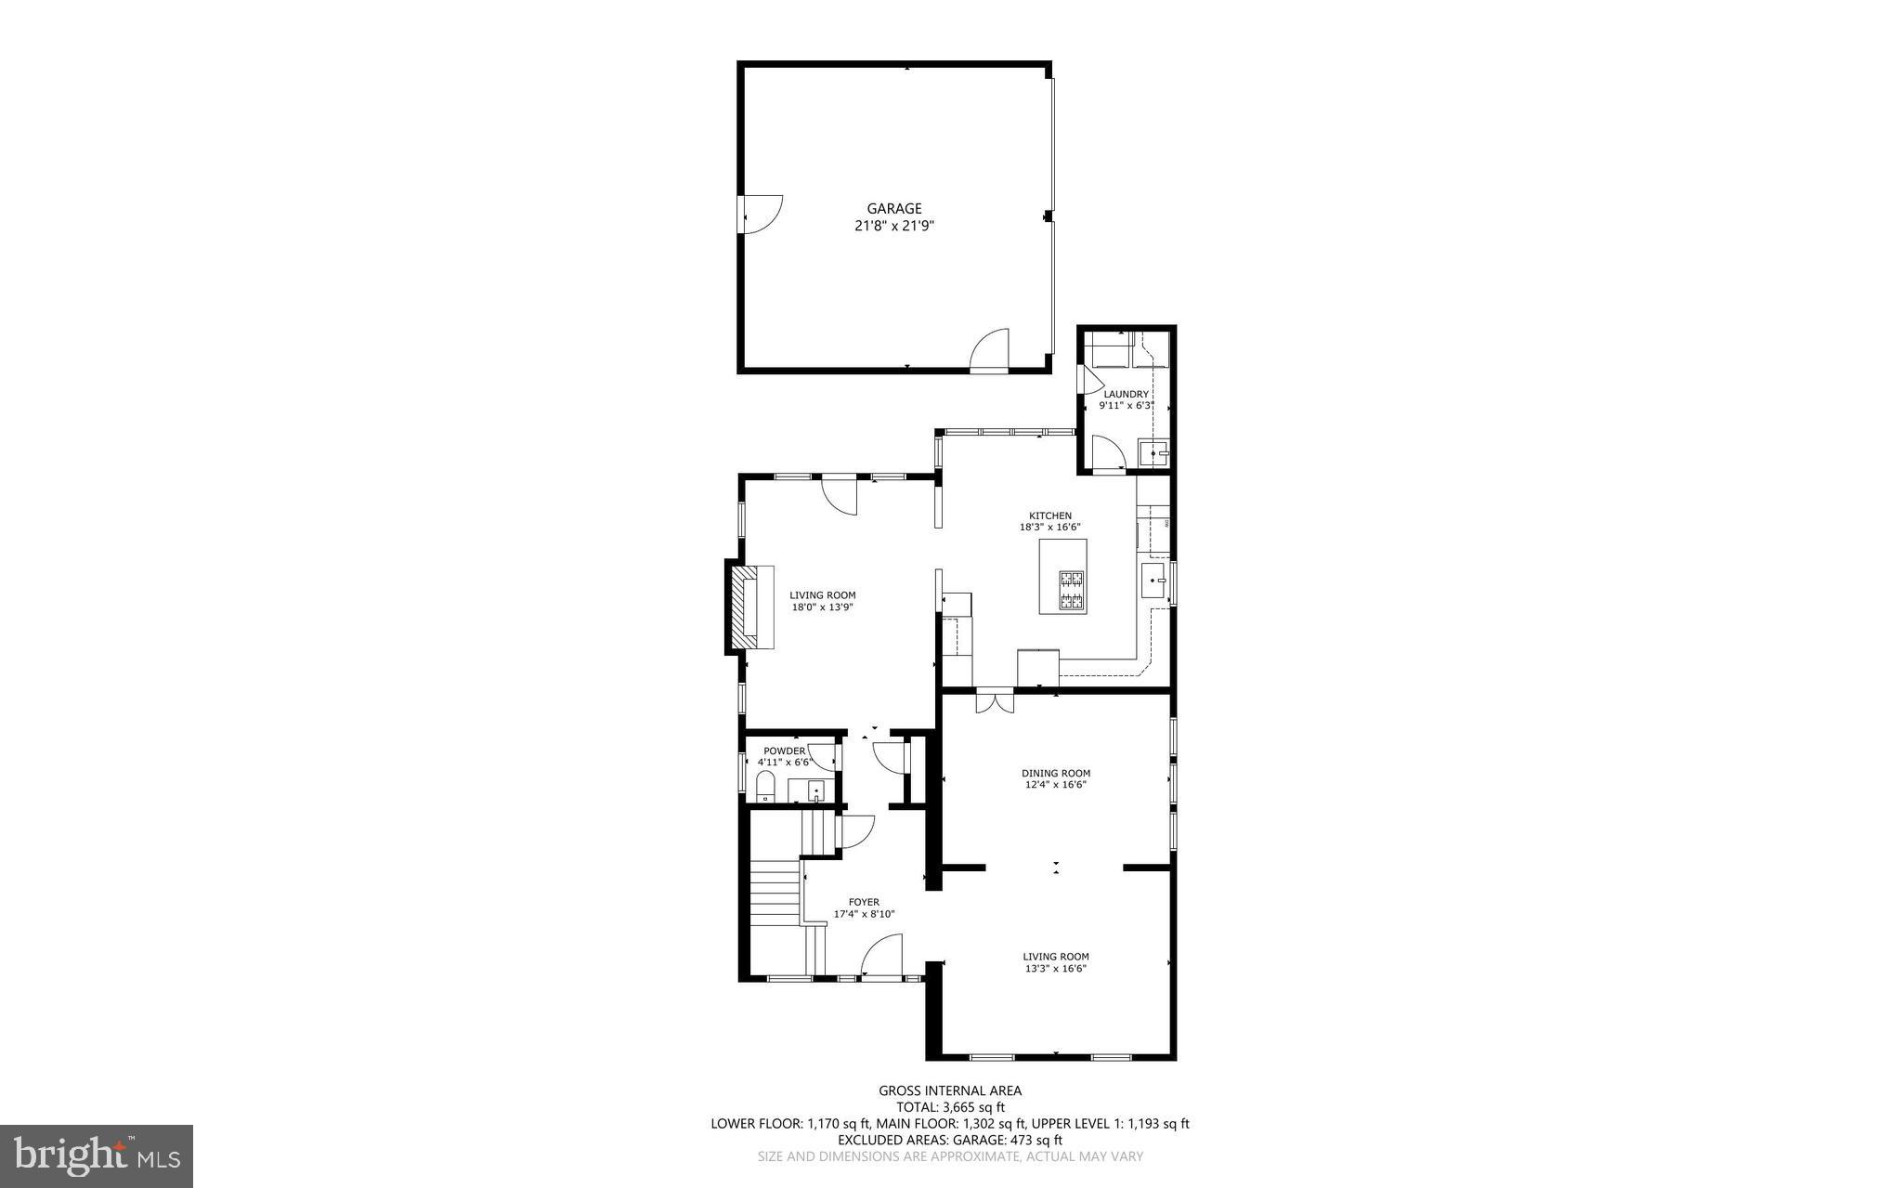
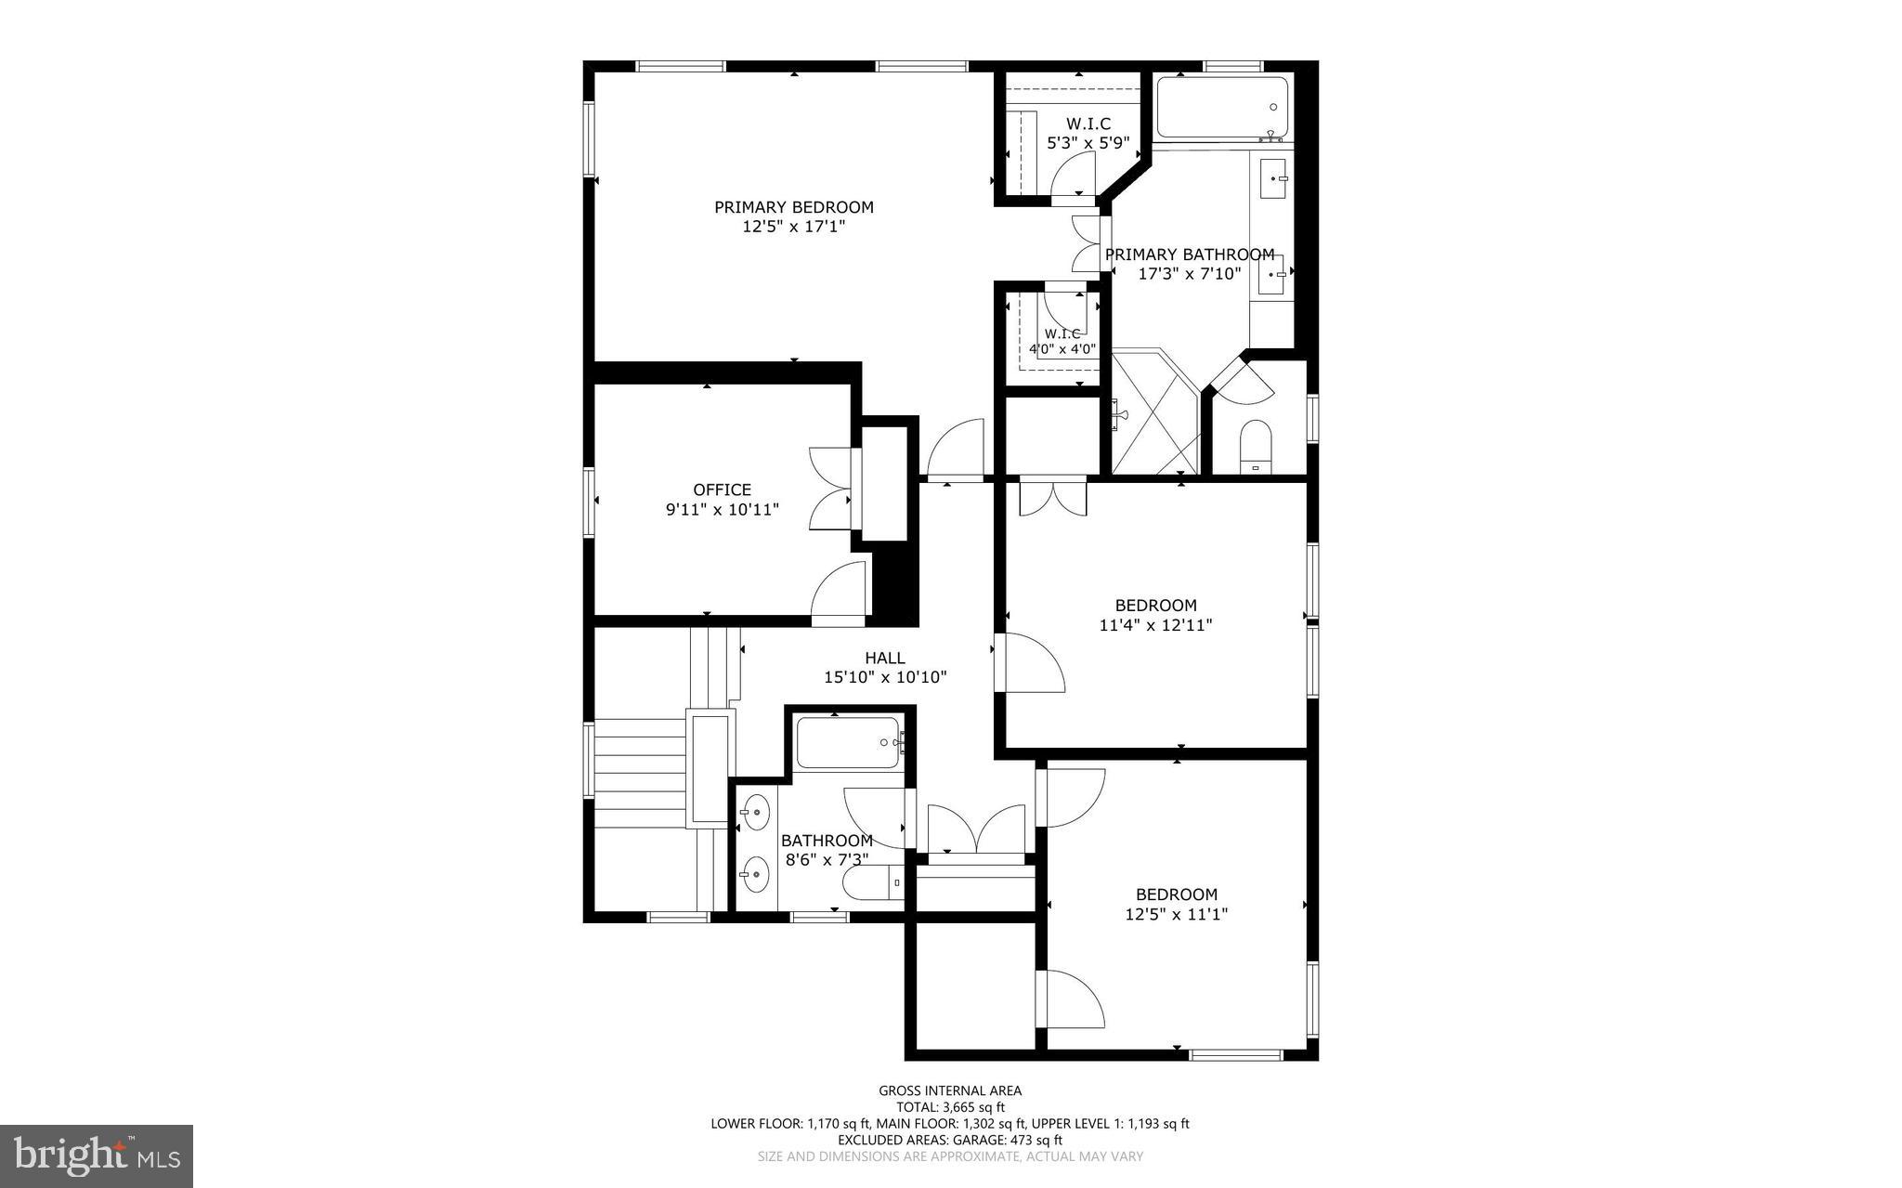
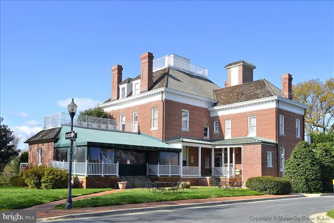
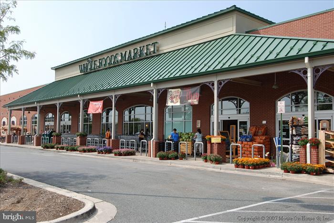
This impressive Mitchell & Best custom colonial blends timeless elegance with a fresh, contemporary flair and showcases exceptional upgrades across three beautifully finished levels. Ideally situated on iconic Holmard Street in the heart of Kentlands, this home is nestled behind a tree save park and offers both refined living and everyday comfort. The main level features handsome hardwood floors, gracious formal living and dining rooms adorned with custom dentil molding, updated lighting, and custom arched entryways. At the center of the home is a stunning, fully renovated gourmet kitchen designed for both everyday living and entertaining. It boasts crisp white cabinetry, striking quartz countertops, high-end stainless steel appliances including a double oven, a beverage refrigerator, recessed and pendant lighting, gorgeous tile backsplash and an expansive center island. The kitchen flows seamlessly into a casual dining area and a spacious family room, highlighted by a gas fireplace and views of the private backyard. A spacious laundry/mudroom just off the kitchen offers abundant storage, a full sized washer and dryer, and access to the covered walkway to the garage. Outdoor living is equally inviting, with mature landscaping creating a serene, park-like setting. Enjoy gatherings on the private deck and flagstone terrace, all within a fully fenced yard. Upstairs, you’ll find four generously sized bedrooms, each with ceiling fans, and a fully renovated hall bathroom. The luxurious primary suite features dual walk-in closets with custom organizers and a tray ceiling. The spa-inspired en suite bath has been beautifully renovated and includes heated floors, dual vanities, a soaking tub, and an oversized frameless glass shower. The hall bath is also fully updated. Hardwood floors extend throughout the main level and upper bedrooms, adding warmth and continuity. The expansive finished lower level provides incredible flexibility, offering a large, recreation room with new carpeting and recessed lighting, a legal fifth bedroom complete with walk in closet, a full bath, and multiple storage areas. The exterior is equally appealing, featuring a welcoming front porch and a detached two-car garage. Additional updates include a 50 year EcoStar Synthetic Slate roof 2014 and new hot water heater in 2024. The HVAC system, replaced in 2020, includes an Energy Recovery Ventilator (ERV) exchanges stale indoor air for fresh outdoor air. This exceptional home has it all - located on a quiet street but just blocks from schools, shops, dining, parks, entertainment and recreation and offers the very best of Kentlands living.
Features & Amenities
Interior
-
Total Bedrooms
5
-
Bathrooms
3
-
1/2 Bathrooms
1
-
Above Grade Finished Area
2610.0
-
Basement YN
YES
-
Cooling YN
YES
-
Cooling
Central Air, Electric
-
Fireplace YN
YES
-
Heating YN
YES
-
Heating
Natural Gas, Forced Air
-
Pet friendly
N/A
Exterior
-
Garage
Yes
-
Garage spaces
2
-
Construction Materials
Frame
-
Parking
Garage Door Opener, On Street, Garage, Detached
-
Pool
Yes
-
Pool Features
Community
-
Waterfront YN
NO
Area & Lot
-
Lot Features
Private
-
Lot Size(acres)
0.16
-
Lot Size(square feet)
6794.0
-
Property Type
Residential
-
Property Sub Type
Single Family Residence
Price
-
Sales Price
$1,300,000
-
Tax Amount
$13,636
-
Sq. Footage
3, 660
-
Price/SqFt
$355
HOA
-
Association
Yes
-
Association Fee
$181
-
Association Fee Frequency
Monthly
-
Association Fee Includes
N/A
School District
-
Elementary School
RACHEL CARSON
-
Middle School
LAKELANDS PARK
-
High School
QUINCE ORCHARD
Property Features
-
New Construction
NO
-
Association Amenities
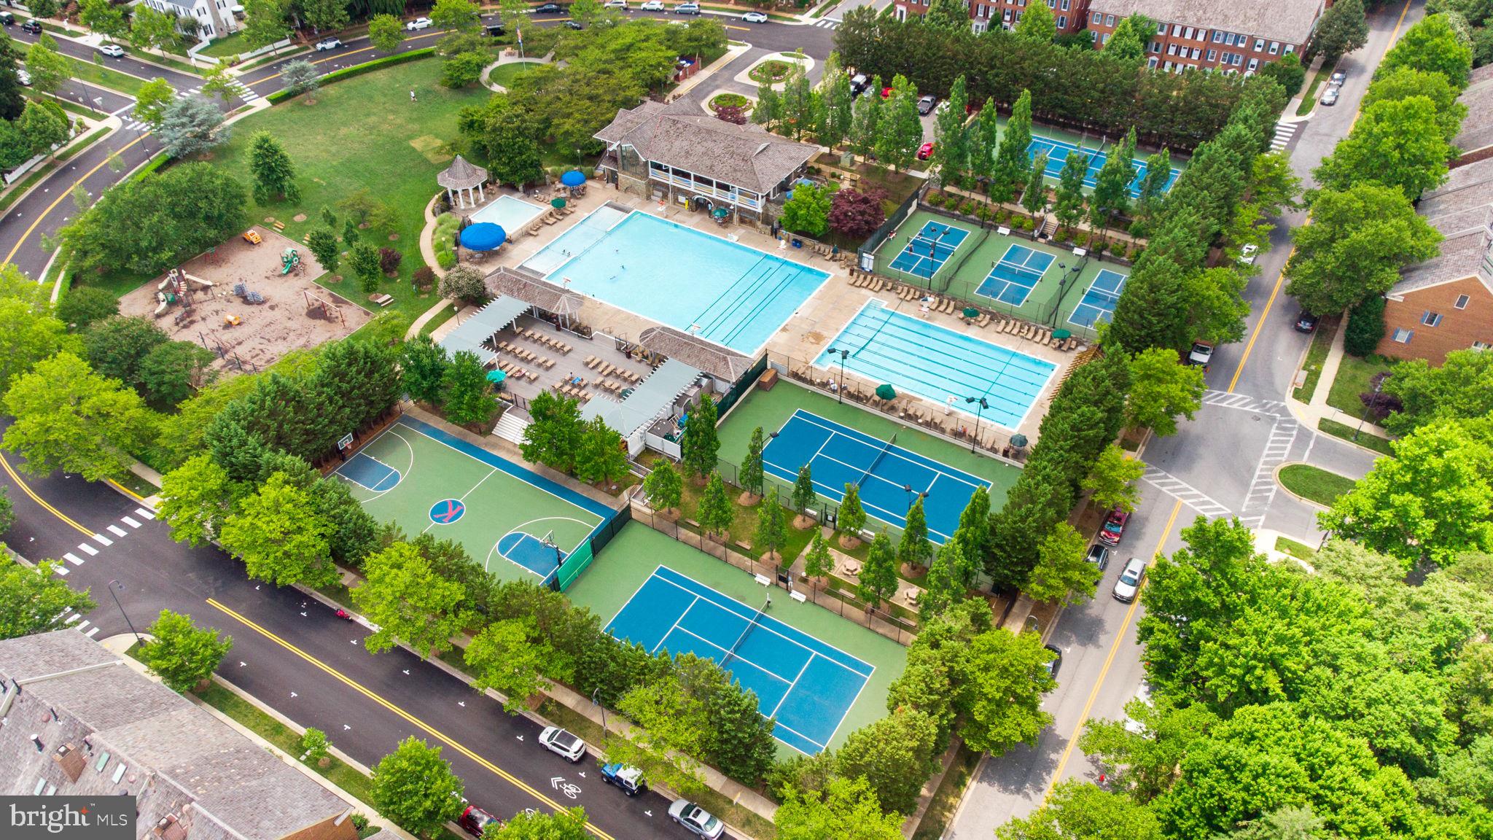
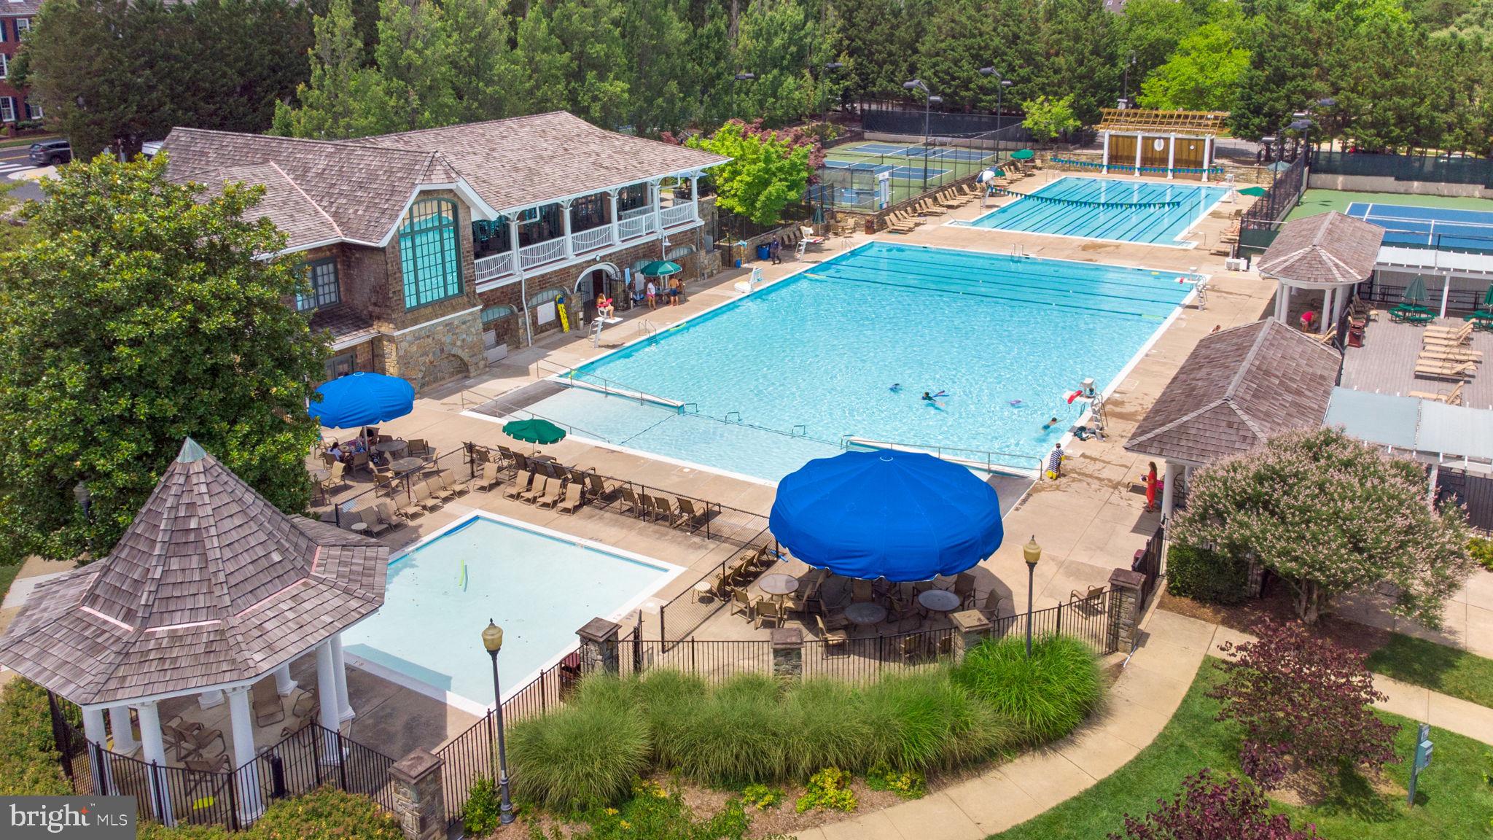
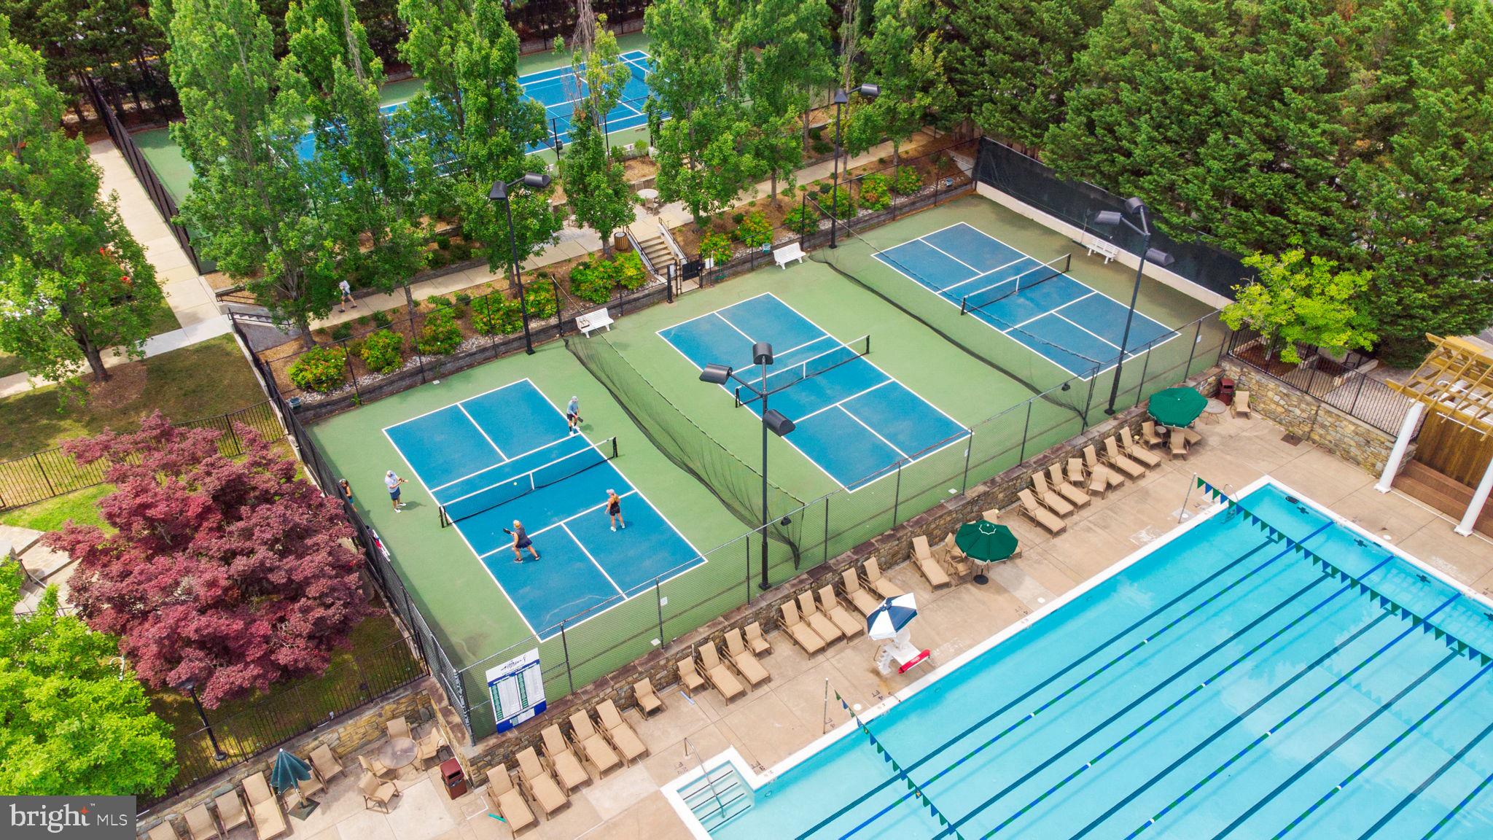
Tennis Court(s), Fitness Center, Basketball Court, Jogging Path, Playground
-
Foundation Details
Slab
-
Senior Community YN
NO
-
Sewer
Public Sewer
-
Tax Lot
13
-
Water Source
Public
Schedule a Showing
Showing scheduled successfully.
Mortgage calculator
Estimate your monthly mortgage payment, including the principal and interest, property taxes, and HOA. Adjust the values to generate a more accurate rate.
Your payment
Principal and Interest:
$
Property taxes:
$
HOA fees:
$
Total loan payment:
$
Total interest amount:
$
Location
County
MONTGOMERY
Elementary School
RACHEL CARSON
Middle School
LAKELANDS PARK
High School
QUINCE ORCHARD
Listing Courtesy of Diana I Faulkner , Long & Foster Real Estate, Inc.
RealHub Information is provided exclusively for consumers' personal, non-commercial use, and it may not be used for any purpose other than to identify prospective properties consumers may be interested in purchasing. All information deemed reliable but not guaranteed and should be independently verified. All properties are subject to prior sale, change or withdrawal. RealHub website owner shall not be responsible for any typographical errors, misinformation, misprints and shall be held totally harmless.


* Listings on this website come from the FMLS IDX Compilation and may be held by brokerage firms other than the owner of this website. The listing brokerage is identified in any listing details. Information is deemed reliable but is not guaranteed. If you believe any FMLS listing contains material that infringes your copyrighted work please click here to review our DMCA policy and learn how to submit a takedown request.© 2024 FMLS.
Related Properties
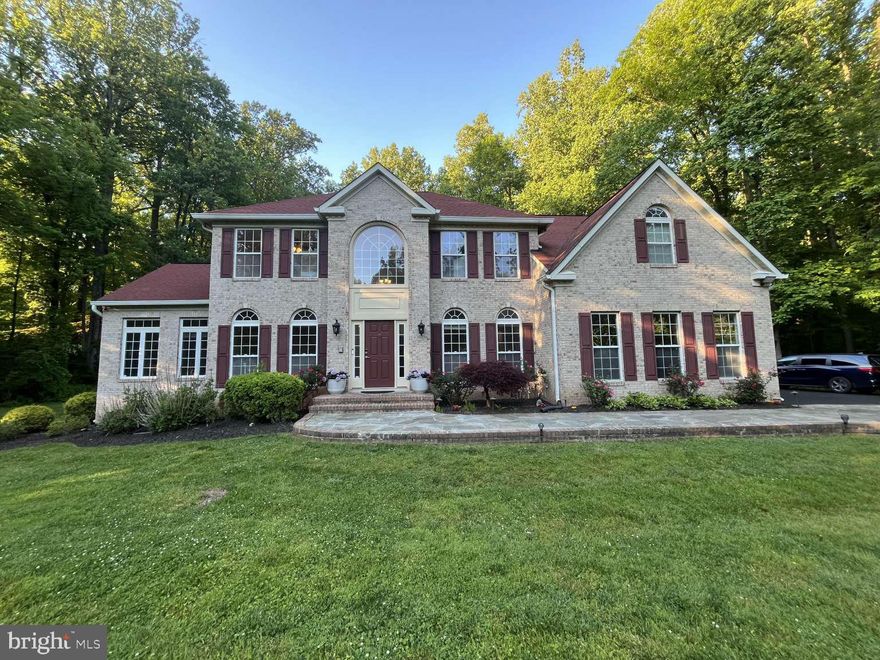
GAITHERSBURG
19213 SHERWOOD GREEN WAY
4 Beds
4 Baths
5,984 Sq.Ft.
$1,199,999
MLS#: MDMC2230326
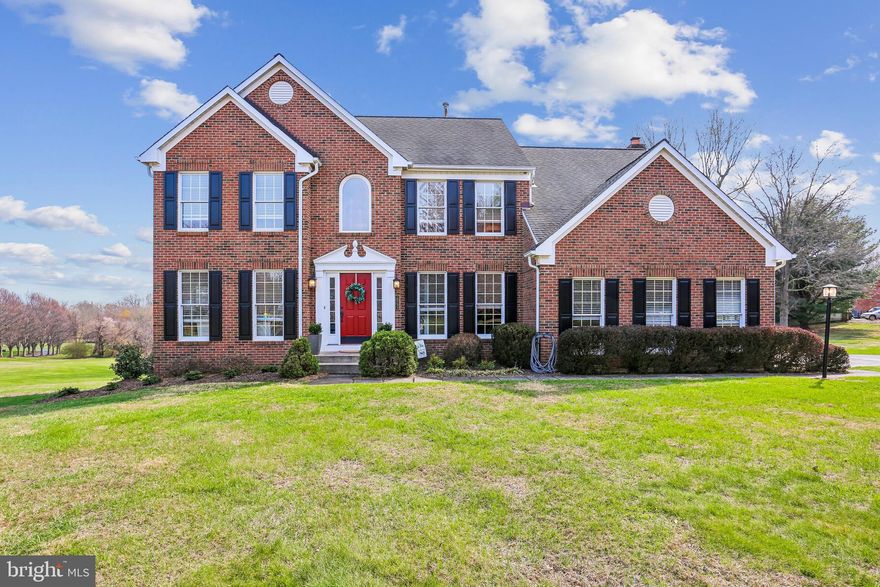
GAITHERSBURG
20233 SWEET MEADOW LANE
5 Beds
3 Baths
4,435 Sq.Ft.
$1,149,000
MLS#: MDMC2224820
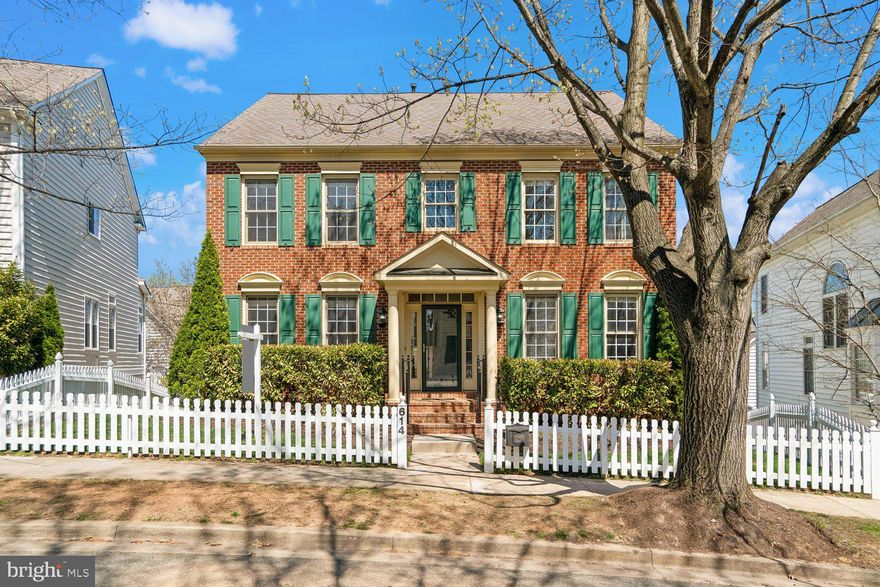
GAITHERSBURG
614 LINSLADE STREET
4 Beds
3 Baths
4,036 Sq.Ft.
$1,294,900
MLS#: MDMC2225006
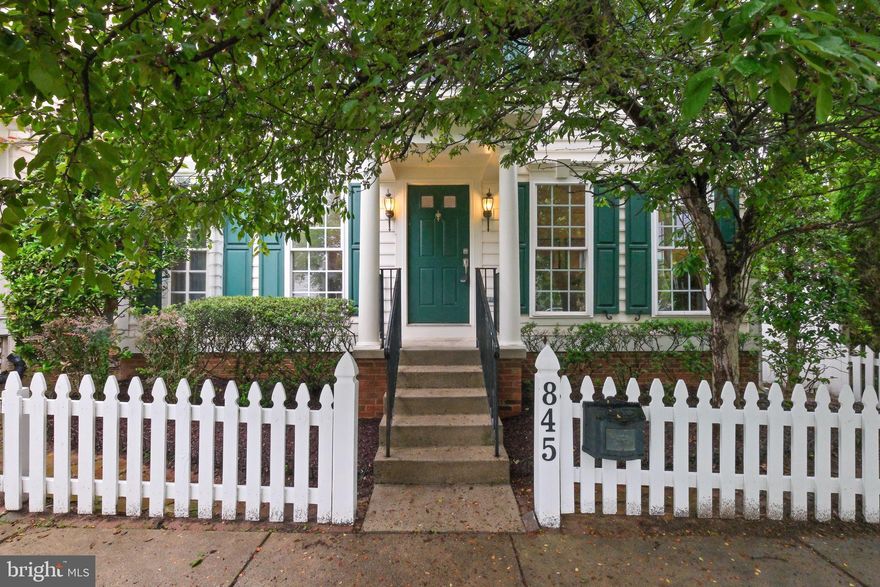
GAITHERSBURG
845 LAKE VARUNA DRIVE
4 Beds
3 Baths
4,000 Sq.Ft.
$1,199,000
MLS#: MDMC2229076
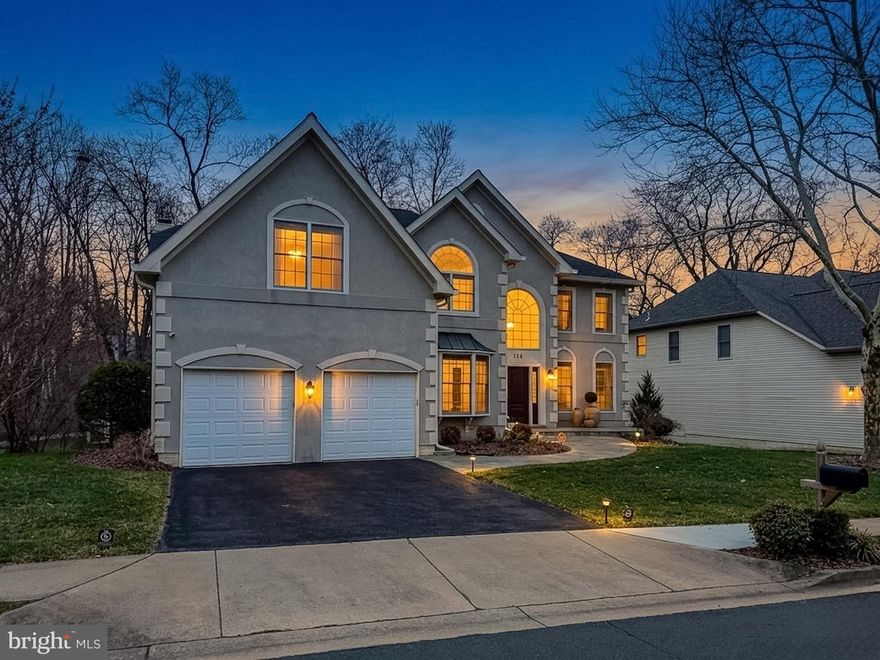
GAITHERSBURG
314 ALDERWOOD DRIVE
4 Beds
3 Baths
4,425 Sq.Ft.
$1,455,000
MLS#: MDMC2215914
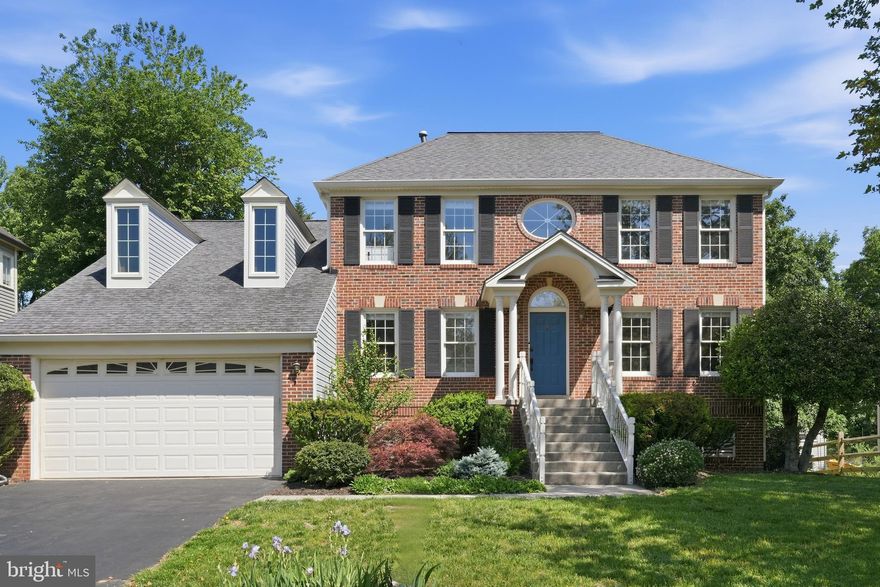
GAITHERSBURG
14332 CARTWRIGHT
4 Beds
3 Baths
3,283 Sq.Ft.
$1,050,000
MLS#: MDMC2235780
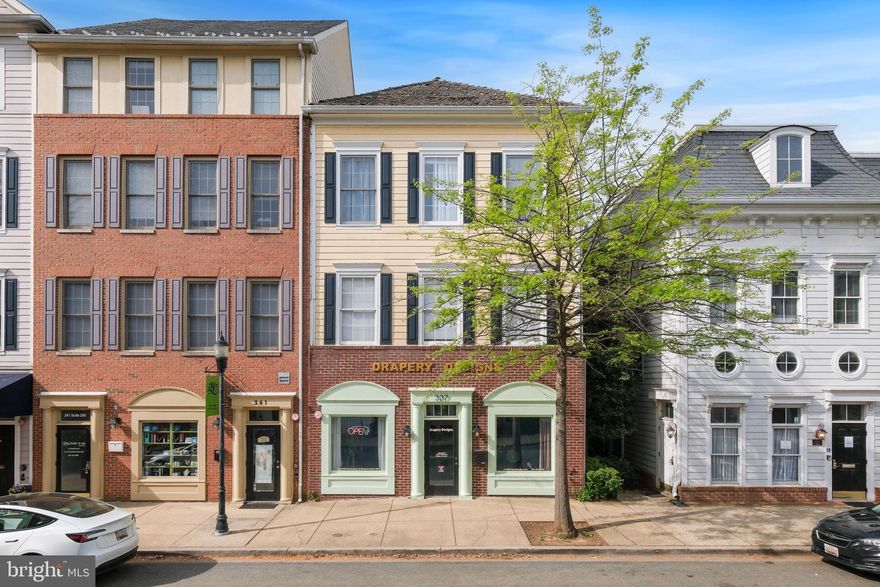
GAITHERSBURG
337 MAIN STREET
3 Beds
2 Baths
2,600 Sq.Ft.
$1,225,000
MLS#: MDMC2228708
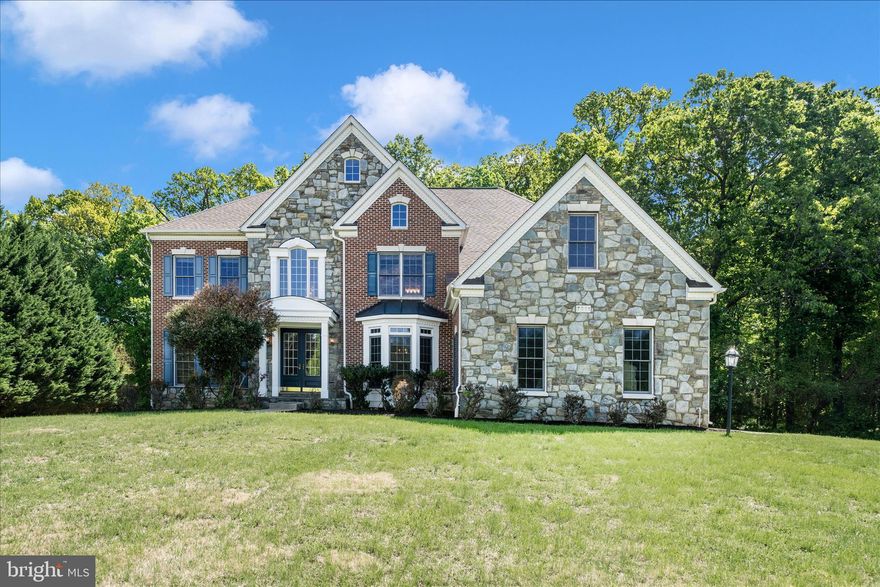
GAITHERSBURG
7011 CYPRESS HILL DRIVE
5 Beds
4 Baths
6,446 Sq.Ft.
$1,229,900
MLS#: MDMC2231616
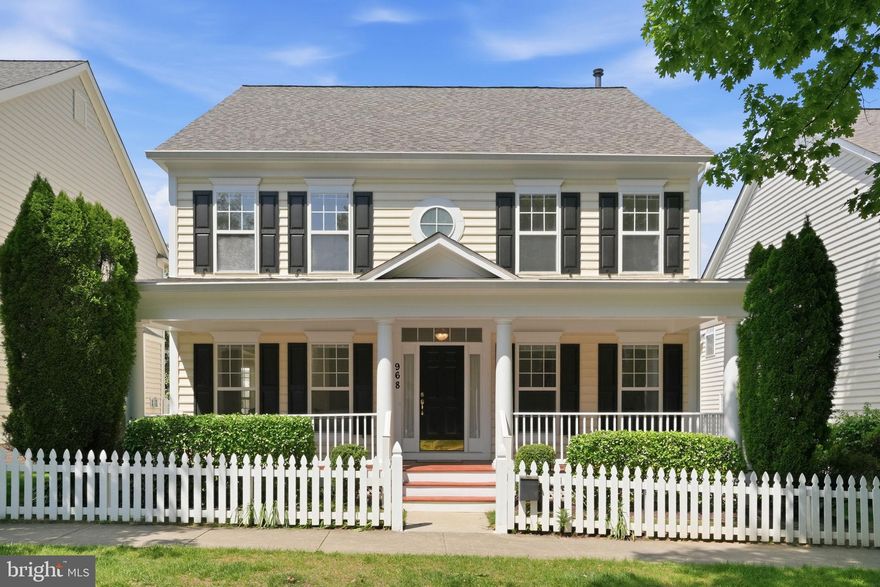
GAITHERSBURG
968 FEATHERSTONE STREET
4 Beds
3 Baths
3,653 Sq.Ft.
$1,299,995
MLS#: MDMC2230256
.png)