


Property
Beds
4
Full Baths
3
1/2 Baths
1
Year Built
1998
Sq.Footage
2,248
One of Ridgefield’s larger layouts, this spacious 4-bedroom, 3.5-bath home offers approximately 2,248 finished square feet across three fully finished levels, along with two outdoor living spaces and peaceful open green-space views. The versatile entry level provides exceptional flexibility with a private bedroom, full bath, generous recreation/family room, ample storage, and walkout access to the finished patio. This level is ideal for guests, a private home office, extended living space, a media room, game room, or a comfortable retreat separate from the main living areas. Upstairs, the bright and inviting main level is designed for everyday living and entertaining. The spacious living room flows into the dining area and kitchen, featuring a center island, brand-new stove and microwave, abundant cabinetry, and direct access to the updated deck. Step outside to enjoy relaxing views of the open green space, perfect for morning coffee, outdoor dining, or unwinding at the end of the day. A convenient half bath completes the main level. The upper level features a spacious primary suite with a walk-in closet, garden tub, separate shower, and private bath, plus two additional bedrooms and another full bath. BRAND NEW CARPET in the bedrooms. Additional highlights include a finished patio, updated deck, generous storage, flexible living spaces, and a desirable setting that backs to open green space rather than another row of homes. Enjoy convenient access to a nearby bus stop with service to Shady Grove Metro, along with Montgomery Village community amenities including swimming pools, lakes, walking and biking trails, recreation facilities, parks, and more. School update: Beginning Fall 2027, grades 6–7 are reassigned to Hallie Wells Middle School and grades 9–10 to Damascus High School. With four bedrooms, three and a half baths, three finished levels, two outdoor living areas, and a highly flexible walkout lower level, this home offers space, versatility, and a setting that stands out. A must-see!
Features & Amenities
Interior
-
Total Bedrooms
4
-
Bathrooms
3
-
1/2 Bathrooms
1
-
Above Grade Finished Area
2248.0
-
Basement YN
YES
-
Cooling YN
YES
-
Cooling
Central Air, Electric
-
Fireplace YN
NO
-
Heating YN
YES
-
Heating
Natural Gas, Forced Air
-
Pet friendly
N/A
Exterior
-
Garage
No
-
Construction Materials
Concrete, Vinyl Siding
-
Parking
Assigned, Parking Lot
-
Pool
Yes
-
Pool Features
Community
-
Waterfront YN
NO
-
View
Trees/Woods, Garden
Area & Lot
-
Lot Size(acres)
0.04
-
Lot Size(square feet)
1,700
-
Property Type
Residential
-
Property Sub Type
Townhouse
-
Architectural Style
Colonial
Price
-
Sales Price
$516,900
-
Tax Amount
$5,551
-
Sq. Footage
2,248
-
Price/SqFt
$229
HOA
-
Association
YES
-
Association Fee
$112
-
Association Fee Frequency
Monthly
-
Association Fee Includes
N/A
Property Resources
-
Horse Property
NO
School District
-
Elementary School
N/A
-
Middle School
N/A
-
High School
N/A
Property Features
-
New Construction
NO
-
Association Amenities
Playground
-
Foundation Details
Permanent, Slab, Concrete Perimeter
-
Senior Community YN
NO
-
Sewer
Public Sewer
-
Tax Lot
32
-
Water Source
Public
Schedule a Showing
Showing scheduled successfully.
Mortgage calculator
Estimate your monthly mortgage payment, including the principal and interest, property taxes, and HOA. Adjust the values to generate a more accurate rate.
Your payment
Principal and Interest:
$
Property taxes:
$
HOA fees:
$
Total loan payment:
$
Total interest amount:
$
Location
County
MONTGOMERY
Elementary School
Middle School
High School
Listing Courtesy of Geetha Dayala, Samson Properties
RealHub Information is provided exclusively for consumers' personal, non-commercial use, and it may not be used for any purpose other than to identify prospective properties consumers may be interested in purchasing. All information deemed reliable but not guaranteed and should be independently verified. All properties are subject to prior sale, change or withdrawal. RealHub website owner shall not be responsible for any typographical errors, misinformation, misprints and shall be held totally harmless.

Salesperson, Realtor
Kevin Weis
Call Kevin today to schedule a private showing.

* Listings on this website come from the FMLS IDX Compilation and may be held by brokerage firms other than the owner of this website. The listing brokerage is identified in any listing details. Information is deemed reliable but is not guaranteed. If you believe any FMLS listing contains material that infringes your copyrighted work please click here to review our DMCA policy and learn how to submit a takedown request.© 2024 FMLS.
Related Properties

GAITHERSBURG
410 ORCHARD RIDGE DRIVE
3 Beds
2 Baths
2,611 Sq.Ft.
$545,000
MLS#: MDMC2252228

GAITHERSBURG
317 COMMUNITY CENTER AVENUE
3 Beds
2 Baths
1,868 Sq.Ft.
$525,000
MLS#: MDMC2248156
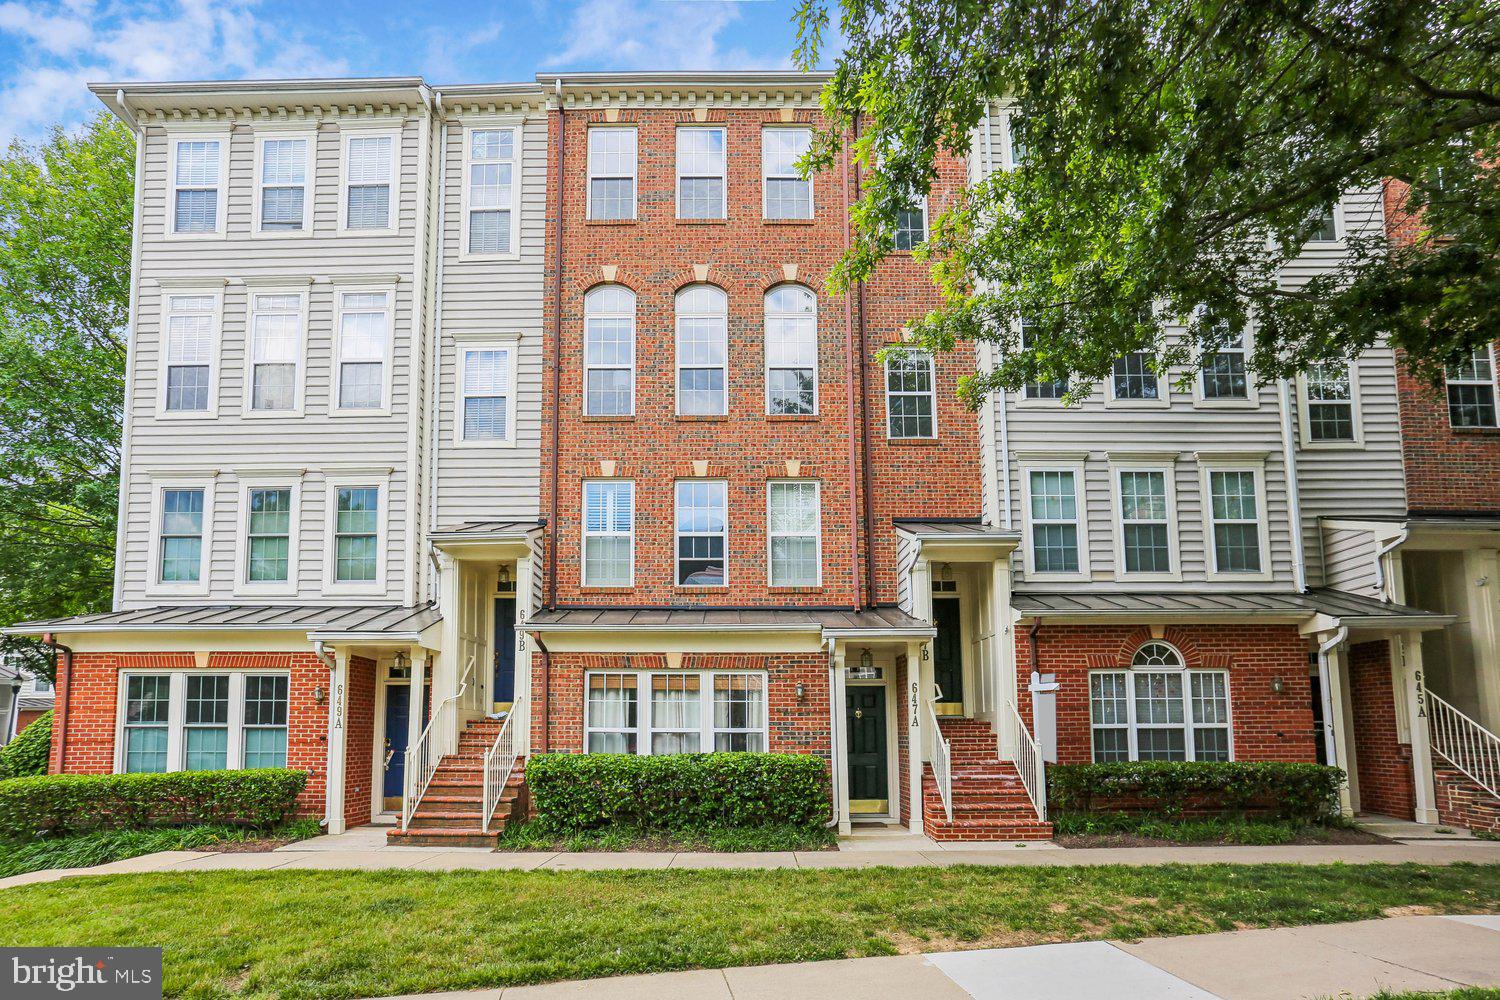
GAITHERSBURG
647 MAIN STREET B 647-B
3 Beds
2 Baths
2,248 Sq.Ft.
$620,000
MLS#: MDMC2238744

GAITHERSBURG
17 COUNTY COURT 15-9
3 Beds
2 Baths
1,226 Sq.Ft.
$490,000
MLS#: MDMC2253630

GAITHERSBURG
628 MAIN STREET B 628B
3 Beds
2 Baths
2,042 Sq.Ft.
$599,000
MLS#: MDMC2250058
GAITHERSBURG
305 W DIAMOND AVENUE
3 Beds
1 Baths
1,456 Sq.Ft.
$519,500
MLS#: MDMC2225022

GAITHERSBURG
9215 WEATHERVANE PLACE
4 Beds
3 Baths
1,984 Sq.Ft.
$459,999
MLS#: MDMC2254170

GAITHERSBURG
18705 FALLING RIVER DRIVE
3 Beds
3 Baths
1,960 Sq.Ft.
$479,900
MLS#: MDMC2251480

GAITHERSBURG
109 SWARTHMORE AVENUE
3 Beds
3 Baths
1,836 Sq.Ft.
$550,000
MLS#: MDMC2252178

GAITHERSBURG
364 URBAN AVENUE 364
3 Beds
2 Baths
1,868 Sq.Ft.
$539,000
MLS#: MDMC2249790
.png)