
Property
Beds
4
Full Baths
3
1/2 Baths
1
Year Built
2022
Sq.Footage
3,084
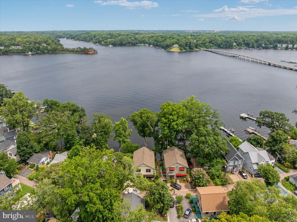
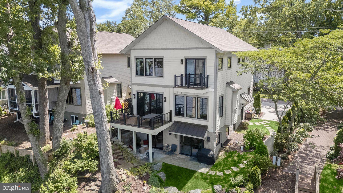
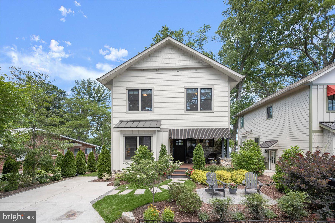
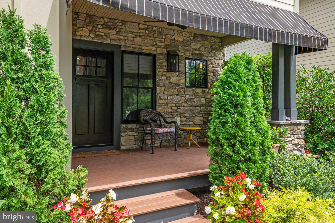
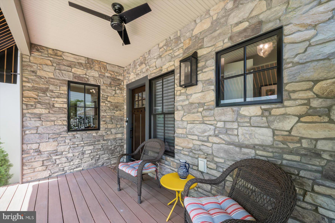
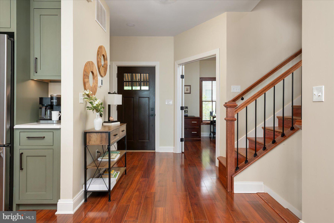
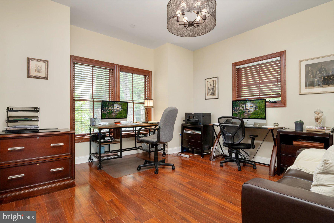
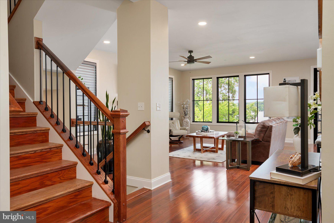
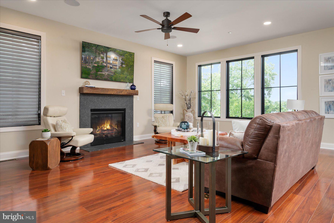
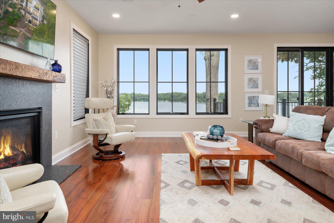
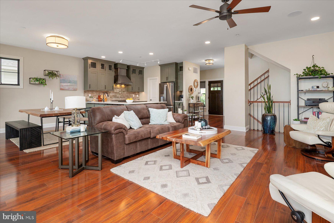
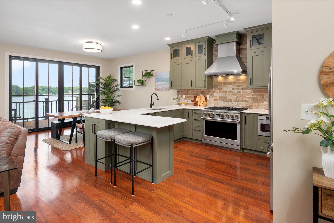
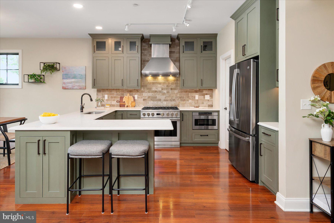
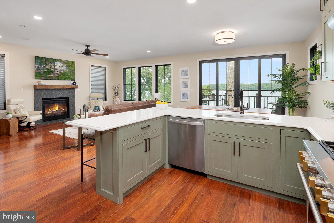
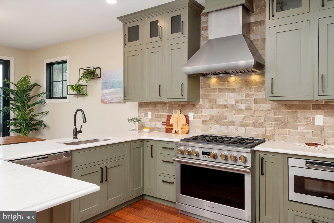
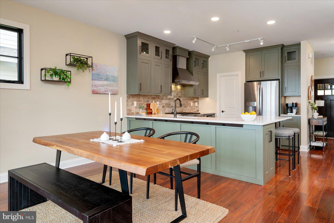
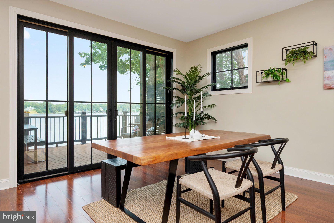
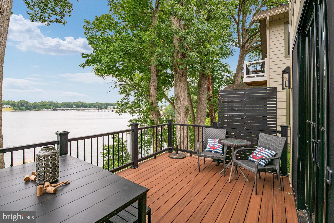
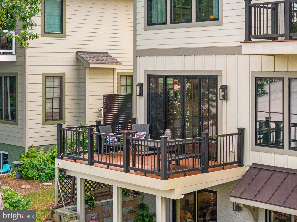
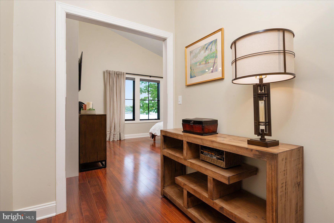
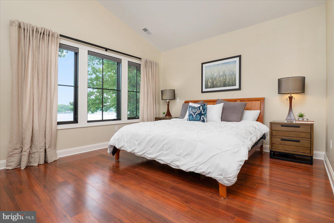
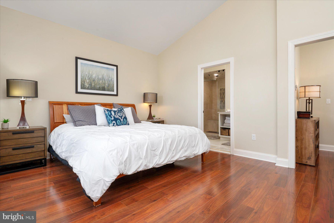
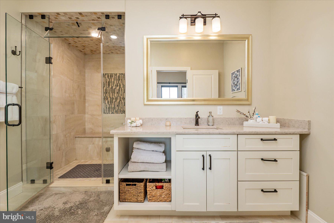
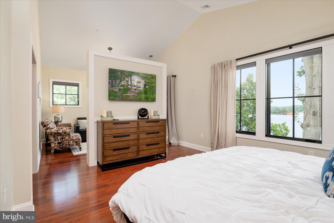
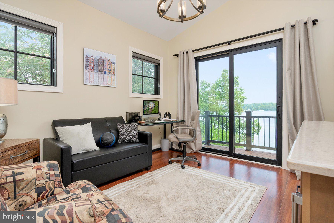
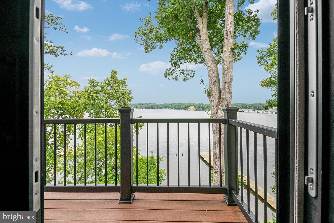
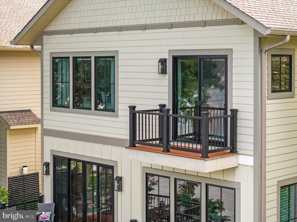
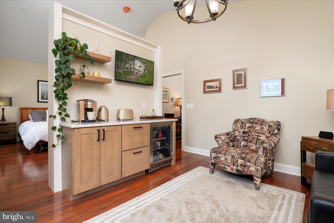
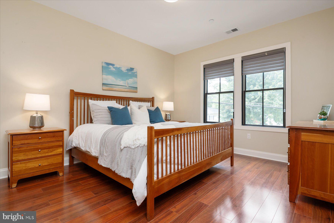
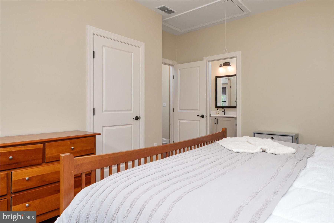
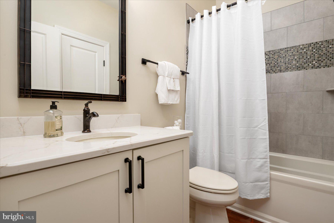
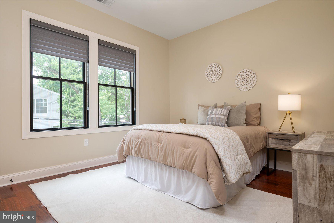
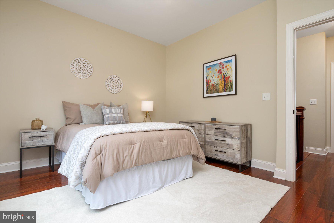
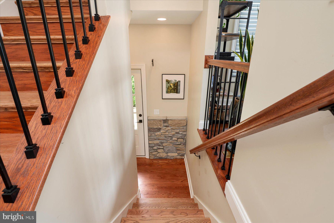
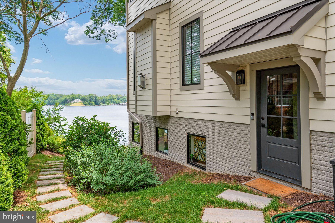
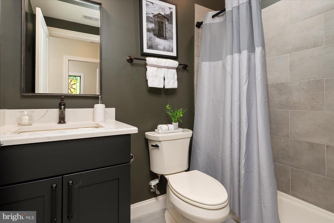
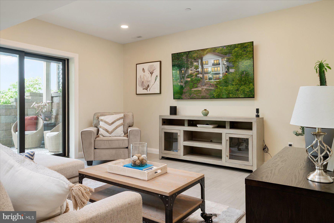
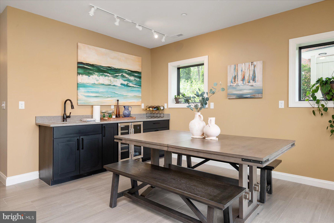
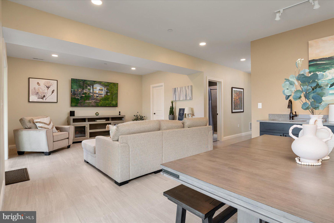
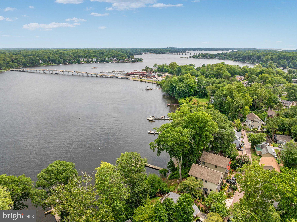
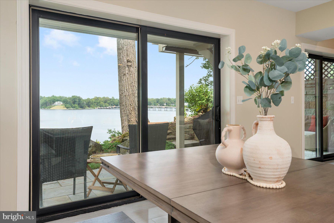
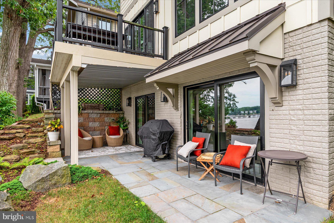
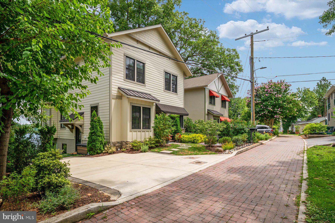
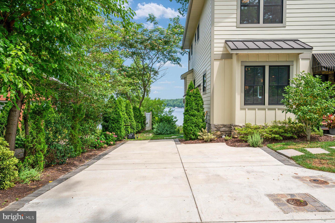
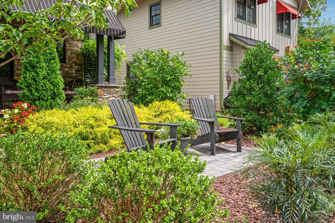
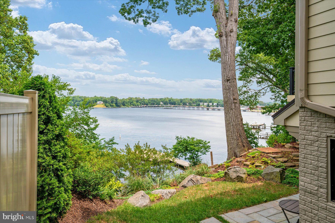
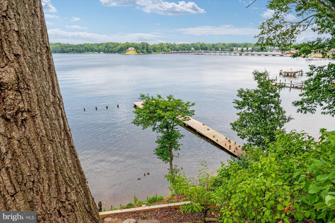
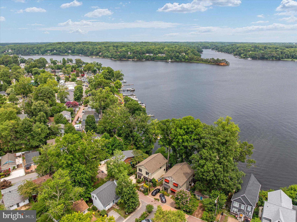
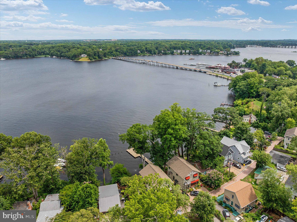
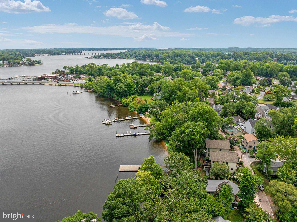
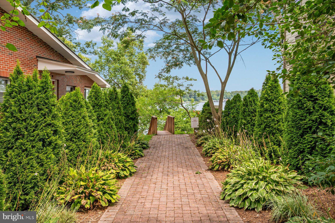
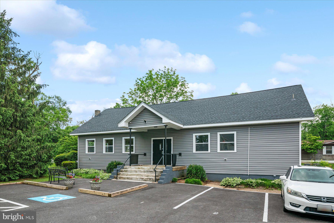
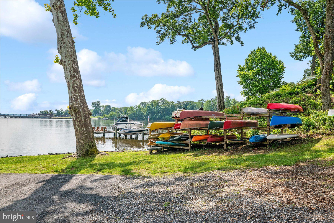
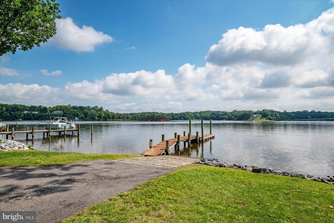
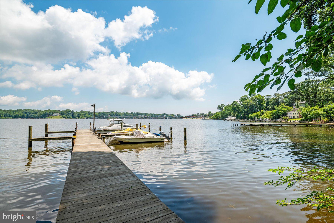
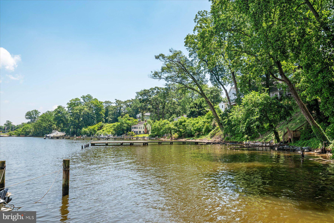
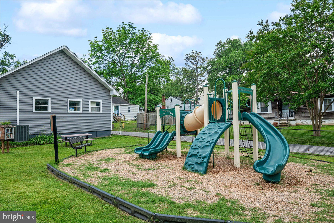
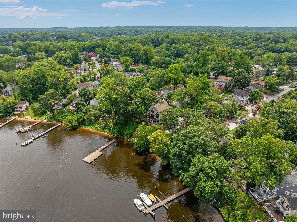
Located on the South River in Riva, within the Greater Annapolis area, this custom-built waterfront home is tucked away on a private lane shared by just three homes, offering the perfect blend of privacy, tranquility, and unforgettable panoramic open-water views. Completed in 2022, it combines timeless design, luxury finishes, and the peace of mind that comes with newer construction, allowing you to spend more time enjoying the waterfront and less time maintaining your home. Designed to make the most of its exceptional setting, every detail reflects thoughtful planning, quality craftsmanship, and timeless style. The main living areas were designed to capture the river views, with expansive windows that fill the home with natural light and create an easy connection to the outdoors. At the heart of the home, the gourmet kitchen features 42-inch cabinetry, stainless steel appliances, a generous center island, abundant pantry storage, and opens effortlessly to the dining and living areas, where the South River becomes the backdrop to everyday living. A dedicated office on the main level provides the perfect work-from-home space and can easily serve as a guest bedroom, adding flexibility to fit your lifestyle. Step outside to the waterside deck and take in the panoramic South River views, where boats, wildlife, and spectacular sunsets create a backdrop that changes every day. The primary suite is a private retreat featuring its own waterfront balcony, a spacious sitting area, oversized walk-in closet, and a spa-inspired bath complete with a luxurious steam shower. The walk-out lower level expands the home's living space with radiant heated floors, a full wet bar, and direct access to the waterfront, providing exceptional flexibility for entertaining, recreation, overnight guests, or multigenerational living. The waterfront lifestyle extends well beyond the home with exceptional community amenities, including a waterfront clubhouse, boat ramp, kayak launch, fishing pier, and community piers, making it easy to enjoy everything the South River has to offer. Here, you'll enjoy the rare combination of waterfront privacy and everyday convenience, just minutes from historic Annapolis, Edgewater, local coffee shops, waterfront dining at Mike's Crab House, and convenient access to Routes 50 and 97. Whether you're searching for a full-time waterfront residence or the perfect weekend retreat, this home offers the very best of South River living. Come experience it for yourself.
Features & Amenities
Interior
-
Other Interior Features
Walk-In Closet(s), Ceiling Fan(s), Bar
-
Total Bedrooms
4
-
Bathrooms
3
-
1/2 Bathrooms
1
-
Above Grade Finished Area
3084.0
-
Basement YN
YES
-
Cooling YN
YES
-
Cooling
Central Air, Ceiling Fan(s), Electric
-
Fireplace YN
YES
-
Heating YN
YES
-
Heating
Exhaust Fan, Natural Gas, Heat Pump
-
Main Level Bedrooms
1
-
Pet friendly
N/A
Exterior
-
Garage
No
-
Construction Materials
HardiPlank Type, Stone
-
Other Exterior Features
Balcony
-
Parking
Driveway
-
Patio and Porch Features
Deck, Patio
-
Pool
No
-
Waterfront YN
YES
-
View
Water, River
Area & Lot
-
Lot Features
Waterfront
-
Lot Size(acres)
0.13
-
Lot Size(square feet)
5,778
-
Property Type
Residential
-
Property Sub Type
Single Family Residence
-
Architectural Style
Coastal, Contemporary
Price
-
Sales Price
$1,775,000
-
Tax Amount
$9,254
-
Sq. Footage
3,084
-
Price/SqFt
$575
HOA
-
Association
No
School District
-
Elementary School
CENTRAL
-
Middle School
CENTRAL
-
High School
SOUTH RIVER
Property Features
-
New Construction
NO
-
Foundation Details
Stone
-
Senior Community YN
NO
-
Sewer
Public Sewer
-
Water Source
Public
Schedule a Showing
Showing scheduled successfully.
Mortgage calculator
Estimate your monthly mortgage payment, including the principal and interest, property taxes, and HOA. Adjust the values to generate a more accurate rate.
Your payment
Principal and Interest:
$
Property taxes:
$
HOA fees:
$
Total loan payment:
$
Total interest amount:
$
Location
County
ANNE ARUNDEL
Elementary School
CENTRAL
Middle School
CENTRAL
High School
SOUTH RIVER
Listing Courtesy of Julie G Katcef, Engel & Volkers Annapolis
RealHub Information is provided exclusively for consumers' personal, non-commercial use, and it may not be used for any purpose other than to identify prospective properties consumers may be interested in purchasing. All information deemed reliable but not guaranteed and should be independently verified. All properties are subject to prior sale, change or withdrawal. RealHub website owner shall not be responsible for any typographical errors, misinformation, misprints and shall be held totally harmless.

Salesperson, Realtor
Kevin Weis
Call Kevin today to schedule a private showing.

* Listings on this website come from the FMLS IDX Compilation and may be held by brokerage firms other than the owner of this website. The listing brokerage is identified in any listing details. Information is deemed reliable but is not guaranteed. If you believe any FMLS listing contains material that infringes your copyrighted work please click here to review our DMCA policy and learn how to submit a takedown request.© 2024 FMLS.
Related Properties

RIVA
527 FOREST ROAD
5 Beds
5 Baths
4,507 Sq.Ft.
$1,429,000
MLS#: MDAA2156900
.png)