Features & Amenities

Interior

  • Total Bedrooms

    2

  • Bathrooms

    2

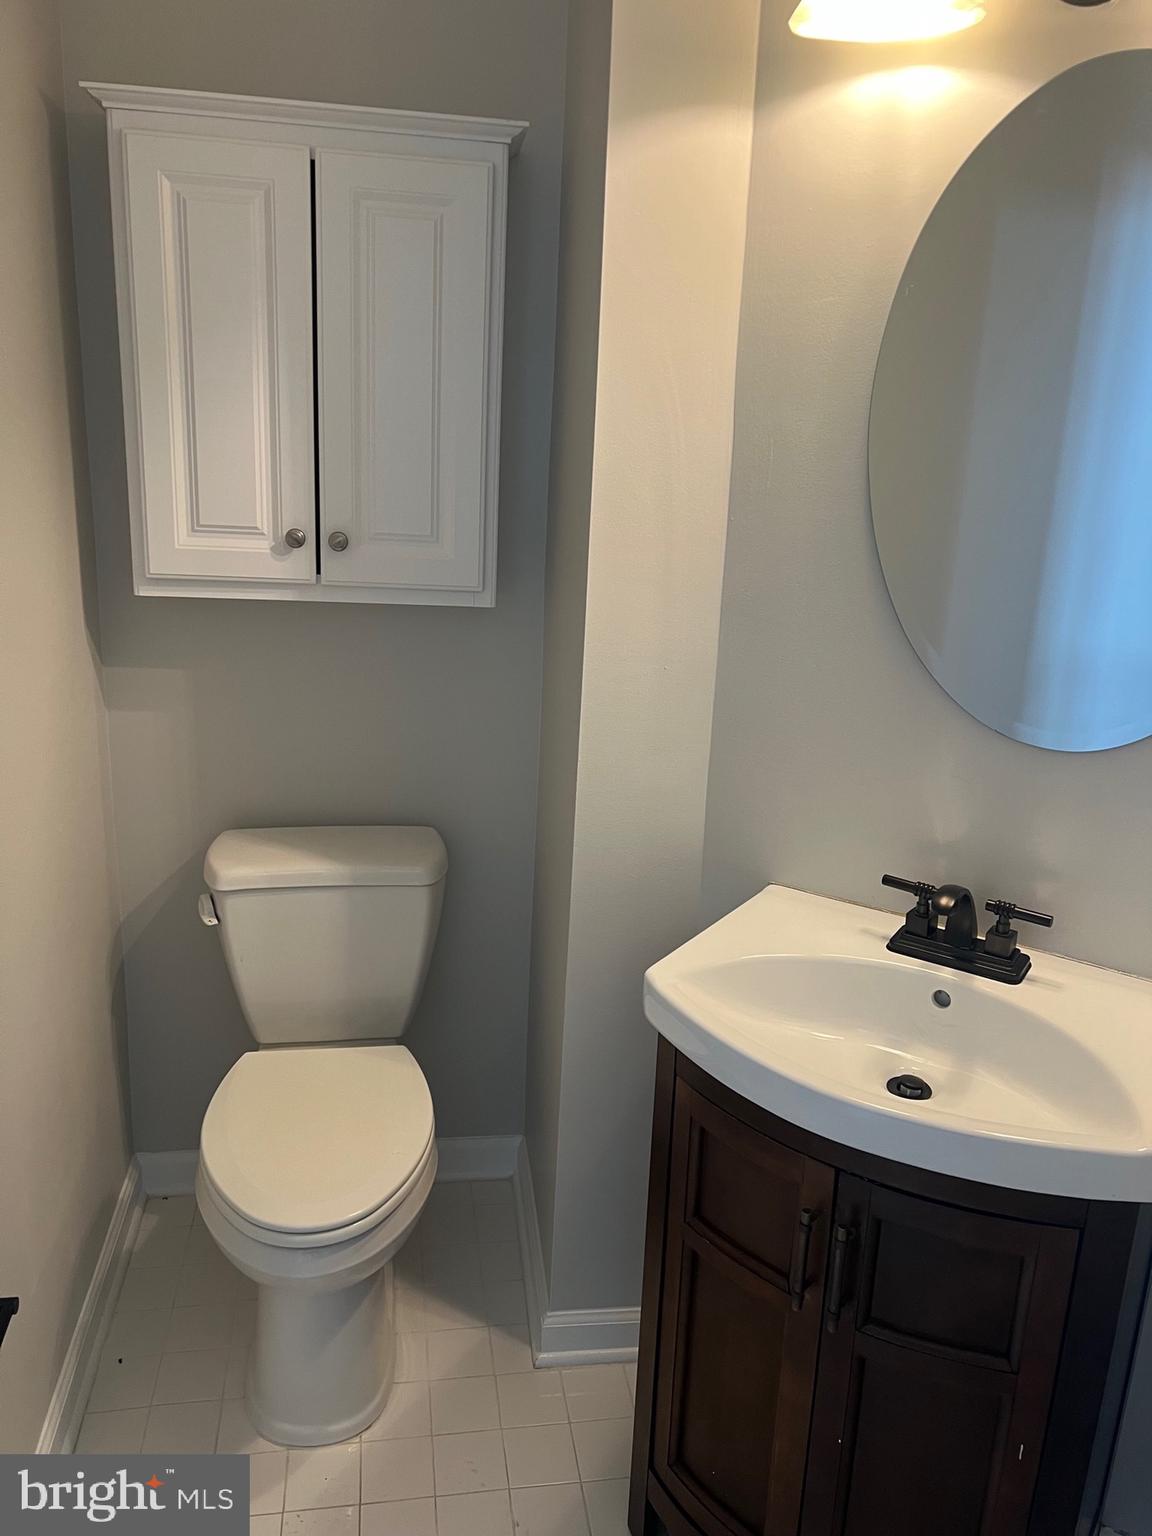
  • 1/2 Bathrooms

    1

  • Above Grade Finished Area

    1300.0

  • Basement YN

    NO

  • Cooling YN

    YES

  • Cooling

    Central Air

  • Fireplace YN

    NO

  • Heating YN

    YES

  • Heating

    Natural Gas, Forced Air

  • Pet friendly

    N/A

Exterior

  • Garage

    Yes

  • Garage spaces

    1

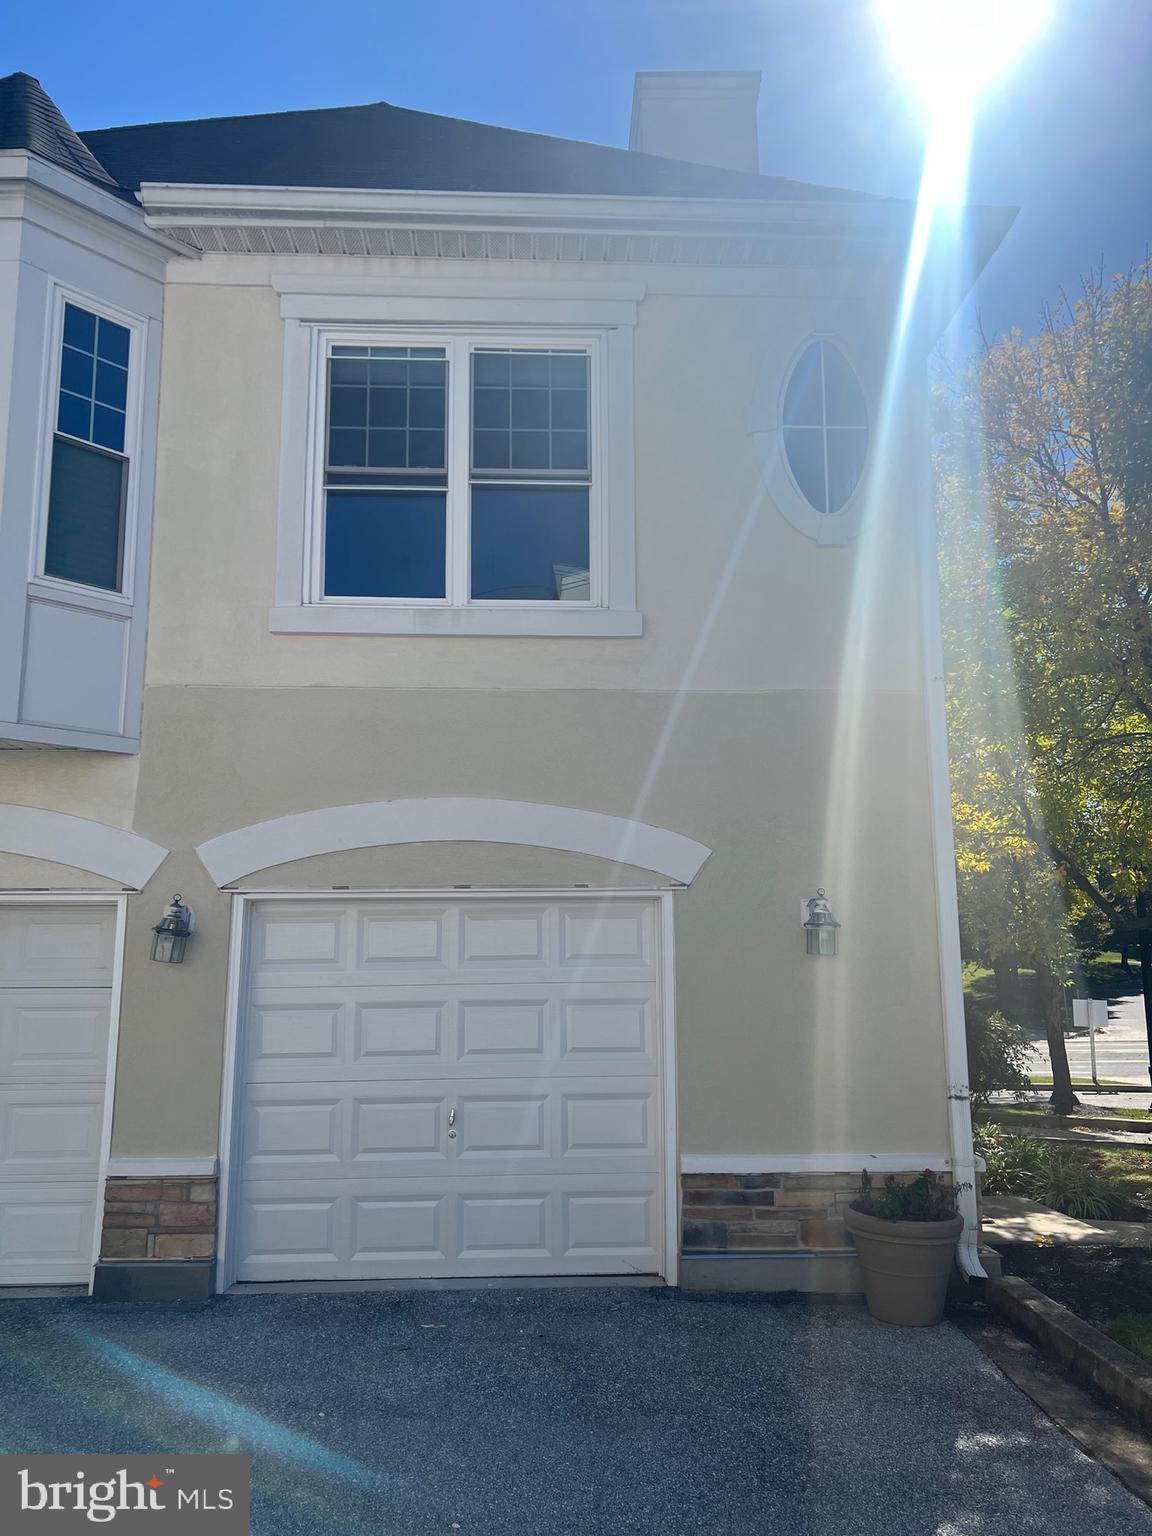
  • Construction Materials

    Brick

  • Parking

    Garage Door Opener, Attached

  • Pool

    No

  • Waterfront YN

    NO

Area & Lot

  • Property Type

    Residential

  • Property Sub Type

    Condominium

  • Architectural Style

    Colonial

Price

  • Sales Price

    $299,999

  • Tax Amount

    $97

  • Financing Options

    Conventional, Cash

  • Sq. Footage

    1,300

  • Price/SqFt

    $230

HOA

  • Association

    YES

  • Association Fee 2

    $450

  • Association Fee

    $418

  • Association Fee Frequency

    Semi-Annually

  • Association Fee 2 Frequency

    Monthly

  • Association Fee Includes

    N/A

School District

  • Elementary School

    N/A

  • Middle School

    N/A

  • High School

    N/A

Property Features

  • Association Amenities

    Clubhouse, Fitness Center

  • Senior Community YN

    NO

  • Sewer

    Public Sewer

  • Water Source

    Public

Schedule a Showing

Showing scheduled successfully.

<
>
IN PERSON
VIA CHAT

What is 3 + 4 ?


Change time

Mortgage calculator

Estimate your monthly mortgage payment, including the principal and interest, property taxes, and HOA. Adjust the values to generate a more accurate rate.

Your payment

Principal and Interest:

$

Property taxes:

$

HOA fees:

$

Total loan payment:

$

Total interest amount:

$

Location

County

BALTIMORE

Elementary School

Middle School

High School

Listing Courtesy of Regina Trakhtman , Monument Sotheby's International Realty

RealHub Information is provided exclusively for consumers' personal, non-commercial use, and it may not be used for any purpose other than to identify prospective properties consumers may be interested in purchasing. All information deemed reliable but not guaranteed and should be independently verified. All properties are subject to prior sale, change or withdrawal. RealHub website owner shall not be responsible for any typographical errors, misinformation, misprints and shall be held totally harmless.


Agent Kevin Weis

AGENT

Kevin Weis

Call Kevin today to schedule a private showing.


* Listings on this website come from the FMLS IDX Compilation and may be held by brokerage firms other than the owner of this website. The listing brokerage is identified in any listing details. Information is deemed reliable but is not guaranteed. If you believe any FMLS listing contains material that infringes your copyrighted work please click here to review our DMCA policy and learn how to submit a takedown request.© 2024 FMLS.
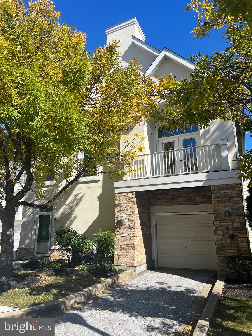
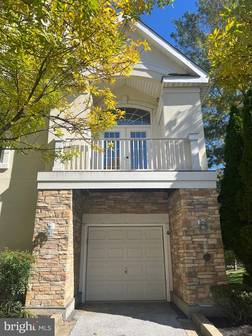
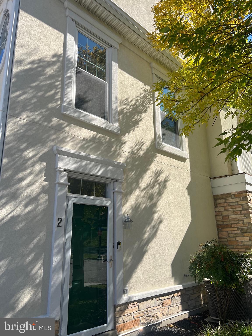
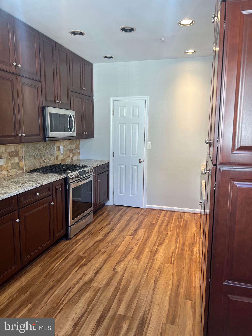
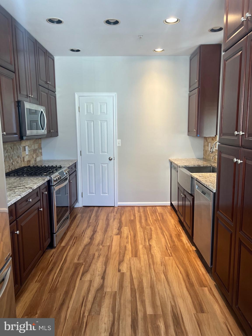
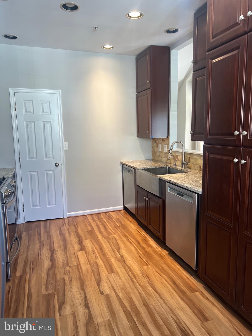
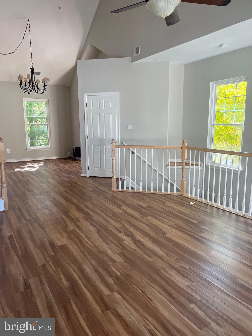
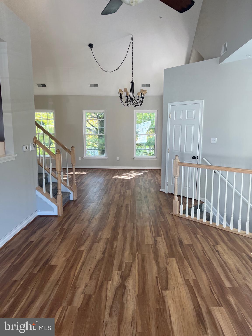
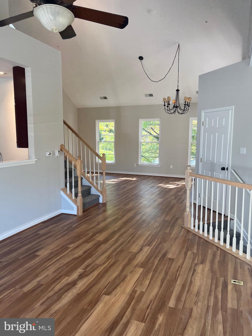
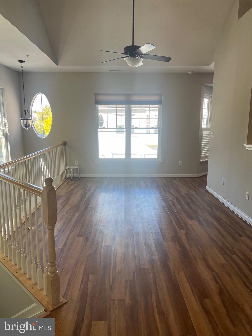
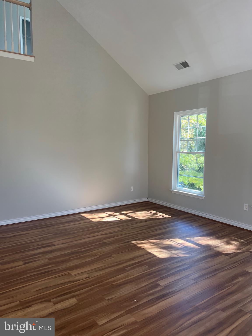
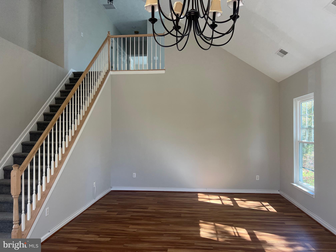
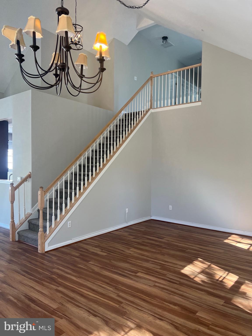
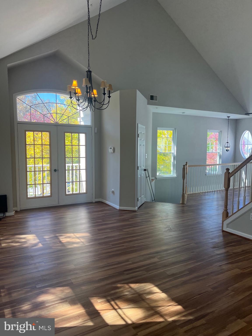
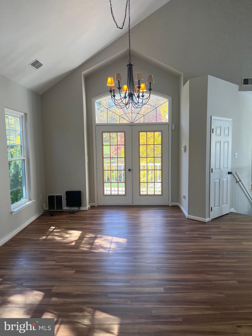
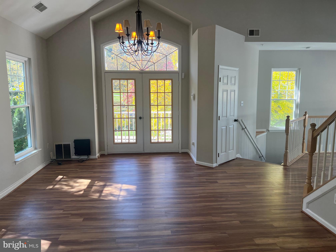
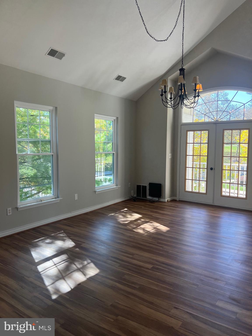
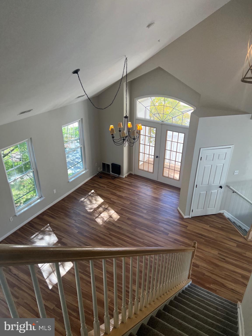
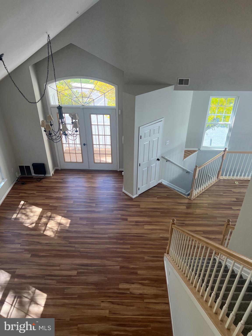
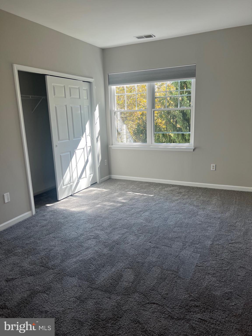
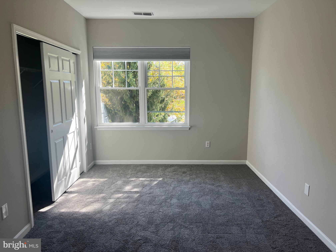
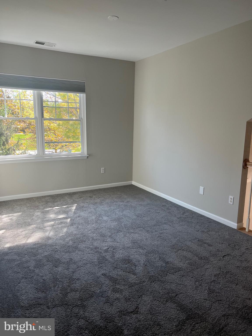
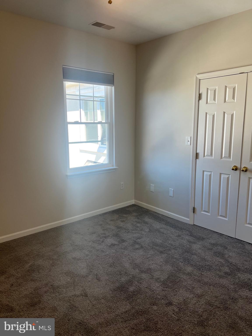
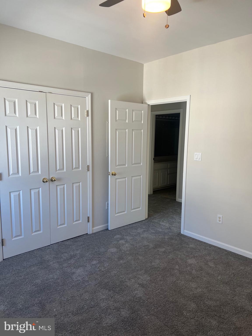
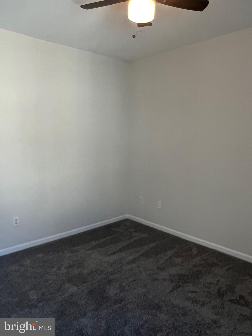
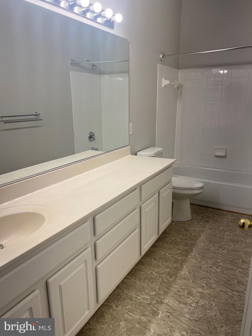
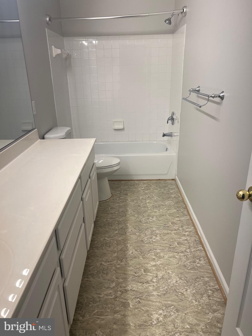
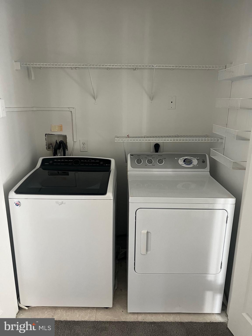
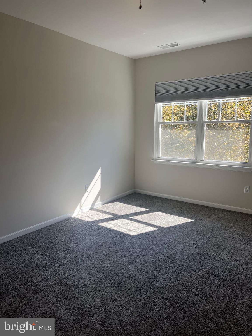
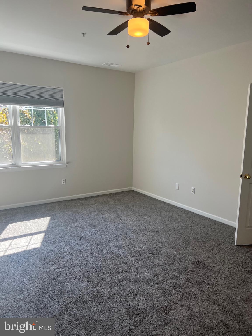
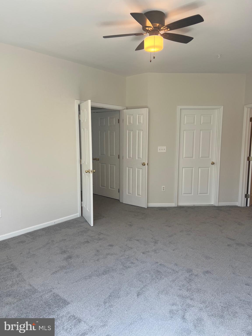
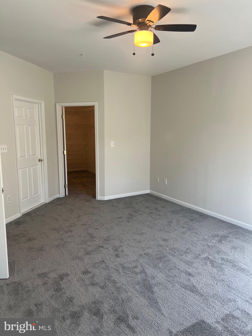
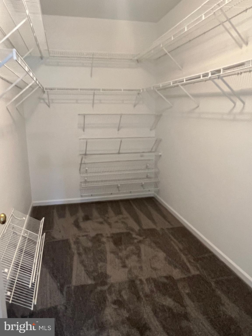
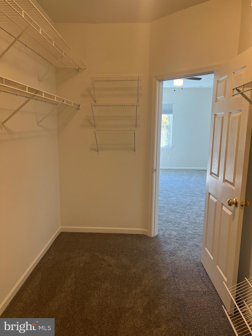
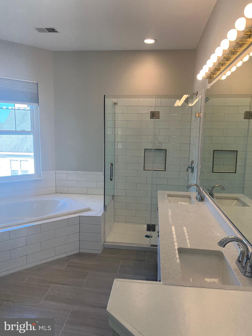
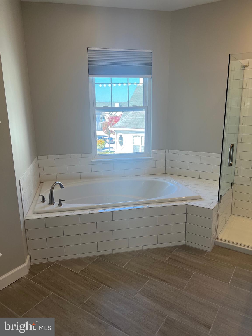
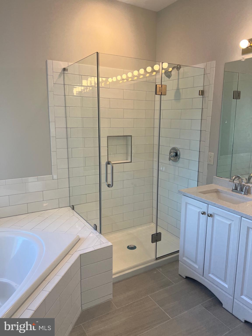
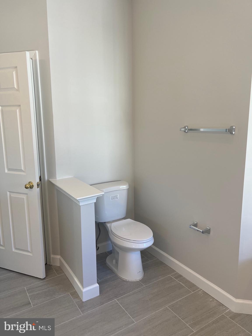
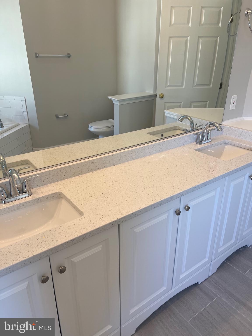
Welcome to your new haven in Avalon! This rare beautiful and expansive 2-bedroom, 2 1/2-bathroom townhome condo is a gem, complete with a convenient garage. The two-story living room boasts a private balcony, and an abundance of natural light, creating a warm and inviting atmosphere. Step into a stylish kitchen featuring a walk in pantry, floor to ceiling custom built kitchen cabinets and gleaming stainless steel appliances. The main living level showcases elegant hardwood floors.  Ascend the stairs to discover a plush carpeted loft, two generously sized bedrooms, a walk-in closet, and a spacious primary bathroom with a separate shower and a luxurious soaking tub. Enjoy the convenience of upper-level laundry, making daily tasks a breeze. The second bedroom is adorned with plush carpeting and has access to a large second bathroom. The attached one-car garage adds an extra layer of convenience to your lifestyle. Experience the perks of community living with access to a pool, a fitness center, and tennis courts. This residence not only provides a comfortable retreat but also places you conveniently close to shopping and the convenience of I-695. Don't miss the opportunity to make this Avalon townhome your own!

2 BARBICAN WAY

Message successfully sent.

What would you like to know?

What is 3 + 4 ?

I agree to receive email communication and understand I can unsubscribe at any time.

I agree to be contacted by Charis Realty Group via call, email, and text for real estate services. To opt out, you can reply 'stop' at any time or reply 'help' for assistance. You can also click the unsubscribe link in the emails. Message and data rates may apply. Message frequency may vary. Privacy Policy

Related Properties

New on site 4 days ago
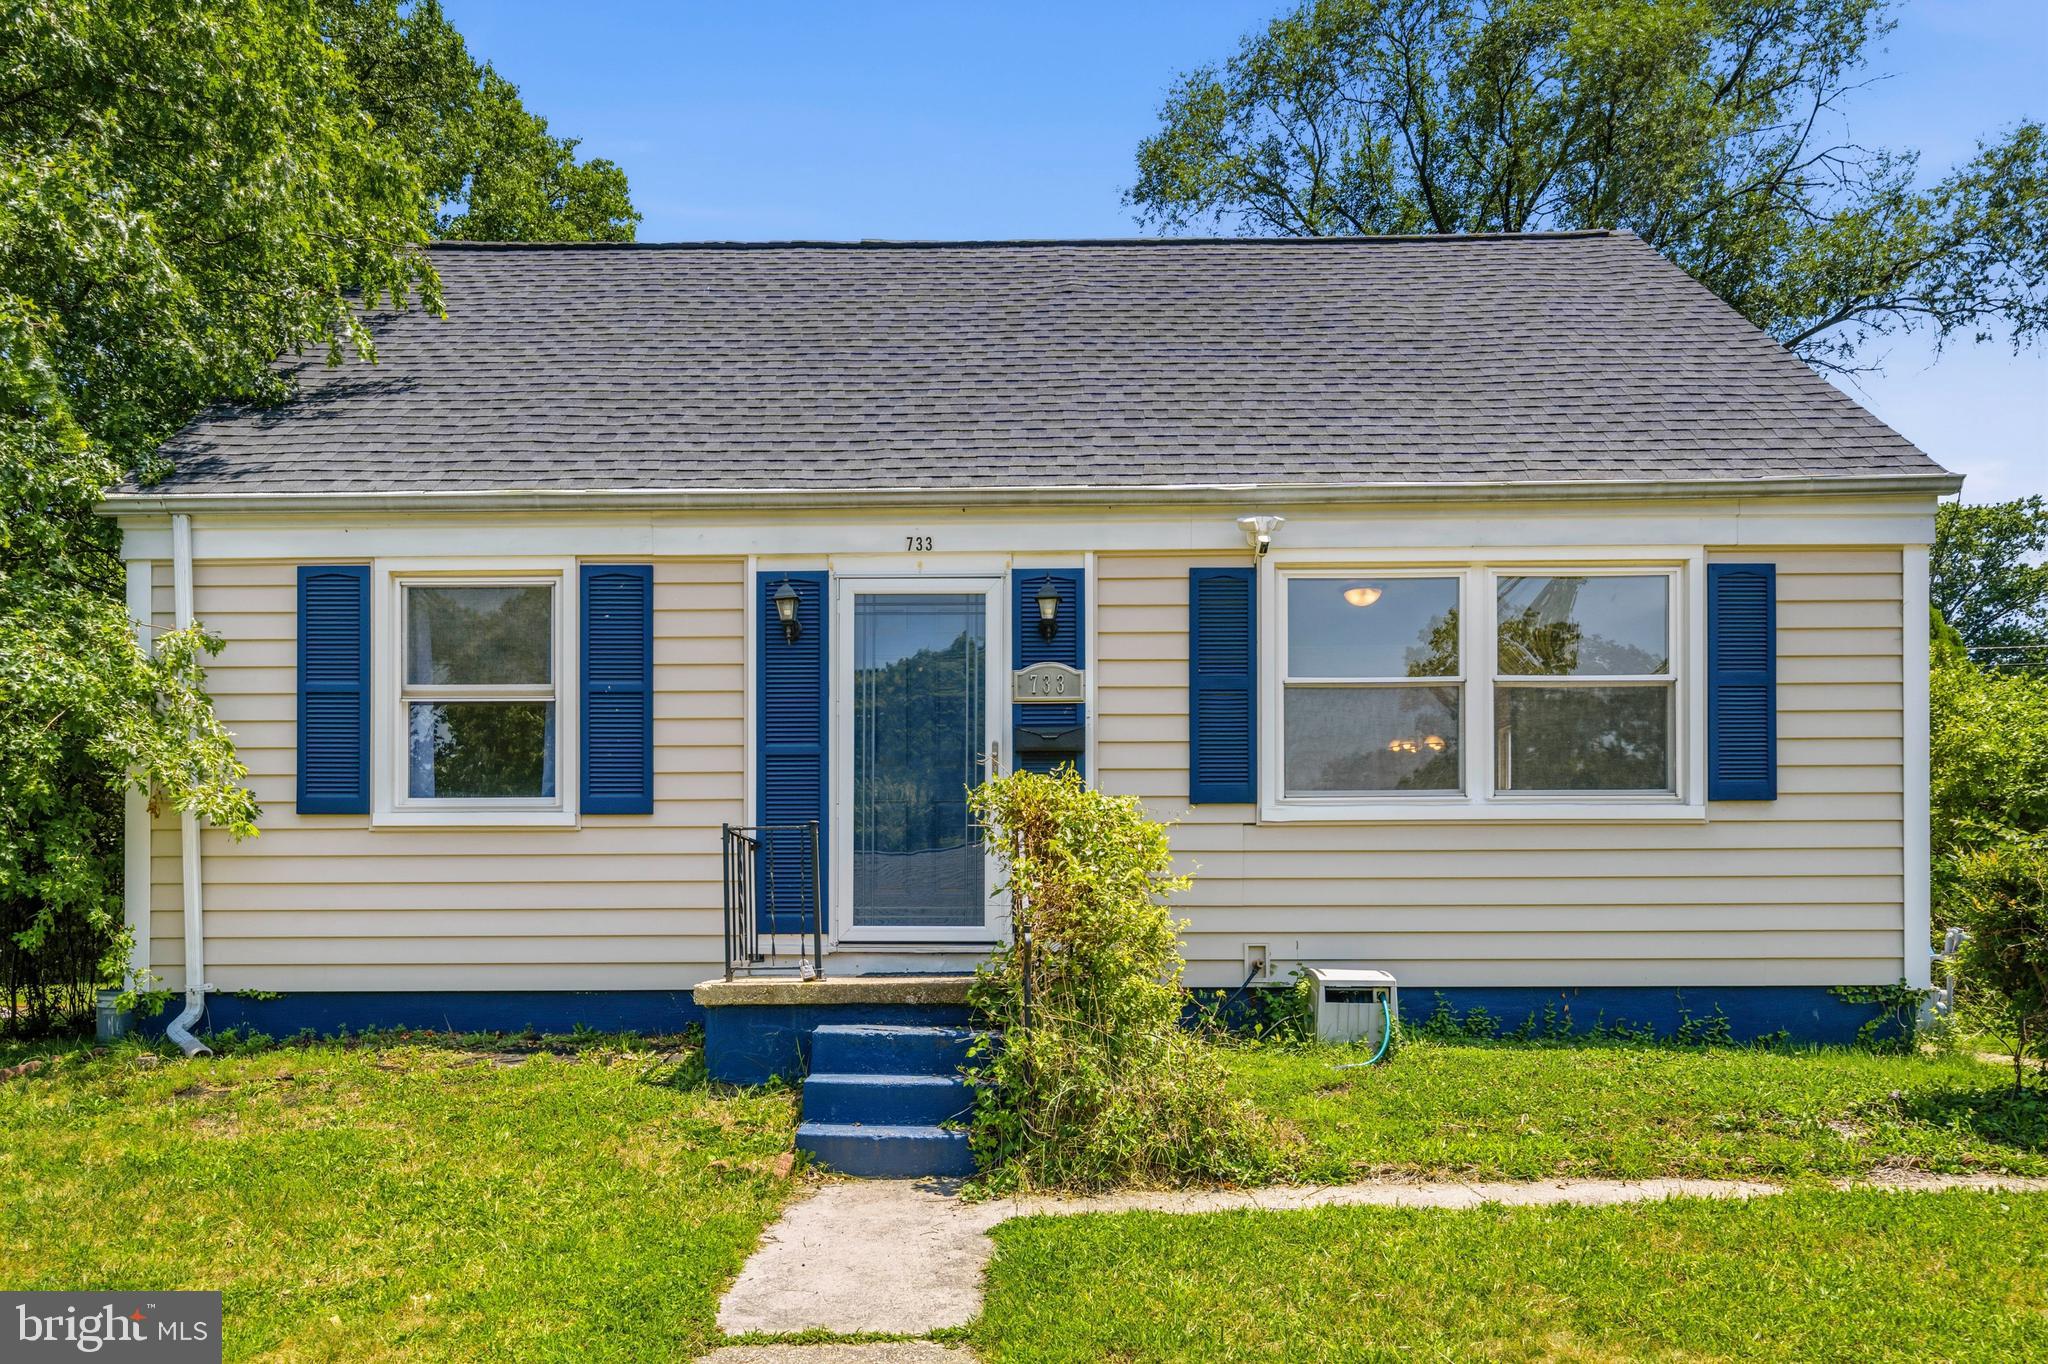
Discover comfort, convenience, and modern updates in this move-in ready 4-bedroom, 2 full bathroom home! Filled with abundant natural light and finished in neutral colors throughout, the inviting interior offers a bright, welcoming atmosphere. The updated kitchen features granite countertops, stainless steel appliances, and rich wood cabinetry, while both full bathrooms have been renovated with modern finishes. Step outside to a spacious, flat, fully fenced backyard designed for everyday enjoyment and entertaining, complete with a covered patio for relaxing in the shade and a separate uncovered patio for gathering with family and friends. Ideally located with quick access to I-695 and Reisterstown Road. Commuting is a breeze with easy access to Baltimore City, Camden Yards, M&T Bank Stadium, and other major destinations just a short drive away. Enjoy the convenience of nearby shopping, grocery stores, schools, and restaurants, along with outdoor recreation at Sudbrook Park and Gwynns Falls/Leakin Park. This well-maintained home combines updated features, outdoor living, and a convenient location—ready for its next owner to enjoy.
#MDBC2167838

PIKESVILLE

733 LEAFYDALE TERRACE

4 Beds

2 Baths

1,329 Sq.Ft.

$350,000

MLS#: MDBC2167838
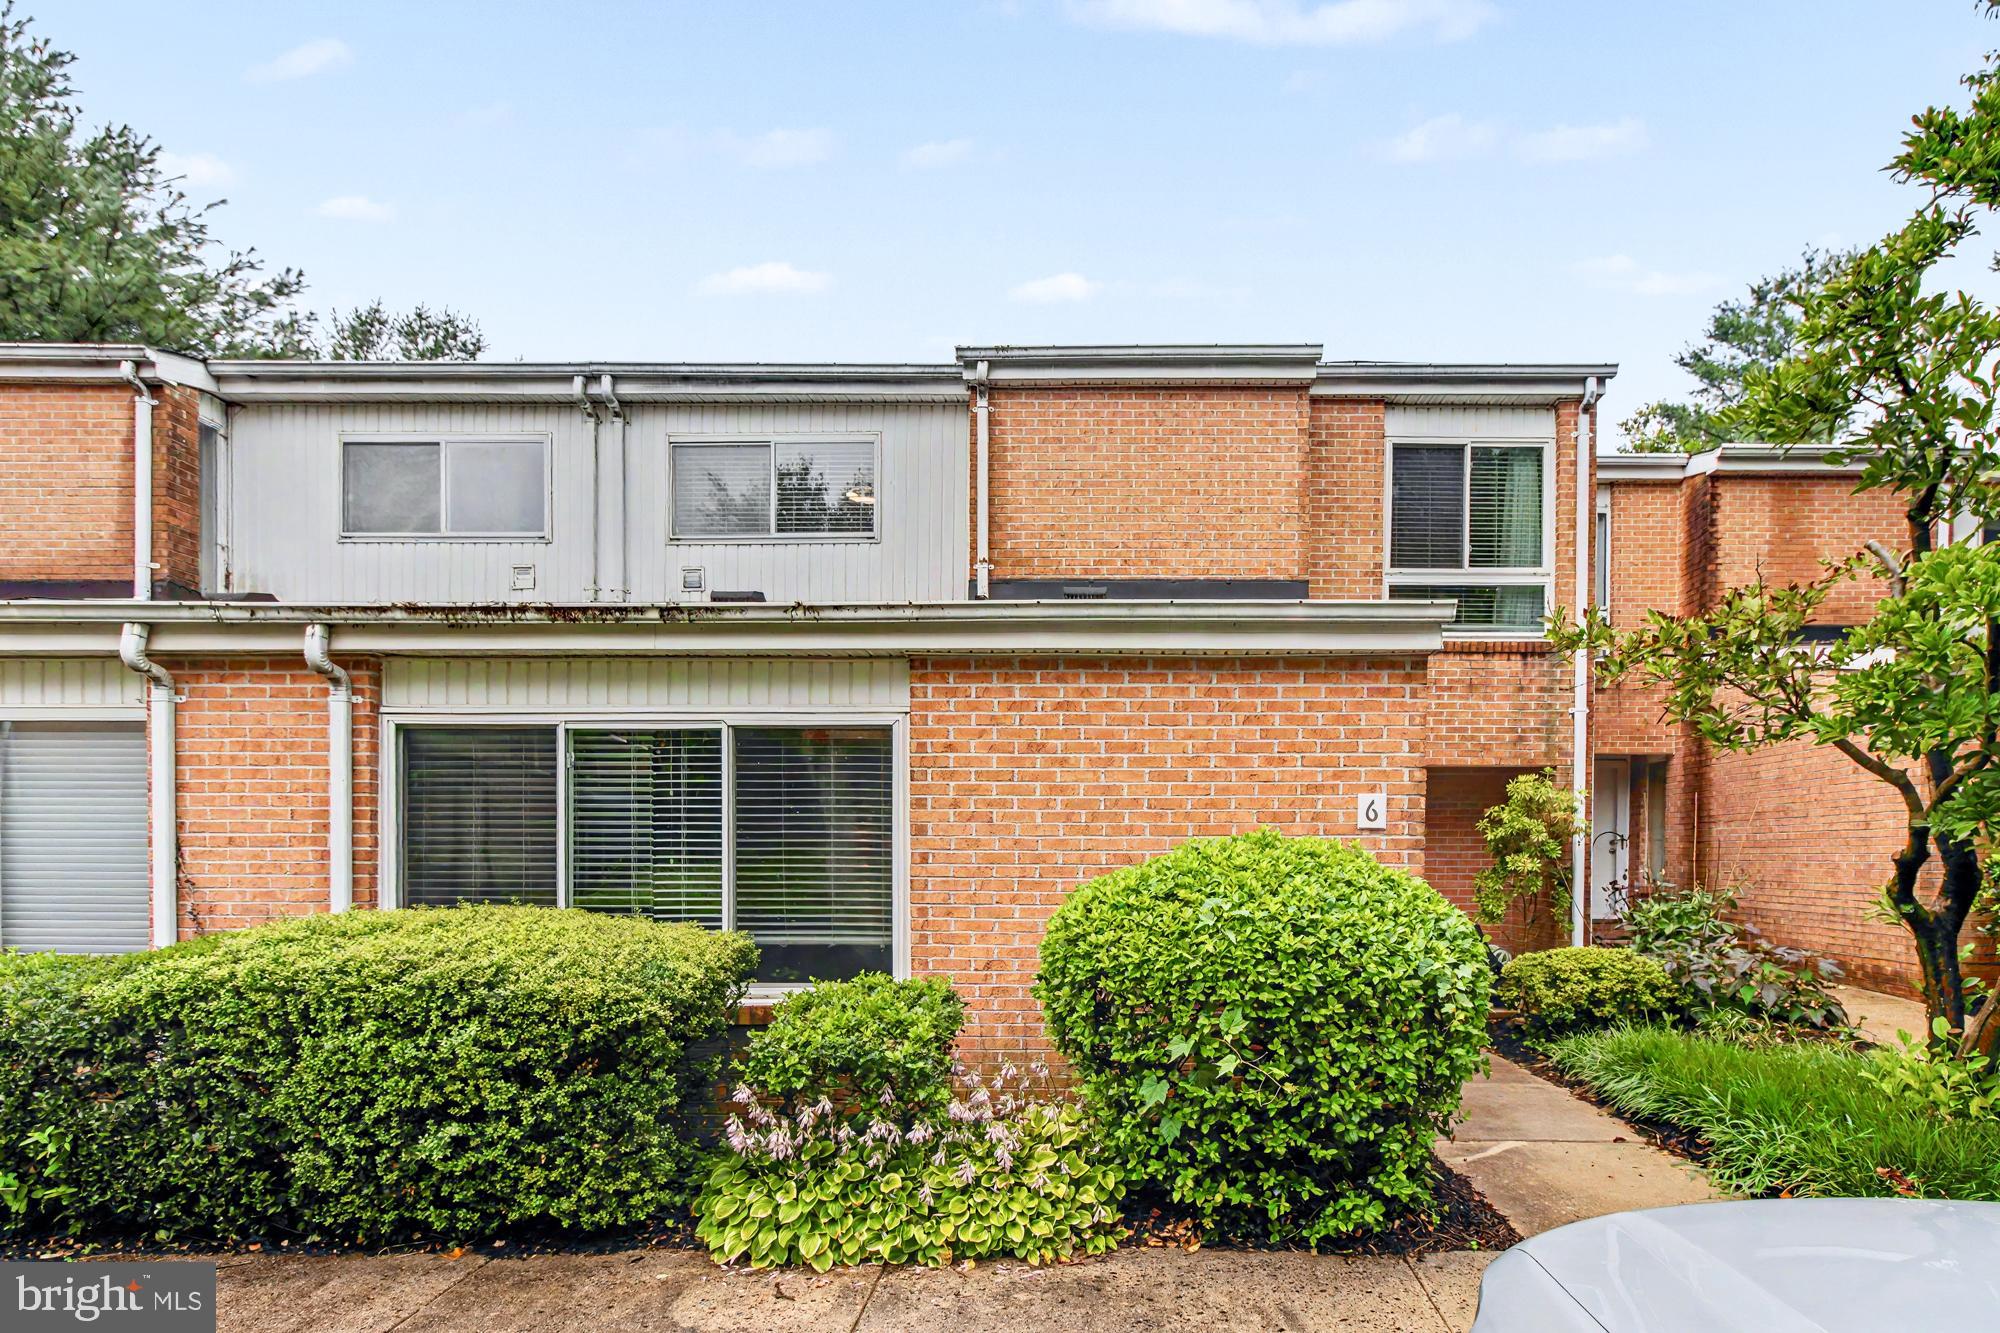
Welcome home to the highly coveted Annen Woods Condominiums! Bathed in natural sunlight, this meticulously maintained 3-bedroom, 2.5-bath condo offers the perfect blend of easy living and comfort. Step inside to a spacious 2 level bright layout designed for both relaxing and entertaining. The true highlight? A private, enclosed backyard that serves as your personal sunny oasis. Enjoy seamless indoor-outdoor living, with top-tier community amenities at your doorstep. Conveniently located near the Festival at Woodholme Center, Trader Joe's, and major commuter routes (I-695 and I-795), this move-in ready gem is waiting for its next chapter.
#MDBC2167550

PIKESVILLE

6 LAMPLIGHTER COURT 6

3 Beds

2 Baths

2,132 Sq.Ft.

$315,000

MLS#: MDBC2167550
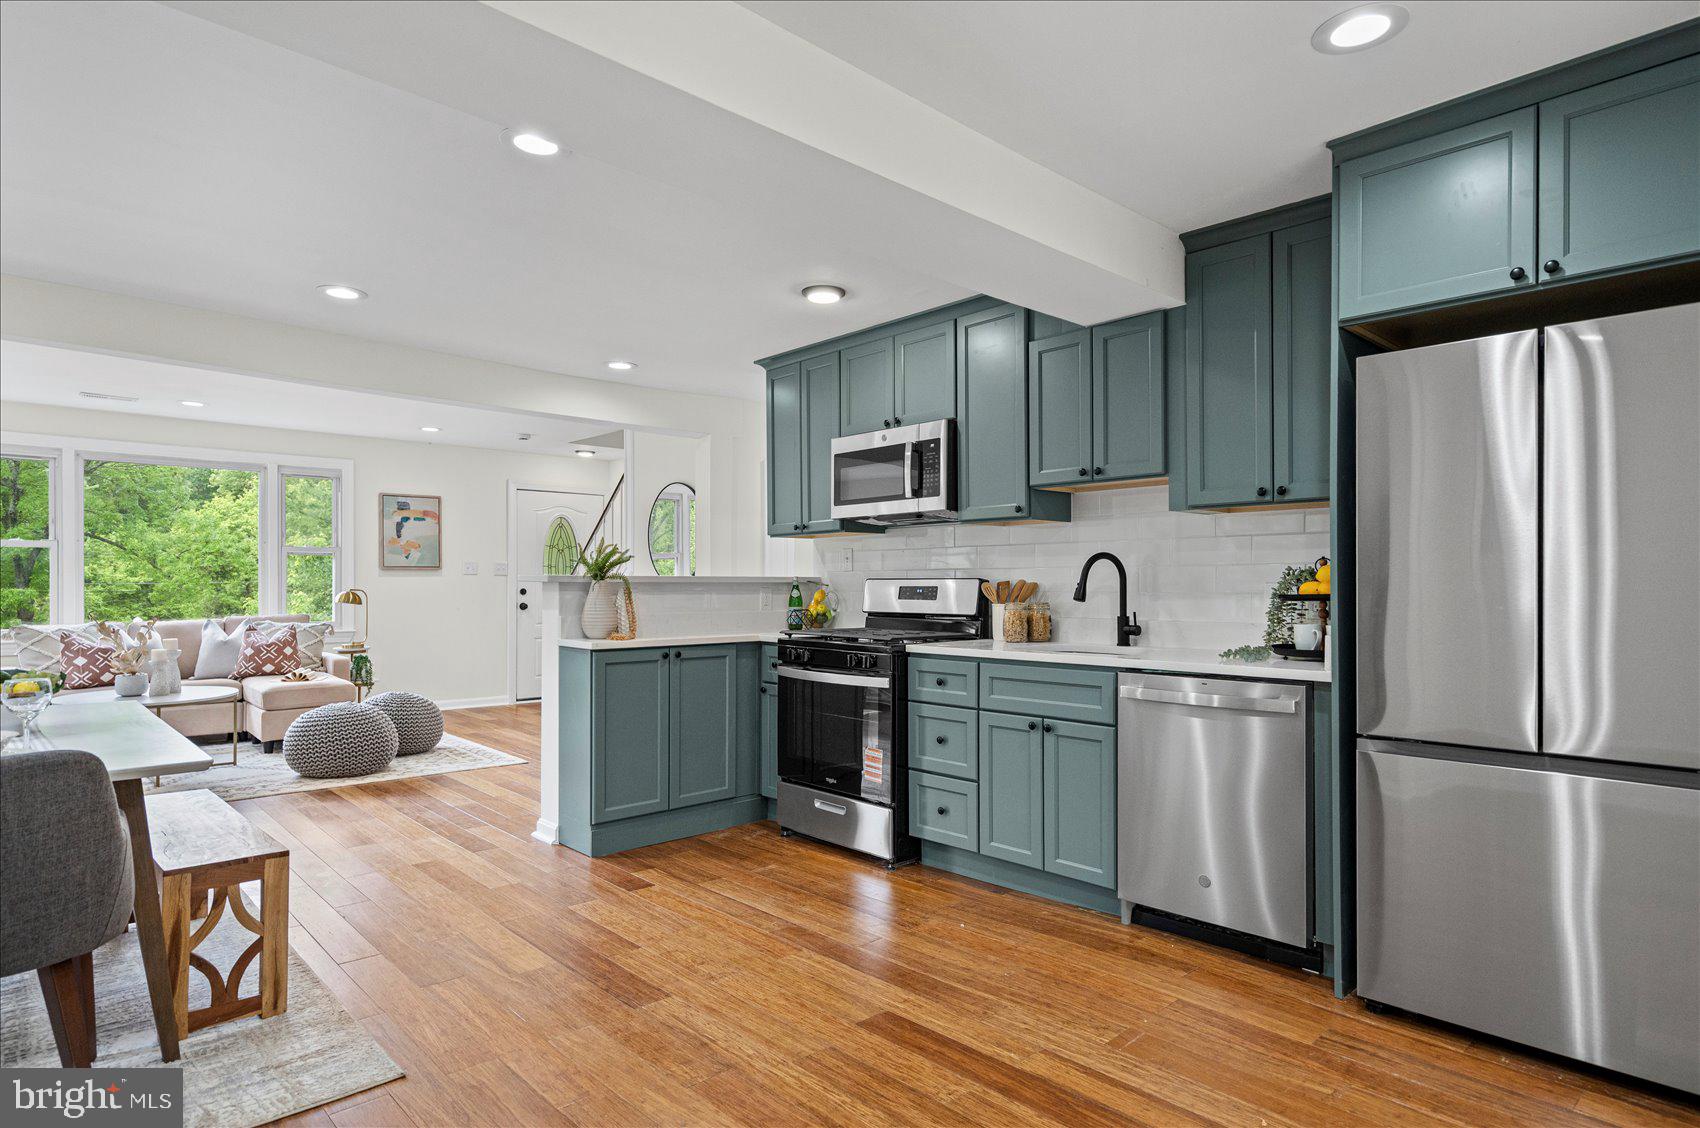
Adorable and newly renovated 4BR/1.5BA expanded Cape located on a lush green lot in the quiet neighborhood of Silver Creek.  Make your way to the front door and step inside a home filled with natural light, a neutral color palette, luxury wide plank flooring, recessed lighting, and an open concept main floor plan.  The main living area offers a spacious living room open to the dining room and gorgeous kitchen, and a laundry closet.  The kitchen features abundant cabinets finished with crown moldings, stainless steel appliances, sleek quartz countertops with a subway tiled backsplash, and a deep stainless sink. The main floor also offers two sizable bedrooms and a newly remodeled full bathroom.  The second floor features two large bedrooms, a half bath and hidden storage.  From the main floor step through sliding doors onto a large wood deck that overlooks a yard filled with green space, adult trees and numerous possibilities. This move-in-ready home is ideal for any new homeowner and is located near shopping, restaurants, and commuter routes.
#MDBC2162058

PIKESVILLE

741 LEAFYDALE TERRACE

4 Beds

1 Baths

1,348 Sq.Ft.

$315,000

MLS#: MDBC2162058
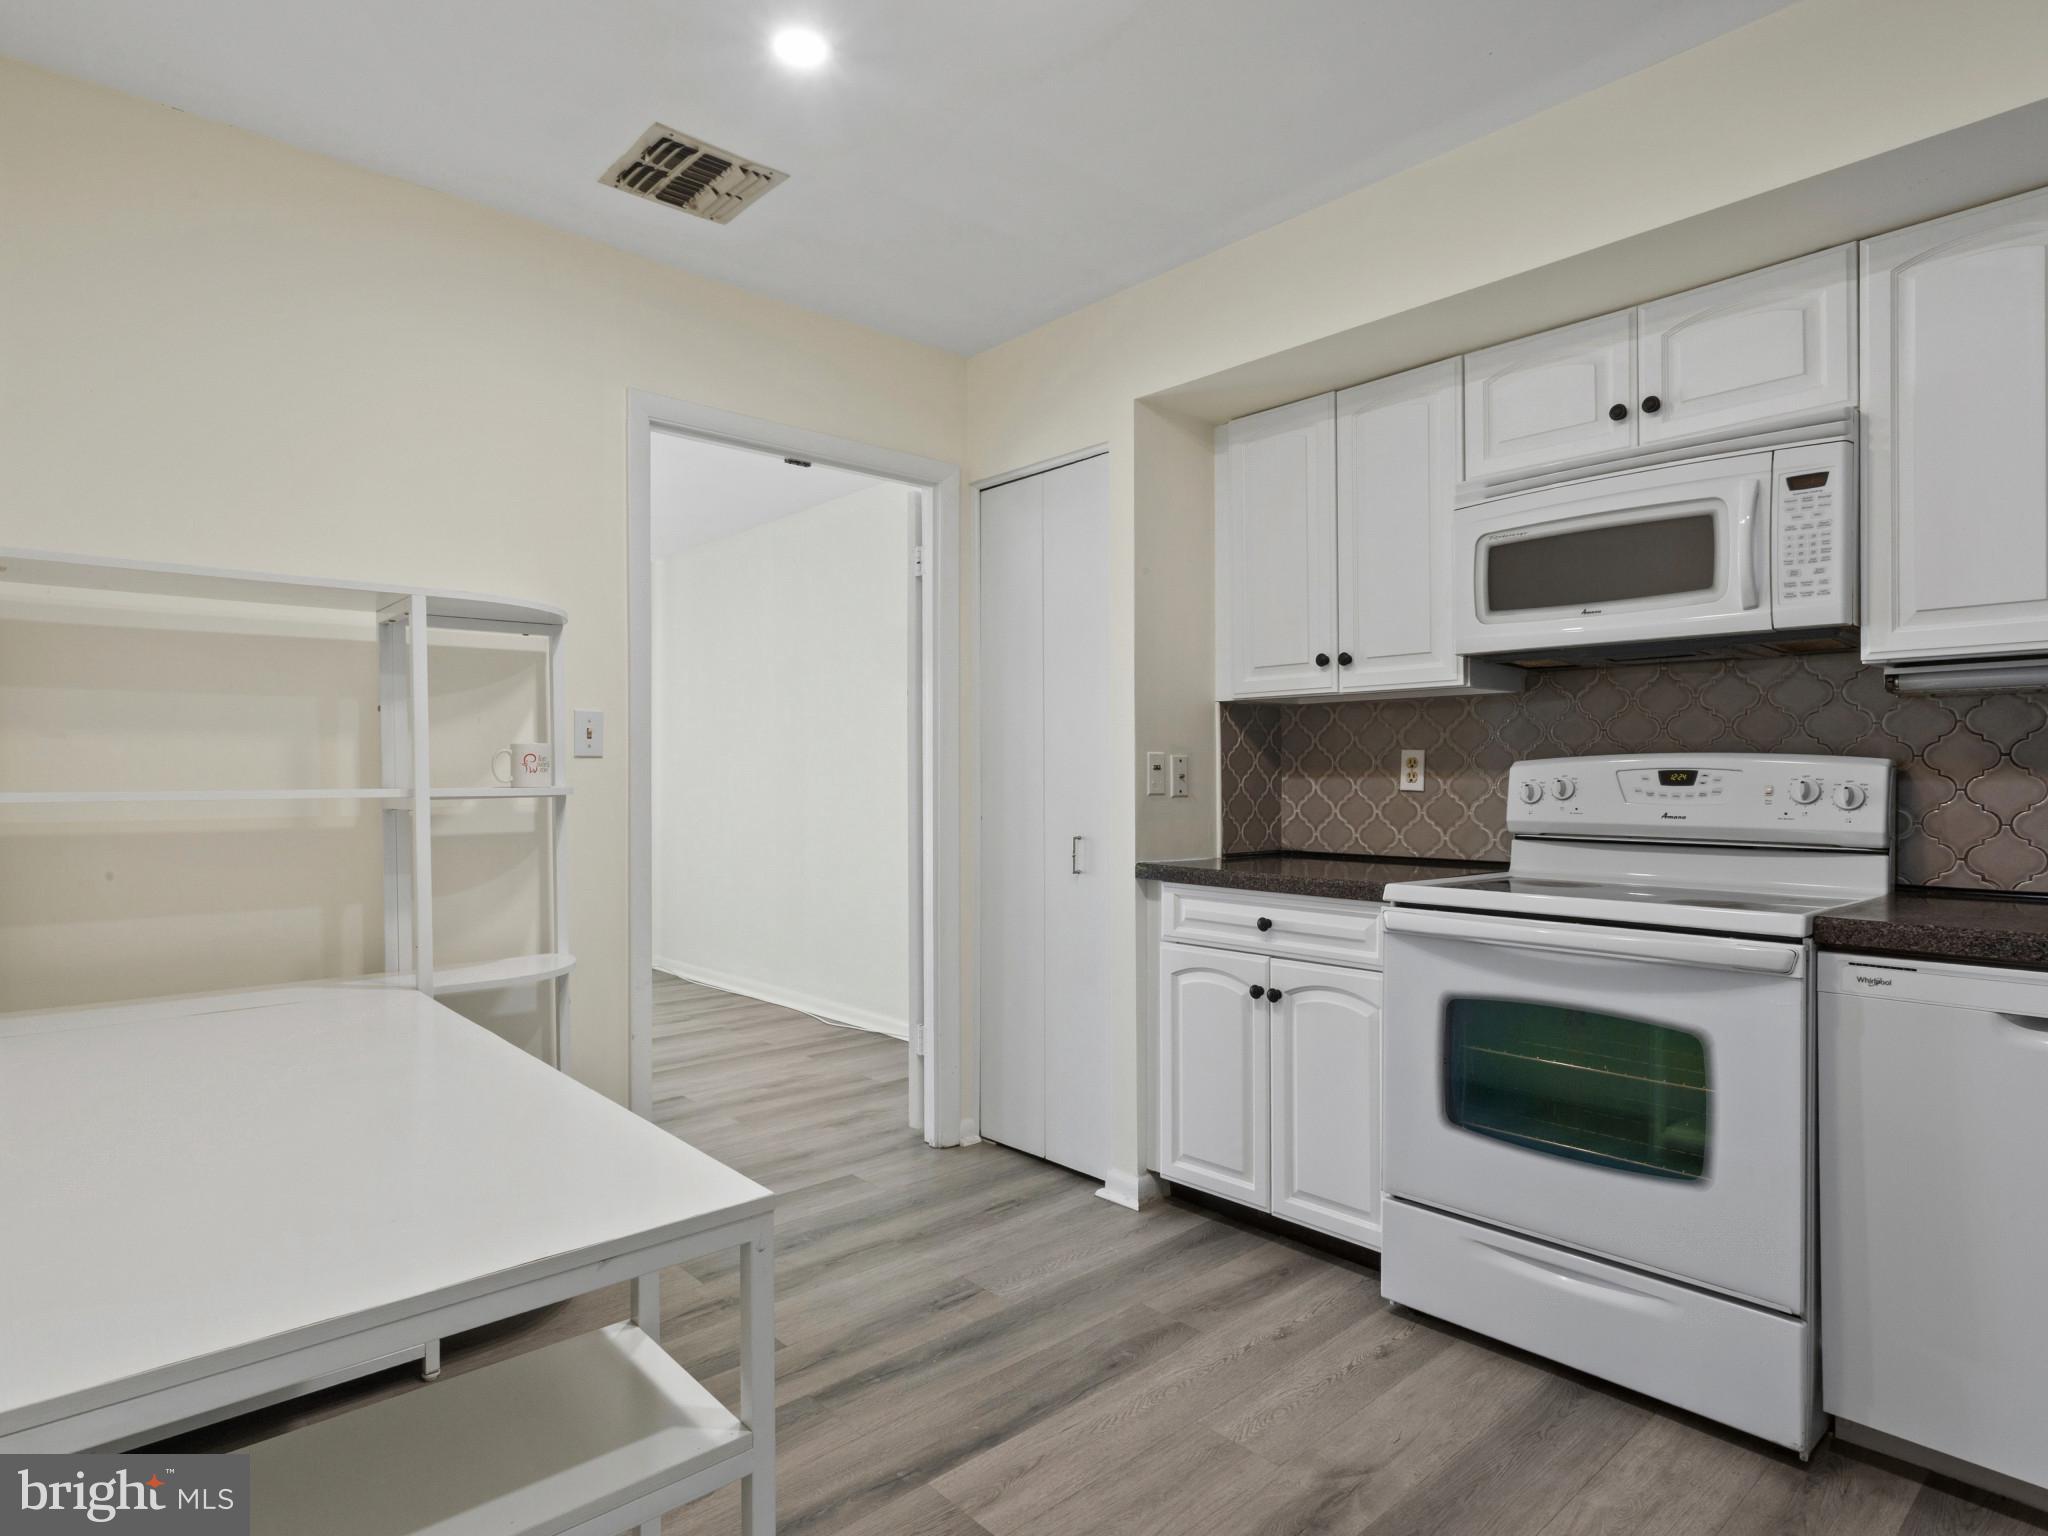
Beautifully updated 5th-floor condo in the sought-after Annen Woods community! Offering approximately 1,352 square feet of comfortable living space, this move-in-ready residence features fresh paint throughout, new luxury vinyl plank flooring, updated kitchen and bathroom vanities, and a recently installed HVAC system for added peace of mind. The spacious layout is filled with natural light and opens to a private balcony, perfect for enjoying your morning coffee or unwinding at the end of the day.

Residents enjoy the convenience of an elevator building, secured entrance access, and a low-maintenance lifestyle in one of the area's most desirable condo communities. Annen Woods offers an impressive array of amenities, including a community swimming pool, tennis courts, beautifully maintained grounds, and more.

Ideally located near shopping, dining, parks, and major commuter routes including I-795 and I-695, this home combines comfort, convenience, and value in a prime Baltimore County location.

Feature Highlights for Bright MLS
- Fresh Paint Throughout
- New Luxury Vinyl Plank Flooring
- Updated Kitchen Vanities
- Updated Bathroom Vanities
- Recently Installed HVAC
- Private Balcony
- Elevator Building
- Secured Entrance
- Approximately 1,352 Sq Ft
Community Pool
Tennis Courts
Annen Woods Community
Convenient Access to Shopping & Major Commuter Routes
#MDBC2164212

PIKESVILLE

2 HIGH STEPPER COURT 505

2 Beds

2 Baths

1,352 Sq.Ft.

$245,000

MLS#: MDBC2164212
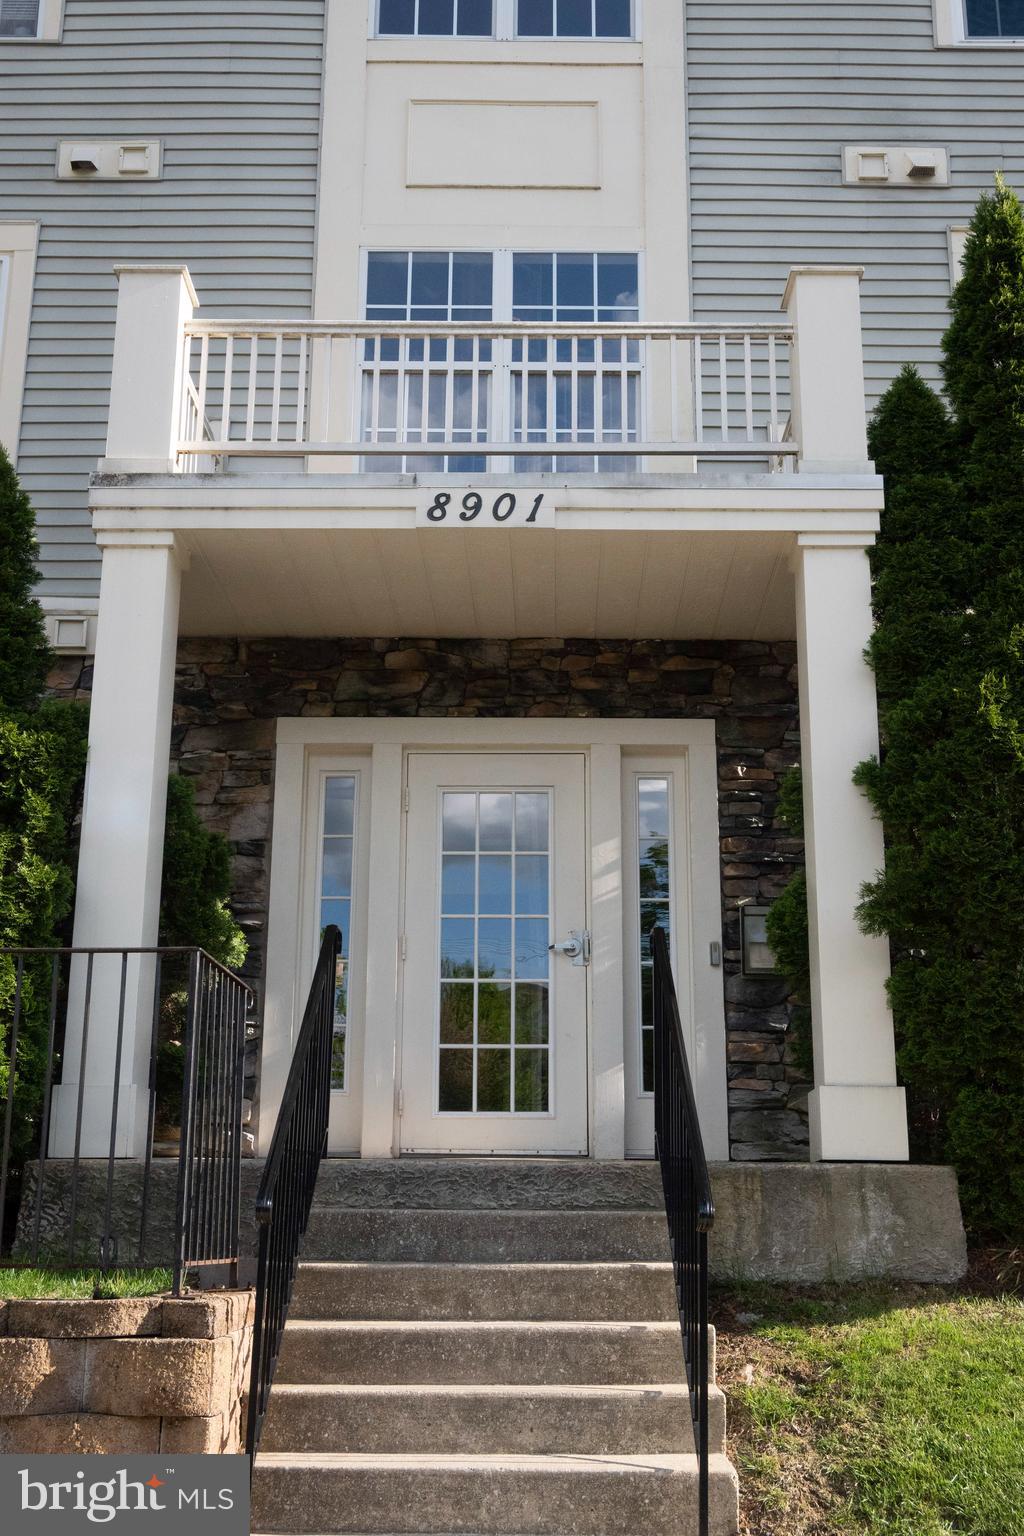
Welcome to Stone Ridge Condominium.
Nestled in the heart of Baltimore County, this spacious 3-bedroom, 2-bathroom condominium offers comfortable living in the sought-after Stone Ridge community. With 1,217 square feet of living space, this main floor unit provides easy, step-free access right from the main entrance — a rare and convenient find!
The open-concept living and dining room combination creates a warm, inviting atmosphere, highlighted by a cozy fireplace with glass doors — perfect for relaxing evenings at home. The kitchen features stainless steel appliances, laminate flooring that flows throughout the unit, adding a clean, cohesive look to the space.  Step outside onto your private balcony and enjoy a breath of fresh air without leaving home. The added convenience of an in-unit washer and dryer makes everyday living effortless.
Don’t miss your chance to own in Stone Ridge — schedule your showing today!
#MDBC2161330

PIKESVILLE

8901 STONE CREEK PLACE 101

3 Beds

1 Baths

1,217 Sq.Ft.

$250,000

MLS#: MDBC2161330
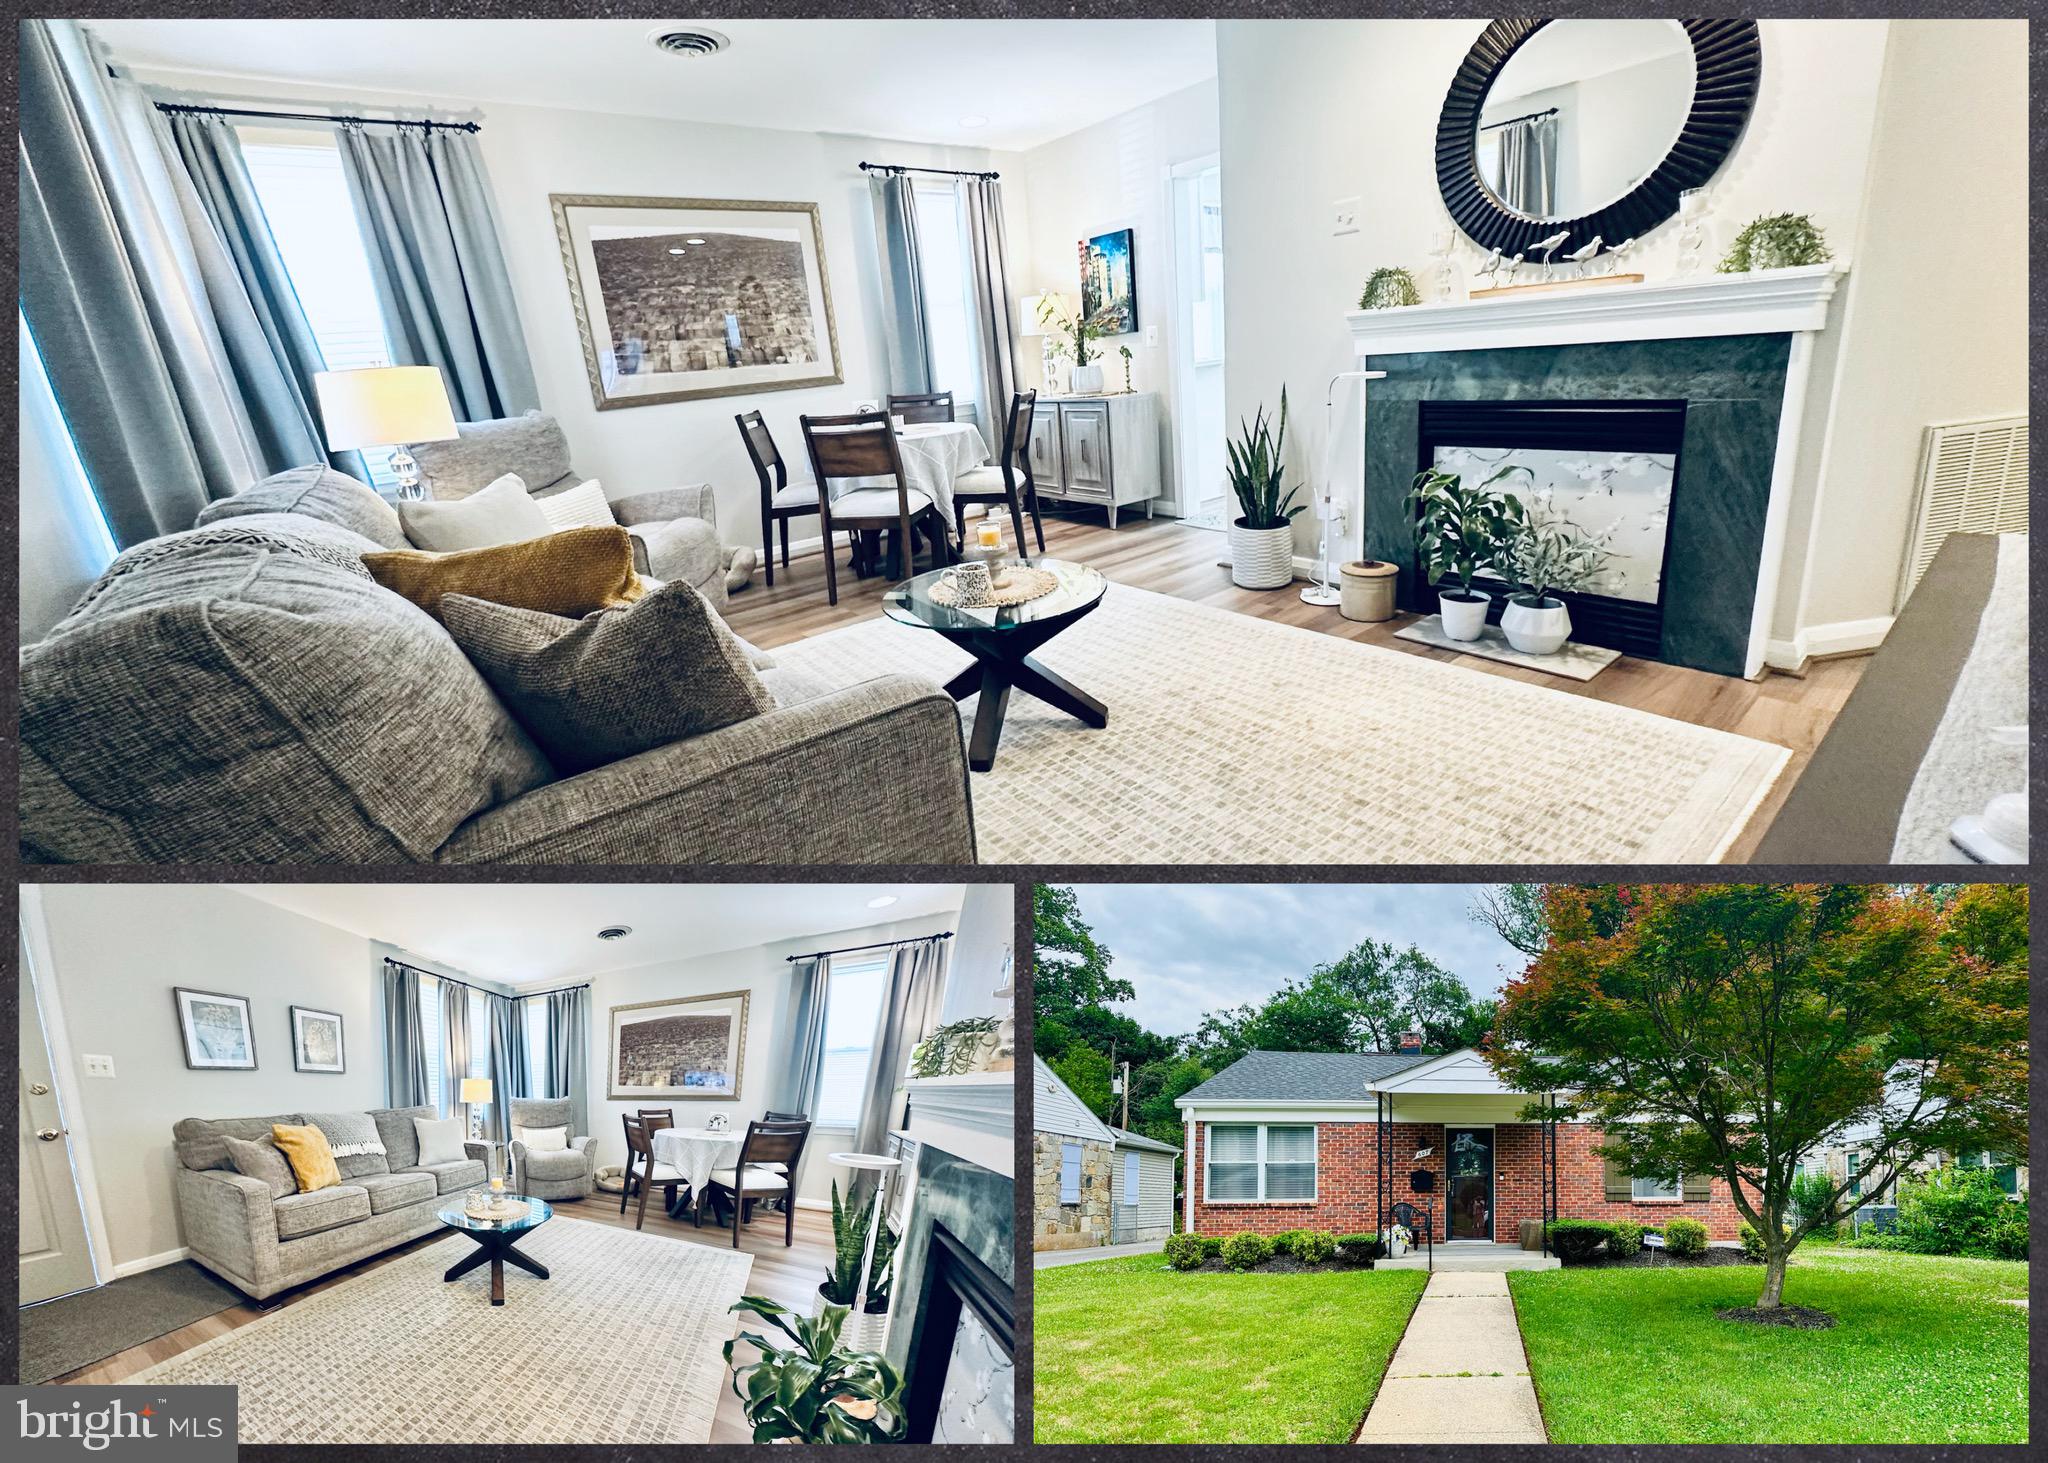
NEW PRICE!!  Welcome to 607 Glenrock Rd., Pikesville, MD 21208—a beautifully updated 3-bedroom, 1-bath brick ranch offering stylish upgrades, functional one-level living, and exceptional outdoor space in one of Pikesville's most sought-after neighborhoods. SEE 3D VIDEO TOUR. From the moment you arrive, you'll appreciate the pride of ownership and meticulous attention to detail throughout this move-in-ready home. Fresh, neutral paint and quality finishes create a warm, inviting atmosphere that complements any décor. The heart of the home is the beautifully renovated kitchen, featuring crisp white cabinetry, elegant quartz countertops, and modern fixtures—perfect for everyday living and entertaining. A remodeled laundry room adds both convenience and organization. The home offers three comfortable bedrooms, including a versatile rear bedroom with direct access to the backyard patio, making it an ideal guest room, home office, or private retreat. Step outside to your own backyard oasis. Relax beneath the charming gazebo, entertain on the spacious patio, or enjoy the fully fenced yard with a large storage shed. A separate enclosed area within the backyard provides a dedicated play space for children or pets. Extensive improvements provide lasting value and peace of mind, including the roof and gutters, HVAC system, attic fan, electrical panel, remodeled bathroom and laundry room, luxury vinyl flooring, room addition, patio and gravel hardscape, chain-link and wood privacy fencing, and fresh interior paint. Updated appliances include the stove, refrigerator, dishwasher, built-in microwave, and washer and dryer. Window treatments also convey. Ideally located near shopping, dining, parks, schools, and major commuter routes, including I-695 and I-795, this exceptional home combines comfort, style, and convenience in an established neighborhood. Beautifully updated, meticulously maintained, and truly move-in ready—this is a rare opportunity to own a turnkey ranch in desirable Pikesville. Schedule your private tour TODAY
#MDBC2167072

PIKESVILLE

607 GLENROCK ROAD

3 Beds

1 Baths

1,120 Sq.Ft.

$300,000

MLS#: MDBC2167072

 - property

Send a message

Message successfully sent.

Your message

What is 3 + 4 ?

Reason for contacting?

I agree to receive email communication and understand I can unsubscribe at any time.

I agree to be contacted by Charis Realty Group via call, email, and text for real estate services. To opt out, you can reply 'stop' at any time or reply 'help' for assistance. You can also click the unsubscribe link in the emails. Message and data rates may apply. Message frequency may vary. Privacy Policy

Sign Out

Virtual Assistant

Would you like to take the next step with this property? We can help you schedule a showing or virtual tour, or send you more details.

Yes, I would like more information.

Thank You for Your Reply, One of Our Agents will contact you as soon as possible

No, maybe later.

Thank you, you can always contact me via email, phone number or through the contact form.

Realhub AI

Lucy - Your AI-Powered Realtor

Update Your Temporary Password

Personalize your search

Enter your email and we'll notify you immediately when new listings match what you're looking for.

or enter email address

Already have an account ? Login here

Continue your home search

I agree to receive communications and understand I can unsubscribe at any time.

I agree to be contacted by Charis Realty Group via call, email, and text for real estate services. To opt out, you can reply 'stop' at any time or reply 'help' for assistance. You can also click the unsubscribe link in the emails. Message and data rates may apply. Message frequency may vary. Privacy Policy

Already have an account ? Login here

We use cookies

We use cookies primarily for analytics to enhance your experience. By accepting, you agree to our use of these cookies. You can manage your preferences or learn more about our cookies policy.