
Property
Beds
3
Full Baths
2
1/2 Baths
2
Year Built
1985
Sq.Footage
1,848
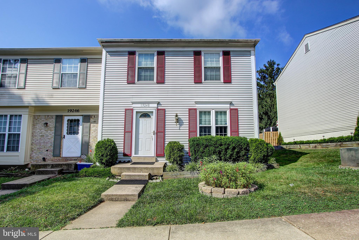
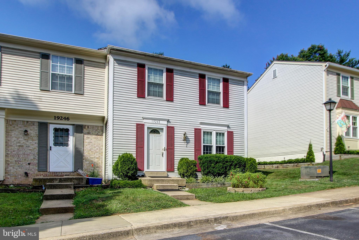
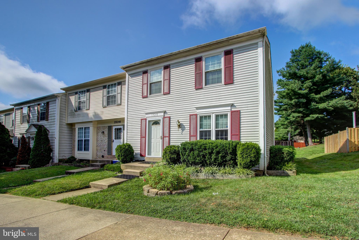
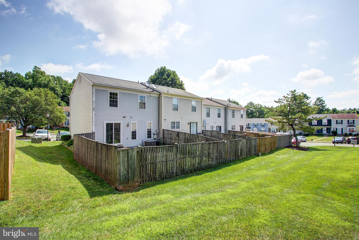
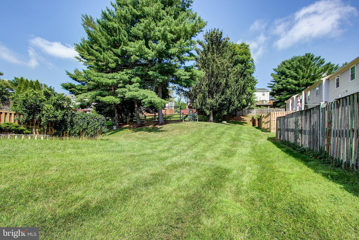
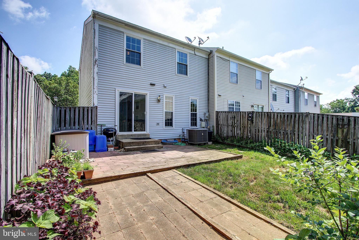
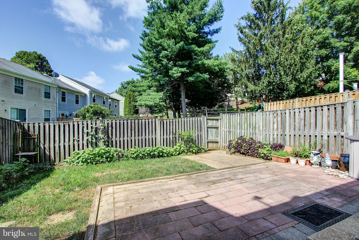
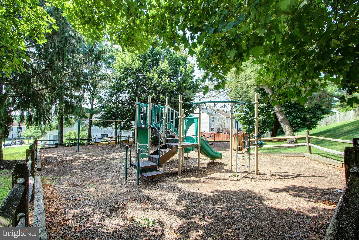
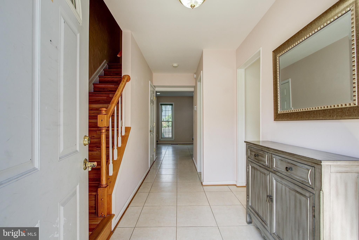
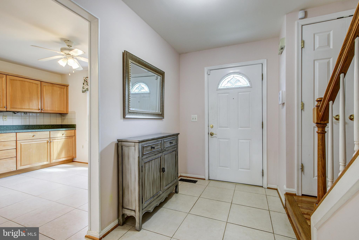
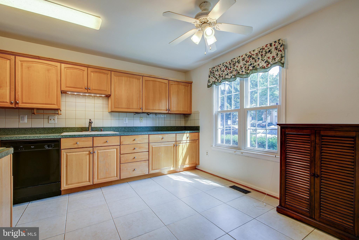
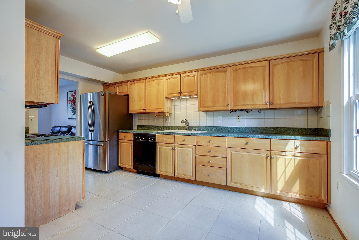
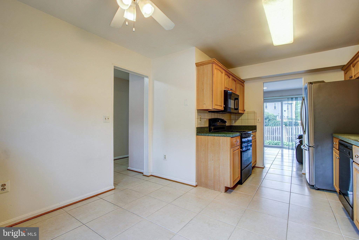
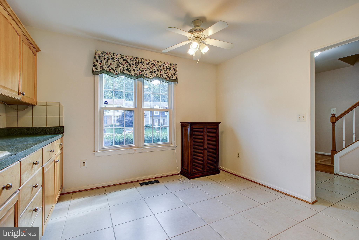
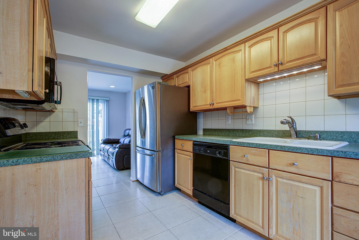
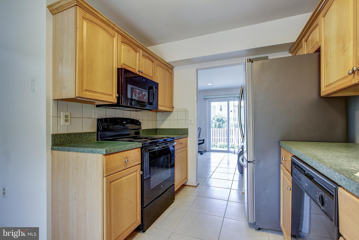
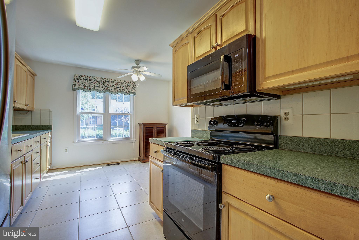
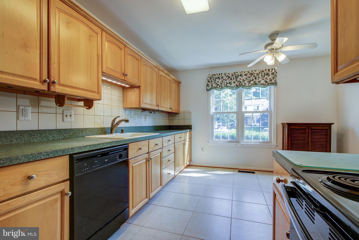
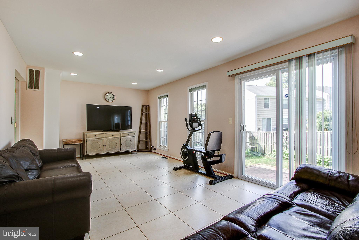
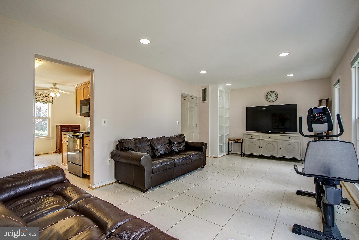
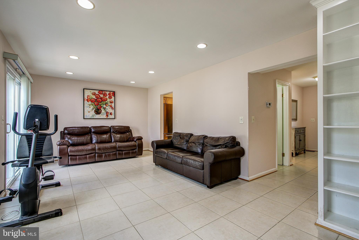
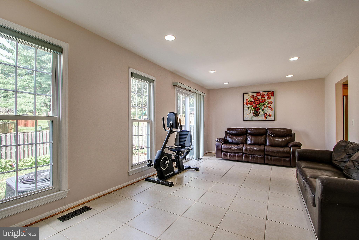
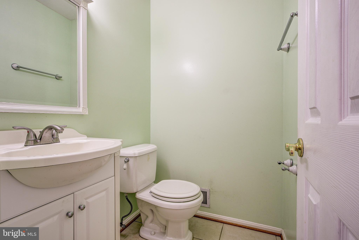
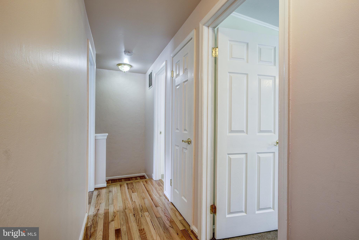
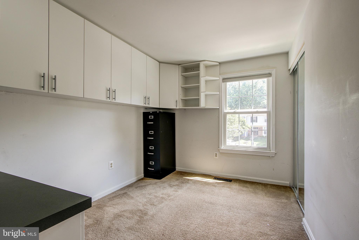
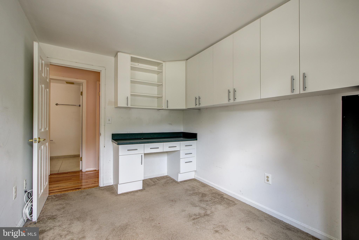
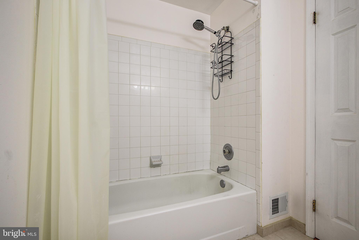
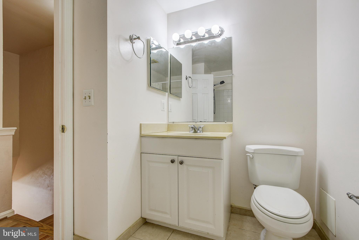
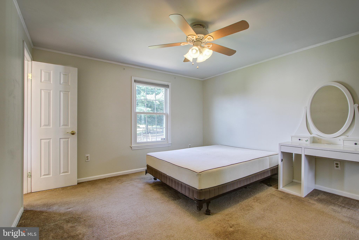
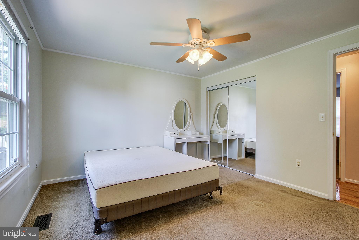
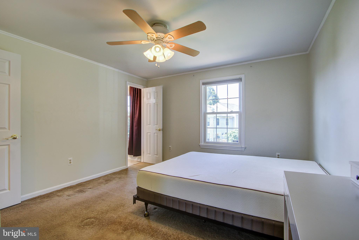
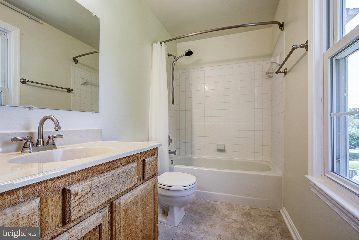
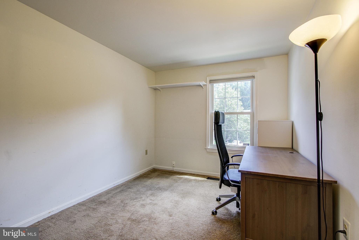
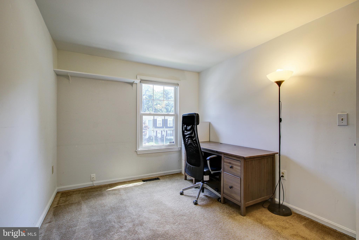
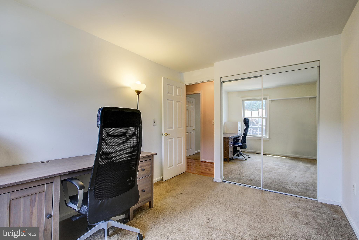
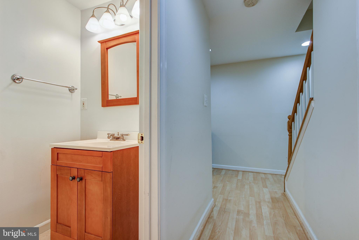
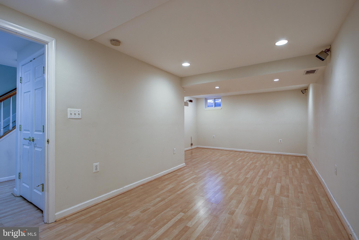
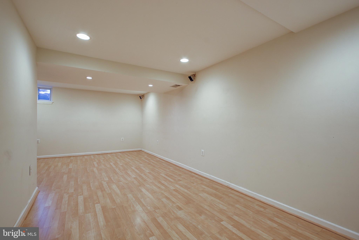
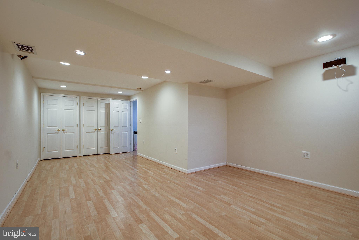
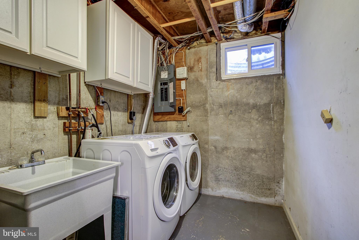
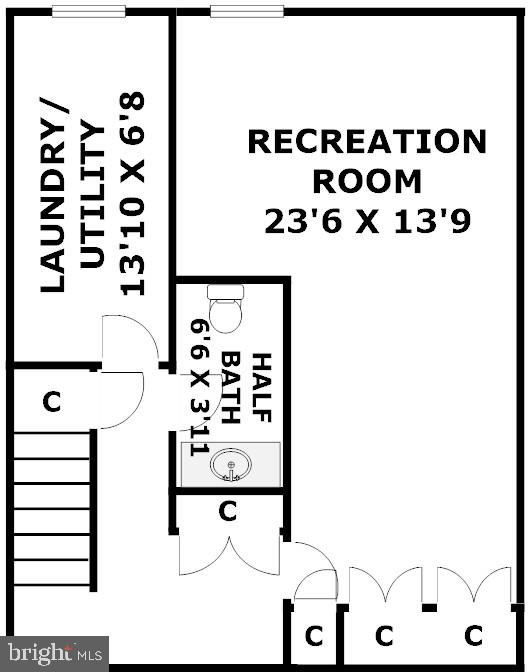
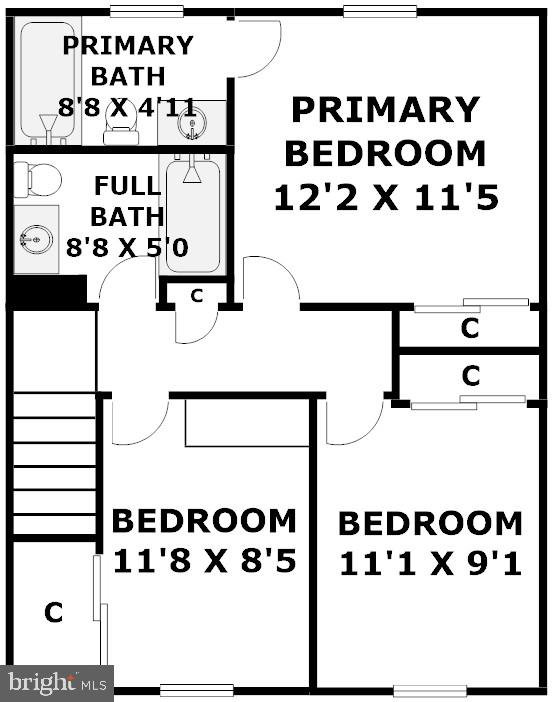
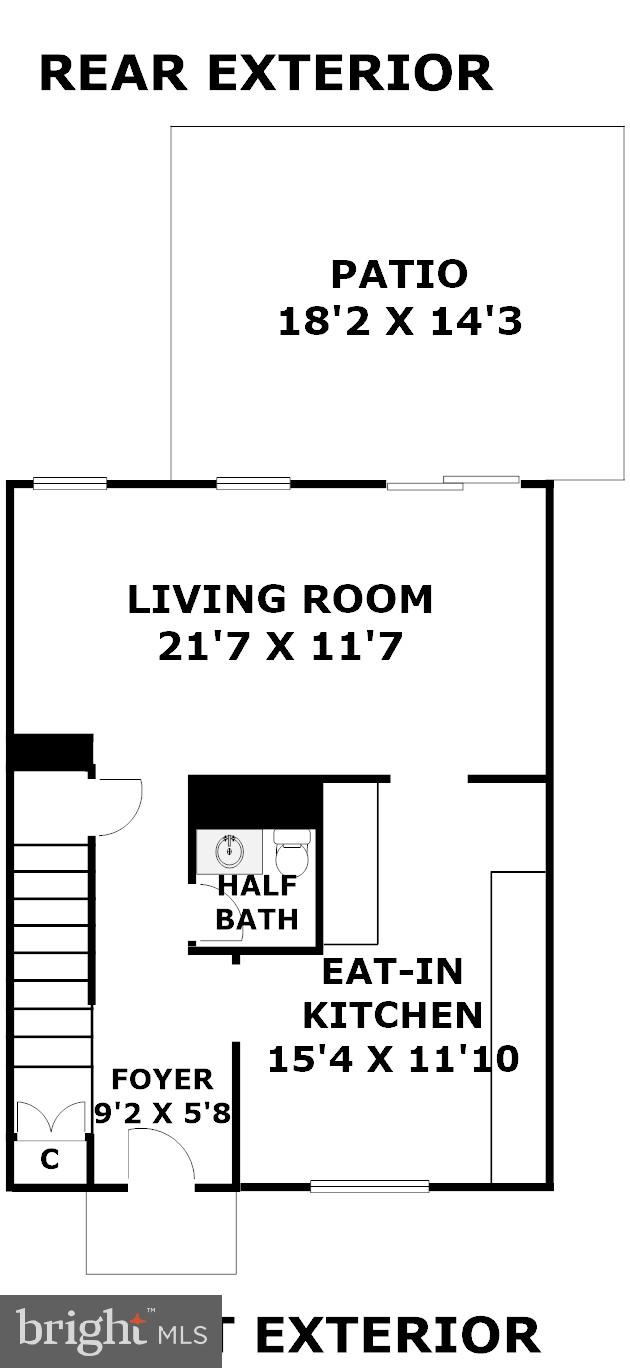
This charming townhome features 3 bedrooms with 2 full and 2 half bathrooms with over 1,800 square feet of living space. The main level features a a bright eat-in kitchen with tons of natural light. You have an spacious living room with direct access to your lush backyard and patio. The upper level features 3 bedrooms and 2 bathroom and hardwood flooring throughout. The master bedroom has a double closet and ensuite bath. One of the secondary bedrooms features built-in shelving and desk perfecto for a home office. The lower level is finished with a potential 4th bedroom or rec space. You also have a half bath and storage/laundry room. Located within minutes to I-270 and walking distance to shopping, restaurants, and public transit. 1 Mile to the MARC Train! The community features tot lots/playgrounds, jogging walking paths, and a swimming pool. This property is across the street from Waring Station Park with walking paths, basketball courts, soccer fields, and huge playground. Don't forget to check out the virtual tour of this home!
Features & Amenities
Interior
-
Other Interior Features
Eat-in Kitchen, Recessed Lighting, Built-in Features, Open Floorplan
-
Total Bedrooms
3
-
Bathrooms
2
-
1/2 Bathrooms
2
-
Above Grade Finished Area
1232.0
-
Basement YN
YES
-
Cooling YN
YES
-
Cooling
Central Air, Electric
-
Fireplace YN
NO
-
Heating YN
YES
-
Heating
Electric, Forced Air
-
Pet friendly
Yes
Exterior
-
Garage
No
-
Construction Materials
Vinyl Siding
-
Parking
Assigned, Parking Lot
-
Pool
Yes
-
Pool Features
Community
-
Waterfront YN
NO
Area & Lot
-
Lot Size(acres)
0.04
-
Lot Size(square feet)
1,836
-
Property Type
Residential
-
Property Sub Type
Townhouse
-
Architectural Style
Colonial
Price
-
Sales Price
$325,000
-
Tax Amount
$2,997
-
Sq. Footage
1,848
-
Price/SqFt
$175
HOA
-
Association
YES
-
Association Fee
$93
-
Association Fee Frequency
Monthly
-
Association Fee Includes
N/A
School District
-
Elementary School
DR. SALLY K. RIDE
-
Middle School
ROBERTO W. CLEMENTE
-
High School
SENECA VALLEY
Property Features
-
New Construction
NO
-
Association Amenities
Jogging Path, Playground
-
Senior Community YN
NO
-
Sewer
Public Sewer
-
Tax Lot
105
-
Water Source
Public
Schedule a Showing
Showing scheduled successfully.
Mortgage calculator
Estimate your monthly mortgage payment, including the principal and interest, property taxes, and HOA. Adjust the values to generate a more accurate rate.
Your payment
Principal and Interest:
$
Property taxes:
$
HOA fees:
$
Total loan payment:
$
Total interest amount:
$
Location
County
MONTGOMERY
Elementary School
DR. SALLY K. RIDE
Middle School
ROBERTO W. CLEMENTE
High School
SENECA VALLEY
Listing Courtesy of Nathan B Dart, RE/MAX Realty Services
RealHub Information is provided exclusively for consumers' personal, non-commercial use, and it may not be used for any purpose other than to identify prospective properties consumers may be interested in purchasing. All information deemed reliable but not guaranteed and should be independently verified. All properties are subject to prior sale, change or withdrawal. RealHub website owner shall not be responsible for any typographical errors, misinformation, misprints and shall be held totally harmless.

Salesperson, Realtor
Kevin Weis
Call Kevin today to schedule a private showing.

* Listings on this website come from the FMLS IDX Compilation and may be held by brokerage firms other than the owner of this website. The listing brokerage is identified in any listing details. Information is deemed reliable but is not guaranteed. If you believe any FMLS listing contains material that infringes your copyrighted work please click here to review our DMCA policy and learn how to submit a takedown request.© 2024 FMLS.
Related Properties

GERMANTOWN
13107 CHERRY BEND TERRACE
3 Beds
2 Baths
1,514 Sq.Ft.
$374,999
MLS#: MDMC2255346
GERMANTOWN
11462 FRUITWOOD WAY 98
3 Beds
2 Baths
1,332 Sq.Ft.
$309,000
MLS#: MDMC2176228

GERMANTOWN
13105 BRIARCLIFF TERRACE 11-1104
2 Beds
2 Baths
1,073 Sq.Ft.
$274,900
MLS#: MDMC2249242
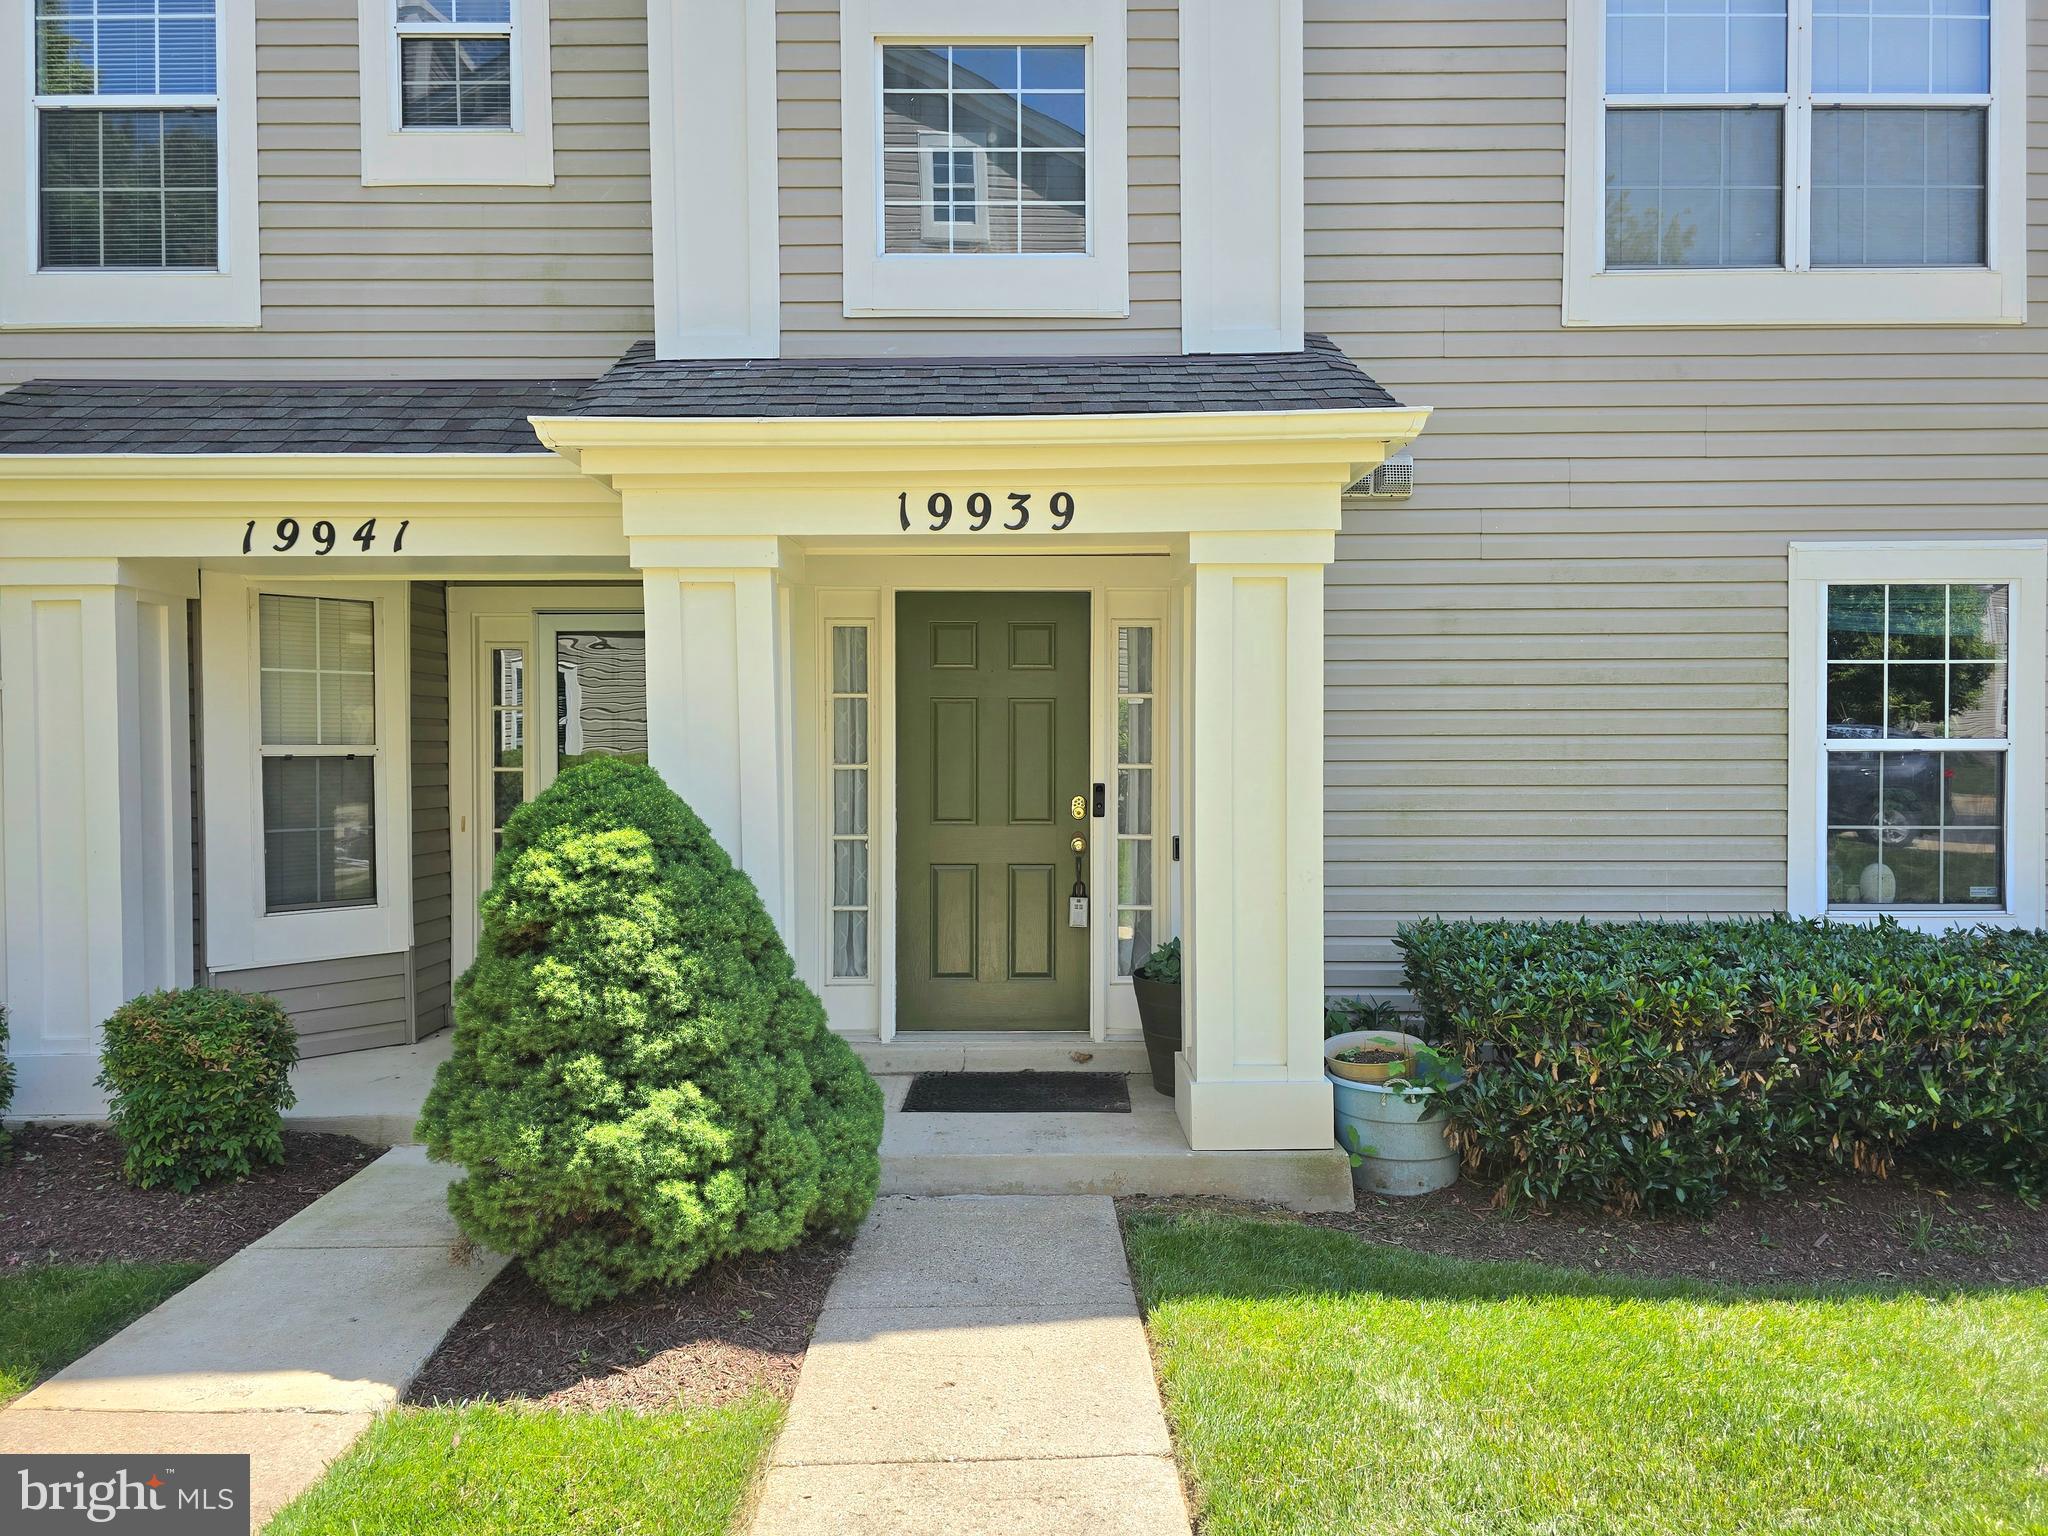
GERMANTOWN
19939 DUNSTABLE CIRCLE 215
2 Beds
2 Baths
1,638 Sq.Ft.
$363,999
MLS#: MDMC2238670
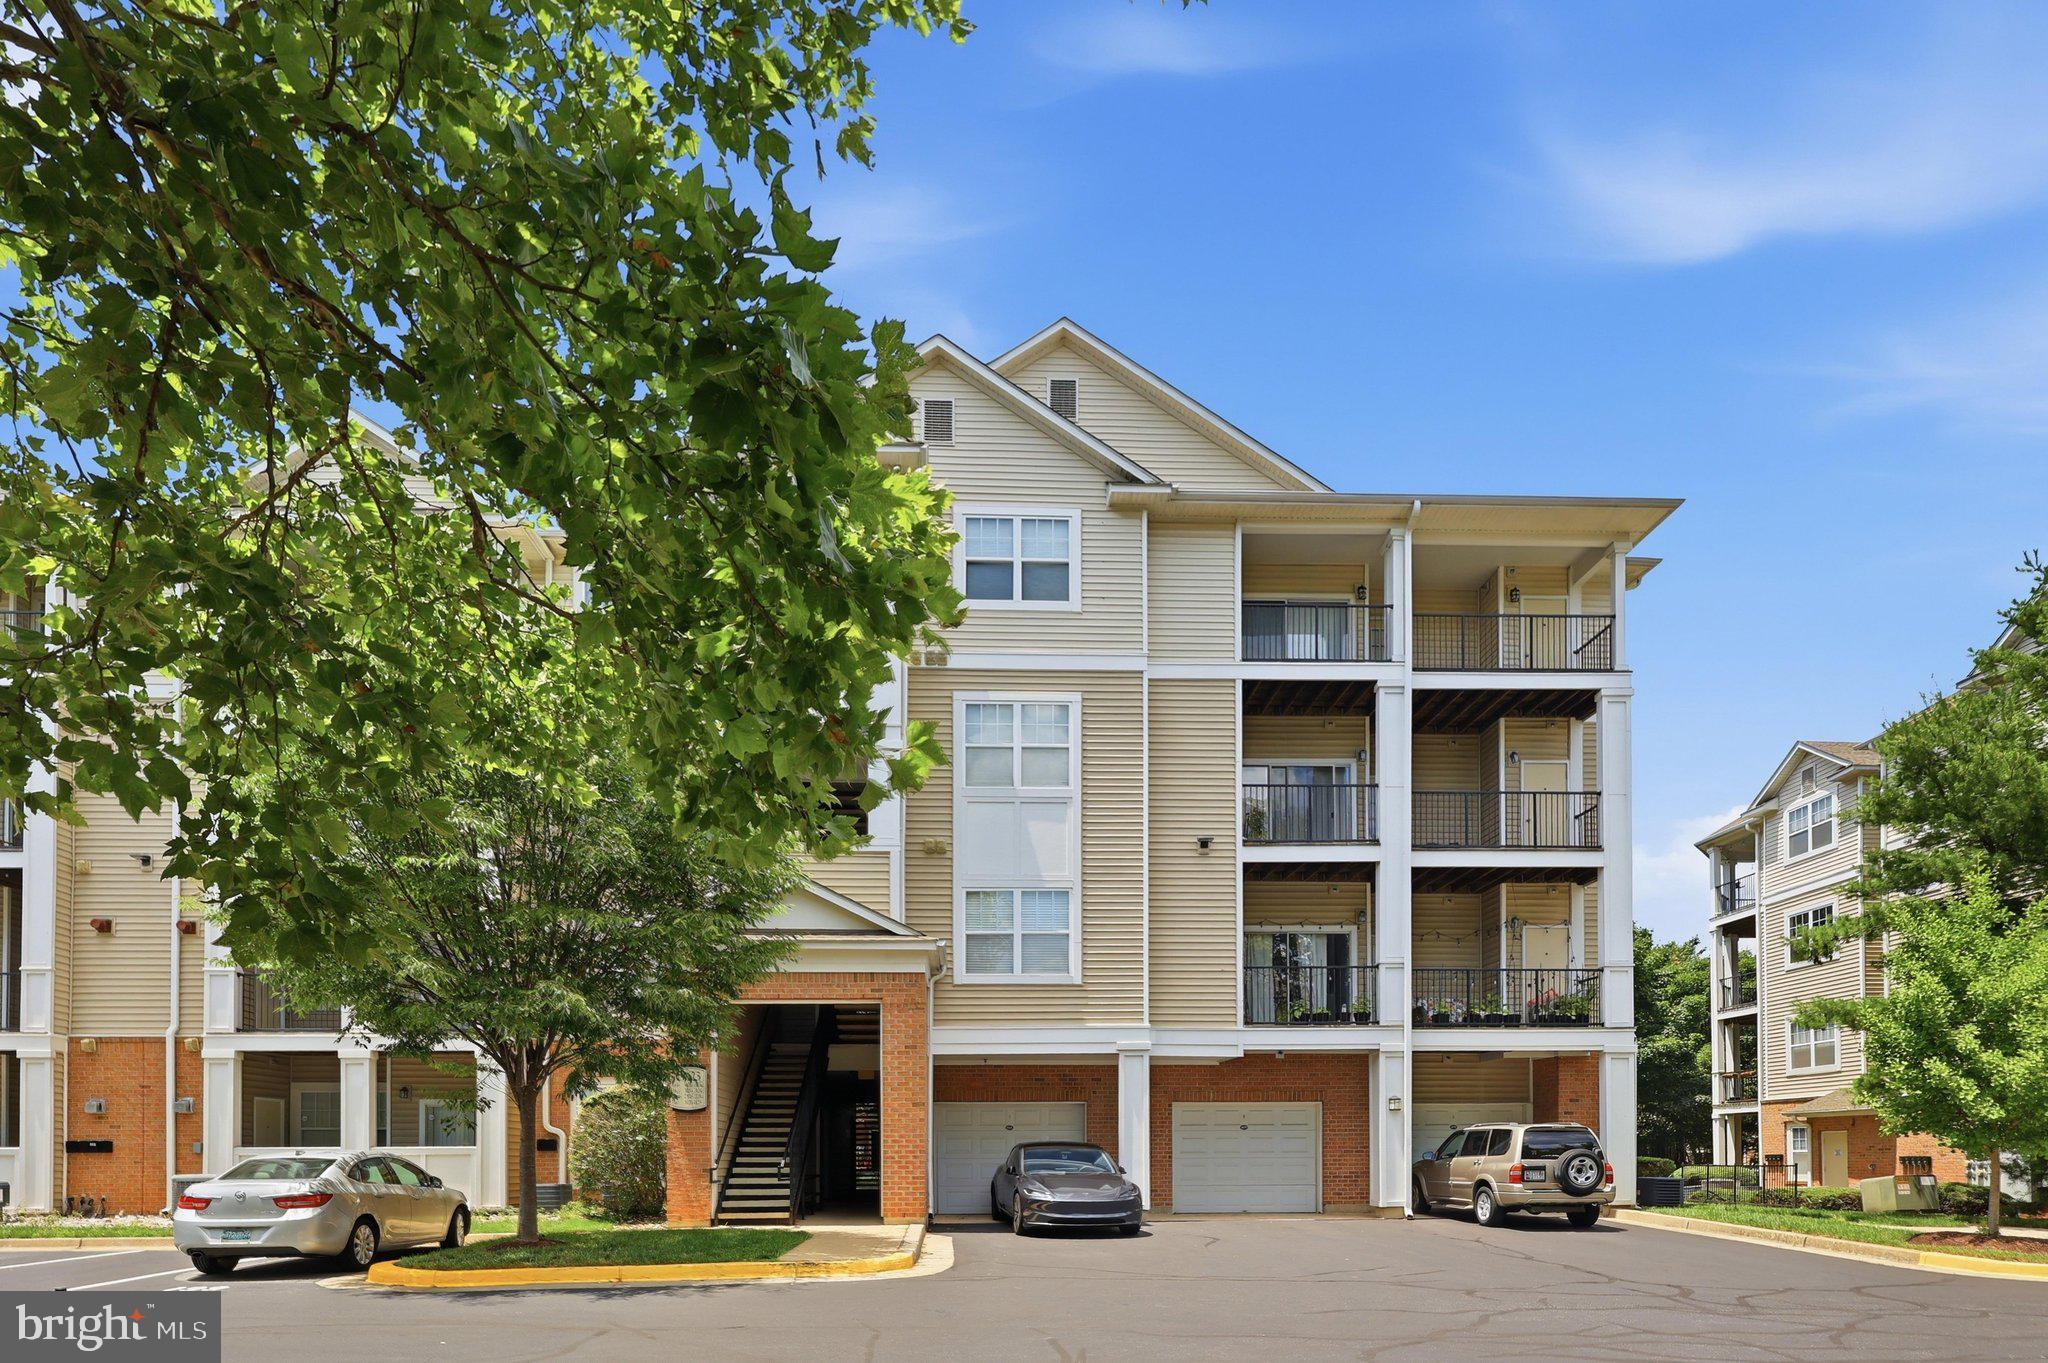
GERMANTOWN
19623 GALWAY BAY CIRCLE 203
2 Beds
2 Baths
1,147 Sq.Ft.
$289,500
MLS#: MDMC2242050

GERMANTOWN
20625 SHADYSIDE WAY 105-7
2 Beds
1 Baths
934 Sq.Ft.
$275,000
MLS#: MDMC2256416

GERMANTOWN
20510 BRIDGER WAY 1910
2 Beds
2 Baths
1,990 Sq.Ft.
$390,000
MLS#: MDMC2255708

GERMANTOWN
13107 BRIARCLIFF TERRACE 211
2 Beds
2 Baths
979 Sq.Ft.
$279,000
MLS#: MDMC2249448

GERMANTOWN
13721 LARK SONG DRIVE
3 Beds
2 Baths
1,377 Sq.Ft.
$379,000
MLS#: MDMC2257370

GERMANTOWN
18700 CALEDONIA COURT E
2 Beds
2 Baths
1,054 Sq.Ft.
$275,000
MLS#: MDMC2258320
.png)