Features & Amenities

Interior

  • Other Interior Features

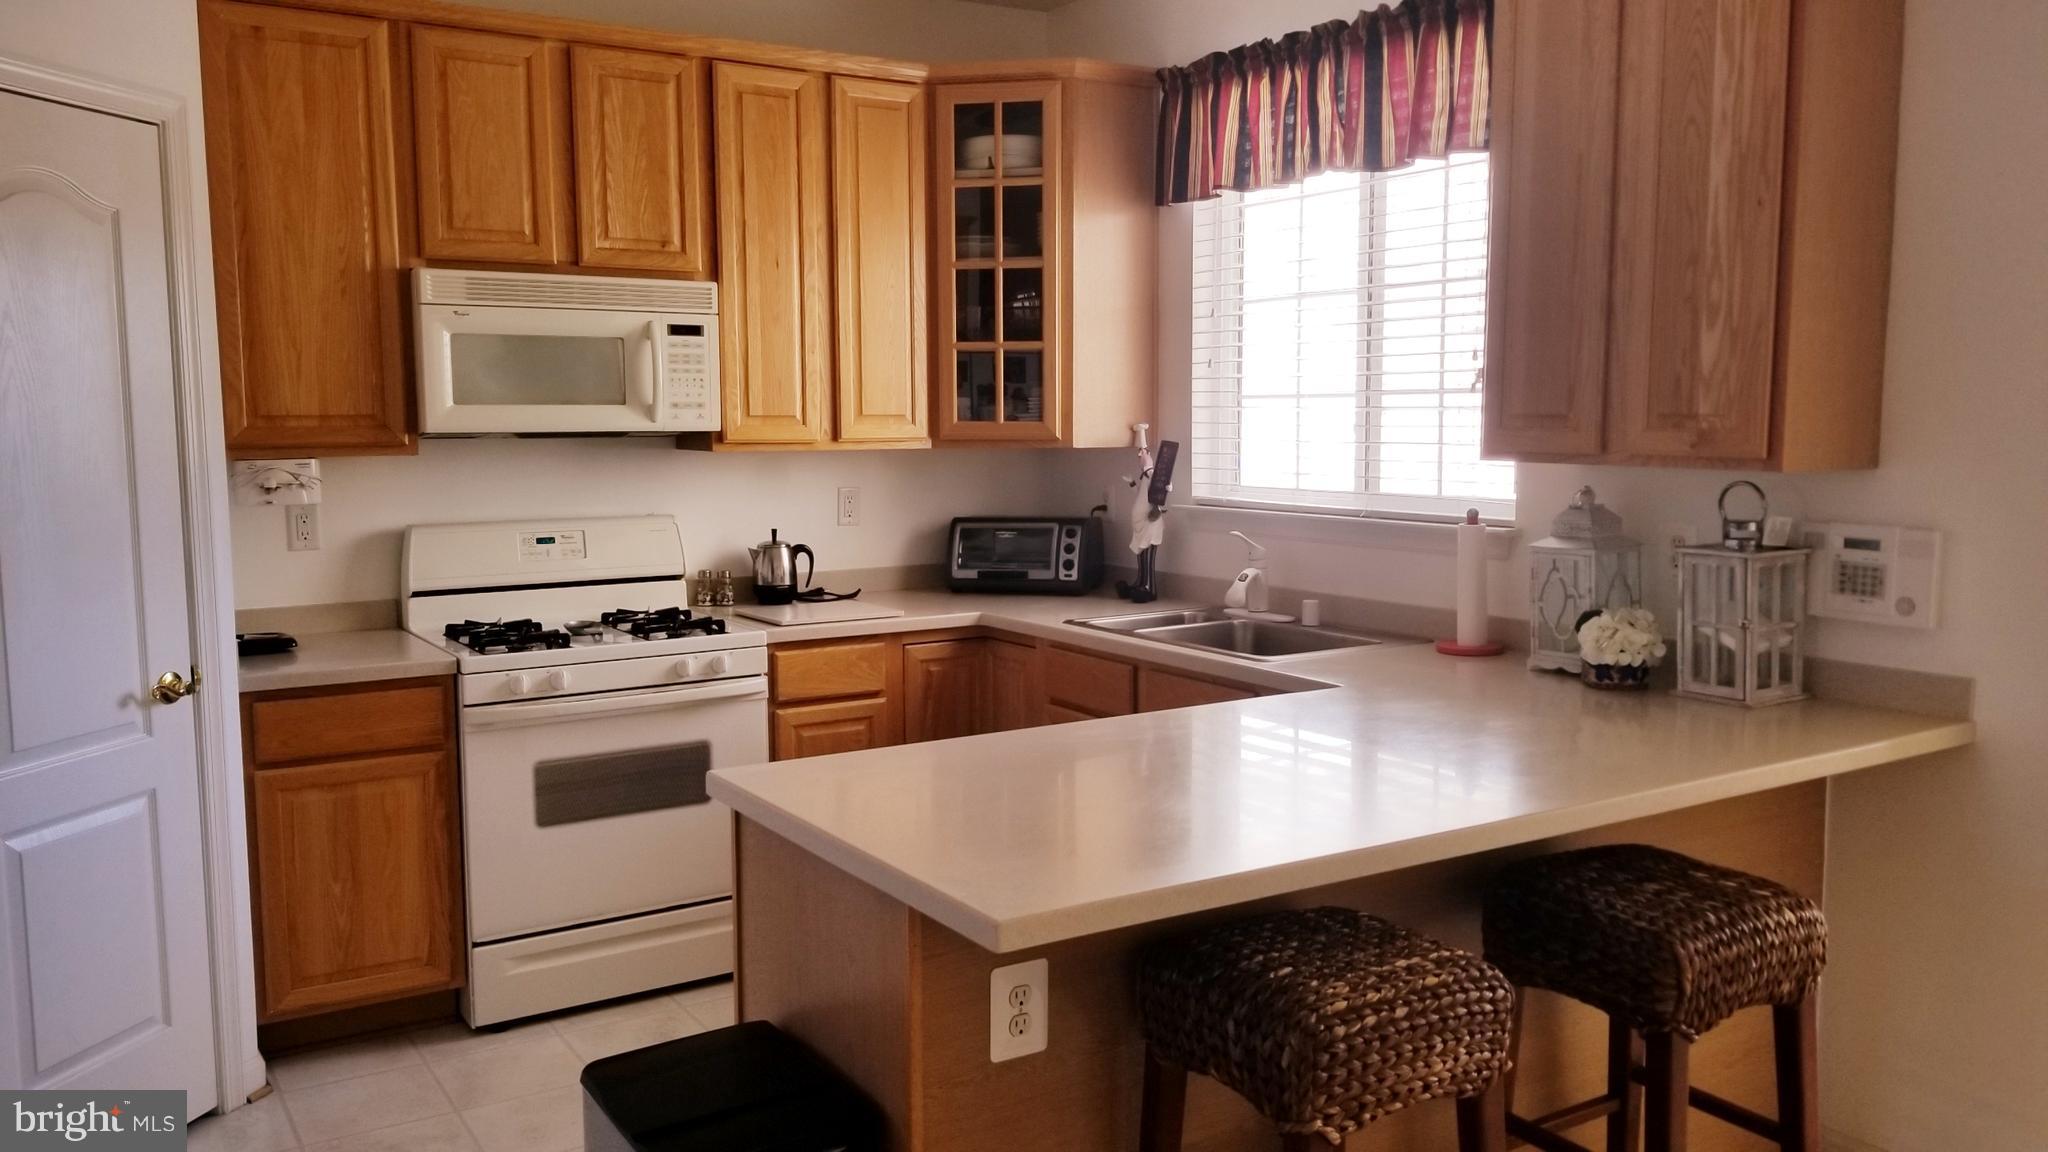
    Eat-in Kitchen

  • Total Bedrooms

    3

  • Bathrooms

    3

  • 1/2 Bathrooms

    1

  • Basement YN

    YES

  • Cooling YN

    YES

  • Cooling

    Central Air, Ceiling Fan(s)

  • Fireplace YN

    NO

  • Heating YN

    YES

  • Heating

    Exhaust Fan, Natural Gas, Forced Air

  • Pet friendly

    N/A

Exterior

  • Garage

    No

  • Construction Materials

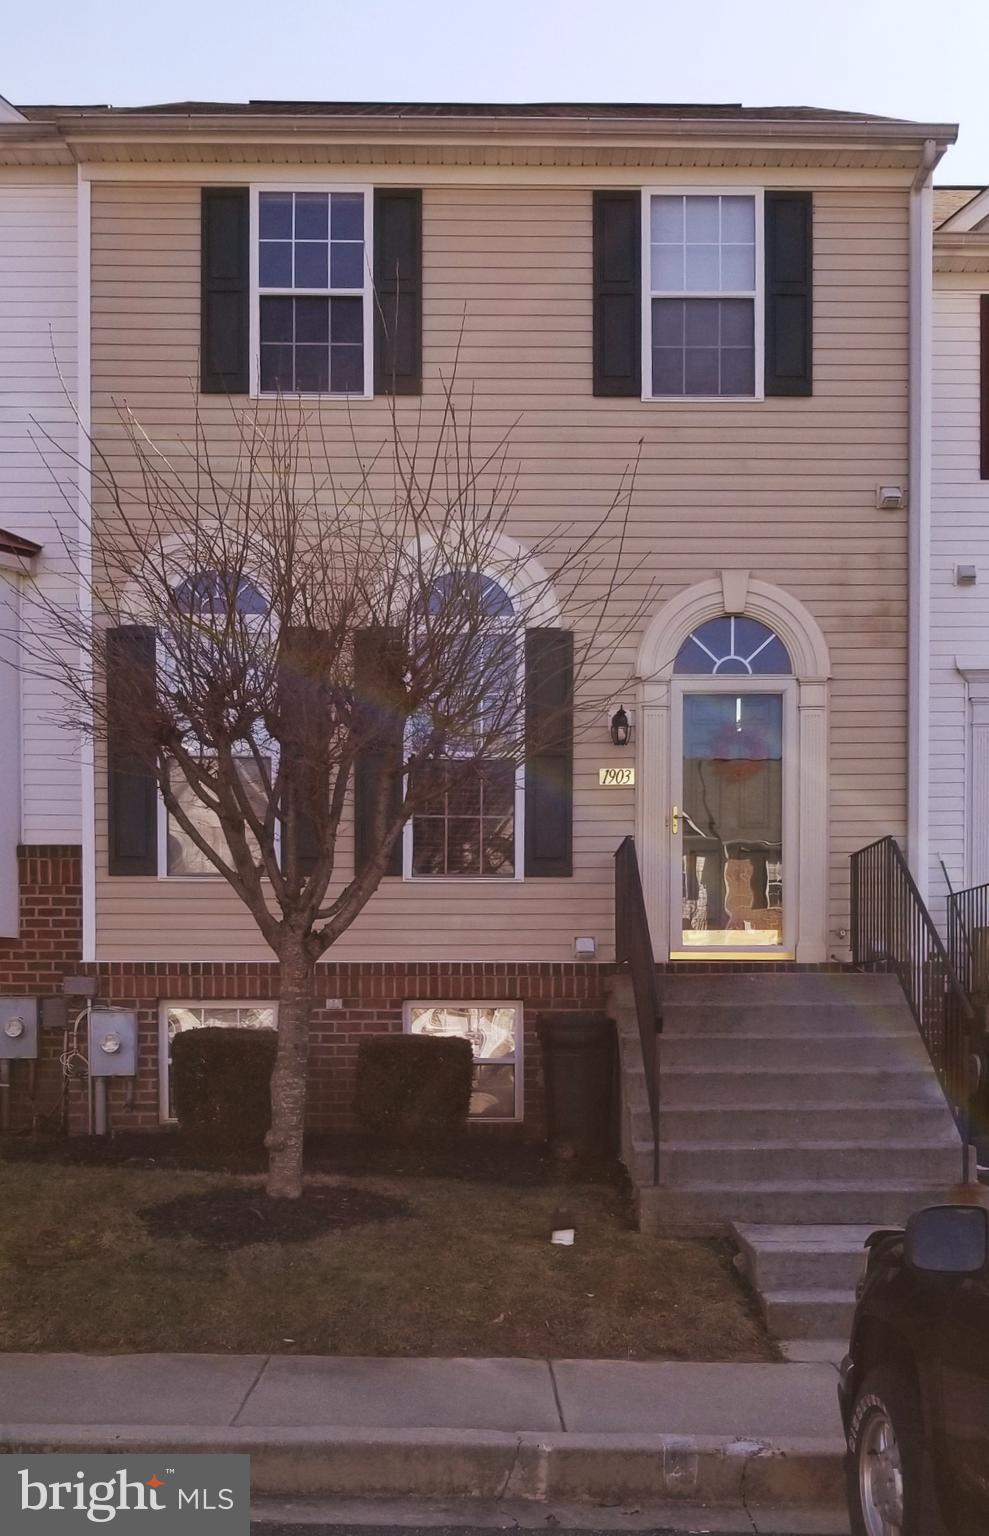
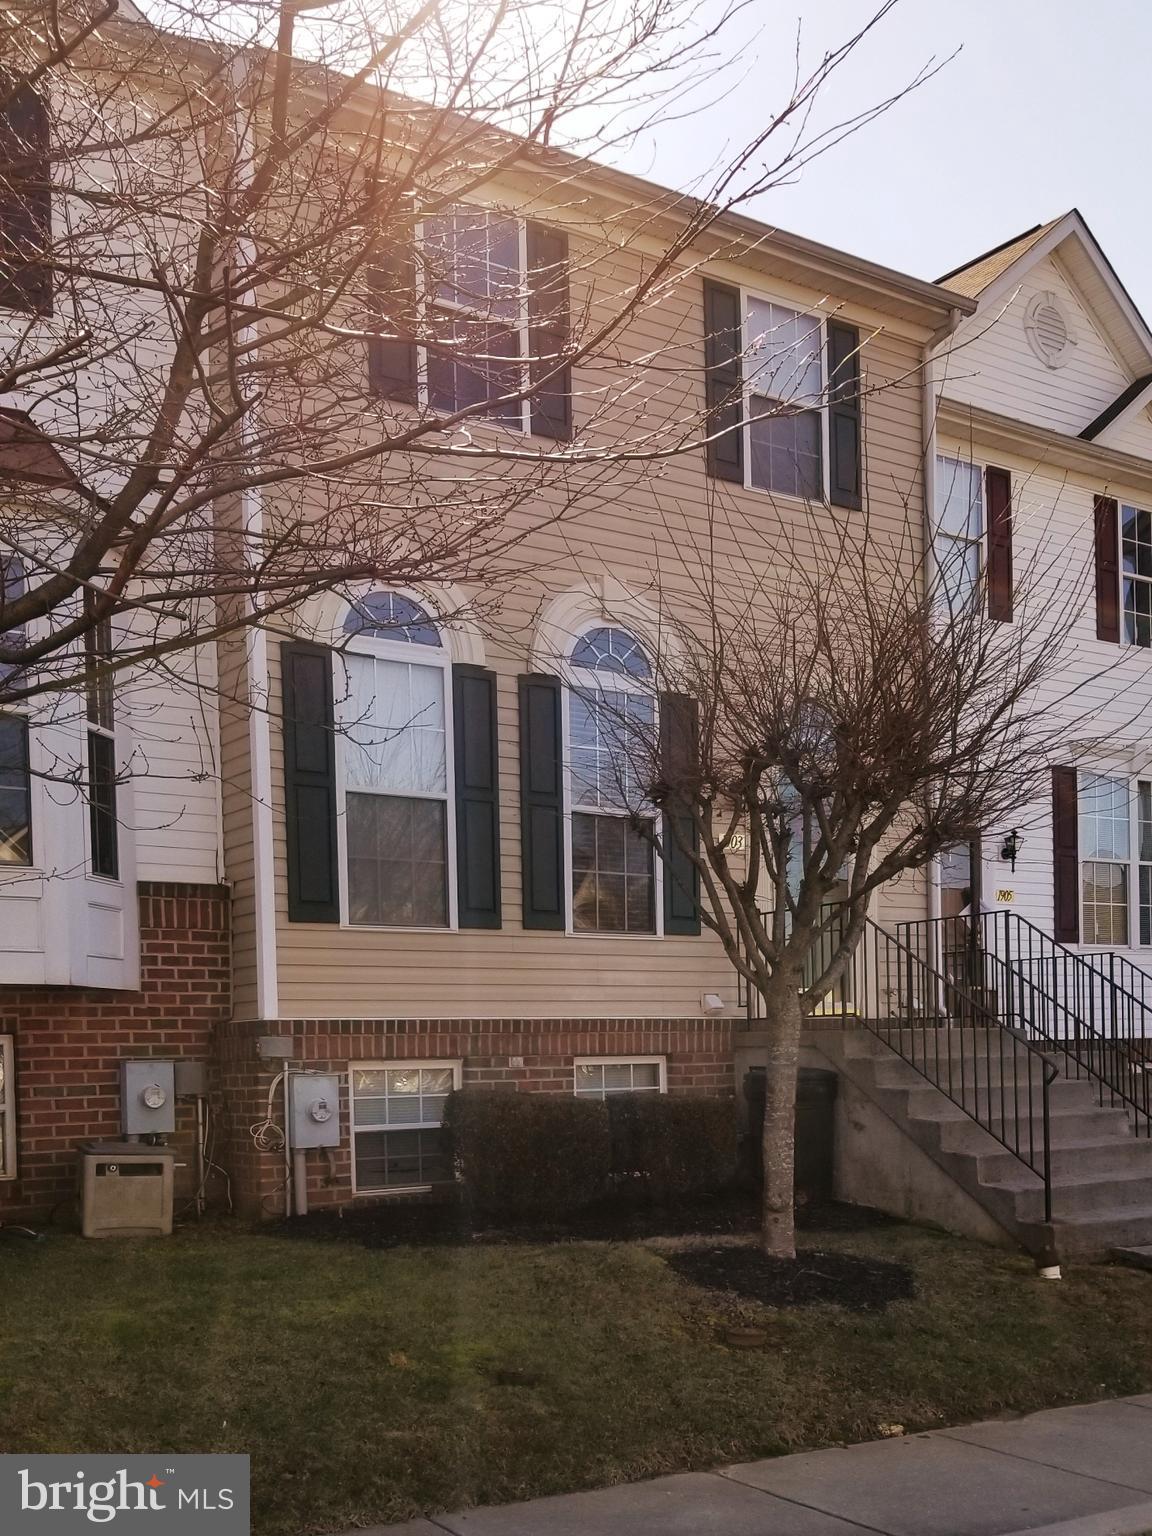
    Vinyl Siding

  • Parking

    On Street

  • Pool

    No

  • Waterfront YN

    NO

Area & Lot

  • Lot Size(acres)

    0.05

  • Lot Size(square feet)

    2,000

  • Property Type

    Residential

  • Property Sub Type

    Townhouse

  • Architectural Style

    Bi-level

Price

  • Sales Price

    $255,000

  • Tax Amount

    $2,897.62

  • Financing Options

    FHA

  • Sq. Footage

    N/A

  • Price/SqFt

    N/A

HOA

  • Association

    YES

  • Association Fee

    $85

  • Association Fee Frequency

    Quarterly

  • Association Fee Includes

    N/A

School District

  • Elementary School

    N/A

  • Middle School

    N/A

  • High School

    N/A

Property Features

  • Association Amenities

    Tennis Court(s)

  • Senior Community YN

    NO

  • Sewer

    Septic Tank, Public Sewer

  • Tax Lot

    300

  • Water Source

    Public

Schedule a Showing

Showing scheduled successfully.

<
>
IN PERSON
VIA CHAT

What is 3 + 4 ?


Change time

Mortgage calculator

Estimate your monthly mortgage payment, including the principal and interest, property taxes, and HOA. Adjust the values to generate a more accurate rate.

Your payment

Principal and Interest:

$

Property taxes:

$

HOA fees:

$

Total loan payment:

$

Total interest amount:

$

Location

County

HARFORD

Elementary School

Middle School

High School

Listing Courtesy of Susan Myszkowski , Berkshire Hathaway HomeServices Homesale Realty

RealHub Information is provided exclusively for consumers' personal, non-commercial use, and it may not be used for any purpose other than to identify prospective properties consumers may be interested in purchasing. All information deemed reliable but not guaranteed and should be independently verified. All properties are subject to prior sale, change or withdrawal. RealHub website owner shall not be responsible for any typographical errors, misinformation, misprints and shall be held totally harmless.


Agent Kevin Weis

AGENT

Kevin Weis

Call Kevin today to schedule a private showing.


* Listings on this website come from the FMLS IDX Compilation and may be held by brokerage firms other than the owner of this website. The listing brokerage is identified in any listing details. Information is deemed reliable but is not guaranteed. If you believe any FMLS listing contains material that infringes your copyrighted work please click here to review our DMCA policy and learn how to submit a takedown request.© 2024 FMLS.
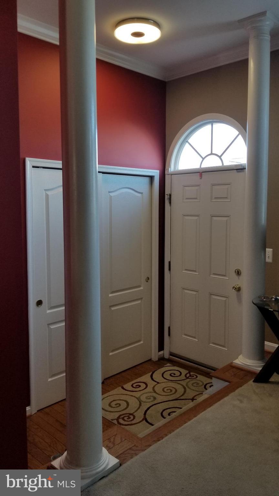
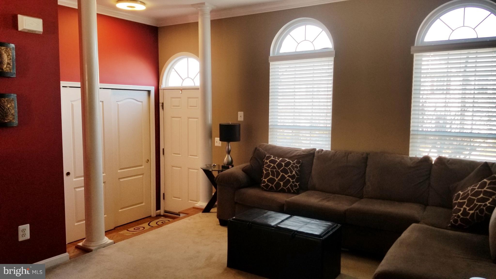
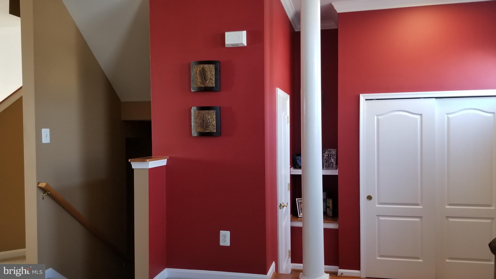
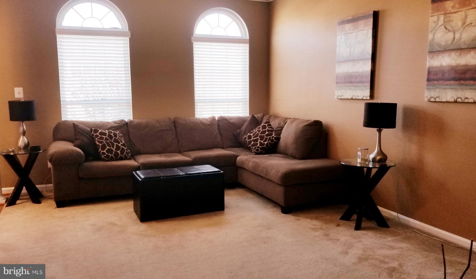
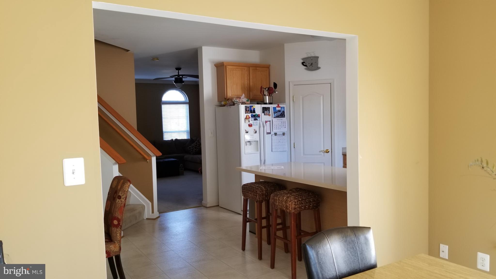
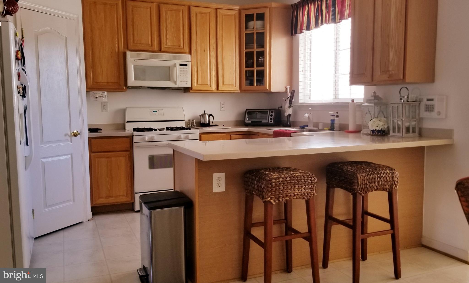
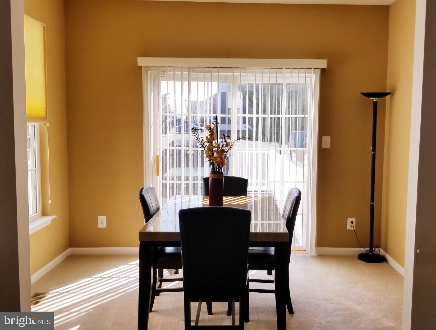
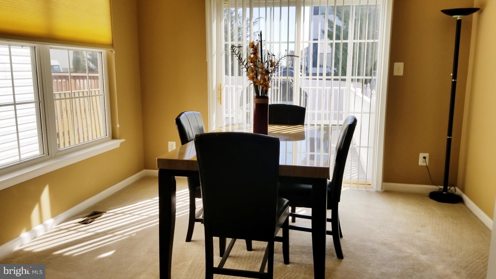
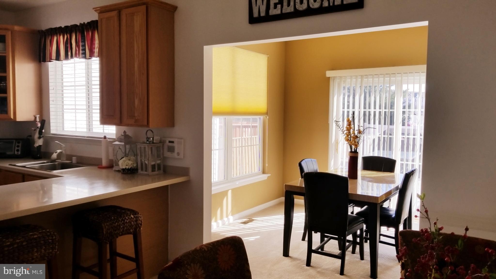
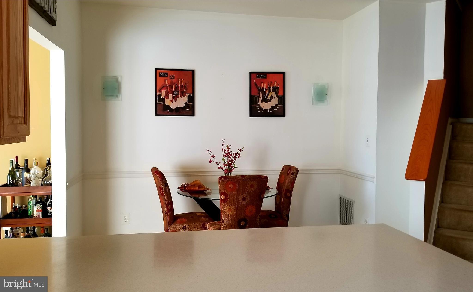
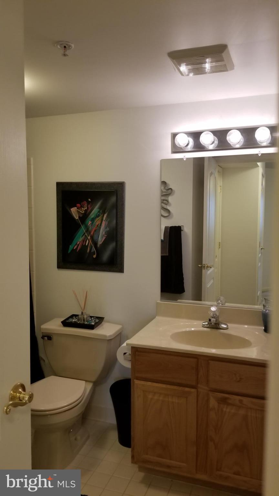
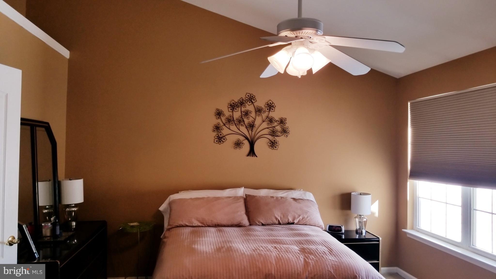
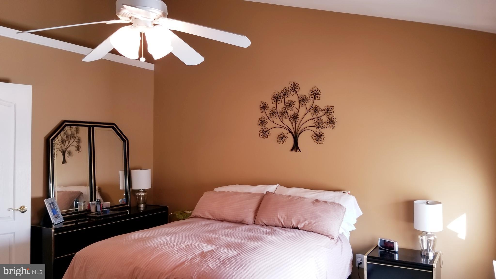
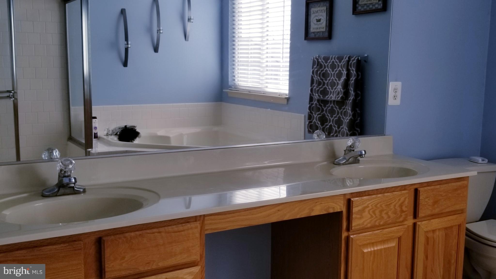
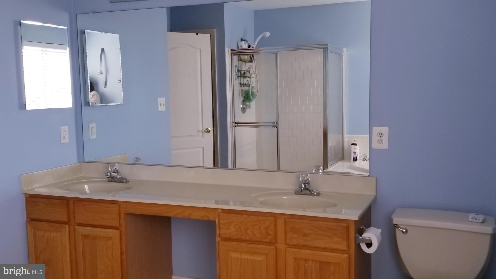
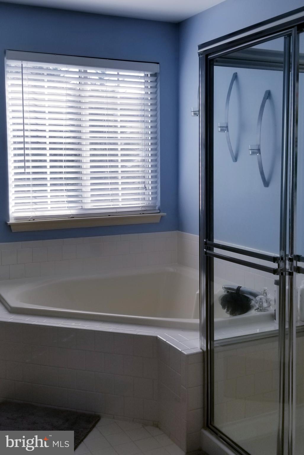
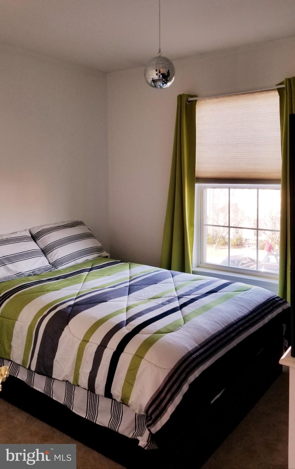
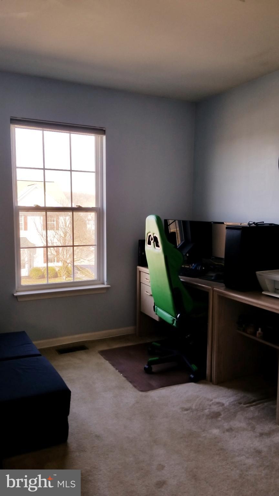
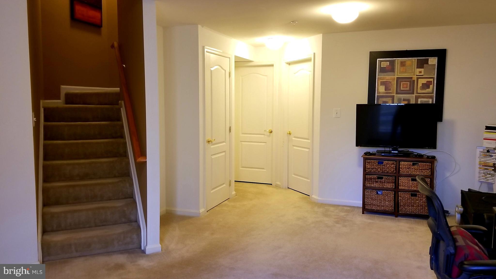
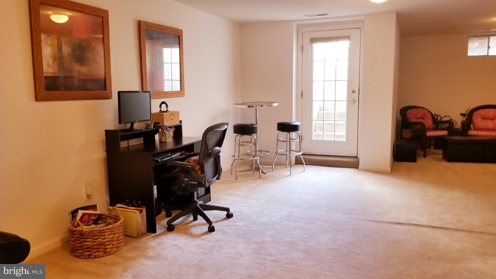
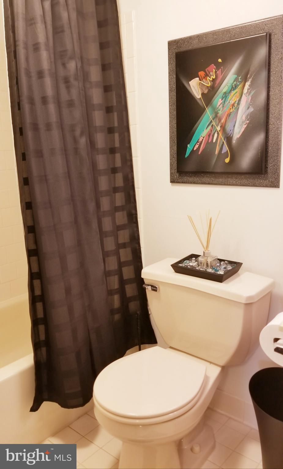
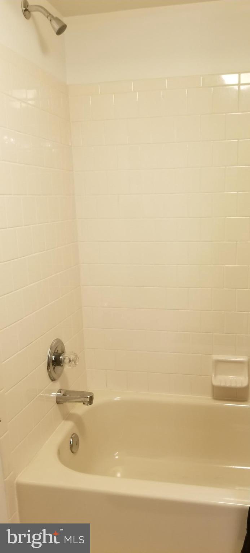
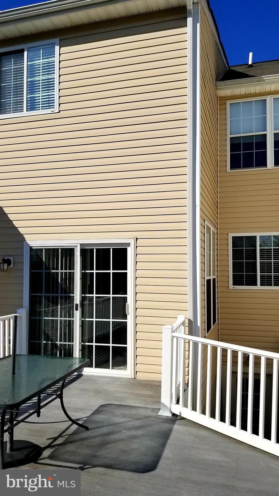
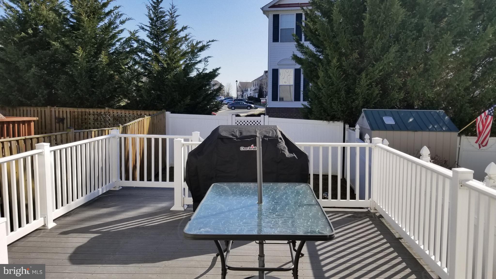
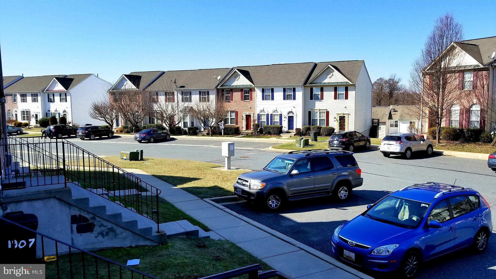
Wonderfully spacious home with bump outs on all 3 floors!! Excellent condition. Eat-in Kitchen with pantry closet, 42 in cabinets, Corian counters, Breakfast bar, etc. Vaulted Ceiling in the Mstr Bdrm, Large Mstr Bath with soaking tub & sep shower. Lower level finished family room with an additional full bath. Crown Molding, Built-in bookcases, etc. Community pool membership avail., Tennis, etc.

1903 GLENROTH'S DRIVE

Message successfully sent.

What would you like to know?

What is 3 + 4 ?

I agree to receive email communication and understand I can unsubscribe at any time.

I agree to be contacted by Charis Realty Group via call, email, and text for real estate services. To opt out, you can reply 'stop' at any time or reply 'help' for assistance. You can also click the unsubscribe link in the emails. Message and data rates may apply. Message frequency may vary. Privacy Policy

Related Properties

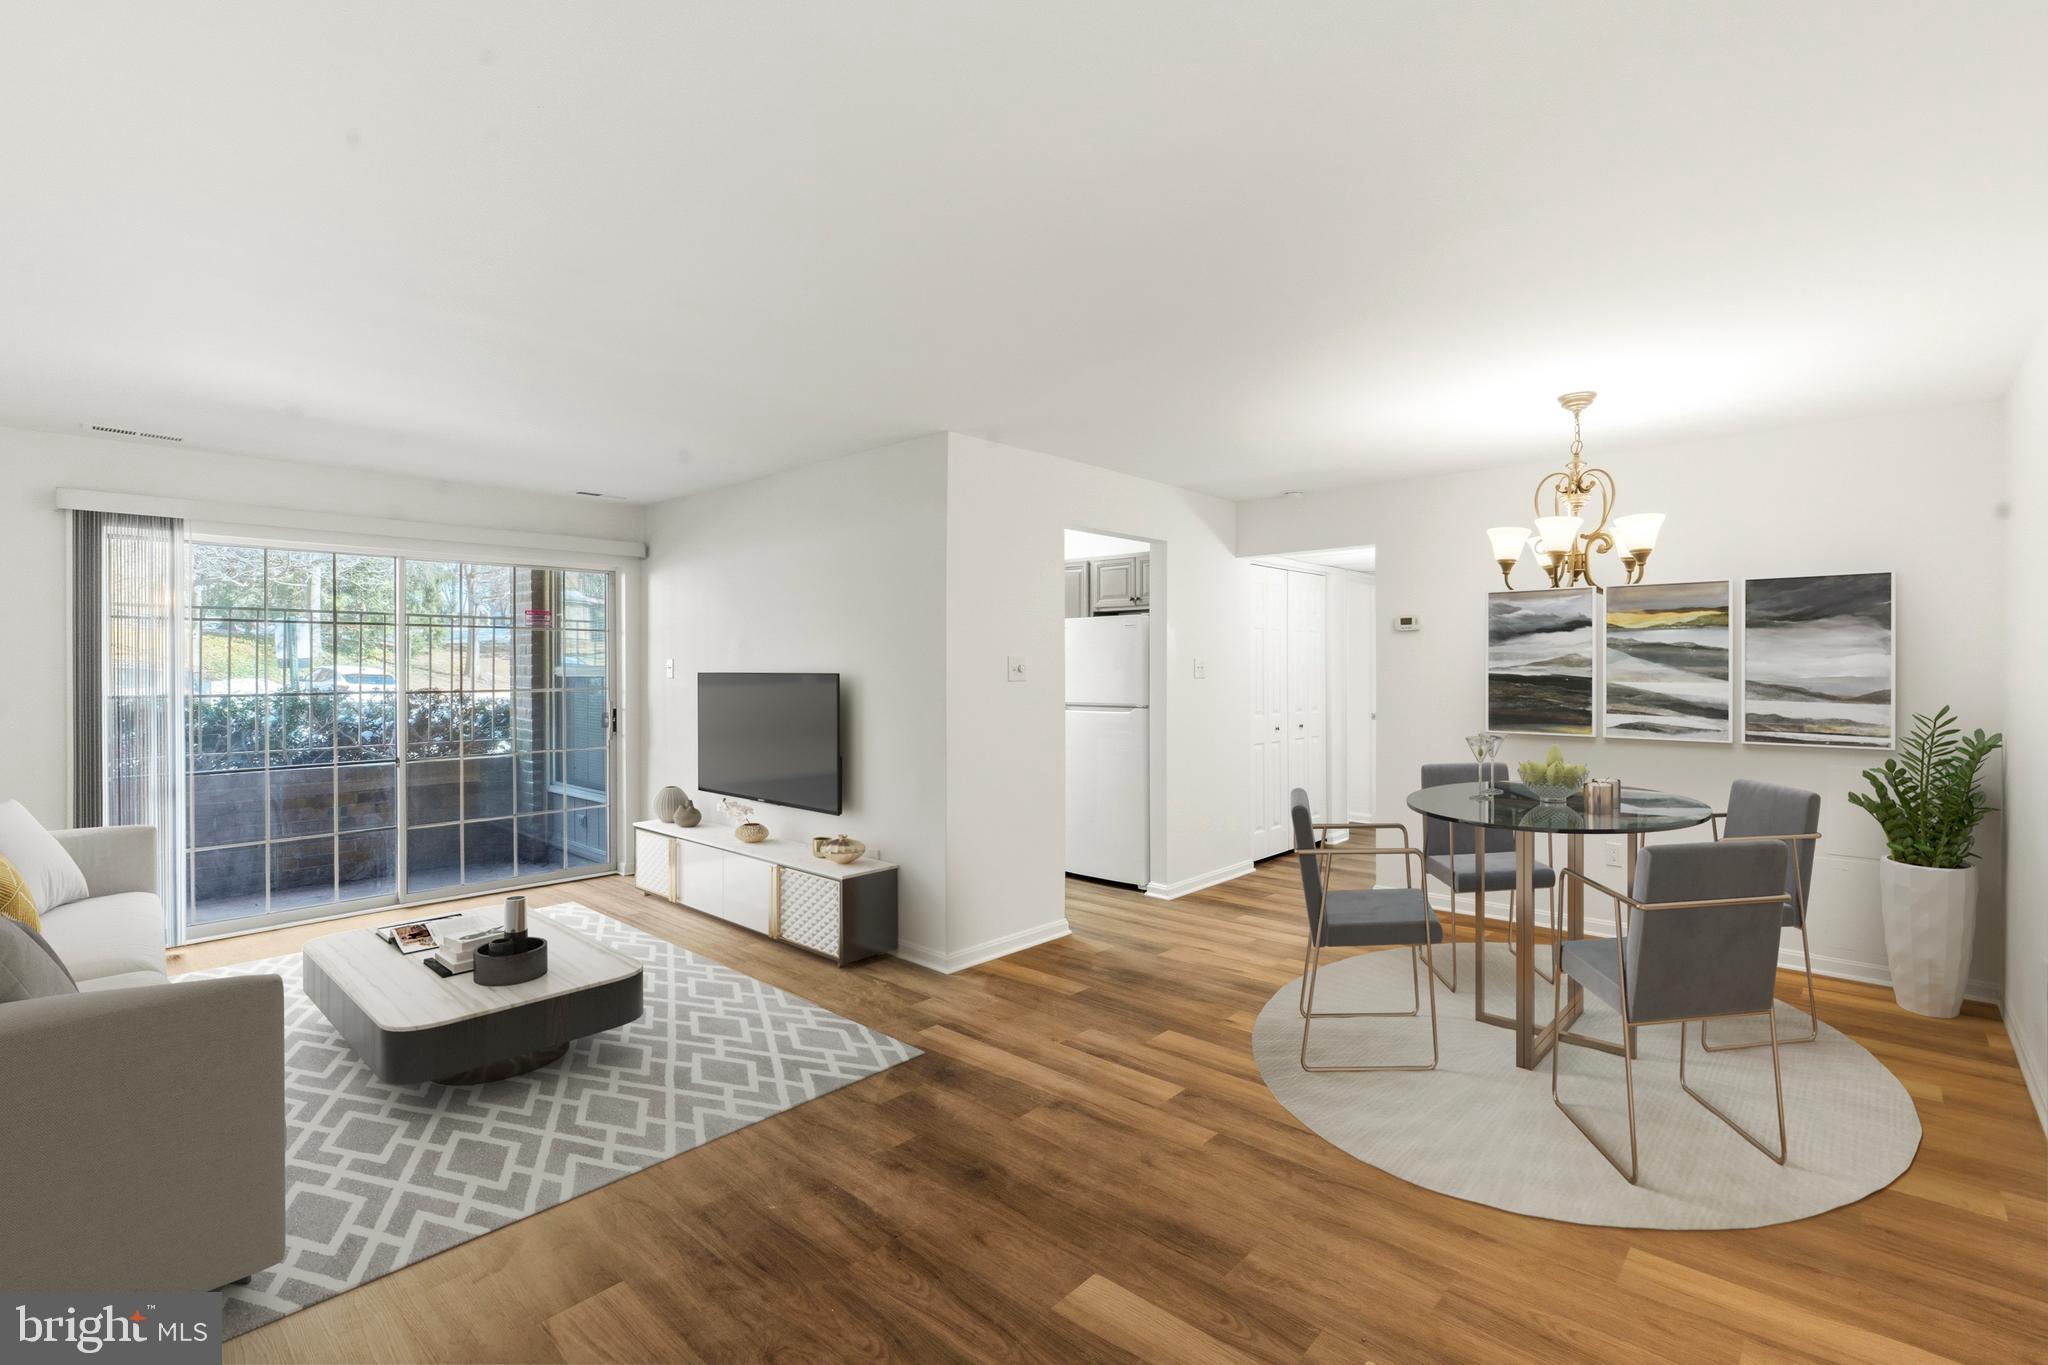
Very nice 1st floor condo in The Pointe with fresh paint throughout, all new luxury vinyl plank flooring, and shoe molding.  Both bathrooms have new vanities, toilets, flooring, mirrors, medicine cabinets, faucets, shower fixtures & shower heads, and lighting fixtures.  Hall bath tub faucet is new as well.  SO conveniently located close to shopping, dining, Rt. 24 and I-95!  This one is truly move-in ready ... all you need is furniture!
#MDHR2052060

ABINGDON

3402 TULLEYS POINTE COURT 1A

2 Beds

2 Baths

N/A

$210,000

MLS#: MDHR2052060
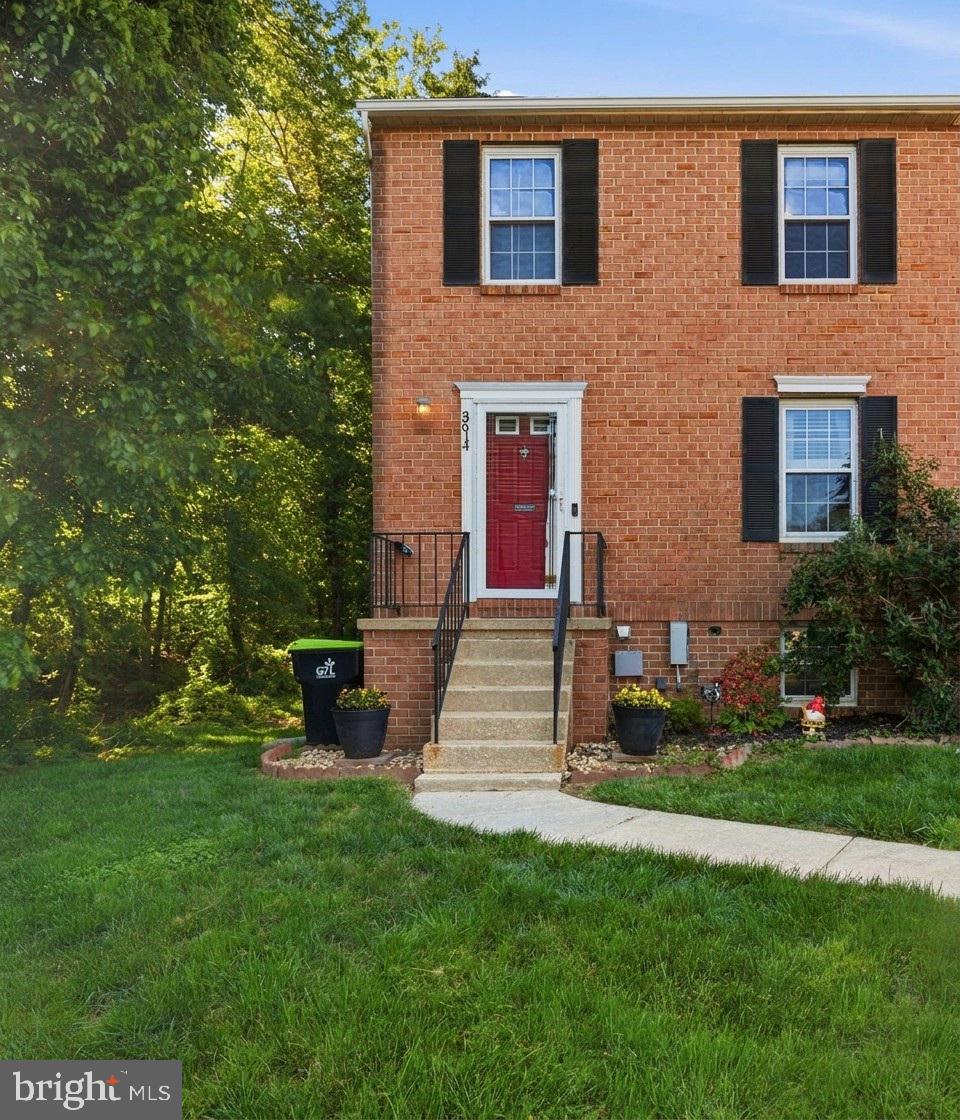
Located in the Woodsdale Manor community, this beautifully maintained end-unit townhouse offers added privacy with trees bordering the side and rear of the property. Inside, you’ll find 3 bedrooms, 1.5 bathrooms, and numerous recent upgrades throughout.
The updated kitchen features new stainless steel appliances, including a stove, dishwasher, and refrigerator, along with new countertops and a pantry for extra storage. The partially finished walk-out lower level, featuring sliding doors, provides a flexible living space ideal for a rec room, home office, gym, or guest area.
Major recent improvements include a new roof (2026), a new HVAC system (2024), a new deck, and a reglazed tub and tile — providing buyers with peace of mind and added value.
Enjoy convenient access to shopping, dining, parks, and commuter routes, plus community amenities including a playground. An opportunity to own a move-in-ready end unit with privacy, outdoor space, and valuable recent upgrades.
#MDHR2054788

ABINGDON

3614 MARPAT DRIVE S

3 Beds

1 Baths

1,230 Sq.Ft.

$295,000

MLS#: MDHR2054788
Appraisal is done and a 1% seller credit is offered for FHA buyers.  Buy this home for less than rent! Charming townhome in the heart of Abingdon! Enjoy relaxing on the covered front porch or unwinding on the main-level deck overlooking a wooded backdrop that offers added privacy. This home features 2 bedrooms and 3 full bathrooms, with durable LVP flooring throughout the main and lower levels. The updated kitchen is both stylish and functional, while the wood-burning fireplace adds cozy character to the living space. The finished lower level includes a spacious rec room and a full bath—perfect for entertaining or additional living space. Outside, the fenced rear yard provides plenty of shade for outdoor enjoyment. Major updates include a new roof in 2021. Conveniently located near I-95, shopping, and a wide variety of restaurants, this home offers comfort, privacy, and easy access to everything you need.
Property sold as-is and is in good condition.

This is a short sale property. Please consult listing agent or your agent for details on how a short sale works.
#MDHR2056314

ABINGDON

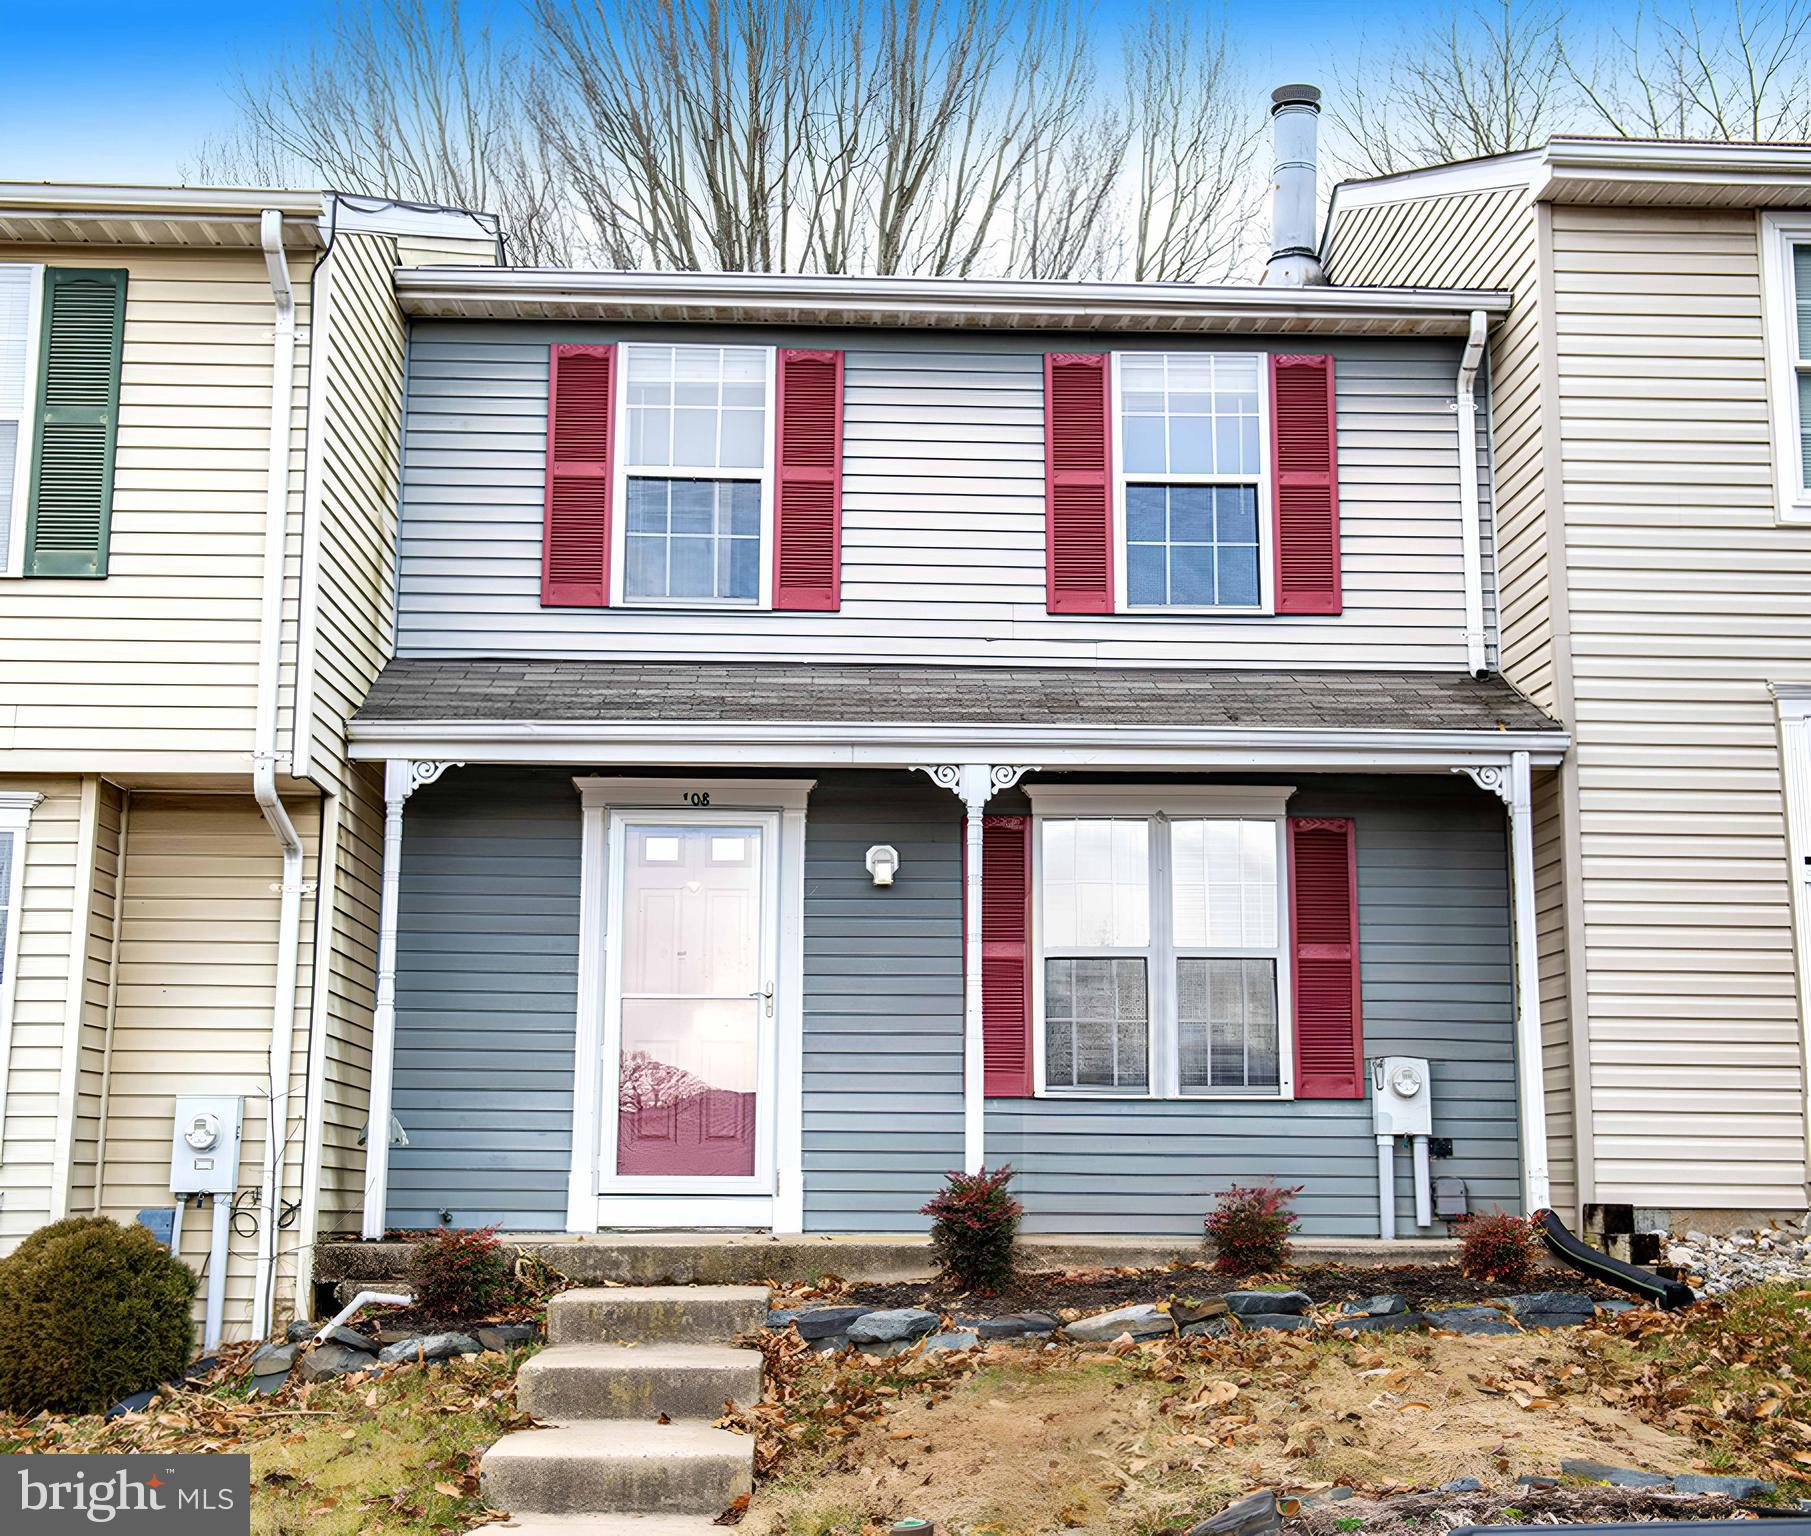
108 LAUREL VALLEY COURT

2 Beds

3 Baths

1,460 Sq.Ft.

$273,000

MLS#: MDHR2056314
Great opportunity for buyers looking to add their own personal touches! 3 bedroom, 1 bath, 2 half bath,  on a tucked away street in Box Hill North *Laminate Floors *SS appliances *Finished basement w/large storage area *Private fenced back yard *Deck *Patio *HOA includes walking paths, stocked fishing pond, volleyball, indoor/outdoor community area w/ kitchen available for rental fee *Community pool membership available *1 year home warranty included *So close to plenty of shopping, schools, and I-95 for your convenience!
#MDHR2057544

ABINGDON

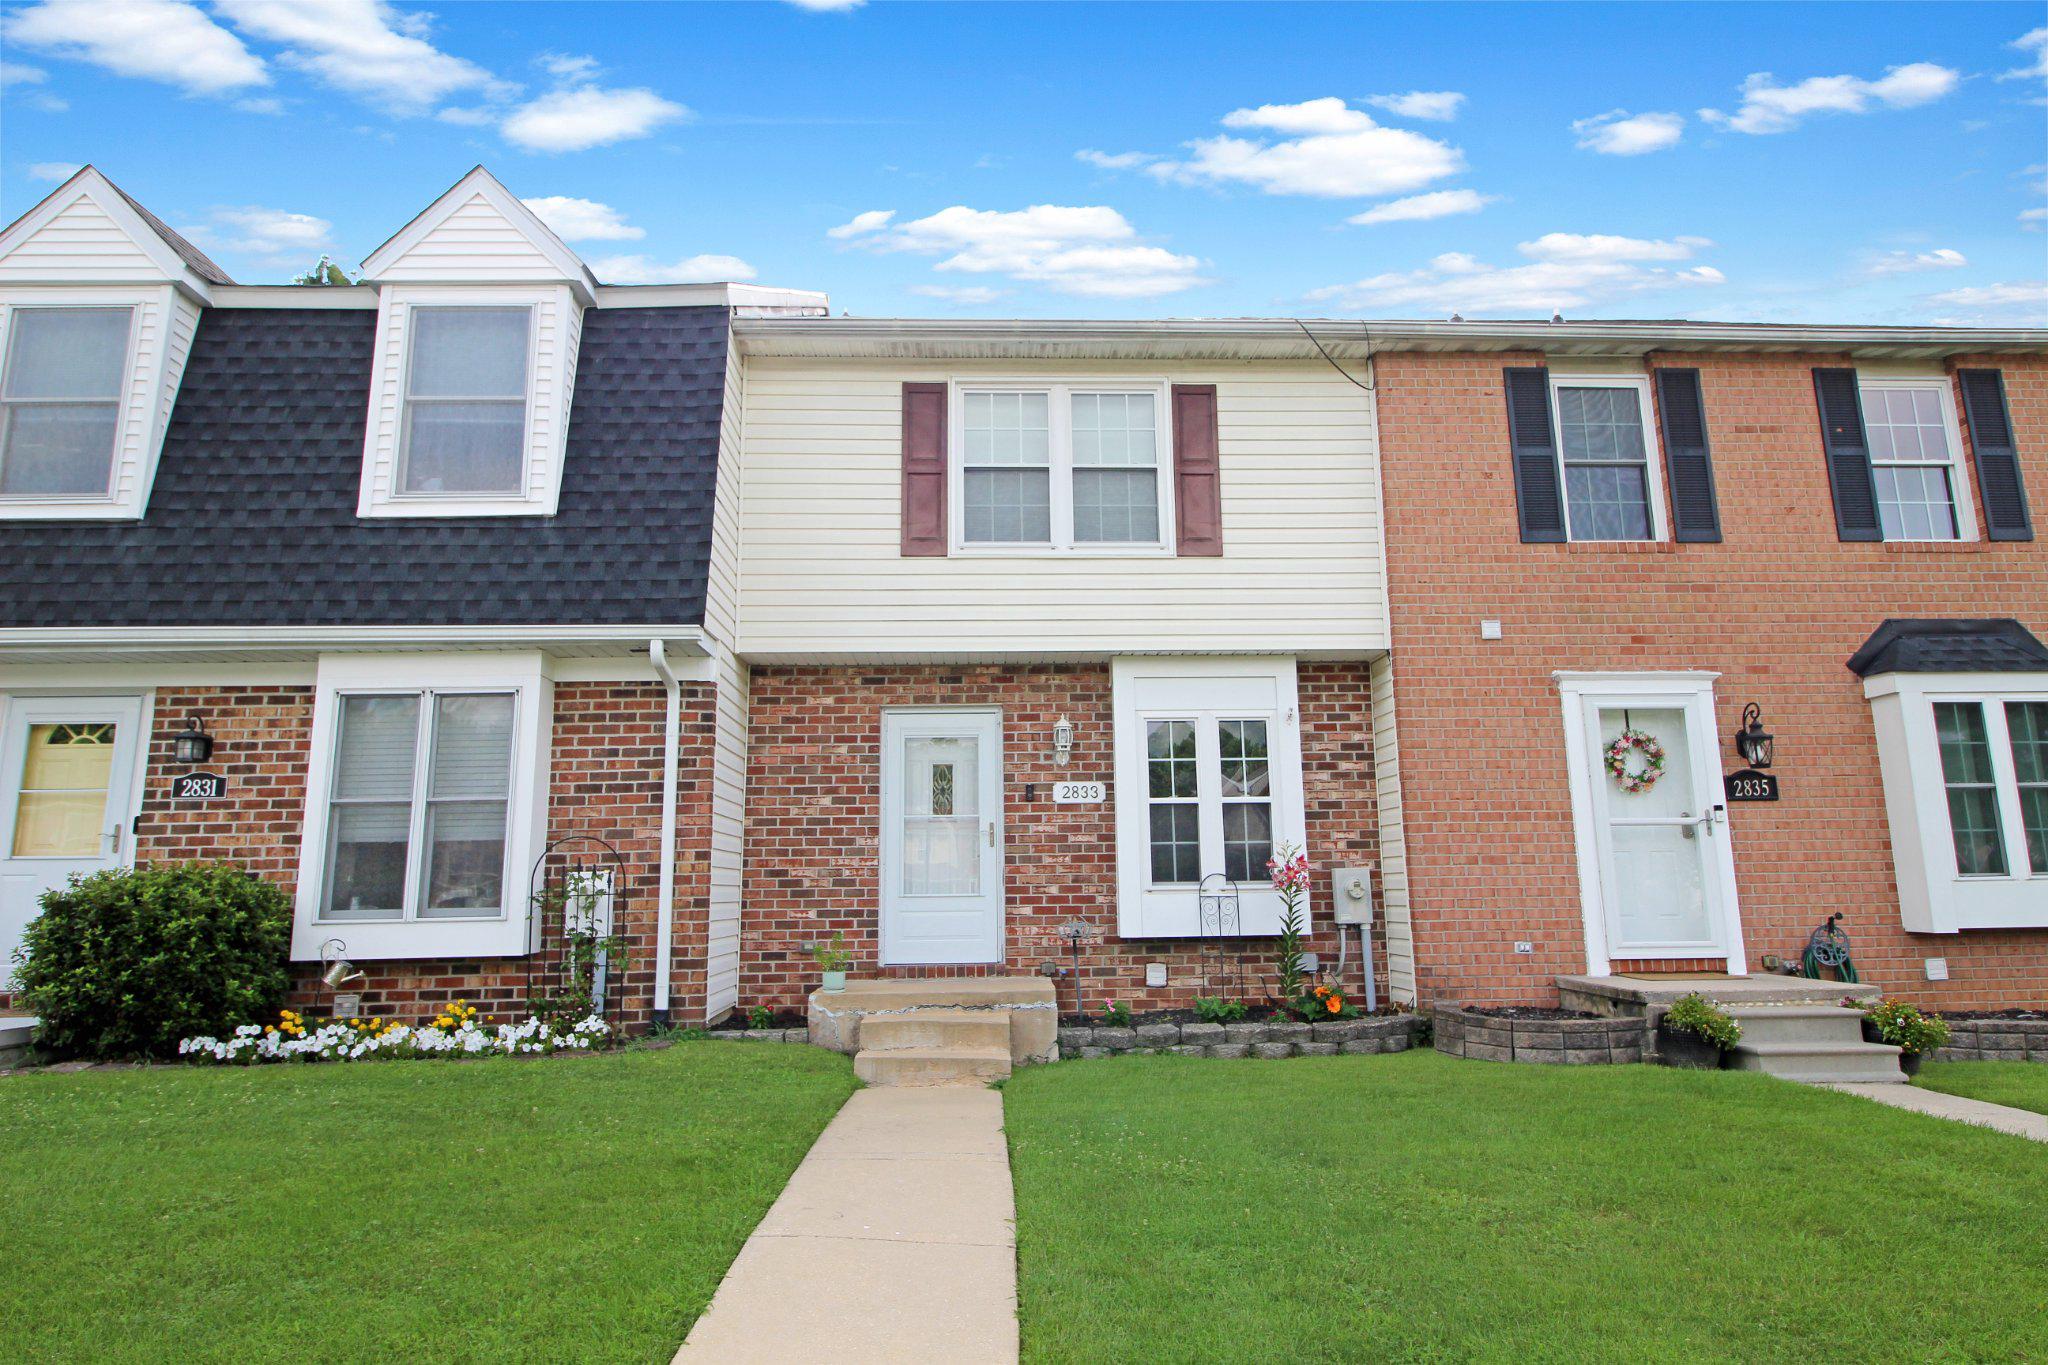
2833 MEREDITH COURT

3 Beds

1 Baths

1,720 Sq.Ft.

$299,000

MLS#: MDHR2057544
Welcome home to this beautifully maintained 3-bedroom, 2-bath home in the Mountain Bush Estates community! Step inside to an inviting open-concept layout featuring a spacious living room, dining area, and modern kitchen highlighted by oversized windows that fill the home with natural light. The thoughtfully designed floor plan offers two generously sized bedrooms and a full hall bath, while the private owner's suite is tucked away at the rear of the home for added comfort and privacy. Outside, you'll find a large fenced backyard perfect for entertaining, pets, gardening, or simply relaxing on the rear deck. A storage shed provides additional space for tools and outdoor equipment. The private driveway offers off-street parking, with ample additional street parking available for guests.

Conveniently located near Aberdeen Proving Ground, Bel Air, Havre de Grace, shopping, dining, parks, and major commuter routes, this home combines easy access to everything you need with the peaceful feel of a quiet suburban community. Public water and sewer add to the ease of ownership. Don't miss this opportunity to enjoy one-level living in one of Harford County's most convenient locations!
#MDHR2056112

ABINGDON

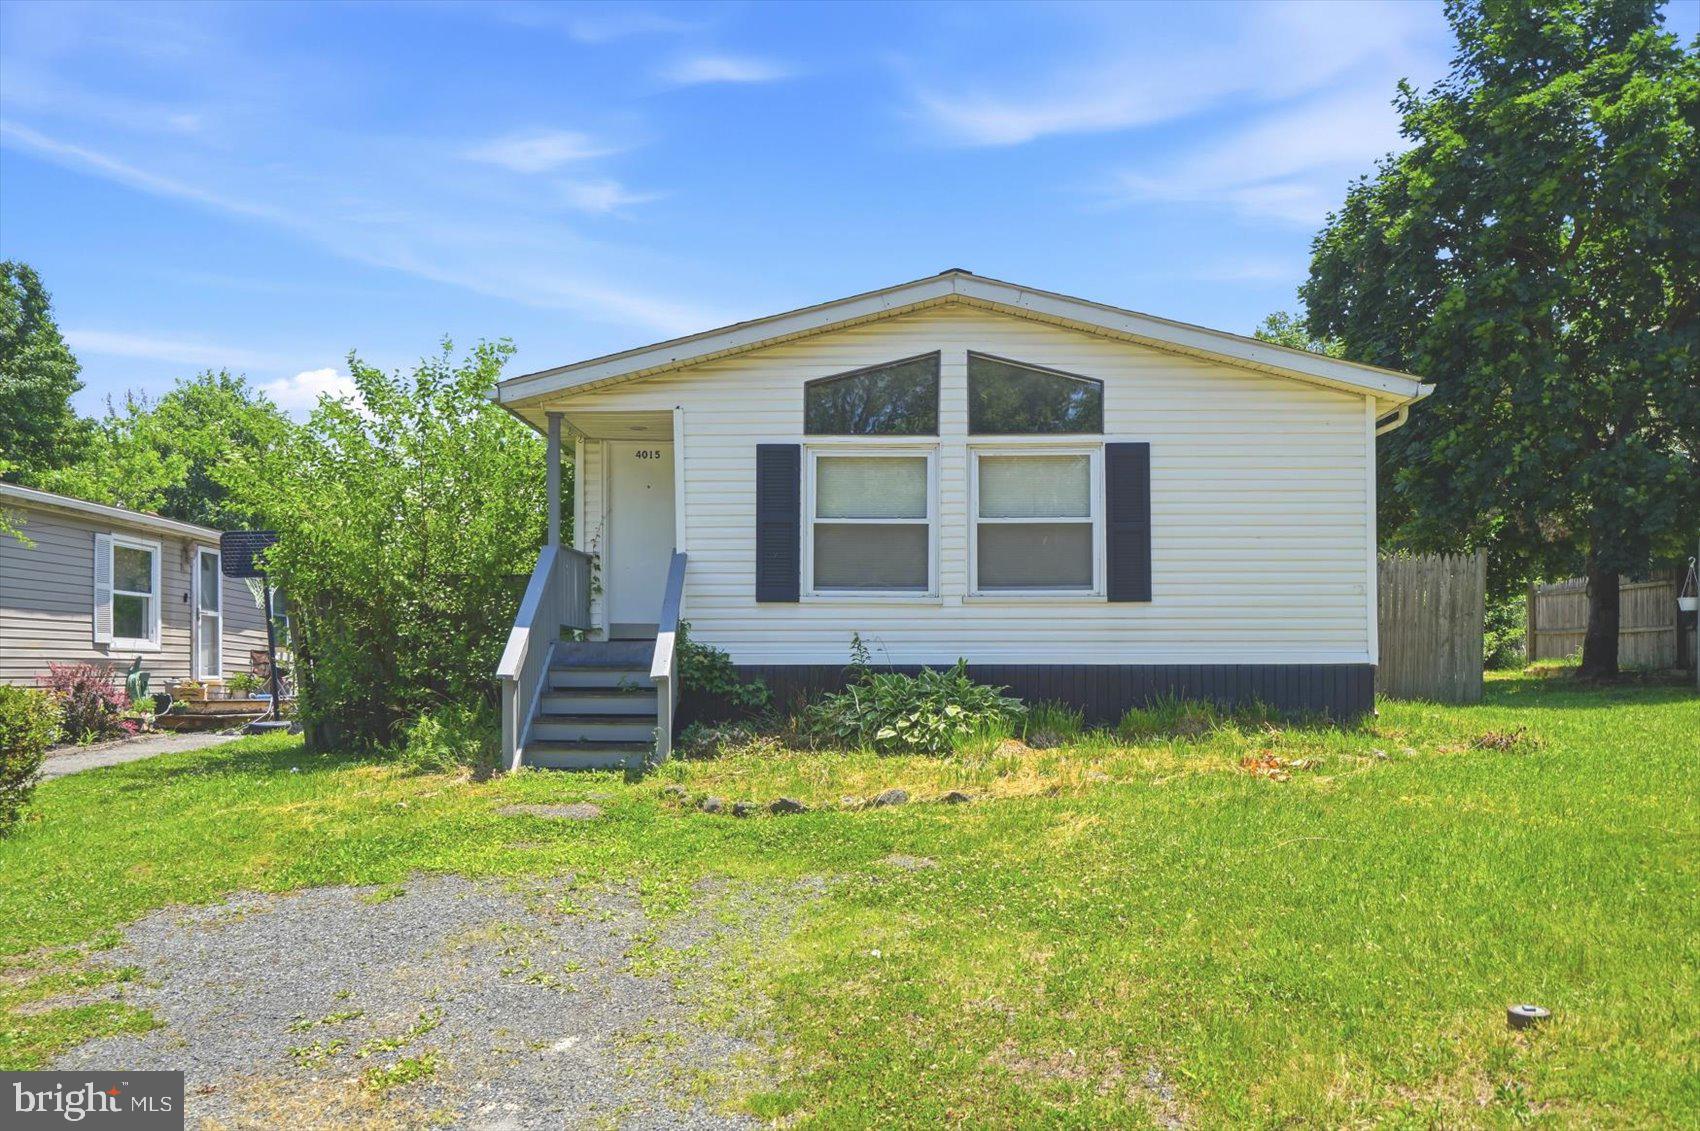
4015 TIMOTHY DRIVE

3 Beds

2 Baths

1,152 Sq.Ft.

$220,000

MLS#: MDHR2056112
Welcome to this charming 3-bedroom, 1.5-bath townhome nestled in a sought-after Abingdon community! The main level features a convenient half bath, perfect for guests, along with thoughtful updates throughout. Step outside to your generously sized deck — ideal for entertaining or simply unwinding after a long day. The partially finished basement offers incredible potential for additional living space, a home office, or a recreation room. Upstairs, you'll find three comfortable bedrooms and a full bath. Located in a wonderful community with easy access to major commuter routes, shopping, and dining. Don't miss your chance to call this gem home! Motivated sellers!
#MDHR2056744

ABINGDON

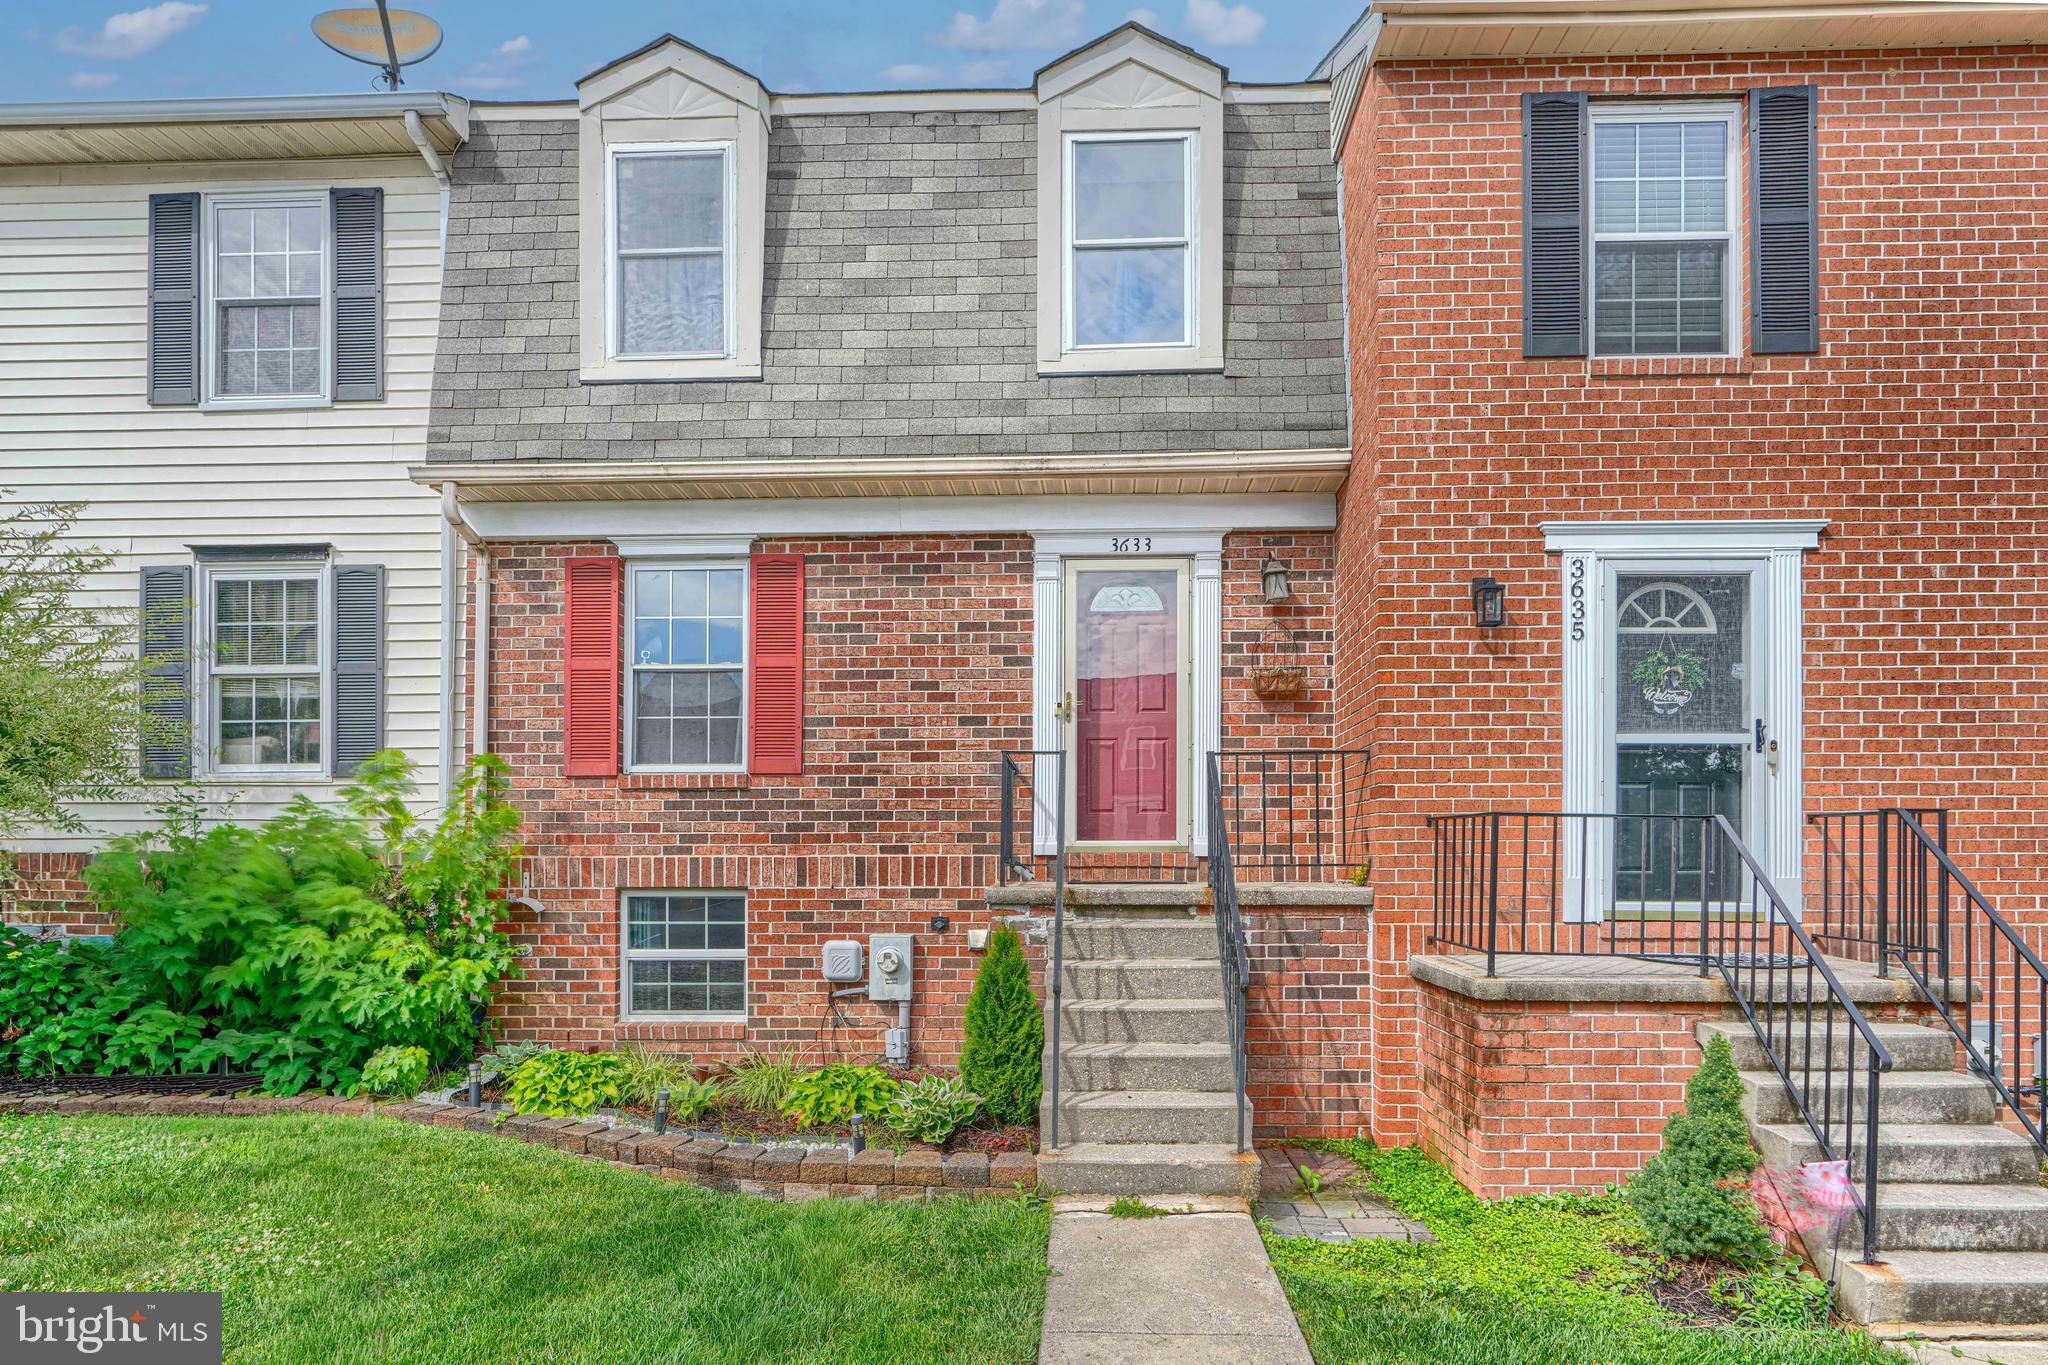
3633 TOREY LANE

3 Beds

2 Baths

1,485 Sq.Ft.

$285,000

MLS#: MDHR2056744
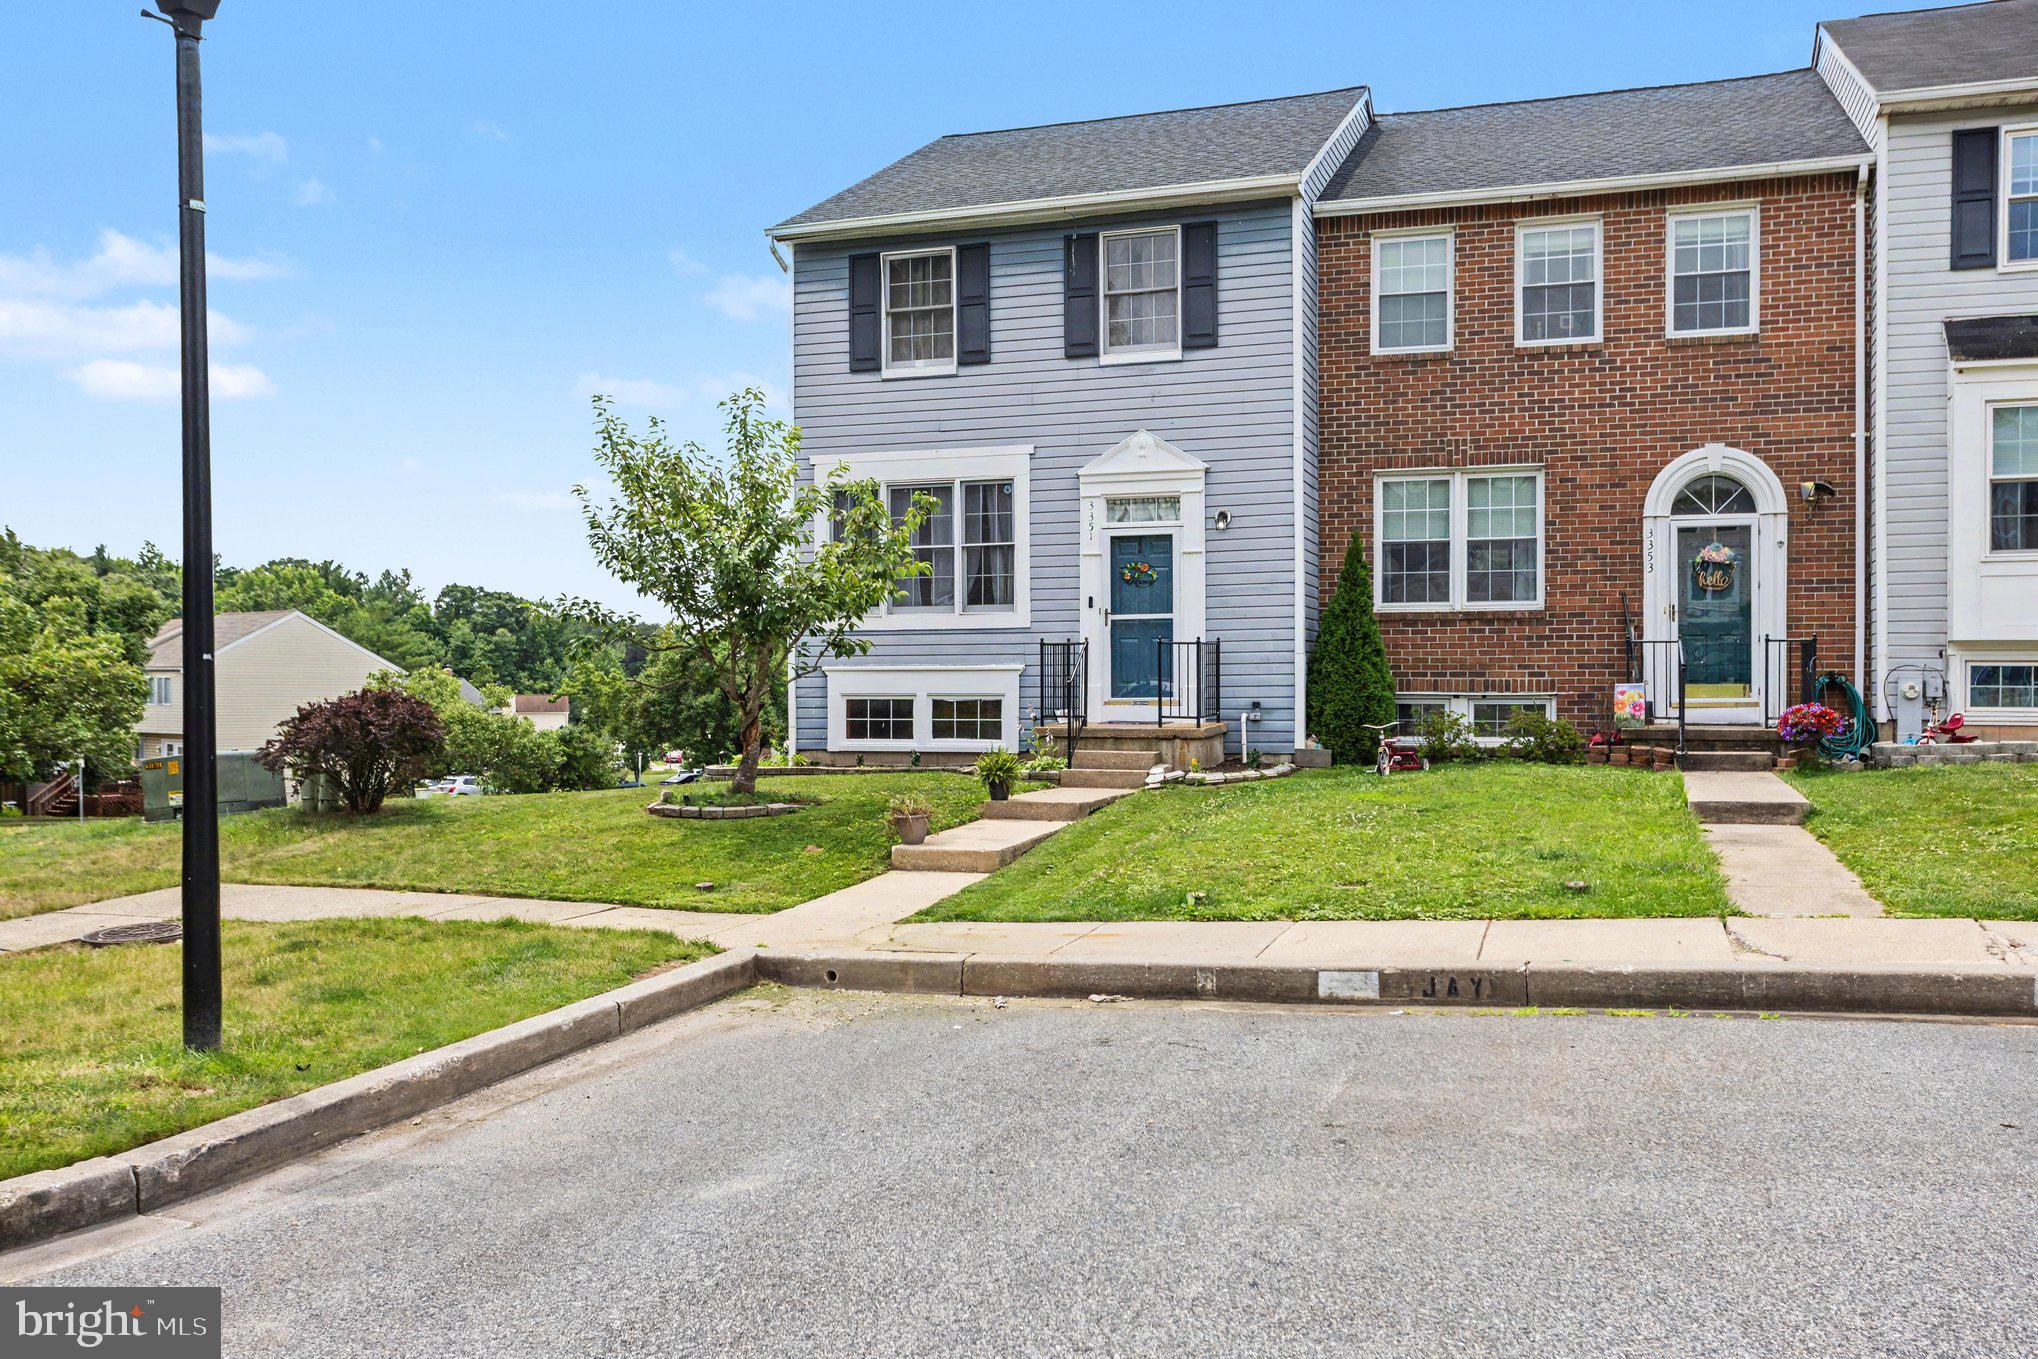
Move right into this well-maintained 3-bedroom, 2½-bath end-of-group townhome in Box Hill South! The open living space offers a comfortable layout for everyday living and entertaining. Major updates include a brand-new roof with transferable warranty, plus approximately one-year-old appliances, water heater, flooring, and paint. Enjoy a finished walk-out lower level, fenced backyard with deck and patio, and a location just minutes from shopping, dining, parks, schools, and commuter routes.
#MDHR2056736

ABINGDON

3351 DEEPWELL COURT

3 Beds

2 Baths

1,820 Sq.Ft.

$300,000

MLS#: MDHR2056736

Beautifully maintained townhome in a convenient Abingdon location offering comfortable living space and numerous updates throughout the years. This home features 3 bedrooms, 2 full baths, a partially finished walkout basement, and an attractive rear outdoor living area. The updated kitchen includes additional cabinetry, backsplash, breakfast bar seating, and opens to the rear deck through both a full-size door and French doors from the dining area, creating a nice flow for everyday living and entertaining.

The rear deck was remodeled in 2021 and includes a motorized retractable awning overlooking the landscaped backyard and storage shed. Additional features include laminate flooring, custom closet systems, custom stair railings, pull-down attic storage, ceiling fans, vinyl siding, Trane heat pump, and recently installed hot water heater. The walkout lower level offers flexible space for a recreation room, office, or hobby area along with a full bath and French doors to the rear yard.

Conveniently located near shopping, restaurants, parks, and major commuter routes. A well-cared-for home with many thoughtful improvements already completed.
#MDHR2055216

ABINGDON

3234 SPLIT OAK COURT

3 Beds

2 Baths

1,240 Sq.Ft.

$299,900

MLS#: MDHR2055216
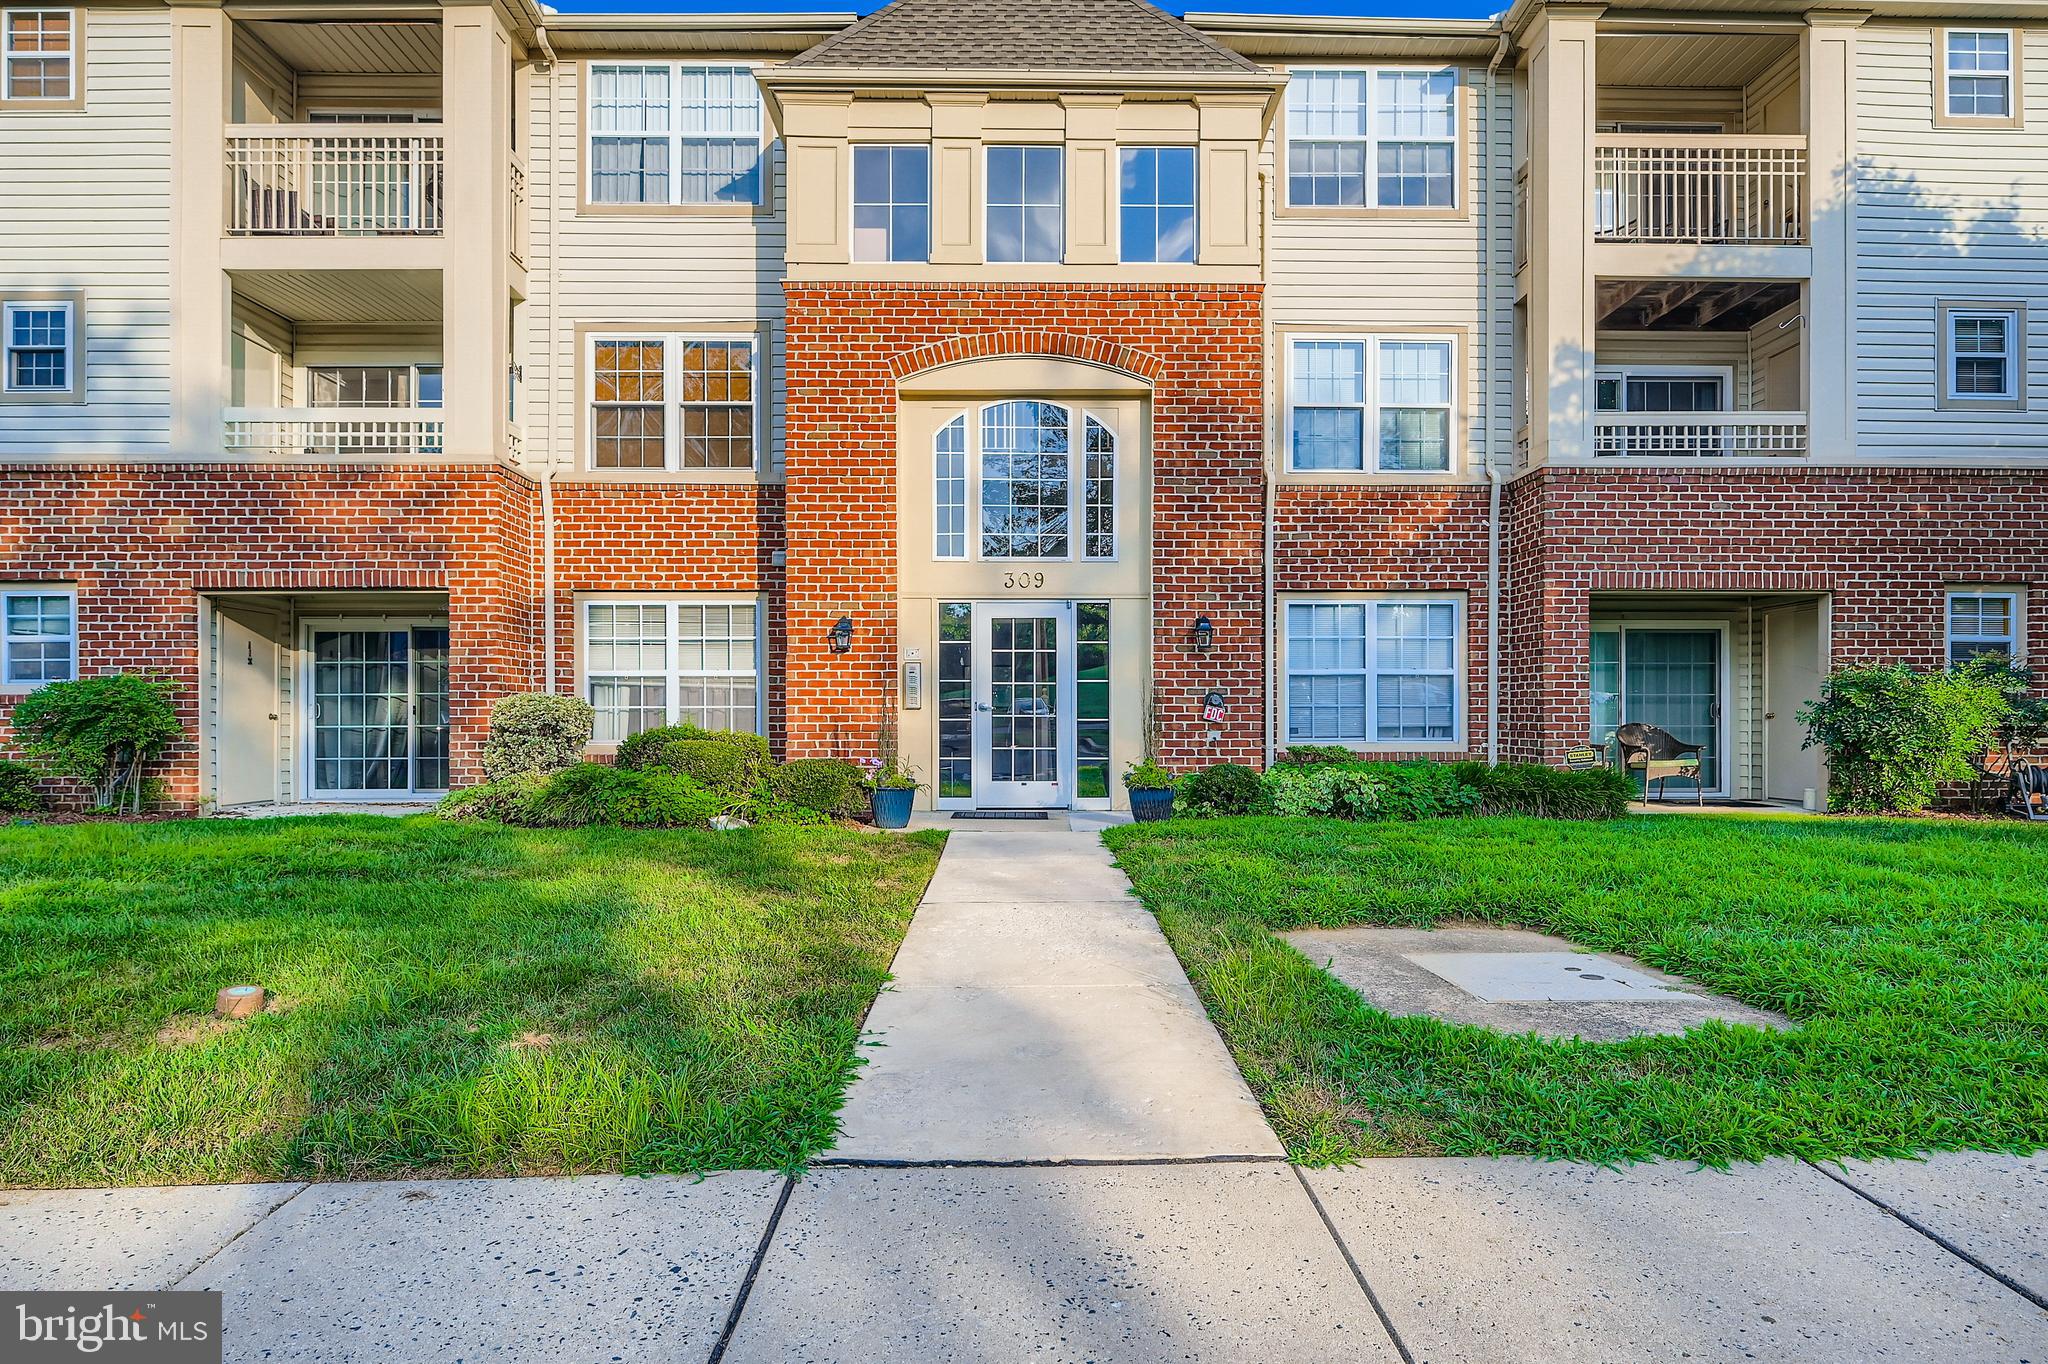
Rare opportunity to own a spacious 3-bedroom, 2-bath condo in the sought-after Laurel Forest Condominium community, located in the heart of Abingdon, Harford County. This beautifully maintained second-floor unit offers abundant living space and is truly move-in ready.

Enjoy serene views from your private balcony that backs to peaceful, wooded surroundings. The home features fresh paint, new flooring, crown molding, and chair rail accents that add a touch of elegance throughout.

The kitchen is equipped with a brand-new gas stove, microwave, and dishwasher. The open floor plan includes a large living and dining area, ideal for relaxing or entertaining.

Don't miss this rare chance to own a 3-bedroom condo in this desirable neighborhood!
#MDHR2053146

ABINGDON

309 TALL PINES COURT G 7

3 Beds

2 Baths

1,014 Sq.Ft.

$239,900

MLS#: MDHR2053146
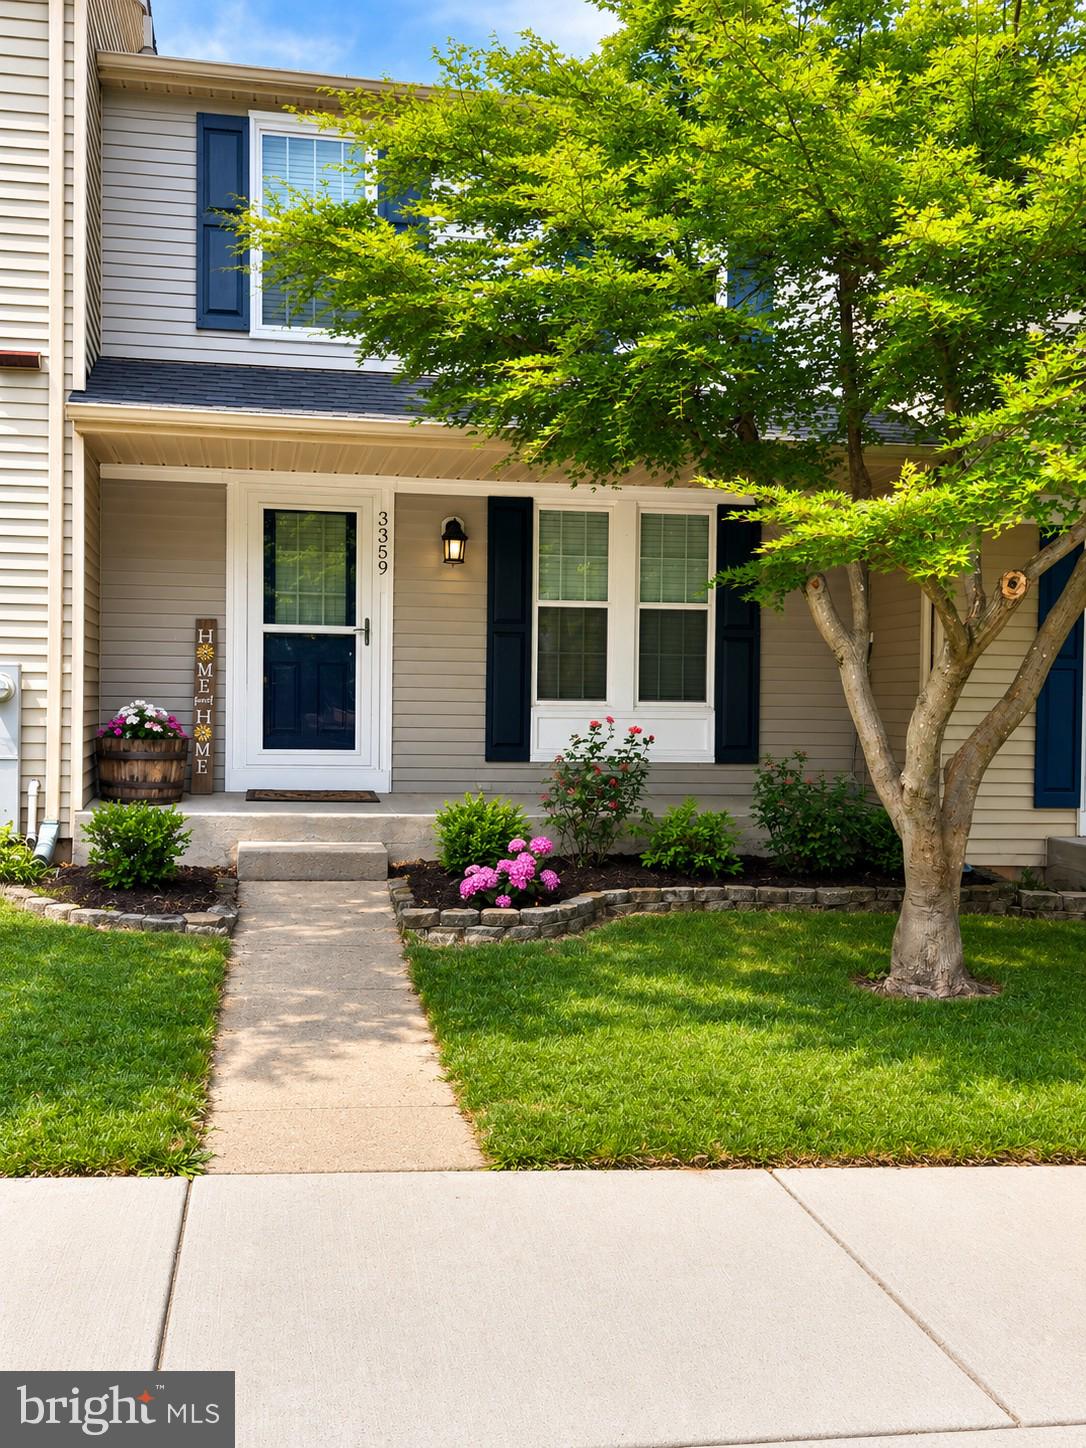
Welcome to this charming porch-front townhome offering 3 bedrooms, 1 full bath, and 2 half baths in a convenient Abingdon location. The main level features a spacious living room with attractive wood laminate flooring and a convenient powder room. The eat-in kitchen is equipped with stainless steel appliances and provides access to the rear deck, perfect for outdoor dining or relaxing. Upstairs, the primary bedroom with vaulted ceilings creates an open and airy feel. The updated full bath features a new vanity and shower surround. The finished walk-out lower level offers additional living space with a cozy wood-burning fireplace, half bath, and direct access to the fenced rear yard.  Major updates include a roof and HVAC system that are both less than 10 years old. Whether you're a first-time buyer, downsizing, or looking for an investment opportunity, this well-maintained home is ready for its next owner. Conveniently located near shopping, dining, parks, and commuter routes.
#MDHR2056742

ABINGDON

3359 GARRISON CIRCLE

3 Beds

1 Baths

1,540 Sq.Ft.

$299,000

MLS#: MDHR2056742

 - property

Send a message

Message successfully sent.

Your message

What is 3 + 4 ?

Reason for contacting?

I agree to receive email communication and understand I can unsubscribe at any time.

I agree to be contacted by Charis Realty Group via call, email, and text for real estate services. To opt out, you can reply 'stop' at any time or reply 'help' for assistance. You can also click the unsubscribe link in the emails. Message and data rates may apply. Message frequency may vary. Privacy Policy

Sign Out

Virtual Assistant

Would you like to take the next step with this property? We can help you schedule a showing or virtual tour, or send you more details.

Yes, I would like more information.

Thank You for Your Reply, One of Our Agents will contact you as soon as possible

No, maybe later.

Thank you, you can always contact me via email, phone number or through the contact form.

Realhub AI

Lucy - Your AI-Powered Realtor

Update Your Temporary Password

Personalize your search

Enter your email and we'll notify you immediately when new listings match what you're looking for.

or enter email address

Already have an account ? Login here

Continue your home search

I agree to receive communications and understand I can unsubscribe at any time.

I agree to be contacted by Charis Realty Group via call, email, and text for real estate services. To opt out, you can reply 'stop' at any time or reply 'help' for assistance. You can also click the unsubscribe link in the emails. Message and data rates may apply. Message frequency may vary. Privacy Policy

Already have an account ? Login here

We use cookies

We use cookies primarily for analytics to enhance your experience. By accepting, you agree to our use of these cookies. You can manage your preferences or learn more about our cookies policy.