
Property
Beds
4
Full Baths
3
1/2 Baths
1
Year Built
1990
Sq.Footage
2,684
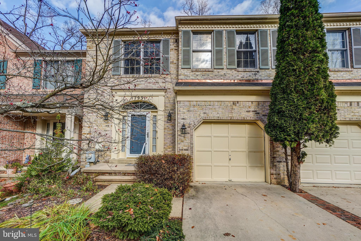
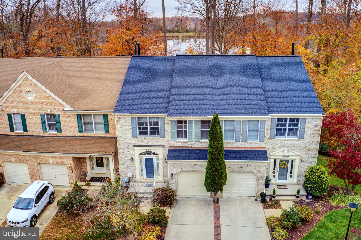
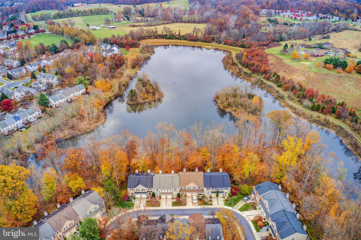
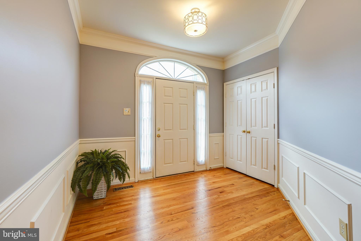
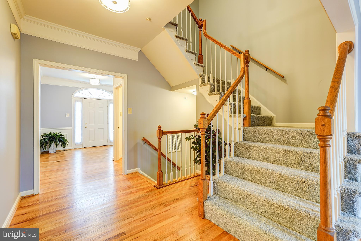
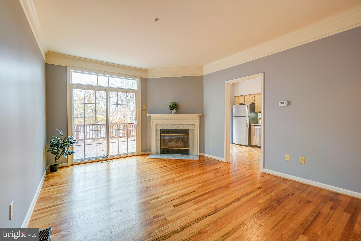
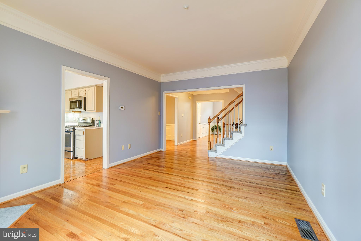
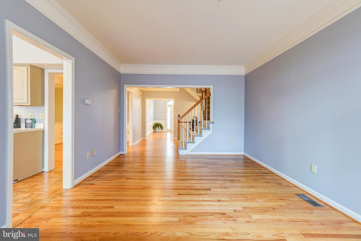
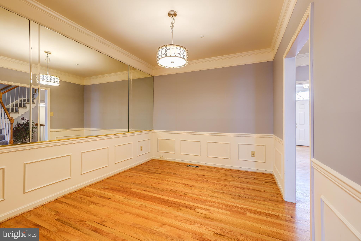
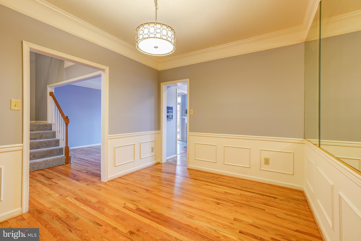
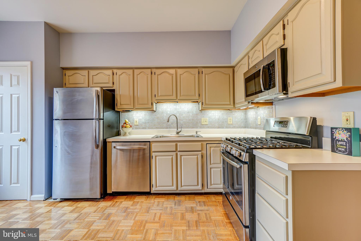
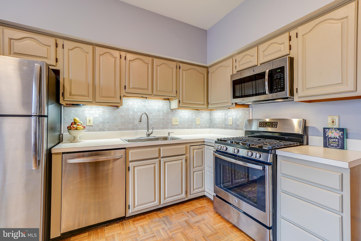
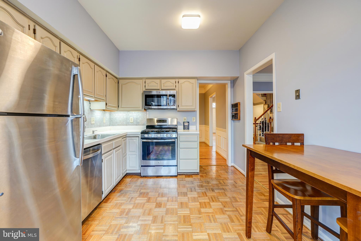
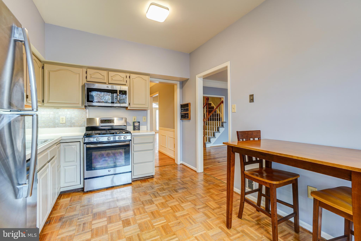
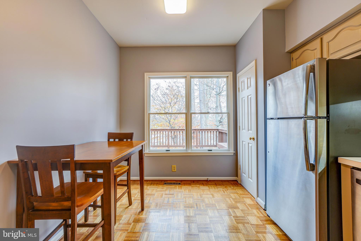
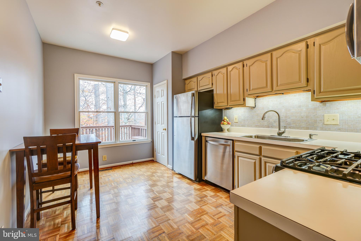
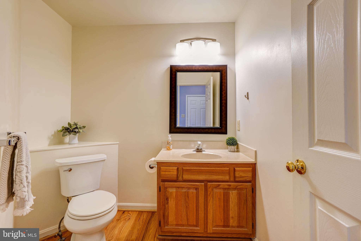
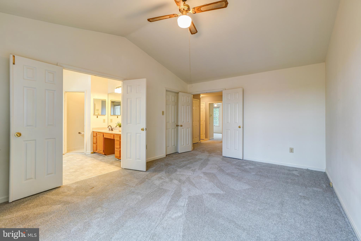
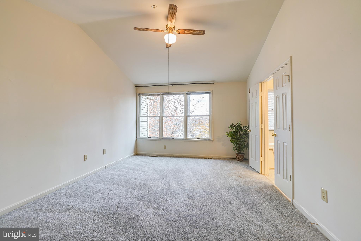
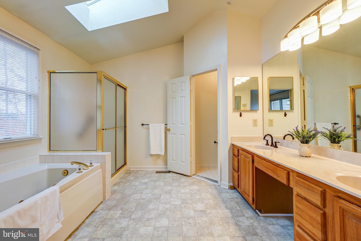
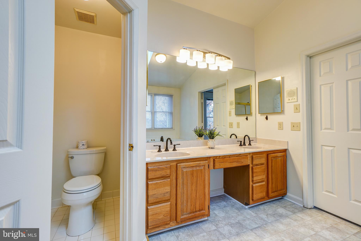
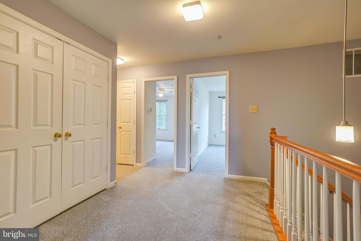
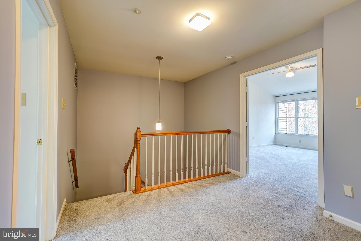
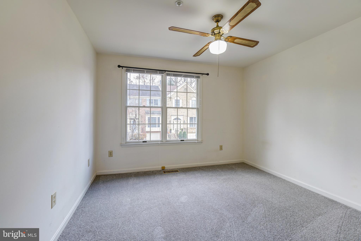
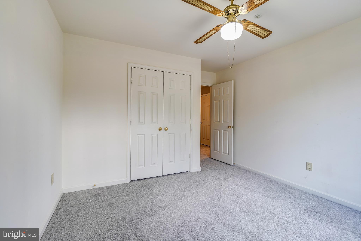
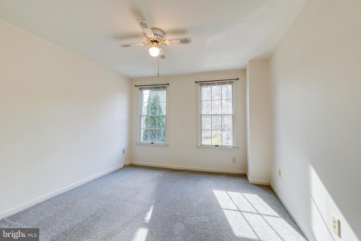
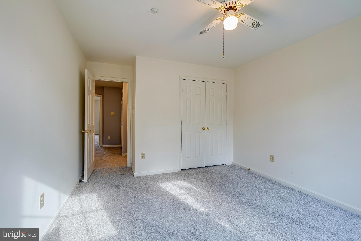
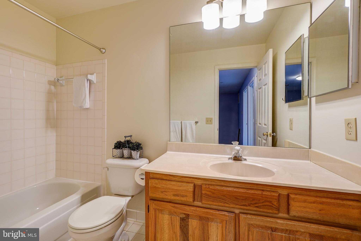
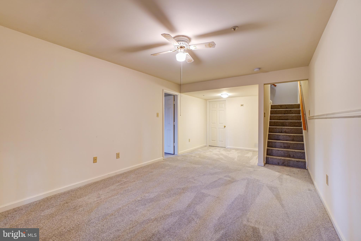
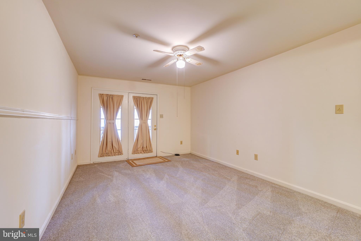
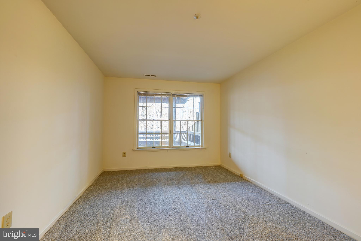
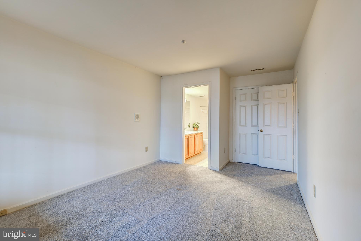
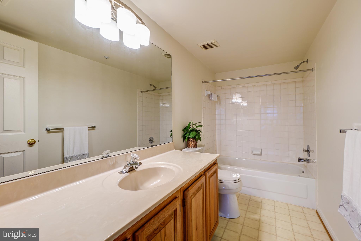
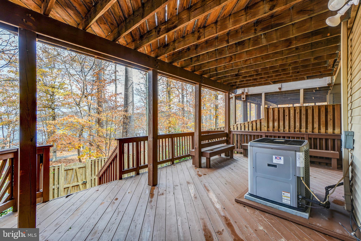
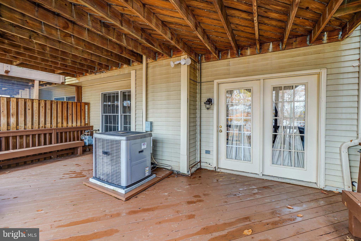
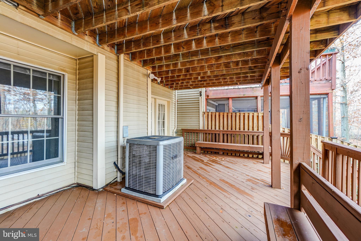
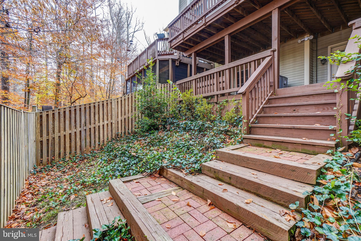
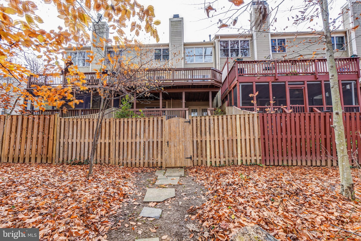
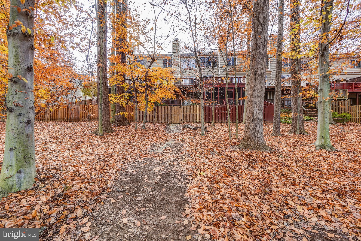
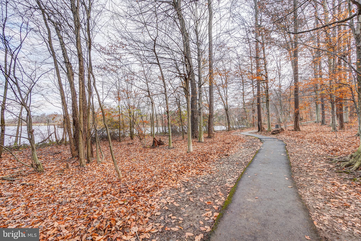
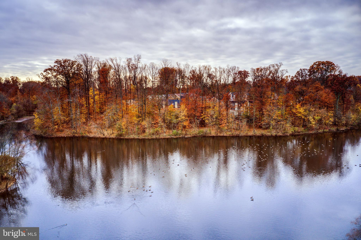
You Will Fall in Love with this Home and Its Amazing Location Right on Lake Hallowell! The Views From The House and The Double Decks are Panoramic and Breathtaking. Walk Out Back and You are Immediately Immersed in a Beautiful Forest! Just Outside the Back Gate You Can Get on the Path that Circles the Lake. Inside, The House Features Hardwood Floors, 9-foot Ceiling, Crown Moldings, Chair Railings, and Picture Moldings, That Create an Elegant Yet Very Comfortable Feeling. The Large Living Room with Fireplace Opens to The Deck and its Wonderful for Entertaining or Just Relaxing. The Upper Level Includes a Large Primary Suite that Features a Vaulted Ceilings, Walk-in Closet, and Luxury Master Bath that Must Be Seen to Appreciate. Truly an Enjoyable Space. There are Also Two Additional Bedrooms and a Full Bath. The Lower Level is Walk-Out Level and Opens to A Deck, It Also Includes a Rec Room, Bedroom (Which could be used as an office, or guest suite), Full Bath, Storage and Utility Room. There are Many Homes in This Community, but In Terms of The View of The Lake, This Location is One of the Very Best! Don’t Miss The Opportunity to Call this Special Property Your Home!
Features & Amenities
Interior
-
Other Interior Features
Crown Molding, Open Floorplan
-
Total Bedrooms
4
-
Bathrooms
3
-
1/2 Bathrooms
1
-
Above Grade Finished Area
1884.0
-
Basement YN
YES
-
Cooling YN
YES
-
Cooling
Central Air, Electric
-
Fireplace YN
YES
-
Heating YN
YES
-
Heating
Natural Gas, Forced Air
-
Pet friendly
N/A
Exterior
-
Garage
Yes
-
Garage spaces
11
-
Construction Materials
Brick Veneer
-
Parking
Garage Door Opener, Off Street, Garage, Attached
-
Patio and Porch Features
Deck, Patio
-
Pool
No
-
Waterfront YN
NO
-
View
Water
Area & Lot
-
Lot Features
Cul-De-Sac
-
Lot Size(acres)
0.05
-
Lot Size(square feet)
2,280
-
Property Type
Residential
-
Property Sub Type
Townhouse
-
Architectural Style
Colonial
Price
-
Sales Price
$525,000
-
Tax Amount
$4,945
-
Financing Options
Conventional, Cash
-
Sq. Footage
2,684
-
Price/SqFt
$195
HOA
-
Association
YES
-
Association Fee
$114
-
Association Fee Frequency
Monthly
-
Association Fee Includes
N/A
School District
-
Elementary School
BROOKE GROVE
-
Middle School
WILLIAM H. FARQUHAR
-
High School
SHERWOOD
Property Features
-
New Construction
NO
-
Association Amenities
Tennis Court(s), Playground
-
Foundation Details
Concrete Perimeter
-
Senior Community YN
NO
-
Sewer
Public Sewer
-
Tax Lot
107
-
Water Source
Public
Schedule a Showing
Showing scheduled successfully.
Mortgage calculator
Estimate your monthly mortgage payment, including the principal and interest, property taxes, and HOA. Adjust the values to generate a more accurate rate.
Your payment
Principal and Interest:
$
Property taxes:
$
HOA fees:
$
Total loan payment:
$
Total interest amount:
$
Location
County
MONTGOMERY
Elementary School
BROOKE GROVE
Middle School
WILLIAM H. FARQUHAR
High School
SHERWOOD
Listing Courtesy of Paul E Butterfield, RE/MAX Realty Services
RealHub Information is provided exclusively for consumers' personal, non-commercial use, and it may not be used for any purpose other than to identify prospective properties consumers may be interested in purchasing. All information deemed reliable but not guaranteed and should be independently verified. All properties are subject to prior sale, change or withdrawal. RealHub website owner shall not be responsible for any typographical errors, misinformation, misprints and shall be held totally harmless.

Salesperson, Realtor
Kevin Weis
Call Kevin today to schedule a private showing.

* Listings on this website come from the FMLS IDX Compilation and may be held by brokerage firms other than the owner of this website. The listing brokerage is identified in any listing details. Information is deemed reliable but is not guaranteed. If you believe any FMLS listing contains material that infringes your copyrighted work please click here to review our DMCA policy and learn how to submit a takedown request.© 2024 FMLS.
Related Properties

OLNEY
17604 PRINCE EDWARD DRIVE
3 Beds
2 Baths
2,546 Sq.Ft.
$599,000
MLS#: MDMC2258518

OLNEY
17736 CHIPPING COURT
3 Beds
1 Baths
1,160 Sq.Ft.
$459,000
MLS#: MDMC2257272

OLNEY
4853 WALTONSHIRE CIRCLE
3 Beds
2 Baths
1,760 Sq.Ft.
$629,900
MLS#: MDMC2255330

OLNEY
4642 RIPLEY MANOR TERRACE
3 Beds
2 Baths
2,355 Sq.Ft.
$604,900
MLS#: MDMC2256142

OLNEY
3608 WINTER LAUREL TERRACE
4 Beds
2 Baths
1,600 Sq.Ft.
$595,000
MLS#: MDMC2252094
OLNEY
18221 PALADIN DRIVE
3 Beds
2 Baths
1,936 Sq.Ft.
$575,000
MLS#: MDMC2259346

OLNEY
17516 LONGVIEW LANE
3 Beds
2 Baths
1,617 Sq.Ft.
$474,900
MLS#: MDMC2254834
.png)