Features & Amenities

Interior

  • Other Interior Features

    Kitchen Island, Recessed Lighting, Walk-In Closet(s), Soaking Tub

  • Total Bedrooms

    4

  • Bathrooms

    3

  • Above Grade Finished Area

    2470.0

  • Basement YN

    YES

  • Cooling YN

    YES

  • Cooling

    Geothermal

  • Fireplace YN

    YES

  • Heating YN

    YES

  • Heating

    Geothermal, Heat Pump

  • Pet friendly

    N/A

Exterior

  • Garage

    Yes

  • Garage spaces

    2

  • Construction Materials

    Vinyl Siding

  • Parking

    Garage Door Opener, Garage, Driveway, Attached

  • Patio and Porch Features

    Patio, Screened

  • Pool

    Yes

  • Pool Features

    Community, Lap

  • Waterfront YN

    NO

Area & Lot

  • Lot Size(acres)

    0.31

  • Lot Size(square feet)

    13,580

  • Property Type

    Residential

  • Property Sub Type

    Single Family Residence

  • Architectural Style

    Contemporary

Price

  • Sales Price

    $850,000

  • Tax Amount

    $6,518

  • Sq. Footage

    3,172

  • Price/SqFt

    $267

HOA

  • Association

    No

School District

  • Elementary School

    HILLSMERE

  • Middle School

    ANNAPOLIS

  • High School

    ANNAPOLIS

Property Features

  • New Construction

    NO

  • Association Amenities

    Picnic Area, Boat Dock, Boating, Playground, Sport Court

  • Foundation Details

    Concrete Perimeter

  • Senior Community YN

    NO

  • Sewer

    Public Sewer

  • Tax Lot

    35

  • Water Source

    Well

Schedule a Showing

Showing scheduled successfully.

<
>
IN PERSON
VIA CHAT

What is 3 + 4 ?


Mortgage calculator

Estimate your monthly mortgage payment, including the principal and interest, property taxes, and HOA. Adjust the values to generate a more accurate rate.

Your payment

Principal and Interest:

$

Property taxes:

$

HOA fees:

$

Total loan payment:

$

Total interest amount:

$

Location

County

ANNE ARUNDEL

Elementary School

HILLSMERE

Middle School

ANNAPOLIS

High School

ANNAPOLIS

Listing Courtesy of Rachel Gontkovic, EXP Realty, LLC

RealHub Information is provided exclusively for consumers' personal, non-commercial use, and it may not be used for any purpose other than to identify prospective properties consumers may be interested in purchasing. All information deemed reliable but not guaranteed and should be independently verified. All properties are subject to prior sale, change or withdrawal. RealHub website owner shall not be responsible for any typographical errors, misinformation, misprints and shall be held totally harmless.

Agent Kevin Weis

Salesperson, Realtor

Kevin Weis

Call Kevin today to schedule a private showing.


* Listings on this website come from the FMLS IDX Compilation and may be held by brokerage firms other than the owner of this website. The listing brokerage is identified in any listing details. Information is deemed reliable but is not guaranteed. If you believe any FMLS listing contains material that infringes your copyrighted work please review our DMCA policy and learn how to submit a takedown request.© 2024 FMLS.
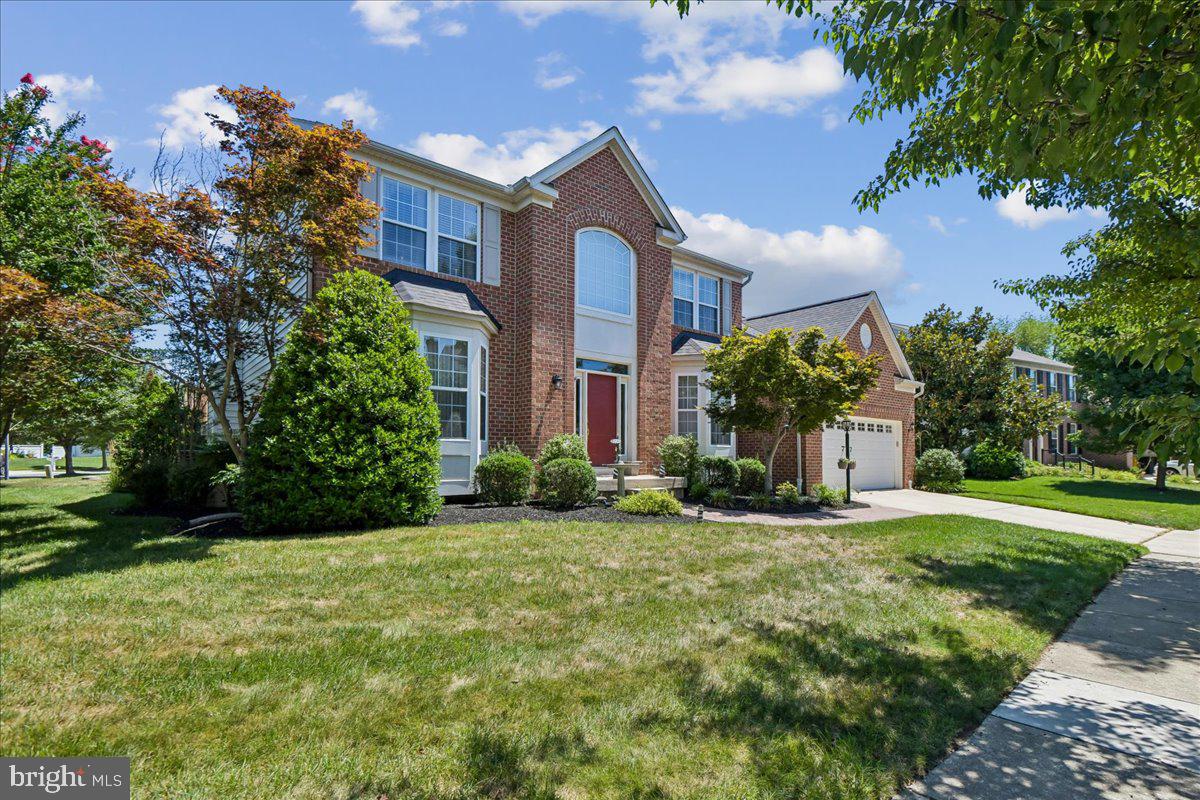
Welcome to this beautiful 4-bedroom, 3 full bath home in the heart of the waterfront community of Hillsmere!    This home offers an unparalleled blend of modern luxury and refined design while minutes from shopping, dining and transportation routes. Furthermore, the house has been built to high energy efficiency standards with geothermal dual-zoned heating and cooling.

Designed with four levels of elegant living space, this home features a top-level recreation room with skylights and serene water peeks, as well as a fully finished basement with a private bedroom and additional recreation area. The gourmet kitchen is a chef’s dream, boasting stainless steel appliances, sleek countertops, custom cabinetry, and a spacious island, perfect for meal prep and casual dining. A cozy wood-burning fireplace in the living room creates the perfect ambiance, while a dedicated office space just off the main living area provides a tranquil retreat for work or study.

The luxurious primary suite is a true haven, featuring a spacious walk-in closet and an elegant en-suite bath with a soaking tub and a separate glass-enclosed shower, offering the perfect space to relax and unwind. All bathrooms feature heated floors, offering spa-like comfort.

The screened porch invites seamless indoor-outdoor living, perfect for entertaining or unwinding in privacy. The house sits on a spacious lot including two brick patio areas and a fenced area with raised vegetable beds.

A fire suppression system adds an extra layer of security.

Beyond the home, the Hillsmere community offers resort-style amenities, including a marina, private beaches, boat launches, boat storage, outdoor pool, playgrounds, and a county library. Just minutes from downtown Annapolis, restaurants, boutique shopping, and waterfront attractions, this home presents a rare opportunity to experience luxury, convenience, and the best of Chesapeake Bay living.

169 E BAY VIEW DRIVE

Message successfully sent.

What would you like to know?

What is 3 + 4 ?

I agree to receive email communication and understand I can unsubscribe at any time.

I agree to be contacted by Charis Realty Group - Christine Issler, Broker via call, email, and text for real estate services. To opt out, you can reply 'stop' at any time or reply 'help' for assistance. You can also click the unsubscribe link in the emails. Message and data rates may apply. Message frequency may vary. Privacy Policy

Related Properties

Experience resort like living in the water-oriented community of Oyster Harbor! 

Why choose between elegance and Chesapeake living when you can have both?! This stunning property offers the perfect blend of style and comfort with the ease of access to a plethora of sought after water-oriented community amenities! The main level features a beautiful, open kitchen with walk-in pantry, stainless steel appliances, center island, and large eat-in space. The living room is truly the heart of the home featuring a cozy gas/propane fireplace- perfect for gathering for cozy evenings at home. The upper floor is home to all four bedrooms- two of which have attached bathrooms and walk-in closets- and the upper level laundry adds convenience to daily living. The attached garage, with space for two vehicles and additional storage, provides practicality without compromising on style with a large driveway making it easy for guest parking. One of the standout features of this property is the spacious deck and large backyard- indoor/ outdoor living at its finest!

The community of Oyster Harbor offers an exclusive lifestyle for water enthusiasts, with opportunities for boating, fishing, and enjoying the natural beauty of the bay. Enjoy easy access to many community amenities including: a large beach with gazebo, two tot lots (one on the beach!), three community marinas, boat ramp, fishing pier, kayak storage, and more! 

This home is not just a residence; it's a gateway to a lifestyle of luxury and leisure. Experience the perfect blend of modern amenities and serene surroundings in this exceptional Oyster Harbor property.
#MDAA2157478

ANNAPOLIS

1326 HARBOR ROAD

4 Beds

3 Baths

2,568 Sq.Ft.

$929,000

MLS#: MDAA2157478

NEW PRICE FOR AN EXCEPTIONAL PROPERTY !!! Experience the ultimate waterfront lifestyle in the prestigious Harbour Village Marina at Chesapeake Harbour, where panoramic marina views and exceptional amenities create one of Annapolis' most sought-after communities. This beautifully updated 3 bedroom 3 bath waterfront condominium offers an inviting blend of elegance, comfort, and coastal charm. Wake each morning to tranquil marina views from your private balcony, spend your afternoons enjoying the private sandy beach, waterfront pool, tennis and pickleball courts, or simply watch the boats come and go from one of the area's premier marinas. Whether you're an avid boater or simply appreciate life on the water, this is waterfront living at its finest. Inside, the spacious floor plan is designed for both everyday living and effortless entertaining. The living room and primary suite each feature a gas fireplace, creating warm and inviting spaces to unwind. Multiple balconies capture beautiful marina vistas, while the updated kitchen showcases granite countertops, stainless steel appliances, and generous workspace for preparing meals or gathering with family and friends. Thoughtful upgrades throughout the home provide both style and peace of mind, including fresh interior paint, engineered hardwood flooring, updated granite countertops, designer bathroom vanities with quartz countertops, newer interior doors with brushed bronze hardware and glass door knobs, LED ceiling lighting, Lutron switches, modern 15-amp outlets with USB and USB-C charging ports, and numerous electrical improvements. The oversized two-car garage with EV charging capability adds convenience for today's lifestyle. Residents of Chesapeake Harbour enjoy an unmatched collection of waterfront amenities, including a private beach, marina, waterfront swimming pools, tennis and pickleball courts, walking paths, and the popular Beacon Waterfront Galley & Bar...all within the gated community. No other condominium community in Annapolis offers this unique combination of waterfront recreation, boating, dining, and resort-style living. Whether you're searching for a full-time residence, an elegant weekend retreat, or the perfect lock and leave waterfront home, this exceptional condominium offers a rare opportunity to enjoy the Chesapeake Bay lifestyle in one of Annapolis' most exclusive waterfront communities.
#MDAA2152688

ANNAPOLIS

7038 CLINTON COURT

3 Beds

3 Baths

2,101 Sq.Ft.

$800,000

MLS#: MDAA2152688

New on site 3 days ago
Epic Home in the Waterfront Community of Epping Forest! Post and Beam Tree House with 6 Levels of Interior/Exterior Living Space plus an additional lower level with utility room and bonus storage in basement.  The perfect location in one of Annapolis's prime waterfront communities!  Contemporary log home design with custom built ins and windows everywhere bringing the surrounding peace of nature inside. Intimate spaces uniquely designed within an open floorplan.  Custom cabinetry, soaring pine plank ceilings, walls of Anderson windows, Pine wide plank flooring and over 1,000 square feet of outside multi level deck space.  Imagine spending a quiet Fall Saturday in this glorious property curled up with a book in the loft library surrounded by woods and nature.  Anderson Windows, 15K Panoramic Forever Sliding Doors to access upper deck in loft and new roof in 2024. Recent 20K in Improvements including large parking area retaining wall.    Epping Forest is a Gated Waterfront Community on the Severn River with a communal beach, waterfront Clubhouse with restaurant and bar, tennis/pickleball and Marina.  Your neighbors will become your best friends and better than family.  The very best you can find in Annapolis! Year around activities include 4th of July Fireworks, Oyster & Bull Roast, Boat Club, Summer Volleyball League, Kayaks & summer camps. Come experience the best Chesapeake Bay Maritime Annapolitan Lifestyle around!
#MDAA2160156

ANNAPOLIS

1760 BIRDBROOK TRAIL

3 Beds

2 Baths

2,667 Sq.Ft.

$995,000

MLS#: MDAA2160156

Open house
Welcome Arundel on the Bay - a water oriented lifestyle community offering access to kayaking, paddle-boarding, beach and playground. All this with close proximity to shopping, restaurants, parks and downtown Annapolis. The quiet and calm neighborhood offers an island-like feeling.
 And this striking 3-story home is absolutely MOVE-IN READY! Gracious and plentiful windows leave you appreciating the timeless perennial gardens, majestic trees and peeks at Fishing Creek from multiple locations. As Fall arrives the "peeks" will become relaxing and lovely views!  A bright and open floorplan features architectural lines and high ceilings which enhance the home's airy, gallery-like feel. Stunning wood floors offer warmth and continue the feeling of openness. 
We hope you like to cook and entertain - this Kitchen makes it not only possible but inviting and engaging. Extend your morning or evening and take a step out to the private back Deck tucked in to give you an intimate feeling with a lovely pergola and hanging lights. And it is only one of three Decks.
The Primary Suite is magazine worthy - morning coffee on your Deck with lovely views or an evening toast to the day. Two more very spacious Bedrooms and updated Bath complete the 2nd Floor. And then the 3d Floor is worthy of the term "RETREAT". A wall of floor to ceiling windows with a side view of Fishing Creek and views of the trees and gardens below is icing on the cake!
Amazing Community Features:
Magnolia Avenue Beach, Newport Avenue Community Pier, Linden Avenue Recreational Pier, Redwood Avenue launching pier/boat ramp, and playgrounds.
#MDAA2157268

ANNAPOLIS

3401 SARATOGA AVENUE

3 Beds

2 Baths

2,700 Sq.Ft.

$879,000

MLS#: MDAA2157268

Rare opportunity in the heart of Downtown Annapolis! This spacious residence at 141 West combines modern interiors, garage parking, elevator access, and a large covered balcony overlooking West Street and Downtown Annapolis.

A wall of windows fills the open living space with natural light, complemented by wide-plank wood floors and a shiplap accent wall with electric fireplace. The kitchen features quartz countertops, subway tile backsplash, stainless steel appliances, a generous island, and brand-new lighting.

The primary suite features full-length windows with plantation shutters, a walk-in closet, and an upgraded bath with double vanity and large shower. A brand-new washer and dryer adds another recent update.

Step outside to the private covered balcony overlooking Downtown Annapolis, an ideal spot for morning coffee, evening cocktails, and taking in the energy of West Street. A dedicated garage parking space and elevator access make downtown living exceptionally convenient.

Located in the West Street Arts District, just a short walk to Main Street, City Dock, the Naval Academy, restaurants, galleries, boutiques, and the waterfront. Modern, spacious, and incredibly convenient, this is Downtown Annapolis living at its best.
#MDAA2157122

ANNAPOLIS

141 WEST STREET 308

2 Beds

1 Baths

966 Sq.Ft.

$730,000

MLS#: MDAA2157122

Enjoy the convenience and charm of Eastport living at 827 Bay Ridge, just a short walk to local restaurants, shops, marinas, parks, and downtown Annapolis.
This updated and well-maintained 3-bedroom, 3-full-bath home offers comfortable, flexible living space. The main level features two bedrooms and two full baths, inviting living areas, hardwood floors, and an updated kitchen with white cabinetry, granite countertops, and stainless steel appliances. Just off the living and dining areas, the screened porch overlooks the private backyard, creating the perfect spot to relax or entertain.
The lower level provides additional living space with a third bedroom and full bath, ideal for guests, a private retreat, or a home office.
Outdoor features include a welcoming front porch, rear patio, private backyard, and a driveway conveniently located behind the home, along with a storage shed.
Whether you’re looking for a full-time residence or a weekend getaway, this turnkey home has everything that makes coastal living so desirable!
#MDAA2157996

ANNAPOLIS

827 BAY RIDGE AVENUE

3 Beds

3 Baths

1,920 Sq.Ft.

$869,000

MLS#: MDAA2157996
Welcome to a truly exceptional offering in St. Margarets Landing! Prime location meets turn-key design on a coveted corner lot, strategically hand-selected by the original owner for its sunlit openness, minimal pass-through traffic, and immediate gate access to neighborhood walking paths.
Inside, real hardwood flooring spans the main level, upper level hallway, and all staircases. Spanning 6 total bedrooms and 4.1 baths, the flexible layout is designed for modern multi-generational living with two Primary Suite options —including a main-level primary featuring soaring vaulted ceilings, and an upper-level primary suite alongside 3 additional spacious bedrooms. NOTE FOR SHOWINGS: Tax records incorrectly reflect the finished lower-level square footage; the basement actually features an expansive 900 sq. ft. in-law / multi-generational suite with an outside private entrance, designed for complete flexibility, along with two massive dedicated storage areas (see floor plans in photos).
The lovely main level flows seamlessly through a formal living room, great room with stone gas fireplace, breakfast area, large kitchen with plenty of counter space, formal dining area, laundry room, and garage entrance. Dual sliding glass doors off of the breakfast area lead to your outdoor retreat: a generous back deck and paver patio overlooking a fully vinyl-fenced backyard wrapped in mature, privacy-enhancing arborvitae trees and served by a 9-station irrigation system. Peace of mind is built right in, anchored by a roof replaced within the last five years and a full-home Generac backup generator that kicks on automatically in 30 seconds.
Located in the top-rated Broadneck School District, 605 Lighthouse Landing also affords rapid access to premier private education including St. John the Evangelist, Severn School, The Key School, Indian Creek, and the U.S. Naval Academy. An ideal commuter hub close to major employers like Fort Meade, NSA Headquarters, defense tech corridors (Lockheed Martin, Northrop Grumman, Booz Allen), Luminis Health Anne Arundel Medical Center, and downtown Annapolis. From Annapolis - St Margarets Rd (179) to Whitehall Rd, right again on Whitehall rd.
#MDAA2152428

ANNAPOLIS

605 LIGHTHOUSE LANDING LANE

6 Beds

4 Baths

5,011 Sq.Ft.

$924,900

MLS#: MDAA2152428

Enjoy a gracious foyer with gleaming hardwood floors open to an expansive living room with a gas burning fireplace and custom built-ins. Soak up the sun in the morning room wrapped in floor to ceiling windows overlooking mature trees, creating a serene retreat. The custom chef inspired gourmet kitchen features 42 inch solid wood cabinetry, granite countertops, a five burner KitchenAid gas cooktop, stainless steel appliances a French door refrigerator and ceramic tile floor. The spacious primary suite offers a cozy reading alcove,  two walk-in closets and a luxurious ensuite bath with dual vanities and a separate shower. Nine foot ceilings, abundant natural light, hardwood floors, ample closet space and privacy complete the home.This wonderful 55+ community offers something for everyone, with indoor and outdoor pools, a fitness center, tennis and pickleball courts, a nine-hole par-3 golf course, and a waterfront clubhouse known as The Lodge. Residents can enjoy time on the South River with access to a community dock and boat slips, along with a variety of clubs and social activities throughout the year. Condo and HOA fees include access to the community amenities, making for an easy, low-maintenance lifestyle. With garage parking and historic downtown Annapolis just a short drive away, shopping, dining, and entertainment are all within easy reach.  All just minutes from historic downtown Annapolis.
#MDAA2157292

ANNAPOLIS

940 ASTERN WAY 508

3 Beds

3 Baths

2,113 Sq.Ft.

$695,000

MLS#: MDAA2157292

Price Improvement on this amazing 1.4 Acre property in Annapolis!
VA ASSUMABLE LOAN to qualified VA Buyer!!!
Welcome to your private Annapolis retreat near the Severn River and bring your boat!
Situated on a rare generous 1.4-acre lot, this quintessential renovated Cape Cod offers the perfect blend of privacy, modern comfort, and convenience.  Being just steps to the water and bikeable to Downtown Annapolis, this property is an ideal commuter's oasis.
Step inside to discover an inviting, open floor plan designed for effortless living and entertaining. The heart of the home is a gourmet kitchen featuring a 10' quartz island with ample seating and storage, double convection wall ovens and 5-burner induction cooktop, making it ideal for any home chef. The gorgeous marble bathrooms, recently updated in 2025, have a deep soaker tub and generous walk-in shower with wide marble bench. With 2,460 finished square feet, this Insteon smart house provides plenty of room for everyone, including a versatile, partially finished walkout basement with the option for 2 additional bedrooms which offers endless possibilities.
The rare expansive outdoor space is truly the highlight of this property. Whether you are looking for room for a sports field, space for gardening, or just want a private yard that backs to trees with a waterview, this property delivers. Bring your boat, to moor at your personal mooring buoy just outside Manresa Pond, or store with recreational vehicles—with parking for up to 26, hosting family and friends is never an issue. This unique, 6 parcel water-oriented neighborhood offers easy access to the Severn River, Route 50, DC, Baltimore, and all the amenities of Annapolis while maintaining a peaceful, secluded atmosphere. 
Don’t miss your chance to own this rare and expansive property in Annapolis.
#MDAA2154782

ANNAPOLIS

19 W SEVERN RIDGE ROAD

3 Beds

2 Baths

2,460 Sq.Ft.

$979,900

MLS#: MDAA2154782

Nestled in the charming Admiral Heights neighborhood, this beautifully renovated ranch-style home offers a perfect blend of comfort and modern living. With three spacious bedrooms and two full bathrooms, the open floor plan invites you to enjoy seamless transitions between the family room and the upgraded kitchen, featuring a oversized island with seating for 6, stainless steel appliances, and elegant granite countertops. The warm wood floors and recessed lighting create an inviting atmosphere, while the cozy fireplace adds a touch of warmth for those cooler evenings. Step outside to discover a serene outdoor space adorned with extensive hardscaping and lush gardens, perfect for relaxation or entertaining. The deck provides an ideal spot for morning coffee or evening gatherings with family and friends, all while enjoying views of the surrounding matured trees and lush gardens. With a generous 0.25-acre lot, there's plenty of room to breathe and unwind and relax. The renovations in the last several years of the kitchen, deck, roof and new windows ensure that this home is in excellent condition, ready for you to move in and make it your own. The partially finished basement offers additional space for entertaining and utility room w/storage. The huge detached 538 sq foot 2 car garage offers room to improve the space or for all your hobbies and the paved driveway provide ample parking. As part of the Admiral Heights community, you'll have access to delightful amenities, including a picnic area, outdoor pool, and private dock on Weems Creek, perfect for kayaking or canoeing(Pool and Boat Club membership available with a fee)Enjoy the tranquility of waterfront living while being just moments away from local shops, dining, and parks. Walkable to local to Navy Stadium, West street cafes, the public library, parks, West Annapolis restaurants and shops and all in the center of what Annapolis has to offer!! This home is not just a place to live; it's a lifestyle waiting for you to embrace!
#MDAA2159916

ANNAPOLIS

127 PORTER DRIVE

3 Beds

2 Baths

1,440 Sq.Ft.

$709,900

MLS#: MDAA2159916

Send a message

Message successfully sent.

Your message

What is 3 + 4 ?

Reason for contacting?

I agree to receive email communication and understand I can unsubscribe at any time.

I agree to be contacted by Charis Realty Group - Christine Issler, Broker via call, email, and text for real estate services. To opt out, you can reply 'stop' at any time or reply 'help' for assistance. You can also click the unsubscribe link in the emails. Message and data rates may apply. Message frequency may vary. Privacy Policy

Sign Out

Virtual Assistant

Would you like to take the next step with this property? We can help you schedule a showing or virtual tour, or send you more details.

Yes, I would like more information.

Thank You for Your Reply, One of Our Agents will contact you as soon as possible

No, maybe later.

Thank you, you can always contact me via email, phone number or through the contact form.

Realhub AI

Lucy - Your AI-Powered Realtor

Update Your Temporary Password

Personalize your search

Enter your email and we'll notify you immediately when new listings match what you're looking for.

or enter email address

Already have an account ? Login here

Continue your home search

I agree to receive communications and understand I can unsubscribe at any time.

I agree to be contacted by Charis Realty Group - Christine Issler, Broker via call, email, and text for real estate services. To opt out, you can reply 'stop' at any time or reply 'help' for assistance. You can also click the unsubscribe link in the emails. Message and data rates may apply. Message frequency may vary. Privacy Policy

Already have an account ? Login here

We use cookies

We use cookies primarily for analytics to enhance your experience. By accepting, you agree to our use of these cookies. You can manage your preferences or learn more about our cookies policy.
