


Property
Beds
3
Full Baths
2
1/2 Baths
None
Year Built
1961
Sq.Footage
2,440
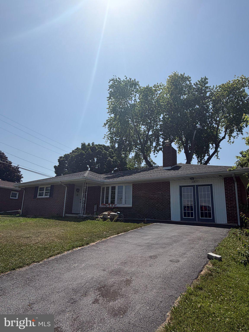
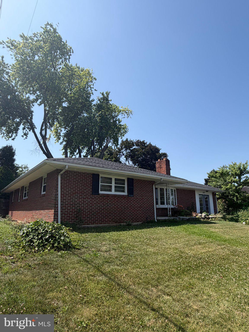
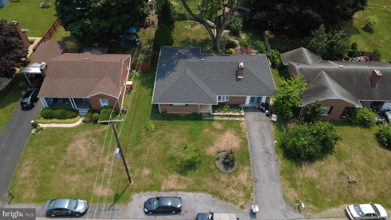
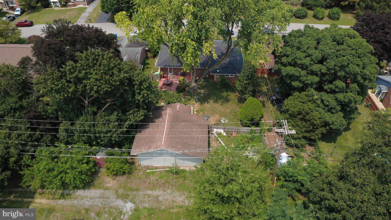
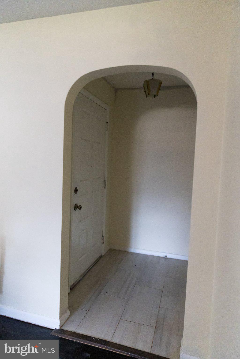
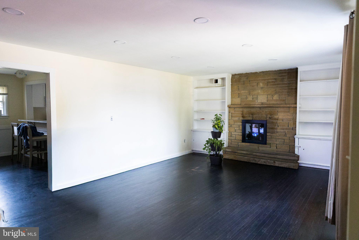
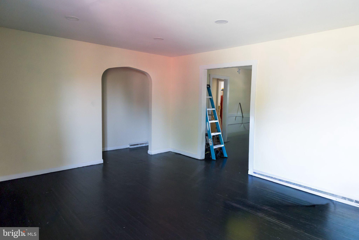
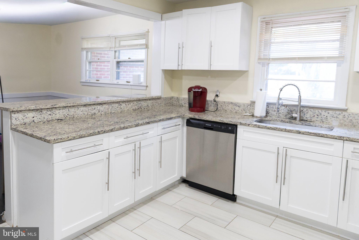
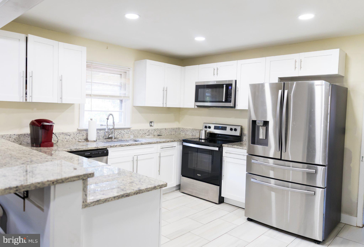
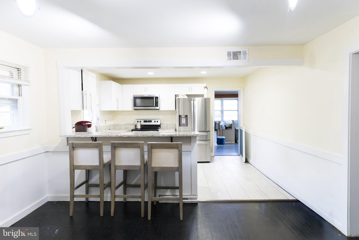
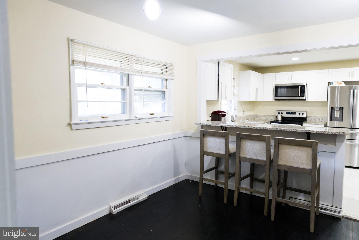
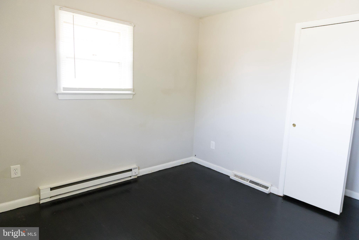
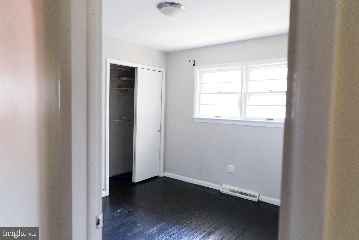
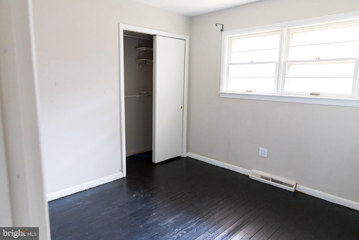
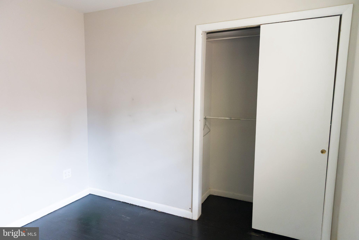
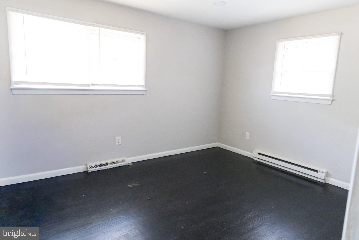
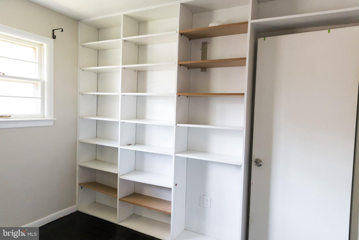
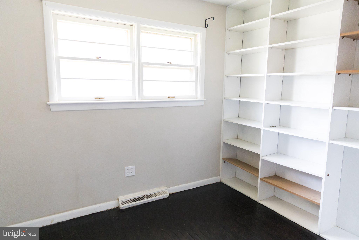
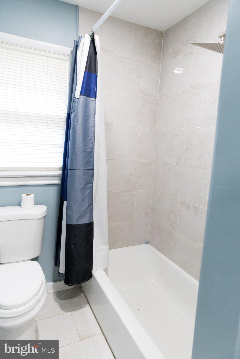
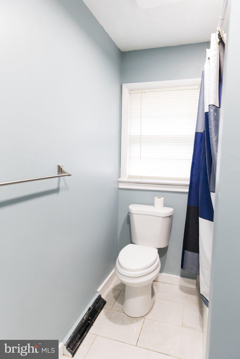
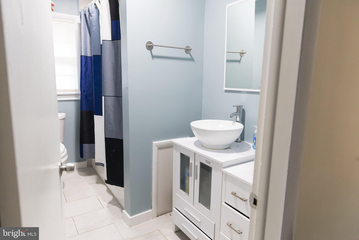
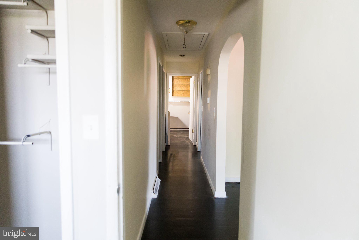
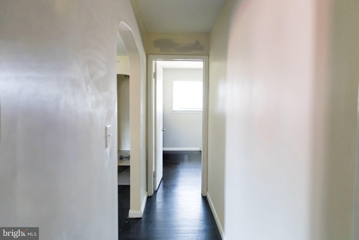
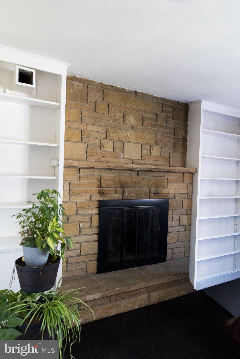
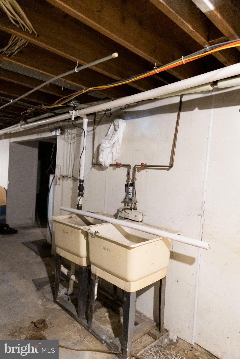
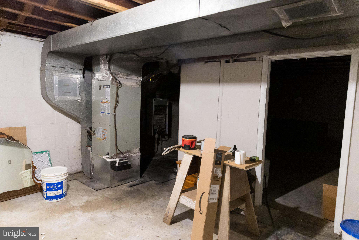
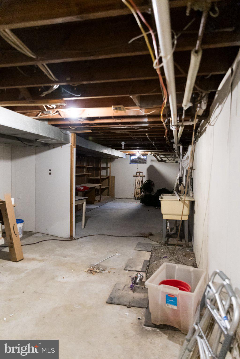
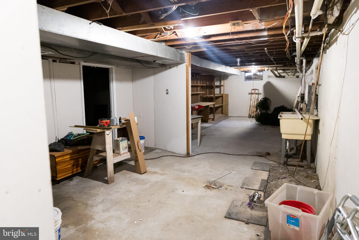
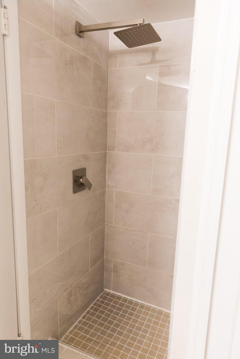
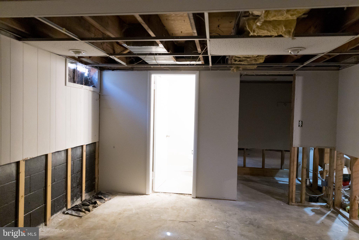
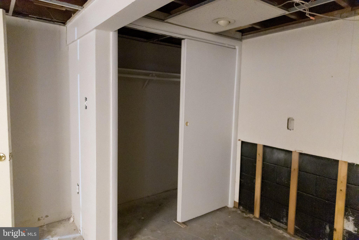
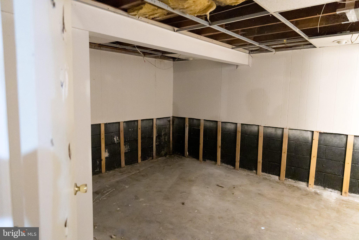
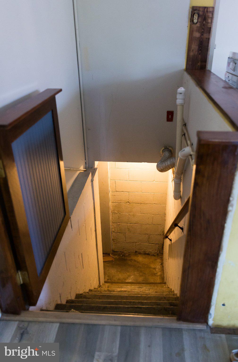
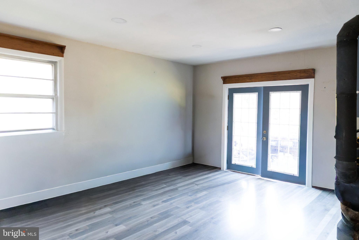
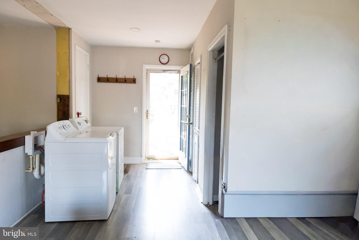
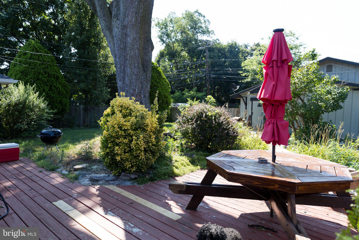
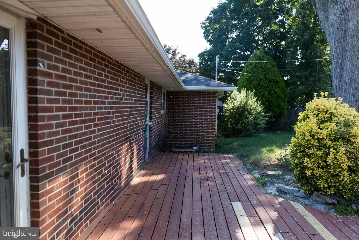
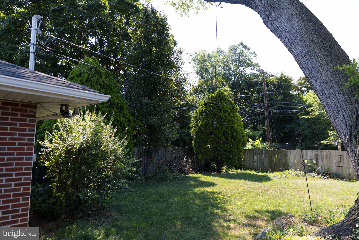
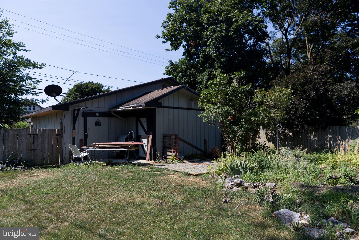
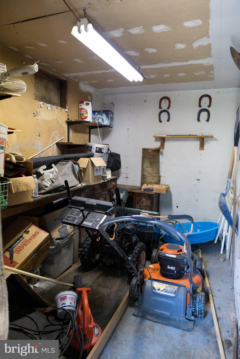
Nestled in the charming Tammany Manor, this delightful ranch-style home offers a perfect blend of comfort and functionality. With 3 spacious bedrooms and a full bathroom, this residence is designed for easy living. The heart of the home features a traditional floor plan that flows seamlessly from room to room, creating an inviting atmosphere for gatherings and everyday life. The cozy living area is enhanced by not one, but two wood-burning fireplaces, perfect for those chilly evenings. The built-ins add character and provide ample storage, while the dining area is ideal for sharing meals and memories. The kitchen comes equipped with essential appliances, including a dishwasher, disposal, washer, and dryer, making daily chores a breeze. Venture downstairs to discover a partially finished basement, offering additional space for a home office, playroom, or entertainment area. The attic provides extra storage options, ensuring that everything has its place. Outside, the property boasts a generous 0.24-acre lot, complemented by a detached garage and additional storage area. Parking is convenient with options for off-street and driveway access. This home, built in 1961, exudes warmth and character, making it a wonderful retreat. Experience the charm of Tammany Manor and envision your future in this inviting space, where every corner feels like home.
Features & Amenities
Interior
-
Other Interior Features
Other, Built-in Features
-
Total Bedrooms
3
-
Bathrooms
2
-
Above Grade Finished Area
1758.0
-
Basement YN
YES
-
Cooling YN
YES
-
Cooling
Central Air, Electric
-
Fireplace YN
YES
-
Heating YN
YES
-
Heating
Electric, Wood Stove, Heat Pump
-
Main Level Bedrooms
3
-
Pet friendly
N/A
Exterior
-
Garage
Yes
-
Garage spaces
1
-
Construction Materials
Brick
-
Parking
Off Street, Alley Access, Garage, Driveway, Detached
-
Pool
No
-
Waterfront YN
NO
Area & Lot
-
Lot Size(acres)
0.24
-
Lot Size(square feet)
10,454
-
Property Type
Residential
-
Property Sub Type
Single Family Residence
-
Architectural Style
Ranch/Rambler
Price
-
Sales Price
$340,000
-
Tax Amount
$3,379
-
Sq. Footage
2,440
-
Price/SqFt
$139
HOA
-
Association
No
School District
-
Elementary School
WILLIAMSPORT
-
Middle School
SPRINGFIELD
-
High School
WILLIAMSPORT
Property Features
-
New Construction
NO
-
Foundation Details
Brick/Mortar
-
Senior Community YN
NO
-
Sewer
Public Sewer
-
Tax Lot
402
-
Water Source
Public
Schedule a Showing
Showing scheduled successfully.
Mortgage calculator
Estimate your monthly mortgage payment, including the principal and interest, property taxes, and HOA. Adjust the values to generate a more accurate rate.
Your payment
Principal and Interest:
$
Property taxes:
$
HOA fees:
$
Total loan payment:
$
Total interest amount:
$
Location
County
WASHINGTON
Elementary School
WILLIAMSPORT
Middle School
SPRINGFIELD
High School
WILLIAMSPORT
Listing Courtesy of Ryan Lee McLaughlin Jr. , LPT Realty, LLC
RealHub Information is provided exclusively for consumers' personal, non-commercial use, and it may not be used for any purpose other than to identify prospective properties consumers may be interested in purchasing. All information deemed reliable but not guaranteed and should be independently verified. All properties are subject to prior sale, change or withdrawal. RealHub website owner shall not be responsible for any typographical errors, misinformation, misprints and shall be held totally harmless.


* Listings on this website come from the FMLS IDX Compilation and may be held by brokerage firms other than the owner of this website. The listing brokerage is identified in any listing details. Information is deemed reliable but is not guaranteed. If you believe any FMLS listing contains material that infringes your copyrighted work please click here to review our DMCA policy and learn how to submit a takedown request.© 2024 FMLS.
Related Properties
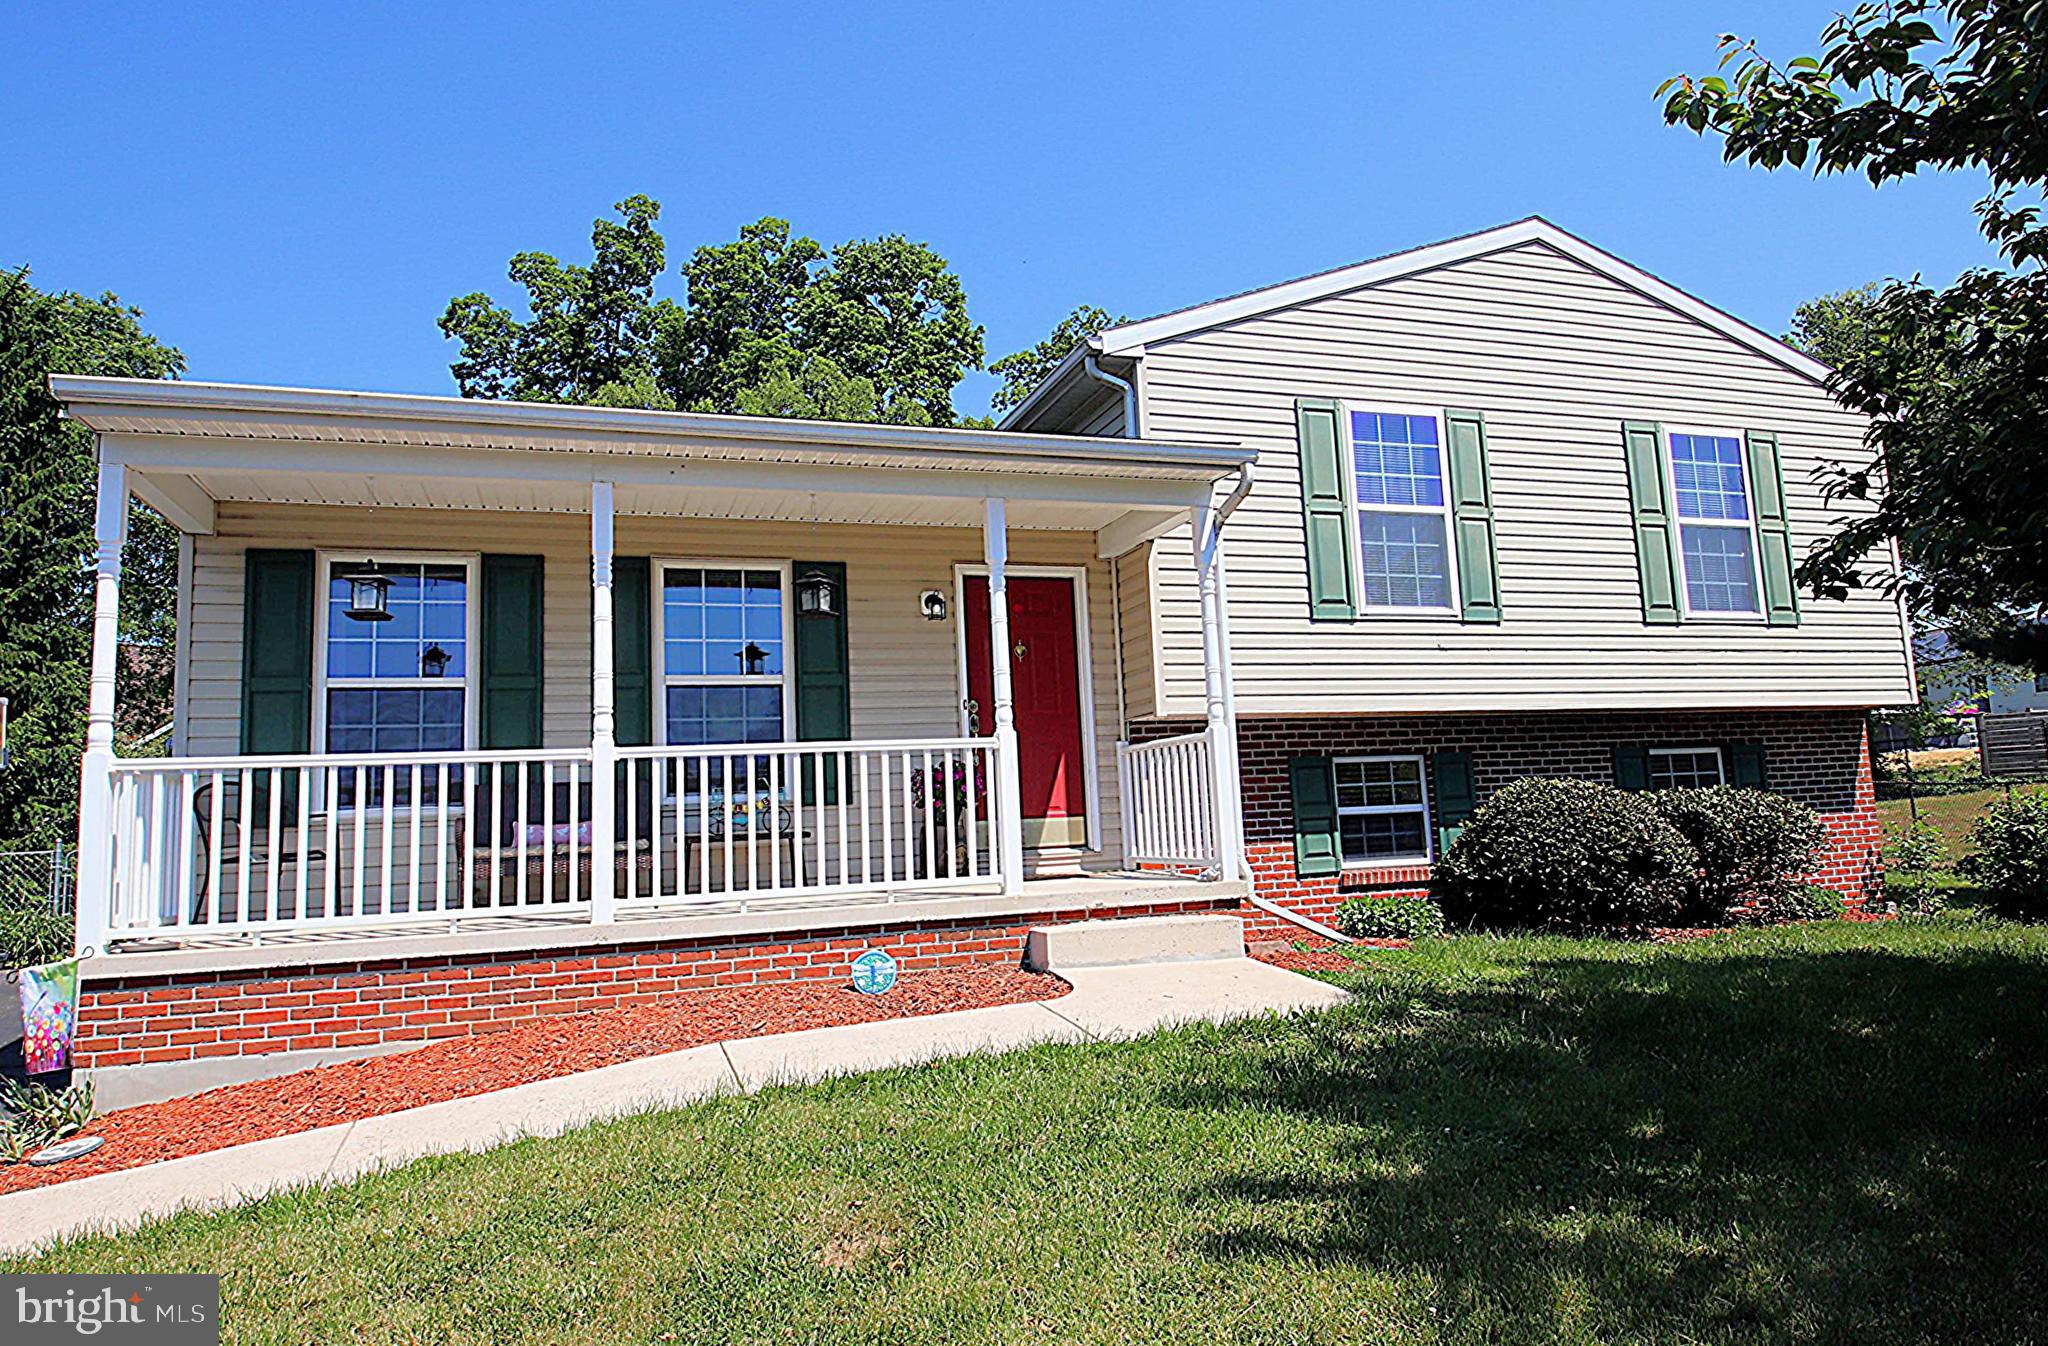
WILLIAMSPORT
16903 HAMPSHIRE DRIVE
3 Beds
2 Baths
1,680 Sq.Ft.
$359,900
MLS#: MDWA2037090
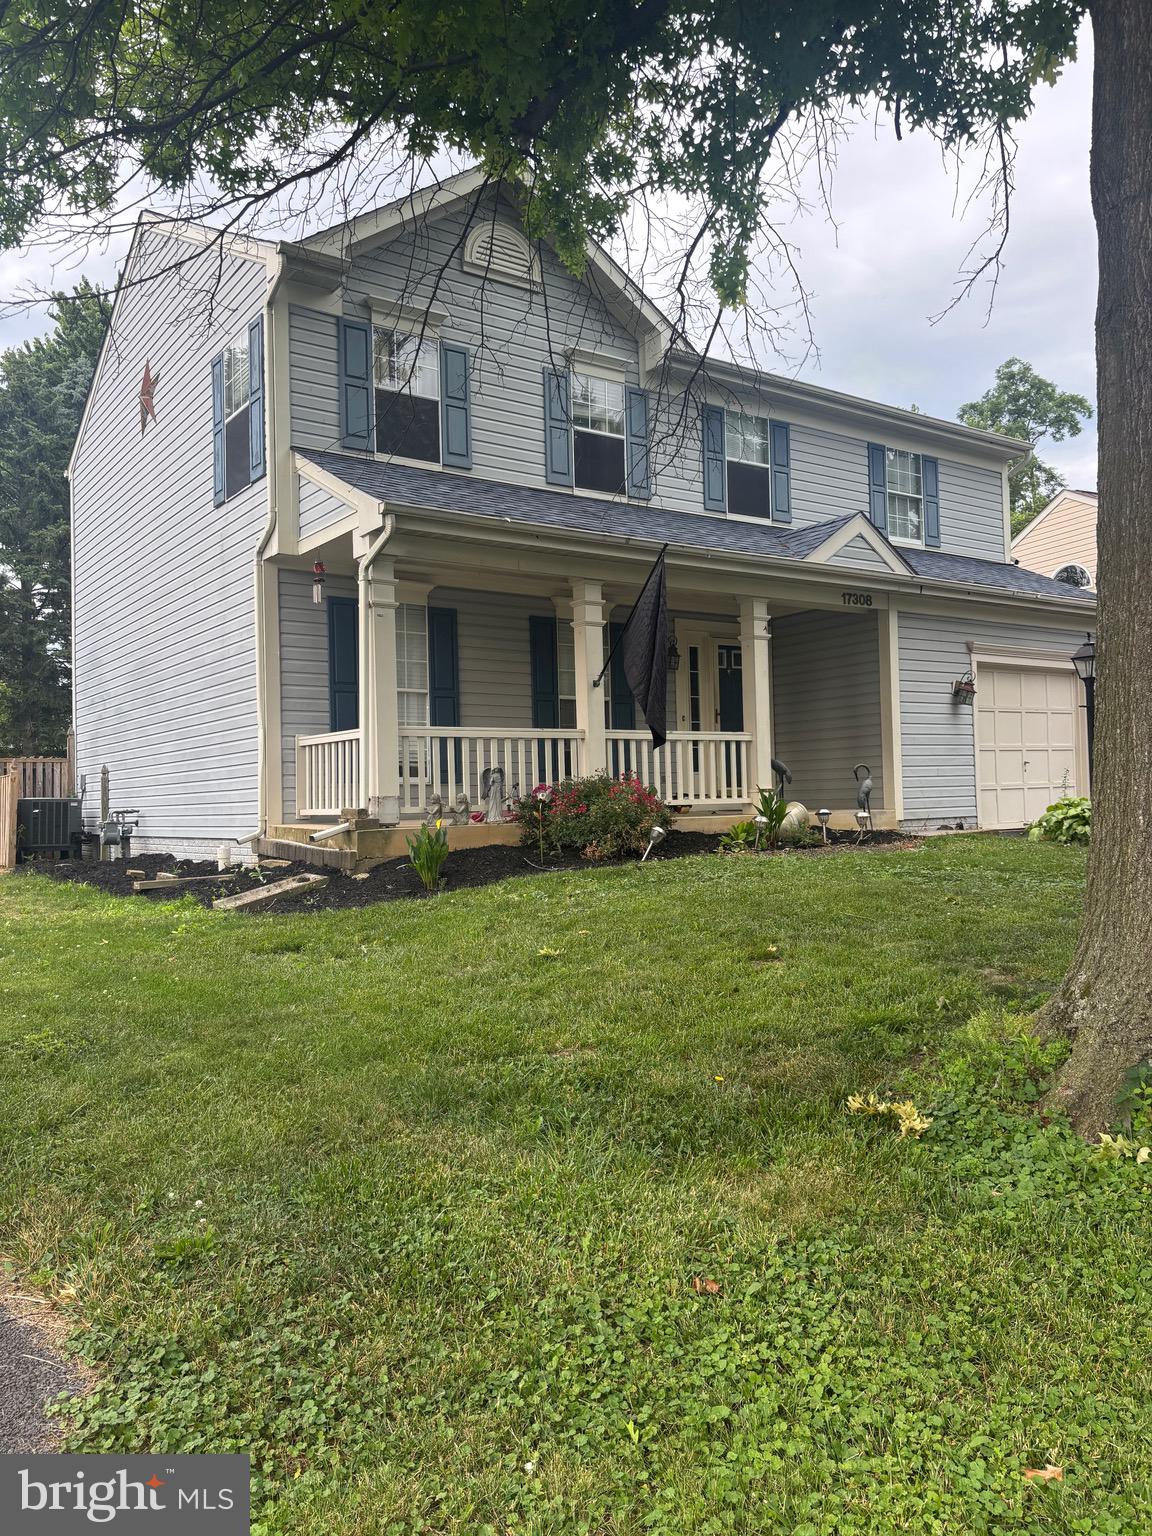
WILLIAMSPORT
17308 TAMARACK DRIVE
3 Beds
2 Baths
1,914 Sq.Ft.
$350,000
MLS#: MDWA2037092
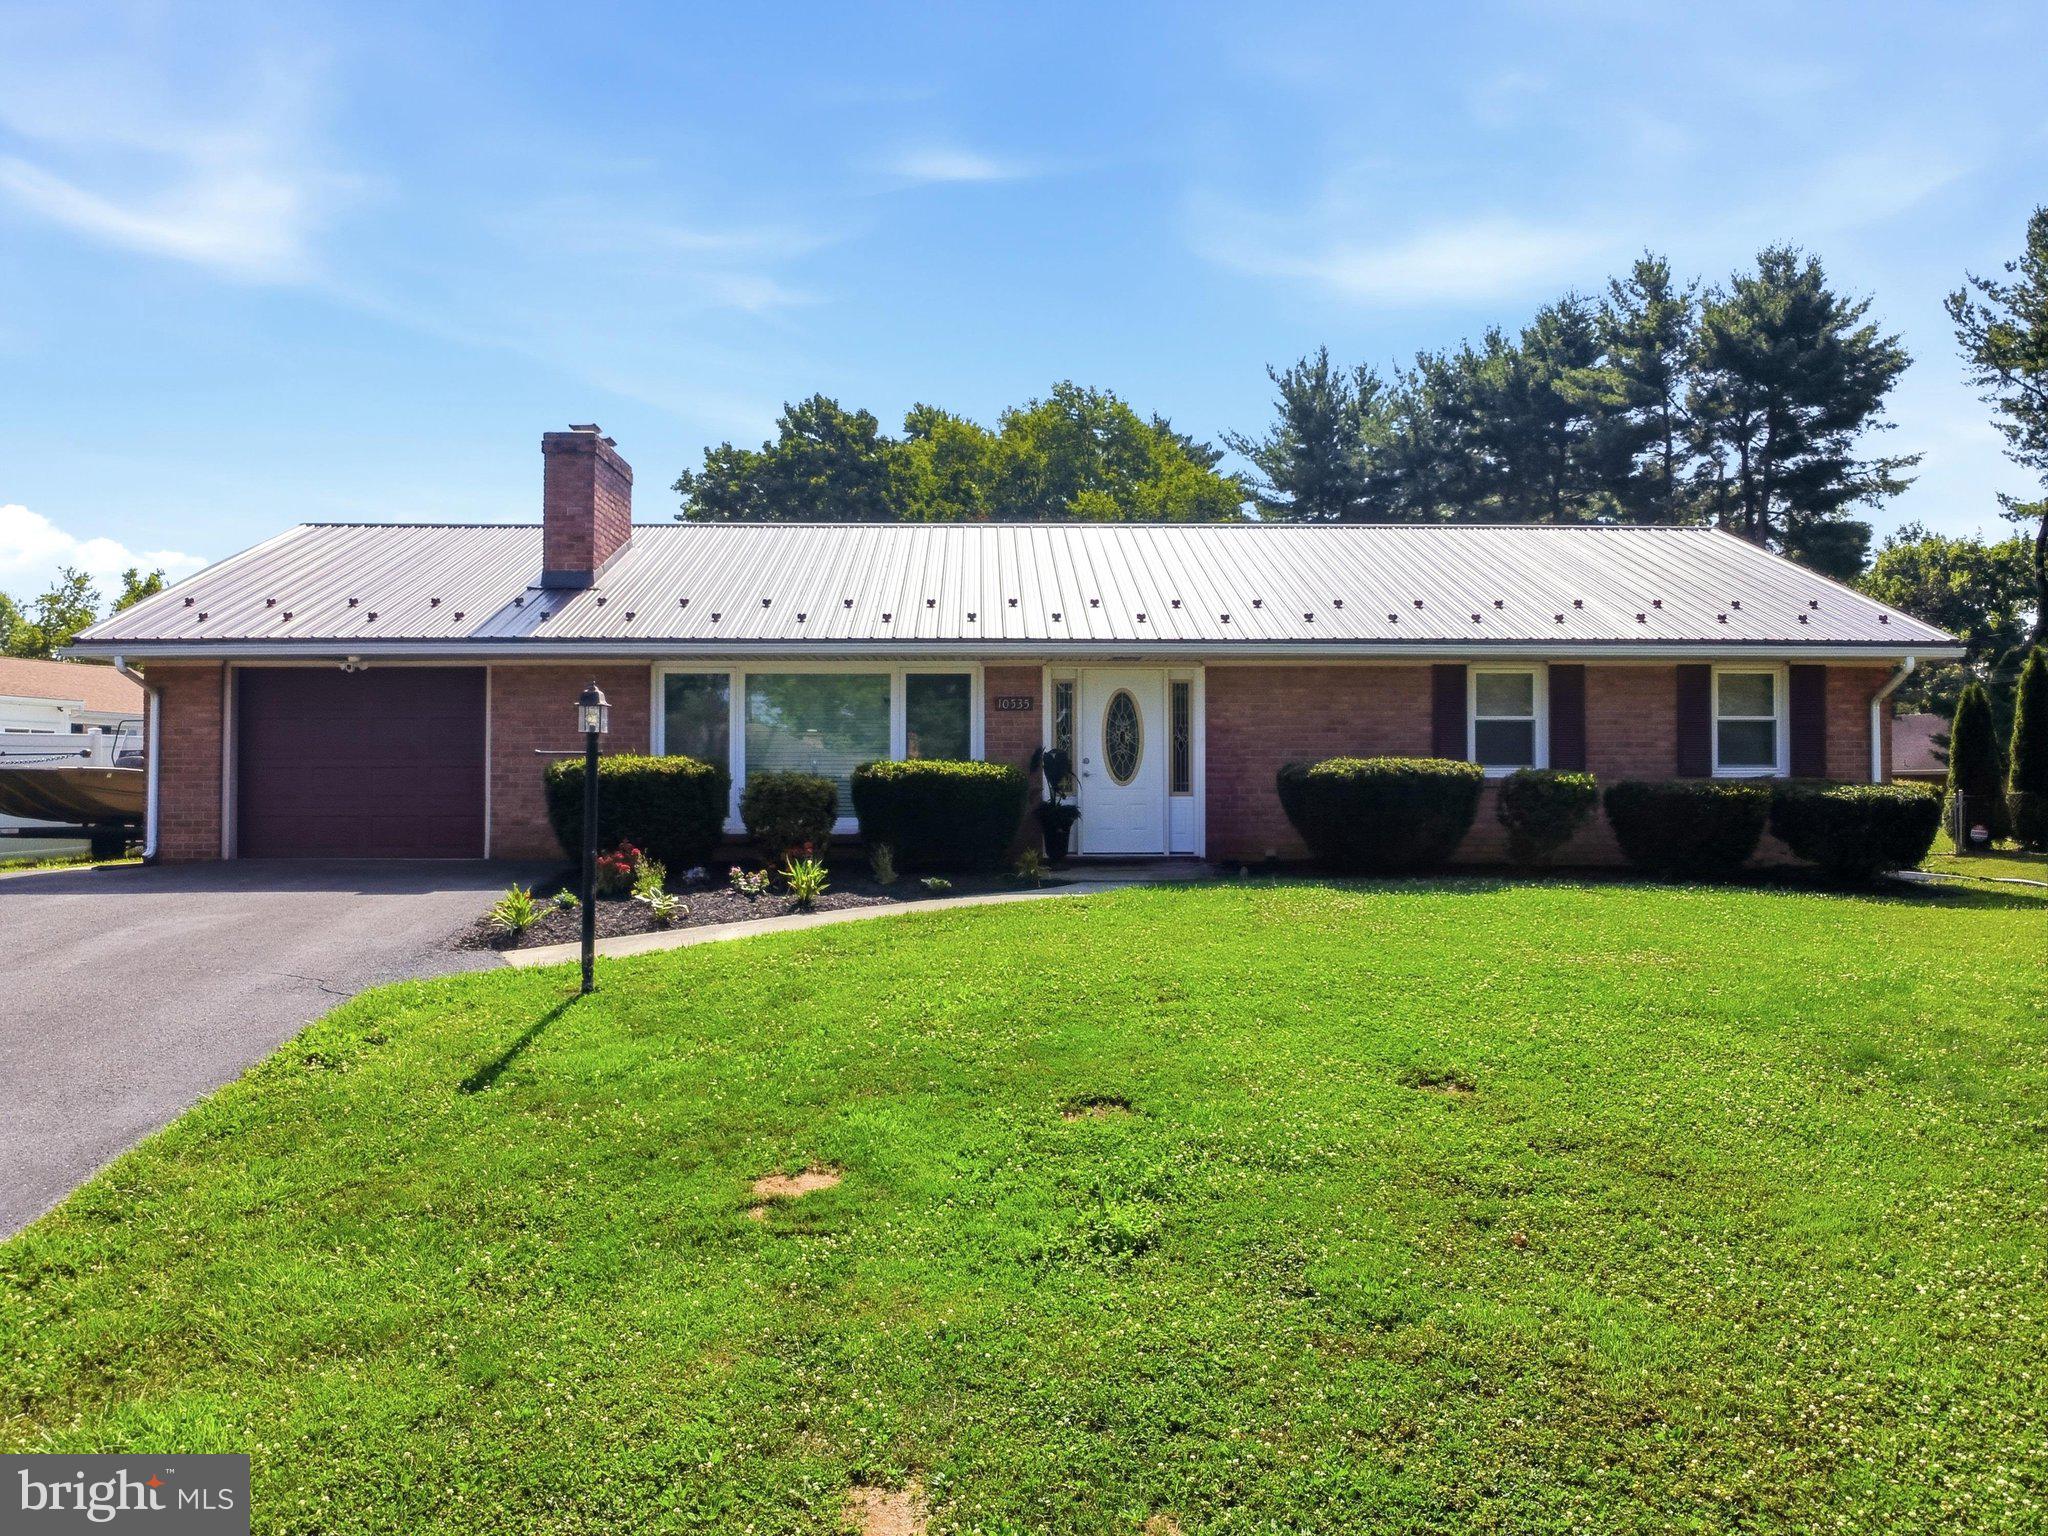
WILLIAMSPORT
10535 PEACHTREE LANE
2 Beds
1 Baths
1,997 Sq.Ft.
$369,000
MLS#: MDWA2038202
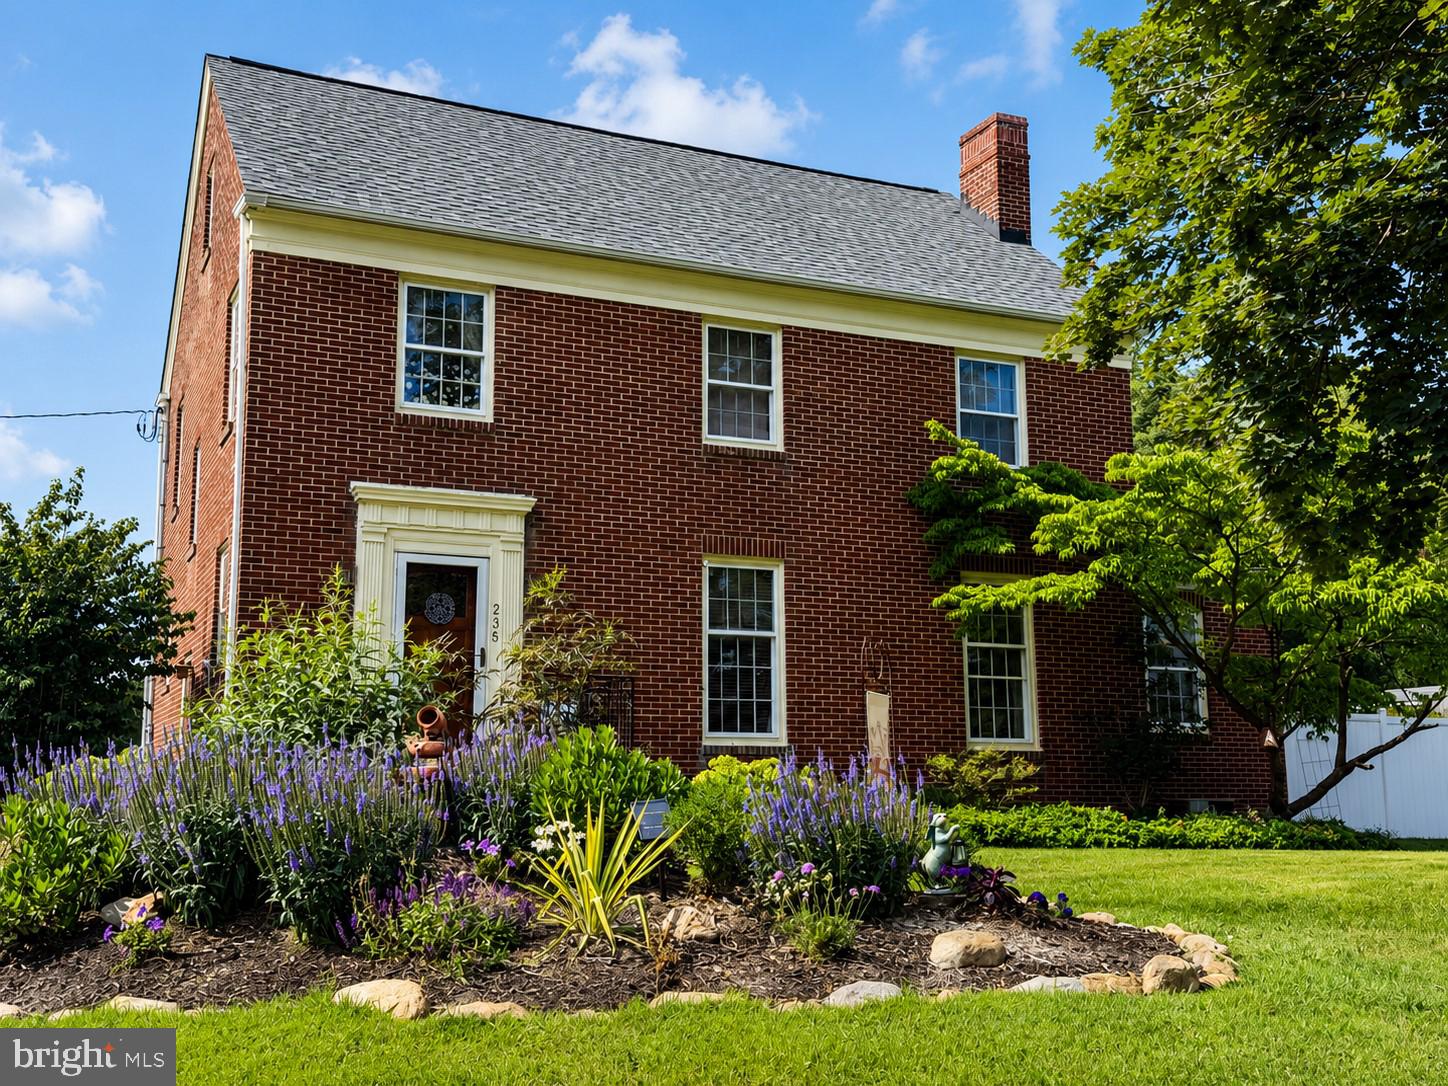
WILLIAMSPORT
235 E POTOMAC STREET
4 Beds
1 Baths
2,712 Sq.Ft.
$345,000
MLS#: MDWA2038160
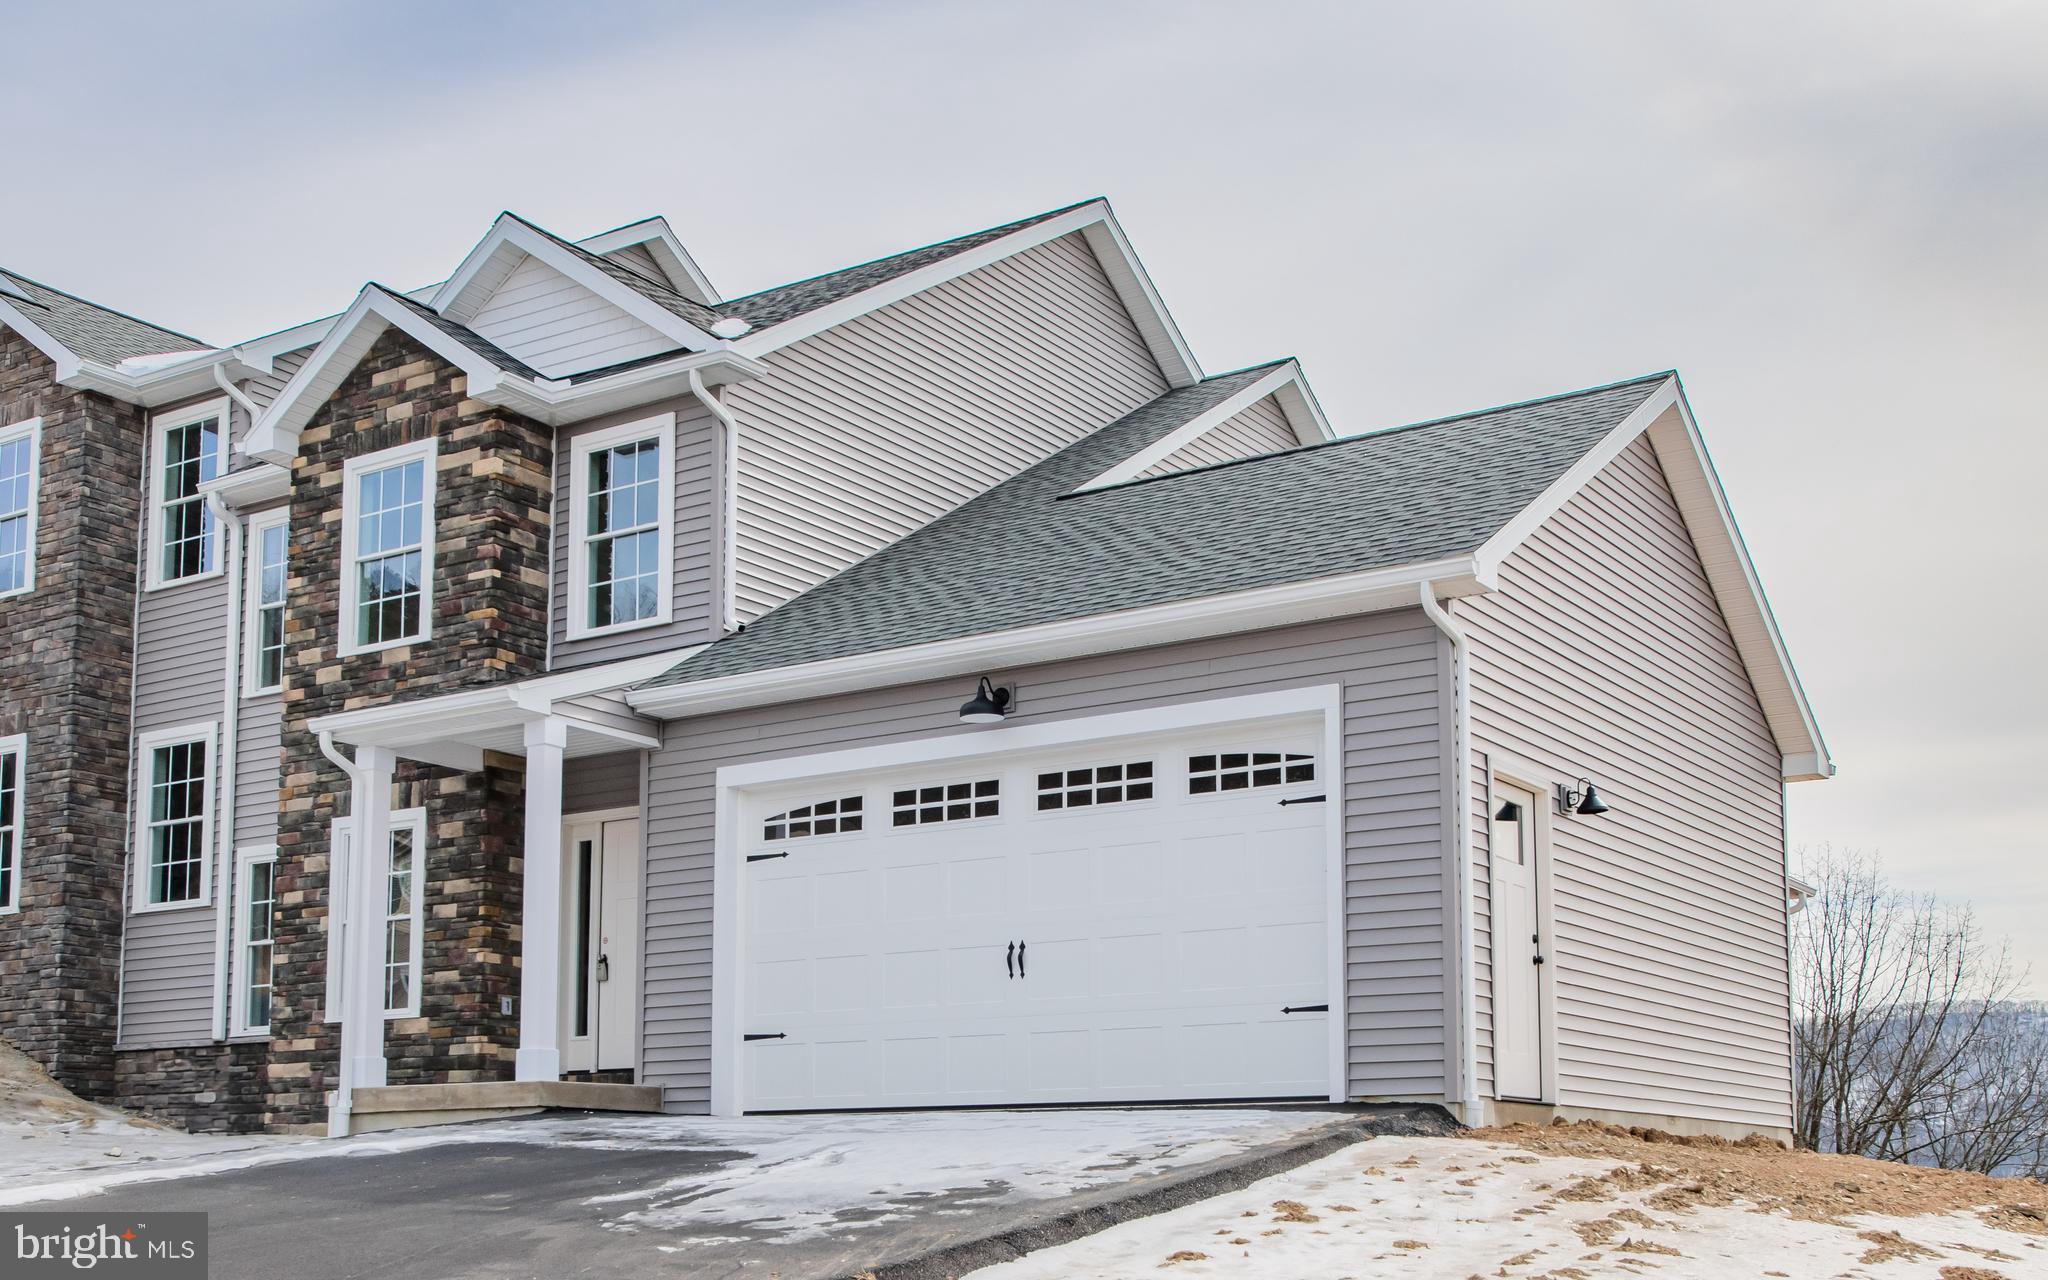
WILLIAMSPORT
53 WISTERIA LANE
3 Beds
2 Baths
1,840 Sq.Ft.
$349,900
MLS#: PALY2002188
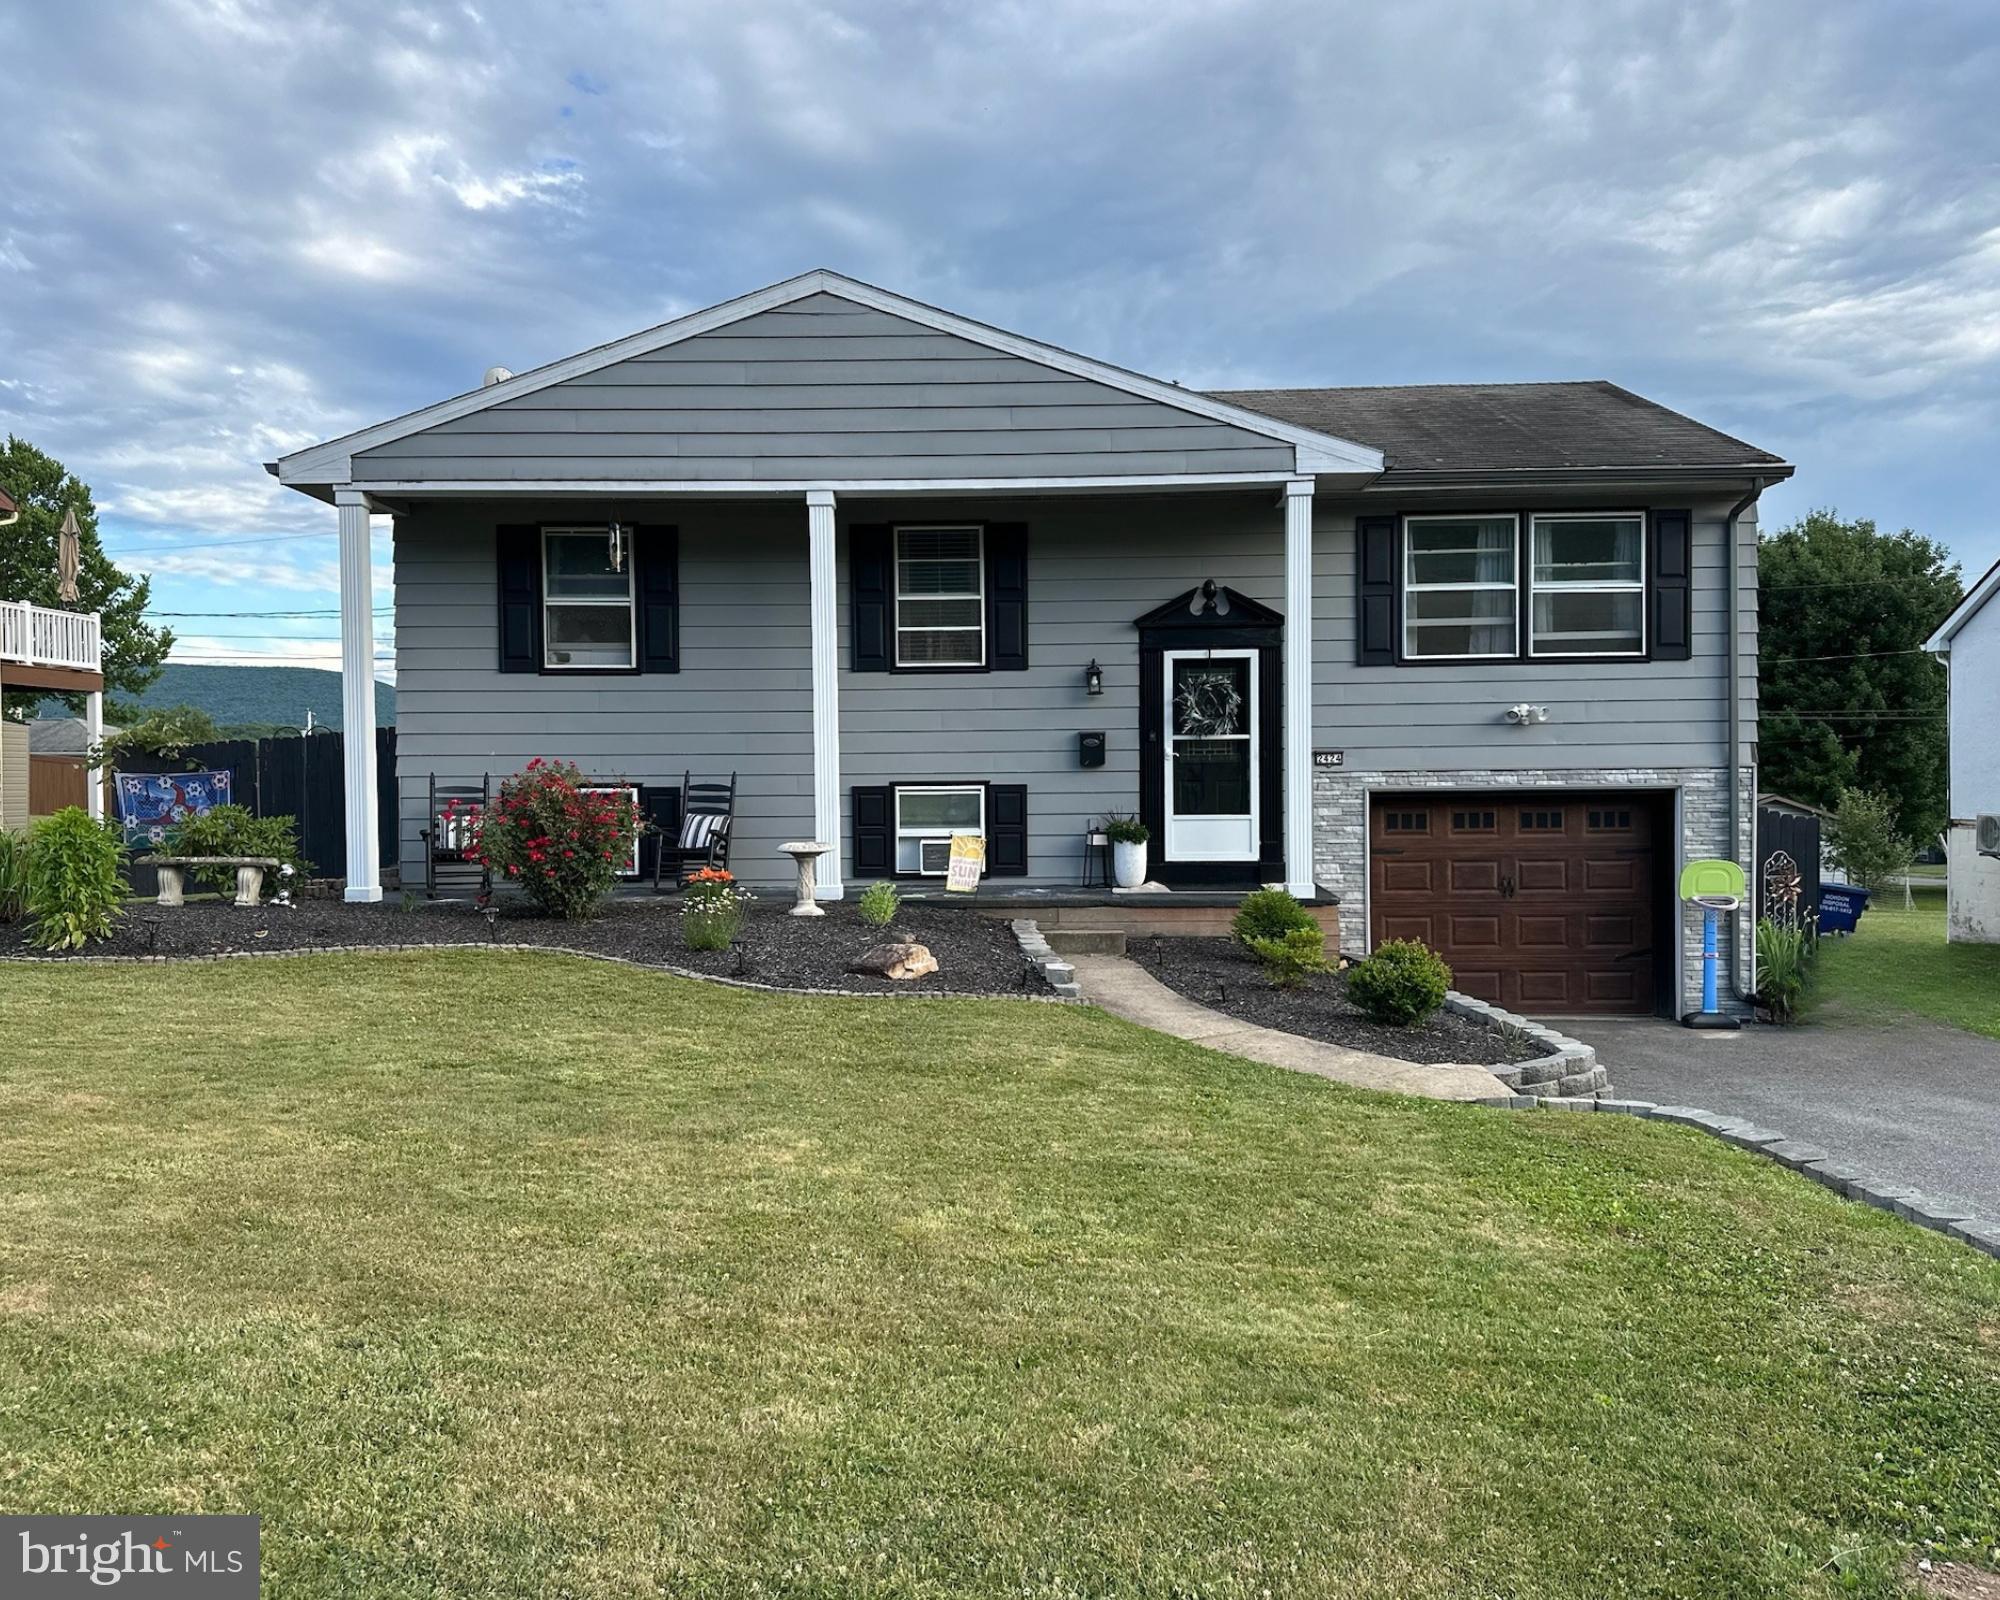
WILLIAMSPORT
2424 N HILLS DR
4 Beds
1 Baths
1,872 Sq.Ft.
$299,900
MLS#: PALY2002460
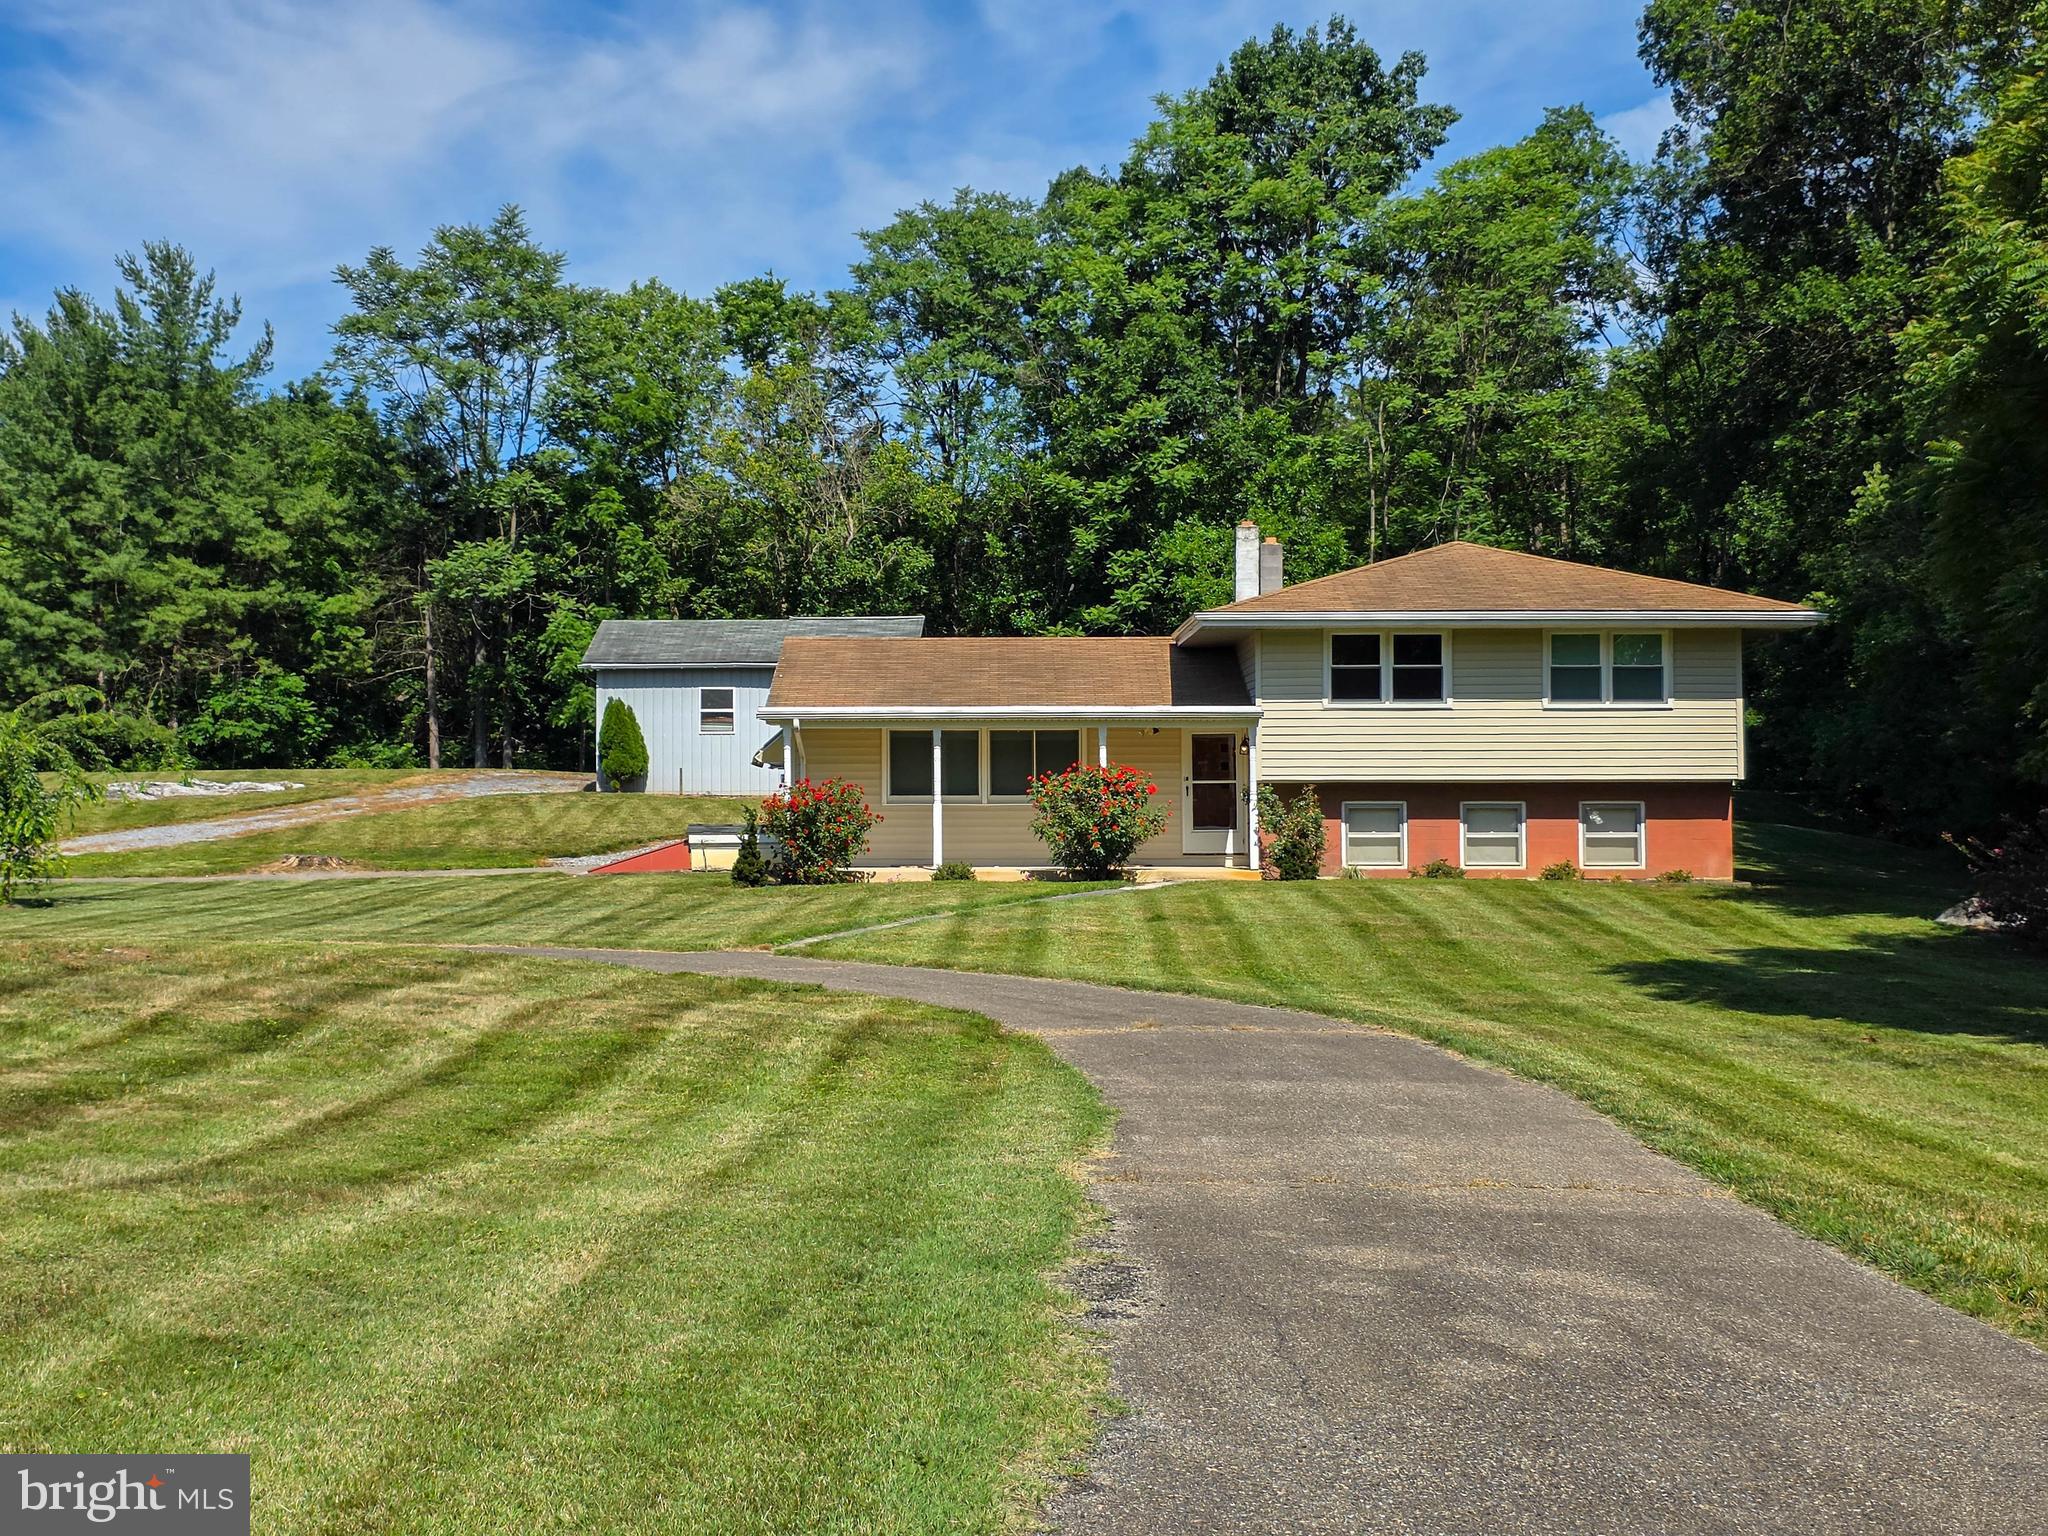
WILLIAMSPORT
8522 NECK ROAD
3 Beds
1 Baths
1,730 Sq.Ft.
$350,000
MLS#: MDWA2038022
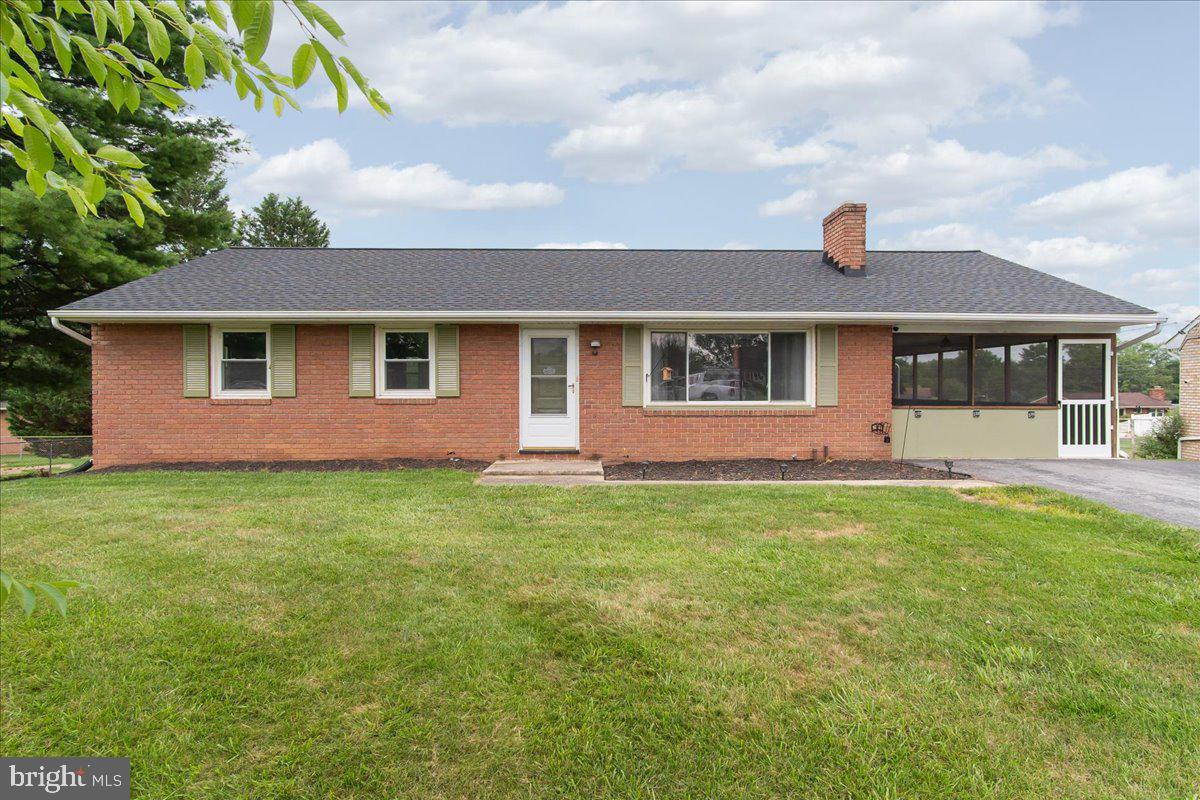
WILLIAMSPORT
10602 OAKTREE CIRCLE
4 Beds
1 Baths
2,048 Sq.Ft.
$325,000
MLS#: MDWA2037732
.png)