
Property
Beds
3
Full Baths
2
1/2 Baths
None
Year Built
1952
Sq.Footage
1,796
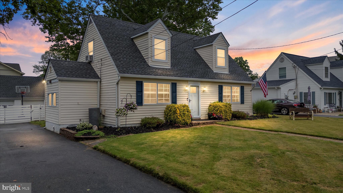
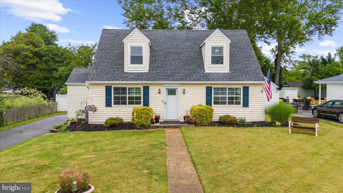
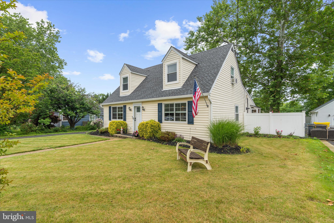
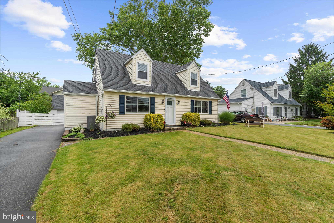
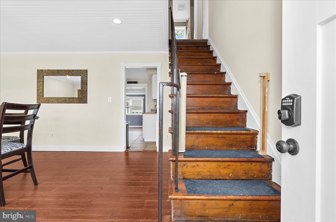
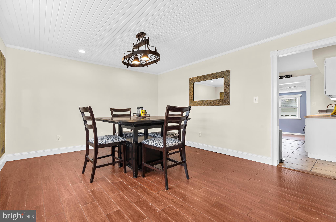
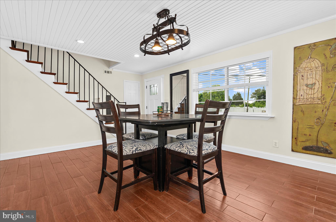
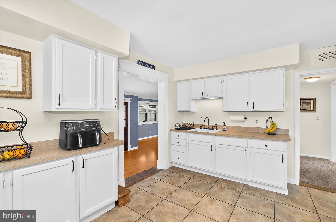
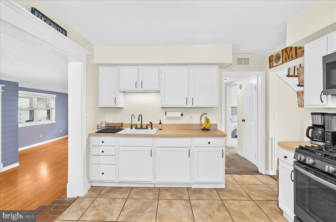
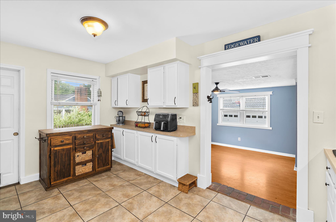
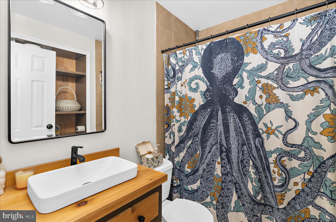
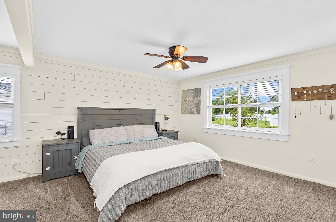
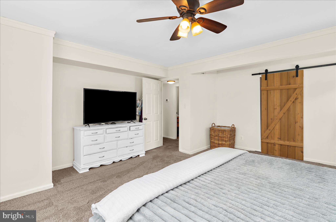
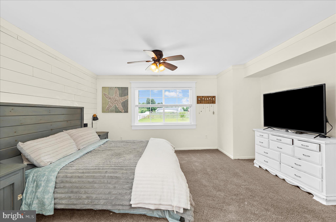
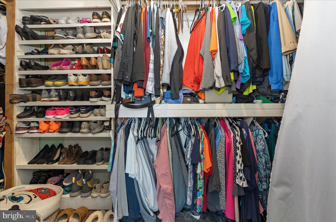
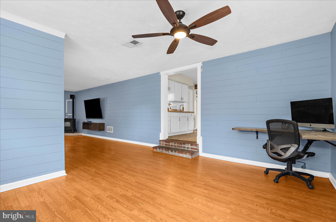
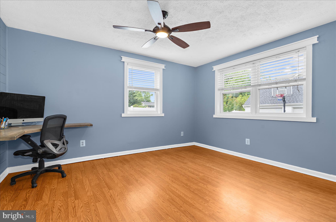
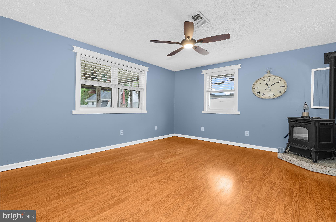
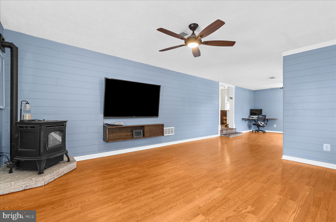
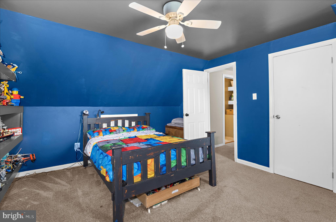
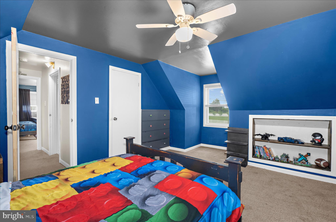
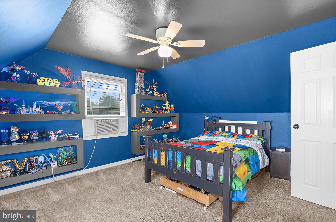
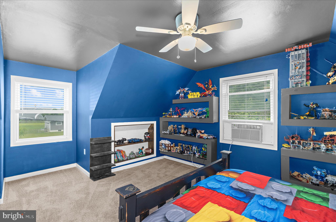
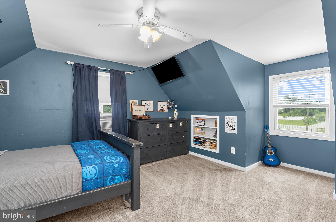
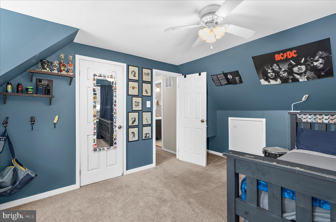
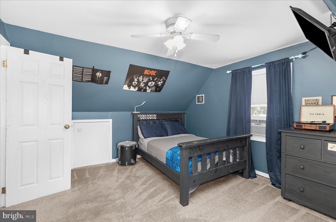
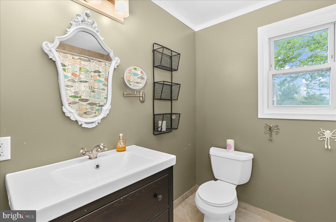
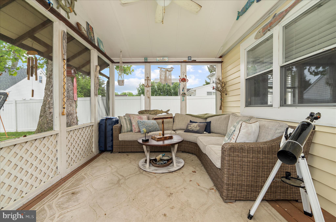
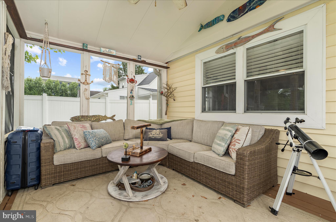
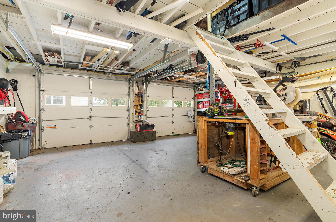
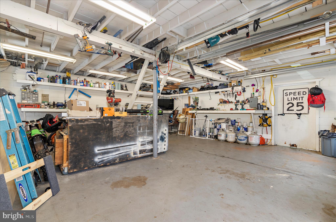
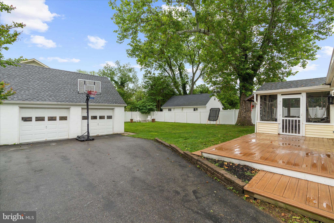
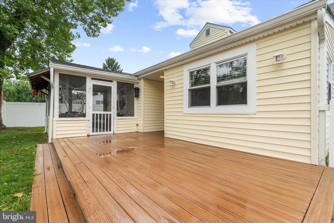
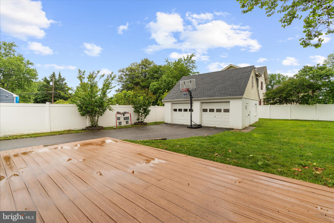
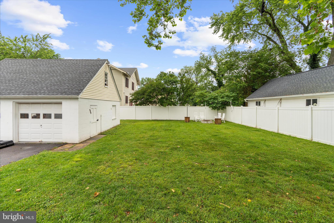
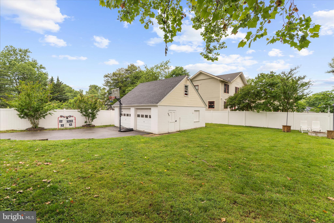
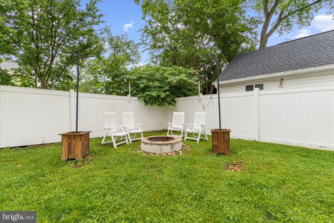
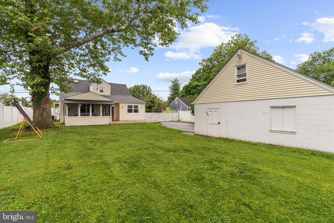
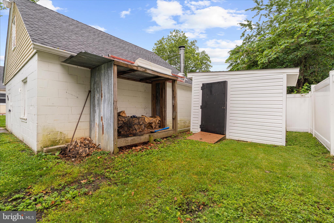
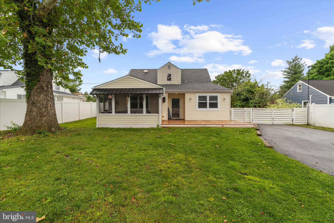
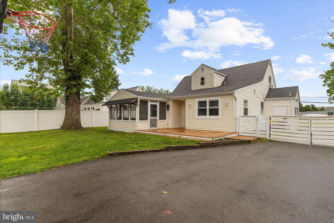
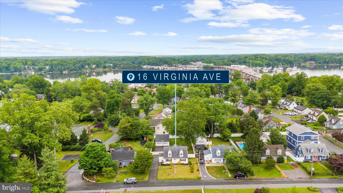
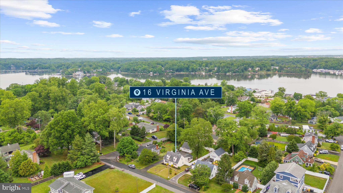
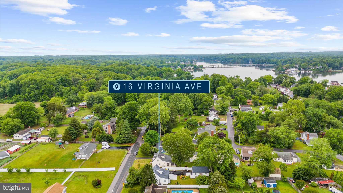
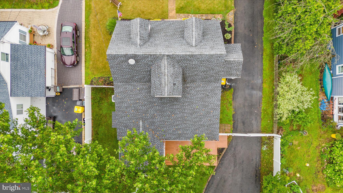
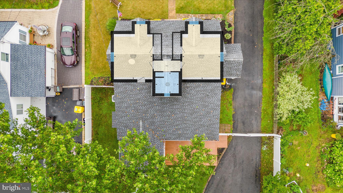
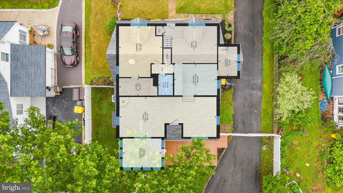
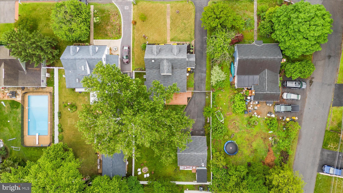
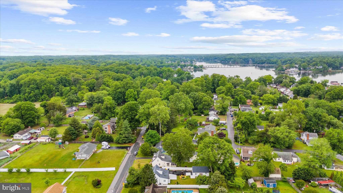
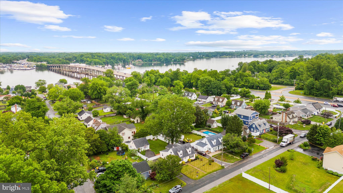
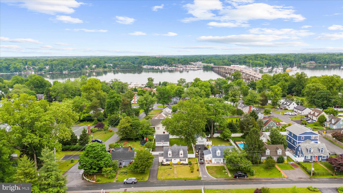
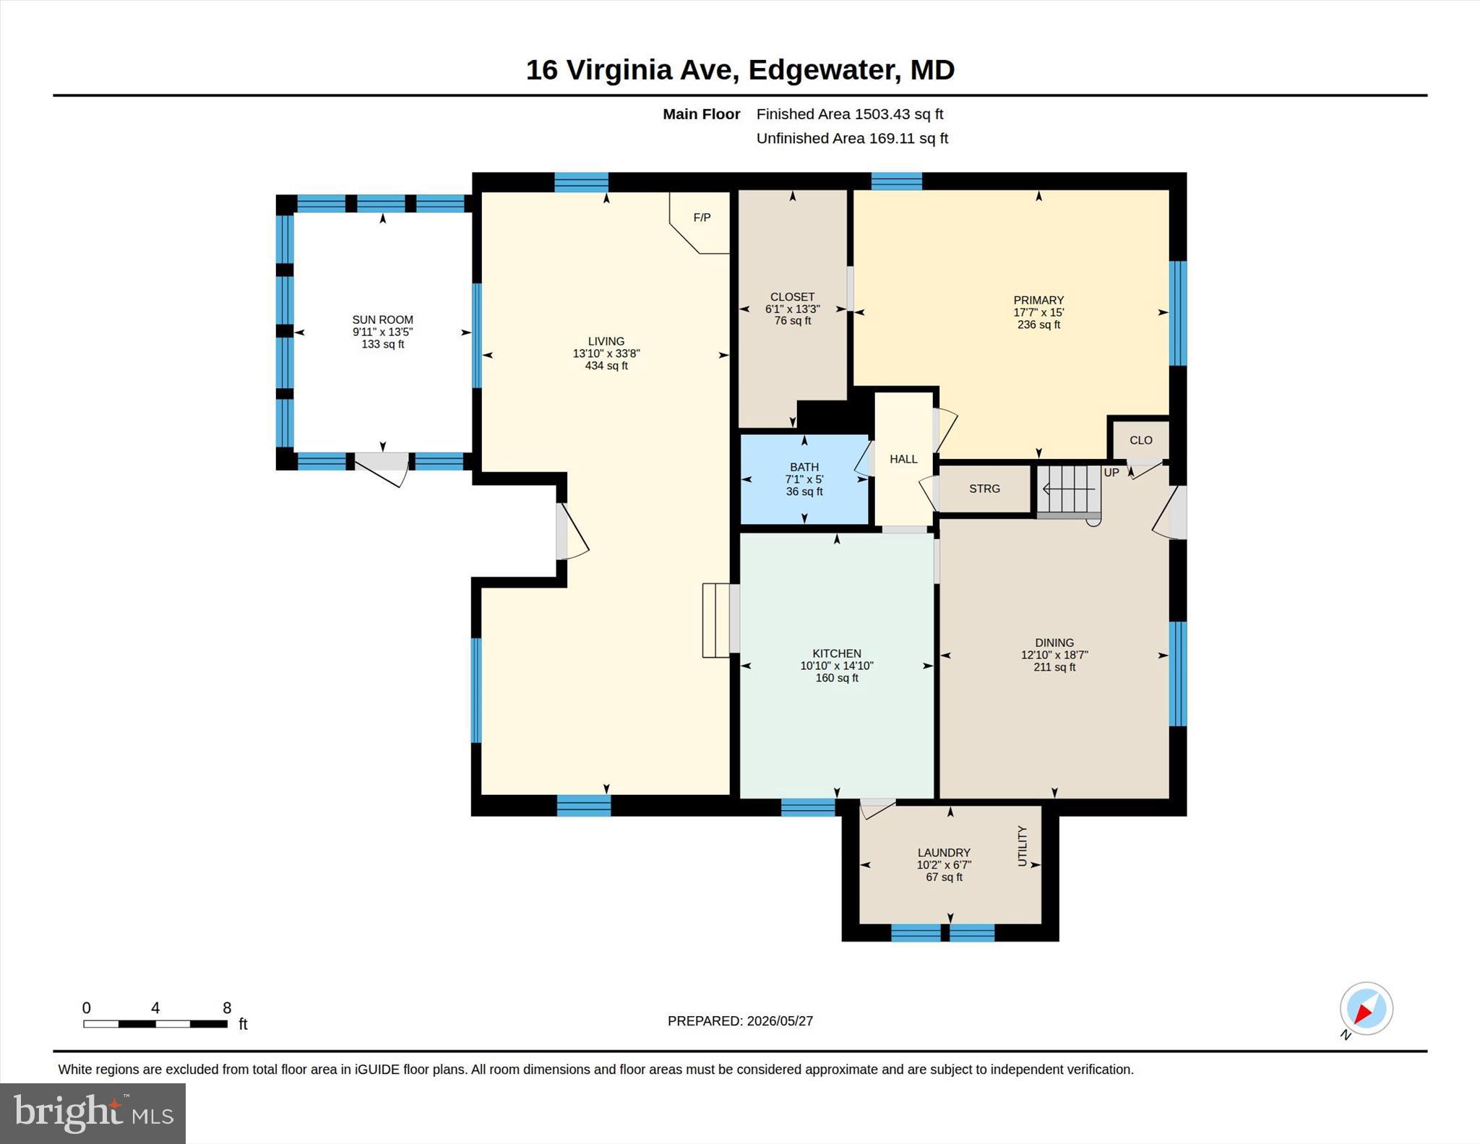
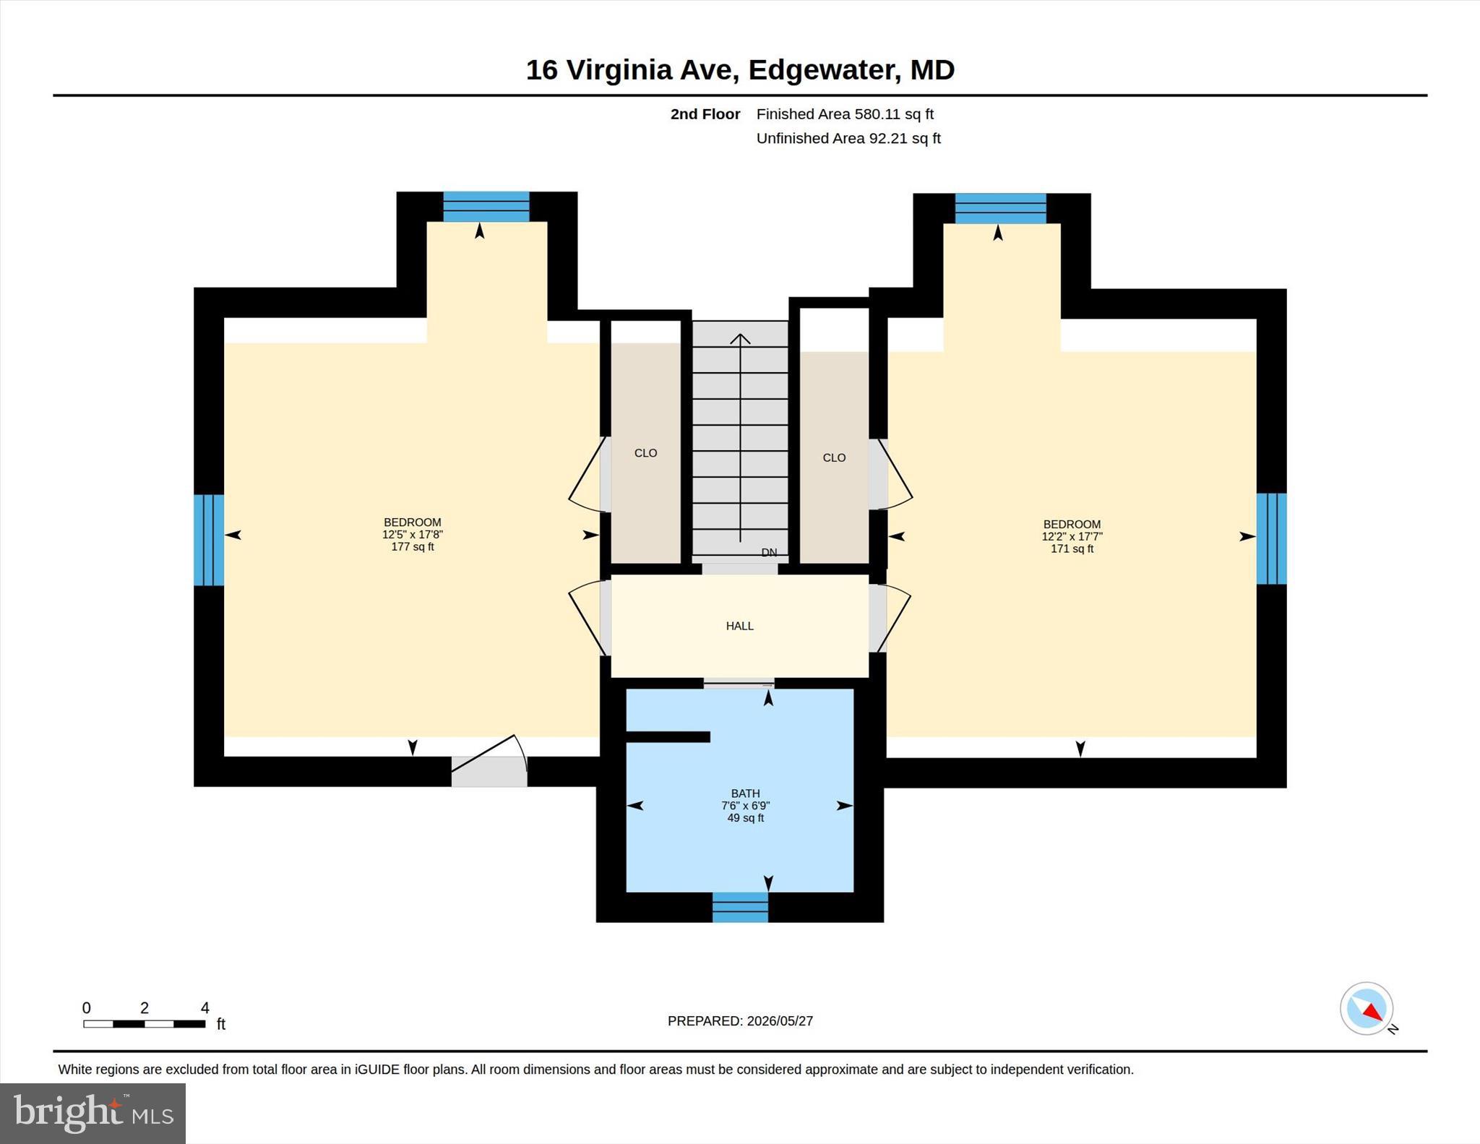
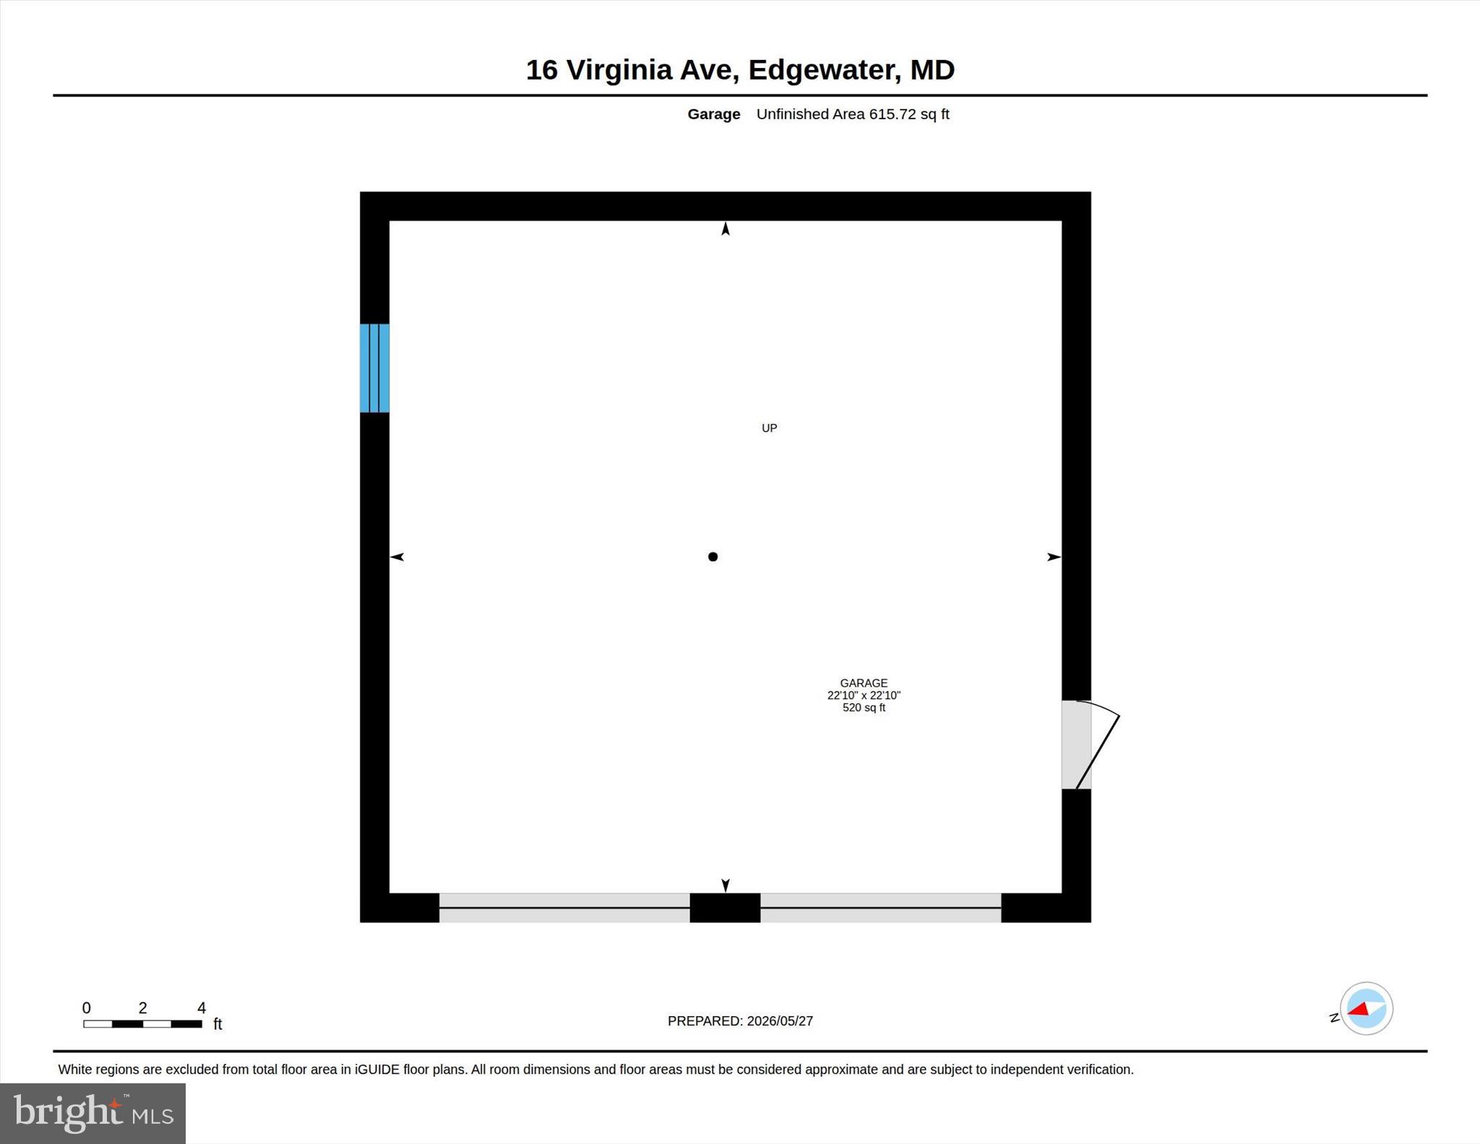
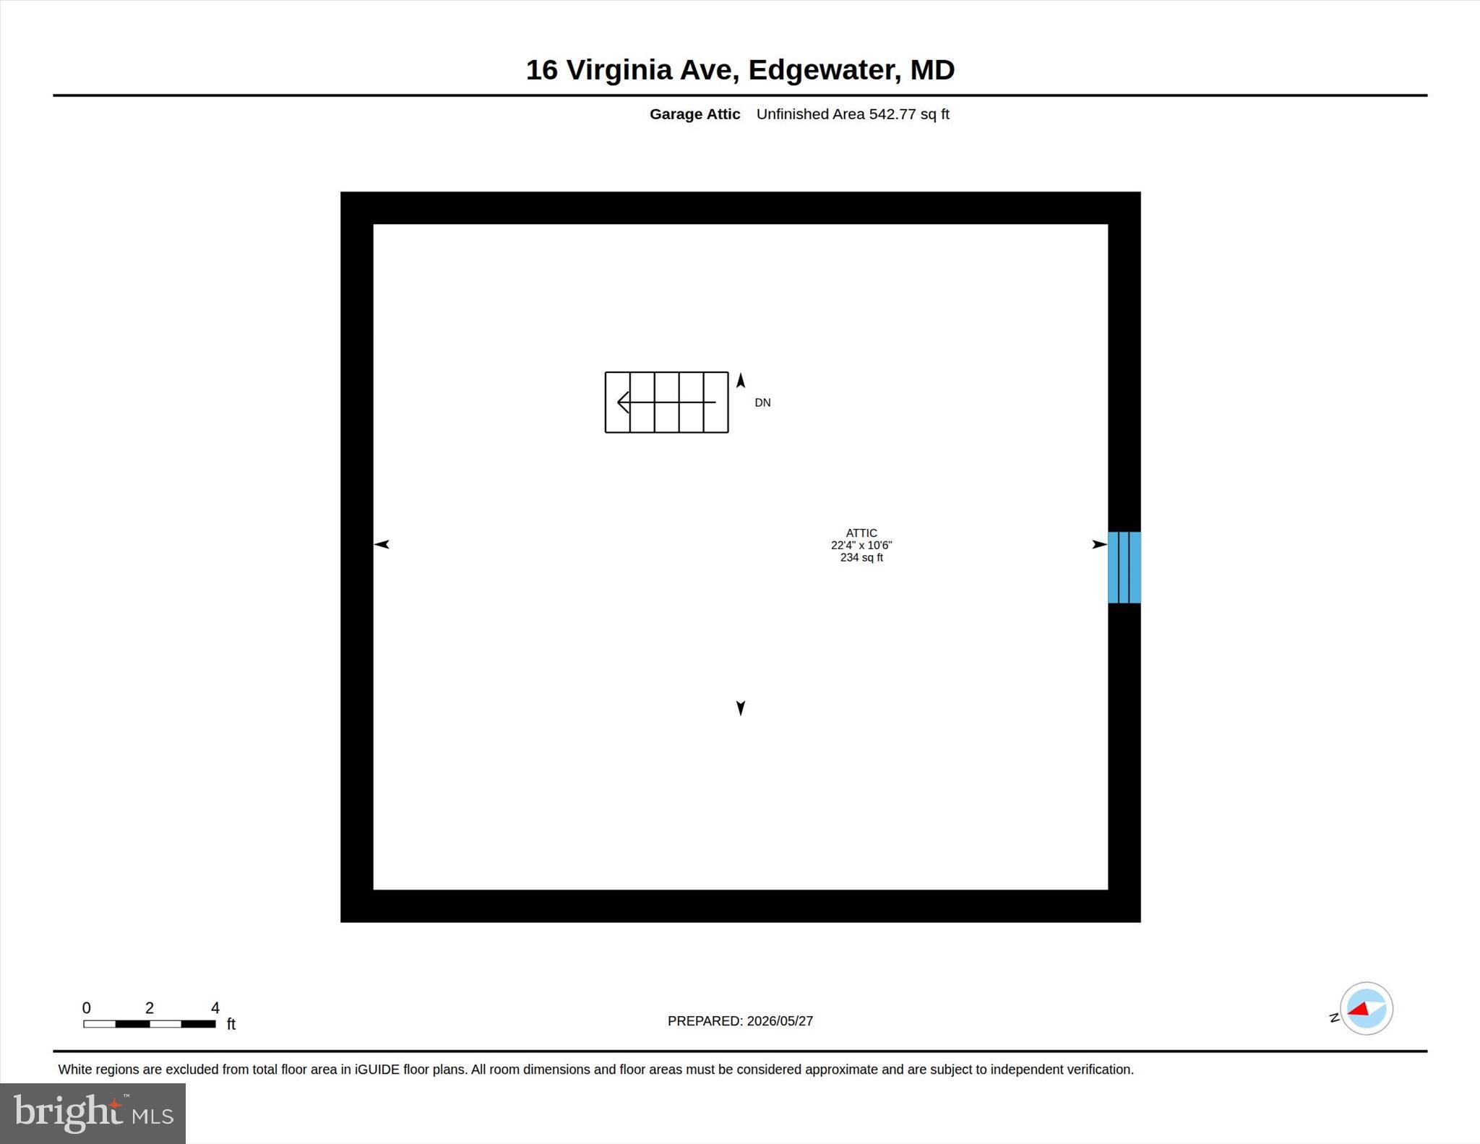
Tucked away in the charming water-privileged community of Chestnut Hill, this classic Cape Cod offers the perfect blend of character, comfort, and lifestyle. With access to two voluntary neighborhood associations providing water access and recreational opportunities, buyers will love the chance to enjoy life on the water while remaining just minutes from the heart of Annapolis, including downtown dining, shopping, entertainment, commuter routes, and the iconic United States Naval Academy. This thoughtfully maintained 3-bedroom, 2 full bath home is filled with warmth and functionality. The spacious main-level primary suite features a large walk-in closet with a full bath just outside of the room. A bonus family room at the rear of the home creates additional gathering space with a newer pellet stove for cozy evenings and opens seamlessly to brand-new Trex decking and a screened porch — ideal for relaxing evenings, entertaining guests, or enjoying the peaceful backyard setting. Outside, the large fenced yard is enhanced by a new vinyl privacy fence, providing both space and seclusion. A long paved driveway leads to an oversized detached garage with room for two vehicles, a workshop, and abundant upper-level storage. Major system updates provide peace of mind, including a new roof (2021), HVAC system (2012), and hot water heater (2025). The home also features a reverse-osmosis water treatment system supplying purified drinking water to both the kitchen sink and refrigerator, along with a beautiful new front door. Don't let this one slip by!
Features & Amenities
Interior
-
Total Bedrooms
3
-
Bathrooms
2
-
Above Grade Finished Area
1796.0
-
Basement YN
NO
-
Cooling YN
YES
-
Cooling
Central Air, Electric
-
Heating YN
YES
-
Heating
Electric, Heat Pump
-
Main Level Bedrooms
1
-
Pet friendly
N/A
Exterior
-
Garage
Yes
-
Garage spaces
2
-
Construction Materials
Vinyl Siding
-
Parking
Oversized, Asphalt, Garage, Driveway, Covered, Detached
-
Pool
No
-
Waterfront YN
NO
Area & Lot
-
Lot Size(acres)
0.26
-
Lot Size(square feet)
11326.0
-
Property Type
Residential
-
Property Sub Type
Single Family Residence
Price
-
Sales Price
$625,000
-
Tax Amount
$5,570
-
Sq. Footage
1, 796
-
Price/SqFt
$347
HOA
-
Association
No
School District
-
Elementary School
N/A
-
Middle School
CENTRAL
-
High School
SOUTH RIVER
Property Features
-
New Construction
NO
-
Senior Community YN
NO
-
Sewer
Public Sewer
-
Tax Lot
27
-
Water Source
Well
Schedule a Showing
Showing scheduled successfully.
Mortgage calculator
Estimate your monthly mortgage payment, including the principal and interest, property taxes, and HOA. Adjust the values to generate a more accurate rate.
Your payment
Principal and Interest:
$
Property taxes:
$
HOA fees:
$
Total loan payment:
$
Total interest amount:
$
Location
County
ANNE ARUNDEL
Elementary School
Middle School
CENTRAL
High School
SOUTH RIVER
Listing Courtesy of Eugene Summers , Real Broker, LLC
RealHub Information is provided exclusively for consumers' personal, non-commercial use, and it may not be used for any purpose other than to identify prospective properties consumers may be interested in purchasing. All information deemed reliable but not guaranteed and should be independently verified. All properties are subject to prior sale, change or withdrawal. RealHub website owner shall not be responsible for any typographical errors, misinformation, misprints and shall be held totally harmless.


* Listings on this website come from the FMLS IDX Compilation and may be held by brokerage firms other than the owner of this website. The listing brokerage is identified in any listing details. Information is deemed reliable but is not guaranteed. If you believe any FMLS listing contains material that infringes your copyrighted work please click here to review our DMCA policy and learn how to submit a takedown request.© 2024 FMLS.
Related Properties
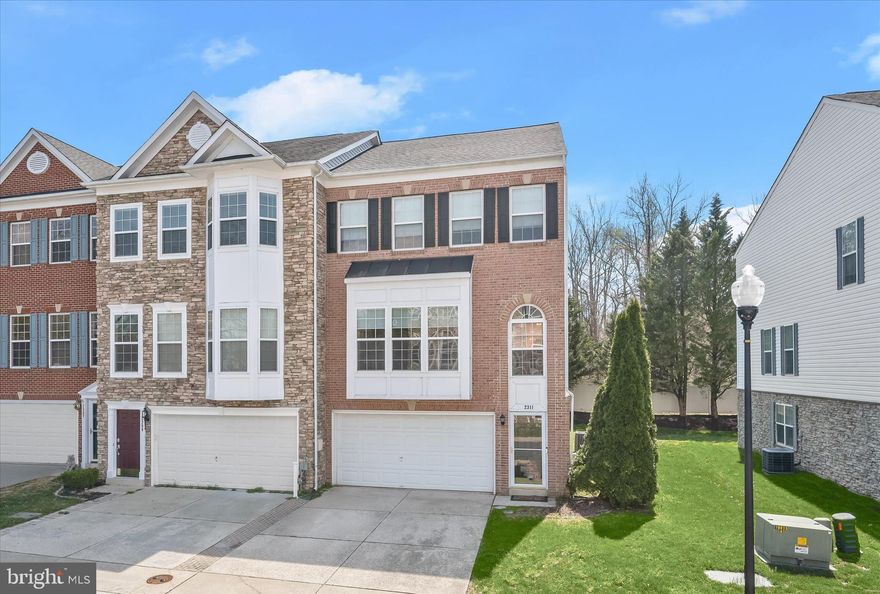
EDGEWATER
2311 ABBY ROAD
4 Beds
3 Baths
2,704 Sq.Ft.
$630,000
MLS#: MDAA2132592

EDGEWATER
301 BEVERLEY PLACE
4 Beds
3 Baths
2,310 Sq.Ft.
$574,900
MLS#: MDAA2144366
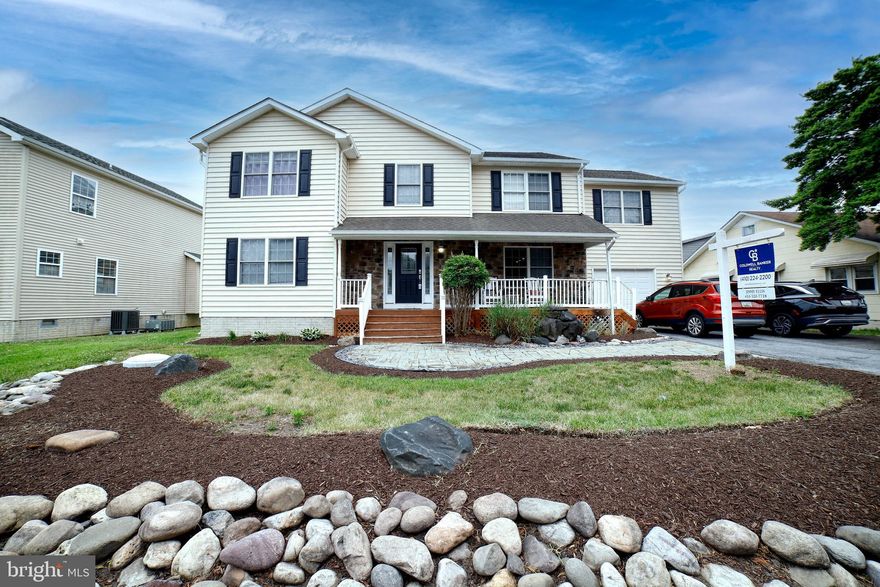
EDGEWATER
833 SELBY BOULEVARD
4 Beds
2 Baths
2,917 Sq.Ft.
$719,900
MLS#: MDAA2143746
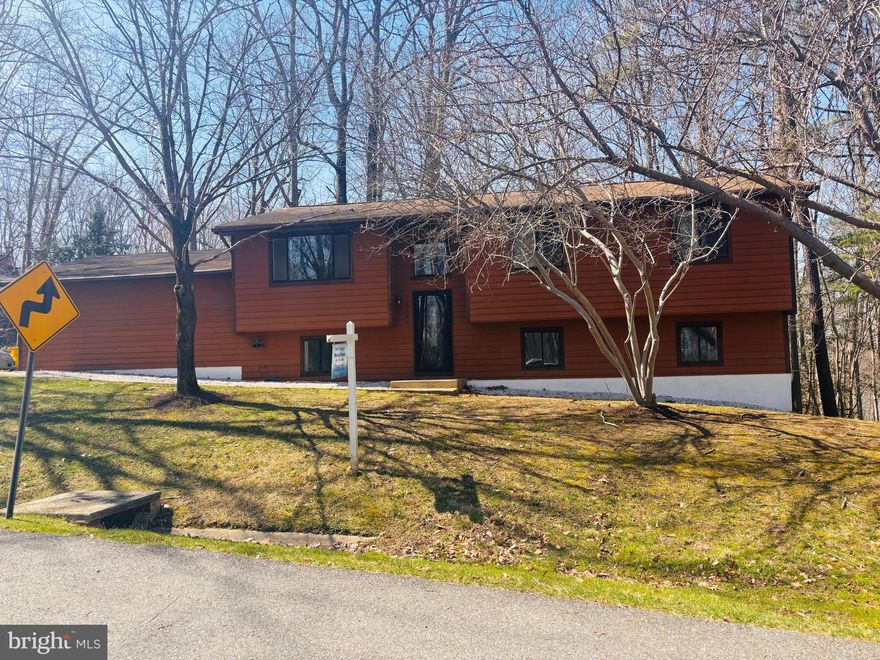
EDGEWATER
3160 ROLLING ROAD
4 Beds
3 Baths
2,329 Sq.Ft.
$740,000
MLS#: MDAA2127648
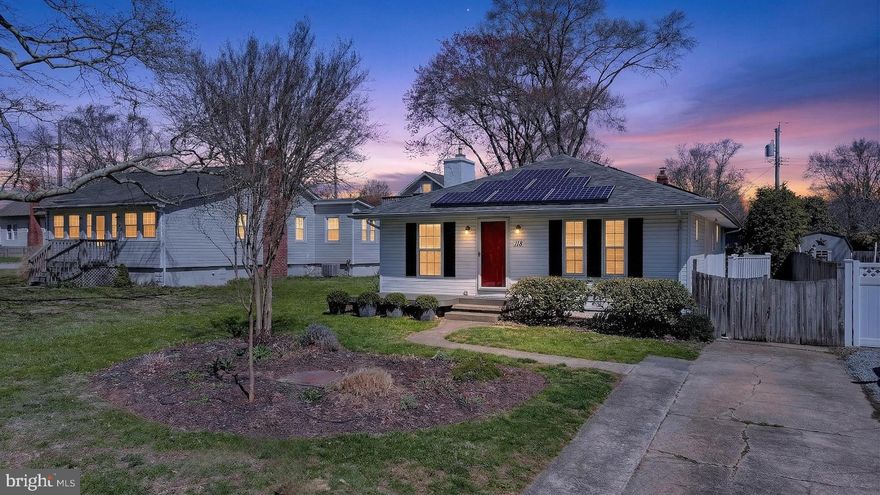
EDGEWATER
118 ELLIOTT PLACE
4 Beds
2 Baths
1,625 Sq.Ft.
$525,000
MLS#: MDAA2140626
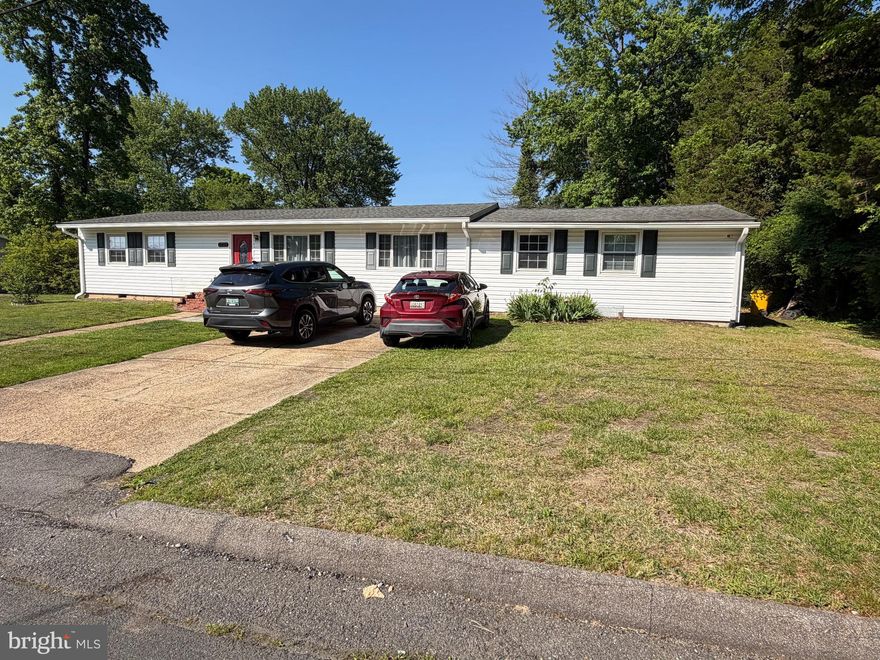
EDGEWATER
1223 PINE AVENUE
3 Beds
2 Baths
1,925 Sq.Ft.
$525,000
MLS#: MDAA2146428
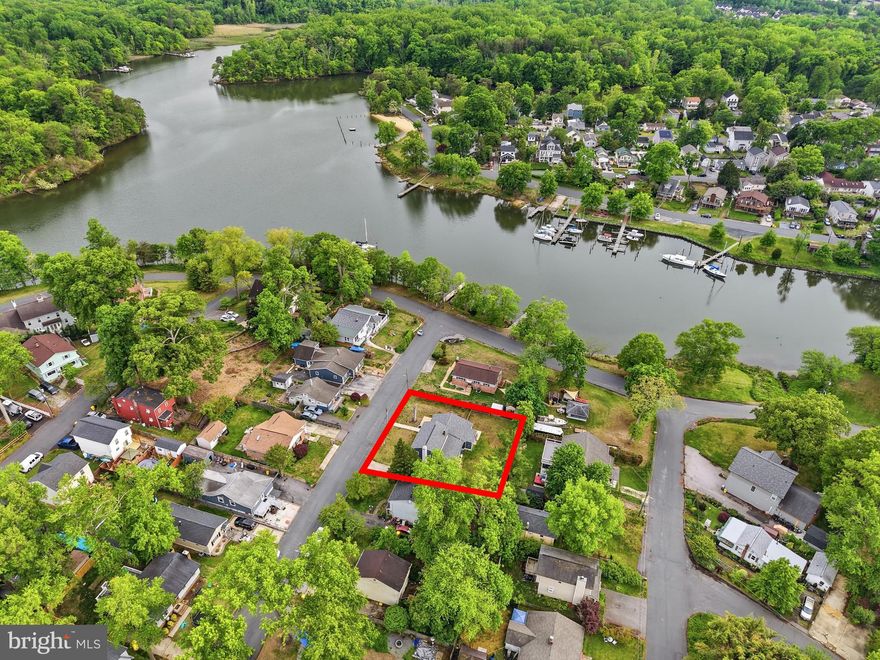
EDGEWATER
1816 KEYMAR ROAD
3 Beds
2 Baths
1,958 Sq.Ft.
$500,000
MLS#: MDAA2123638
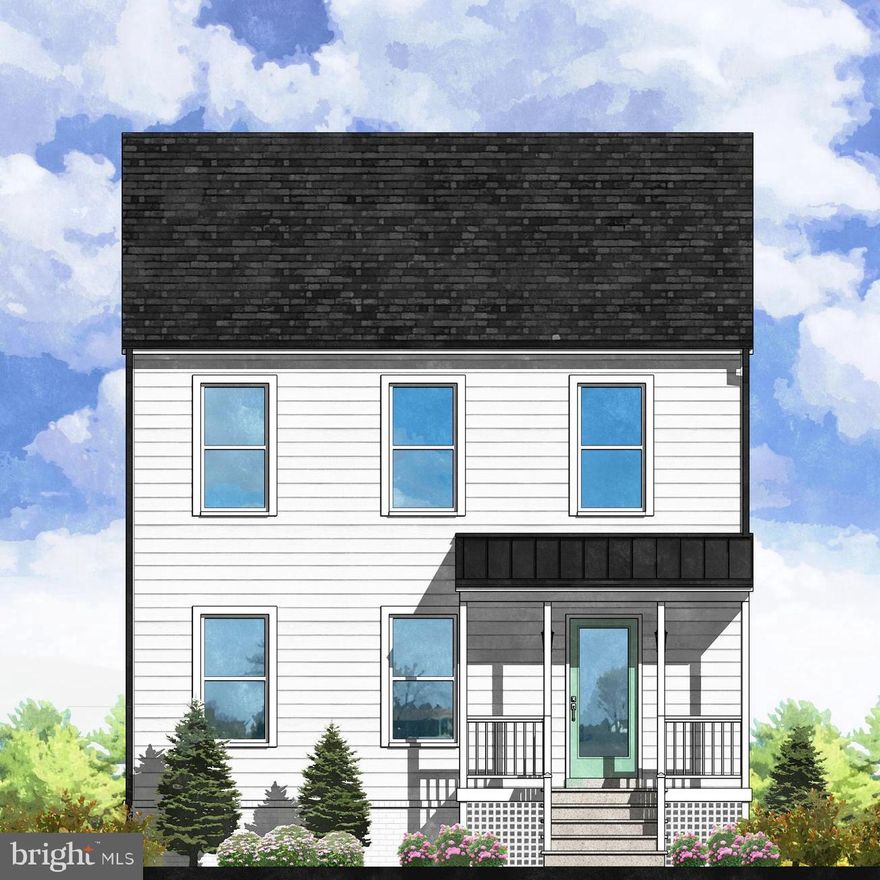
EDGEWATER
1648 BAY RIDGE ROAD
4 Beds
3 Baths
2,145 Sq.Ft.
$599,990
MLS#: MDAA2143418
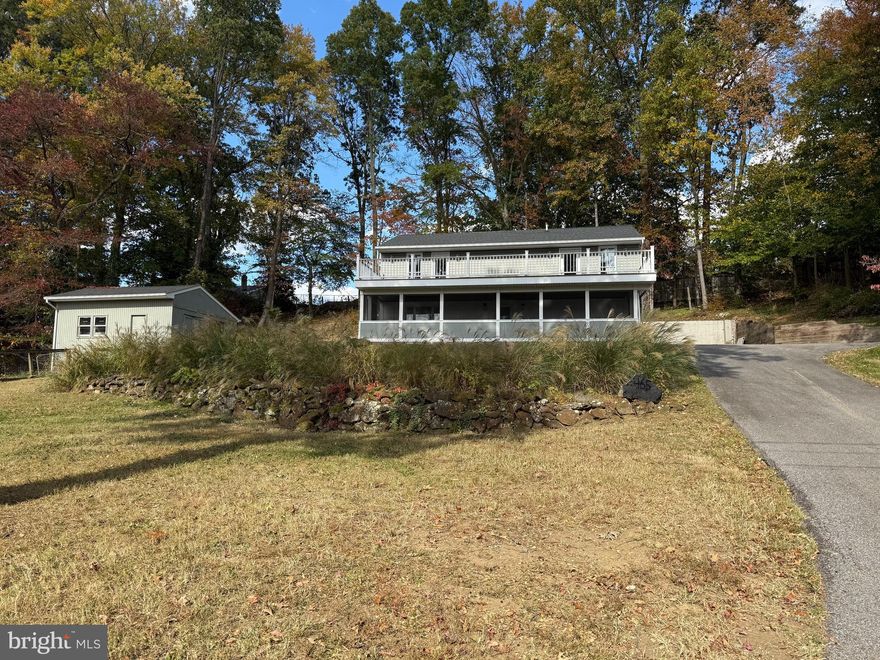
EDGEWATER
453 WALNUT DRIVE
3 Beds
3 Baths
1,760 Sq.Ft.
$750,000
MLS#: MDAA2139234
.png)