
Property
Beds
3
Full Baths
1
1/2 Baths
1
Year Built
1973
Sq.Footage
1,630
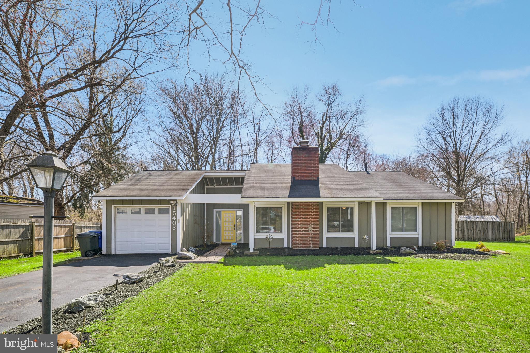
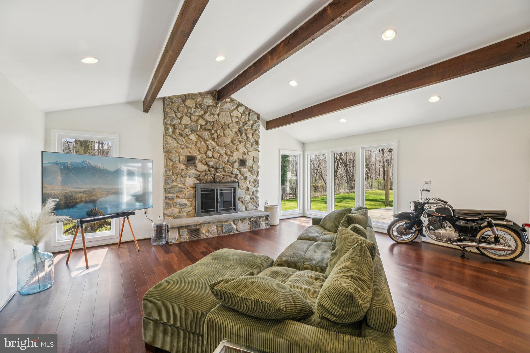
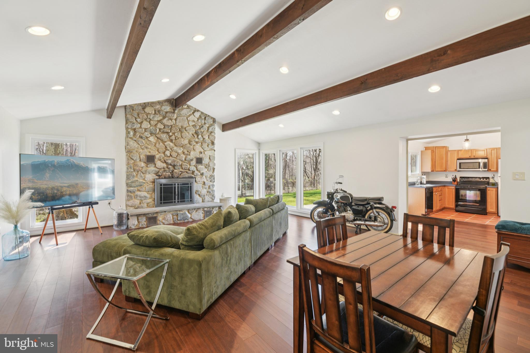
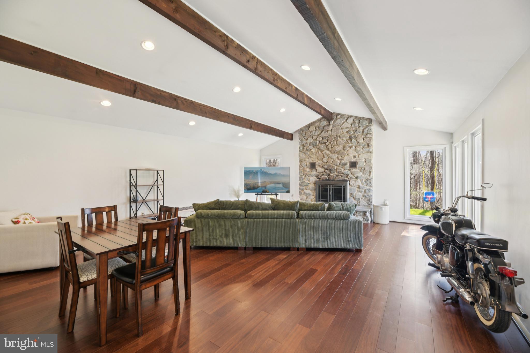
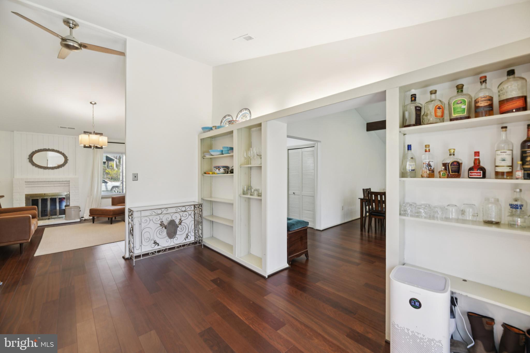
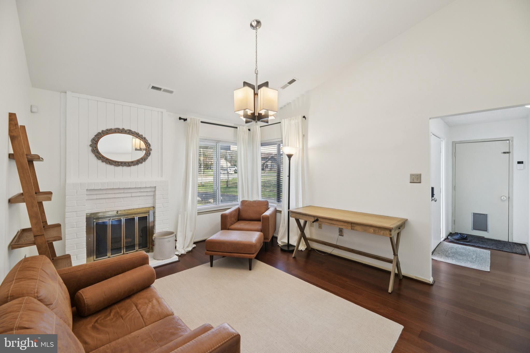
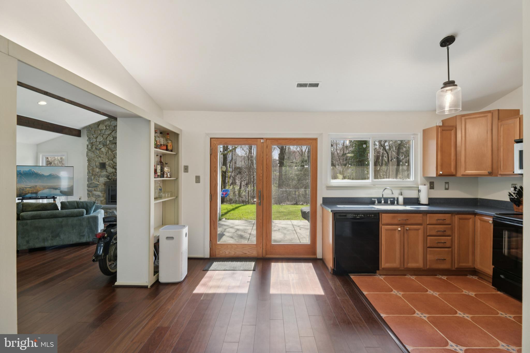
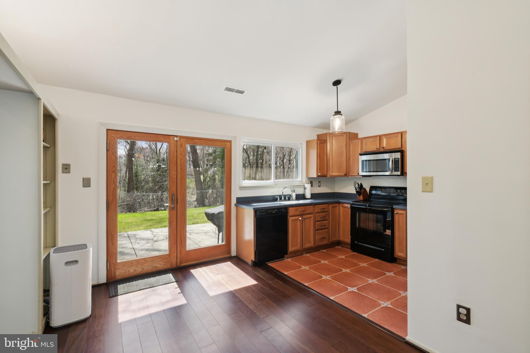
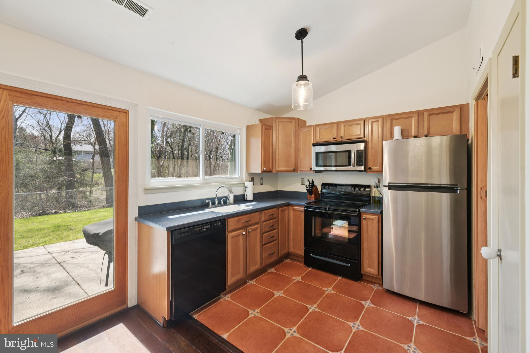
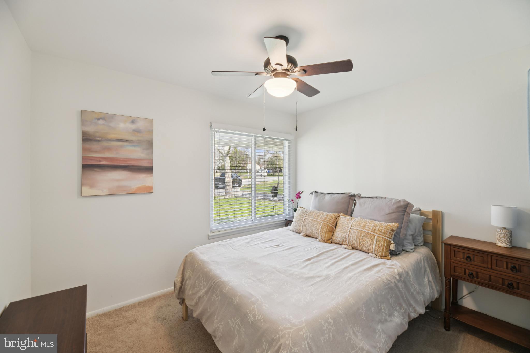
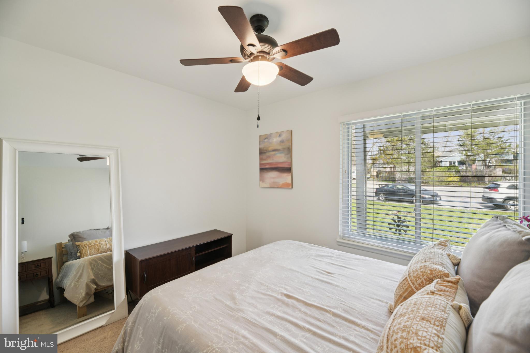
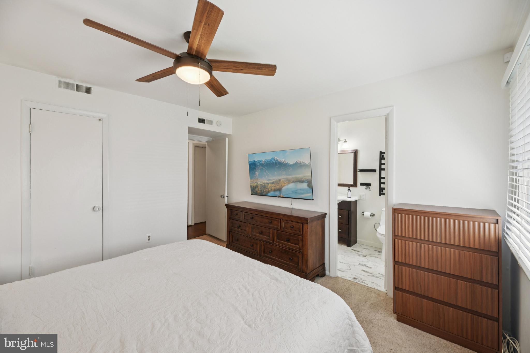
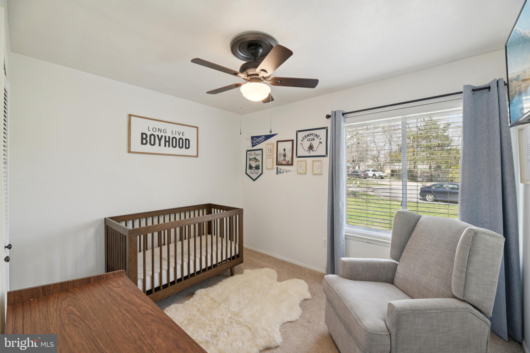
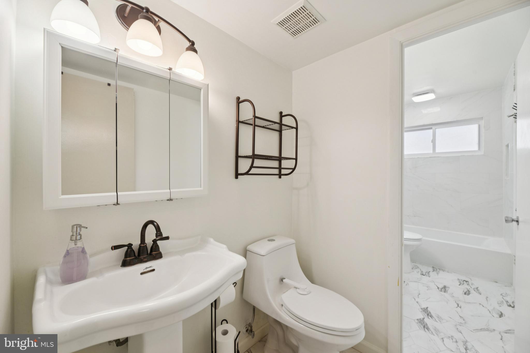
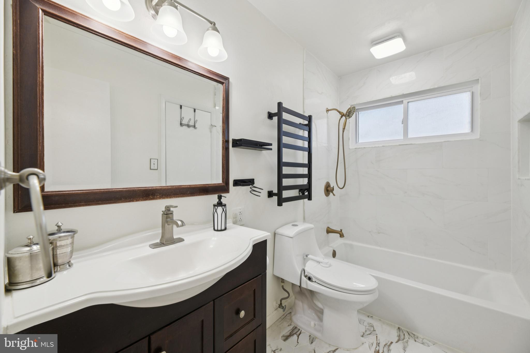
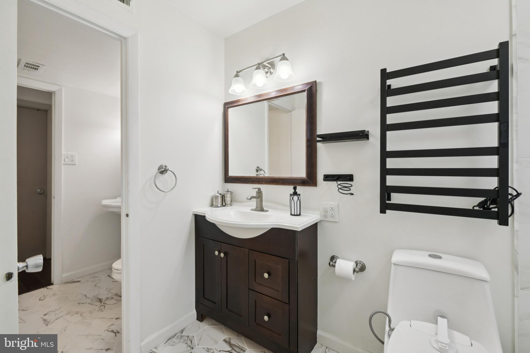
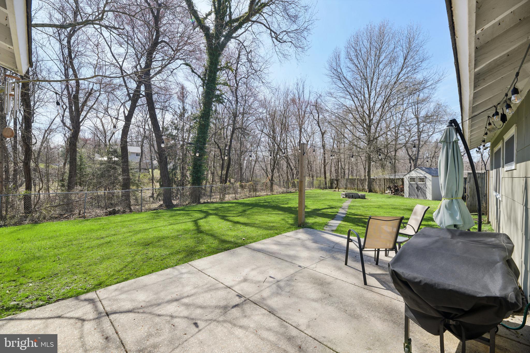
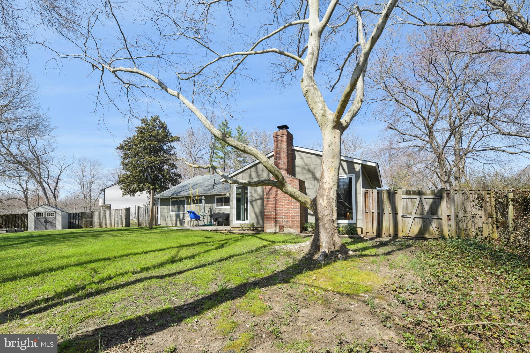
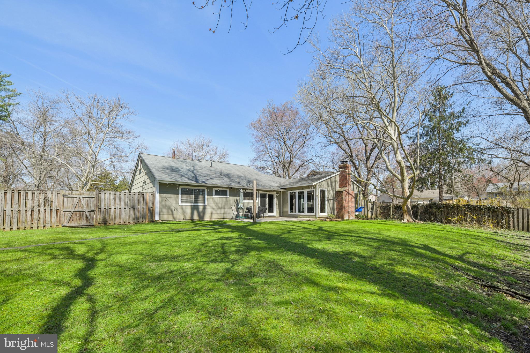
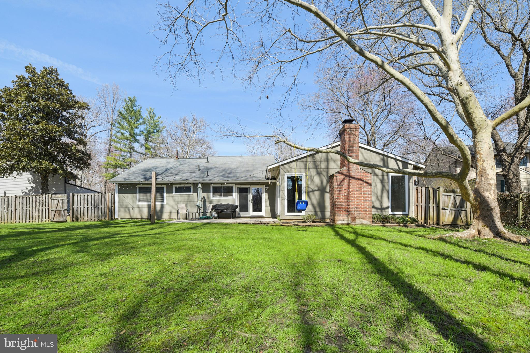
Welcome to 15403 Pegg Ct, a welcoming home featuring convenient one-level living with mid-century modern style. Featuring a partially fenced 0.38-acre lot on a tranquil cul-de-sac, this home has abundant natural light and a flexible open floor plan. The living area has a dramatic stone fireplace, vaulted beams, and scenic backyard views. The kitchen includes ample storage space with two pantries and walks right out to the patio which is perfect for entertaining, grilling, or just enjoying the serene wooded view. The tub, tile and toilets have been updated in the bathroom. Excellent location convenient to Bowie Town Center with multiple grocery, dining and shopping options and Annapolis and easy commuting to DC. Dog lovers will enjoy being just 1.5 miles away from Bowie Dog Park. Schedule a showing today!
Features & Amenities
Interior
-
Other Interior Features
Walk-In Closet(s), Beamed Ceilings
-
Total Bedrooms
3
-
Bathrooms
1
-
1/2 Bathrooms
1
-
Above Grade Finished Area
1630.0
-
Basement YN
NO
-
Cooling YN
YES
-
Cooling
Central Air, Electric
-
Fireplace YN
YES
-
Heating YN
YES
-
Heating
Natural Gas, Forced Air
-
Main Level Bedrooms
3
-
Pet friendly
N/A
Exterior
-
Garage
Yes
-
Garage spaces
1
-
Construction Materials
Other
-
Parking
Garage Door Opener, Garage, Driveway, Attached
-
Pool
No
-
Waterfront YN
NO
Area & Lot
-
Lot Size(acres)
0.38
-
Lot Size(square feet)
16,565
-
Property Type
Residential
-
Property Sub Type
Single Family Residence
-
Architectural Style
Ranch/Rambler
Price
-
Sales Price
$465,000
-
Tax Amount
$5,060
-
Financing Options
Cash
-
Sq. Footage
1,630
-
Price/SqFt
$285
HOA
-
Association
No
School District
-
Elementary School
N/A
-
Middle School
N/A
-
High School
N/A
Property Features
-
New Construction
NO
-
Foundation Details
Permanent
-
Senior Community YN
NO
-
Sewer
Public Sewer
-
Tax Lot
125
-
Water Source
Public
Schedule a Showing
Showing scheduled successfully.
Mortgage calculator
Estimate your monthly mortgage payment, including the principal and interest, property taxes, and HOA. Adjust the values to generate a more accurate rate.
Your payment
Principal and Interest:
$
Property taxes:
$
HOA fees:
$
Total loan payment:
$
Total interest amount:
$
Location
County
PRINCE GEORGES
Elementary School
Middle School
High School
Listing Courtesy of Sean Love , Real Broker, LLC
RealHub Information is provided exclusively for consumers' personal, non-commercial use, and it may not be used for any purpose other than to identify prospective properties consumers may be interested in purchasing. All information deemed reliable but not guaranteed and should be independently verified. All properties are subject to prior sale, change or withdrawal. RealHub website owner shall not be responsible for any typographical errors, misinformation, misprints and shall be held totally harmless.


* Listings on this website come from the FMLS IDX Compilation and may be held by brokerage firms other than the owner of this website. The listing brokerage is identified in any listing details. Information is deemed reliable but is not guaranteed. If you believe any FMLS listing contains material that infringes your copyrighted work please click here to review our DMCA policy and learn how to submit a takedown request.© 2024 FMLS.
Related Properties
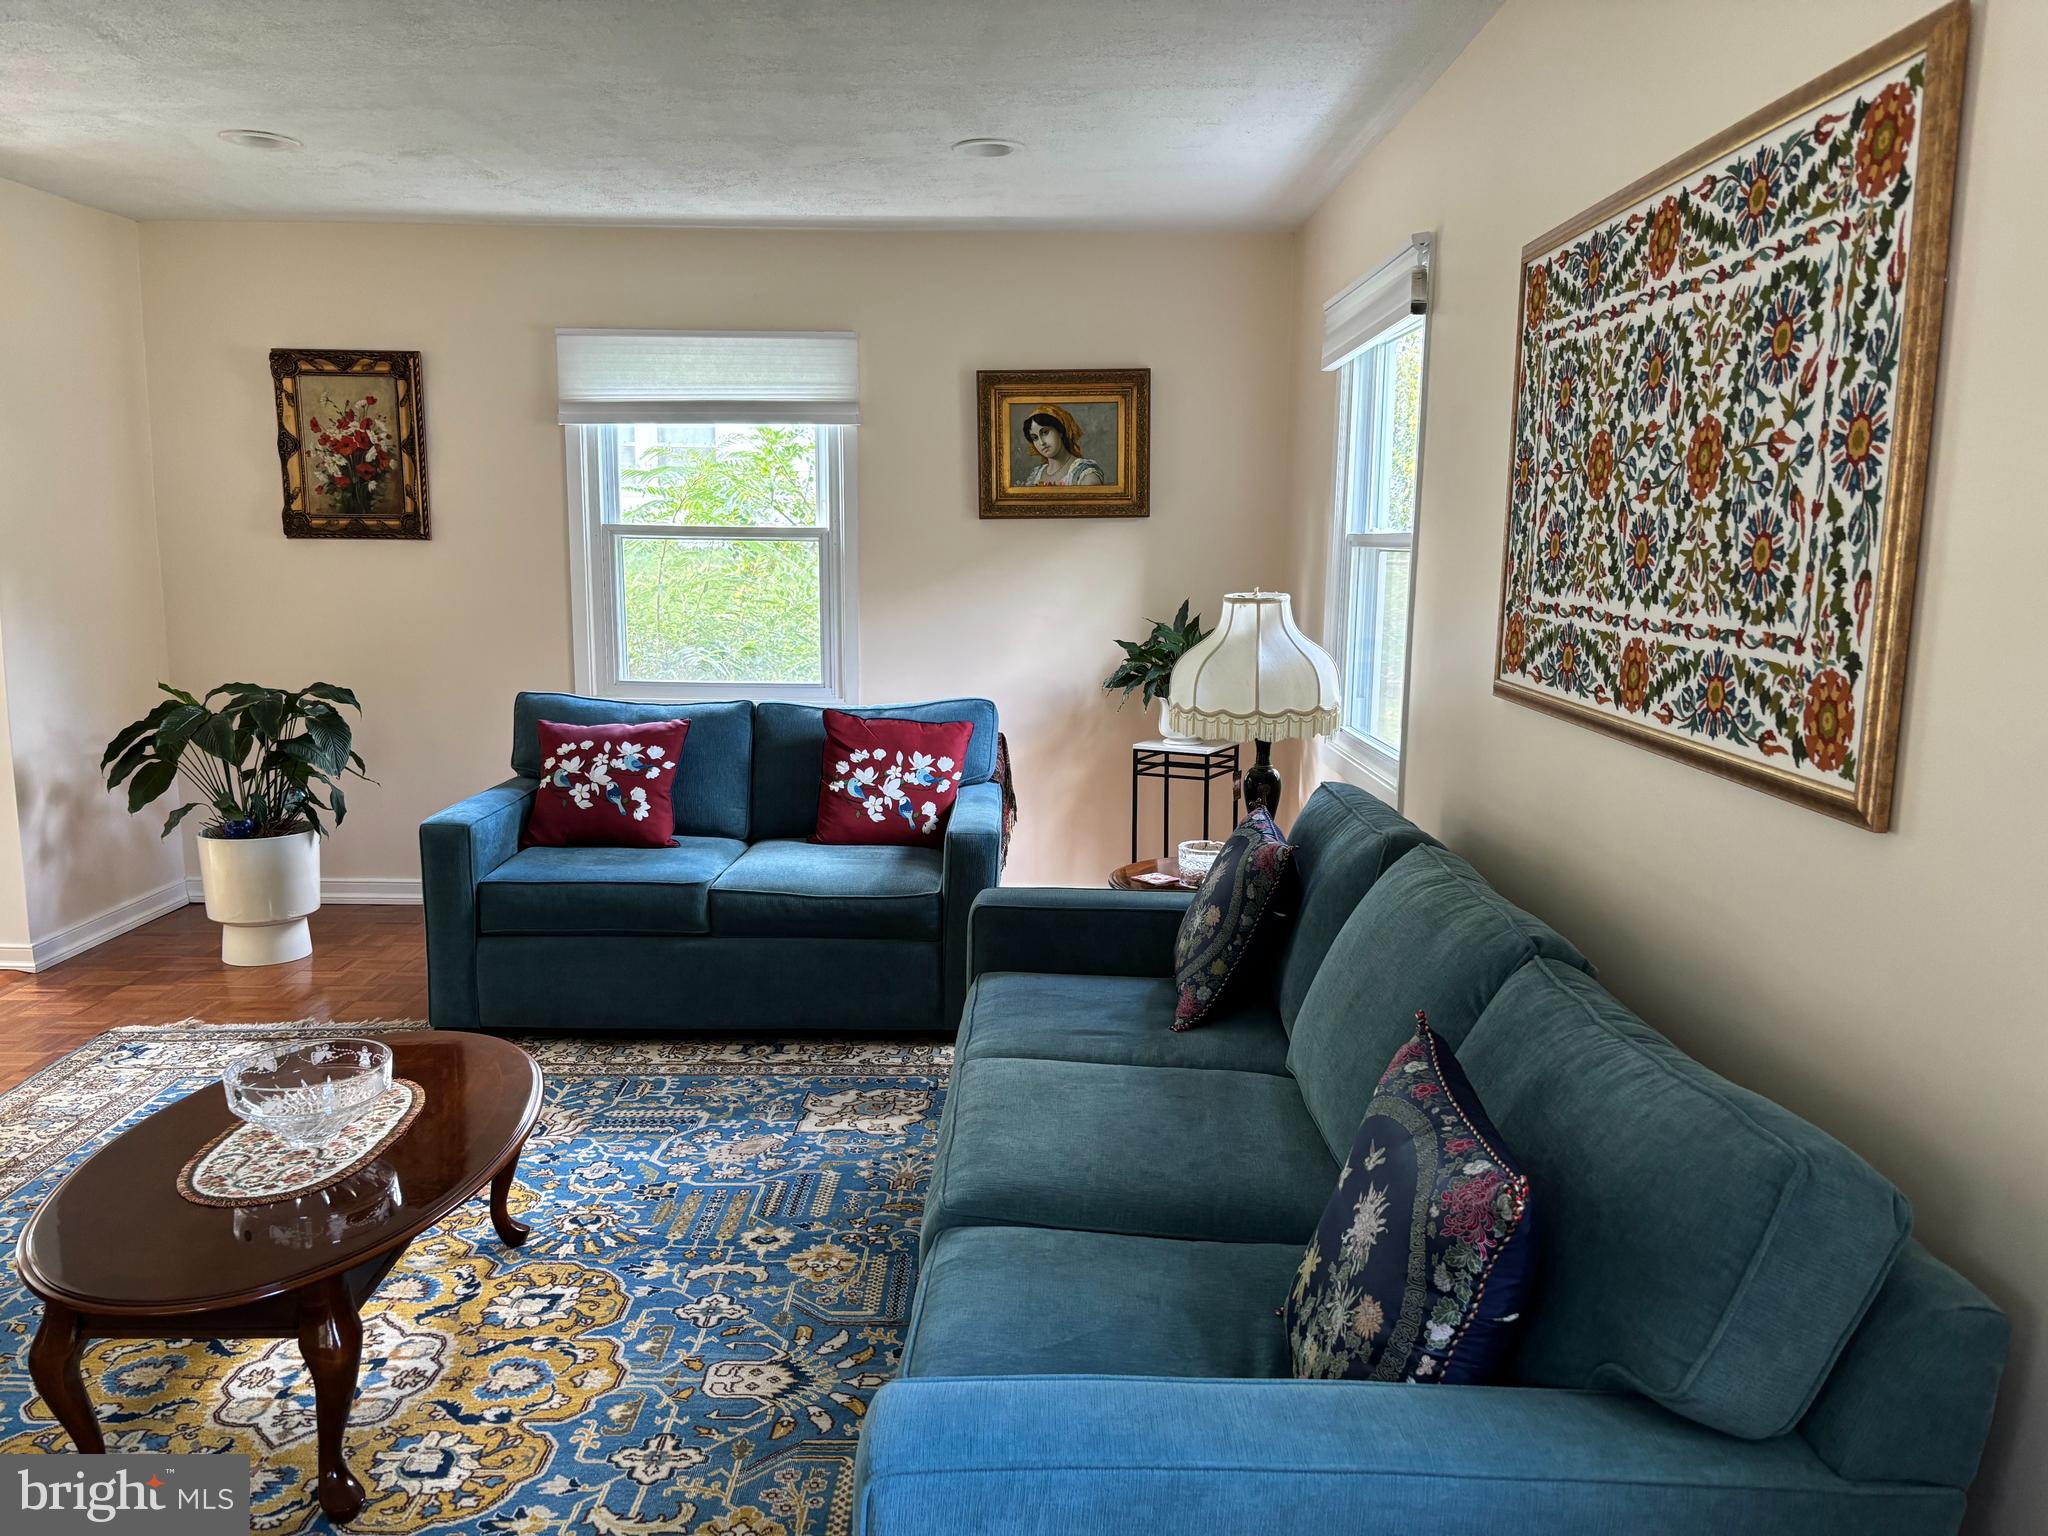
BOWIE
4520 OAKLYN LANE
3 Beds
2 Baths
2,040 Sq.Ft.
$524,900
MLS#: MDPG2196240
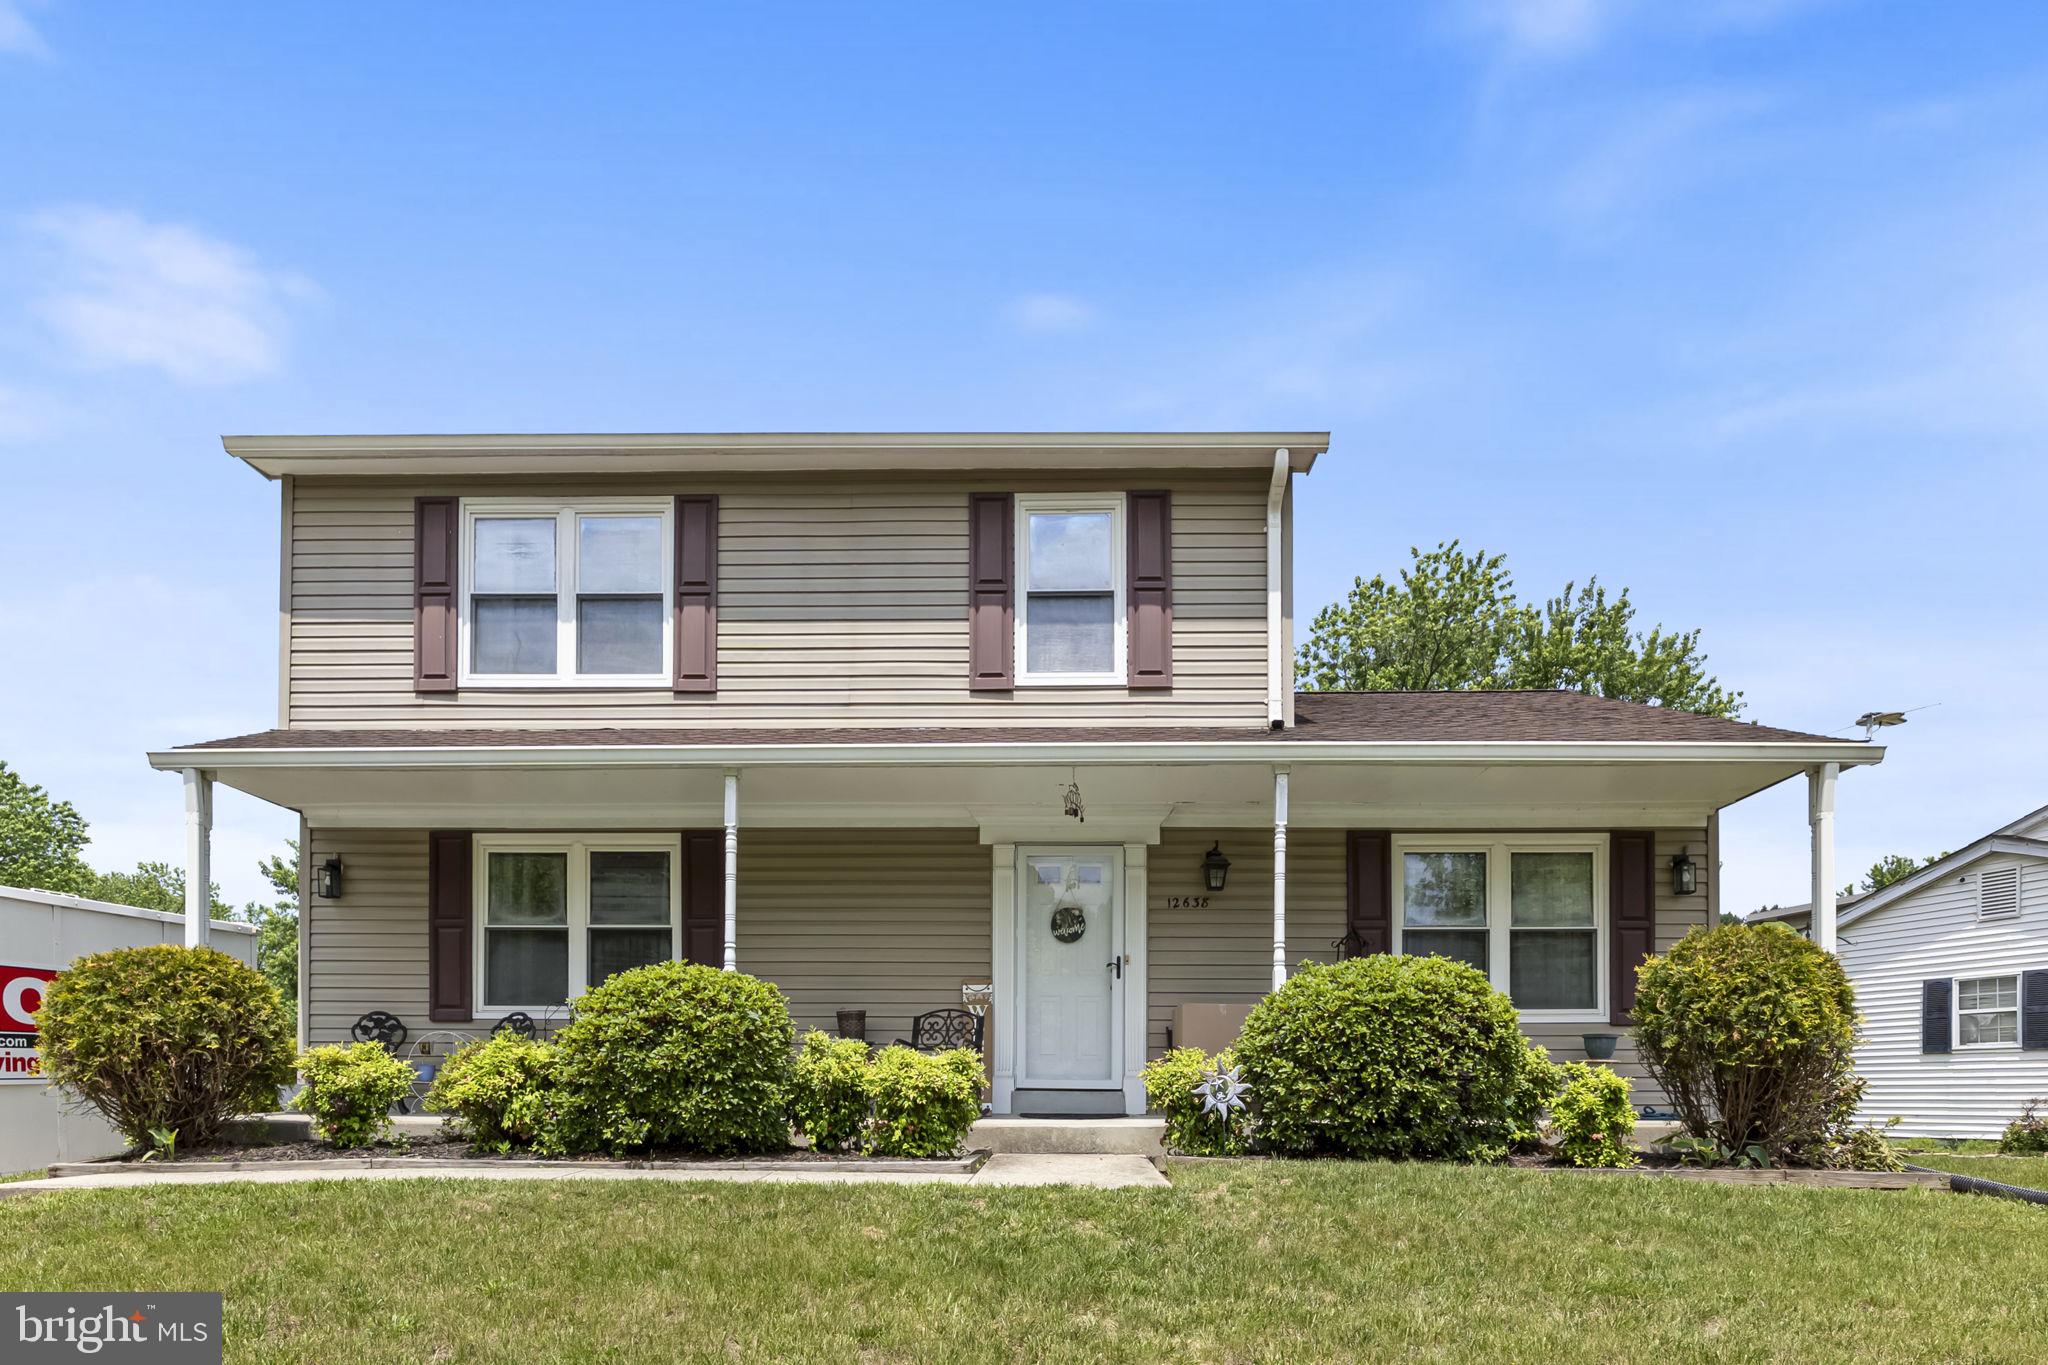
BOWIE
12638 HILLMEADE STATION DRIVE
4 Beds
3 Baths
2,808 Sq.Ft.
$525,000
MLS#: MDPG2202810
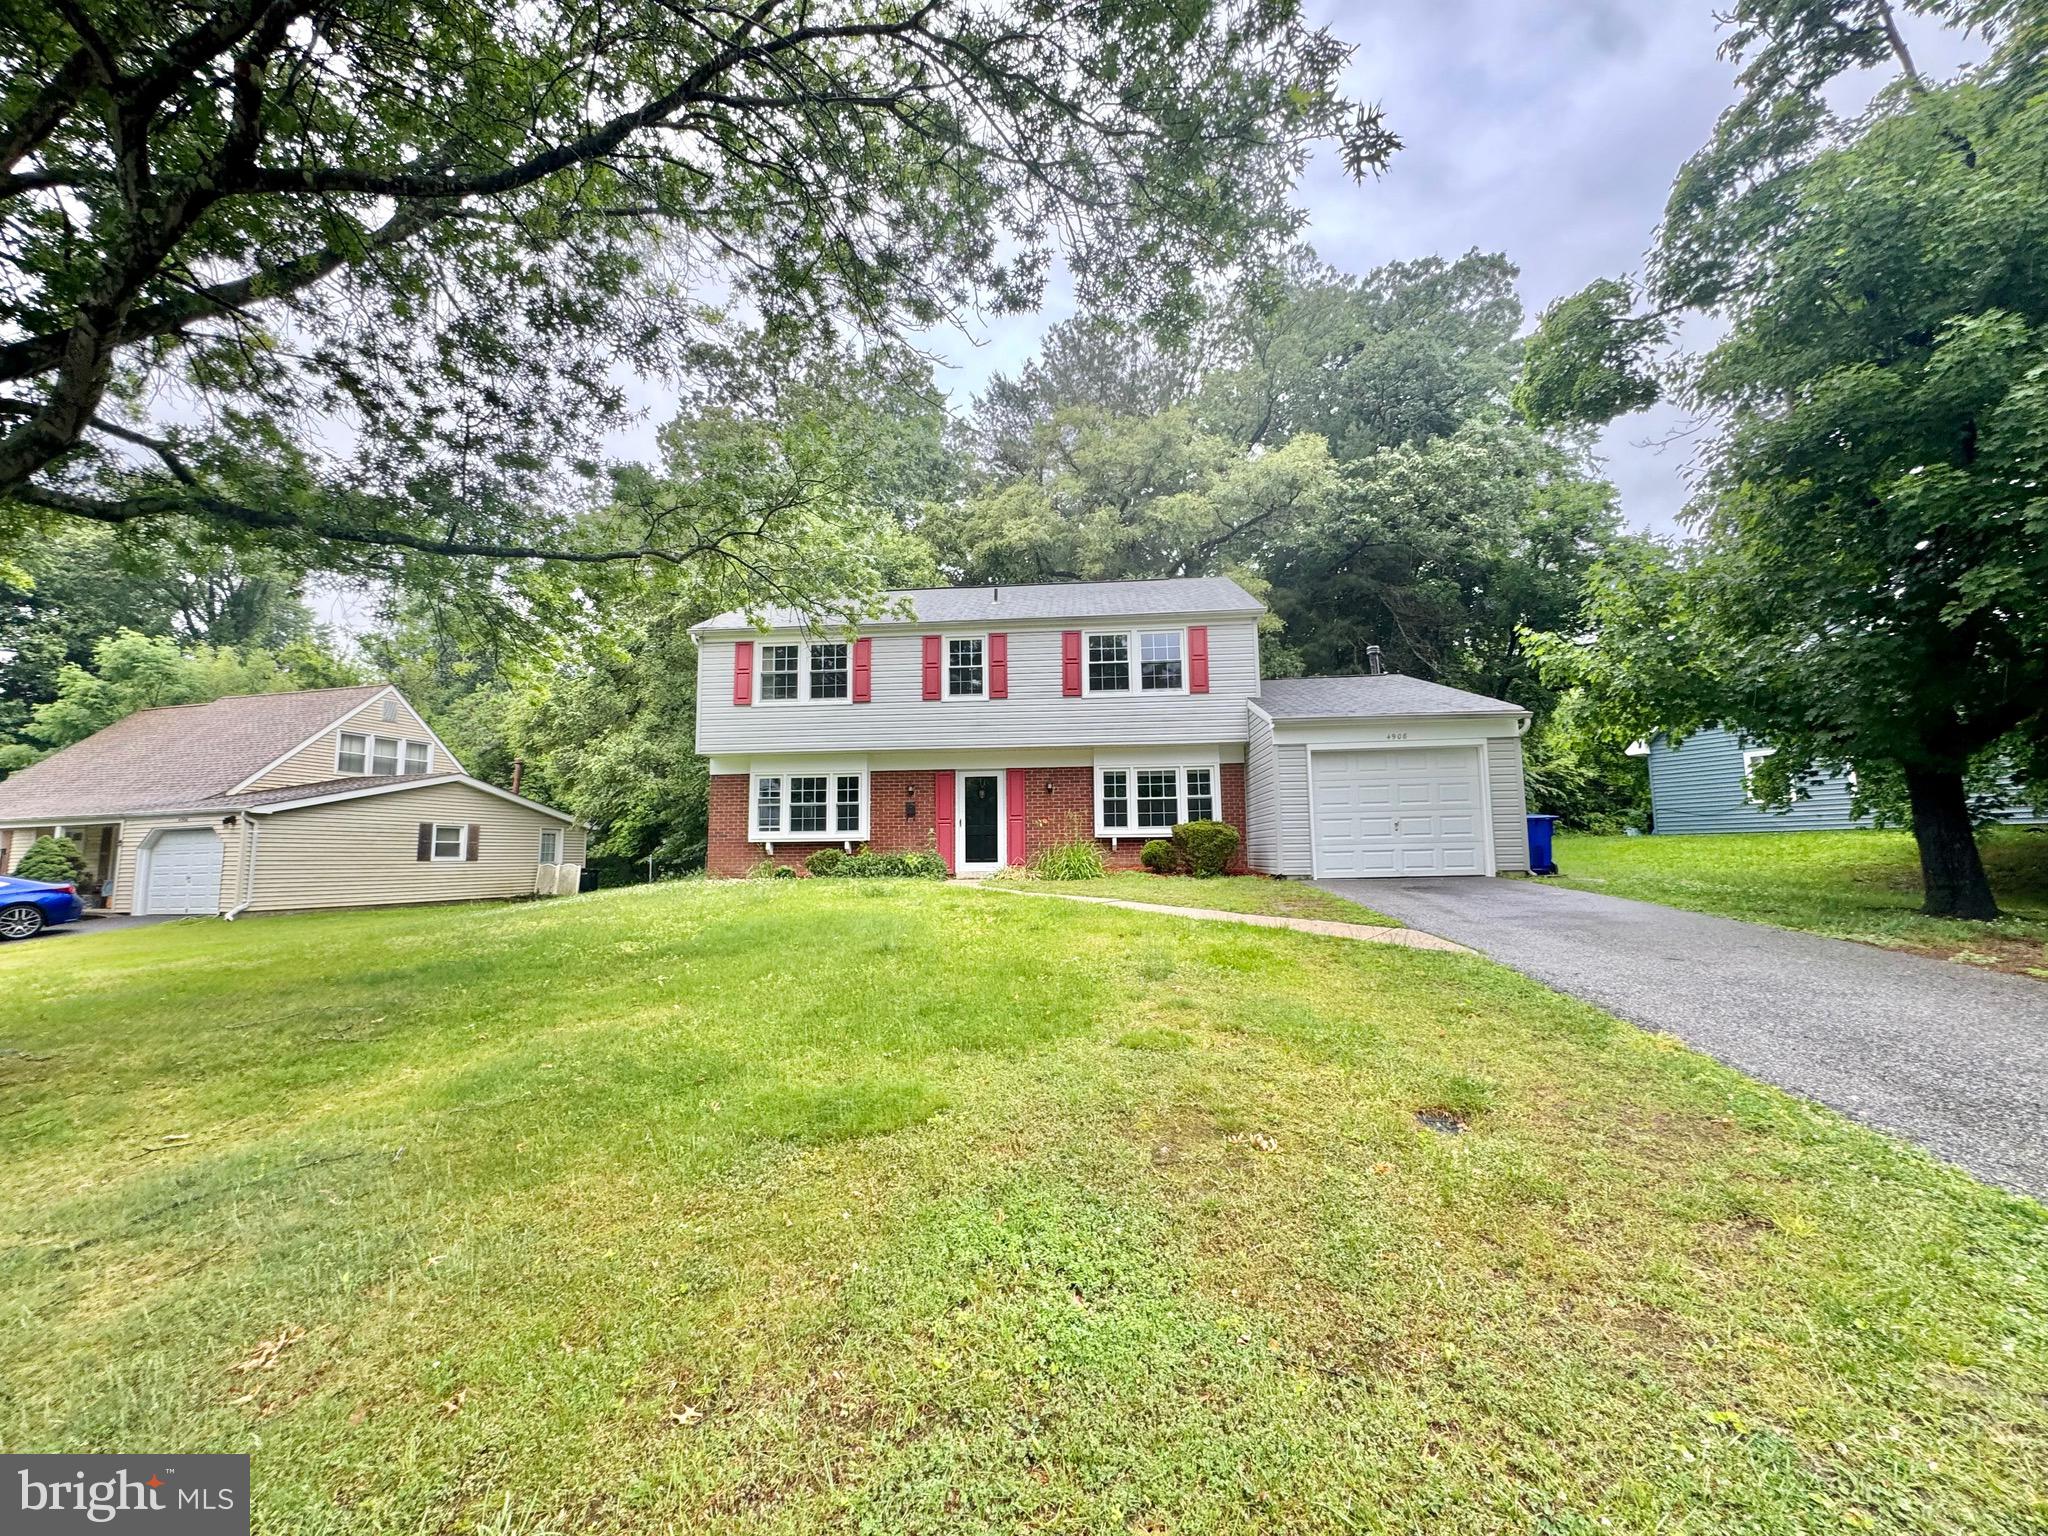
BOWIE
4908 ROCKY SPRING LANE
4 Beds
2 Baths
1,872 Sq.Ft.
$509,000
MLS#: MDPG2204404
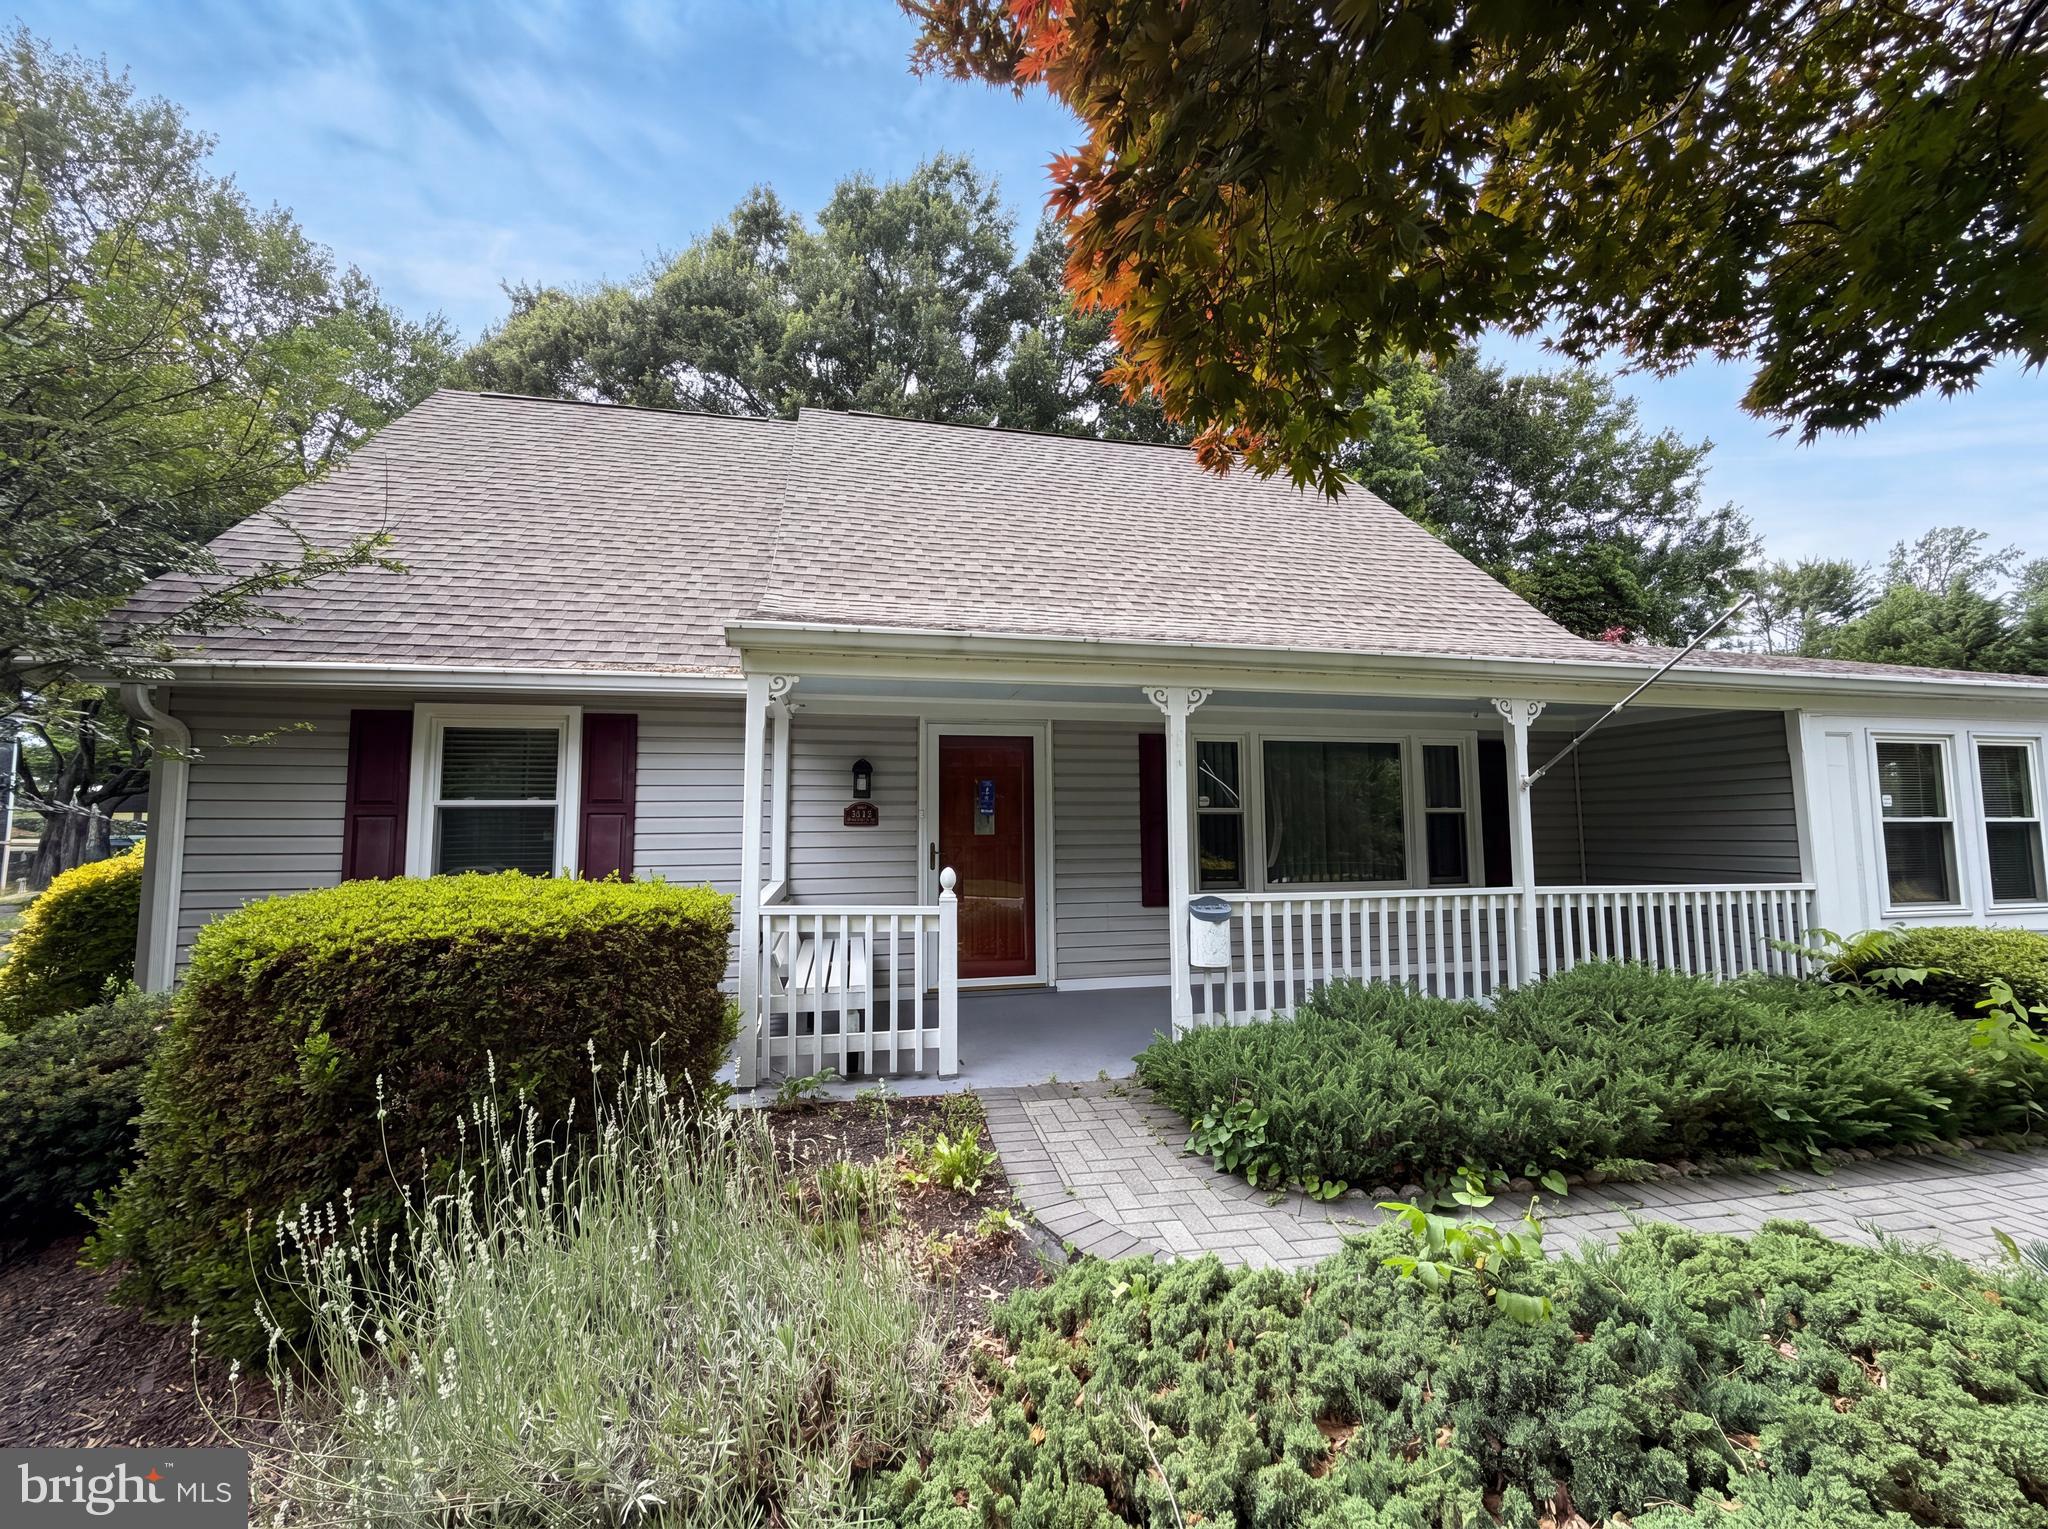
BOWIE
3512 MAJESTIC LANE
4 Beds
2 Baths
1,788 Sq.Ft.
$472,000
MLS#: MDPG2191780
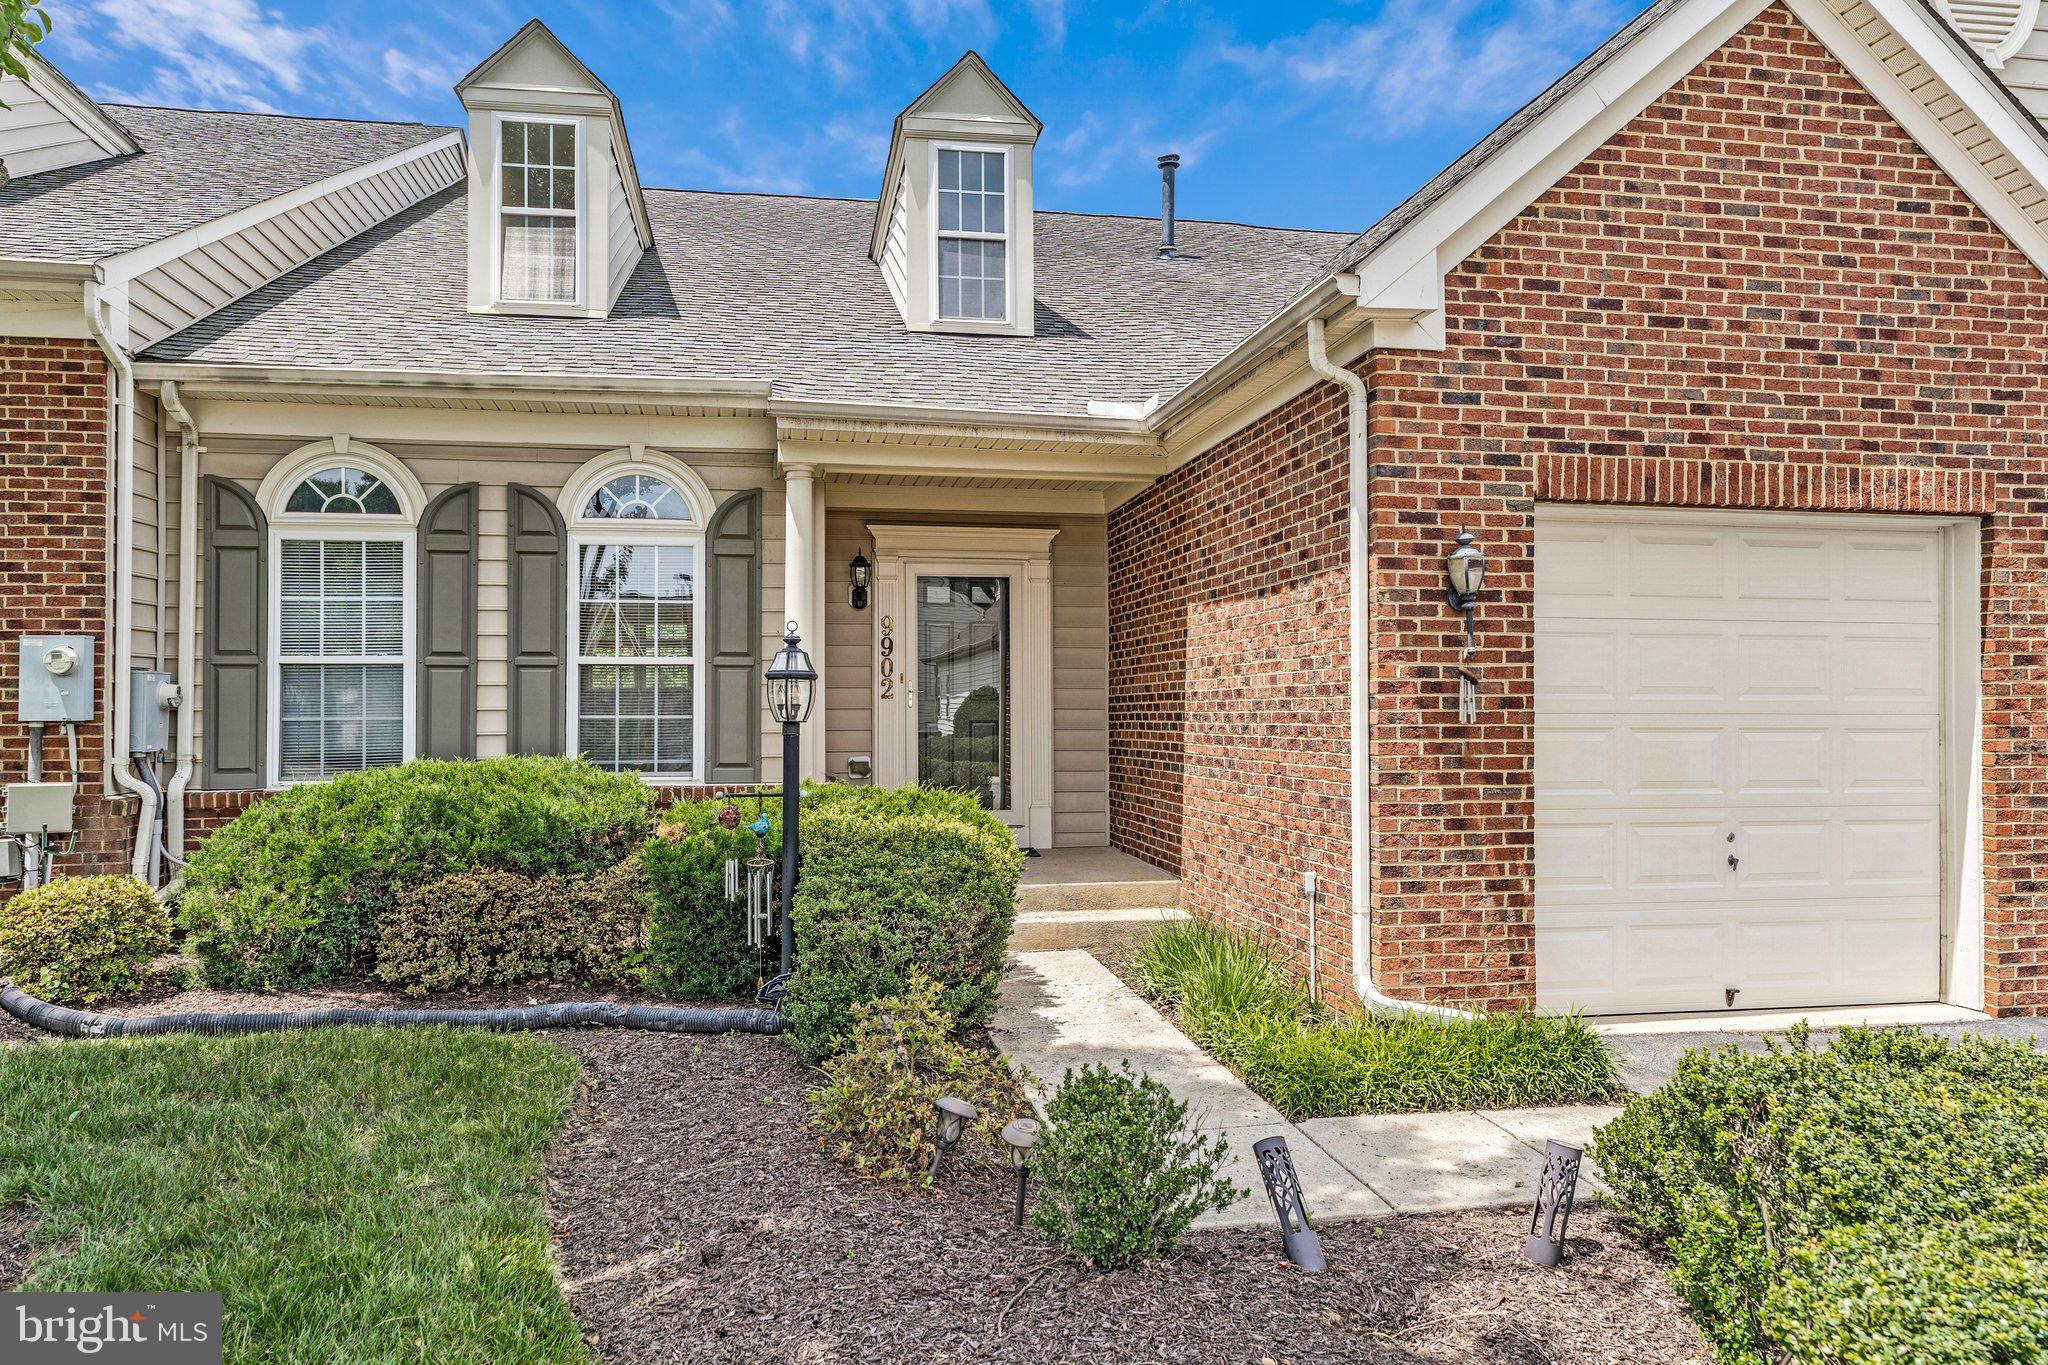
BOWIE
9902 HILLANDALE WAY 17
3 Beds
3 Baths
4,388 Sq.Ft.
$499,000
MLS#: MDPG2204954
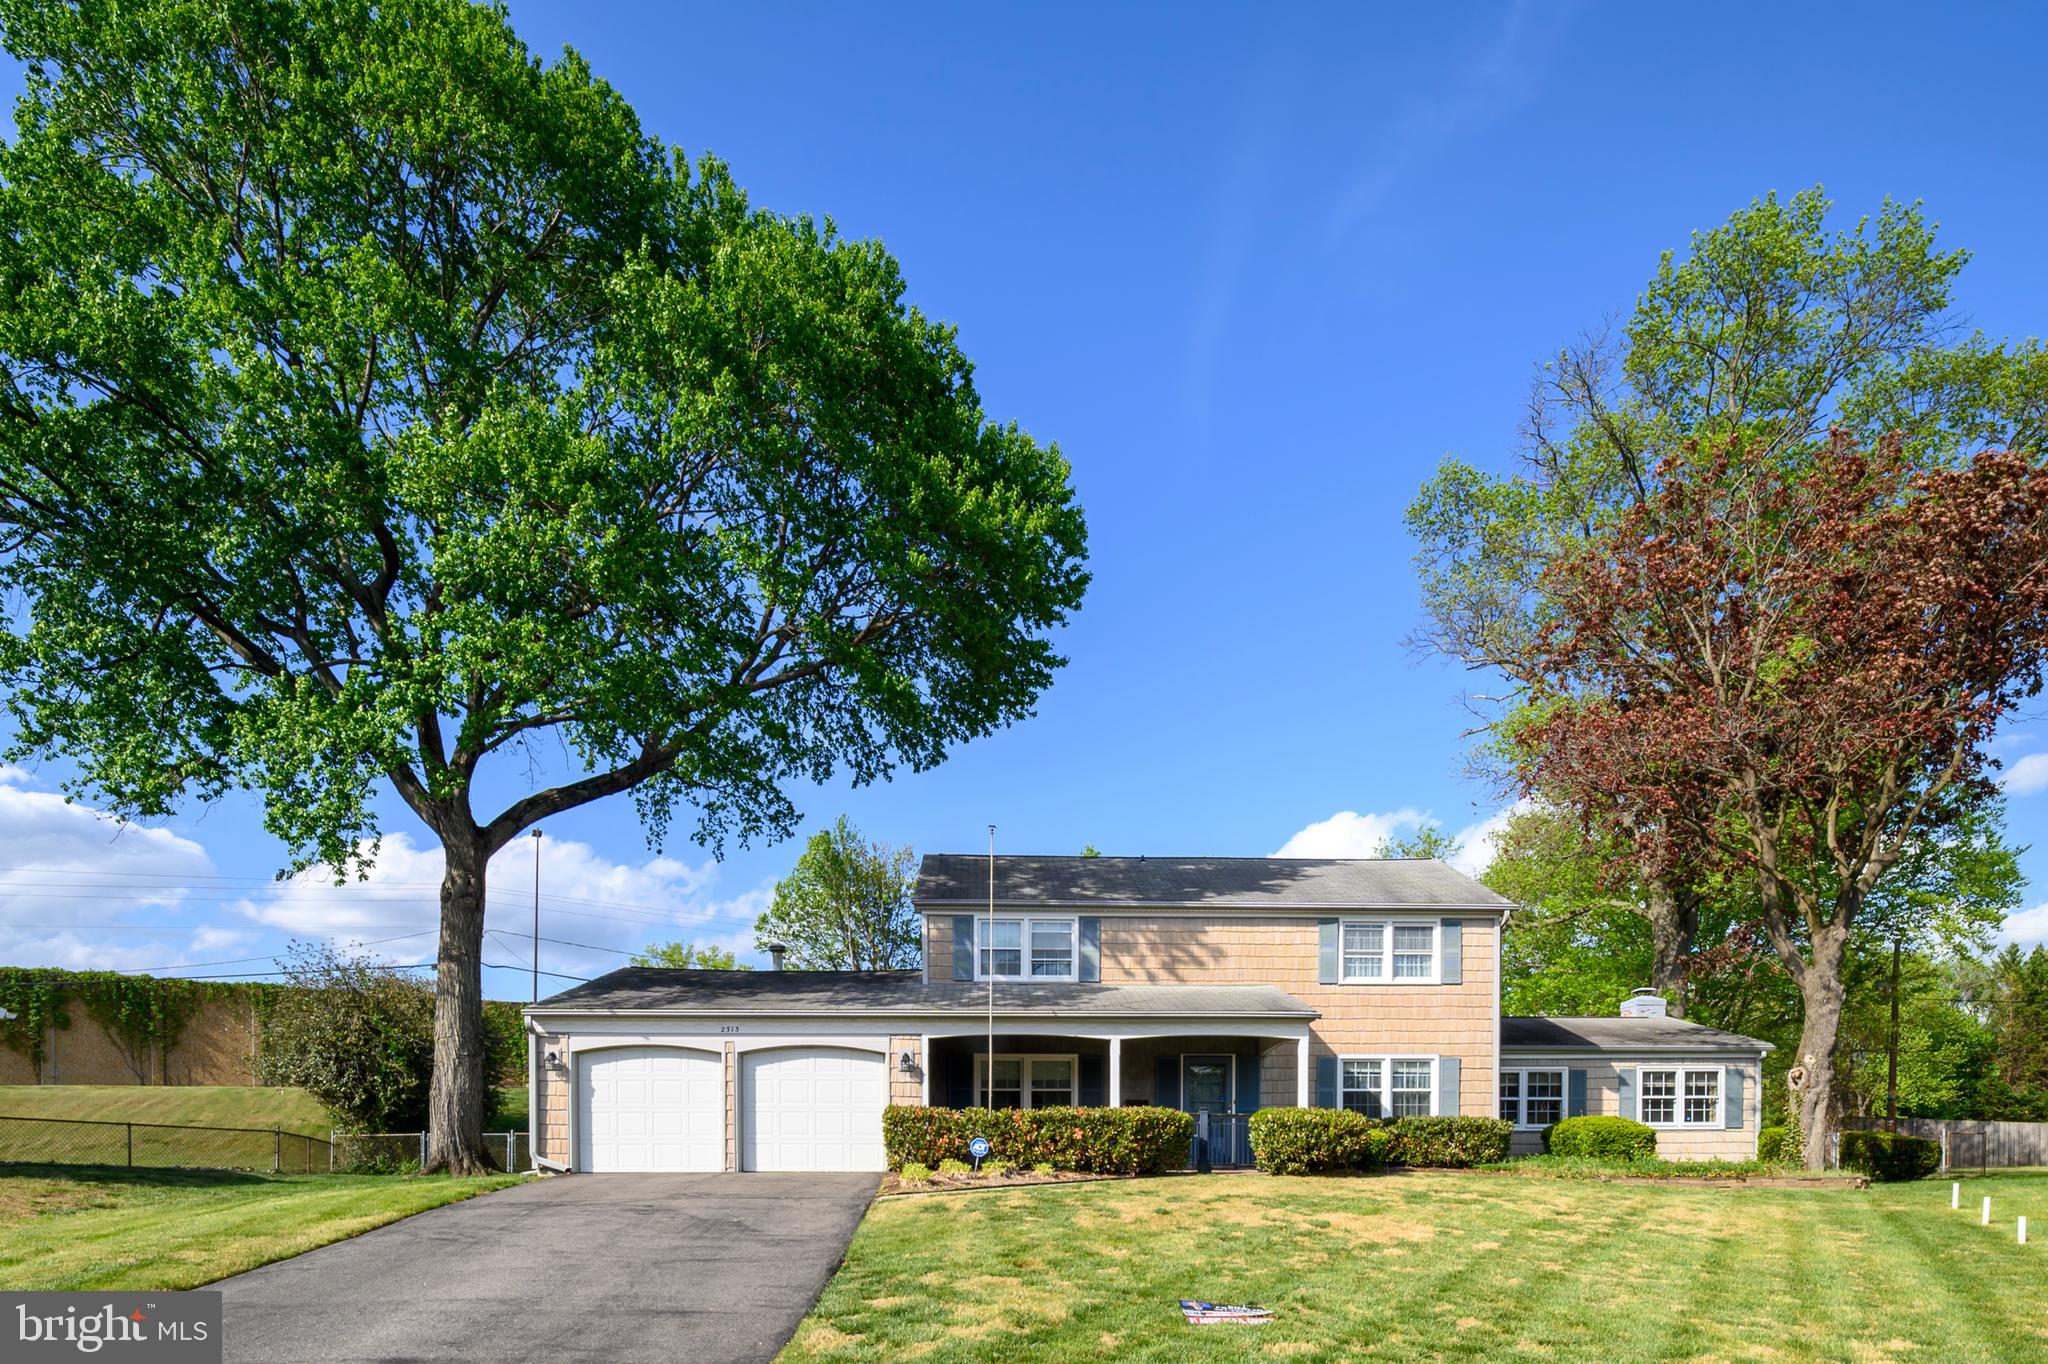
BOWIE
2313 HANOVER PLACE
3 Beds
2 Baths
2,306 Sq.Ft.
$495,000
MLS#: MDPG2199646
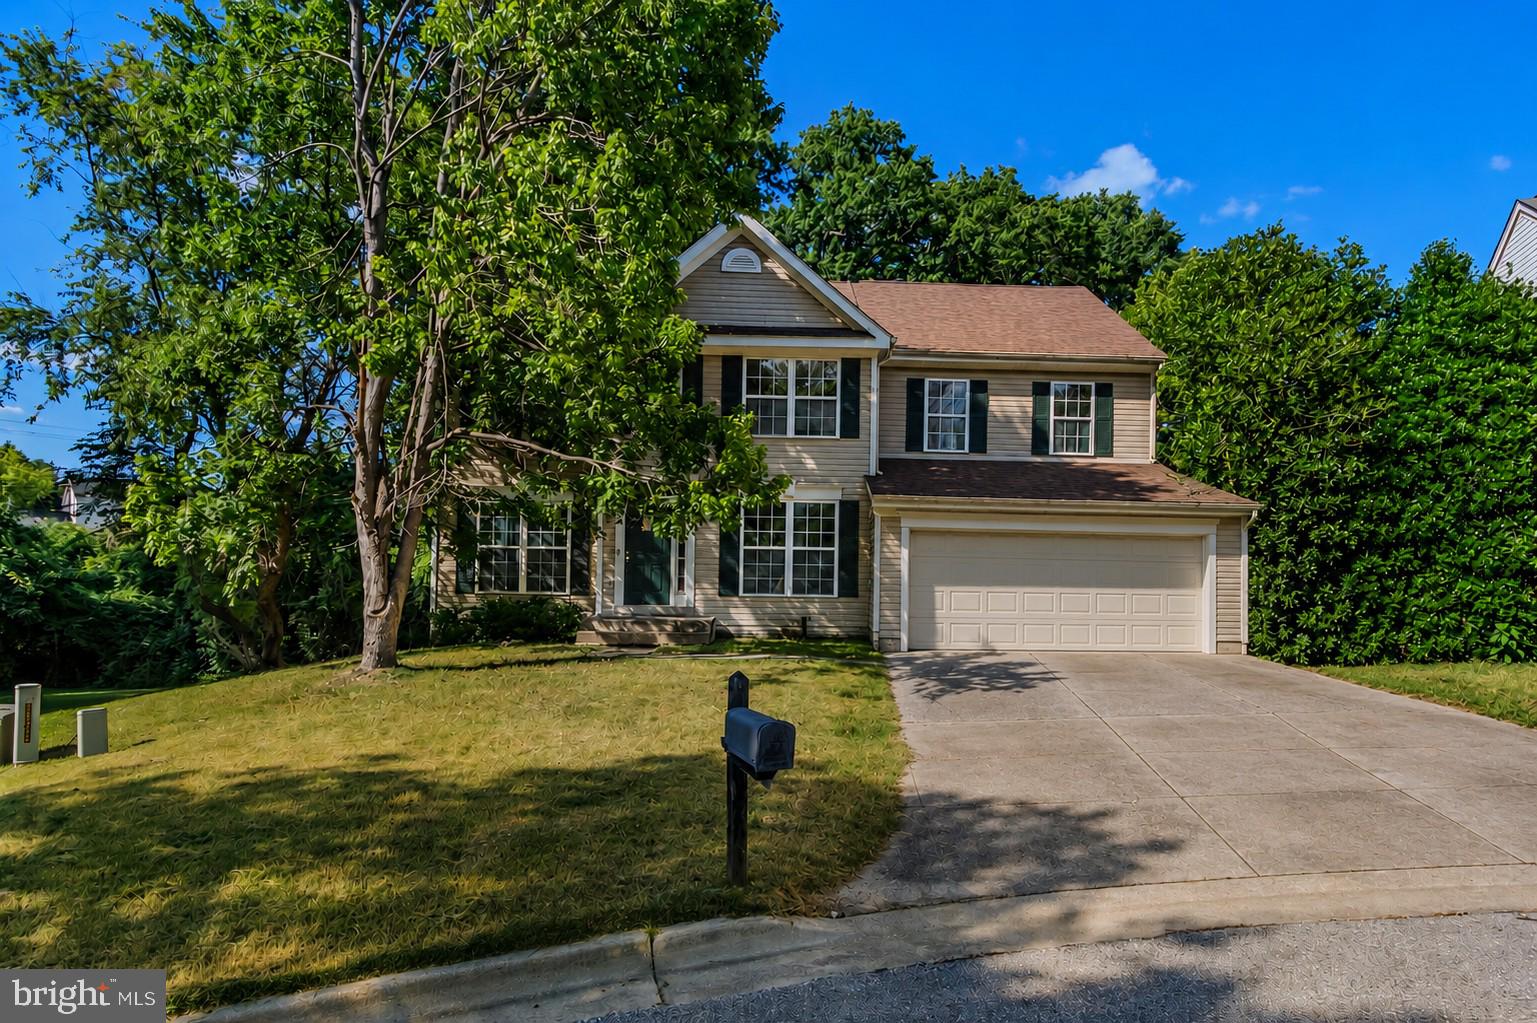
BOWIE
1004 PEMBRIDGE COURT
5 Beds
2 Baths
2,734 Sq.Ft.
$529,900
MLS#: MDPG2208798
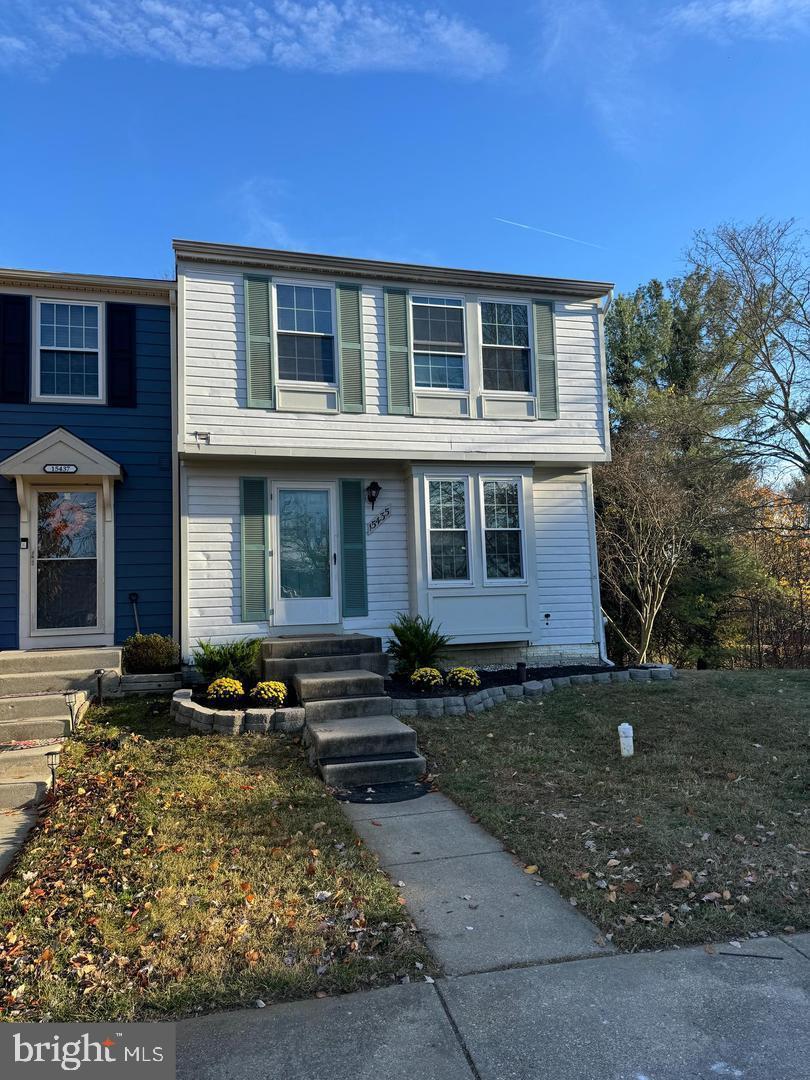
BOWIE
15435 NEMAN DRIVE
2 Beds
3 Baths
1,160 Sq.Ft.
$395,000
MLS#: MDPG2208468
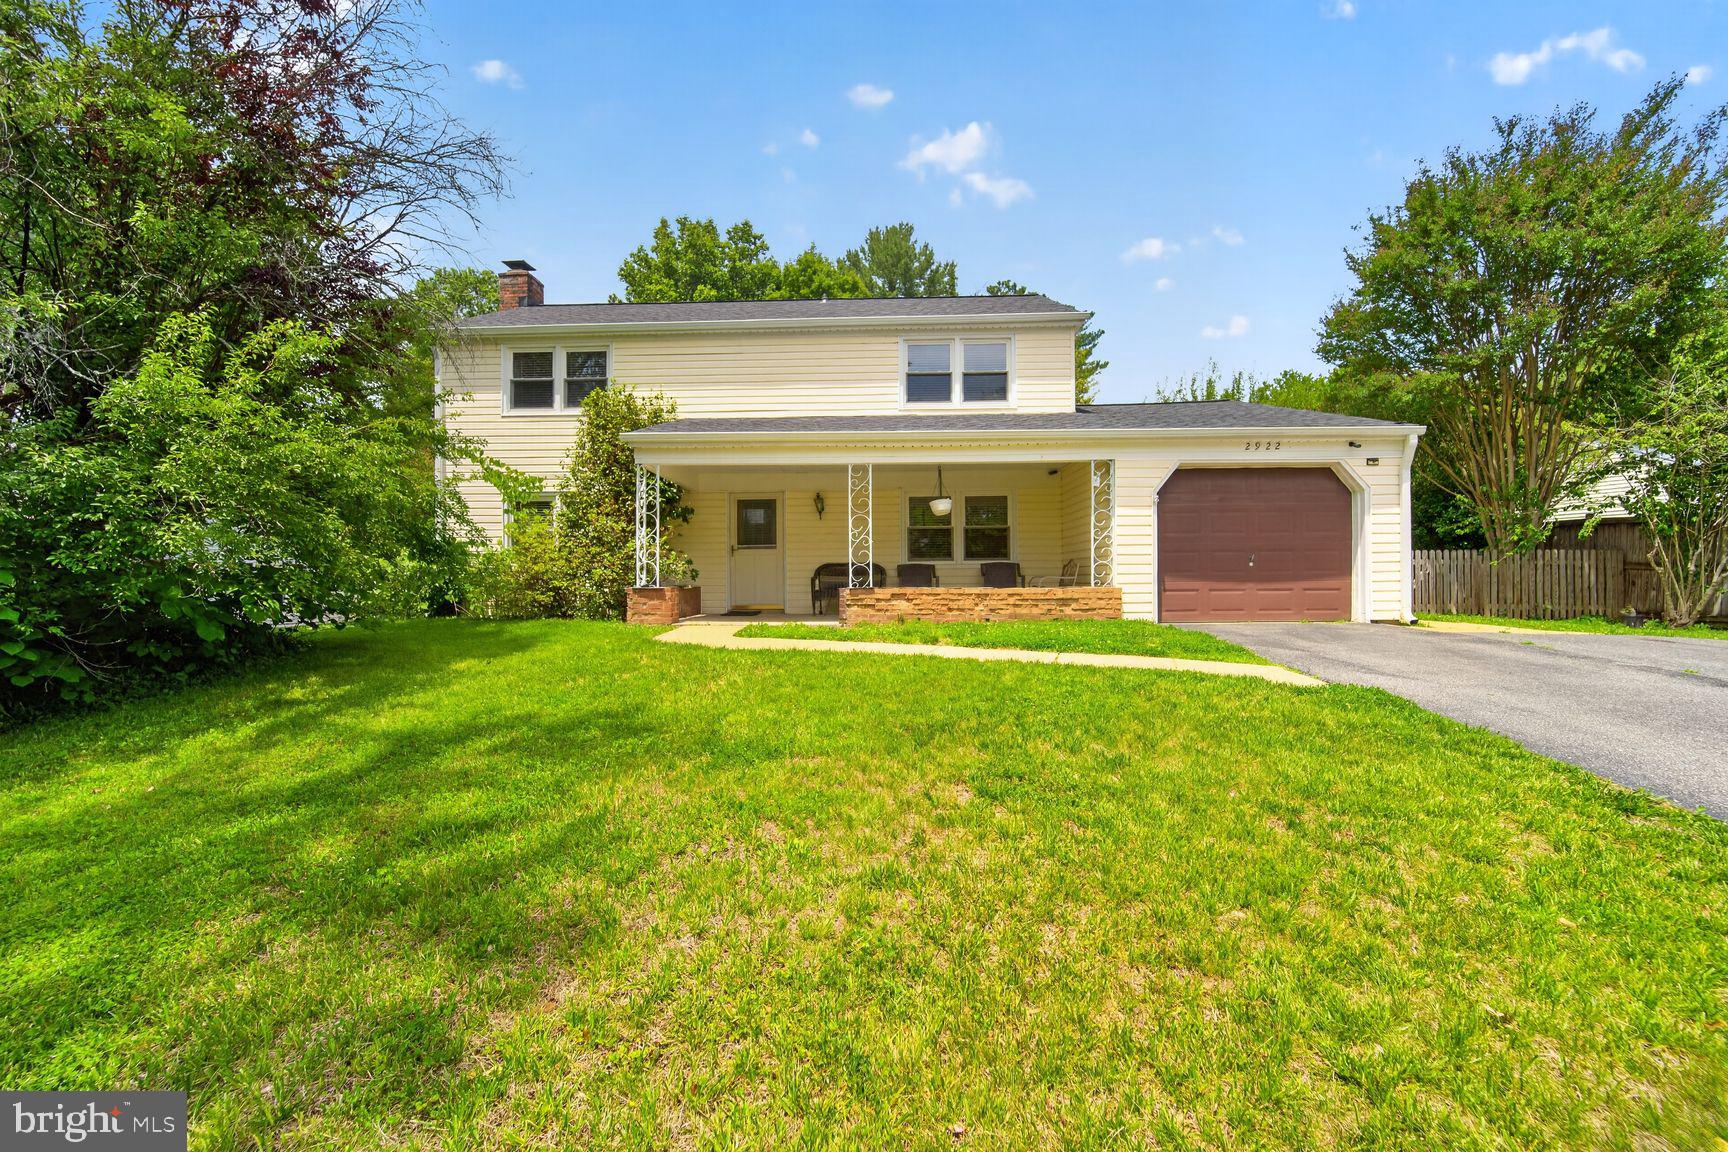
BOWIE
2922 BARRISTER LANE
3 Beds
2 Baths
2,250 Sq.Ft.
$520,000
MLS#: MDPG2202212
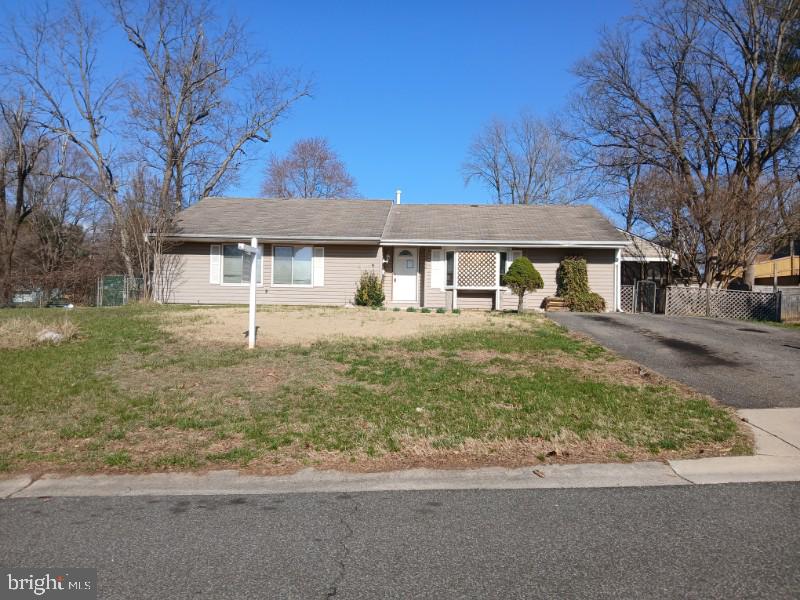
BOWIE
15700 PERKINS LANE
4 Beds
1 Baths
2,196 Sq.Ft.
$409,900
MLS#: MDPG2190920
.png)