


Property
Beds
5
Full Baths
4
1/2 Baths
None
Year Built
2003
Sq.Footage
3,042
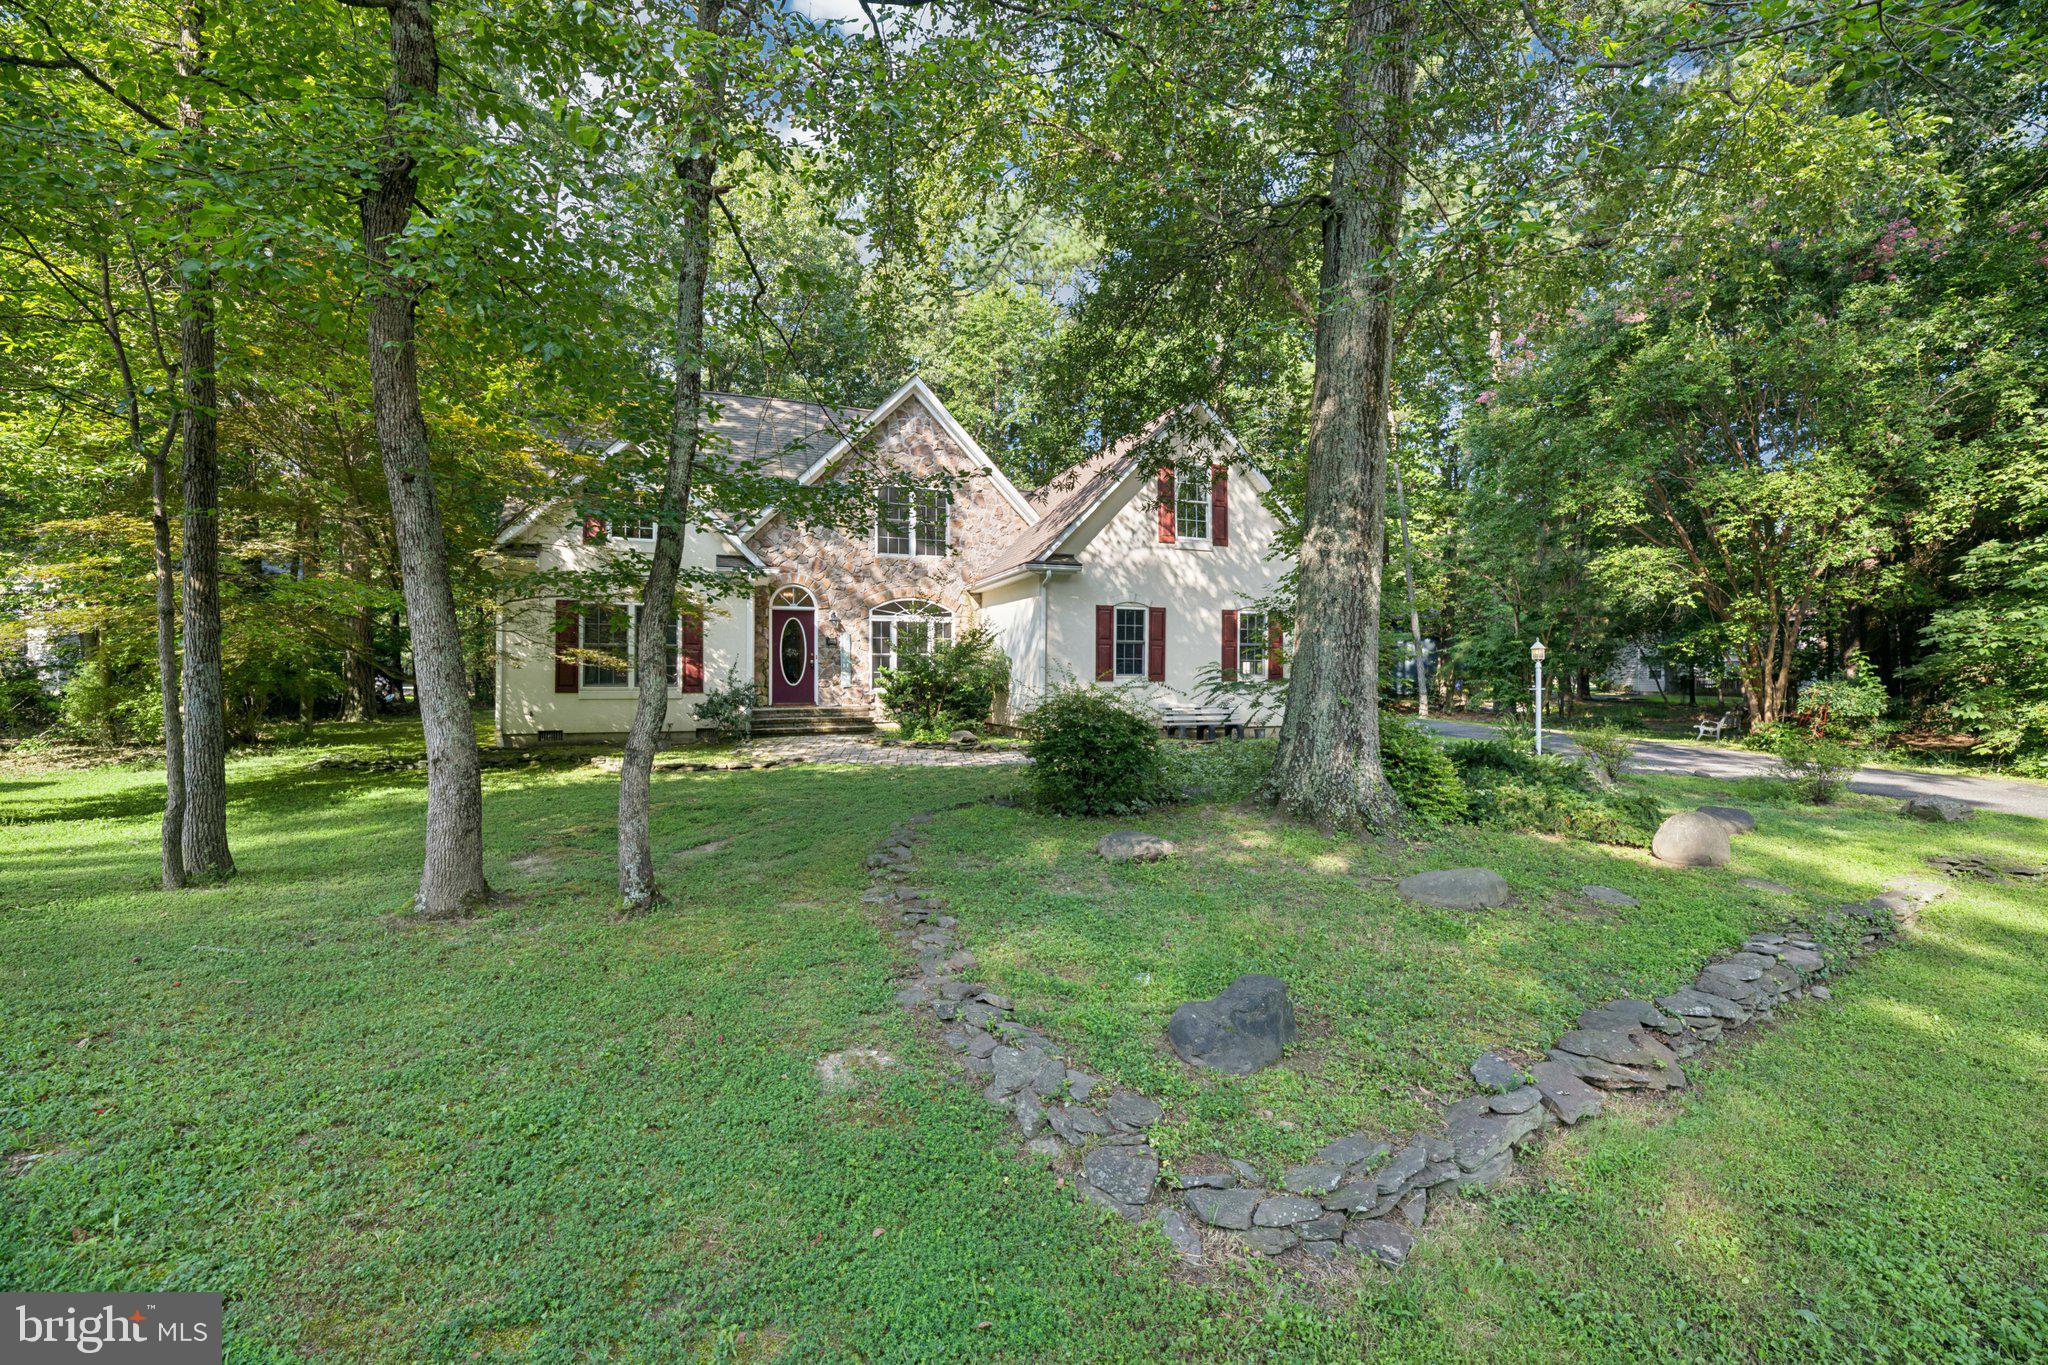
Rare Opportunity – 3% VA Assumable Loan Available! Welcome to this exceptional 5-bedroom, 4-bath home offering the perfect blend of luxury, comfort, and flexibility for today's lifestyle. Thoughtfully designed with two private primary suites and an additional ensuite bedroom, this spacious home is ideal for multi-generational living, guests, or a growing family. The main level features a spacious primary suite, two additional bedrooms, and a flexible room that can serve as a fourth bedroom, home office, or den. The heart of the home is the stunning open-concept kitchen, complete with granite countertops, stainless steel appliances, abundant cabinetry, and an effortless flow into the dining and living areas—perfect for entertaining or everyday living. Retreat to the luxurious main-level primary suite featuring a spa-inspired bath with an oversized multi-head shower and a large walk-in closet. Upstairs, you'll find a second expansive primary suite with its own private full bath, offering exceptional privacy and comfort. Additional features include an attached two-car garage, abundant walk-in attic storage, a new HVAC system and hot water heater, and beautifully designed outdoor living spaces. Relax on the covered porch with ceiling fans, entertain on the newly added deck, or gather around the spacious paver patio overlooking the backyard. Located in the highly desirable Swan Point Yacht & Country Club, residents enjoy access to an award-winning 18-hole golf course, clubhouse with restaurant and pro shop, swimming pool, tennis and basketball courts, marina, boat ramp, and a vibrant waterfront lifestyle.
Features & Amenities
Interior
-
Other Interior Features
Eat-in Kitchen, Ceiling Fan(s), Pantry, Recessed Lighting, Walk-In Closet(s), Kitchen Island, Vaulted Ceiling(s), Cathedral Ceiling(s), High Ceilings, Built-in Features, Beamed Ceilings, Crown Molding, Open Floorplan
-
Total Bedrooms
5
-
Bathrooms
4
-
Above Grade Finished Area
3042.0
-
Basement YN
NO
-
Cooling YN
YES
-
Cooling
Central Air, Heat Pump, Ceiling Fan(s), Electric
-
Fireplace YN
YES
-
Heating YN
YES
-
Heating
Exhaust Fan, Central, Electric, Propane, Forced Air, Heat Pump
-
Main Level Bedrooms
4
-
Pet friendly
Breed Restrictions, Yes
Exterior
-
Garage
Yes
-
Garage spaces
2
-
Construction Materials
Frame, Brick, Vinyl Siding
-
Other Exterior Features
Lighting, Rain Gutters
-
Parking
Oversized, Garage Door Opener, Asphalt, Garage, Driveway, Inside Entrance, Attached
-
Patio and Porch Features
Deck, Patio, Porch
-
Pool
No
-
Waterfront YN
NO
Area & Lot
-
Lot Features
Cleared, Front Yard, Back Yard
-
Lot Size(acres)
0.41
-
Lot Size(square feet)
17,849
-
Property Type
Residential
-
Property Sub Type
Single Family Residence
-
Architectural Style
Colonial
Price
-
Sales Price
$540,000
-
Tax Amount
$6,144
-
Financing Options
Cash, Conventional, FHA, VA
-
Sq. Footage
3,042
-
Price/SqFt
$177
HOA
-
Association
YES
-
Association Fee
$210
-
Association Fee Frequency
Semi-Annually
-
Association Fee Includes
N/A
School District
-
Elementary School
DR. THOMAS L. HIGDON
-
Middle School
PICCOWAXEN
-
High School
LA PLATA
Property Features
-
New Construction
NO
-
Association Amenities
Golf Course, Clubhouse, Picnic Area, Tennis Court(s), Beach Access, Trail(s), Jogging Path, Boat Dock, Recreation Facilities, Playground
-
Foundation Details
Concrete Perimeter
-
Senior Community YN
NO
-
Sewer
Public Sewer
-
Water Source
Public
Schedule a Showing
Showing scheduled successfully.
Mortgage calculator
Estimate your monthly mortgage payment, including the principal and interest, property taxes, and HOA. Adjust the values to generate a more accurate rate.
Your payment
Principal and Interest:
$
Property taxes:
$
HOA fees:
$
Total loan payment:
$
Total interest amount:
$
Location
County
CHARLES
Elementary School
DR. THOMAS L. HIGDON
Middle School
PICCOWAXEN
High School
LA PLATA
Listing Courtesy of Laura L Forbes , CENTURY 21 New Millennium
RealHub Information is provided exclusively for consumers' personal, non-commercial use, and it may not be used for any purpose other than to identify prospective properties consumers may be interested in purchasing. All information deemed reliable but not guaranteed and should be independently verified. All properties are subject to prior sale, change or withdrawal. RealHub website owner shall not be responsible for any typographical errors, misinformation, misprints and shall be held totally harmless.


* Listings on this website come from the FMLS IDX Compilation and may be held by brokerage firms other than the owner of this website. The listing brokerage is identified in any listing details. Information is deemed reliable but is not guaranteed. If you believe any FMLS listing contains material that infringes your copyrighted work please click here to review our DMCA policy and learn how to submit a takedown request.© 2024 FMLS.
Related Properties

ISSUE
11280 LORD BALTIMORE DRIVE
4 Beds
2 Baths
2,752 Sq.Ft.
$489,000
MLS#: MDCH2057402
ISSUE
14715 JENNIFER COURT
4 Beds
3 Baths
3,260 Sq.Ft.
$539,500
MLS#: MDCH2045308

ISSUE
14600 HONEYSUCKLE WAY
3 Beds
2 Baths
2,294 Sq.Ft.
$450,000
MLS#: MDCH2055708

ISSUE
11452 WOLLASTON CIRCLE
5 Beds
3 Baths
3,008 Sq.Ft.
$549,995
MLS#: MDCH2052780

ISSUE
14720 LOCUST COURT
4 Beds
2 Baths
2,861 Sq.Ft.
$519,900
MLS#: MDCH2050992

ISSUE
14610 HONEYSUCKLE
3 Beds
2 Baths
1,982 Sq.Ft.
$435,000
MLS#: MDCH2055474
.png)