
Property
Beds
3
Full Baths
2
1/2 Baths
1
Year Built
1962
Sq.Footage
2,313
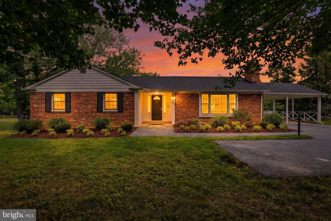
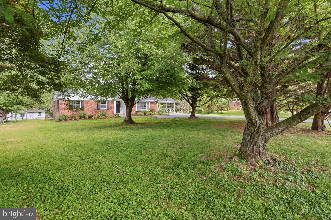
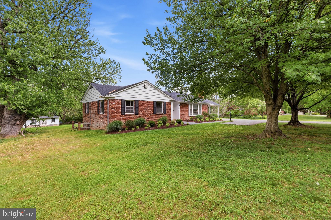
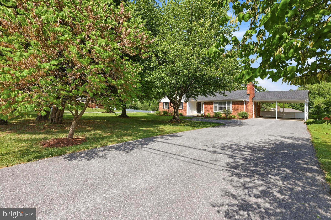
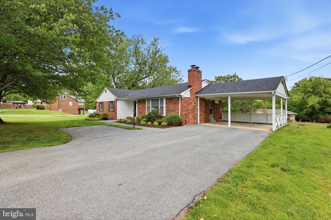
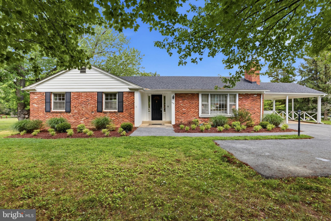
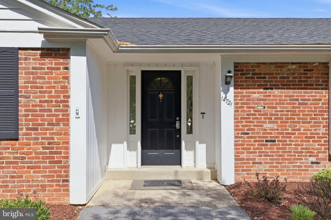
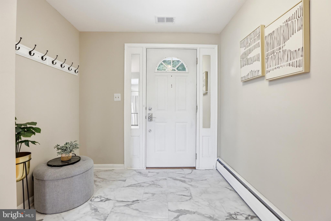
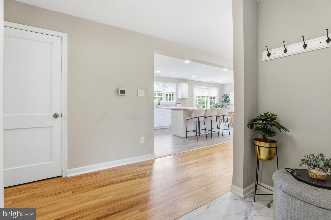
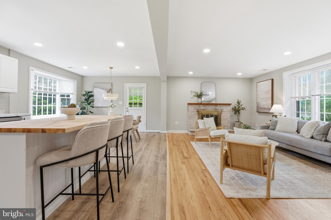
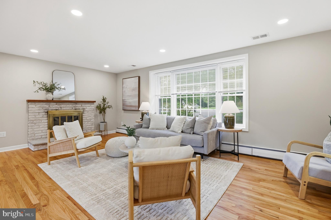
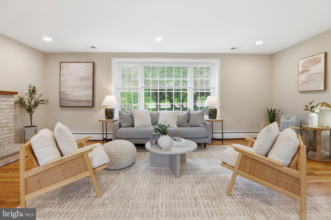
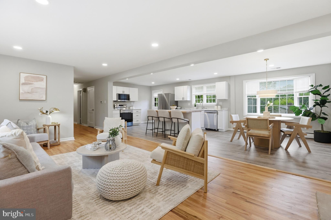
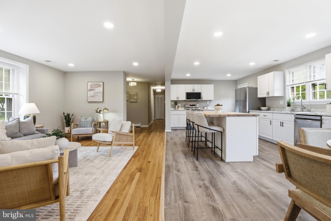
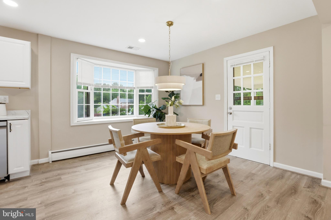
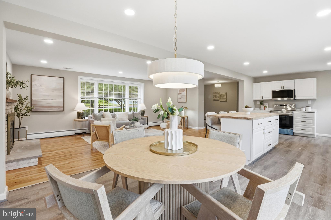
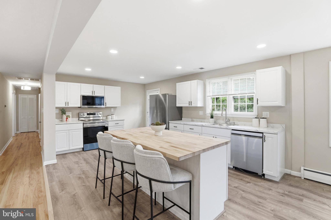
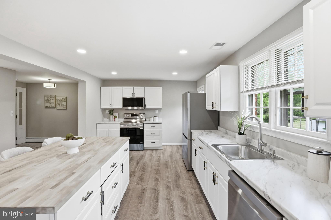
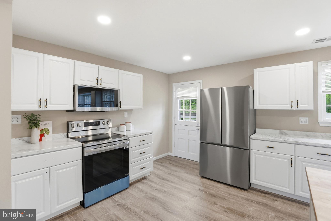
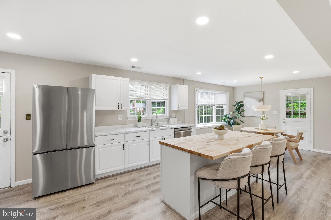
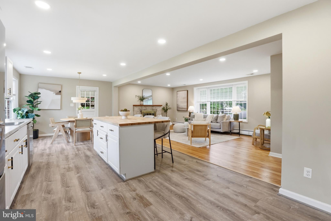
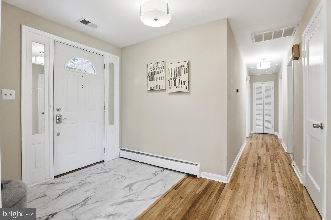
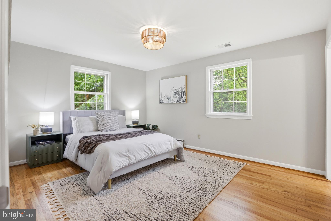
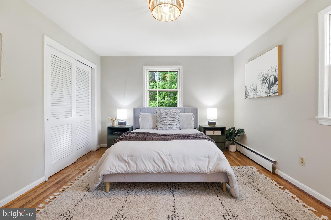
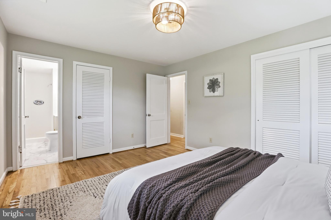
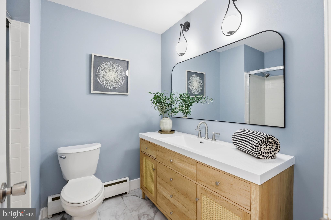
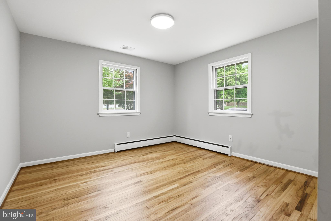
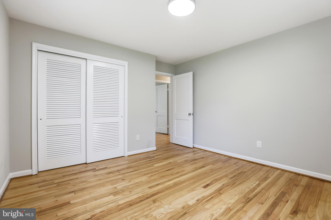
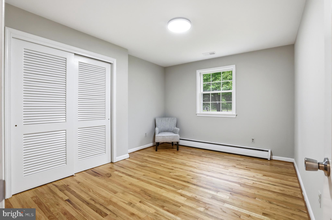
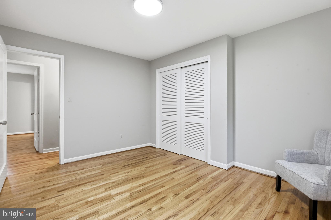
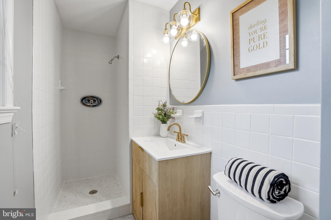
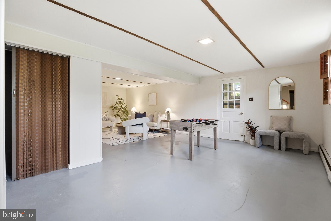
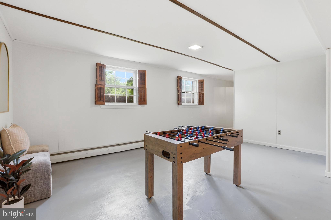
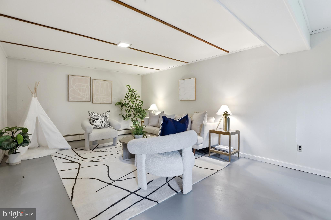
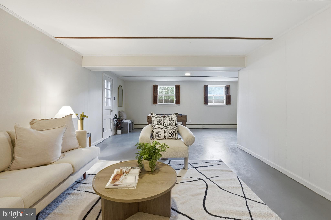
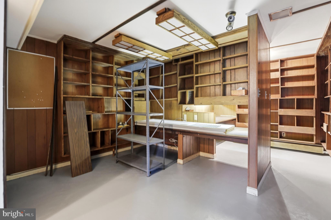
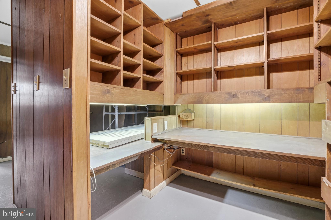
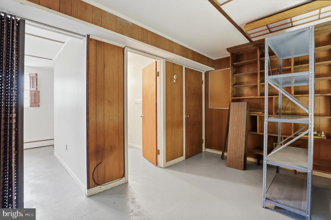
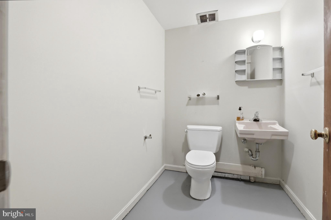
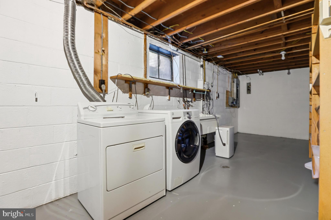
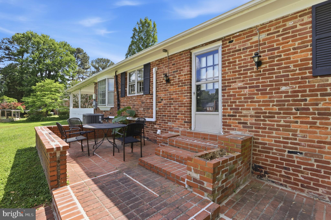
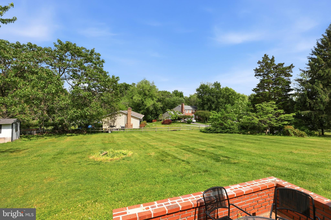
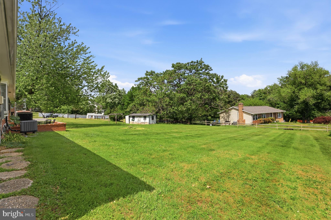
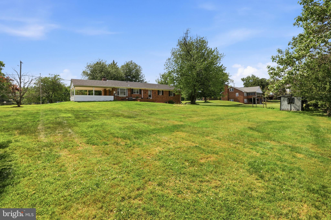
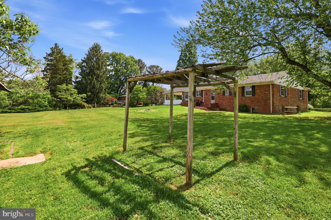
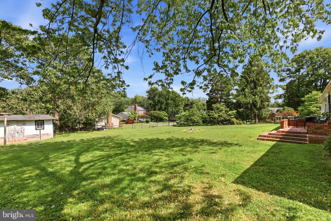
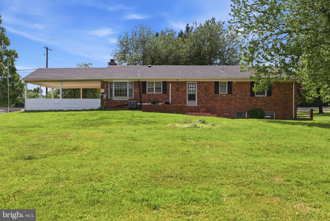
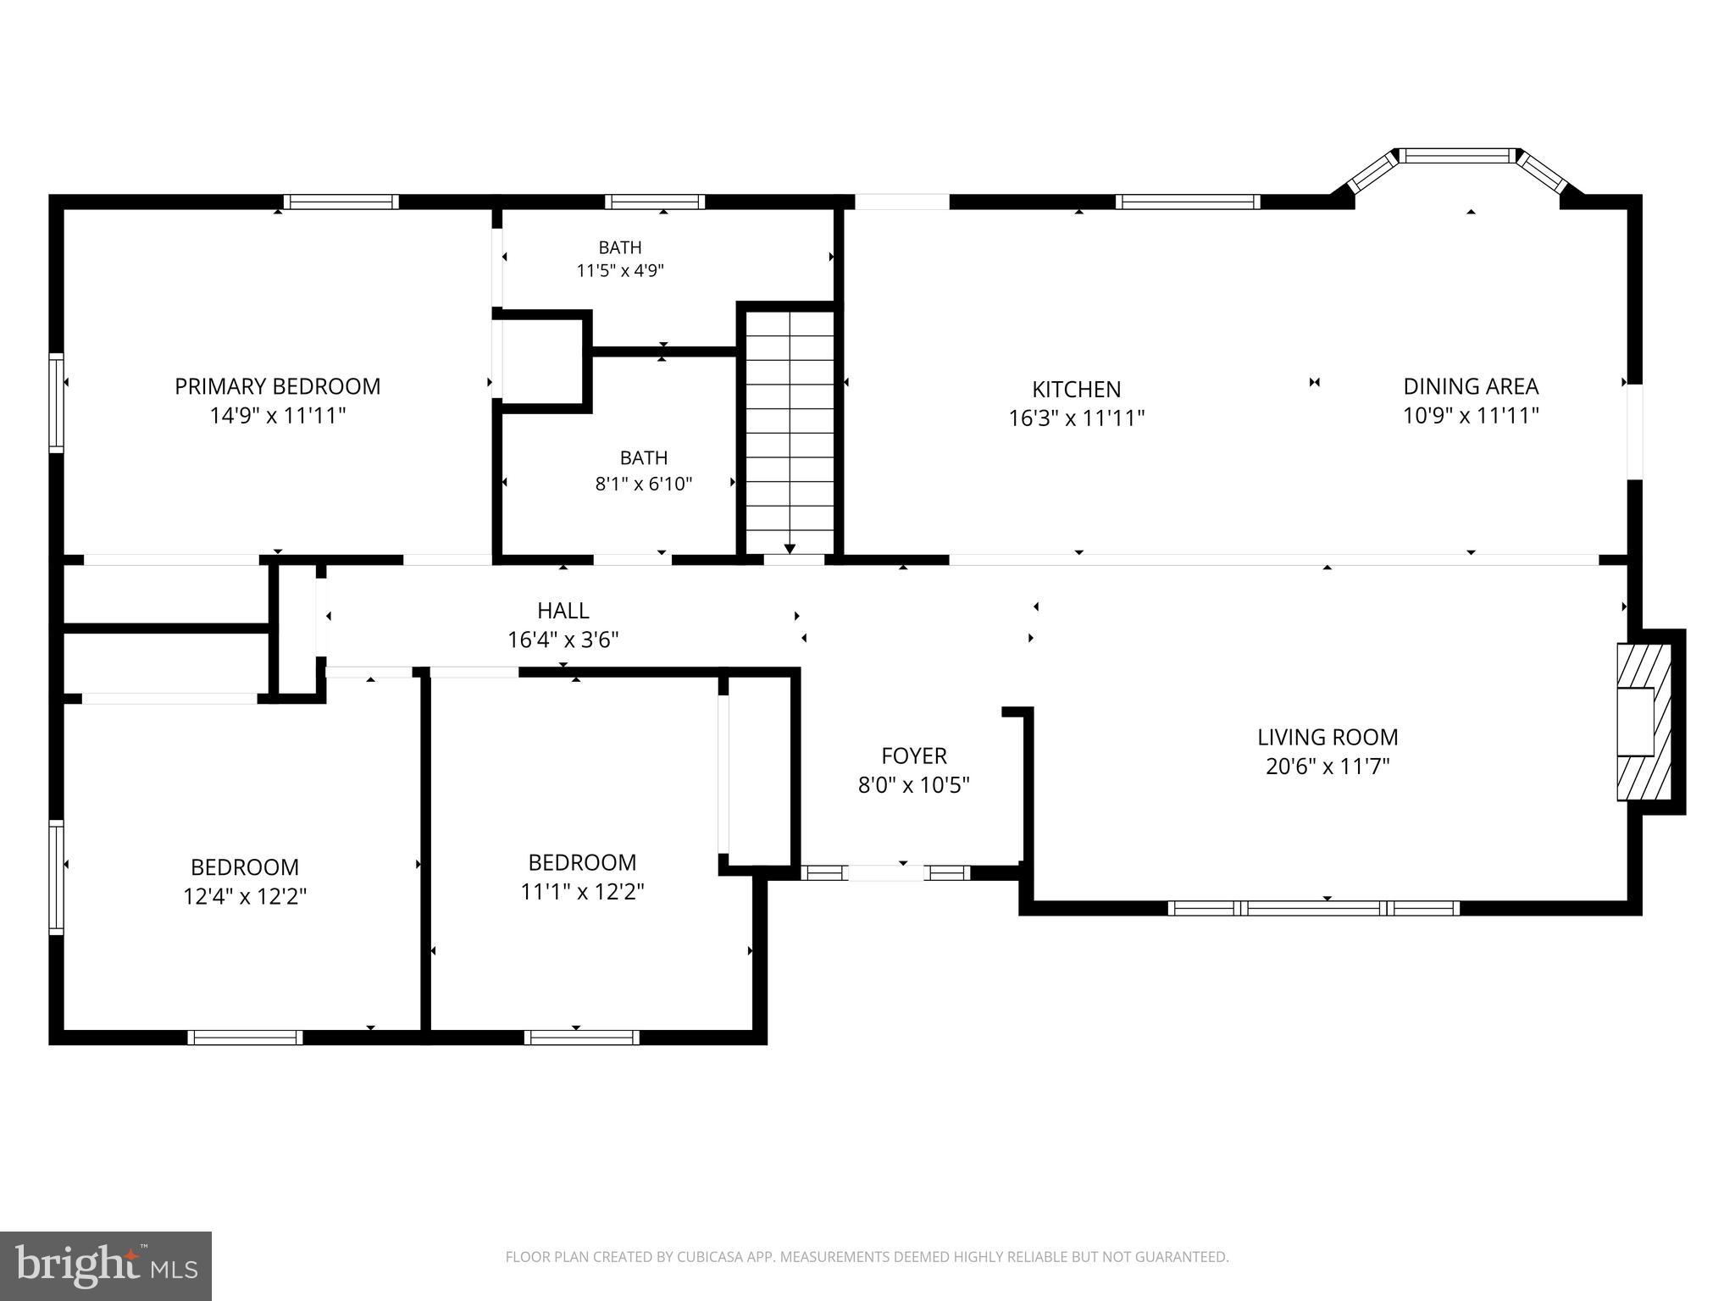
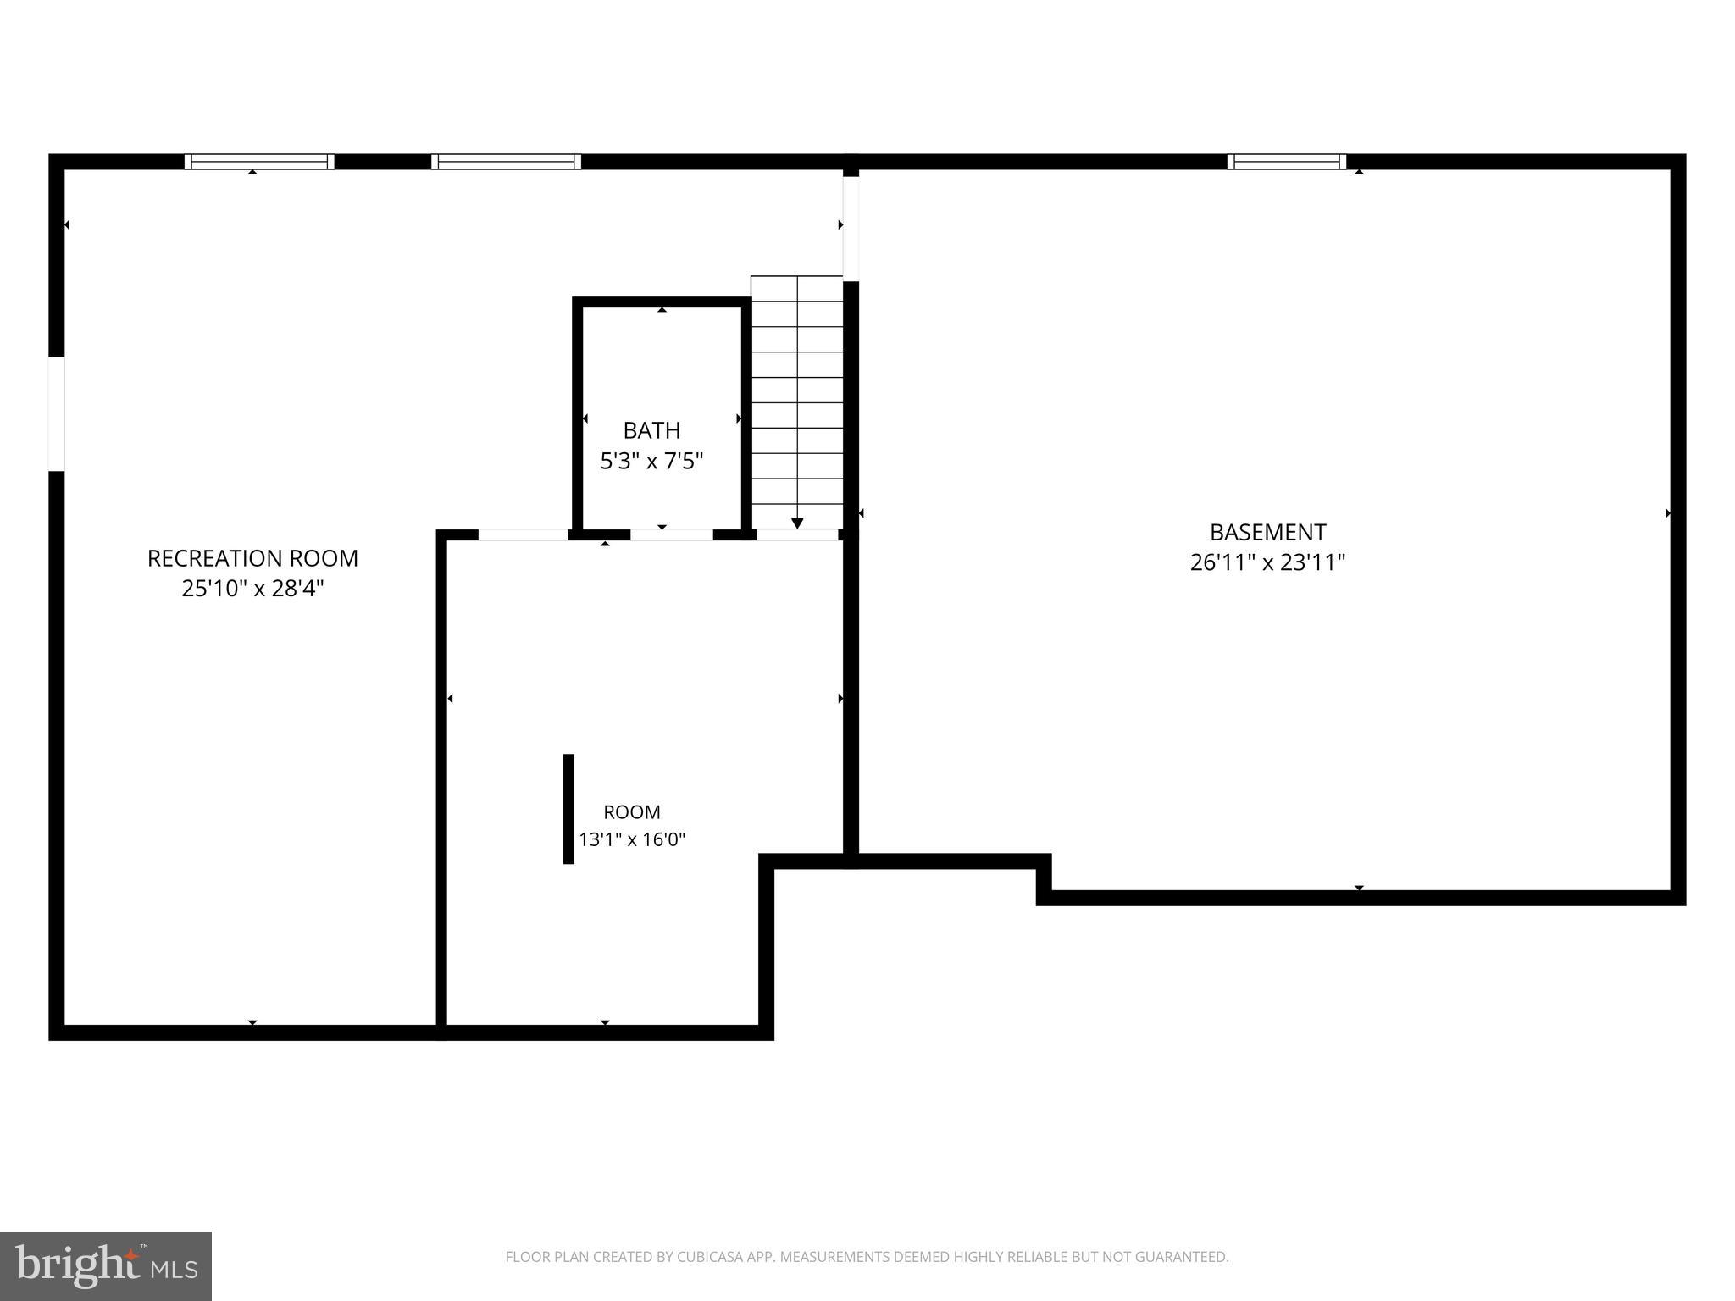
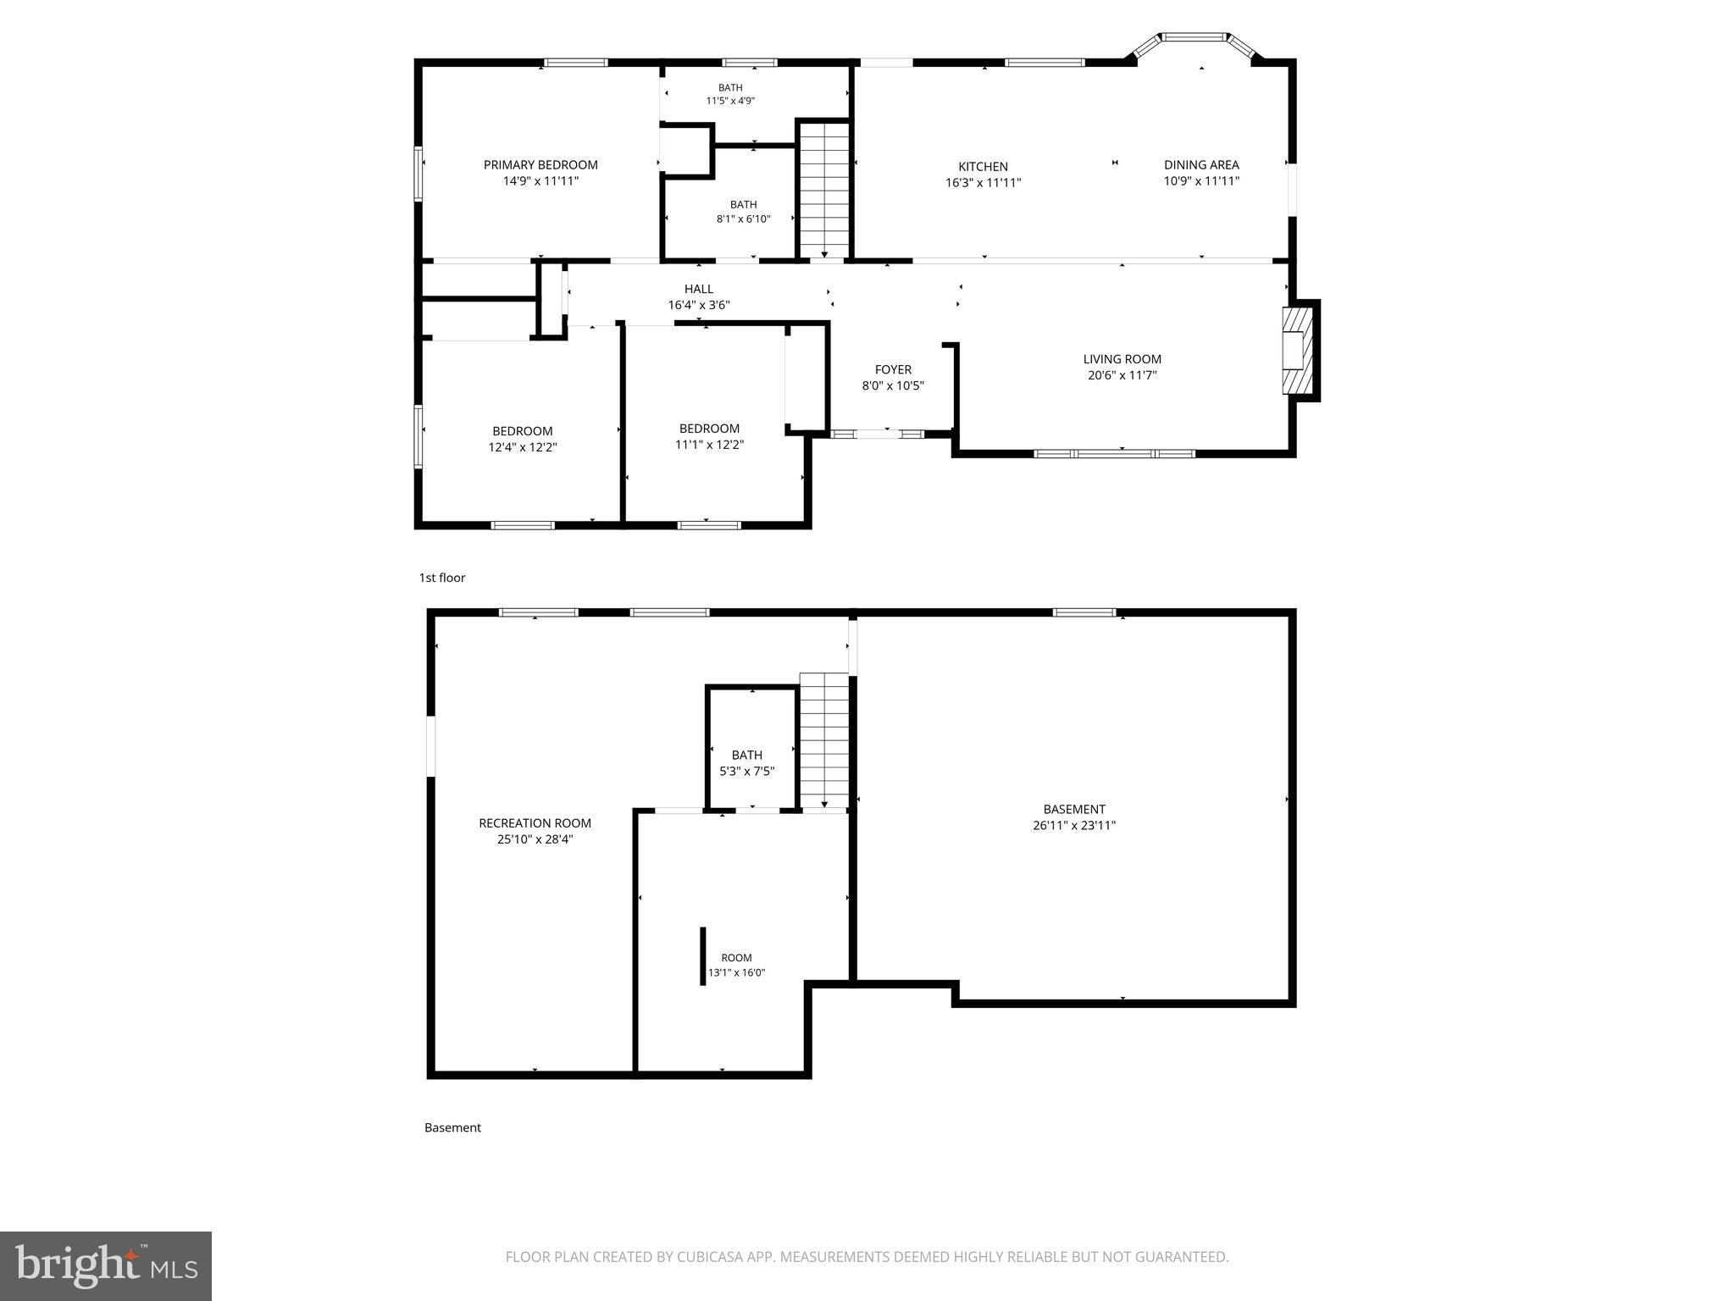
Welcome to your forever home in one of Silver Spring's most sought-after corridors — where timeless brick craftsmanship meets the open-concept living today's buyers crave. Set on a sprawling, private lot canopied by mature maples, this stunning two-level brick ranch makes an unforgettable first impression with its long driveway, two-car carport, and that rare sense of space and seclusion that's nearly impossible to find at this price point. And the crown jewel? A gorgeous primary suite on the main floor, your own private retreat with a beautifully appointed en-suite bath, because you deserve to never climb stairs to unwind. Step inside and feel it immediately, the light, the flow, the warmth. The showstopping kitchen anchors the heart of the home with a massive butcher block island, seating for three, and a seamless connection to the dining area and living room, where a classic wood-burning fireplace sets the mood on cool Maryland evenings. This is the layout buyers have been searching for: move-in ready, thoughtfully designed, and built for real life, whether that's morning coffee at the island, hosting holidays, or working from home in style. Two additional bedrooms and a full bath round out the main level, offering flexibility for guests, a home office, or growing families. Downstairs, the partially finished lower level unlocks endless potential, think home gym, media room, playroom, or future in-law suite, plus a half bath already in place and an expansive unfinished side ready for your vision. Out back, a classic brick patio overlooks a deep, tree-lined yard that delivers the private, resort-like escape you've been dreaming of, complete with a storage shed for effortless outdoor living. Homes like 14721 New Hampshire Ave…with this footprint, this lot, and this location, simply do not last. Don't miss your moment.
Features & Amenities
Interior
-
Other Interior Features
Eat-in Kitchen, Kitchen Island, Recessed Lighting, Open Floorplan
-
Total Bedrooms
3
-
Bathrooms
2
-
1/2 Bathrooms
1
-
Above Grade Finished Area
1542.0
-
Basement YN
YES
-
Cooling YN
YES
-
Cooling
Central Air, Ceiling Fan(s), Electric
-
Fireplace YN
YES
-
Heating YN
YES
-
Heating
Oil, Heat Pump
-
Main Level Bedrooms
3
-
Pet friendly
Yes
Exterior
-
Garage
No
-
Construction Materials
Brick
-
Other Exterior Features
Lighting
-
Parking
Attached Carport, Attached
-
Patio and Porch Features
Patio
-
Pool
No
-
Waterfront YN
NO
Area & Lot
-
Lot Size(acres)
0.69
-
Lot Size(square feet)
30209.0
-
Property Type
Residential
-
Property Sub Type
Single Family Residence
-
Architectural Style
Ranch/Rambler
Price
-
Sales Price
$665,000
-
Tax Amount
$5,916
-
Sq. Footage
2, 313
-
Price/SqFt
$287
HOA
-
Association
No
School District
-
Elementary School
N/A
-
Middle School
N/A
-
High School
N/A
Property Features
-
New Construction
NO
-
Foundation Details
Permanent
-
Senior Community YN
NO
-
Sewer
Public Sewer
-
Tax Lot
P6
-
Water Source
Public
Schedule a Showing
Showing scheduled successfully.
Mortgage calculator
Estimate your monthly mortgage payment, including the principal and interest, property taxes, and HOA. Adjust the values to generate a more accurate rate.
Your payment
Principal and Interest:
$
Property taxes:
$
HOA fees:
$
Total loan payment:
$
Total interest amount:
$
Location
County
MONTGOMERY
Elementary School
Middle School
High School
Listing Courtesy of Katina Nicole Benenate , Compass
RealHub Information is provided exclusively for consumers' personal, non-commercial use, and it may not be used for any purpose other than to identify prospective properties consumers may be interested in purchasing. All information deemed reliable but not guaranteed and should be independently verified. All properties are subject to prior sale, change or withdrawal. RealHub website owner shall not be responsible for any typographical errors, misinformation, misprints and shall be held totally harmless.


* Listings on this website come from the FMLS IDX Compilation and may be held by brokerage firms other than the owner of this website. The listing brokerage is identified in any listing details. Information is deemed reliable but is not guaranteed. If you believe any FMLS listing contains material that infringes your copyrighted work please click here to review our DMCA policy and learn how to submit a takedown request.© 2024 FMLS.
Related Properties
SILVER SPRING
11006 CHILDS STREET
4 Beds
2 Baths
2,667 Sq.Ft.
$700,000
MLS#: MDMC2218886
SILVER SPRING
10149 SUTHERLAND ROAD
5 Beds
3 Baths
2,119 Sq.Ft.
$619,900
MLS#: MDMC2223246
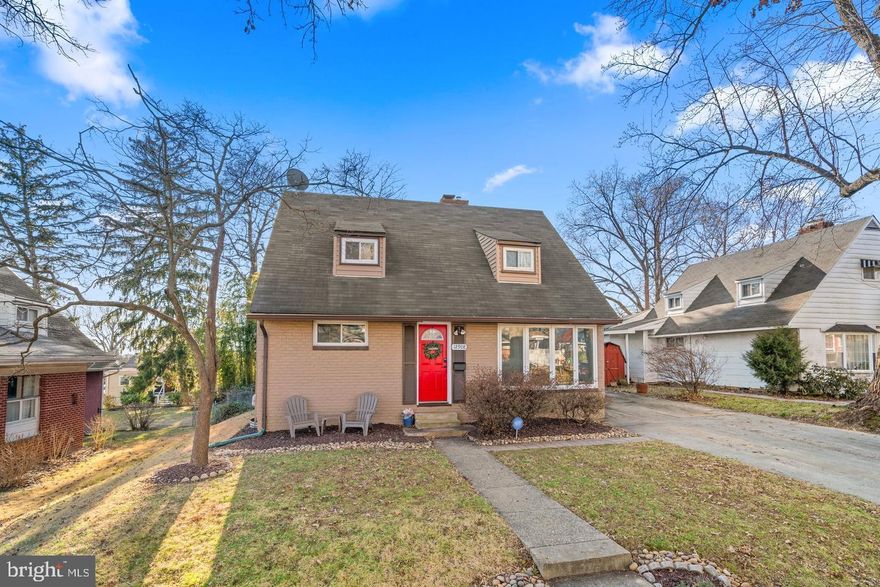
SILVER SPRING
12908 ESTELLE ROAD
4 Beds
2 Baths
1,371 Sq.Ft.
$549,999
MLS#: MDMC2226238
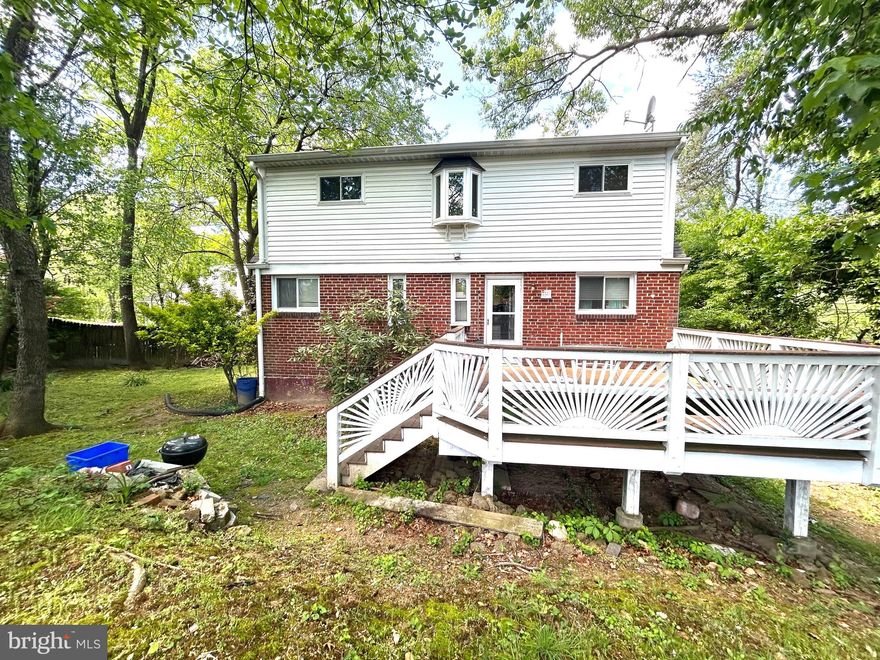
SILVER SPRING
906 DRYDEN COURT
4 Beds
3 Baths
1,824 Sq.Ft.
$550,000
MLS#: MDMC2230538

SILVER SPRING
13323 FOXHALL DRIVE
5 Beds
3 Baths
3,250 Sq.Ft.
$689,900
MLS#: MDMC2231008
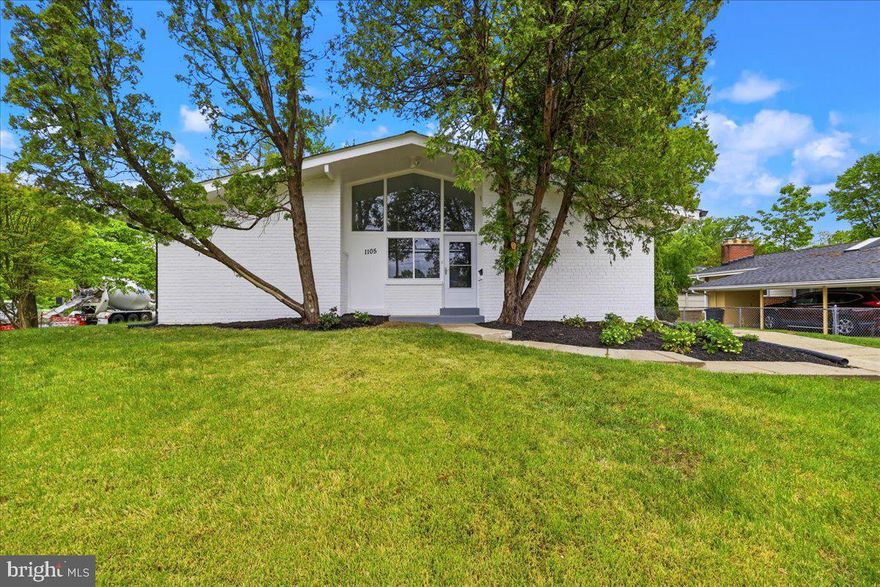
SILVER SPRING
1105 LAMBERTON DRIVE
4 Beds
3 Baths
2,207 Sq.Ft.
$725,000
MLS#: MDMC2230856
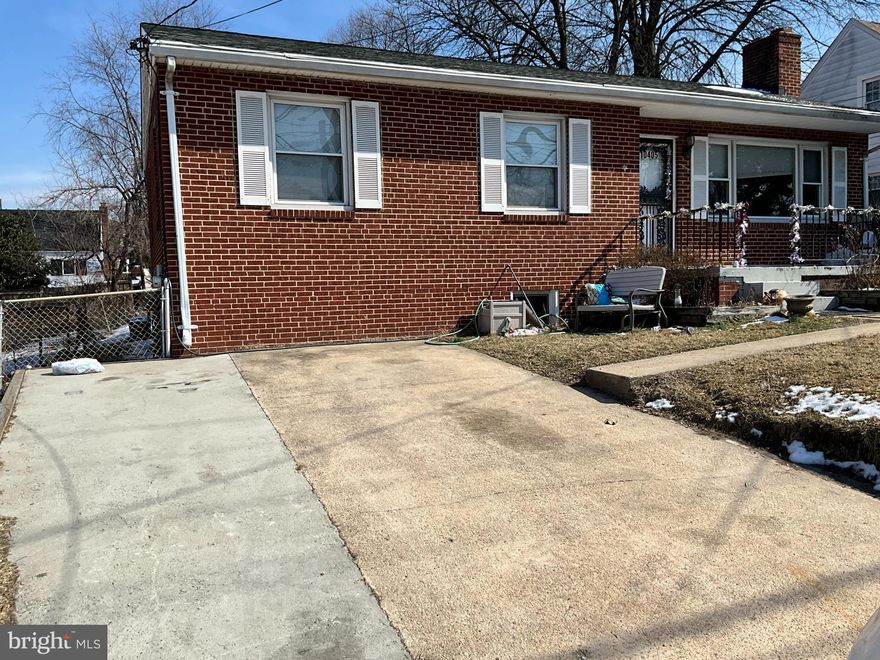
SILVER SPRING
10405 GEORGIA AVENUE
3 Beds
1 Baths
2,236 Sq.Ft.
$550,000
MLS#: MDMC2220132
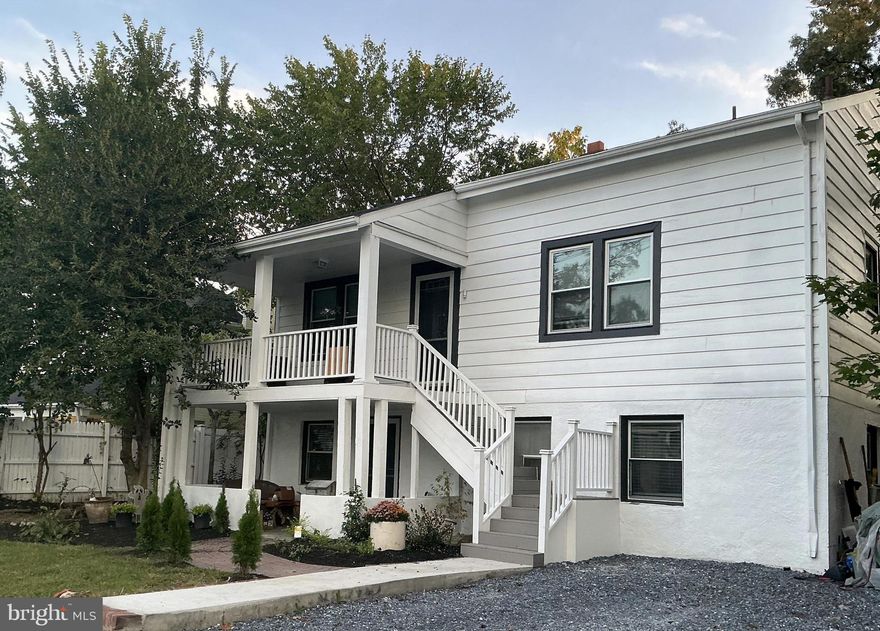
SILVER SPRING
824 PHILADELPHIA AVENUE
3 Beds
2 Baths
2,100 Sq.Ft.
$679,900
MLS#: MDMC2228486
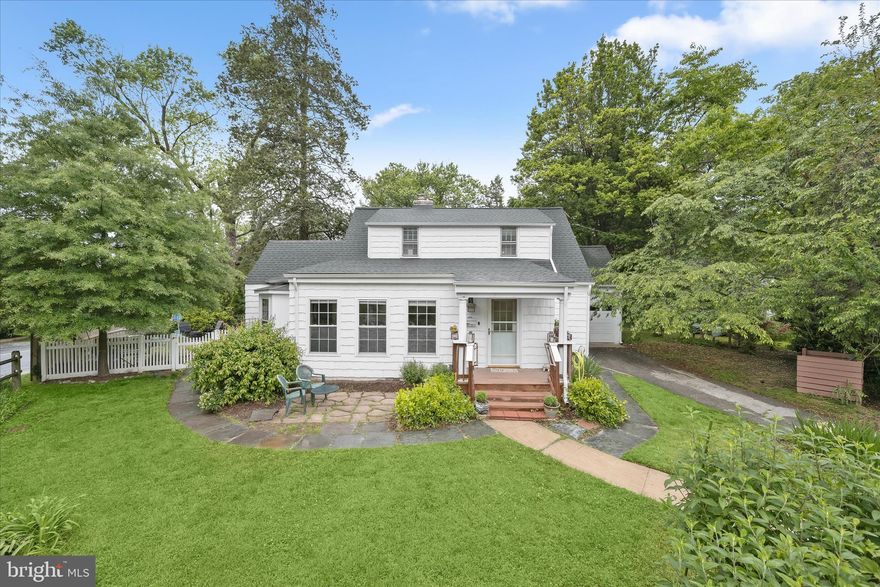
SILVER SPRING
301 DALE DRIVE
4 Beds
2 Baths
2,088 Sq.Ft.
$750,000
MLS#: MDMC2223866
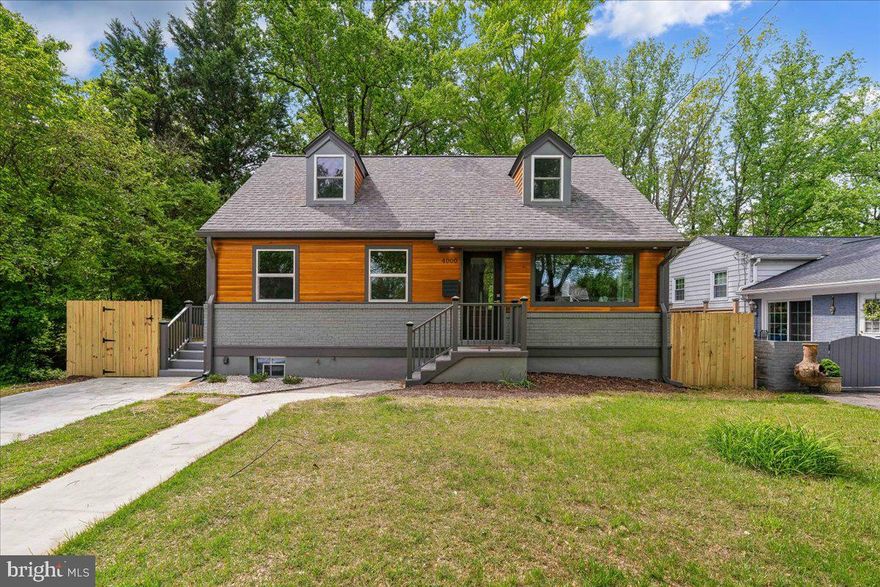
SILVER SPRING
4000 ADAMS DRIVE
5 Beds
3 Baths
2,213 Sq.Ft.
$749,000
MLS#: MDMC2233544
.png)