Features & Amenities

Interior

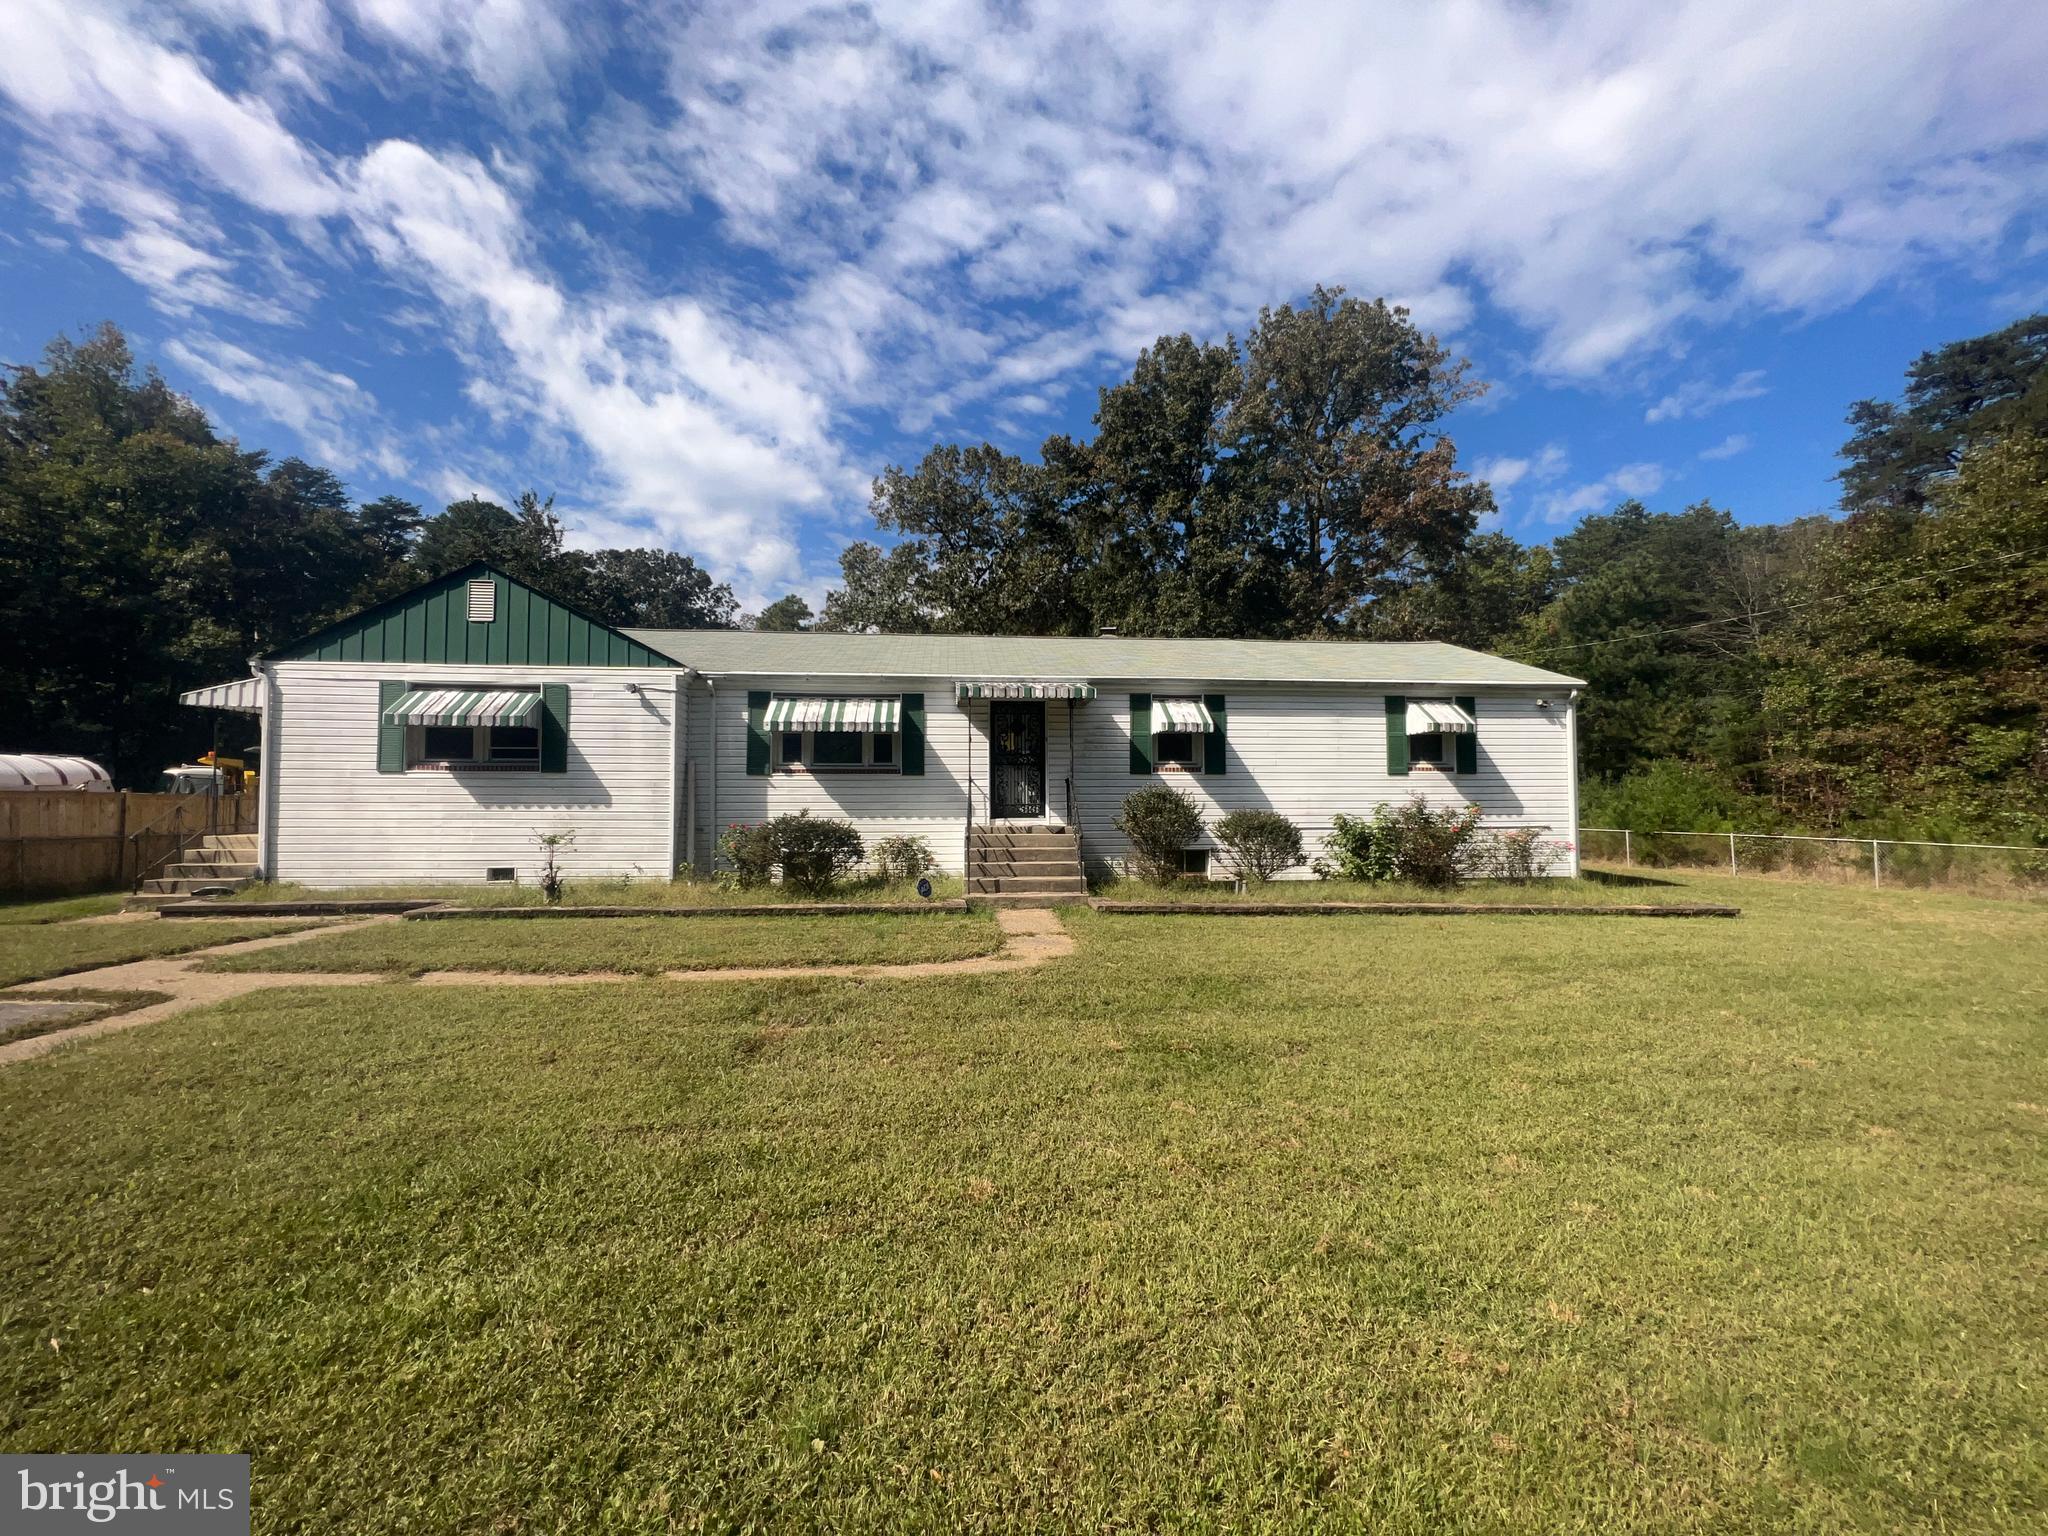
  • Total Bedrooms

    3

  • Bathrooms

    2

  • Above Grade Finished Area

    2104.0

  • Basement YN

    YES

  • Cooling YN

    YES

  • Cooling

    Heat Pump

  • Fireplace YN

    YES

  • Heating YN

    YES

  • Heating

    Electric, Oil

  • Main Level Bedrooms

    3

  • Pet friendly

    N/A

Exterior

  • Garage

    No

  • Construction Materials

    Frame

  • Pool

    No

  • Waterfront YN

    NO

Area & Lot

  • Lot Size(acres)

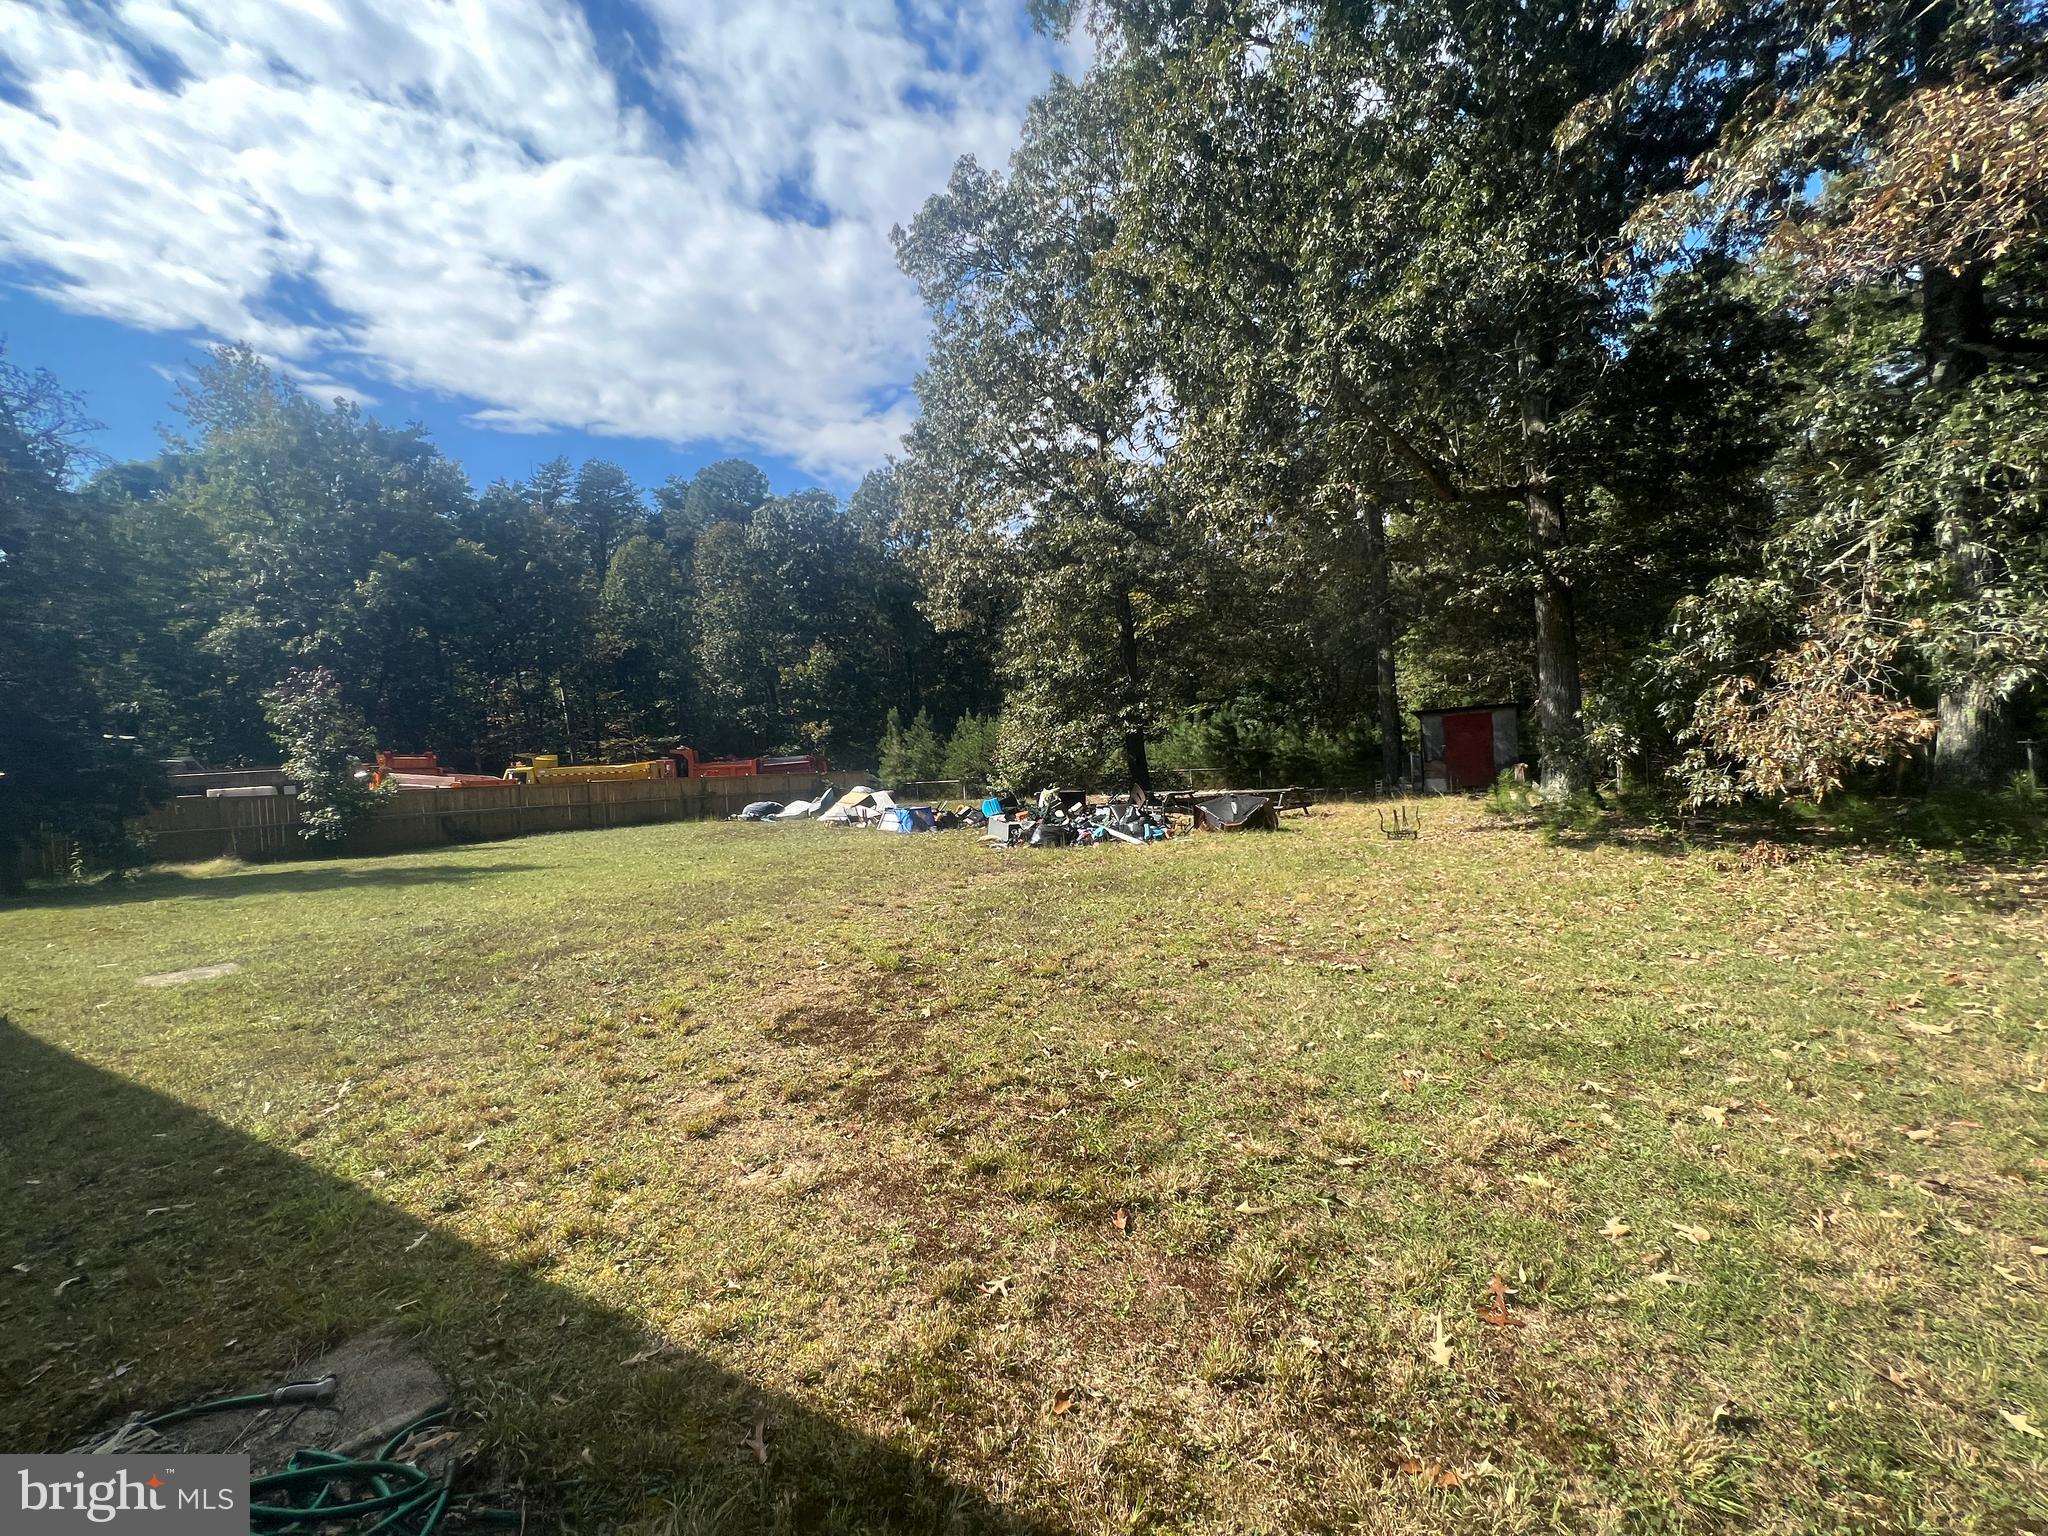
    0.46

  • Lot Size(square feet)

    20,050

  • Property Type

    Residential

  • Property Sub Type

    Single Family Residence

  • Architectural Style

    Ranch/Rambler

Price

  • Sales Price

    $322,050

  • Tax Amount

    $4,632

  • Financing Options

    Conventional

  • Sq. Footage

    2,104

  • Price/SqFt

    $153

HOA

  • Association

    No

School District

  • Elementary School

    N/A

  • Middle School

    N/A

  • High School

    N/A

Property Features

  • Foundation Details

    Block

  • Senior Community YN

    NO

  • Sewer

    Septic Tank

  • Tax Lot

    6

  • Water Source

    Well

Schedule a Showing

Showing scheduled successfully.

<
>
IN PERSON
VIA CHAT

What is 3 + 4 ?


Change time

Mortgage calculator

Estimate your monthly mortgage payment, including the principal and interest, property taxes, and HOA. Adjust the values to generate a more accurate rate.

Your payment

Principal and Interest:

$

Property taxes:

$

HOA fees:

$

Total loan payment:

$

Total interest amount:

$

Location

County

PRINCE GEORGES

Elementary School

Middle School

High School

Listing Courtesy of Tyler Freiheit , RE/MAX Distinctive Real Estate, Inc.

RealHub Information is provided exclusively for consumers' personal, non-commercial use, and it may not be used for any purpose other than to identify prospective properties consumers may be interested in purchasing. All information deemed reliable but not guaranteed and should be independently verified. All properties are subject to prior sale, change or withdrawal. RealHub website owner shall not be responsible for any typographical errors, misinformation, misprints and shall be held totally harmless.


Agent Kevin Weis

AGENT

Kevin Weis

Call Kevin today to schedule a private showing.


* Listings on this website come from the FMLS IDX Compilation and may be held by brokerage firms other than the owner of this website. The listing brokerage is identified in any listing details. Information is deemed reliable but is not guaranteed. If you believe any FMLS listing contains material that infringes your copyrighted work please click here to review our DMCA policy and learn how to submit a takedown request.© 2024 FMLS.
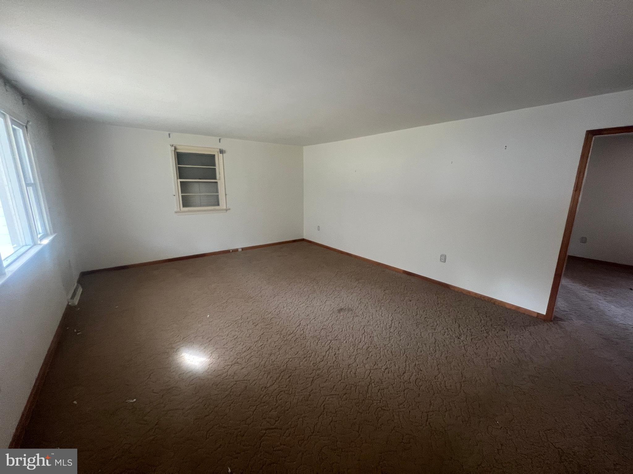
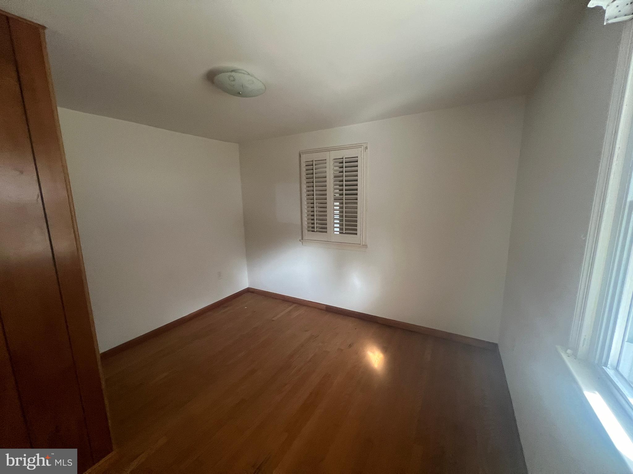
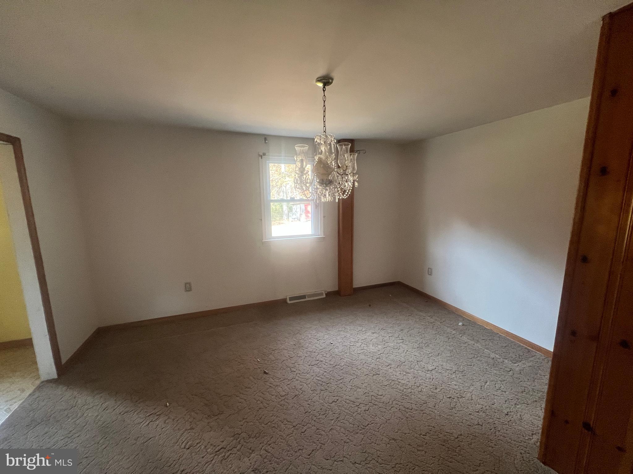
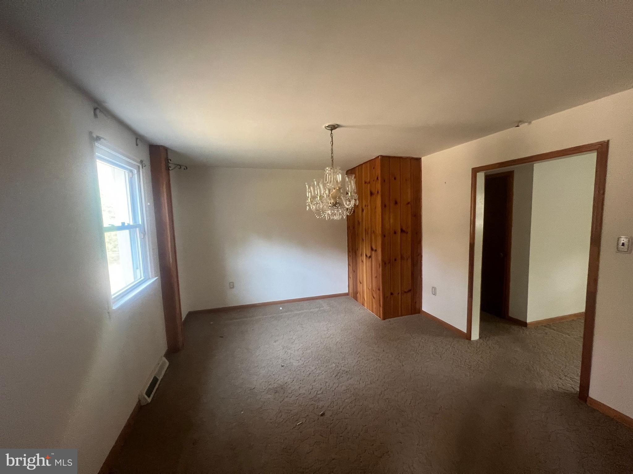
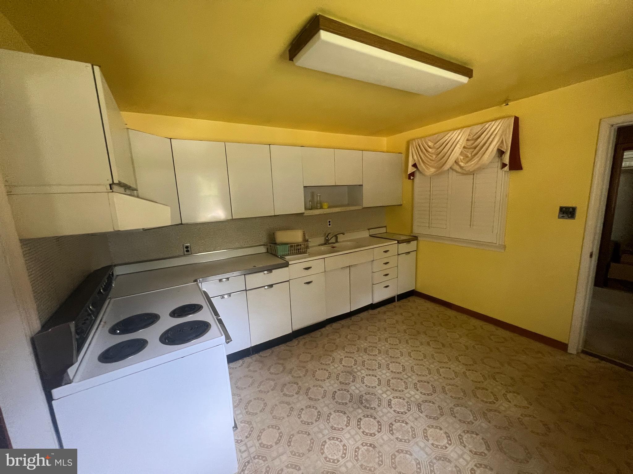
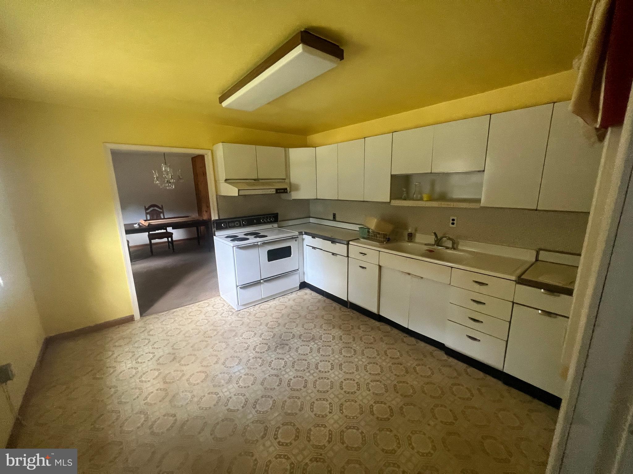
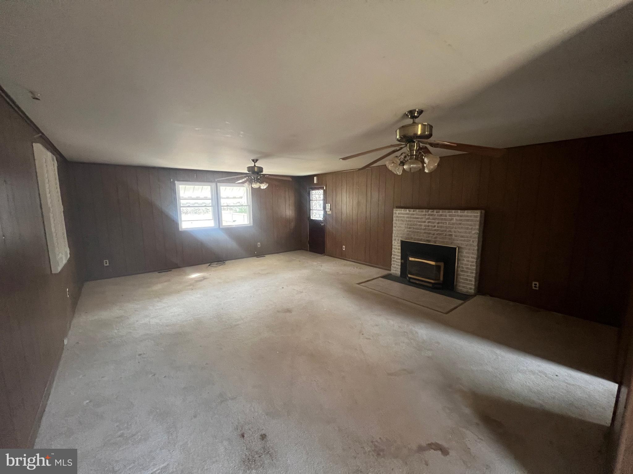
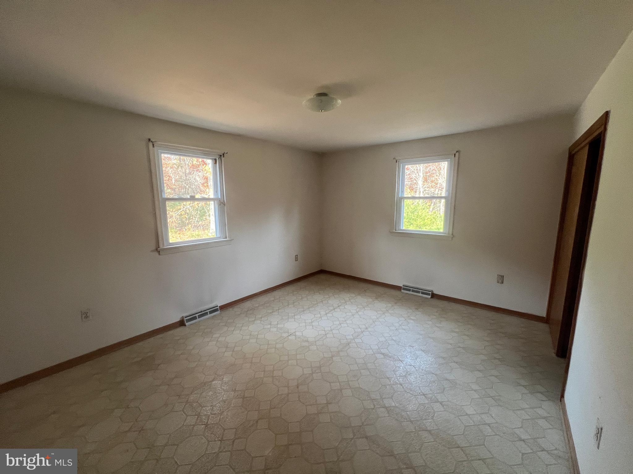
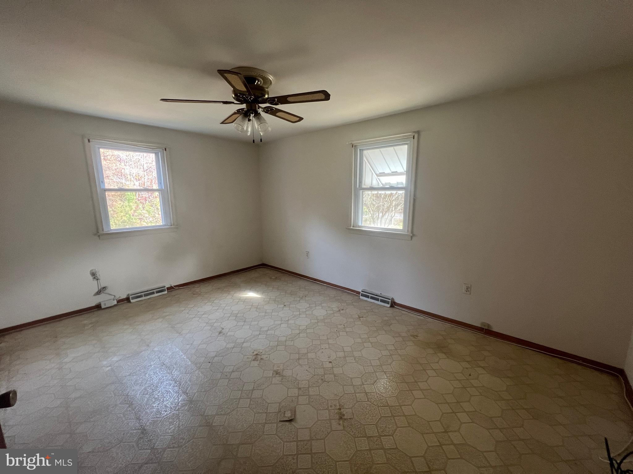
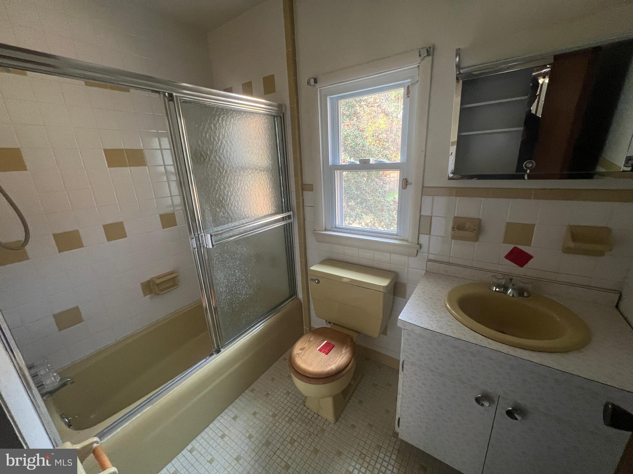
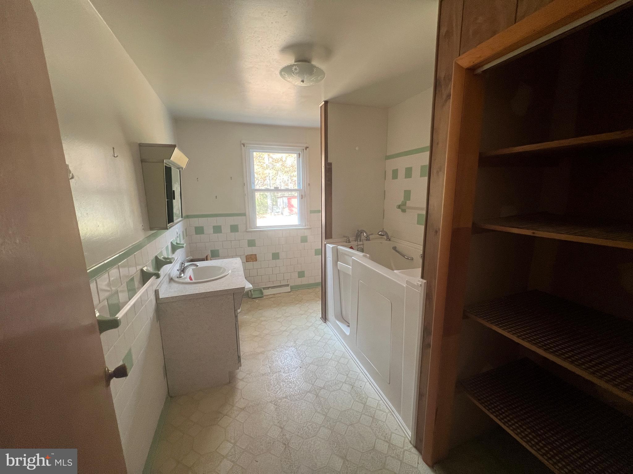
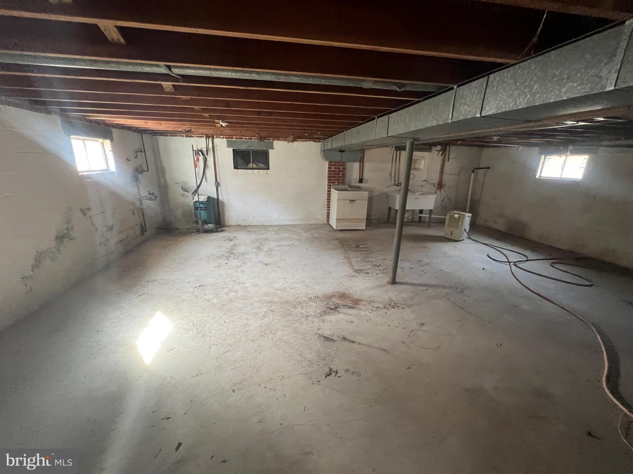
PRICE REDUCED! Great Opportunity to Own This Rambler that Includes Space and Privacy! 3 Bedrooms and 2 Bathrooms Waiting for Your Finishing Touches! All Your Needs on One Level! Basement has exterior exit  that leads to a massive Backyard!

14705 S SPRINGFIELD ROAD

Message successfully sent.

What would you like to know?

What is 3 + 4 ?

I agree to receive email communication and understand I can unsubscribe at any time.

I agree to be contacted by Charis Realty Group via call, email, and text for real estate services. To opt out, you can reply 'stop' at any time or reply 'help' for assistance. You can also click the unsubscribe link in the emails. Message and data rates may apply. Message frequency may vary. Privacy Policy

Related Properties

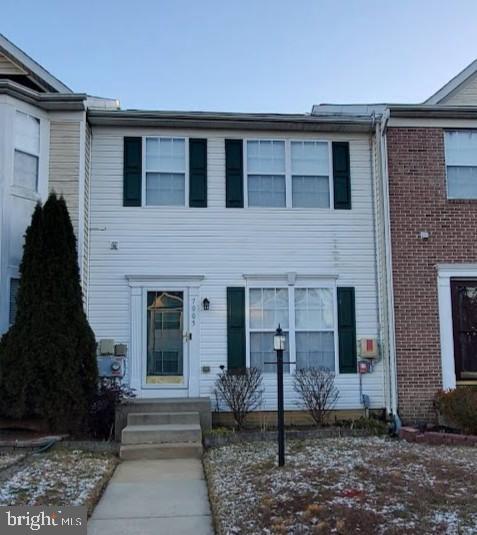
Welcome to this move-in ready colonial townhouse in the highly sought after McKendree Village community of Brandywine, known for its convenient location and established neighborhood setting. This home offers a comfortable balance of space and functionality, with easy access to shopping, dining, and major commuter routes connecting to Waldorf, Joint Base Andrews, and the DC metro area.

The sunlit main level features hardwood floors with clearly defined living and dining areas. A pass through opening easily connects the kitchen to the main living area, keeping the layout open and practical for everyday living and entertaining. The kitchen offers wood cabinetry, granite countertops, generous counter space, and stainless steel appliances.

Upstairs, all bedrooms feature carpeted flooring. The owner’s bedroom offers a spacious layout with an en suite bathroom that includes a soaking tub, separate shower, and double vanity, along with a walk-in closet. Two additional bedrooms share a full hallway bathroom.

The finished lower level adds valuable living space with a full bathroom, an additional finished area for relaxing or entertaining, and a separate room well suited for a home office or flex use. A washer and dryer are included, adding convenience.

With finished living space on all three levels and a location that continues to attract buyer interest, this home presents an appealing opportunity in an established Brandywine community. Schedule your showing today and see how this home fits your lifestyle.
#MDPG2189470

BRANDYWINE

7005 CHADDS FORD DRIVE

3 Beds

3 Baths

1,414 Sq.Ft.

$385,000

MLS#: MDPG2189470
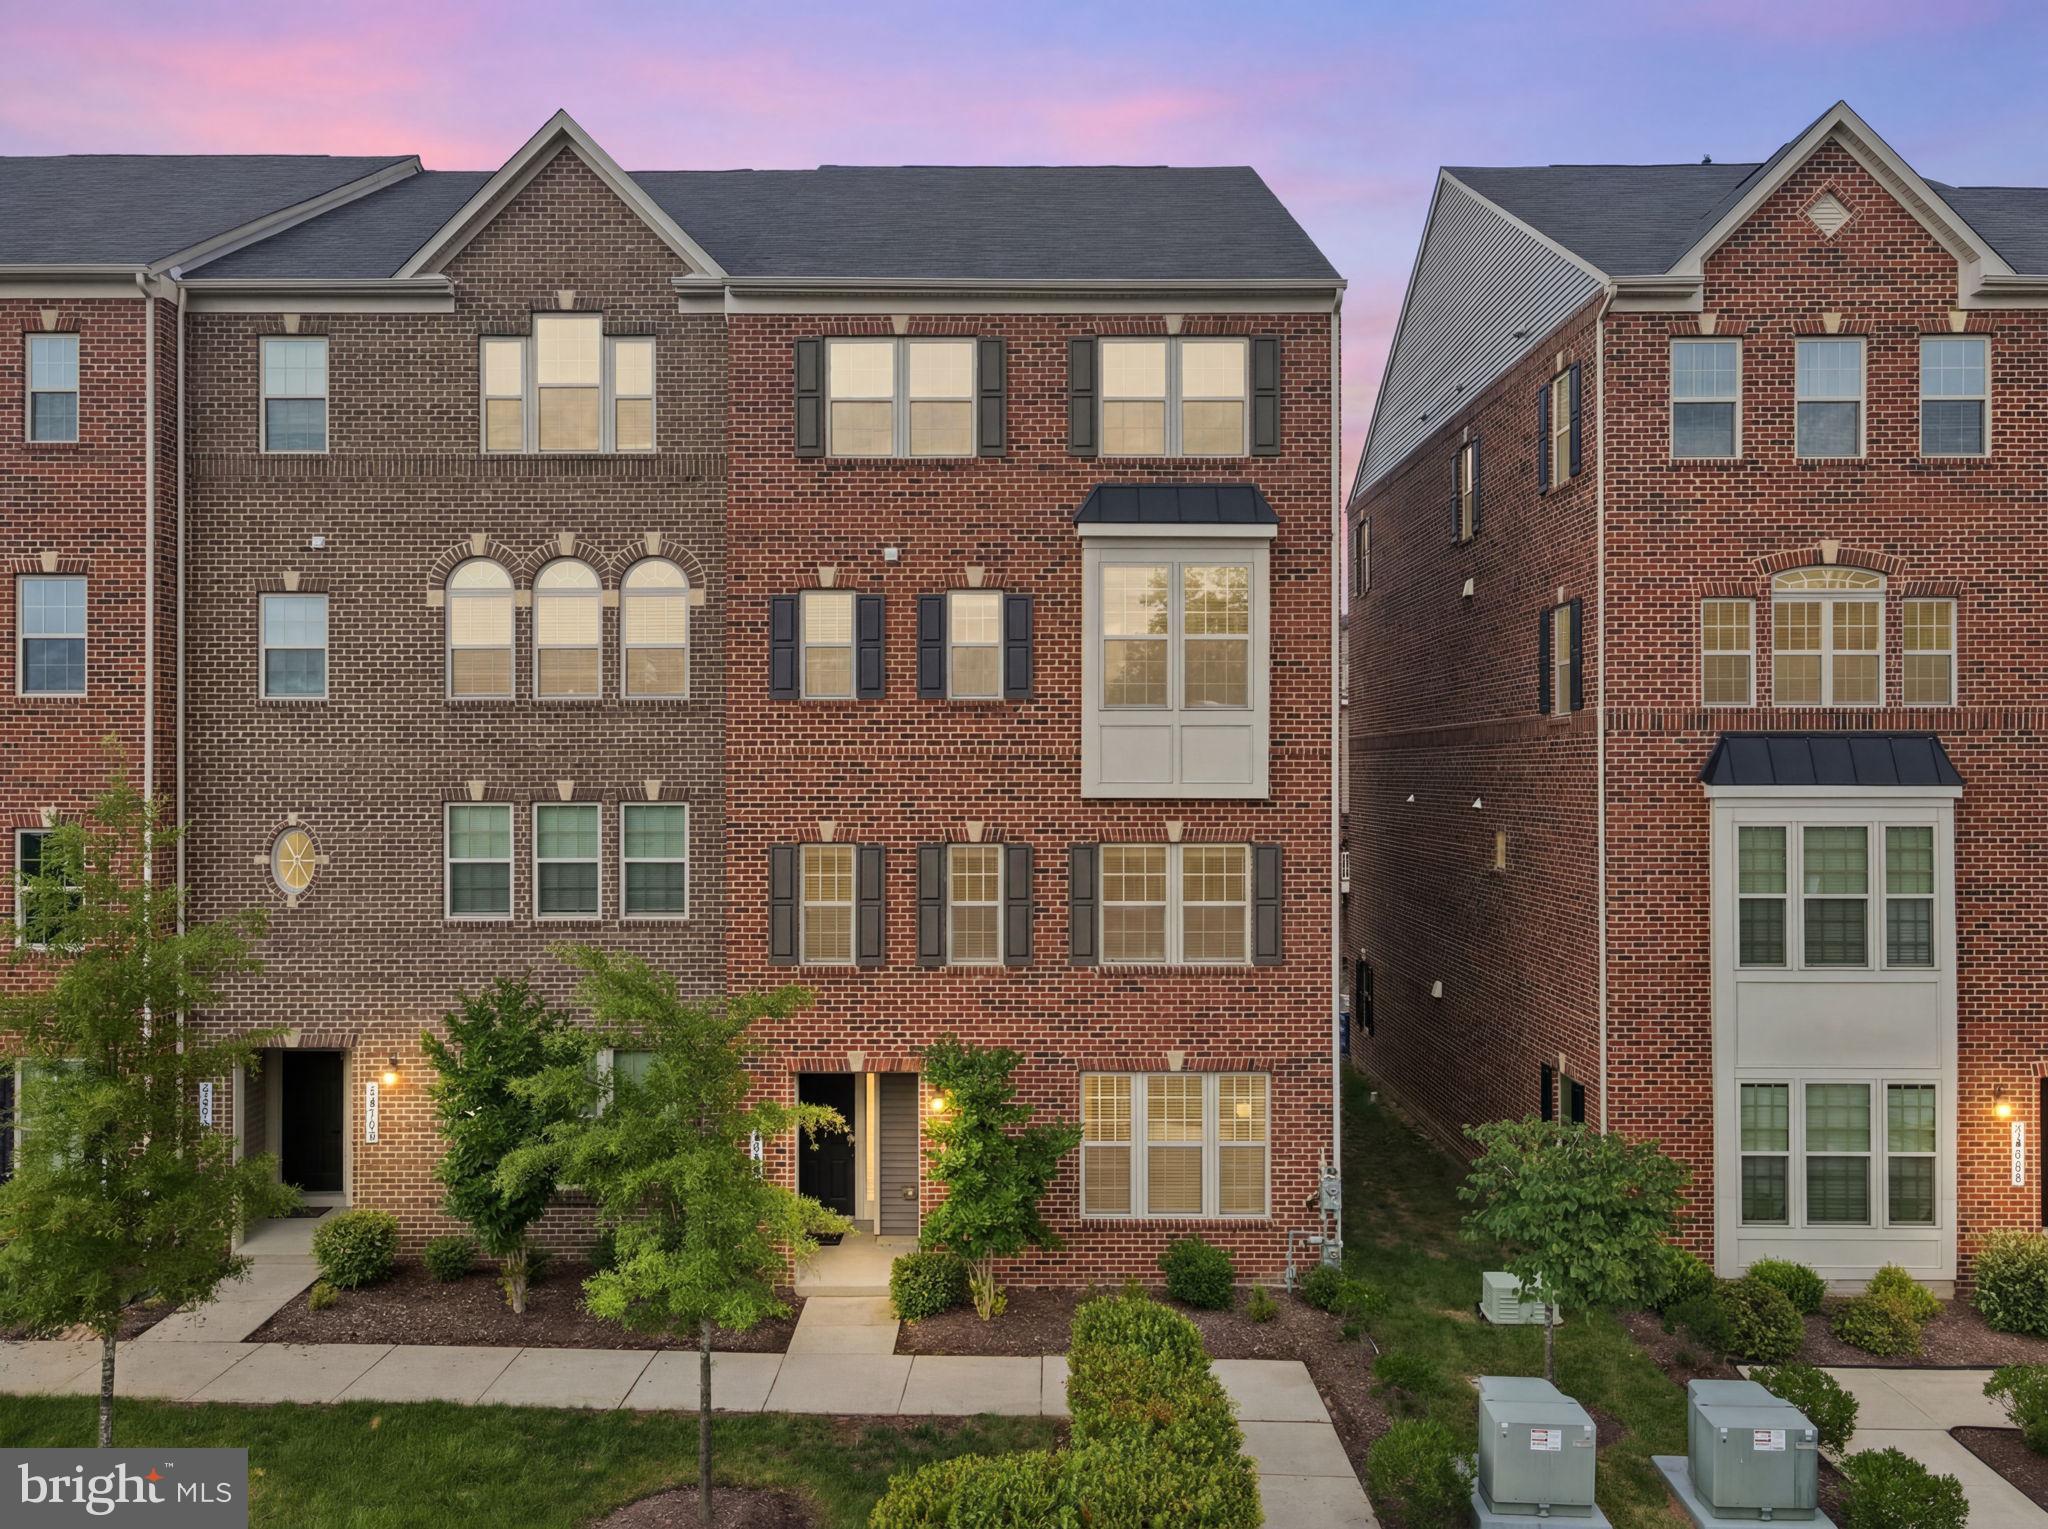
End-unit, 3-bedroom, 2.5-bathroom two-level condo in the Timothy Branch community in Brandywine, Maryland. 

Built in 2020, this 1,700-square-foot home lives like new with an open-concept main level, breakfast bar, and upstairs laundry. The primary suite features two closets, a walk-in shower, and a large private bath. A one-car attached garage with garage door opener adds storage and protected parking. The condo fee covers lawn maintenance, snow removal, trash, and water, keeping ownership low-maintenance. 

Timothy Branch residents enjoy a clubhouse with event space, a fitness center, a community pool, and playgrounds. The home sits directly next to Brandywine Crossing, placing Costco, Safeway, restaurants, and the movie theater under a two-minute drive, with quick access to MD-5 and I-495. Move-in ready condo living in Brandywine, MD 20613.
#MDPG2209858

BRANDYWINE

14520 MATTAWOMAN DRIVE 1400A

3 Beds

2 Baths

1,700 Sq.Ft.

$375,000

MLS#: MDPG2209858
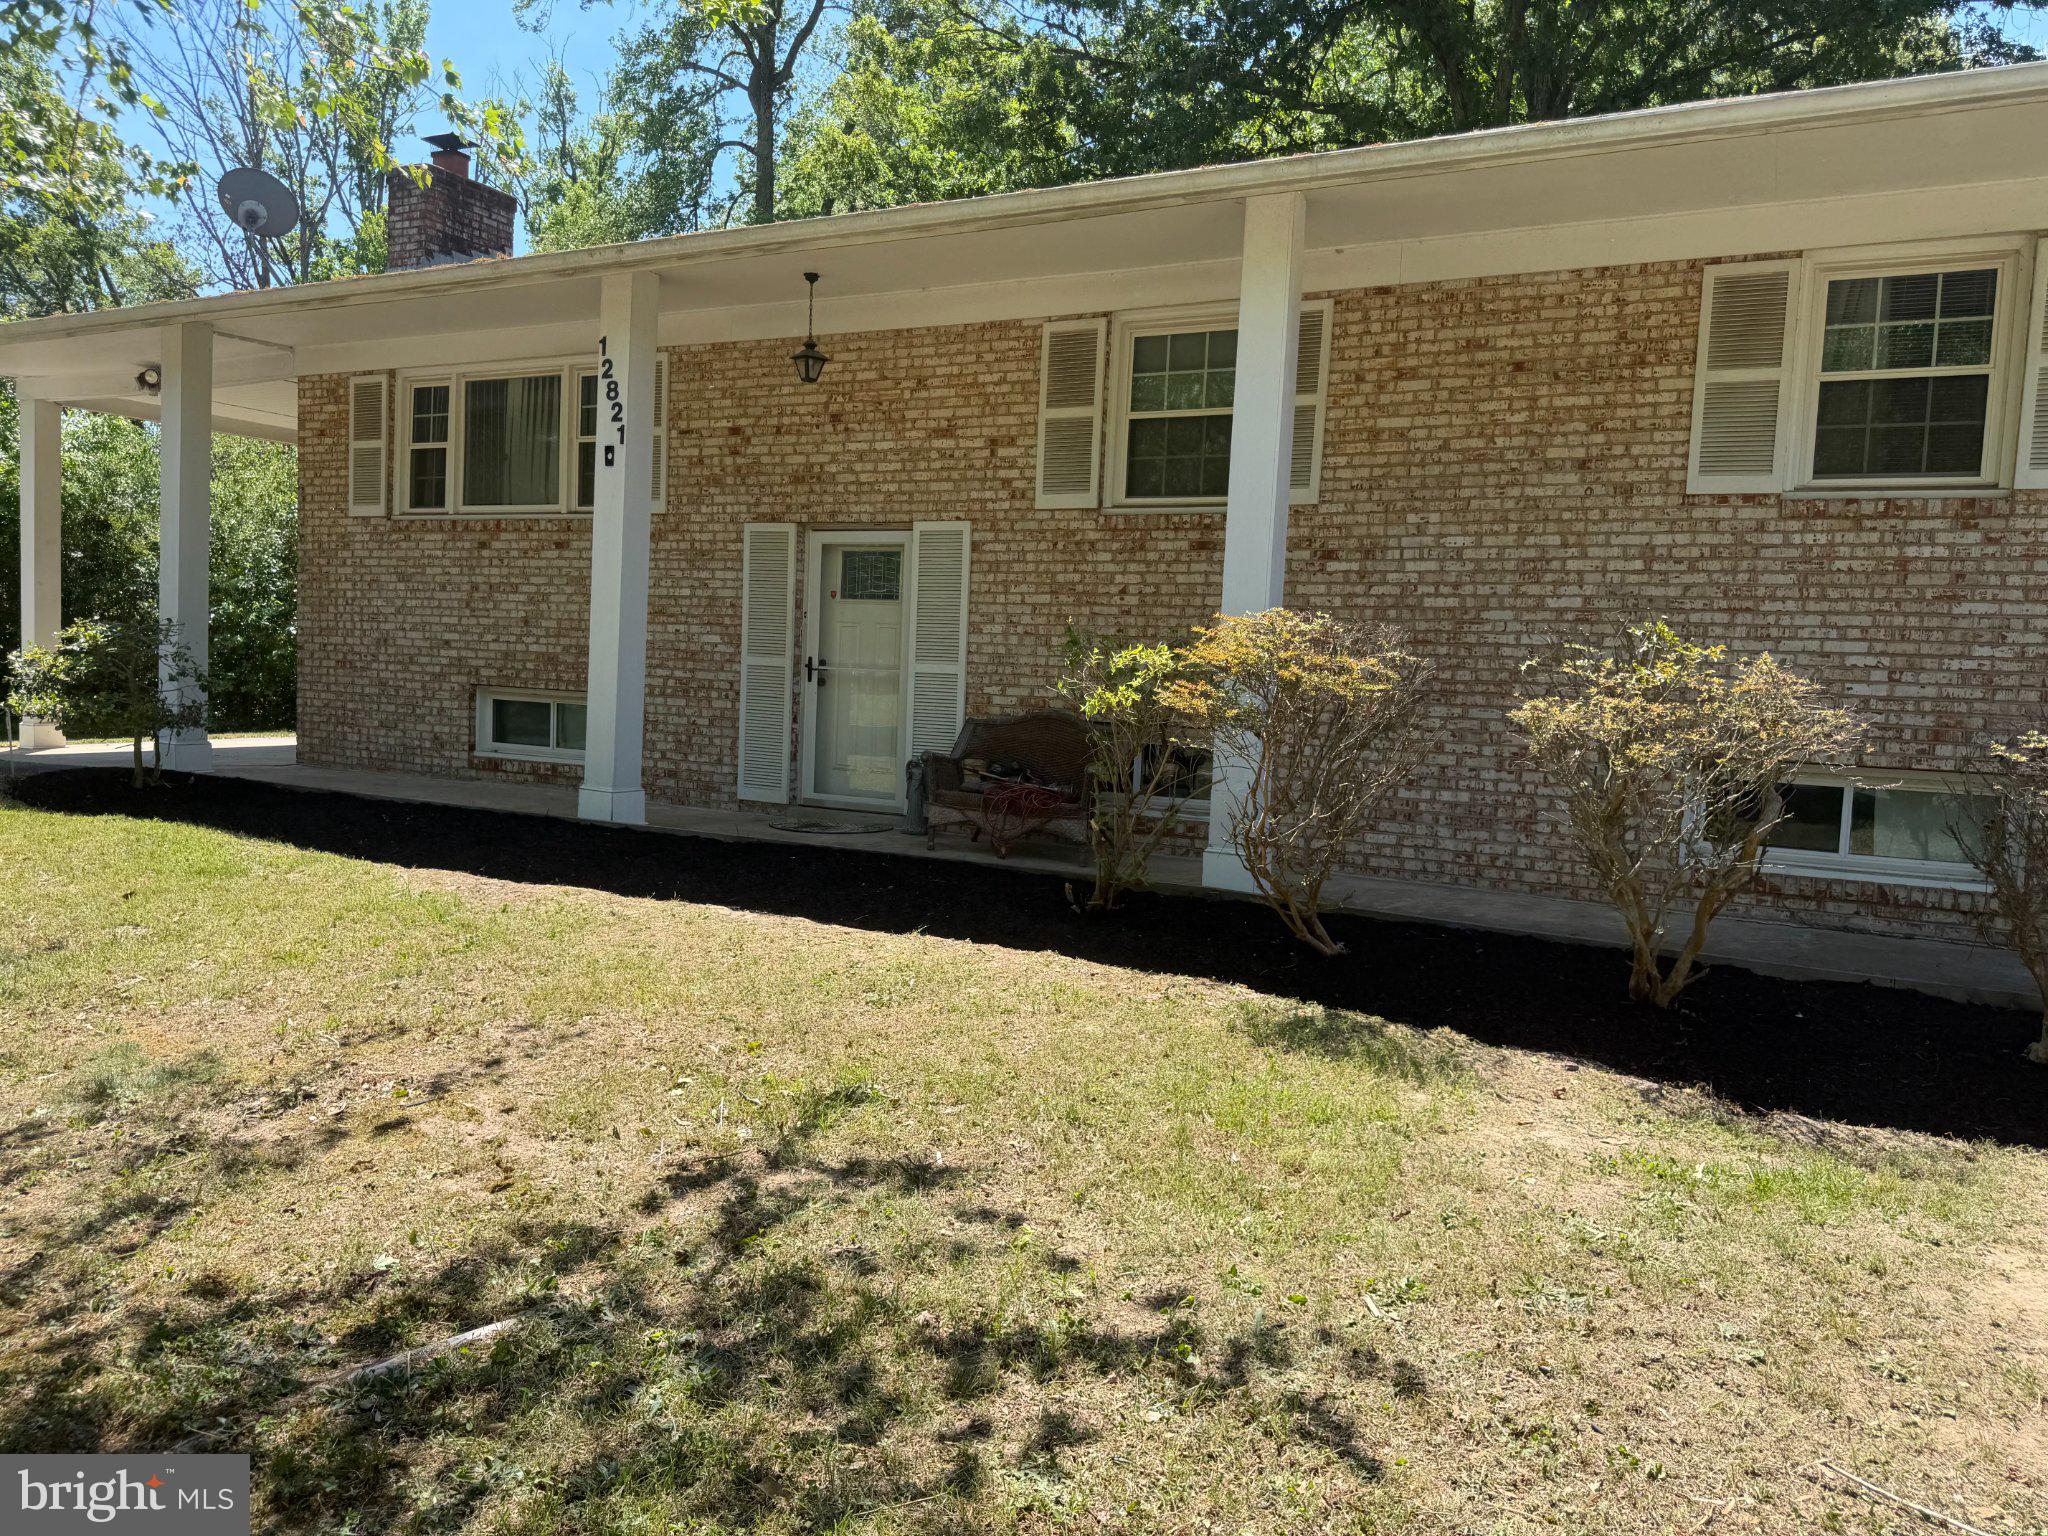
This is a fixer-upper that has plenty of potential. Comparable homes are selling as high as $500k, when fully updated and improved. Located on a quiet street with no HOA! This house sits on close to a half an acre of land with ample parking, a shed and a deck. The basement has a bedroom and full bathroom for guests, or for rental income potential, as it has a separate entrance. The house needs work and is a great investment, priced to sell!
#MDPG2209614

BRANDYWINE

12821 E SHELBY LANE

5 Beds

3 Baths

1,242 Sq.Ft.

$385,000

MLS#: MDPG2209614
New on site today
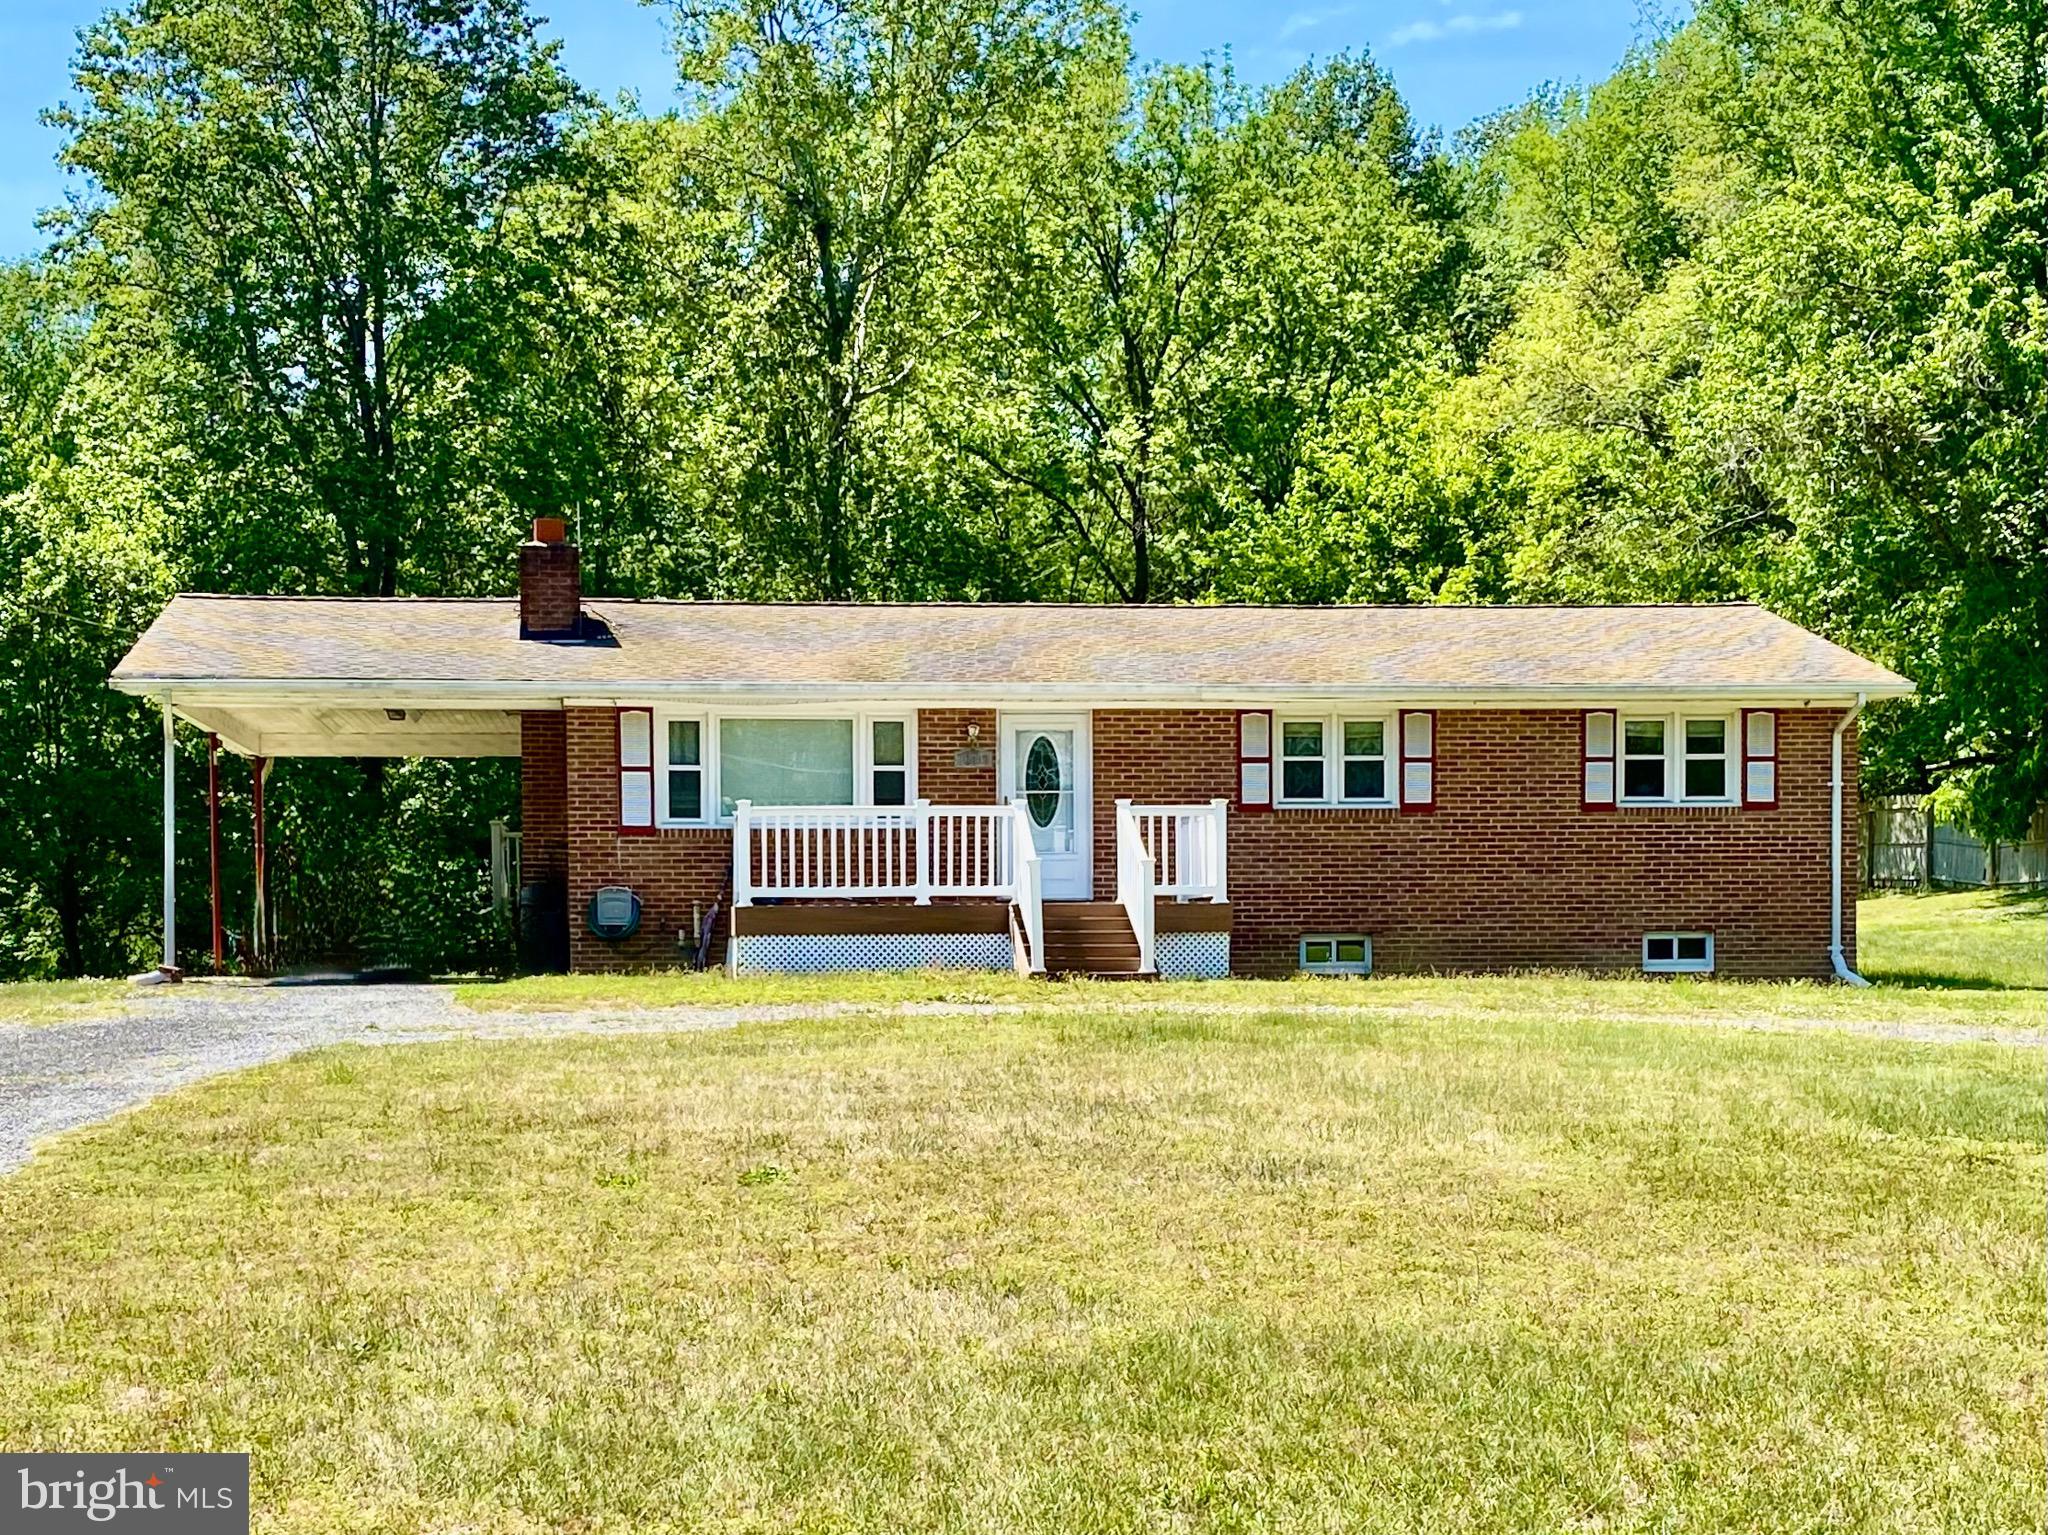
*** Country living at its best*** This Quality Built All Brick Rambler features beautiful, solid hardwood flooring throughout the main level, updated eat in kitchen, separate dining room, large living room with brick fireplace. Master bedroom with full bath, two additional bedrooms and a full hall bath. Downstairs you will find a full unfinished basement with washer, dryer and utility sink. You can exit the basement through the  rear covered stairwell. Stay cool with central air conditioning and cozy warm in the winter with oil fired hot water baseboard radiant heating. Outside you will find a maintenance free front deck porch,  large carport with side entrance to the kitchen, large level cleared .70 acre lot. There is a good size storage shed in the backyard and a horseshoe driveway out front.
*** Agents Note this is an Estate. When writing an offer, the owners name will be: Estate of Raymond E Kidwell. The Estate has requested the seller to use Lawyers Edge Title LLC to do the settlement as they are also handling the estate matters.
#MDPG2210390

BRANDYWINE

17003 CROOM ROAD

3 Beds

2 Baths

1,215 Sq.Ft.

$382,000

MLS#: MDPG2210390
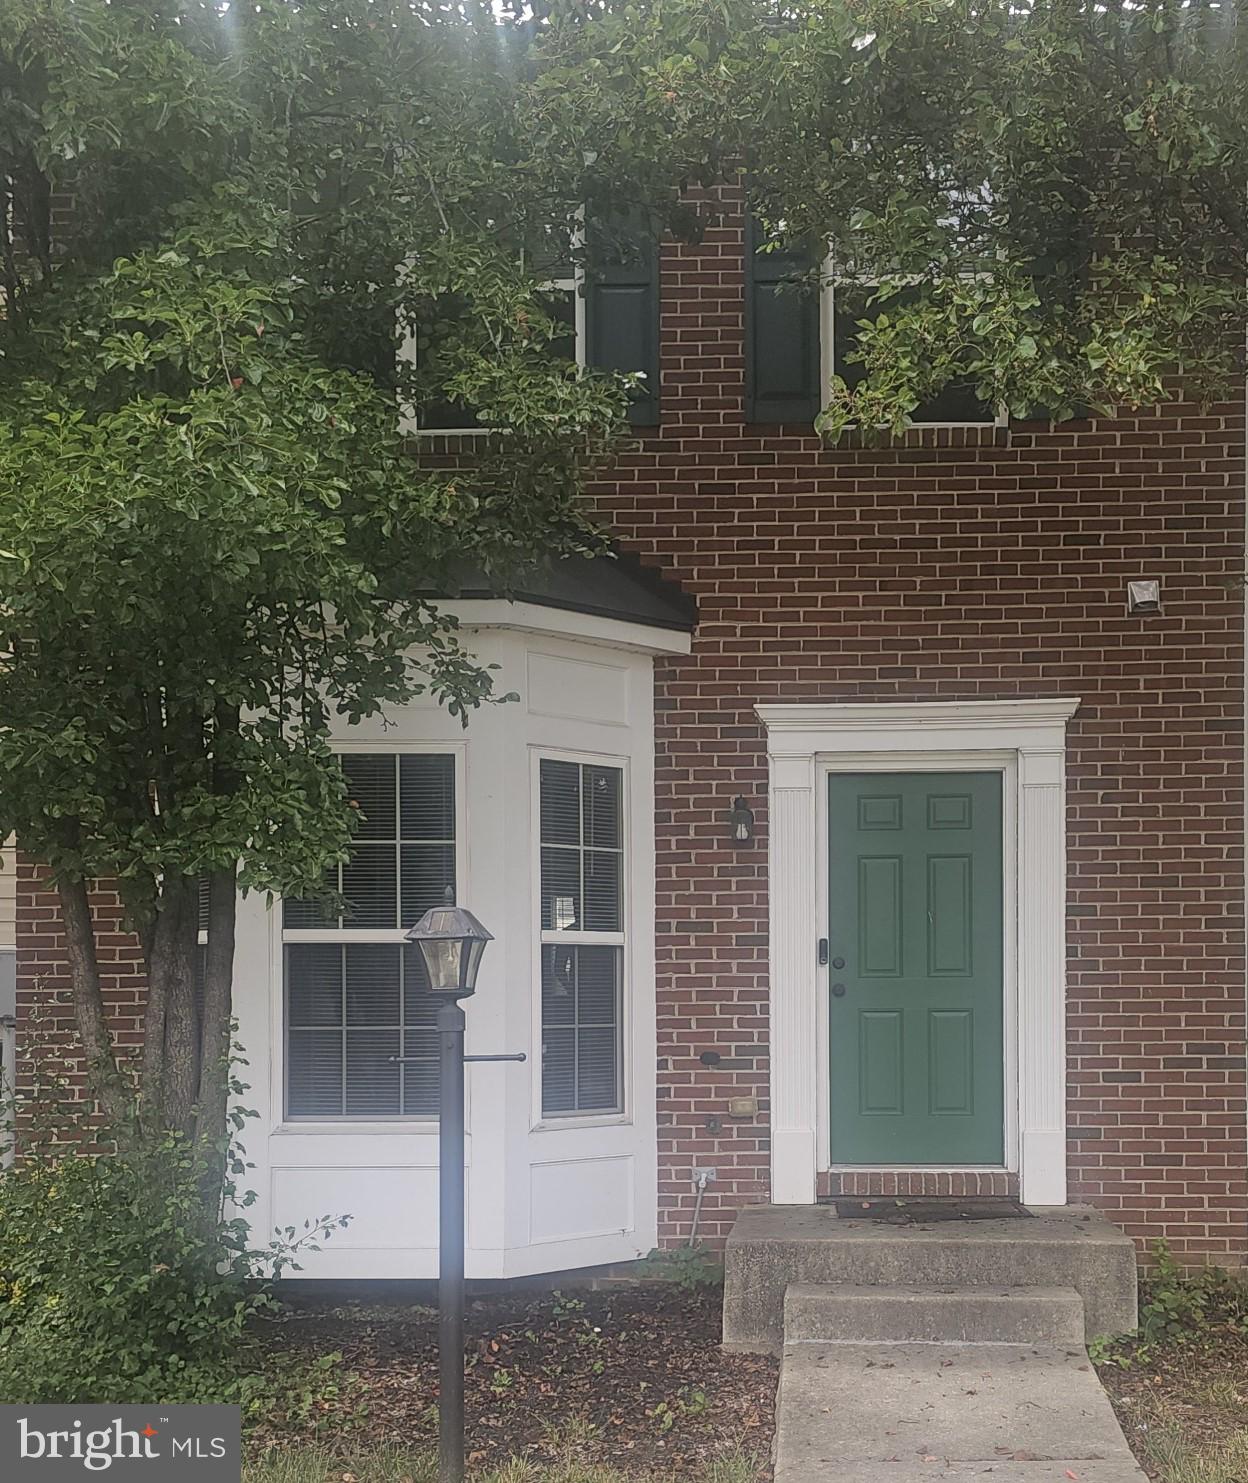
Beautiful townhouse located in the sought-after Brandywine community, featuring thoughtful upgrades throughout. The home boasts an updated kitchen with modern cabinetry, remodeled bathrooms — including 3 bathrooms total for added flexibility — and carpeting in all bedrooms. The basement is finished with the exception of one room and a bathroom rough-in, offering buyers the rare opportunity to expand into a potential 4-bedroom, 4-bathroom layout. A newer roof adds even more value and peace of mind. Enjoy a wide range of community amenities, including a pool and playgrounds designed for both children and adults. Conveniently situated near major shopping, dining, and transportation routes, this home offers both comfort and accessibility. Schedule your showing today

Enjoy a wide range of community amenities, including a pool and playgrounds designed for both children and adults. Conveniently situated near major shopping, dining, and transportation routes, this home offers both comfort and accessibility.

Schedule your showing today
#MDPG2209066

BRANDYWINE

15408 BENJAMIN RING

3 Beds

2 Baths

1,426 Sq.Ft.

$384,999

MLS#: MDPG2209066

 - property

Send a message

Message successfully sent.

Your message

What is 3 + 4 ?

Reason for contacting?

I agree to receive email communication and understand I can unsubscribe at any time.

I agree to be contacted by Charis Realty Group via call, email, and text for real estate services. To opt out, you can reply 'stop' at any time or reply 'help' for assistance. You can also click the unsubscribe link in the emails. Message and data rates may apply. Message frequency may vary. Privacy Policy

Sign Out

Virtual Assistant

Would you like to take the next step with this property? We can help you schedule a showing or virtual tour, or send you more details.

Yes, I would like more information.

Thank You for Your Reply, One of Our Agents will contact you as soon as possible

No, maybe later.

Thank you, you can always contact me via email, phone number or through the contact form.

Realhub AI

Lucy - Your AI-Powered Realtor

Update Your Temporary Password

Personalize your search

Enter your email and we'll notify you immediately when new listings match what you're looking for.

or enter email address

Already have an account ? Login here

Continue your home search

I agree to receive communications and understand I can unsubscribe at any time.

I agree to be contacted by Charis Realty Group via call, email, and text for real estate services. To opt out, you can reply 'stop' at any time or reply 'help' for assistance. You can also click the unsubscribe link in the emails. Message and data rates may apply. Message frequency may vary. Privacy Policy

Already have an account ? Login here

We use cookies

We use cookies primarily for analytics to enhance your experience. By accepting, you agree to our use of these cookies. You can manage your preferences or learn more about our cookies policy.