














Property
Beds
4
Full Baths
3
1/2 Baths
1
Year Built
2013
Sq.Footage
2,504
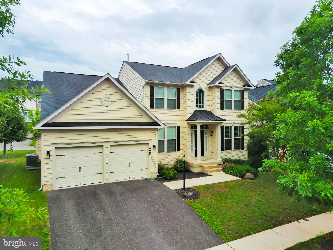
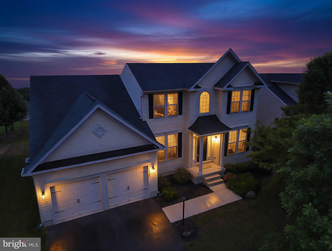
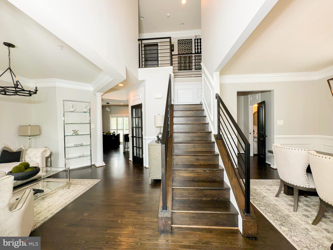
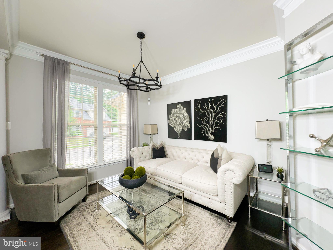
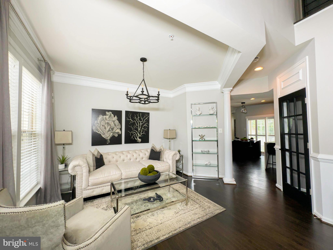
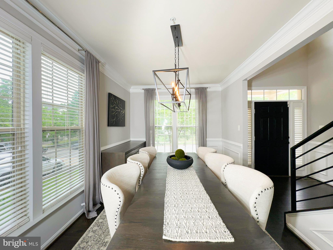
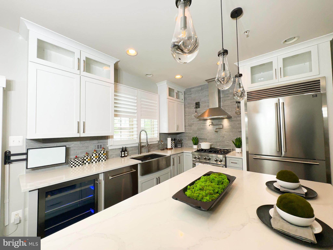
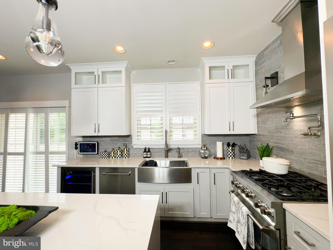
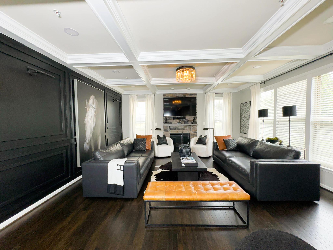
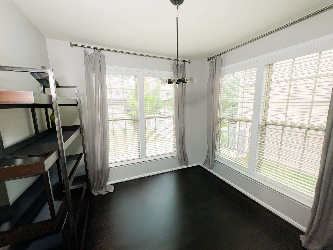
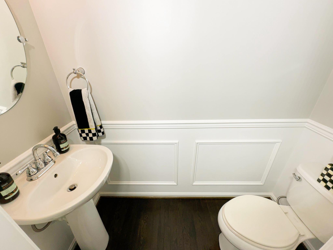
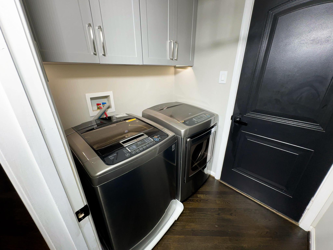
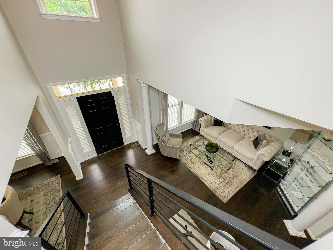
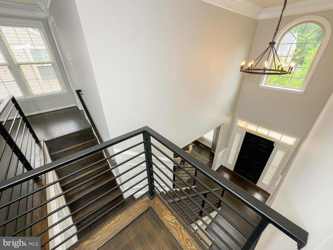
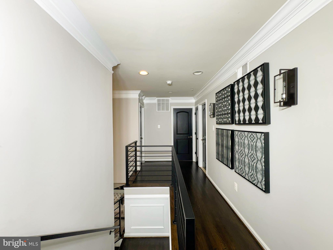
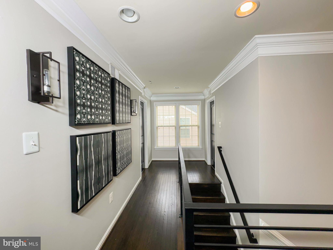
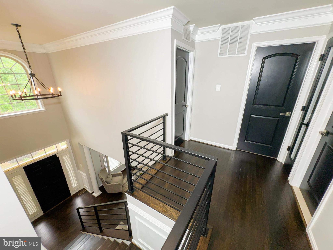
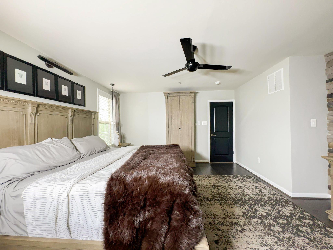
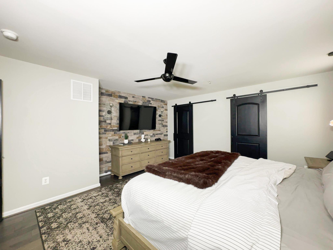
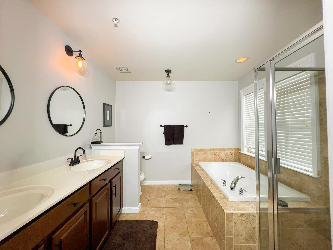
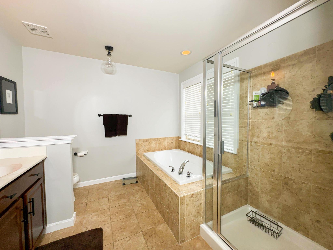
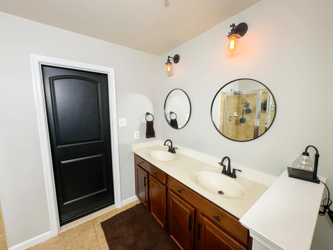
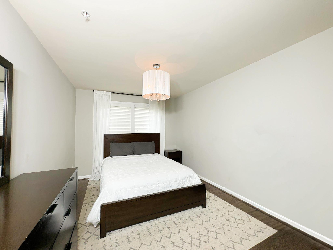
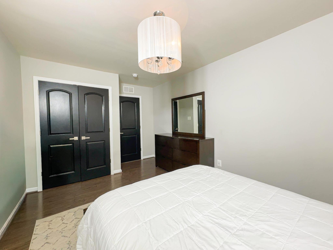
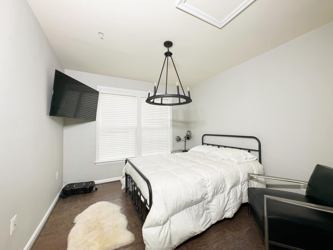
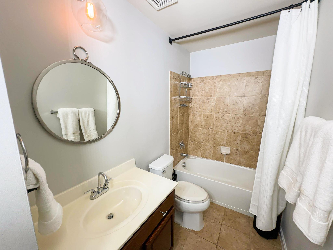
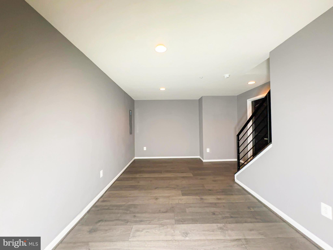
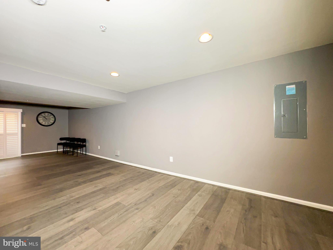
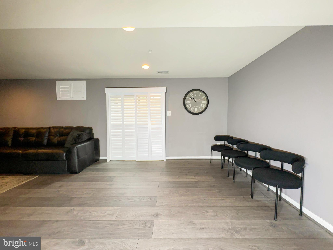
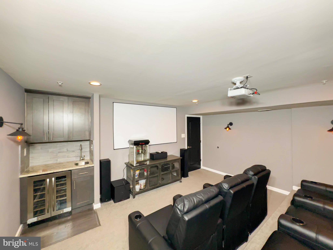
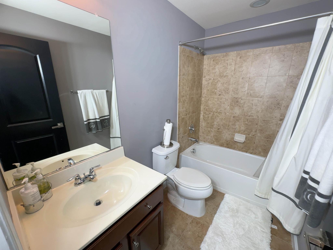
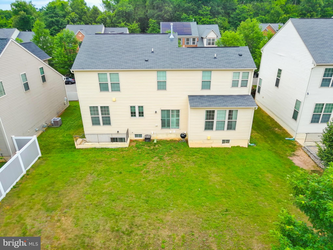
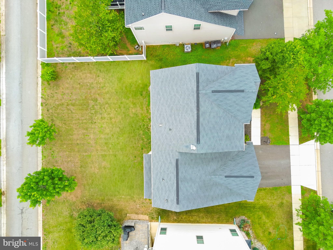
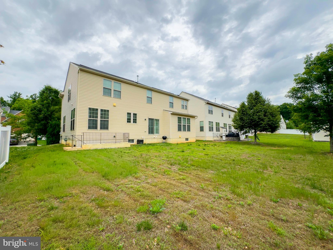
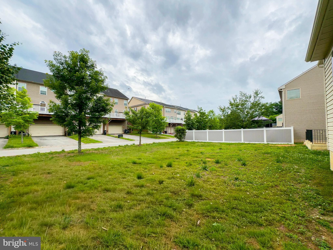
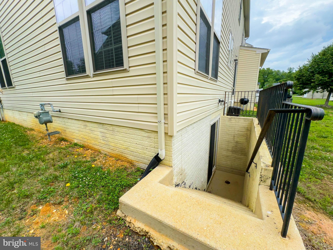
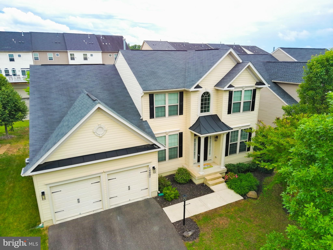
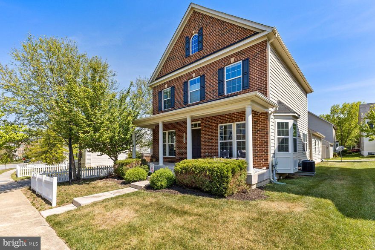
Welcome to this beautifully upgraded 4-bedroom home located in the highly sought-after Preserve at Piscataway community in Accokeek. Combining modern upgrades, functional living space, and stylish design, this move-in-ready home offers the perfect blend of comfort and entertainment. Step inside to discover a spacious open-concept layout designed for both everyday living and memorable gatherings. The upgraded kitchen features all new appliances, modern finishes, and ample space for cooking, entertaining, and hosting family and friends. A dedicated main-level office provides the ideal setup for remote work, study, or a private flex space. Upstairs, you’ll find generously sized bedrooms, including a spacious owner’s suite designed for relaxation and comfort. With 3 full bathrooms and 1 half bathrooms, the home offers convenience and flexibility for both residents and guests. The fully finished basement is a true standout, featuring a modern movie theater that creates an incredible at-home entertainment experience perfect for movie nights, sports events, or hosting guests year-round. The home features a built-in Tesla, Inc. charging station conveniently located in the garage, offering easy at-home charging for electric vehicles. The exterior has also been upgraded to enhance curb appeal and give the home a refreshed, modern presence that stands out in the neighborhood. Conveniently located near National Harbor, Washington, D.C., shopping, dining, parks, and commuter routes, this home delivers both lifestyle and location. This is more than just a house — it’s a place to truly enjoy, entertain, and call home. Schedule your private tour today and experience everything this exceptional property has to offer.
Features & Amenities
Interior
-
Total Bedrooms
4
-
Bathrooms
3
-
1/2 Bathrooms
1
-
Above Grade Finished Area
2504.0
-
Basement YN
YES
-
Cooling YN
YES
-
Cooling
Central Air, Electric
-
Fireplace YN
YES
-
Heating YN
YES
-
Heating
Natural Gas, Central
-
Pet friendly
Yes
Exterior
-
Garage
Yes
-
Garage spaces
2
-
Construction Materials
Other
-
Parking
Garage, Driveway, Attached
-
Pool
No
-
Waterfront YN
NO
Area & Lot
-
Lot Size(acres)
0.17
-
Lot Size(square feet)
7258.0
-
Property Type
Residential
-
Property Sub Type
Single Family Residence
Price
-
Sales Price
$620,000
-
Tax Amount
$7,347
-
Sq. Footage
2, 504
-
Price/SqFt
$247
HOA
-
Association
Yes
-
Association Fee
$93
-
Association Fee Frequency
Monthly
-
Association Fee Includes
N/A
School District
-
Elementary School
N/A
-
Middle School
N/A
-
High School
N/A
Property Features
-
New Construction
NO
-
Foundation Details
Other
-
Senior Community YN
NO
-
Sewer
Public Sewer
-
Tax Lot
4
-
Water Source
Public
Schedule a Showing
Showing scheduled successfully.
Mortgage calculator
Estimate your monthly mortgage payment, including the principal and interest, property taxes, and HOA. Adjust the values to generate a more accurate rate.
Your payment
Principal and Interest:
$
Property taxes:
$
HOA fees:
$
Total loan payment:
$
Total interest amount:
$
Location
County
PRINCE GEORGES
Elementary School
Middle School
High School
Listing Courtesy of Ciera Danielle Jo Bowman Murphy , Own Real Estate
RealHub Information is provided exclusively for consumers' personal, non-commercial use, and it may not be used for any purpose other than to identify prospective properties consumers may be interested in purchasing. All information deemed reliable but not guaranteed and should be independently verified. All properties are subject to prior sale, change or withdrawal. RealHub website owner shall not be responsible for any typographical errors, misinformation, misprints and shall be held totally harmless.


* Listings on this website come from the FMLS IDX Compilation and may be held by brokerage firms other than the owner of this website. The listing brokerage is identified in any listing details. Information is deemed reliable but is not guaranteed. If you believe any FMLS listing contains material that infringes your copyrighted work please click here to review our DMCA policy and learn how to submit a takedown request.© 2024 FMLS.
Related Properties
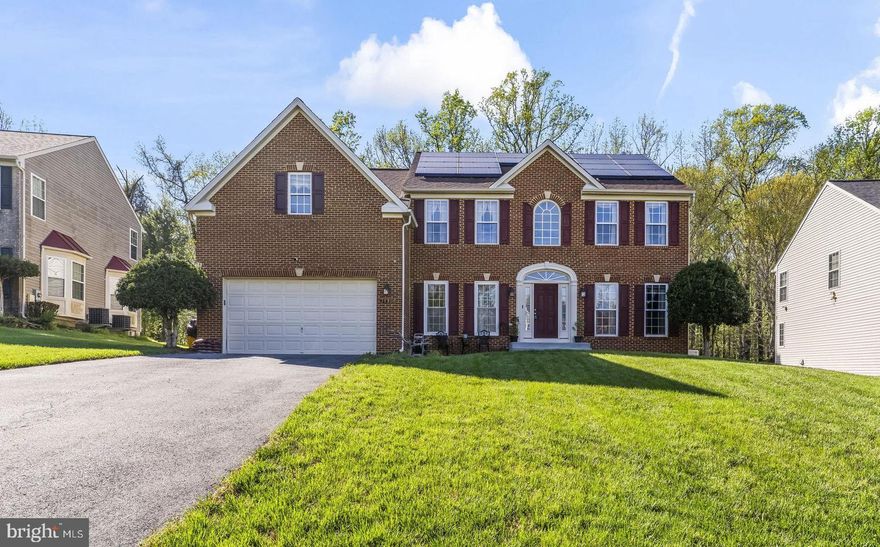
ACCOKEEK
1130 STRAUSBERG STREET
5 Beds
3 Baths
4,536 Sq.Ft.
$665,000
MLS#: MDPG2203294
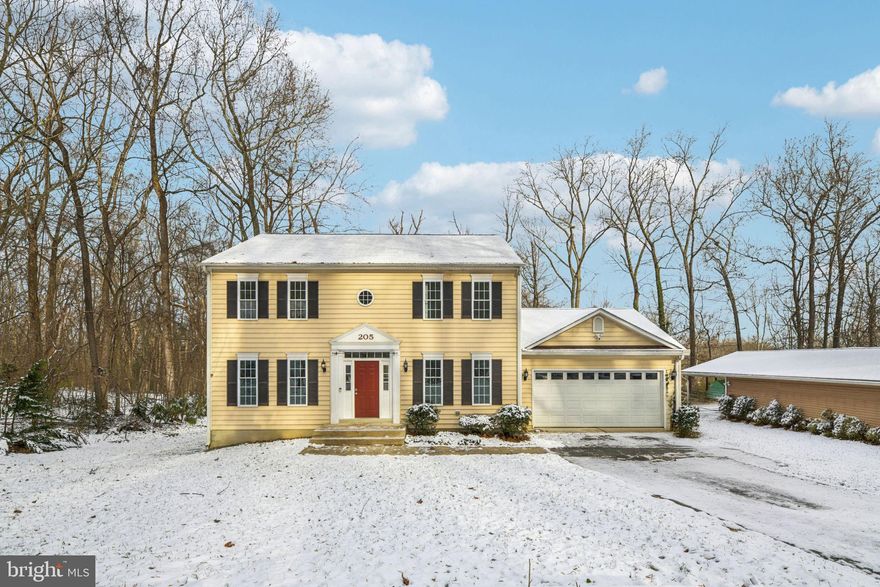
ACCOKEEK
205 CAPTAIN BRENDT DRIVE
5 Beds
3 Baths
3,152 Sq.Ft.
$545,000
MLS#: MDPG2186334
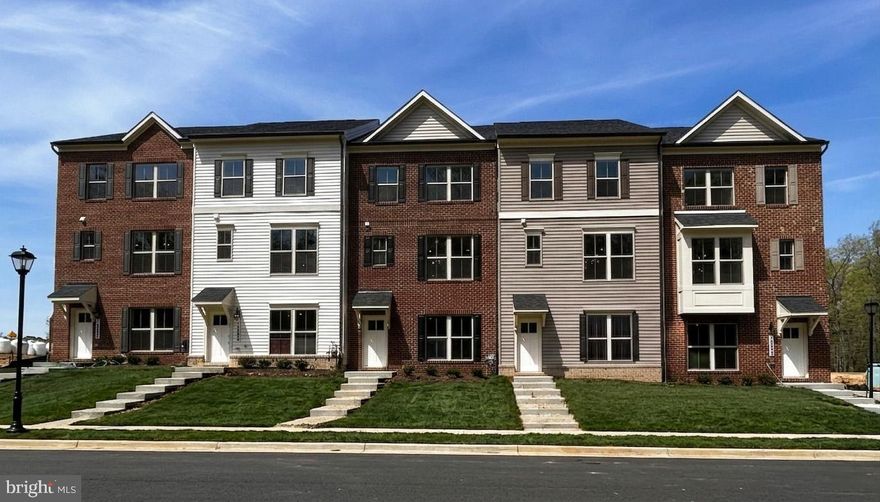
ACCOKEEK
16613 BREEZEWAY ALLEY
3 Beds
3 Baths
N/A
$501,925
MLS#: MDPG2199210

ACCOKEEK
17108 MADRILLON WAY
5 Beds
3 Baths
3,021 Sq.Ft.
$690,000
MLS#: MDPG2200092
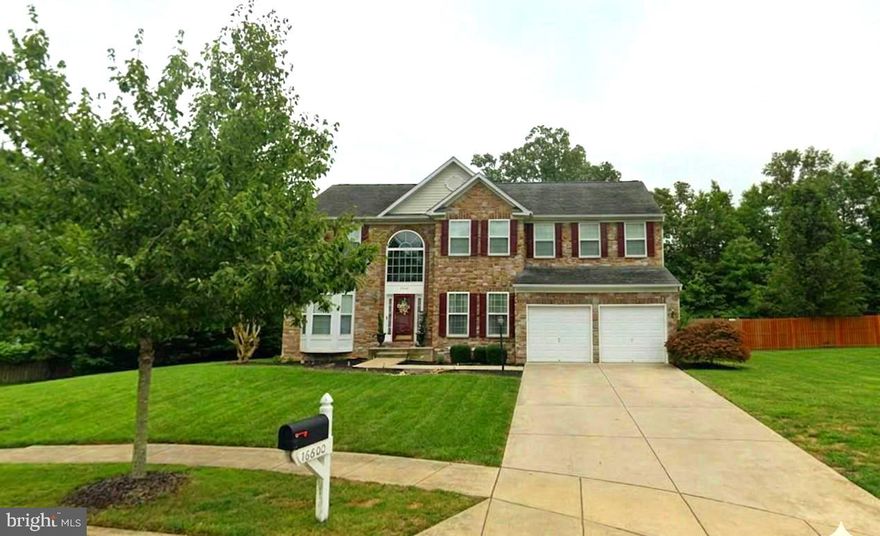
ACCOKEEK
16600 MANNINGTON ROAD
5 Beds
3 Baths
4,264 Sq.Ft.
$660,000
MLS#: MDPG2201510
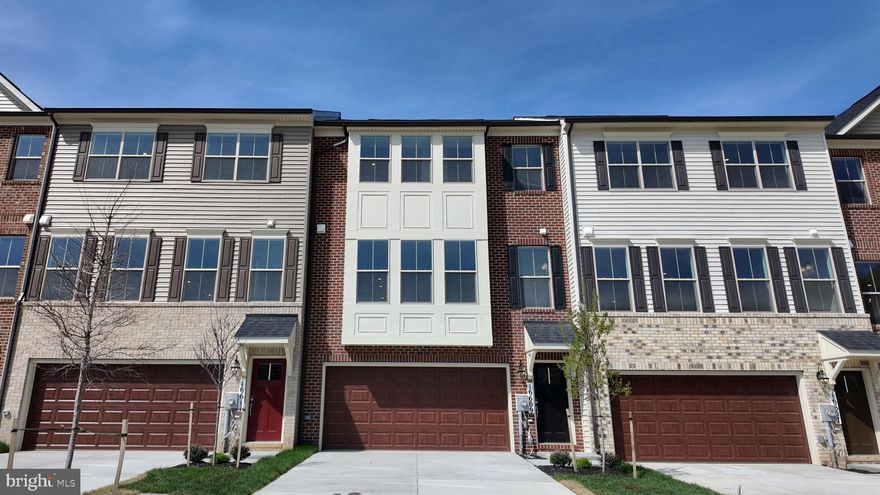
ACCOKEEK
16609 ARUBA DRIVE
3 Beds
3 Baths
1,982 Sq.Ft.
$535,770
MLS#: MDPG2187494
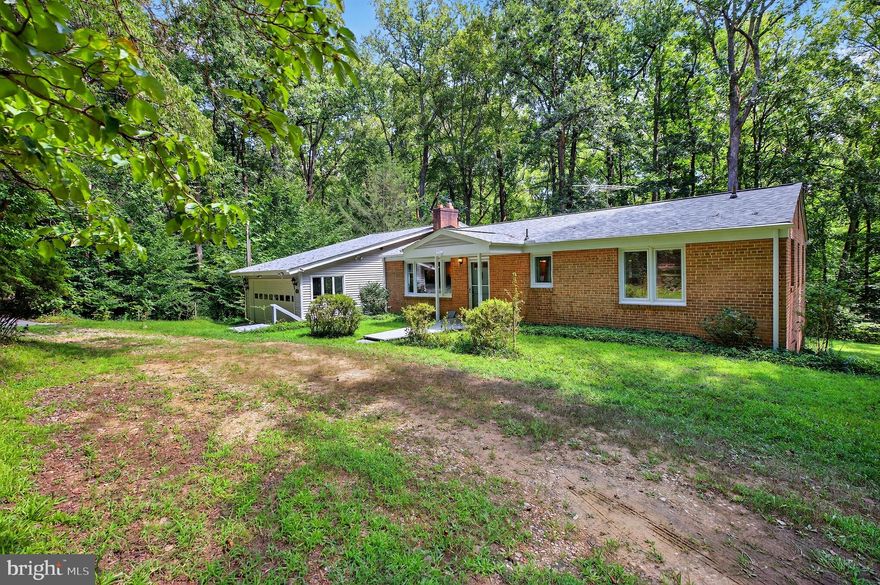
ACCOKEEK
2720 HIDDEN VALLEY ROAD
4 Beds
2 Baths
2,626 Sq.Ft.
$575,000
MLS#: MDPG2188122
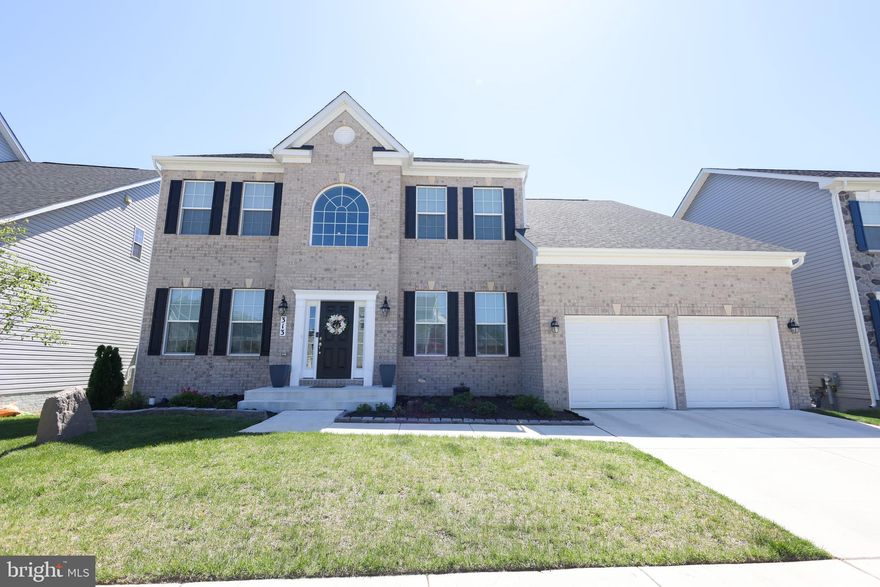
ACCOKEEK
313 BUCCOO REEF LOOP
4 Beds
3 Baths
3,148 Sq.Ft.
$739,900
MLS#: MDPG2200688
ACCOKEEK
13708 PORT COMMERCE COURT
3 Beds
2 Baths
2,880 Sq.Ft.
$549,990
MLS#: MDPG2199560
.png)