Features & Amenities

Interior

  • Total Bedrooms

    5

  • Bathrooms

    3

  • 1/2 Bathrooms

    1

  • Above Grade Finished Area

    3800.0

  • Basement YN

    YES

  • Cooling YN

    YES

  • Cooling

    Central Air

  • Heating YN

    YES

  • Heating

    Electric

  • Pet friendly

    N/A

Exterior

  • Garage

    Yes

  • Garage spaces

    2

  • Construction Materials

    Brick, Vinyl Siding

  • Parking

    Attached

  • Pool

    No

  • Waterfront YN

    NO

Area & Lot

  • Lot Size(acres)

    1.55

  • Lot Size(square feet)

    67,518

  • Property Type

    Residential

  • Property Sub Type

    Single Family Residence

  • Architectural Style

    Colonial

Price

  • Sales Price

    $871,355

  • Tax Amount

    $8,500

  • Financing Options

    Conventional

  • Sq. Footage

    3,800

  • Price/SqFt

    $229

HOA

  • Association

    YES

  • Association Fee

    $500

  • Association Fee Frequency

    Annually

  • Association Fee Includes

    N/A

School District

  • Elementary School

    T. C. MARTIN

  • Middle School

    JOHN HANSON

  • High School

    THOMAS STONE

Property Features

  • Foundation Details

    Concrete Perimeter

  • Senior Community YN

    NO

  • Water Source

    Private, Well

Schedule a Showing

Showing scheduled successfully.

<
>
IN PERSON
VIA CHAT

What is 3 + 4 ?


Change time

Mortgage calculator

Estimate your monthly mortgage payment, including the principal and interest, property taxes, and HOA. Adjust the values to generate a more accurate rate.

Your payment

Principal and Interest:

$

Property taxes:

$

HOA fees:

$

Total loan payment:

$

Total interest amount:

$

Location

County

CHARLES

Elementary School

T. C. MARTIN

Middle School

JOHN HANSON

High School

THOMAS STONE

Listing Courtesy of Lynn E Smithburger , CENTURY 21 New Millennium

RealHub Information is provided exclusively for consumers' personal, non-commercial use, and it may not be used for any purpose other than to identify prospective properties consumers may be interested in purchasing. All information deemed reliable but not guaranteed and should be independently verified. All properties are subject to prior sale, change or withdrawal. RealHub website owner shall not be responsible for any typographical errors, misinformation, misprints and shall be held totally harmless.


Agent Kevin Weis

AGENT

Kevin Weis

Call Kevin today to schedule a private showing.


* Listings on this website come from the FMLS IDX Compilation and may be held by brokerage firms other than the owner of this website. The listing brokerage is identified in any listing details. Information is deemed reliable but is not guaranteed. If you believe any FMLS listing contains material that infringes your copyrighted work please click here to review our DMCA policy and learn how to submit a takedown request.© 2024 FMLS.
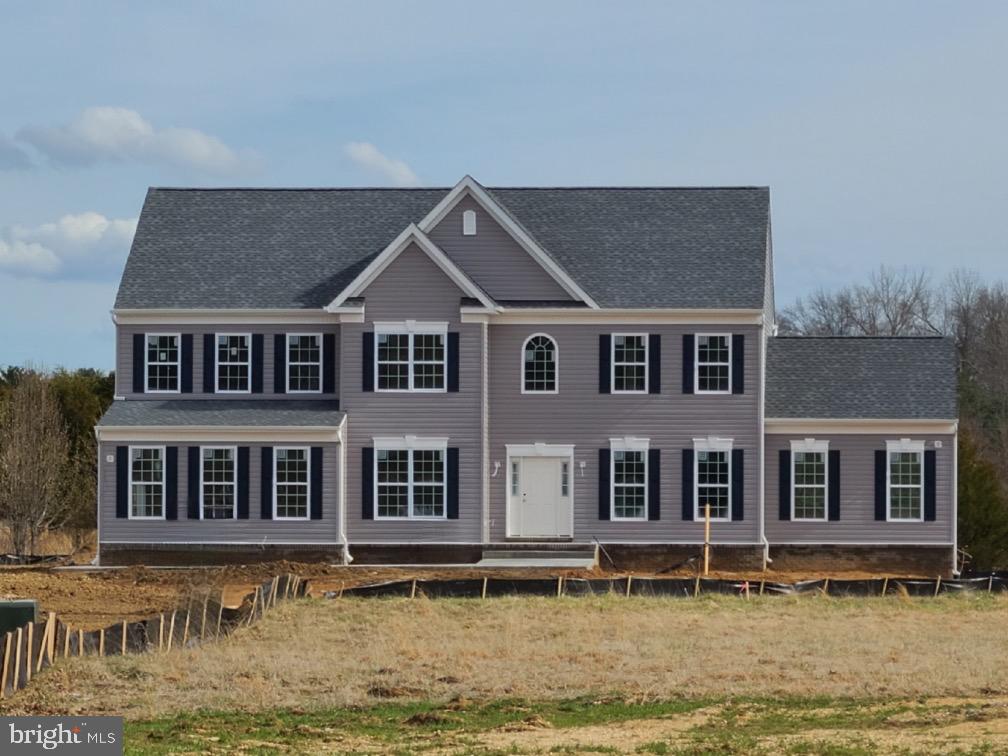
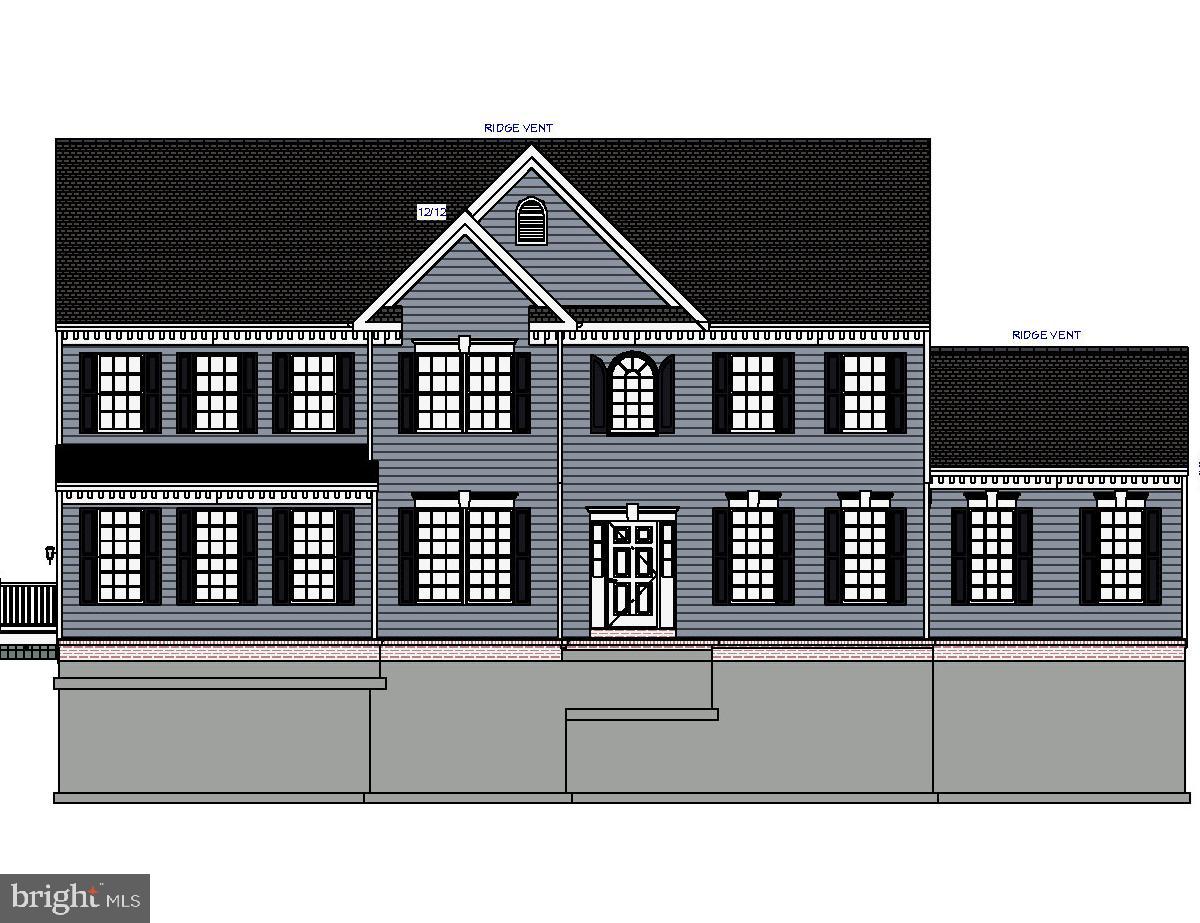
Marrick Homes Augusta under contract in Brand New 25 Homesite Mill Spring Estates Community Marrick Homes is building homes in.  All are at least 1 acre and very flat, usable land.  We can build any of our single family floor plans in this community, two stories or single level living with unfinished basements.  Kitchen comes with Stainless Steel Appliances, Granite Countertop, upgraded Cabinets and many plans with an island included.  Baths have upgraded Cabinets with Cultured Marble Tops. Owner's Bath has a Soaking Tub and Separate Shower w/Tiled Walls & Tub Surround.  Luxury Vinyl Planks are in the Foyer, Side Load 2-Car Garage is included.  Nickel Lighting Package w/Nickel Door Hardware is included and Much More!  Marrick Homes offers $10,000 in Closing Assistance with the use of one of our Preferred Lenders and Title Company.    Visit Marrick Homes website to view the many floor plans available along with virtual tours and photos.  Check Marrick Homes out on Facebook, Twitter, and Instagram too!

14006 MILL SPRING COURT

Message successfully sent.

What would you like to know?

What is 3 + 4 ?

I agree to receive email communication and understand I can unsubscribe at any time.

I agree to be contacted by Charis Realty Group via call, email, and text for real estate services. To opt out, you can reply 'stop' at any time or reply 'help' for assistance. You can also click the unsubscribe link in the emails. Message and data rates may apply. Message frequency may vary. Privacy Policy

Related Properties

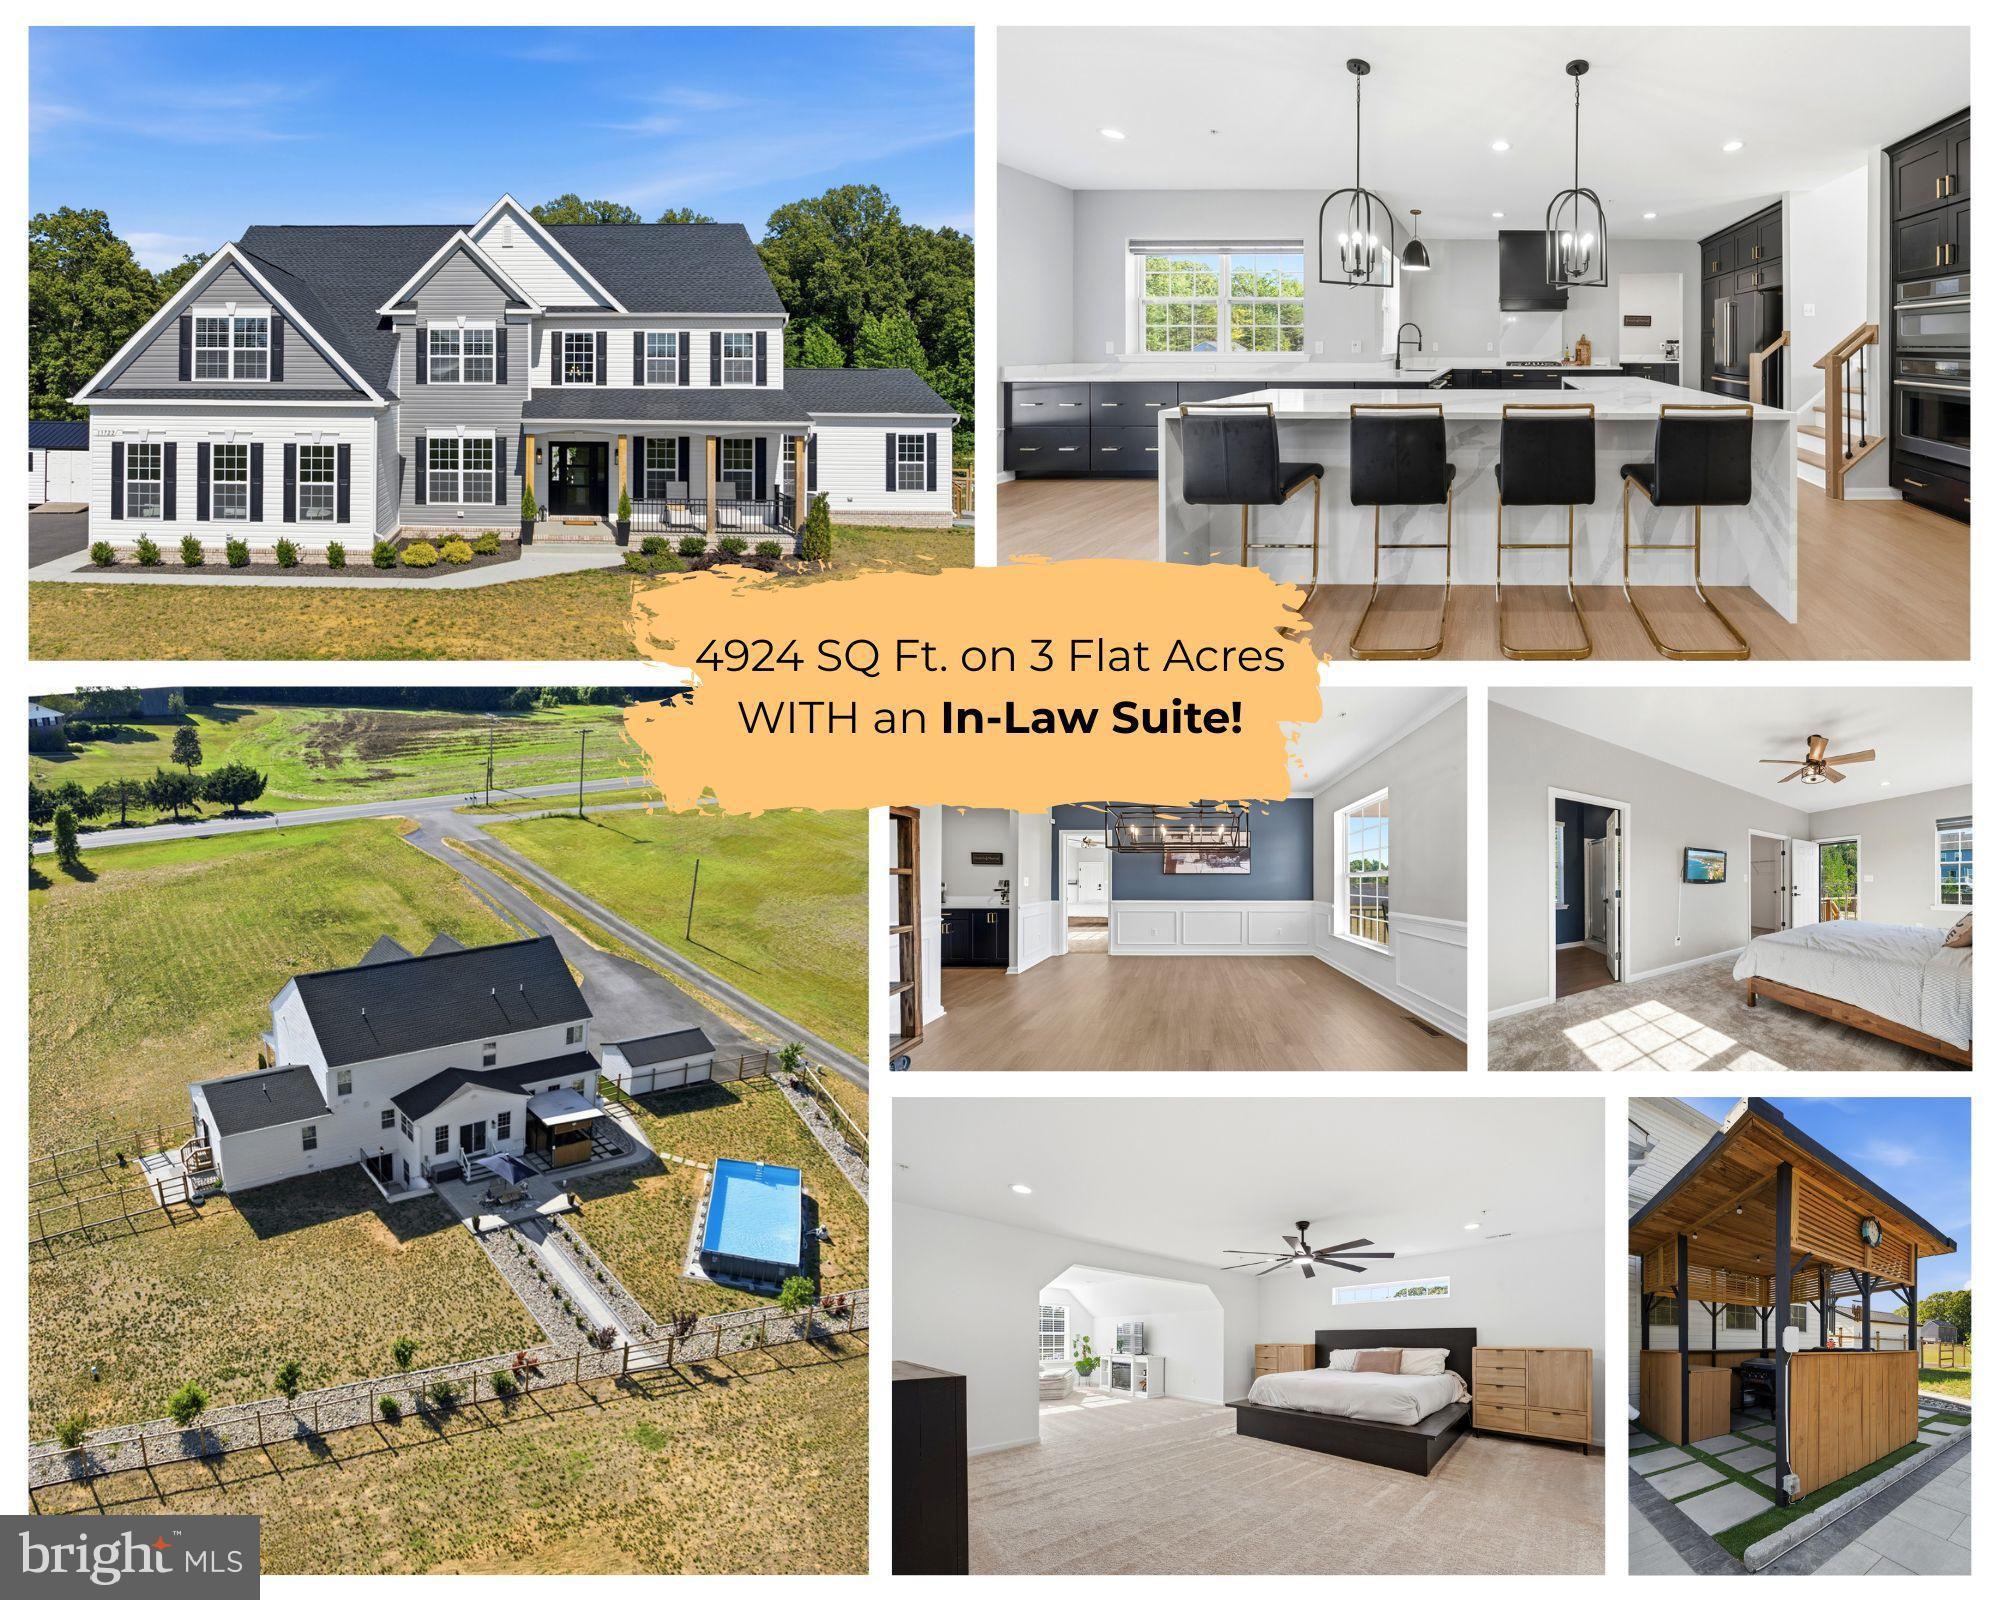
BETTER THAN NEW!!  Why wait to build when you can move right into a 2024 custom home that's already complete? Unlike new construction, the landscaping, hardscaping, fencing, premium appliances, and countless thoughtful upgrades have already been finished—allowing you to skip the waiting, extra expenses, and unfinished projects that often come with building new.

Situated on 3.02 private acres with NO HOA in the heart of Bryantown, this exceptional 5-bedroom, 5.5-bath residence offers over 6,000 total square feet of beautifully designed living space that perfectly blends luxury, flexibility, and everyday functionality.

Step inside to discover an open, light-filled floor plan highlighted by soaring ceilings, upscale finishes, and a chef-inspired kitchen that serves as the heart of the home. Designed for both entertaining and daily living, the kitchen features premium Café appliances, a stunning waterfall quartz island, soft-close cabinetry and drawers, hidden storage solutions, a walk-in pantry, butler's pantry, black granite workstation sink, and an abundance of custom details throughout.

One of the home's standout features is the private main-level in-law suite, thoughtfully designed with its own exterior entrance, spacious walk-in closet, full en-suite bath, laundry hookups, and a private fenced side yard. Whether you're accommodating aging parents, welcoming extended family, providing space for adult children, hosting long-term guests, or creating a private home office, this versatile suite offers exceptional flexibility for today's multigenerational lifestyle.

The spacious family room provides the perfect place to gather, while the luxurious owner's suite offers a relaxing retreat complete with a spa-inspired bath and generous walk-in closet. Additional bedrooms, beautifully appointed bathrooms, and flexible living spaces ensure plenty of room for family and guests. The finished lower level offers endless possibilities for a recreation room, home theater, fitness area, game room, or additional living space.

Outside, the property has already been transformed into a private retreat. Extensive landscaping and hardscaping, a fenced backyard, detached storage building, and numerous fruit trees, maple trees, and ornamental plum trees create a peaceful setting that's ready to enjoy from day one. Unlike many new construction homes, you won't have to spend months completing the outdoor spaces—they're already here waiting for you.

Beyond its beauty, the home has been enhanced with thoughtful upgrades throughout, including a whole-house water filtration and softening system, tankless gas water heater, gas HVAC backup, EV charging capability in the garage, smart locks, upgraded hardware, enhanced exterior lighting, additional electrical outlets, ceiling fans, and water spigots on all four sides of the home.

Ideally located for commuters, this home offers convenient access to Joint Base Andrews, Fort Belvoir, Joint Base Anacostia-Bolling, the Pentagon, Washington, D.C., and many of the region's major employers, making it easy to enjoy peaceful country living without sacrificing accessibility.

Offering luxury, flexibility, completed outdoor living spaces, and a rare main-level private in-law suite, this move-in ready home truly delivers everything buyers hope for in new construction—and so much more. Schedule your private showing today!
#MDCH2057008

BRYANTOWN

13722 FORBES MEADOW PL

5 Beds

5 Baths

6,140 Sq.Ft.

$999,900

MLS#: MDCH2057008

 - property

Send a message

Message successfully sent.

Your message

What is 3 + 4 ?

Reason for contacting?

I agree to receive email communication and understand I can unsubscribe at any time.

I agree to be contacted by Charis Realty Group via call, email, and text for real estate services. To opt out, you can reply 'stop' at any time or reply 'help' for assistance. You can also click the unsubscribe link in the emails. Message and data rates may apply. Message frequency may vary. Privacy Policy

Sign Out

Virtual Assistant

Would you like to take the next step with this property? We can help you schedule a showing or virtual tour, or send you more details.

Yes, I would like more information.

Thank You for Your Reply, One of Our Agents will contact you as soon as possible

No, maybe later.

Thank you, you can always contact me via email, phone number or through the contact form.

Realhub AI

Lucy - Your AI-Powered Realtor

Update Your Temporary Password

Personalize your search

Enter your email and we'll notify you immediately when new listings match what you're looking for.

or enter email address

Already have an account ? Login here

Continue your home search

I agree to receive communications and understand I can unsubscribe at any time.

I agree to be contacted by Charis Realty Group via call, email, and text for real estate services. To opt out, you can reply 'stop' at any time or reply 'help' for assistance. You can also click the unsubscribe link in the emails. Message and data rates may apply. Message frequency may vary. Privacy Policy

Already have an account ? Login here

We use cookies

We use cookies primarily for analytics to enhance your experience. By accepting, you agree to our use of these cookies. You can manage your preferences or learn more about our cookies policy.