
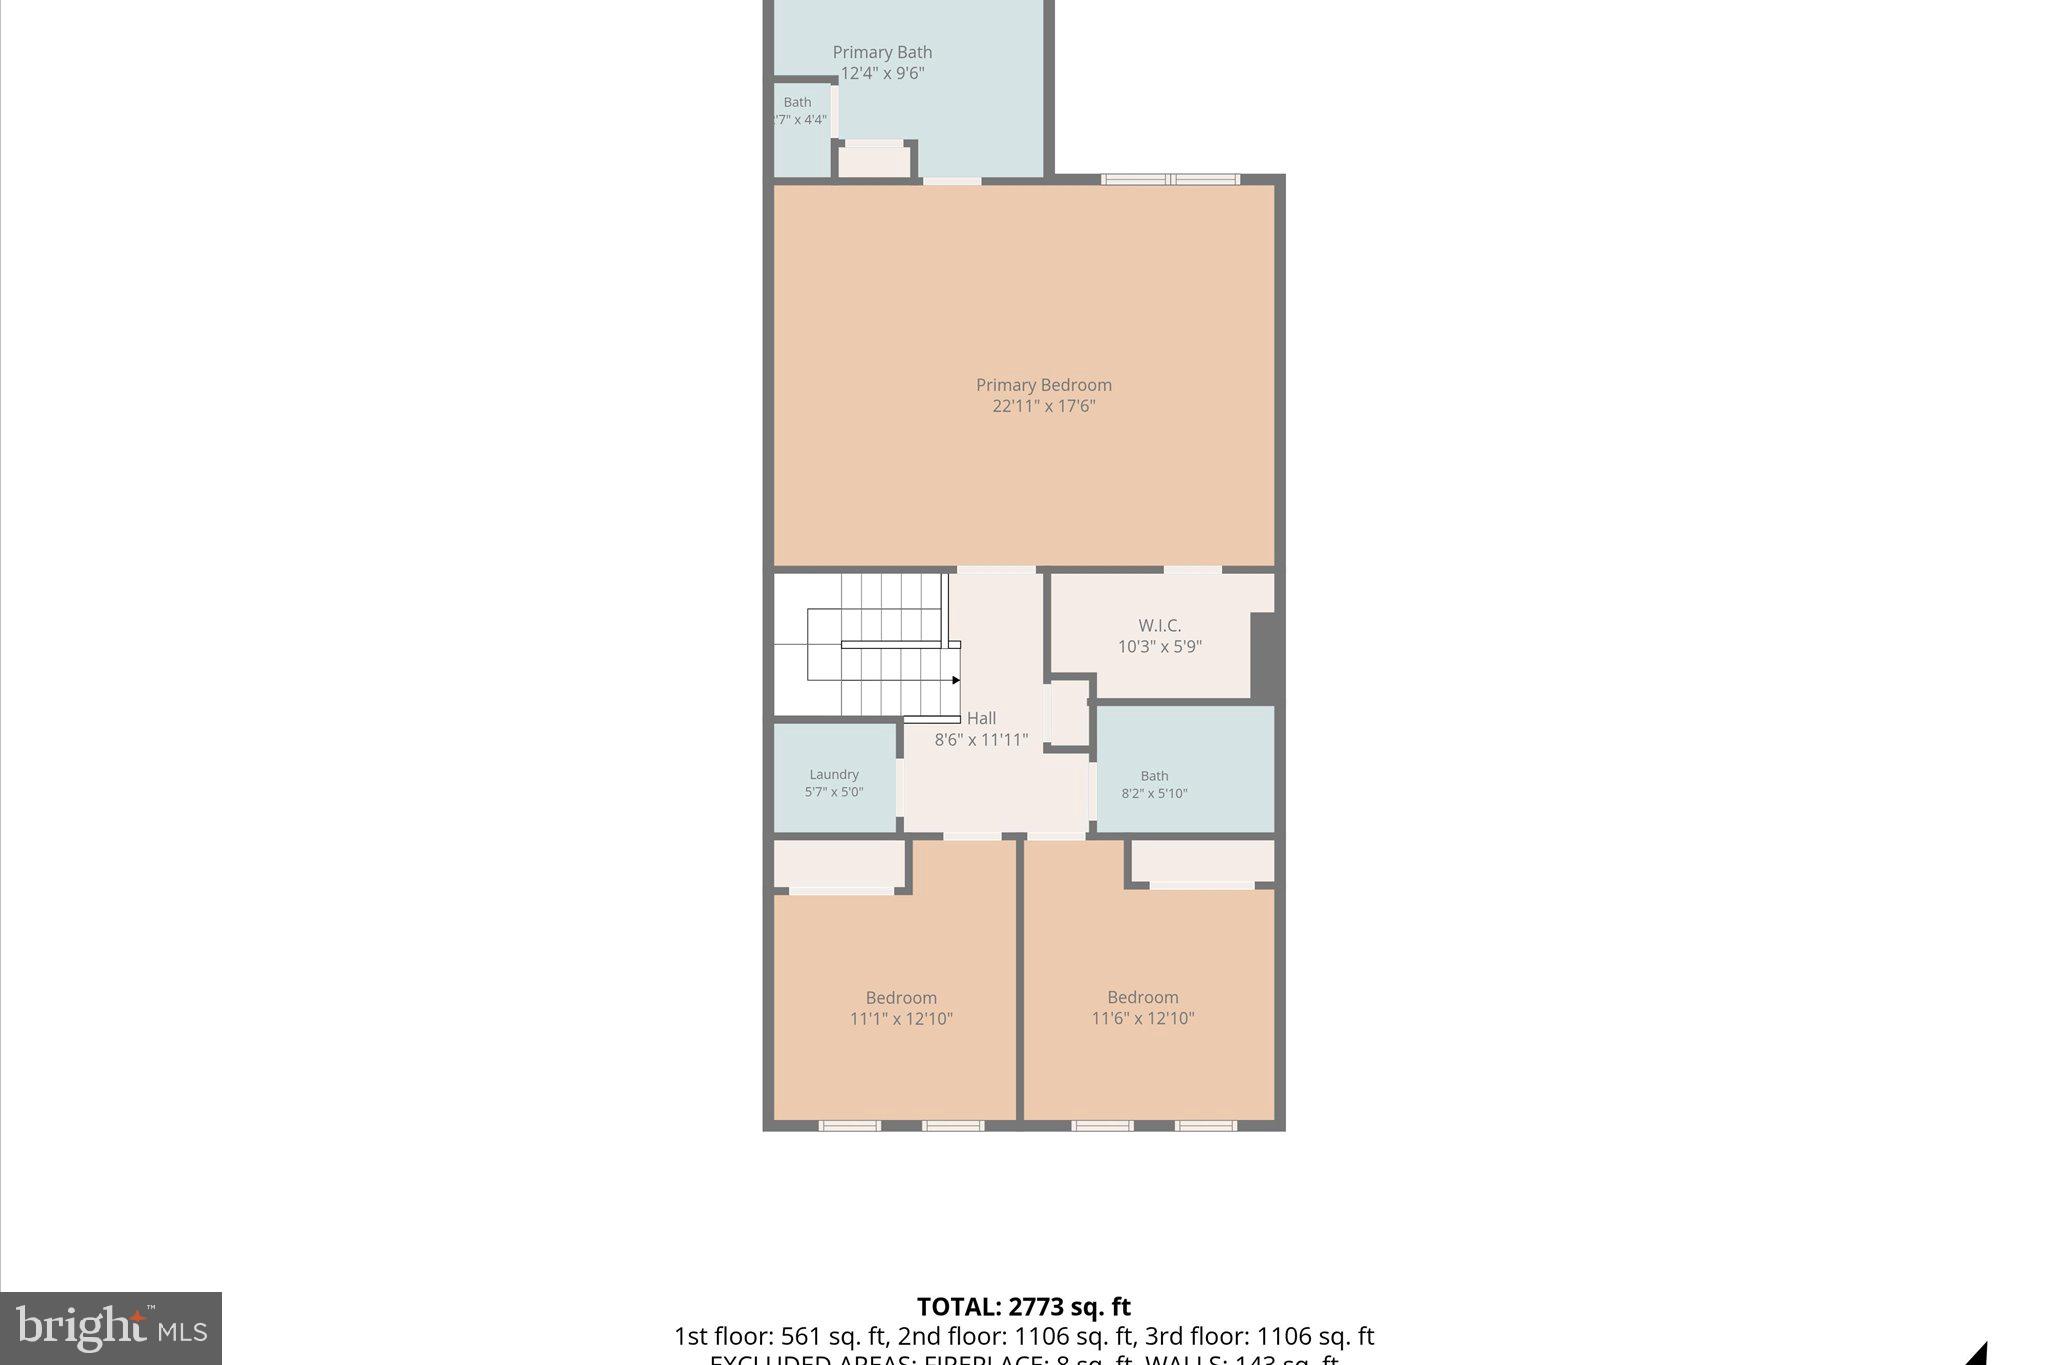
Property
Beds
4
Full Baths
3
1/2 Baths
1
Year Built
2004
Sq.Footage
2,868
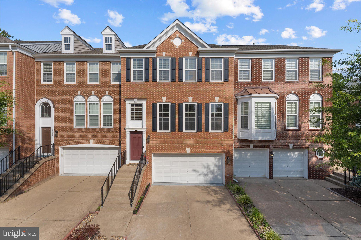
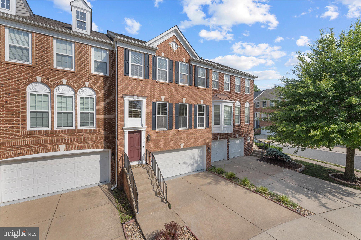
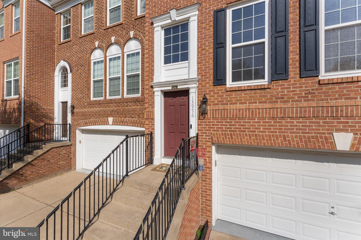
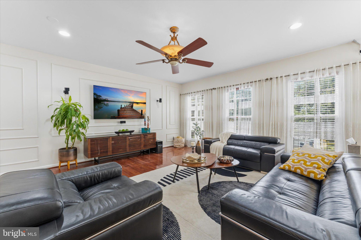
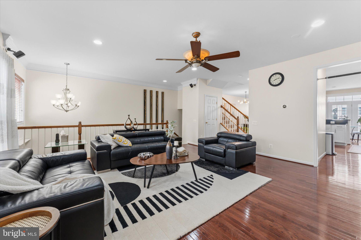
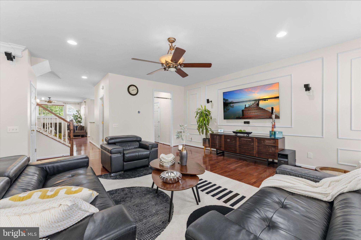
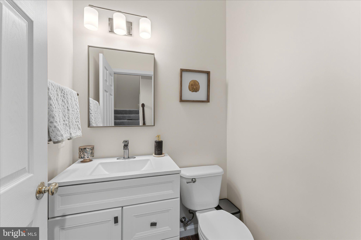
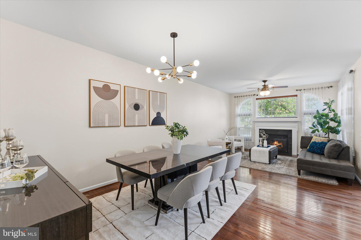
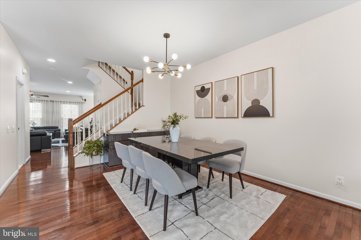
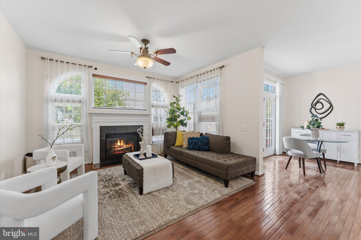
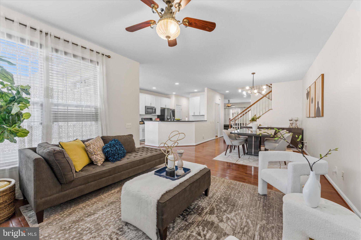
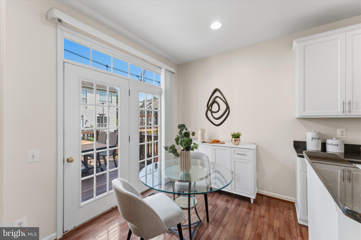
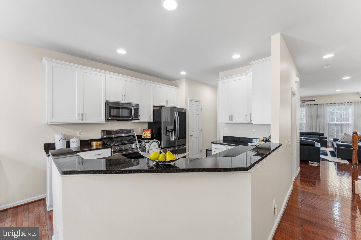
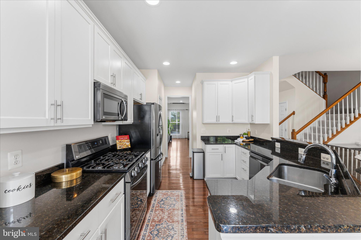
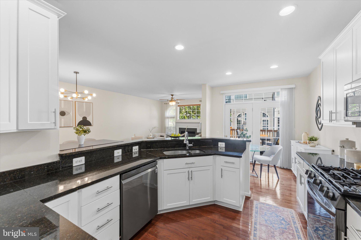
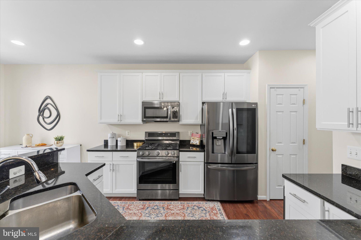
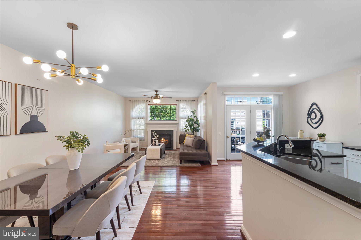
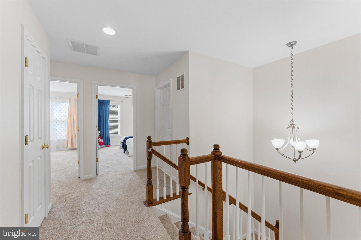
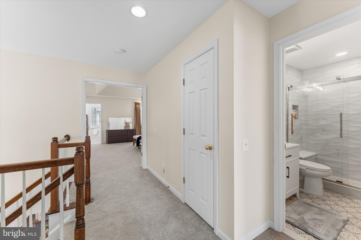
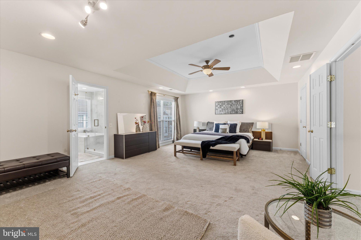
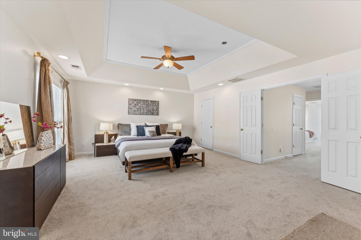
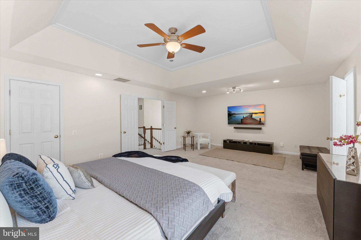
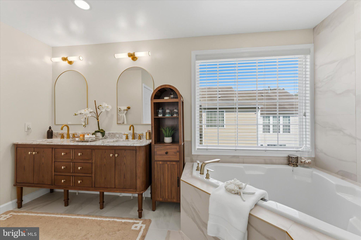
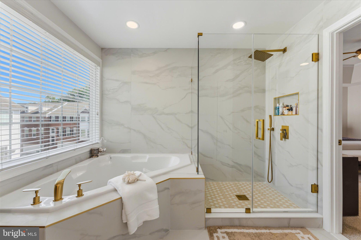
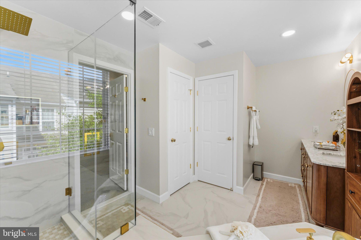
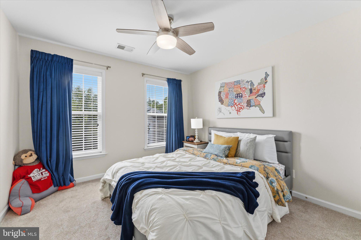
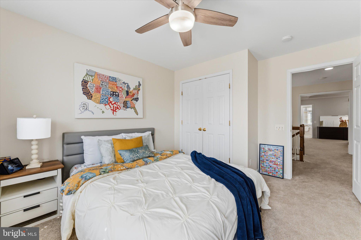
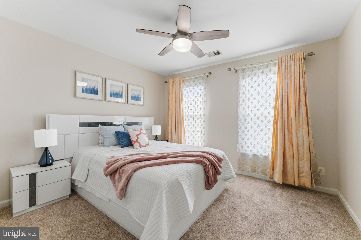
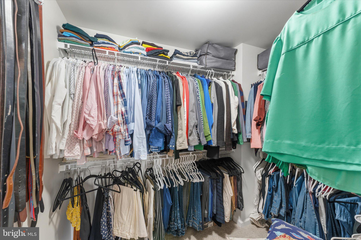
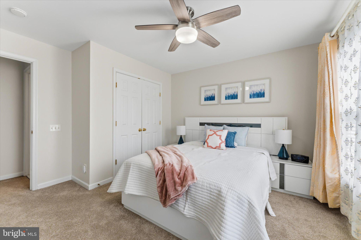
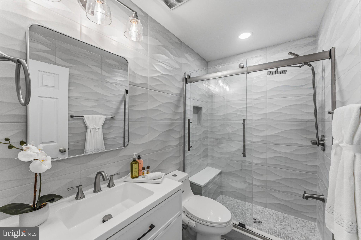
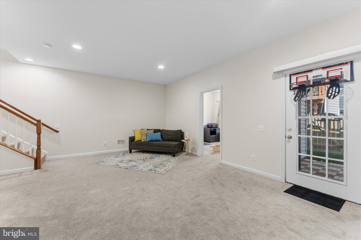
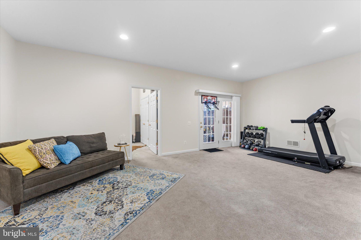
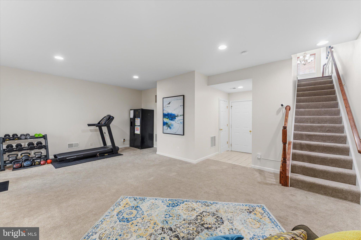
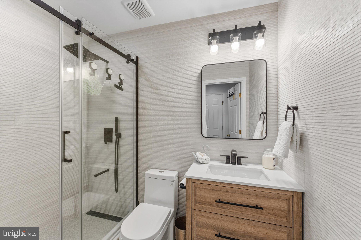
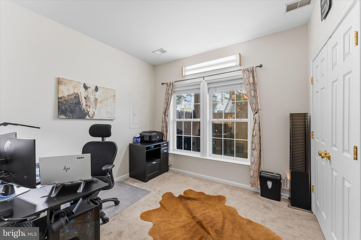
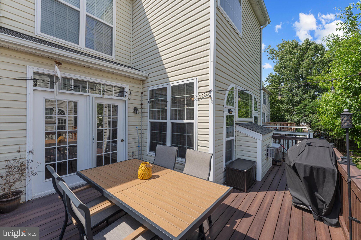
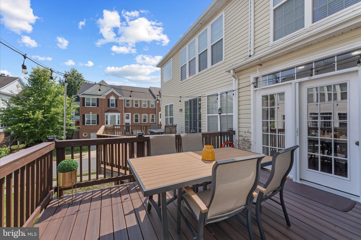
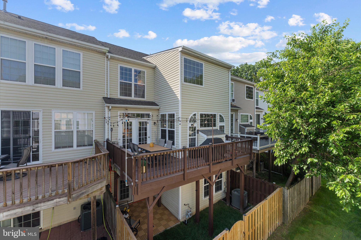
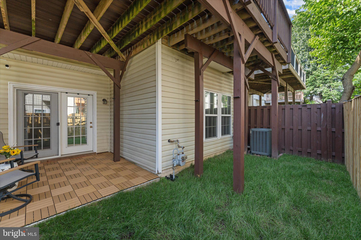
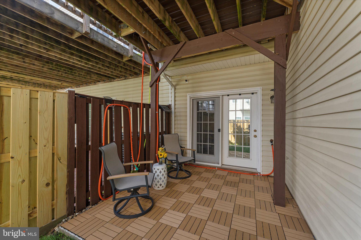
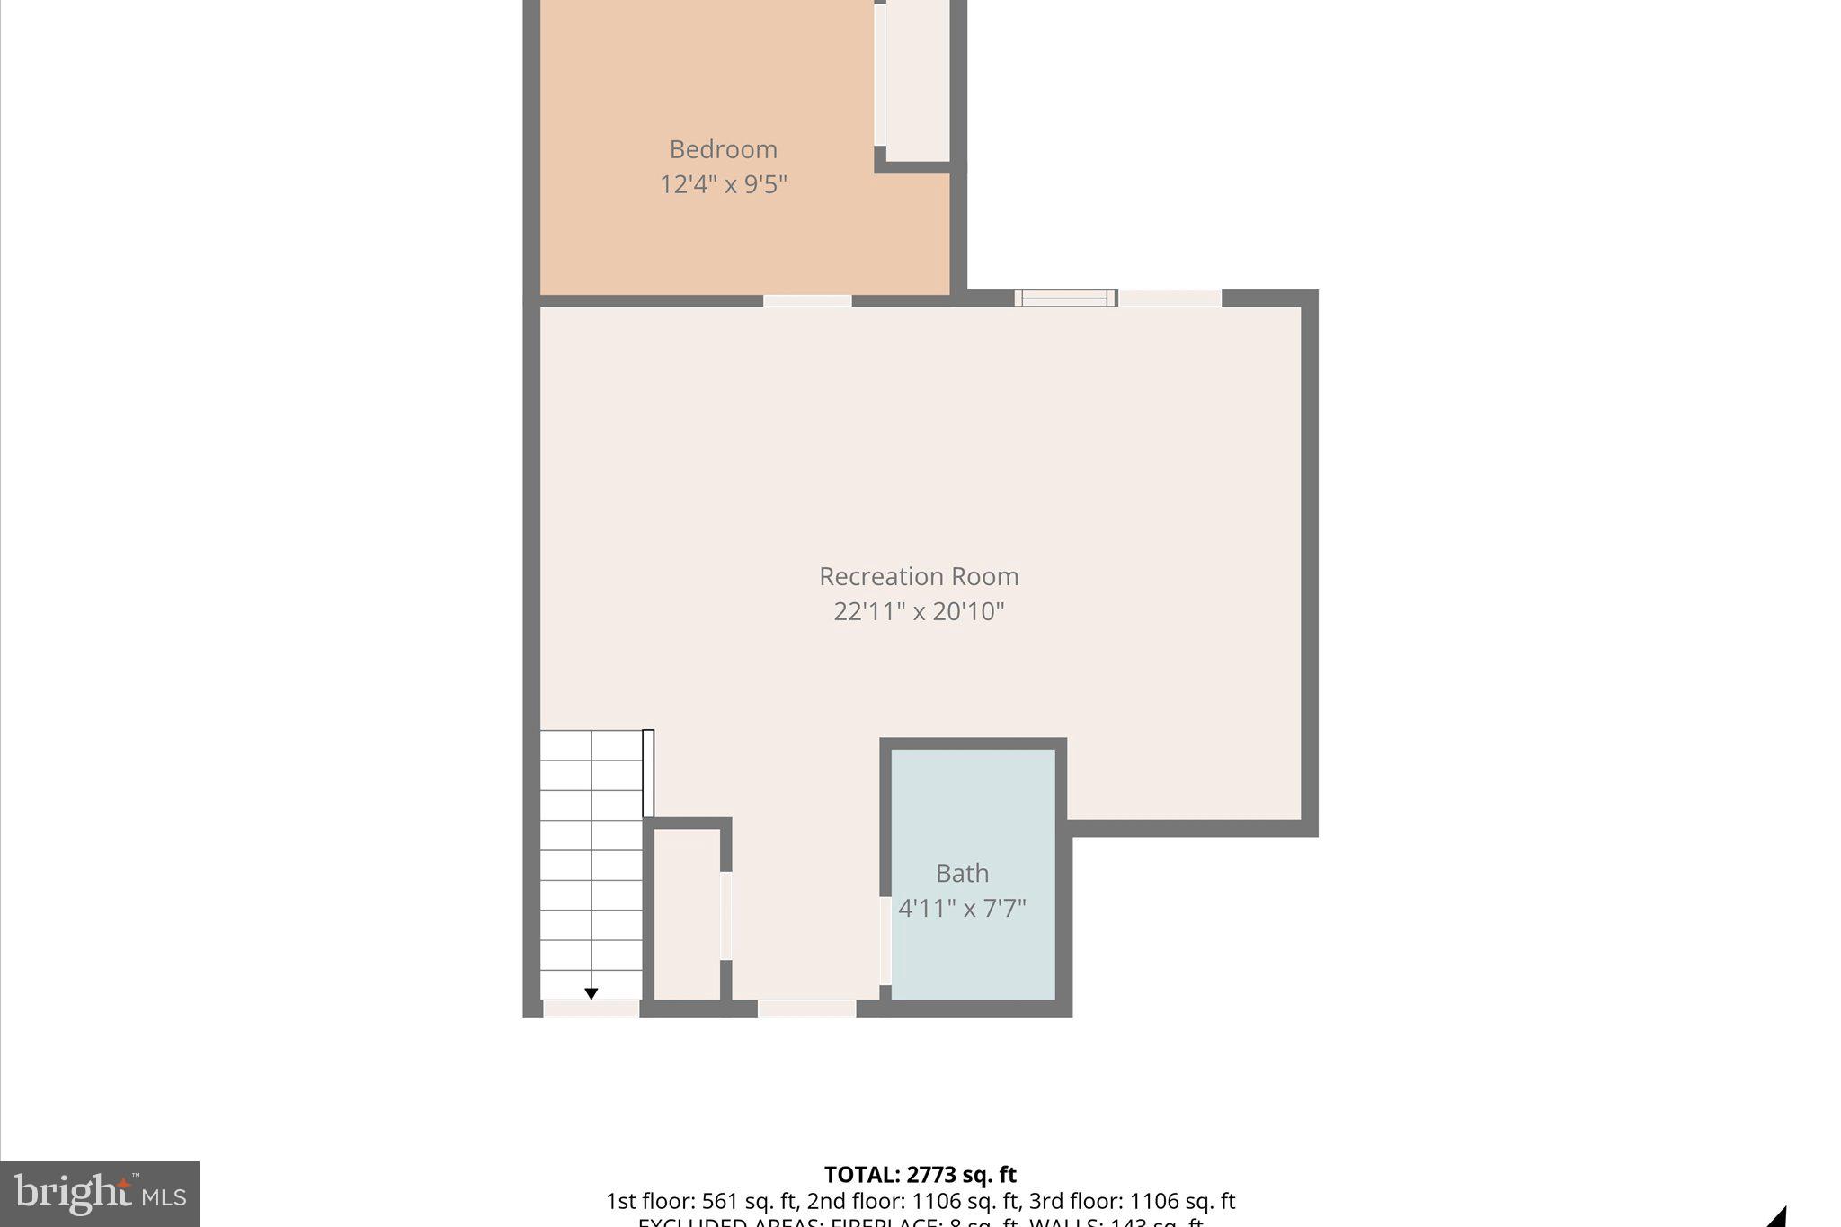
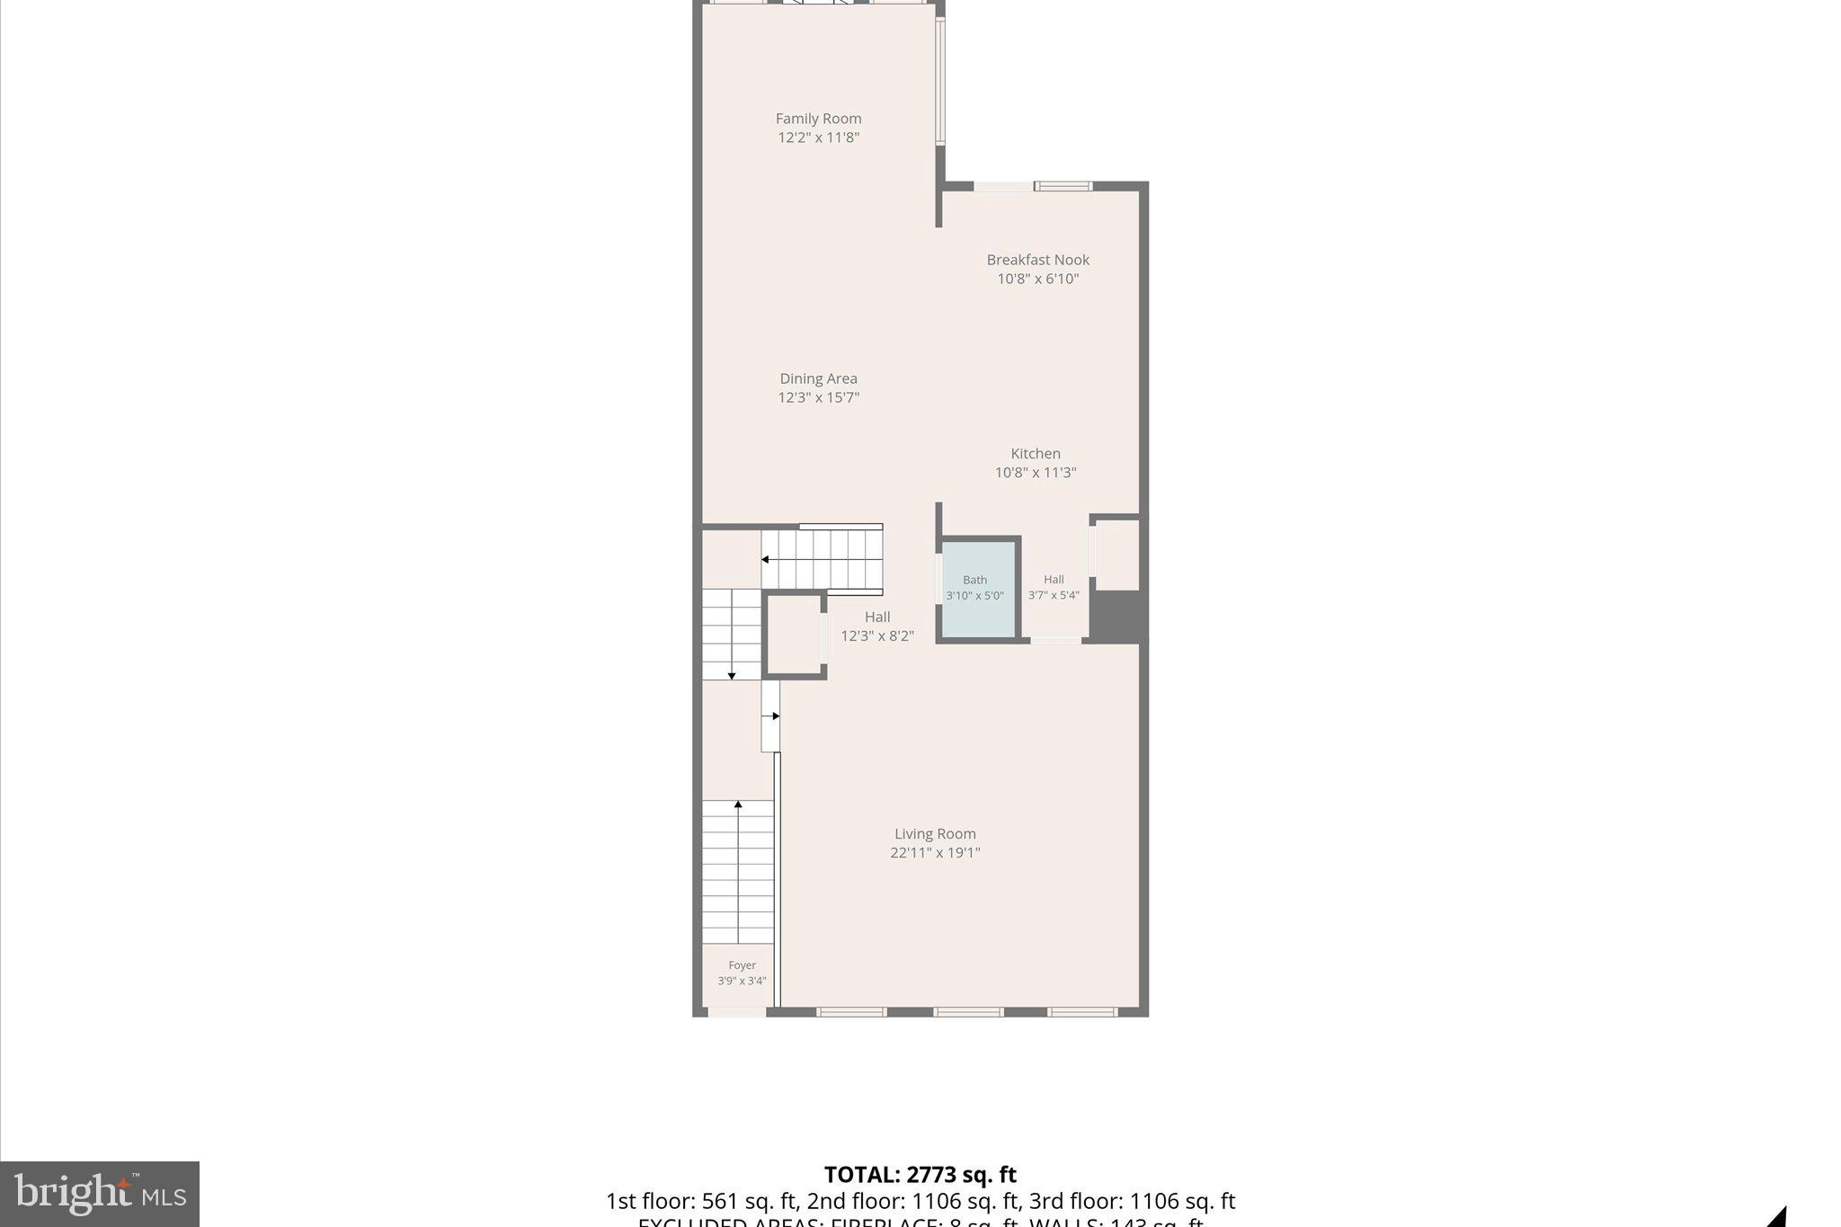
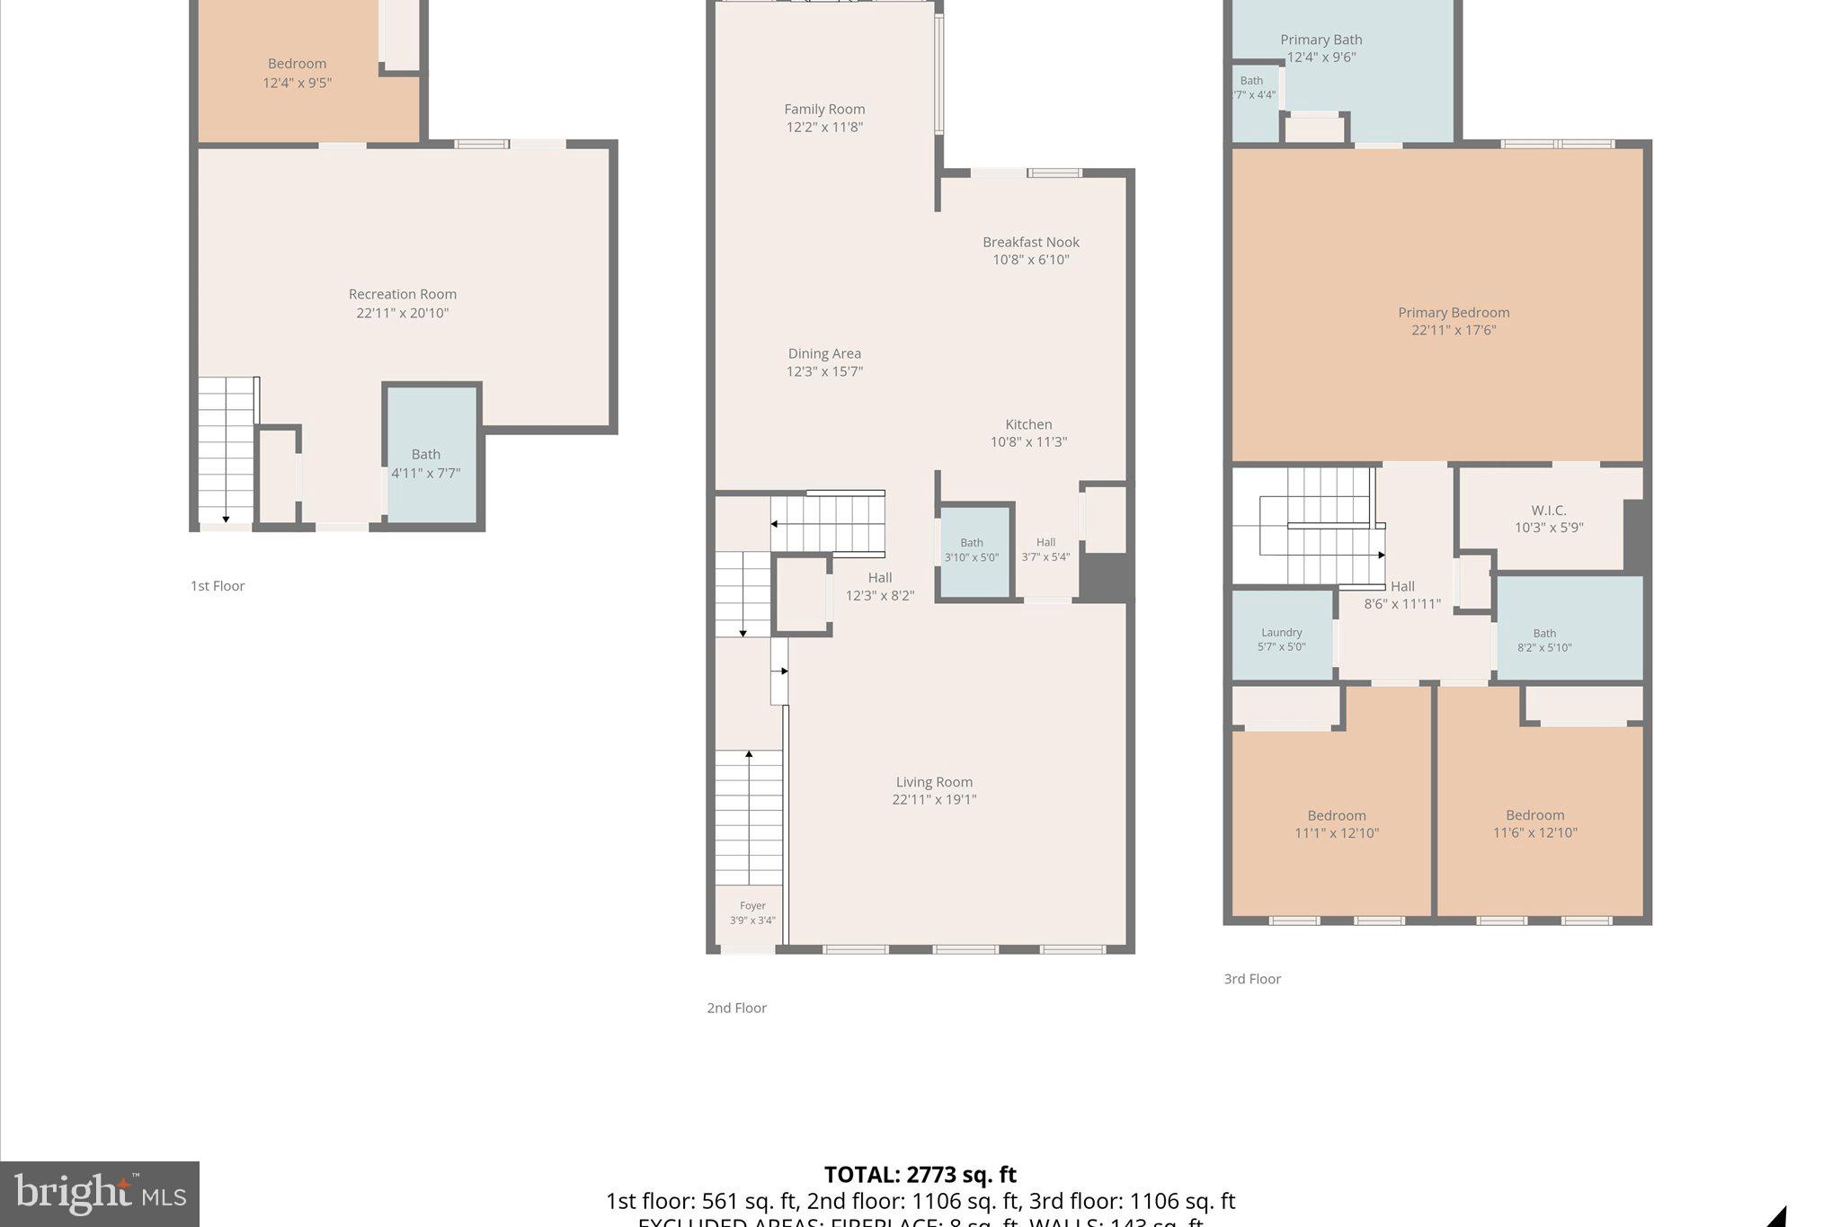
Welcome to this extensively upgraded, truly turnkey brick-front townhome in the highly sought-after Tanners Ridge community! Offering nearly 2,900 square feet across three beautifully finished levels, this spacious extended model features 4 bedrooms, 3.5 baths, and exceptional living space designed for modern living. Lovingly maintained and thoughtfully enhanced by the current owners, this home showcases approximately $100,000 in upgrades and improvements completed between 2016 and 2026, creating a move-in ready experience with no obvious immediate investment needed. The main level welcomes you with gleaming hardwood floors, recessed lighting (2018), elegant chandeliers (2020), fresh interior paint (2026), and a spacious open layout ideal for both everyday living and entertaining. The kitchen has been refreshed with upgraded cabinetry (2024), new appliances (2022), and effortless flow into the dining and living areas. Major capital improvements provide true peace of mind, including an architectural roof replacement (2018), HVAC system replacement (2020), washer and dryer with pedestals (2020), updated lighting and ceiling fans (2023), garage paint and epoxy flooring (2020), and new carpet (2025), thoughtfully upgraded storage solutions throughout. Upstairs, the spacious primary suite serves as a relaxing retreat with a beautifully remodeled primary bathroom (2026). Secondary bedrooms offer generous storage, updated lighting, and functional flexibility. The fully finished walkout lower level includes a legal 4th bedroom, full bath, and versatile recreation area, perfect for guests, a home office, gym space, or multigenerational living. Guest bathroom renovations were completed in 2024 and Basement bathroom remodeled in 2025. Every closet has been thoughtfully custom designed for maximum functionality and storage Outdoor living shines with a premium composite deck (2016), fenced backyard (2025), and newly added patio (2026), creating the perfect setting for relaxing or entertaining. Nestled in a quiet and peaceful neighborhood, this home is perfectly positioned near Routes 28, 29, and I-66, offering exceptional commuter convenience with easy access to shopping, dining, movie theaters, grocery stores, parks, medical offices, and everyday essentials. Conveniently located near Fairfax, Loudoun, and Prince William County amenities, and approximately 15-20 minutes to Dulles International Airport, making travel incredibly convenient. Beautifully updated, meticulously maintained, and thoughtfully improved from top to bottom, this is the one you have been waiting for!
Features & Amenities
Interior
-
Total Bedrooms
4
-
Bathrooms
3
-
1/2 Bathrooms
1
-
Above Grade Finished Area
2868.0
-
Basement YN
YES
-
Cooling YN
YES
-
Cooling
Central Air, Ceiling Fan(s), Electric
-
Fireplace YN
YES
-
Heating YN
YES
-
Heating
Exhaust Fan, Electric, Forced Air
-
Pet friendly
N/A
Exterior
-
Garage
Yes
-
Garage spaces
2
-
Construction Materials
Brick
-
Parking
Garage Door Opener, Garage, Driveway, Attached
-
Pool
No
-
Waterfront YN
NO
Area & Lot
-
Lot Size(acres)
0.05
-
Lot Size(square feet)
2010.0
-
Property Type
Residential
-
Property Sub Type
Townhouse
-
Architectural Style
Colonial
Price
-
Sales Price
$849,000
-
Tax Amount
$9,052
-
Sq. Footage
2, 868
-
Price/SqFt
$296
HOA
-
Association
YES
-
Association Fee
$425
-
Association Fee Frequency
Quarterly
-
Association Fee Includes
N/A
School District
-
Elementary School
CENTREVILLE
-
Middle School
LIBERTY
-
High School
CENTREVILLE
Property Features
-
New Construction
NO
-
Association Amenities
Playground
-
Foundation Details
Concrete Perimeter
-
Senior Community YN
NO
-
Sewer
Septic Tank, Public Sewer
-
Tax Lot
18
-
Water Source
Public
Schedule a Showing
Showing scheduled successfully.
Mortgage calculator
Estimate your monthly mortgage payment, including the principal and interest, property taxes, and HOA. Adjust the values to generate a more accurate rate.
Your payment
Principal and Interest:
$
Property taxes:
$
HOA fees:
$
Total loan payment:
$
Total interest amount:
$
Location
County
FAIRFAX
Elementary School
CENTREVILLE
Middle School
LIBERTY
High School
CENTREVILLE
Listing Courtesy of Anupama Vajre , Pearson Smith Realty, LLC
RealHub Information is provided exclusively for consumers' personal, non-commercial use, and it may not be used for any purpose other than to identify prospective properties consumers may be interested in purchasing. All information deemed reliable but not guaranteed and should be independently verified. All properties are subject to prior sale, change or withdrawal. RealHub website owner shall not be responsible for any typographical errors, misinformation, misprints and shall be held totally harmless.


* Listings on this website come from the FMLS IDX Compilation and may be held by brokerage firms other than the owner of this website. The listing brokerage is identified in any listing details. Information is deemed reliable but is not guaranteed. If you believe any FMLS listing contains material that infringes your copyrighted work please click here to review our DMCA policy and learn how to submit a takedown request.© 2024 FMLS.
Related Properties
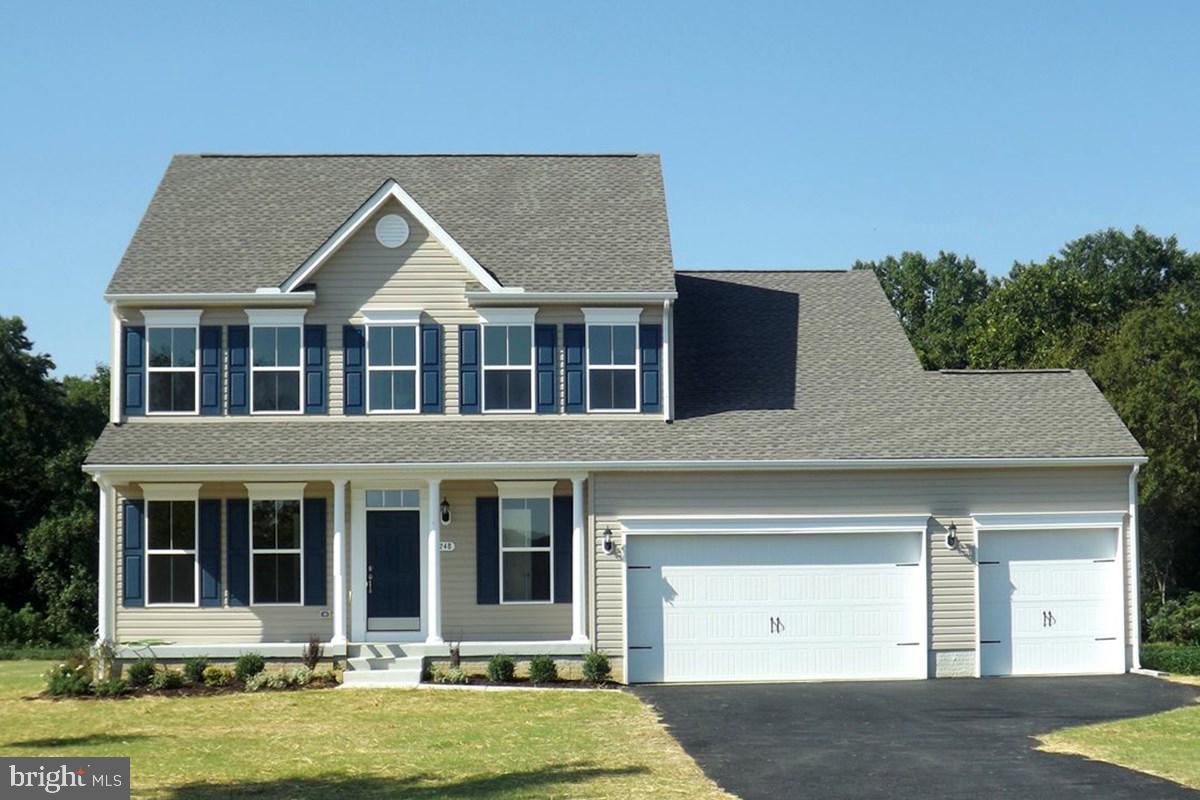
CENTREVILLE
325 TWIN MEADOWS FARM LANE
4 Beds
2 Baths
2,500 Sq.Ft.
$689,900
MLS#: MDQA2014874
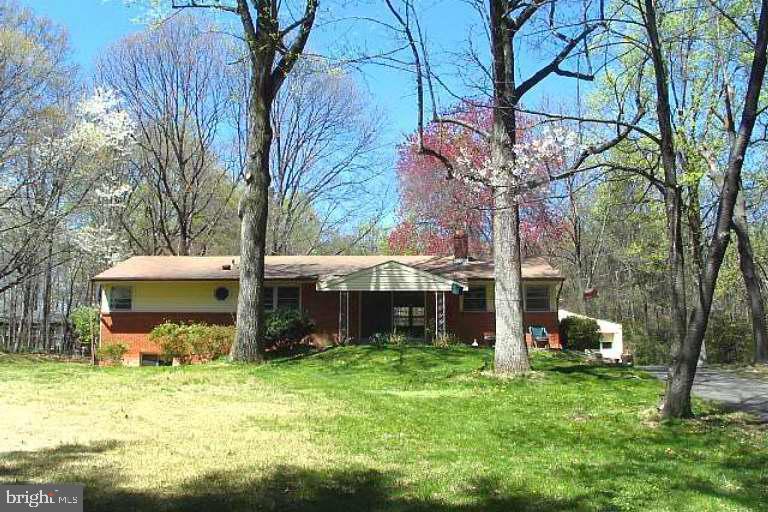
CENTREVILLE
5440 SUMMIT STREET
2 Beds
2 Baths
1,344 Sq.Ft.
$899,000
MLS#: VAFX2302314
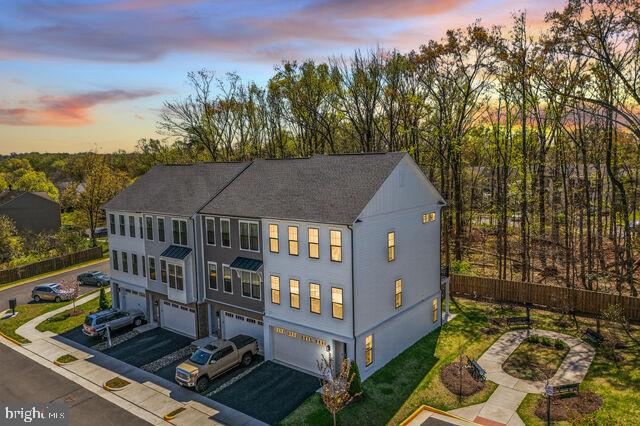
CENTREVILLE
14665 BATTERY RIDGE LANE
3 Beds
2 Baths
2,722 Sq.Ft.
$895,000
MLS#: VAFX2300986
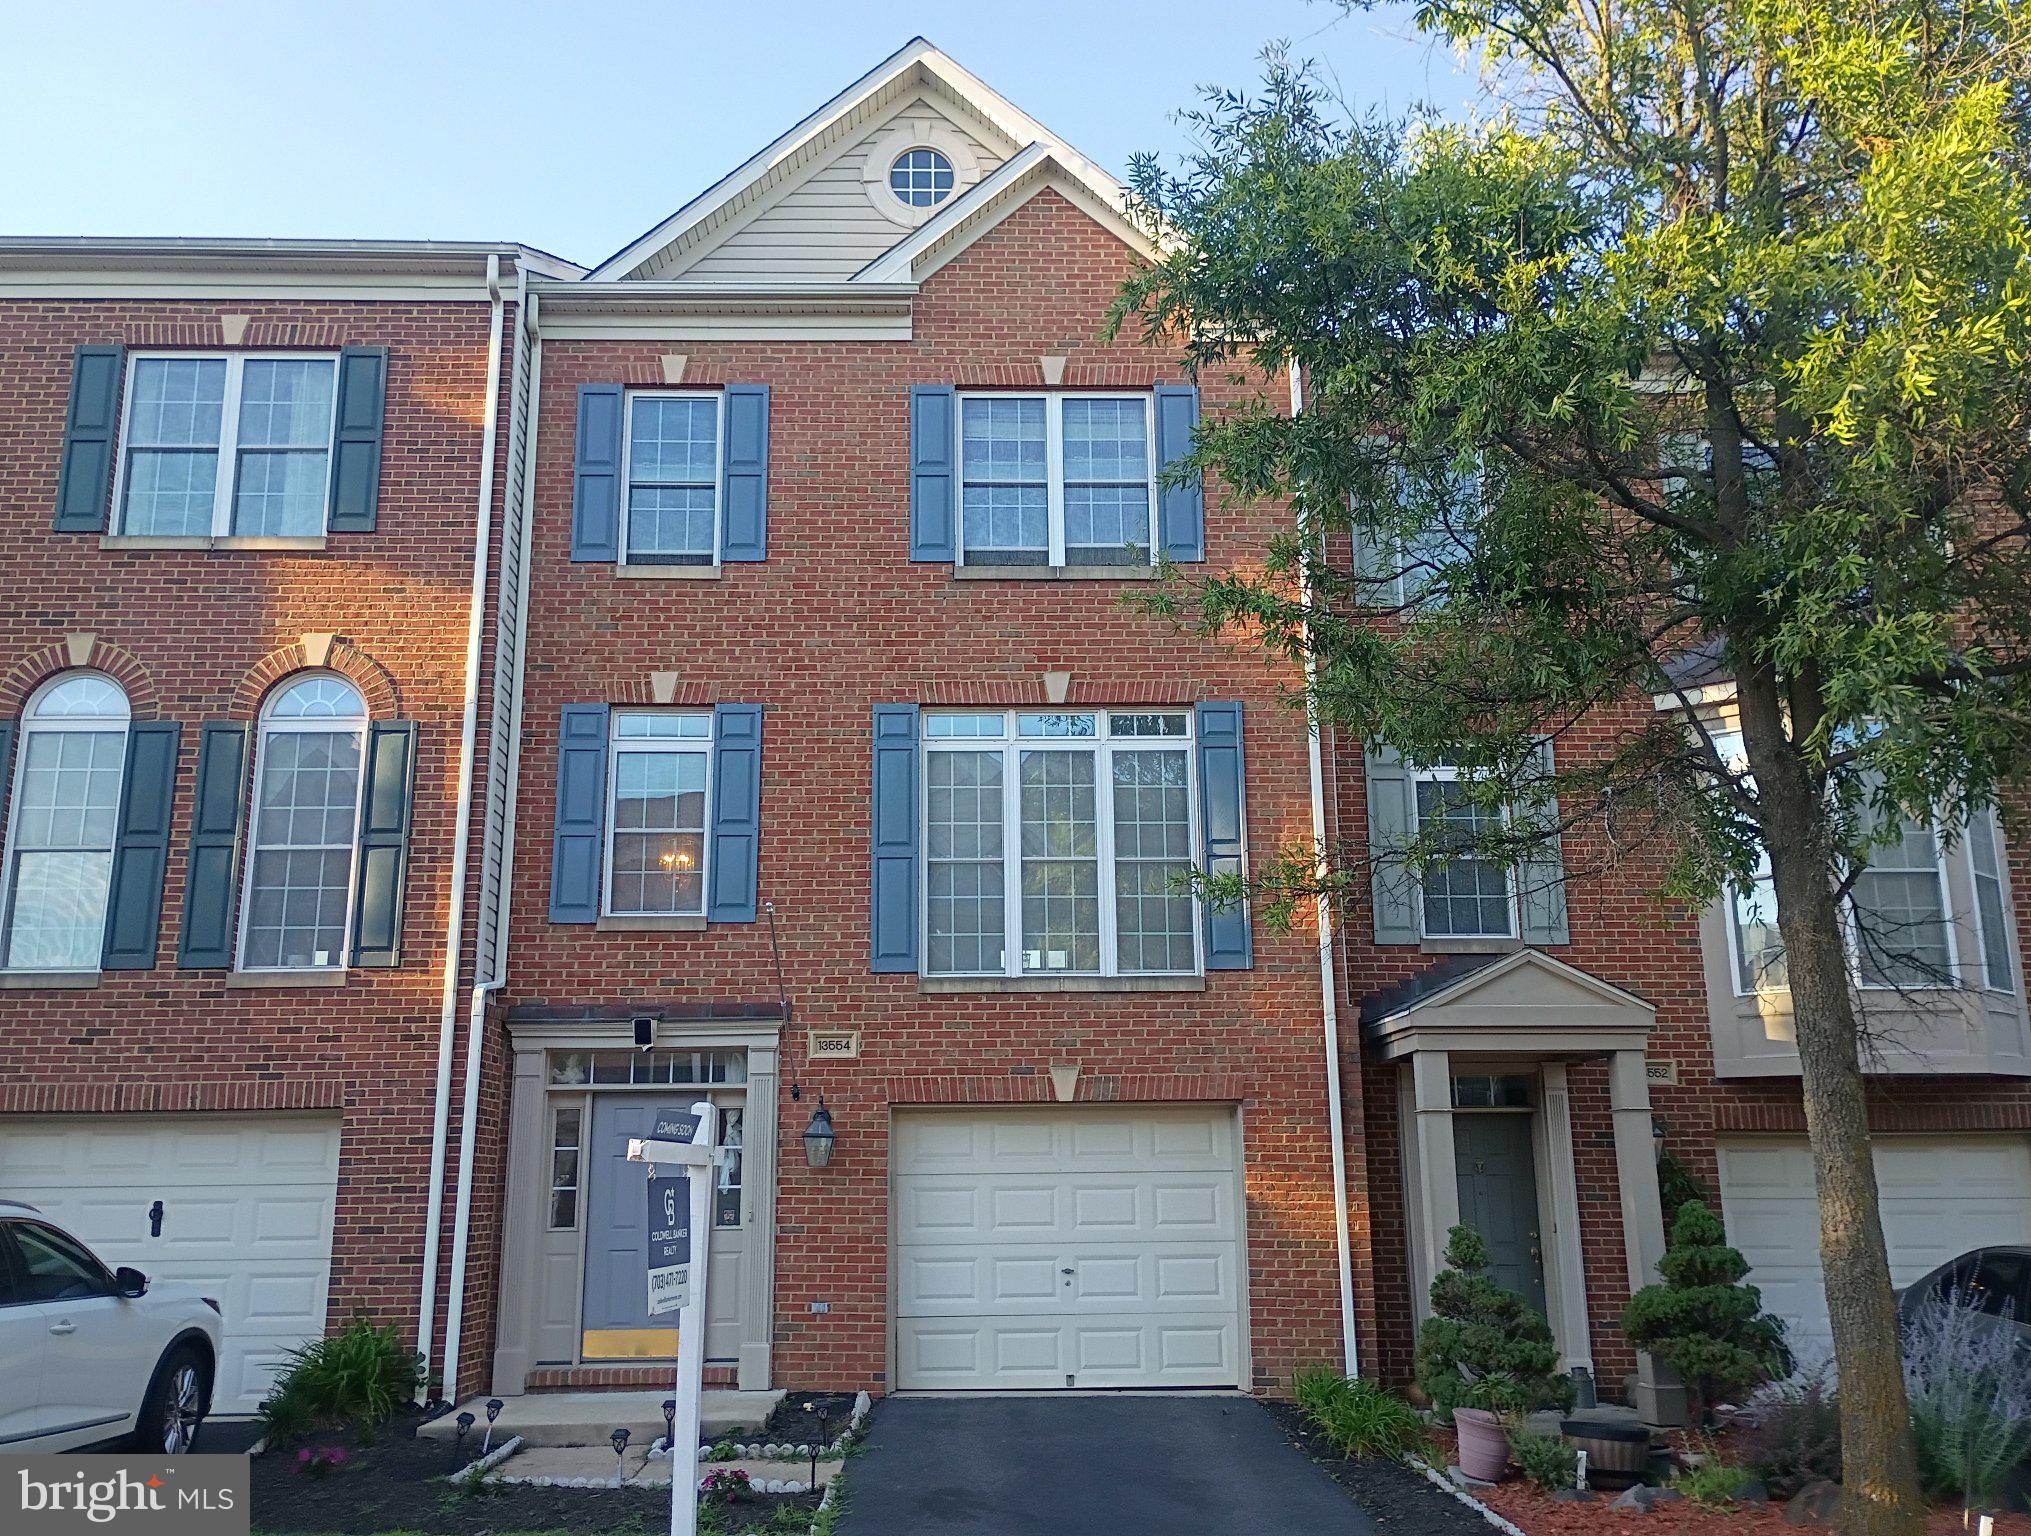
CENTREVILLE
13554 LAVENDER MIST LANE
3 Beds
2 Baths
1,804 Sq.Ft.
$724,900
MLS#: VAFX2317796
CENTREVILLE
5019 GREENHOUSE TERRACE
3 Beds
2 Baths
1,690 Sq.Ft.
$699,000
MLS#: VAFX2323426
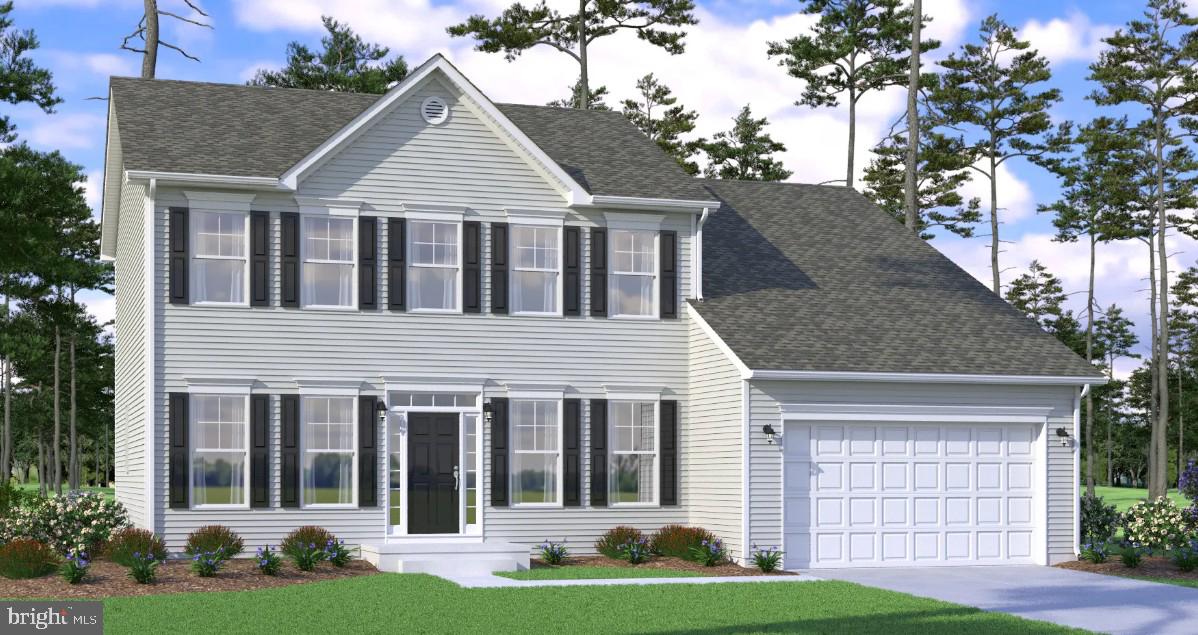
CENTREVILLE
415 TWIN MEADOWS FARM LANE
4 Beds
2 Baths
N/A
$779,900
MLS#: MDQA2014876

CENTREVILLE
319 TWIN MEADOWS FARM LANE
3 Beds
2 Baths
N/A
$679,900
MLS#: MDQA2016932
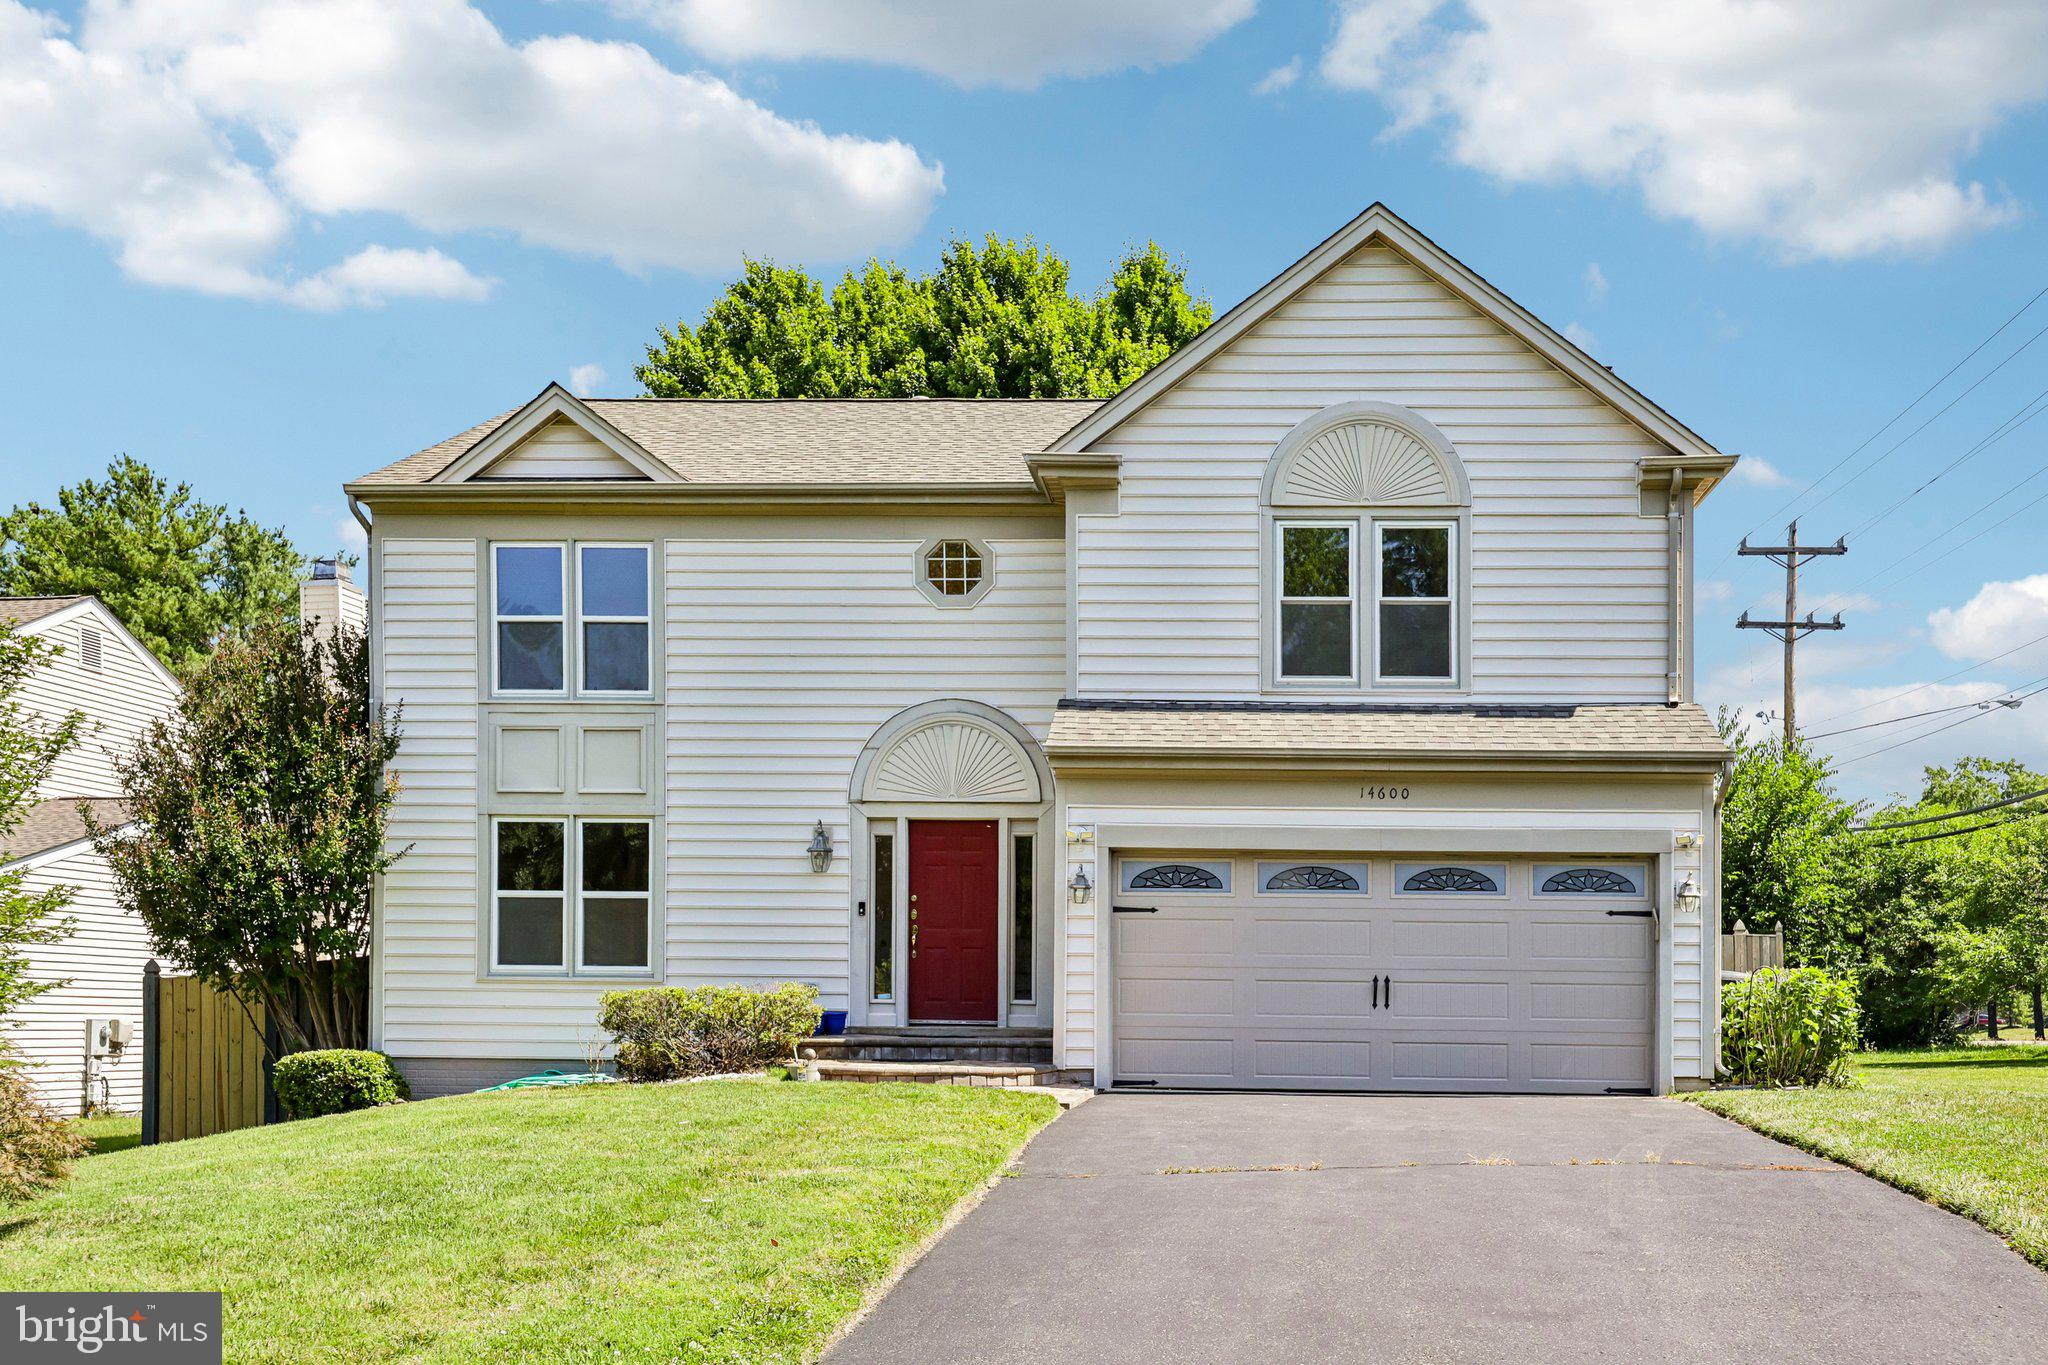
CENTREVILLE
14600 JENN COURT
3 Beds
3 Baths
3,233 Sq.Ft.
$877,000
MLS#: VAFX2307864
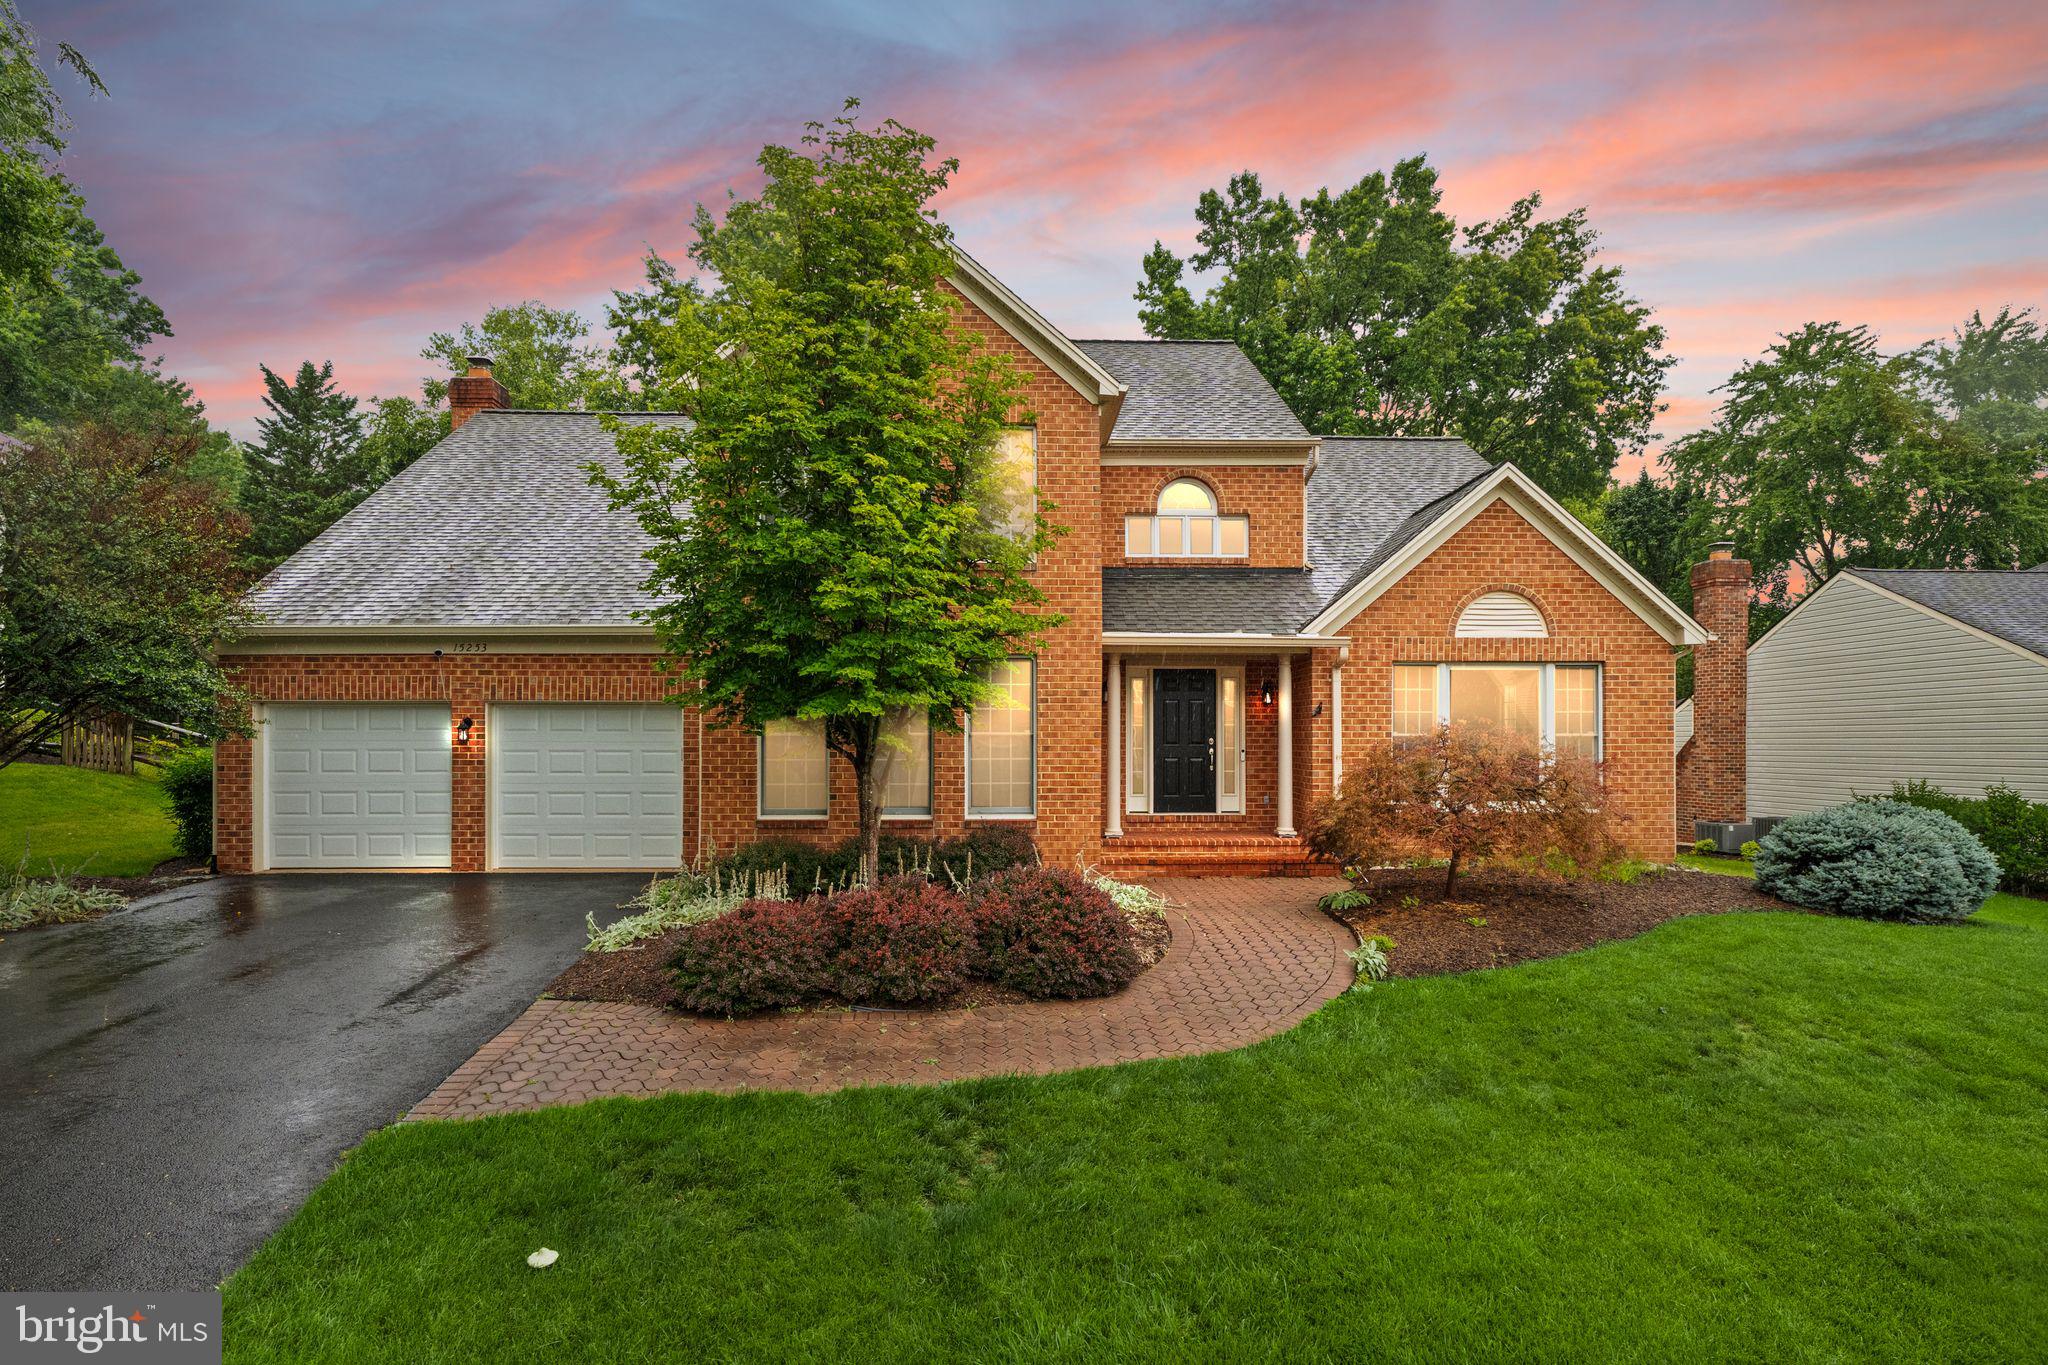
CENTREVILLE
15253 SURREY HOUSE WAY
4 Beds
3 Baths
3,496 Sq.Ft.
$959,900
MLS#: VAFX2322734
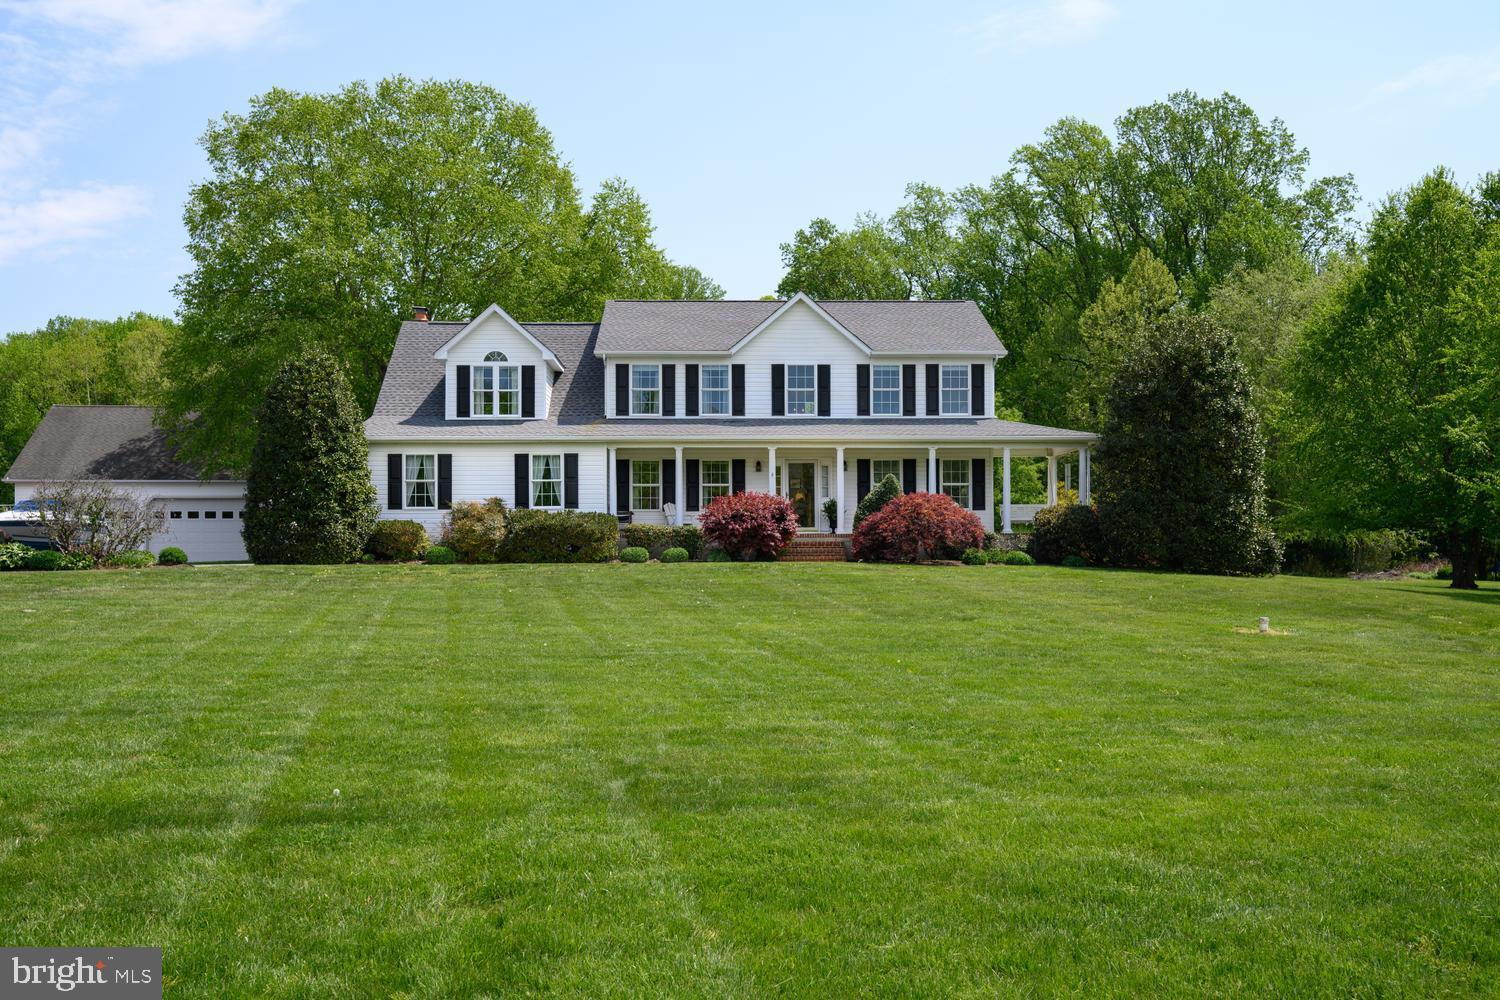
CENTREVILLE
127 PLEASANT SPRINGS DRIVE
4 Beds
3 Baths
3,282 Sq.Ft.
$749,900
MLS#: MDQA2016984
.png)