
Colonial
13936 ROVER MILL ROAD
WEST FRIENDSHIP, MD 21794
MLS#: MDHW2051278
$1,400,000
Property
Beds
4
Full Baths
4
1/2 Baths
1
Year Built
2015
Sq.Footage
4,731
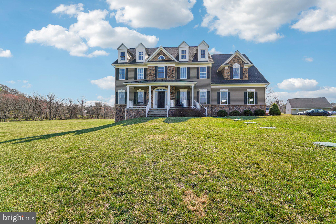
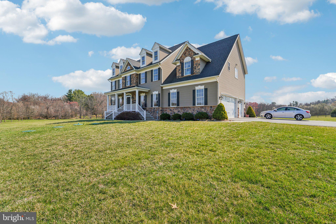
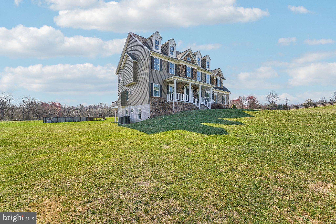
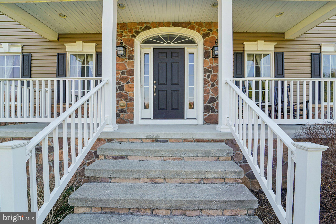
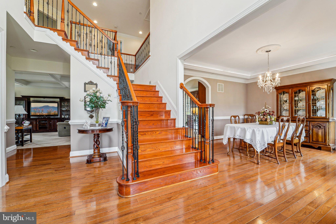
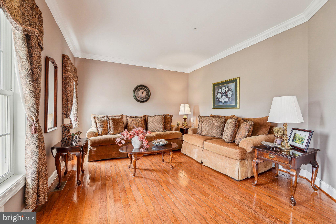
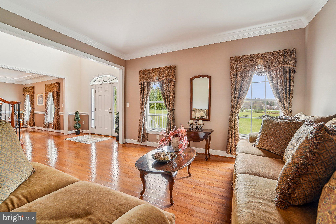
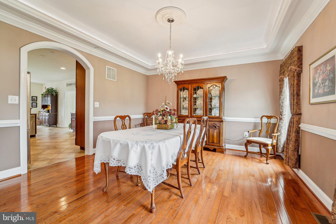
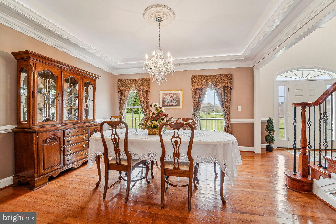
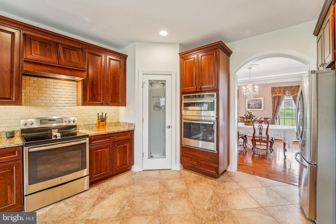
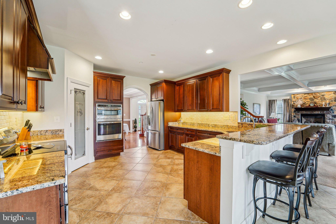
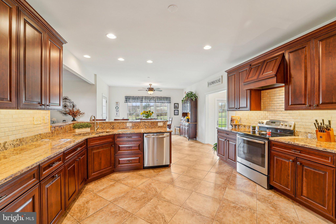
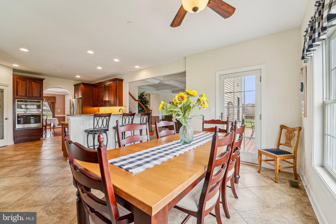
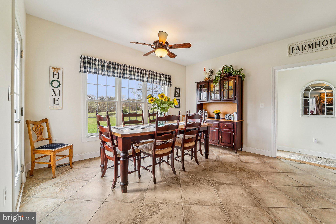
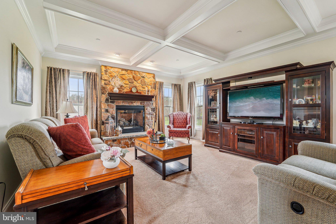
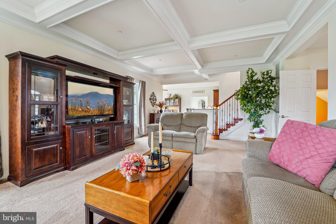
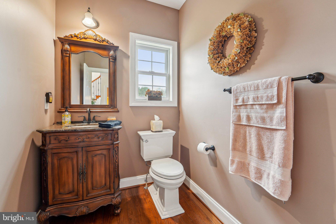
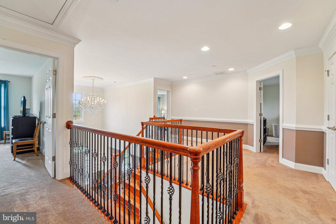
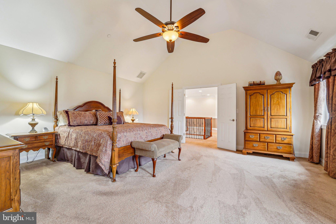
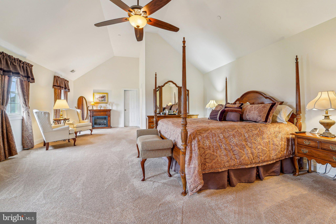
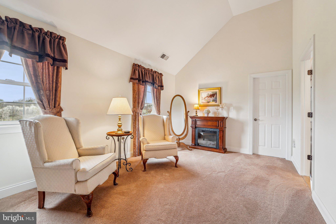
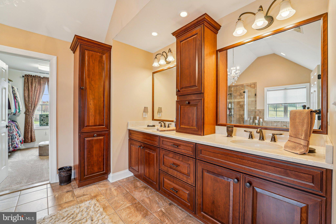
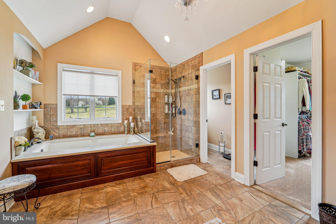
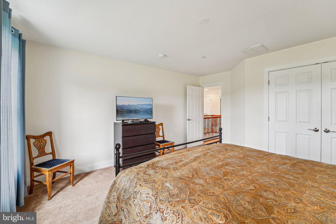
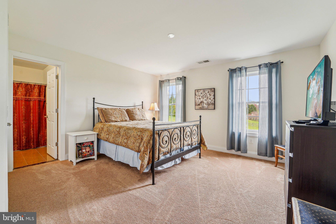
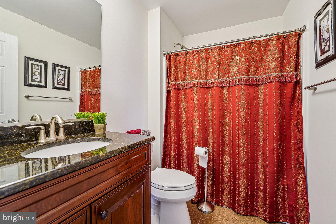
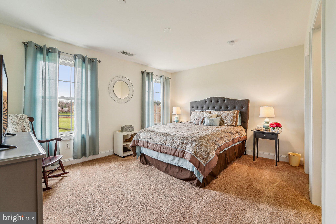
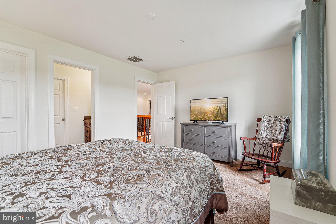
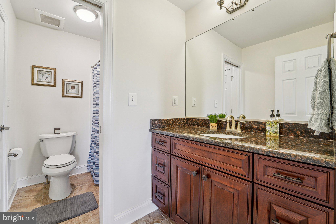
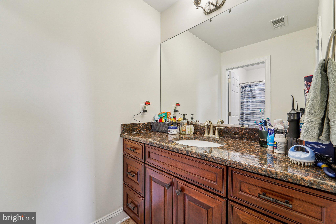
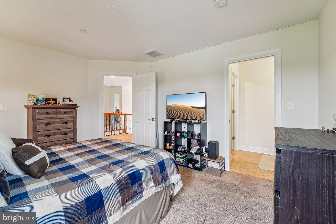
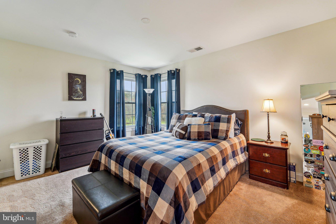
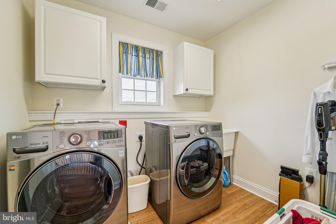
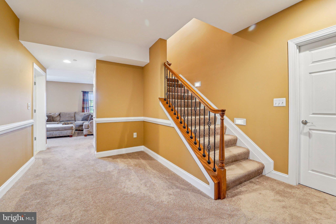
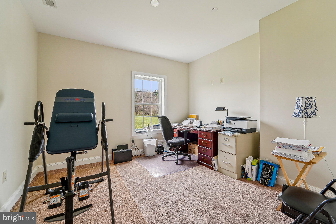
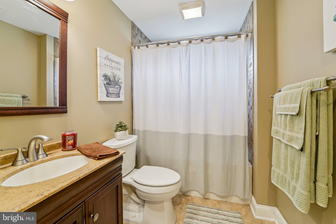
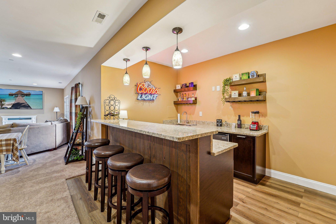
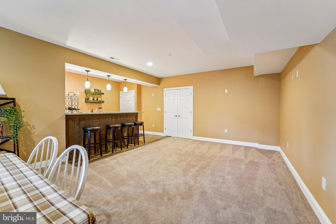
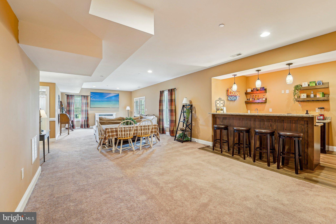
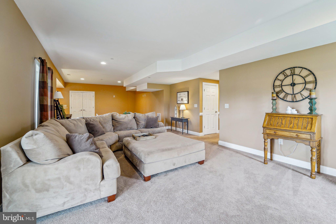
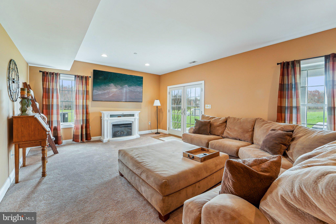
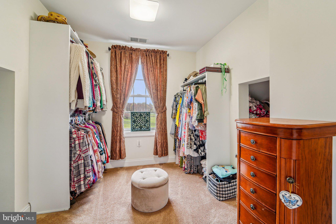
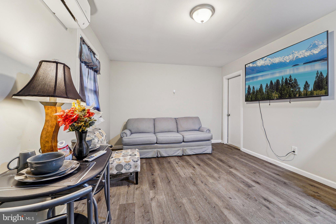
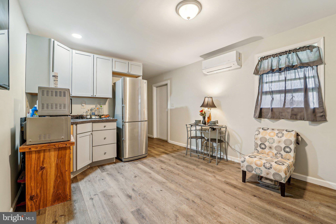
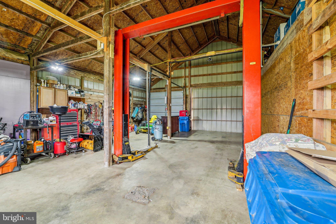
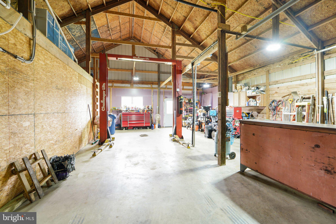
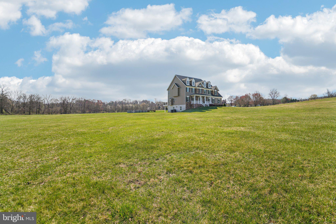
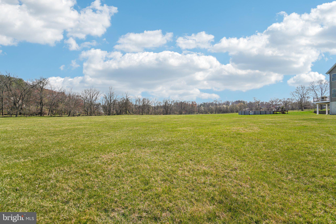
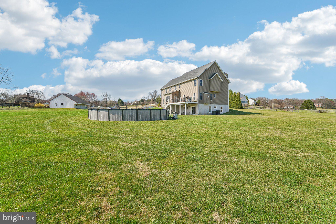
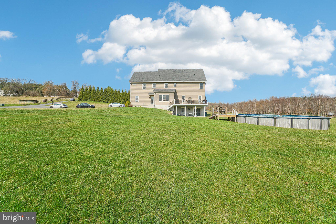
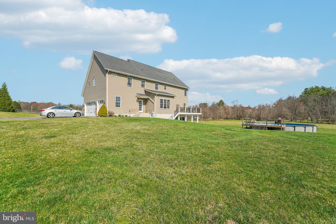
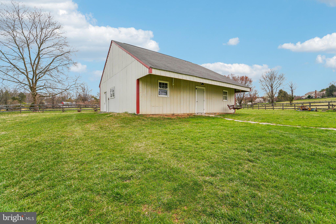
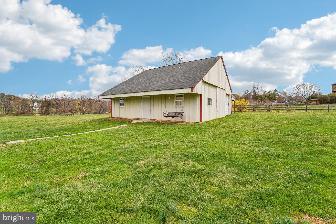
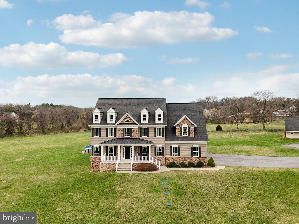
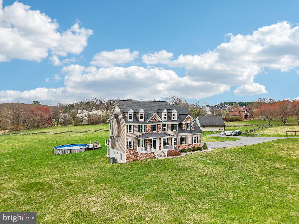
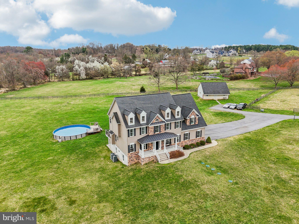
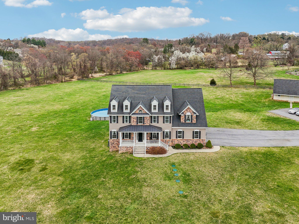
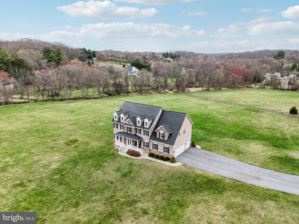
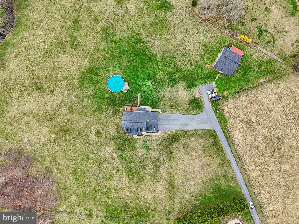
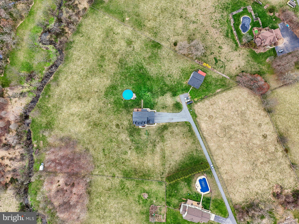
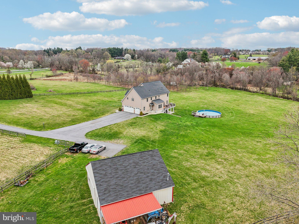
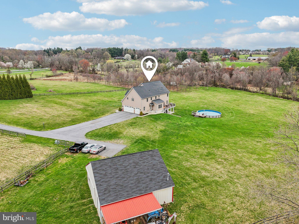
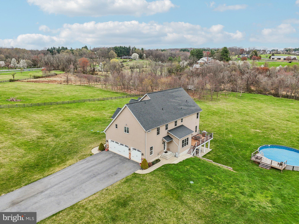
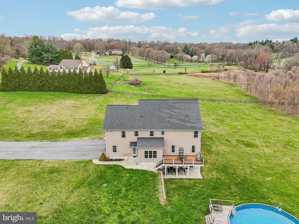
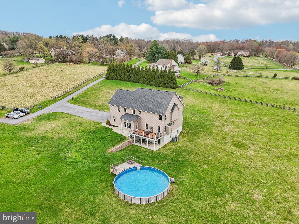
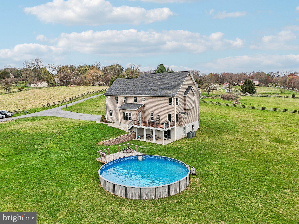
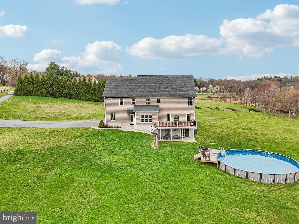
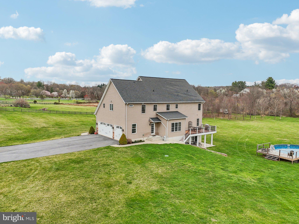
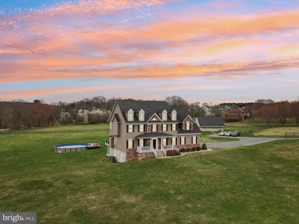
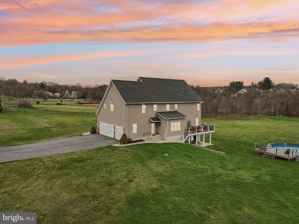
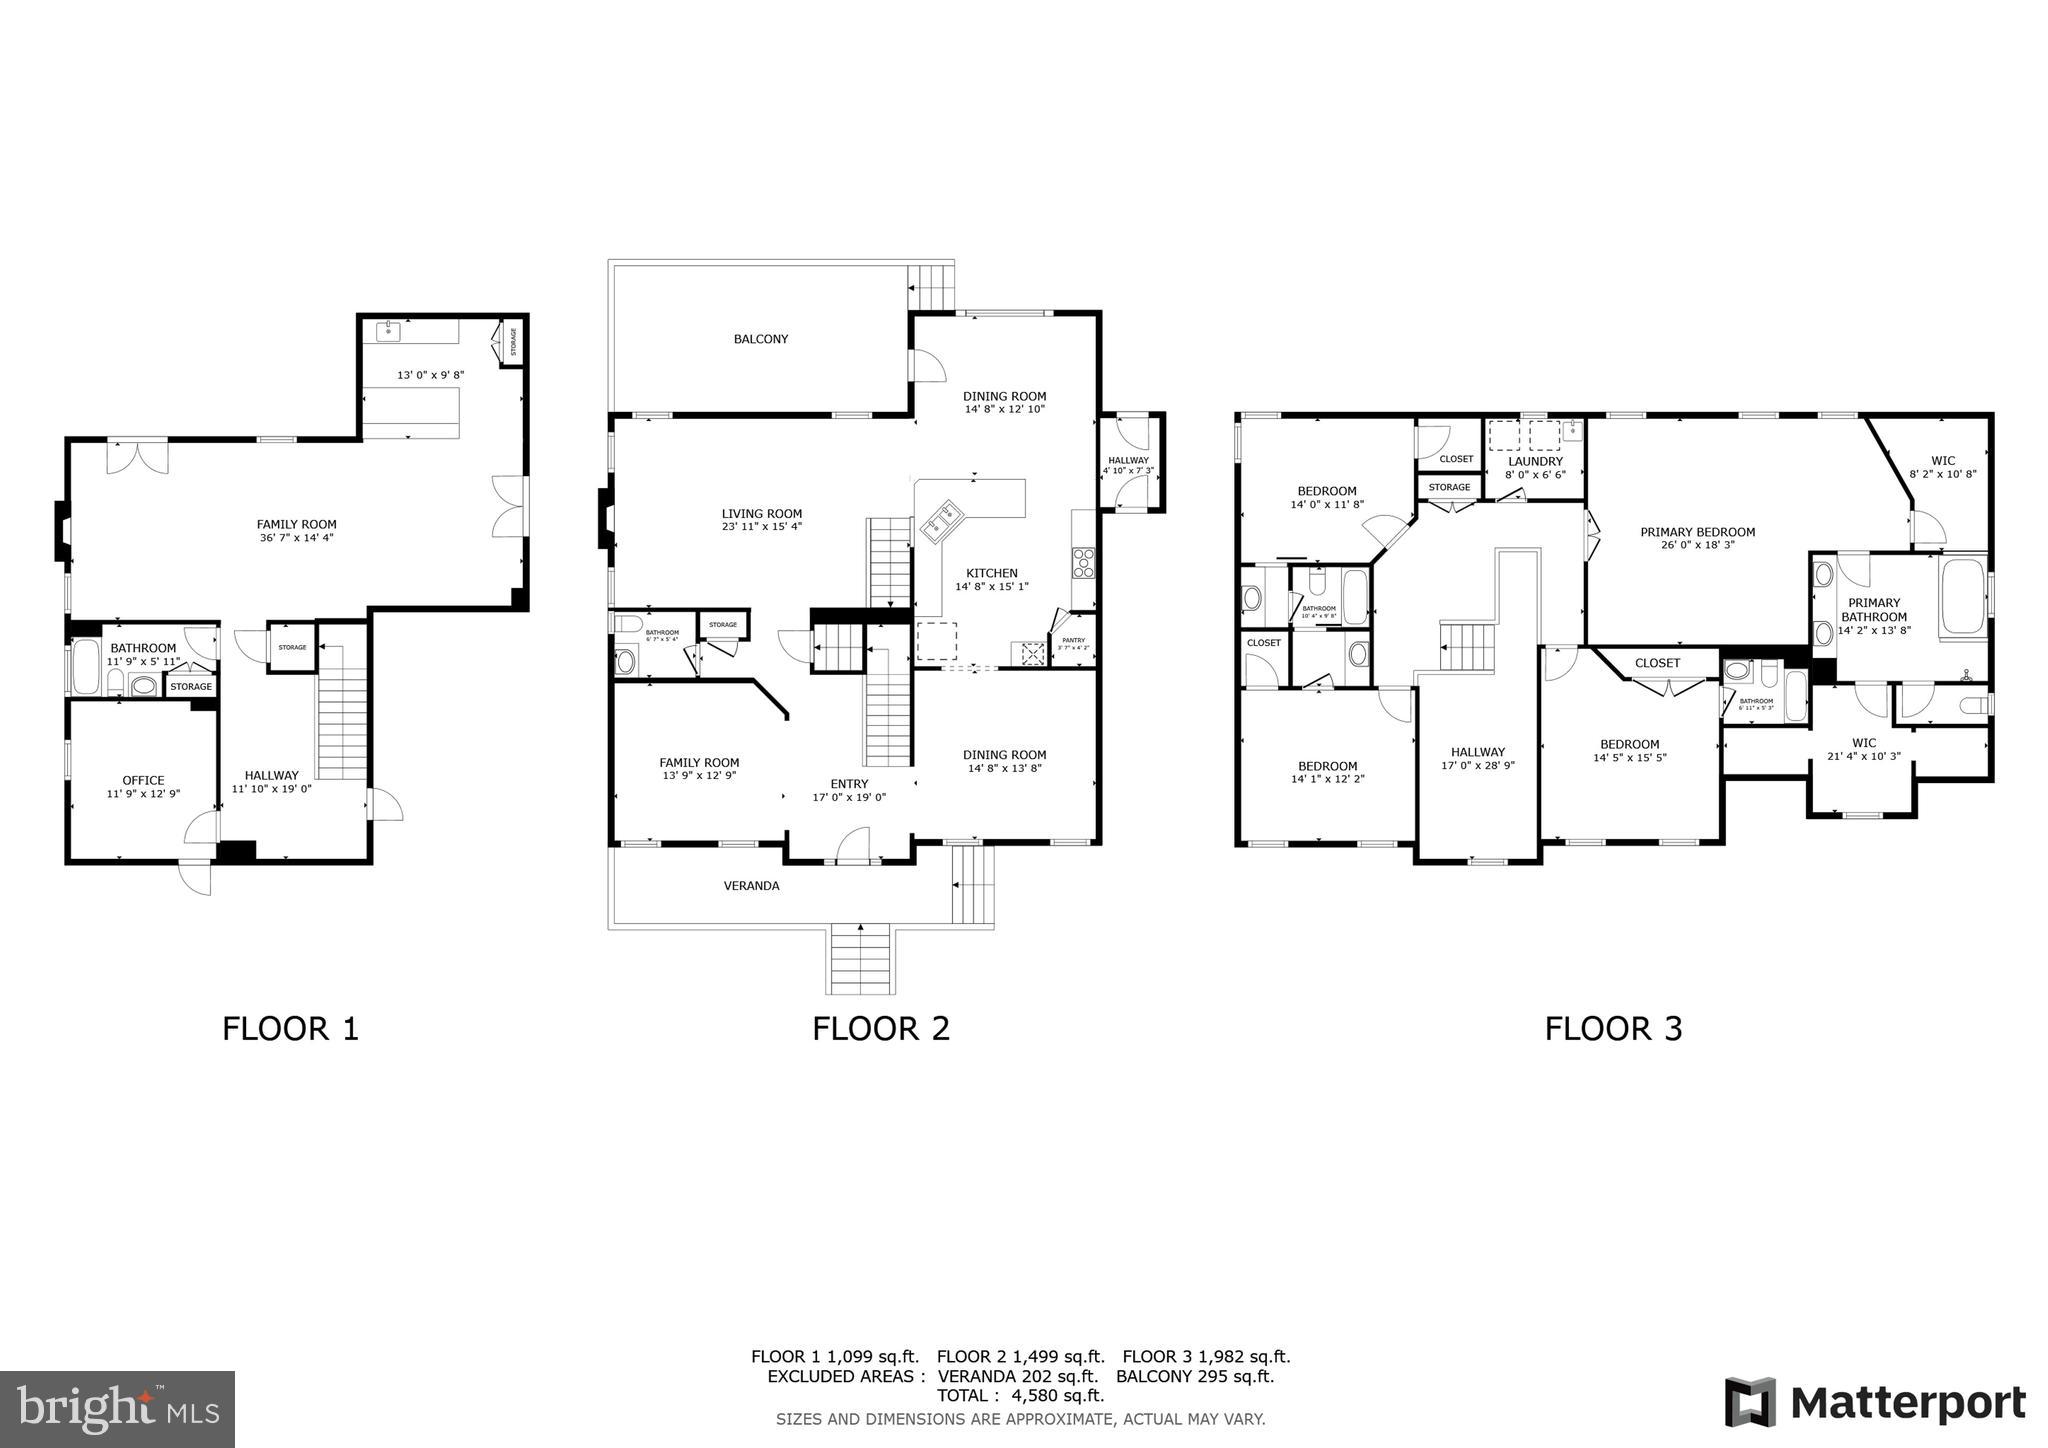
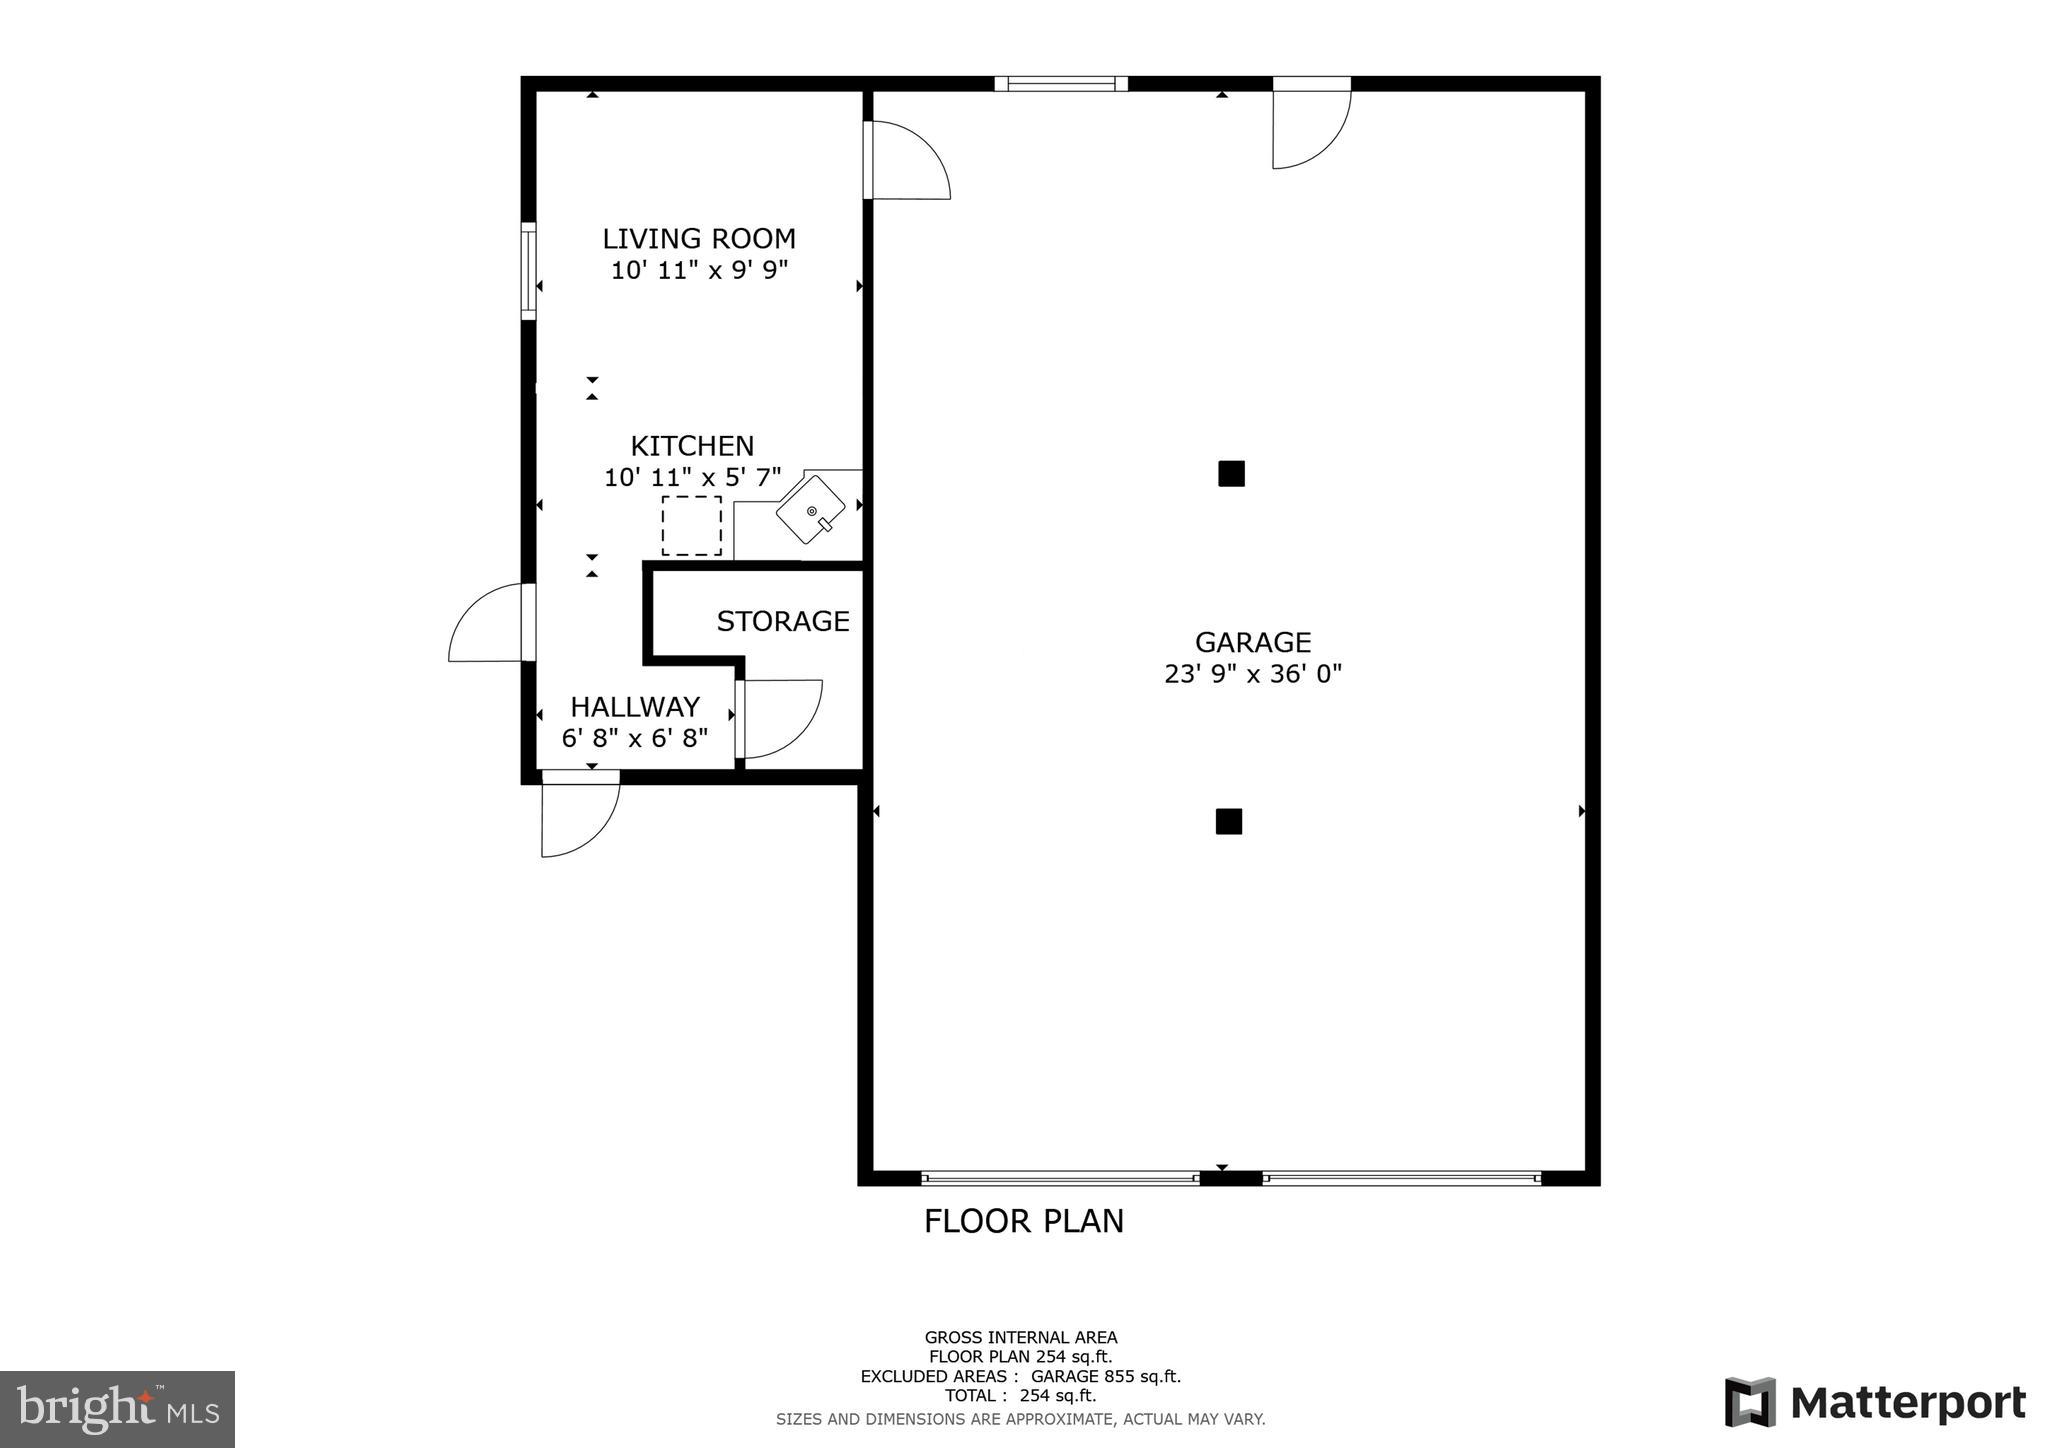
Come see this stately, CUSTOM built, 4 bedroom, 4.5 bath home set on over 5 acres in highly sought West Friendship in Howard County! As soon as you drive down the private driveway you'll love the stone accents on the front with the welcoming front porch and you'll notice that there is privacy ALL around! Come straight into the grand 2-story foyer and you'll notice the gleaming hardwood floors. To your right is the formal dining room with its lighted tray ceiling and chair and crown molding. To your left is the living room with more crown molding and both have floor-to-ceiling windows to let in all of the natural light. The family room has the coffered ceiling, recessed lighting and a stone gas fireplace for cozy nights at home. The Gourmet Kitchen is complete with 42" Cherry Cabinets, granite countertops, tiled backsplash, 20" ceramic tiled floor, stainless steel appliances and a great walk-in pantry! There is also a breakfast bar, great for a few barstools and plenty of room for a large kitchen table. Right off of the kitchen, you can exit out to the large maintenance free deck and overlook the massive lot and also take a dip into the above ground pool. The other door off of the kitchen takes you to the generously sized 3-car garage with plenty of storage. Next you can go up the dual-staircase to the 2nd floor where you will find 4 bedrooms and 3 full bathrooms. The primary bedroom is HUGE and has cathedral ceilings, ceiling fan, sitting area, 2 walk-in closets and an en-suite with a jetted tub, cherry cabinetry, double-vanity, oversized shower with custom tile, seamless glass enclosure and private water closet. Two of the other generously sized bedrooms have a Jack-and -Jill bathroom and the 4th bedroom has its own en-suite. The upper level also conveniently has the laundry room. The lower level is fully finished and is fantastic with its full sized bar with granite countertops, pendant lights, bar sink, built-in refrigerator too. There is also the 2nd family room with a door straight out to the large covered patio. There is also a large room that could be your home office, gym or could be used as a 5th bedroom, plus there is the 4th full bathroom in the lower level as well, so perfect for an in-law or au pair suite. Additionally on the property, is a well maintained 36 X 36 (1,296 square foot) out building equipped with water, electric and heat. It has approximately 400 square foot finished area. This multi-use building offers endless opportunities for the new owners. This building is being offered in "as-is" condition. All of this and Howard County Schools too. You will feel like you are out in the country, but you will be only minutes to 32, I-70, Rte. 40 and 97. More professional photos and 3D Matterport scan to come!
Features & Amenities
Interior
-
Other Interior Features
Eat-in Kitchen, Bar, Ceiling Fan(s), Kitchen Island, Pantry, Recessed Lighting, Walk-In Closet(s), Cathedral Ceiling(s), High Ceilings, Tray Ceiling(s), Crown Molding, Open Floorplan, Soaking Tub
-
Total Bedrooms
4
-
Bathrooms
4
-
1/2 Bathrooms
1
-
Above Grade Finished Area
3626.0
-
Basement YN
YES
-
Cooling YN
YES
-
Cooling
Central Air, Ceiling Fan(s), Electric
-
Fireplace YN
YES
-
Heating YN
YES
-
Heating
Electric, Central, Heat Pump
-
Pet friendly
N/A
Exterior
-
Garage
Yes
-
Garage spaces
3
-
Construction Materials
Stone, Vinyl Siding
-
Other Exterior Features
Lighting
-
Parking
Garage Door Opener, Asphalt, Garage, Driveway, Inside Entrance, Attached
-
Patio and Porch Features
Deck, Patio, Porch
-
Pool
Yes
-
Pool Features
Private
-
Waterfront YN
NO
-
View
Trees/Woods, Garden
Area & Lot
-
Lot Features
Wooded, Front Yard, Secluded, Back Yard
-
Lot Size(acres)
5.3
-
Lot Size(square feet)
230,912
-
Property Type
Residential
-
Property Sub Type
Single Family Residence
-
Architectural Style
Colonial
Price
-
Sales Price
$1,400,000
-
Tax Amount
$11,896
-
Zoning
1.8 acres are zoned Residential, 3.2 acres are currently zoned Agricultural.
-
Sq. Footage
4,731
-
Price/SqFt
$295
HOA
-
Association
No
School District
-
Elementary School
BUSHY PARK
-
Middle School
GLENWOOD
-
High School
GLENELG
Property Features
-
New Construction
NO
-
Foundation Details
Other
-
Senior Community YN
NO
-
Sewer
Septic Tank
-
Tax Lot
13
-
Water Source
Well
Schedule a Showing
Showing scheduled successfully.
Mortgage calculator
Estimate your monthly mortgage payment, including the principal and interest, property taxes, and HOA. Adjust the values to generate a more accurate rate.
Your payment
Principal and Interest:
$
Property taxes:
$
HOA fees:
$
Total loan payment:
$
Total interest amount:
$
Location
County
HOWARD
Elementary School
BUSHY PARK
Middle School
GLENWOOD
High School
GLENELG
Listing Courtesy of Leslie Ikle, Redfin Corp
RealHub Information is provided exclusively for consumers' personal, non-commercial use, and it may not be used for any purpose other than to identify prospective properties consumers may be interested in purchasing. All information deemed reliable but not guaranteed and should be independently verified. All properties are subject to prior sale, change or withdrawal. RealHub website owner shall not be responsible for any typographical errors, misinformation, misprints and shall be held totally harmless.

Salesperson, Realtor
Kevin Weis
Call Kevin today to schedule a private showing.

* Listings on this website come from the FMLS IDX Compilation and may be held by brokerage firms other than the owner of this website. The listing brokerage is identified in any listing details. Information is deemed reliable but is not guaranteed. If you believe any FMLS listing contains material that infringes your copyrighted work please review our DMCA policy and learn how to submit a takedown request.© 2024 FMLS.
Related Properties

WEST FRIENDSHIP
13715 TERGEO DRIVE
5 Beds
4 Baths
5,560 Sq.Ft.
$1,300,000
MLS#: MDHW2073204
