
Property
Beds
5
Full Baths
4
1/2 Baths
None
Year Built
1994
Sq.Footage
4,468
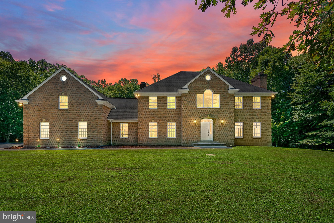
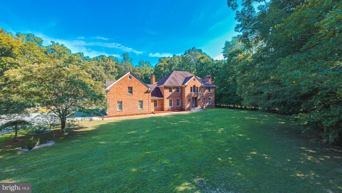
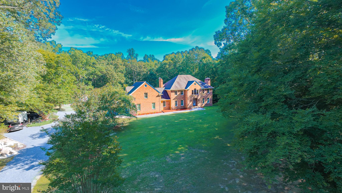
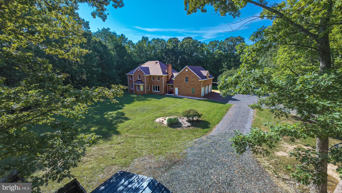
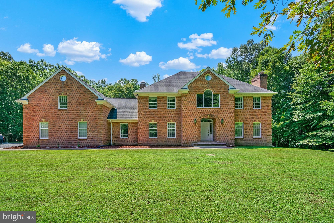
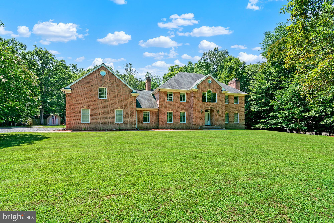
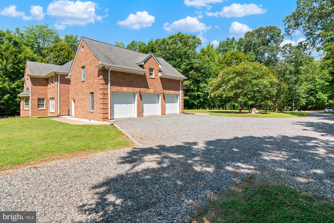
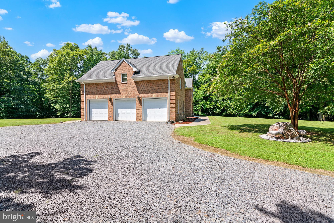
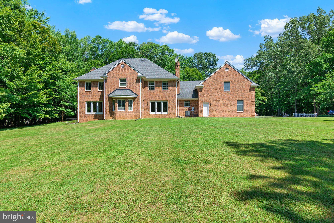
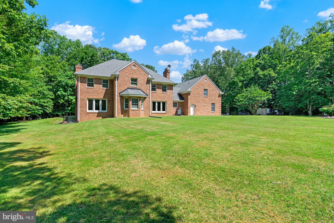
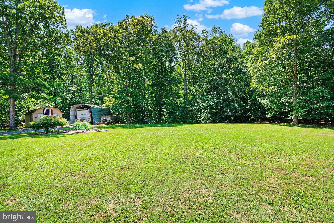
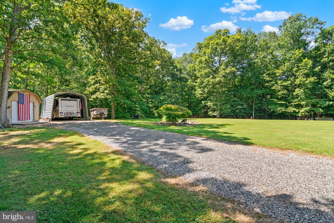
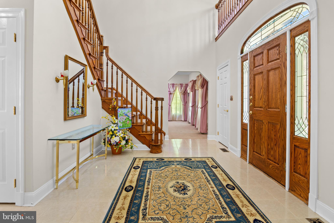
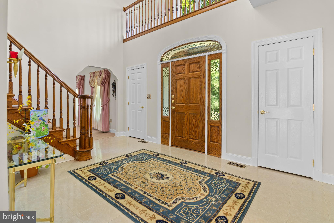
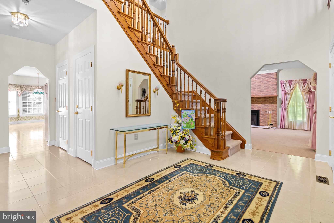
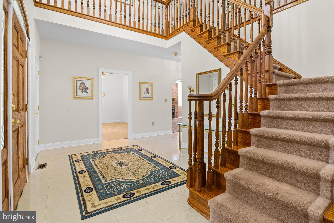
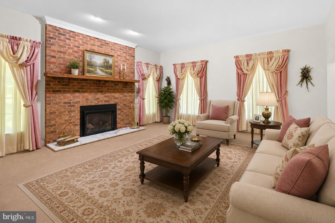
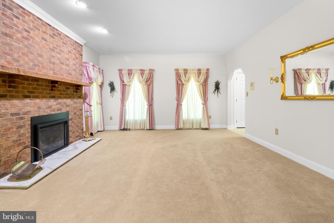
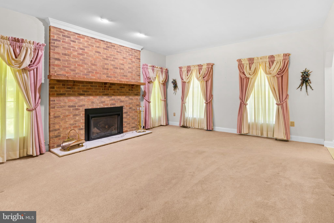
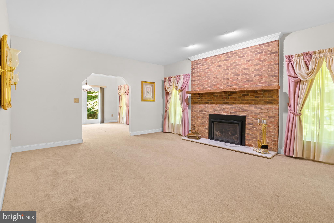
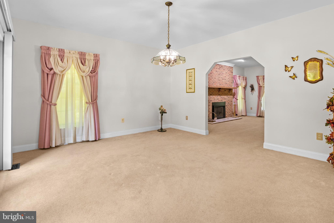
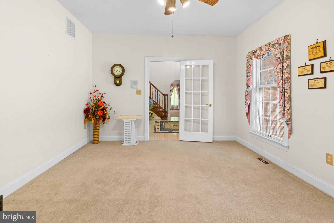
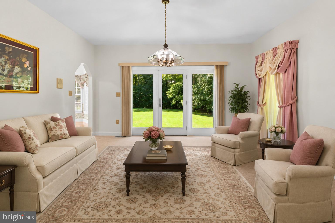
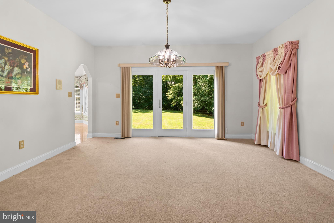
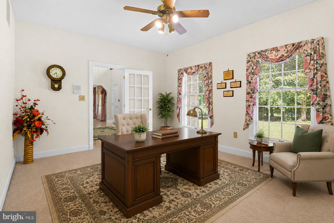
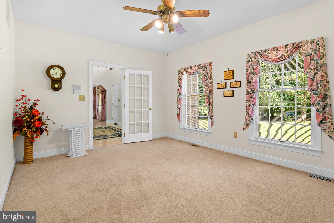
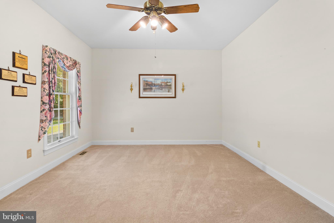
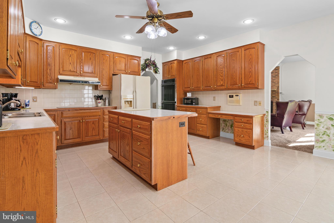
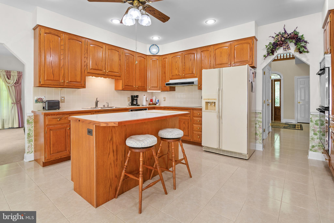
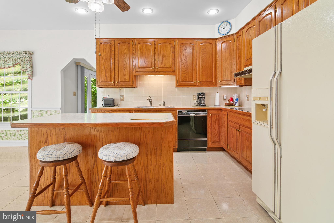
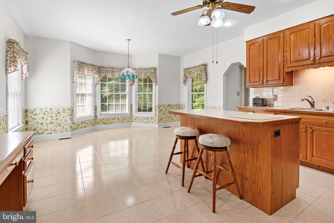
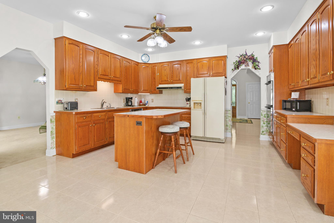
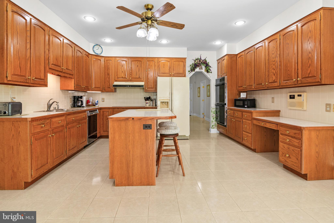
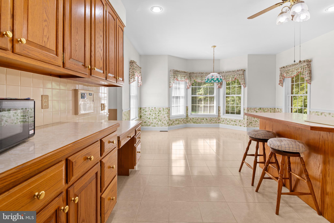
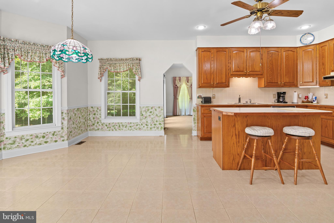
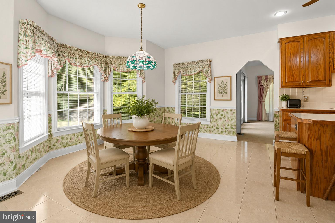
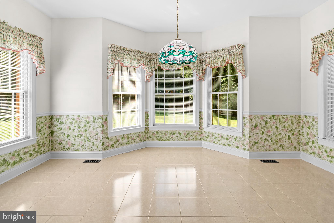
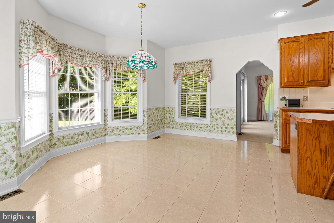
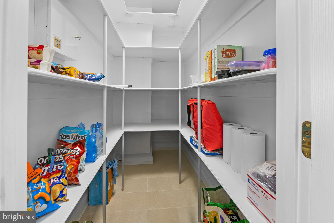
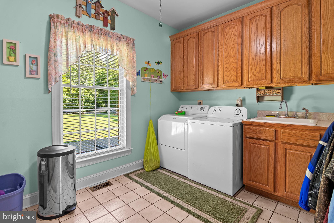
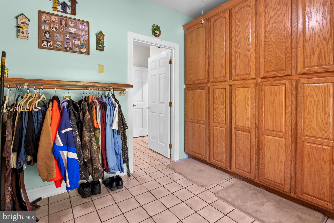
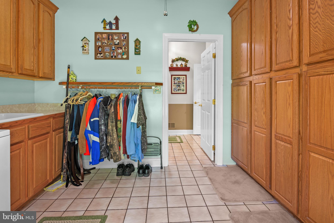
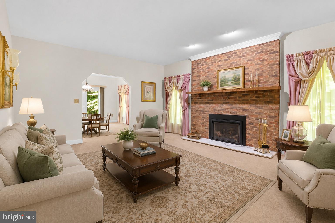
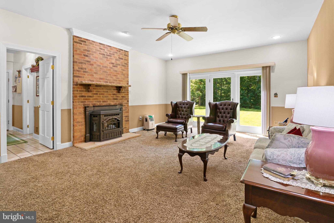
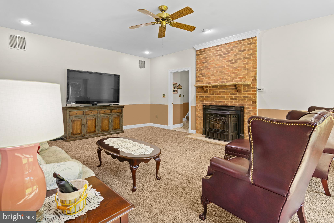
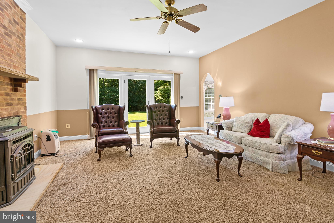
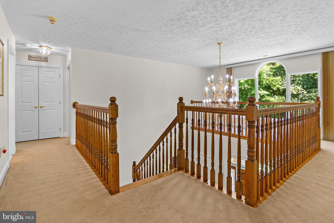
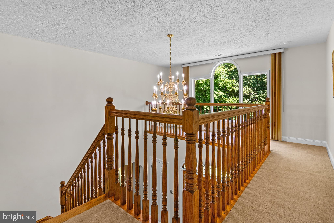
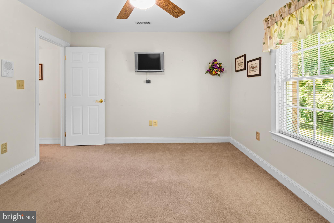
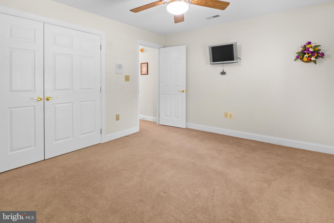
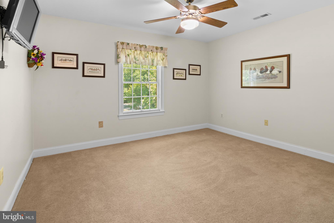
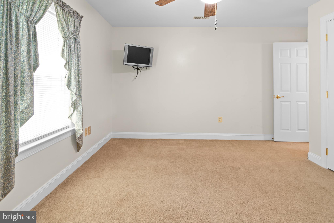
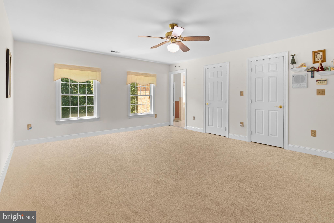
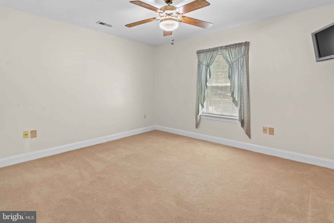
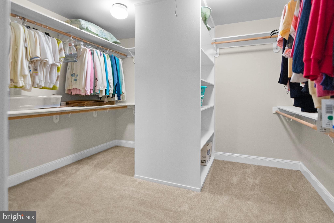
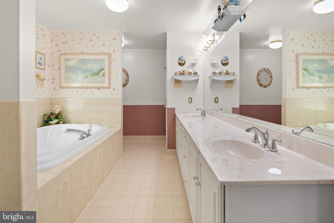
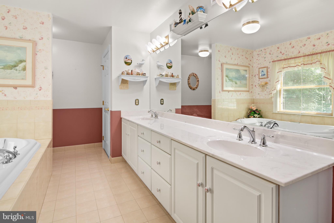
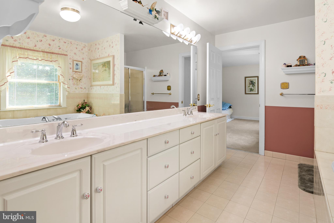
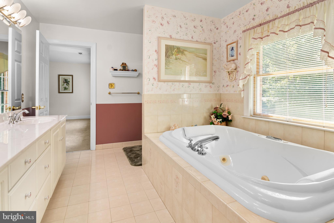
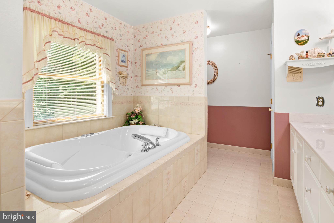
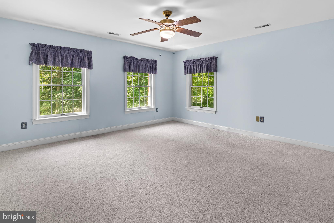
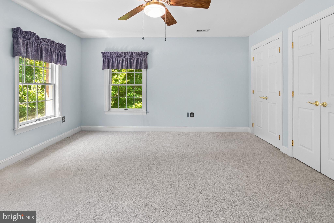
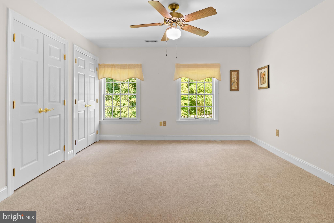
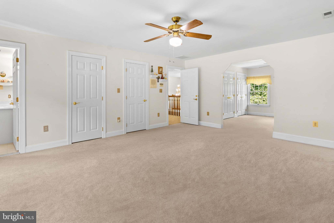
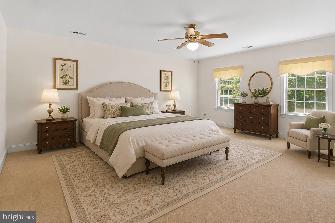
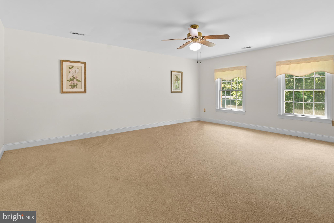
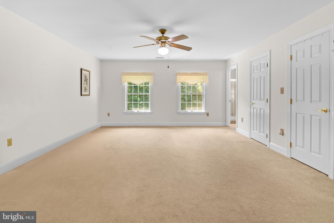
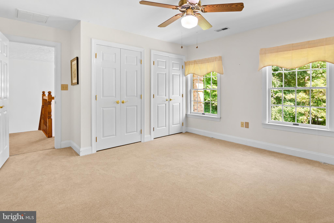
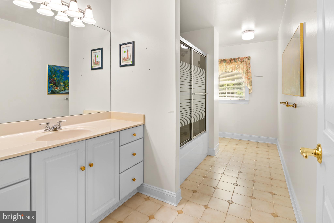
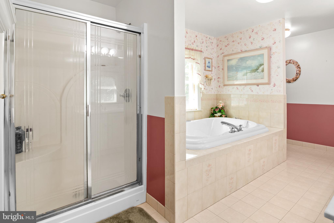
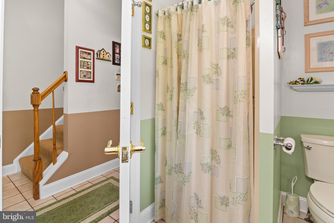
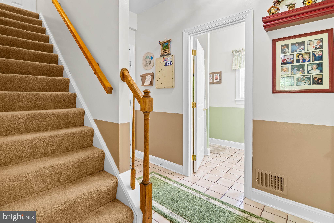
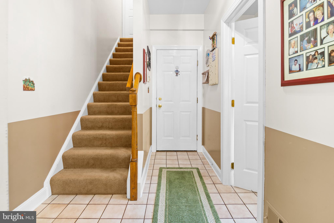
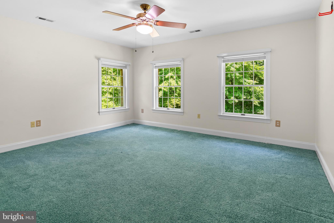
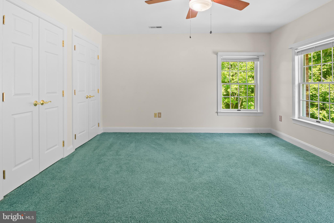
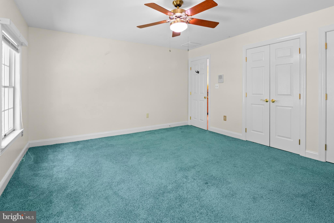
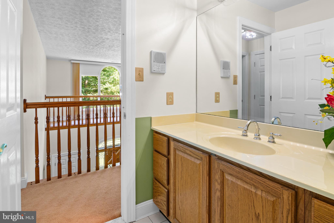
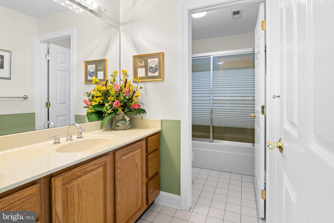
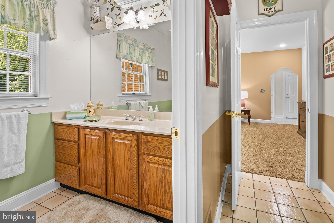
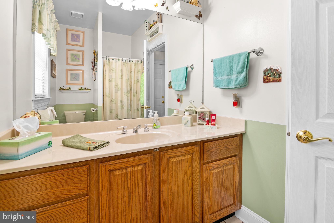
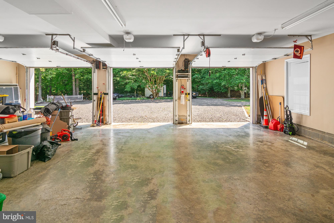
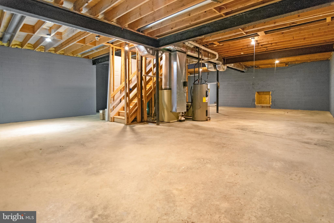
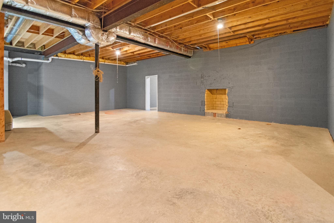
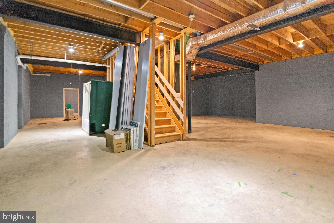
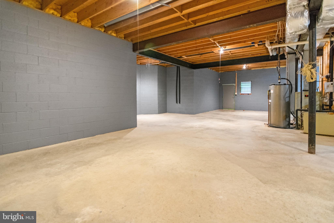
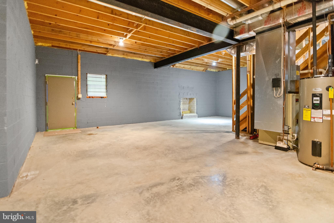
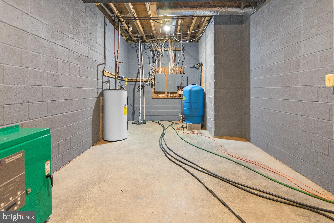
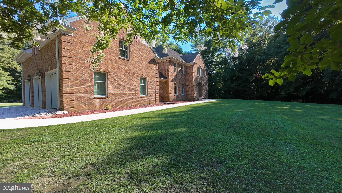
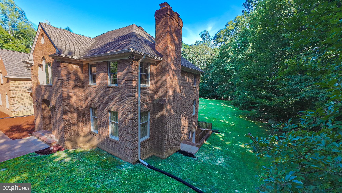
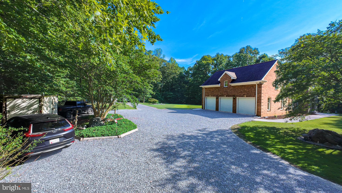
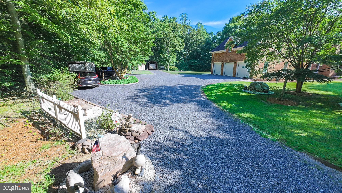
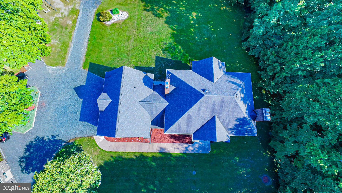
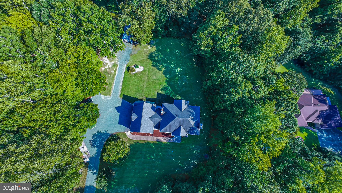
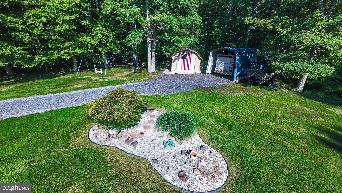
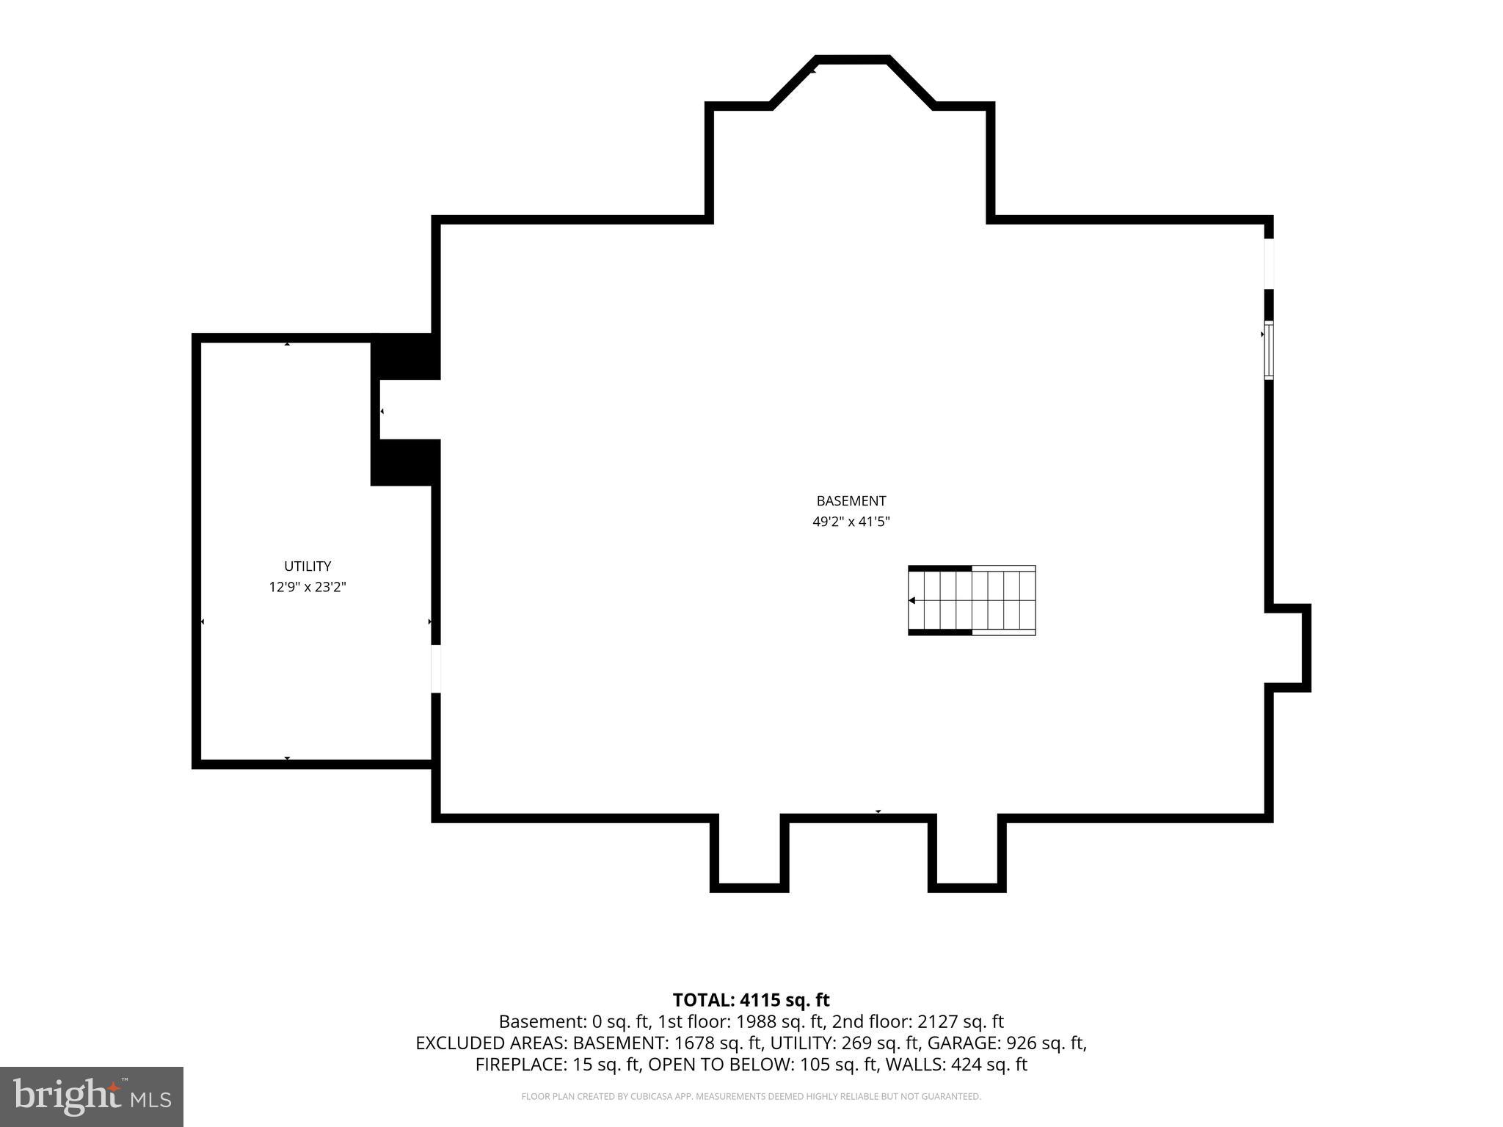
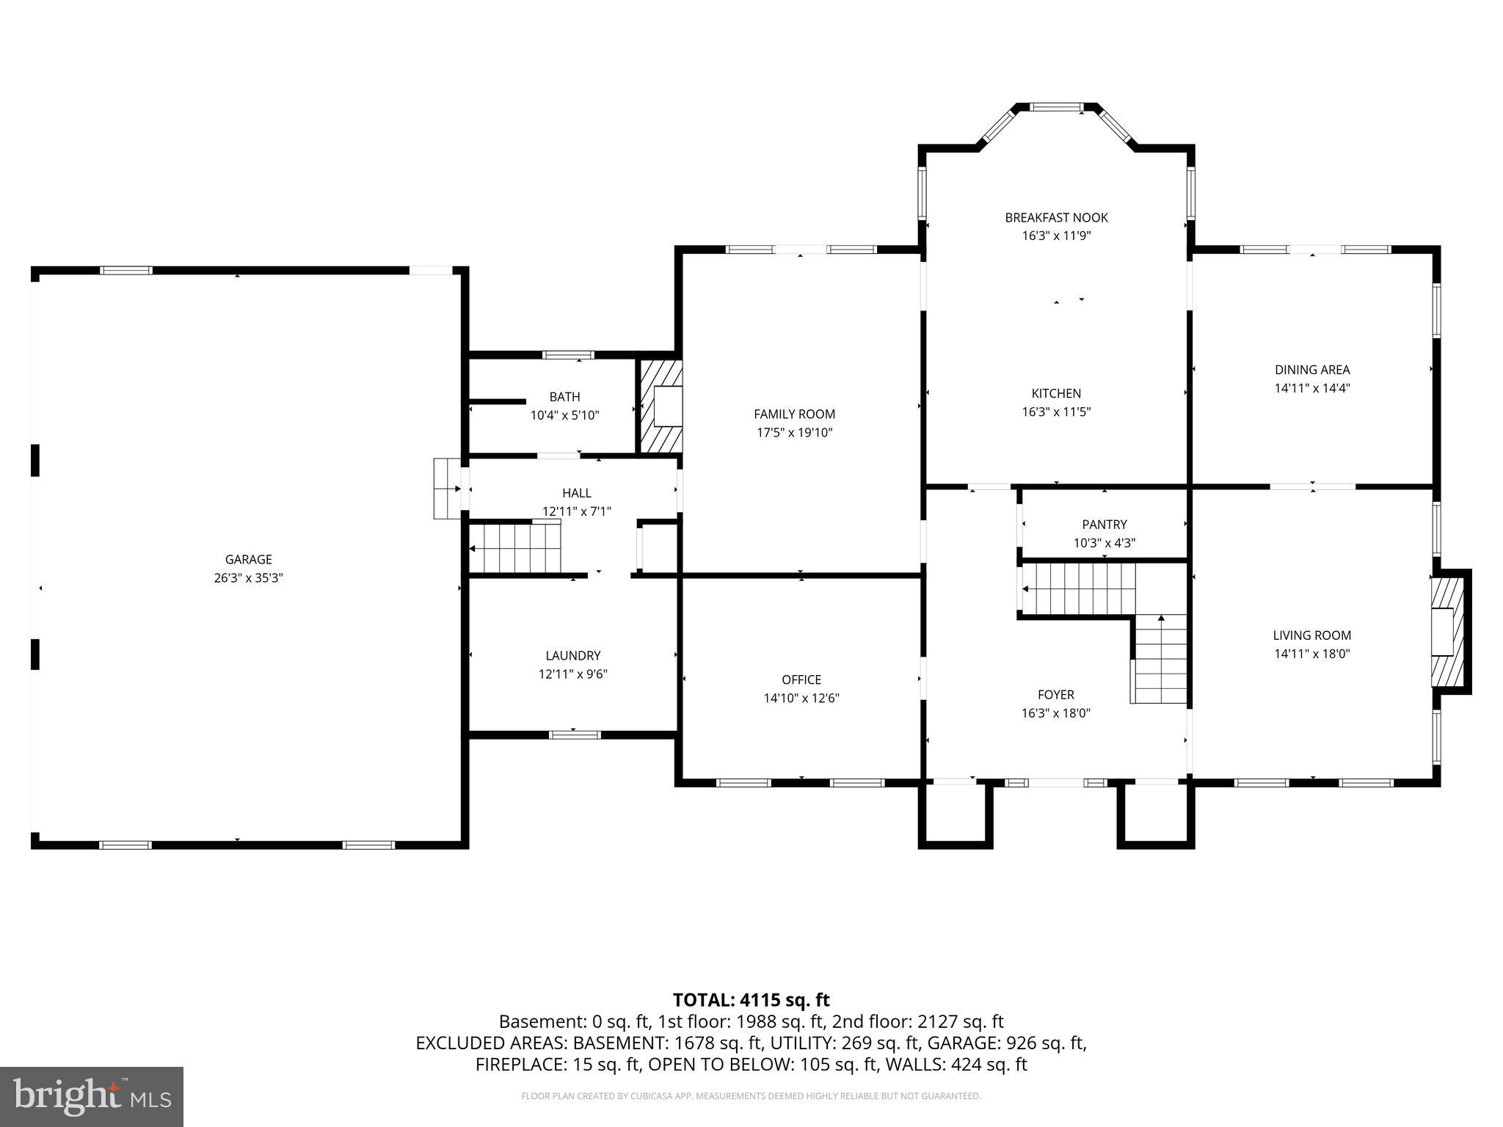
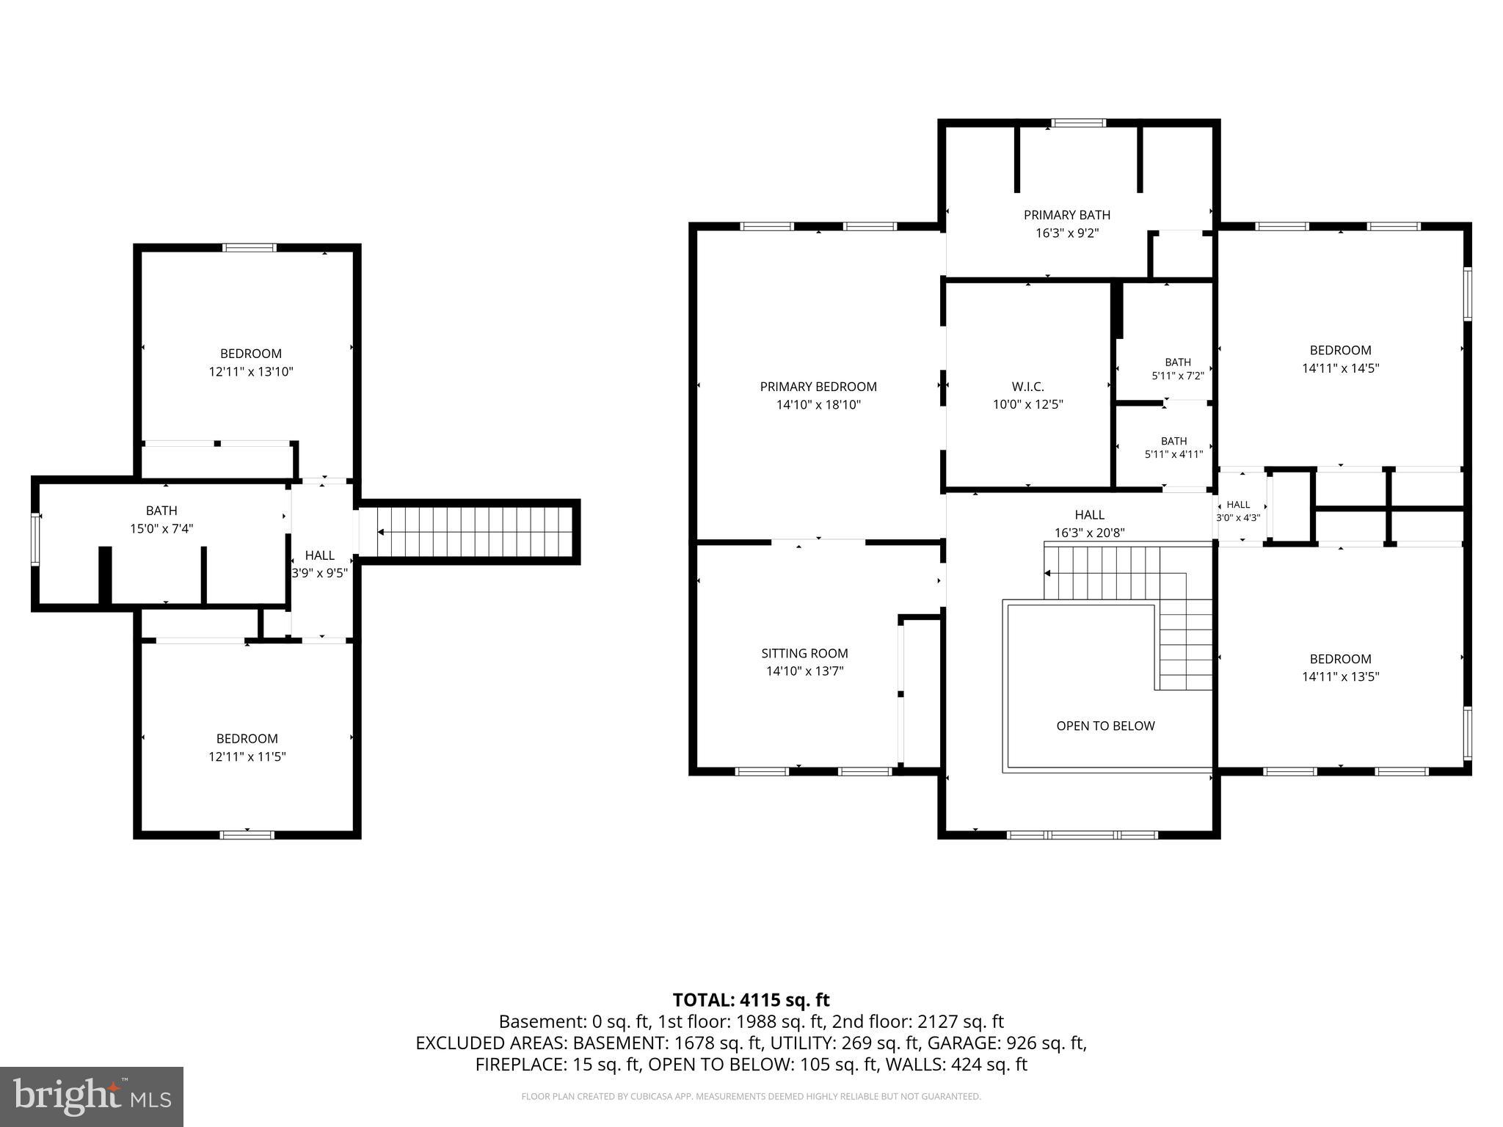
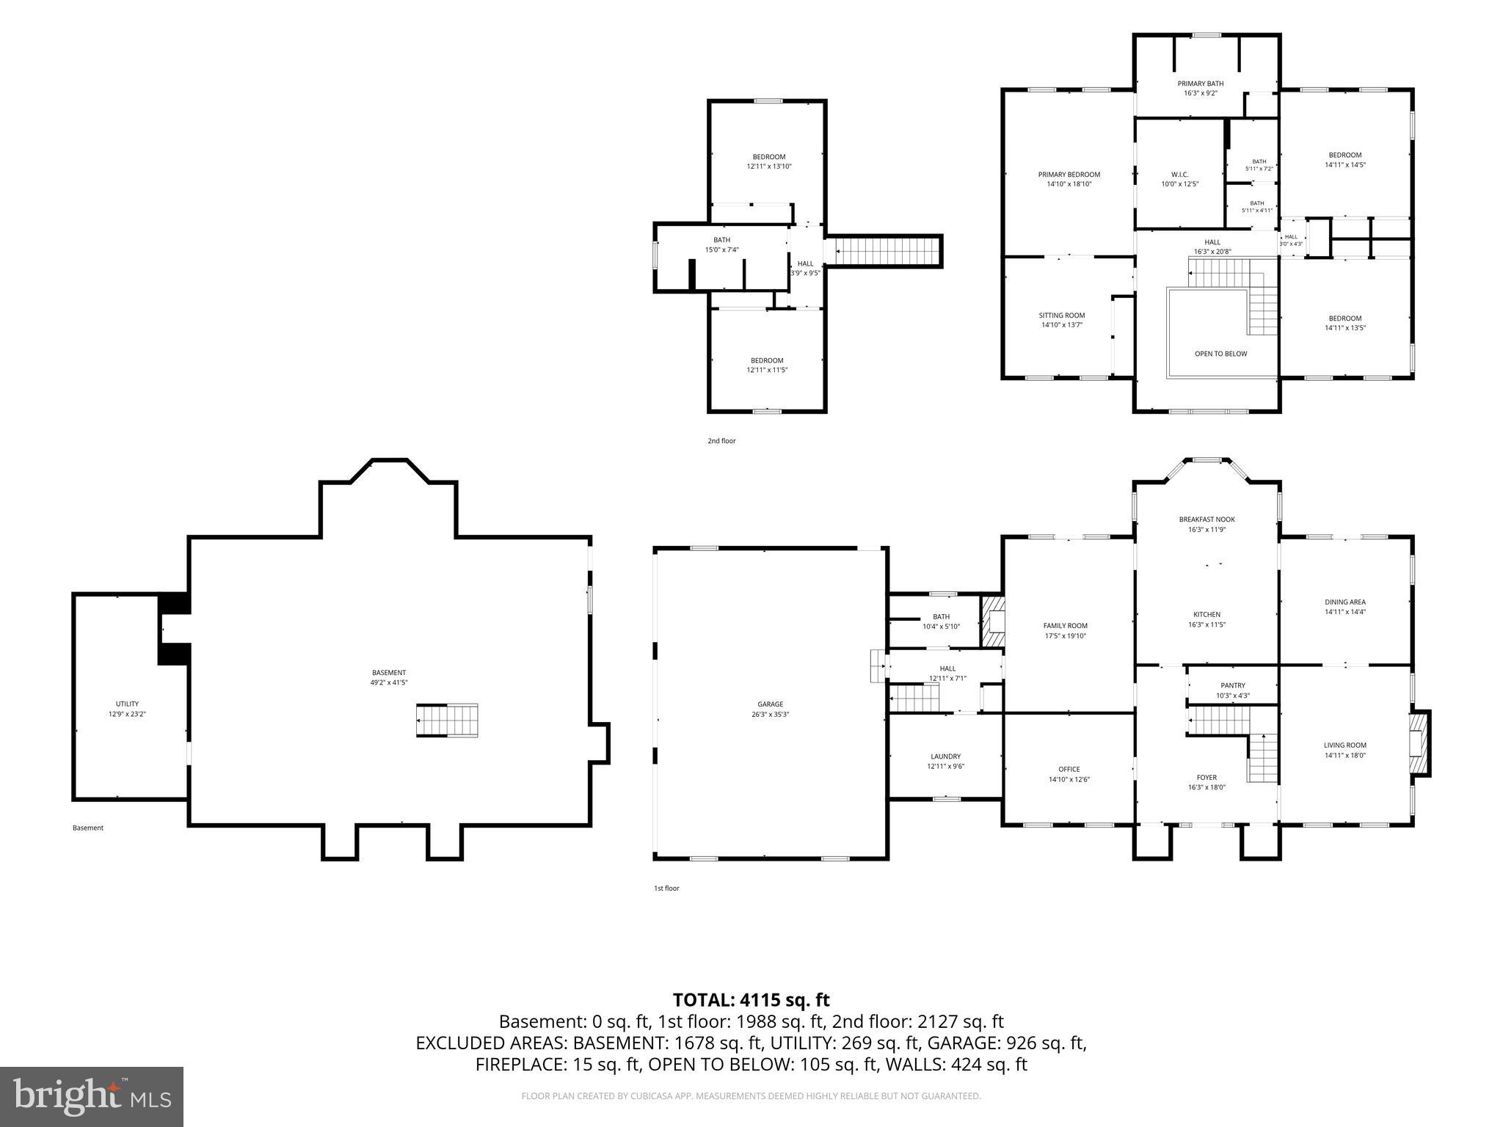
**Open House - Saturday, July 18th, 12 - 2 pm** Welcome to this exceptional, custom built all brick, 5-bedroom, 4-bathroom home in the sought-after Edelen Estates community of Bryantown, offering over 4,000 square feet of beautifully designed living space on more than 3 private acres. Set back on a picturesque homesite with a 3-car garage, this impressive property offers the perfect blend of space, comfort, and functionality. Step inside the grand two-story foyer, where you're welcomed by an elegant living room featuring a stunning stone fireplace. The thoughtfully designed main level flows seamlessly into an additional living and dining area, creating the perfect setting for both everyday living and entertaining. A versatile main-level room offers endless possibilities as a home office, guest room, or potential main-level bedroom. The spacious kitchen is complete with abundant cabinetry, generous counter space, and a dedicated dining area, while the oversized laundry room with built-in cabinetry provides exceptional storage and convenience. Just beyond the kitchen, a warm and inviting family room with a cozy pellet stove creates the perfect place to gather. Upstairs, you'll find five generously sized bedrooms, including a luxurious owner's suite featuring a large sitting room (could easily be a 6th BR) an expansive walk-in closet and a spa-inspired ensuite bathroom with a dual vanity, jetted soaking tub, and separate walk-in shower. One secondary bedroom enjoys the privacy of its own ensuite bathroom, while the remaining bedrooms are served by a well-appointed hall bath, offering plenty of space for family and guests. The expansive unfinished basement with two fireplaces and 12 foot ceilings provides endless opportunities to create additional living space, a recreation room, home gym, workshop, or whatever best suits your needs. Enjoy incredible comfort and savings from the geothermal HVAC system and 2x6 construction too! Surrounded by the beauty and privacy of over 3 acres, yet conveniently located in the desirable Edelen Estates community, this remarkable property offers the peaceful lifestyle you've been searching for without sacrificing convenience. Don't miss the opportunity to make this exceptional home your own.
Features & Amenities
Interior
-
Other Interior Features
Eat-in Kitchen, Ceiling Fan(s), Kitchen Island, Pantry, Recessed Lighting, Walk-In Closet(s), Built-in Features
-
Total Bedrooms
5
-
Bathrooms
4
-
Above Grade Finished Area
4468.0
-
Basement YN
YES
-
Cooling YN
YES
-
Cooling
Central Air, Ceiling Fan(s), Electric
-
Fireplace YN
YES
-
Heating YN
YES
-
Heating
Fireplace Insert, Geothermal, Heat Pump
-
Pet friendly
N/A
Exterior
-
Garage
Yes
-
Garage spaces
3
-
Construction Materials
Brick
-
Parking
Garage Door Opener, Gravel, Garage, Detached Carport, Driveway, Inside Entrance, Attached, Detached
-
Pool
No
-
Waterfront YN
NO
-
View
Trees/Woods
Area & Lot
-
Lot Size(acres)
3.01
-
Lot Size(square feet)
131,116
-
Property Type
Residential
-
Property Sub Type
Single Family Residence
-
Architectural Style
Colonial
Price
-
Sales Price
$900,000
-
Tax Amount
$8,310
-
Sq. Footage
4,468
-
Price/SqFt
$201
HOA
-
Association
No
School District
-
Elementary School
T. C. MARTIN
-
Middle School
MILTON M. SOMERS
-
High School
N/A
Property Features
-
New Construction
NO
-
Association Amenities
Playground
-
Foundation Details
Concrete Perimeter
-
Senior Community YN
NO
-
Sewer
Septic Tank
-
Tax Lot
1
-
Water Source
Well
Schedule a Showing
Showing scheduled successfully.
Mortgage calculator
Estimate your monthly mortgage payment, including the principal and interest, property taxes, and HOA. Adjust the values to generate a more accurate rate.
Your payment
Principal and Interest:
$
Property taxes:
$
HOA fees:
$
Total loan payment:
$
Total interest amount:
$
Location
County
CHARLES
Elementary School
T. C. MARTIN
Middle School
MILTON M. SOMERS
High School
Listing Courtesy of James P Schaecher , Keller Williams Flagship
RealHub Information is provided exclusively for consumers' personal, non-commercial use, and it may not be used for any purpose other than to identify prospective properties consumers may be interested in purchasing. All information deemed reliable but not guaranteed and should be independently verified. All properties are subject to prior sale, change or withdrawal. RealHub website owner shall not be responsible for any typographical errors, misinformation, misprints and shall be held totally harmless.


* Listings on this website come from the FMLS IDX Compilation and may be held by brokerage firms other than the owner of this website. The listing brokerage is identified in any listing details. Information is deemed reliable but is not guaranteed. If you believe any FMLS listing contains material that infringes your copyrighted work please click here to review our DMCA policy and learn how to submit a takedown request.© 2024 FMLS.
.png)