
Property
Beds
4
Full Baths
3
1/2 Baths
1
Year Built
1996
Sq.Footage
3,147
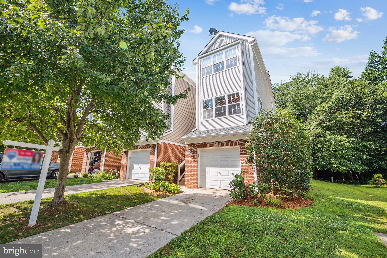
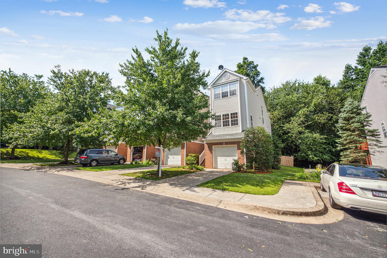
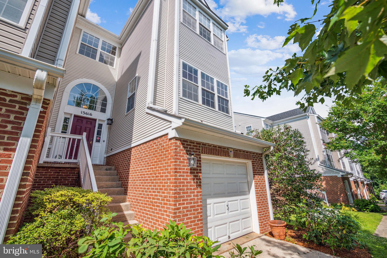
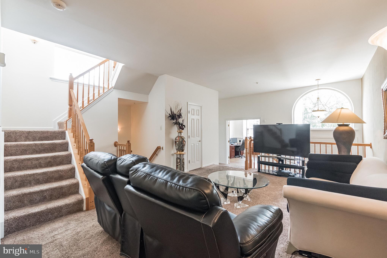
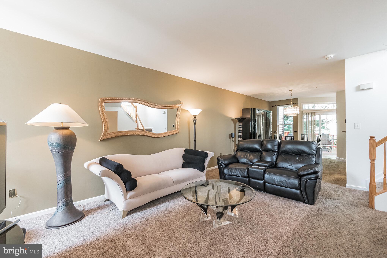
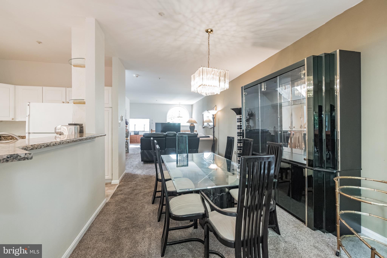
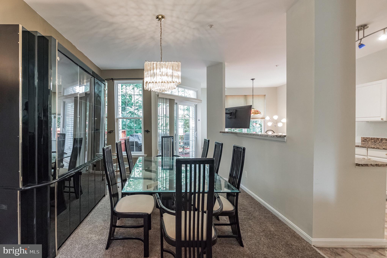
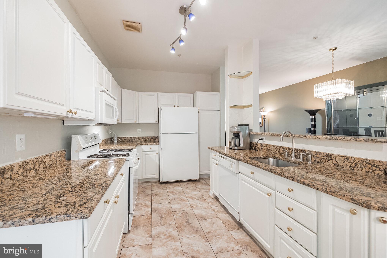
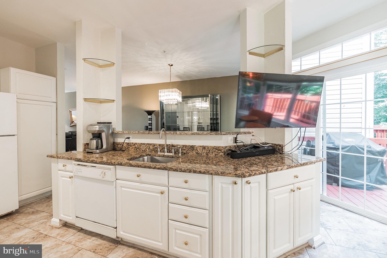
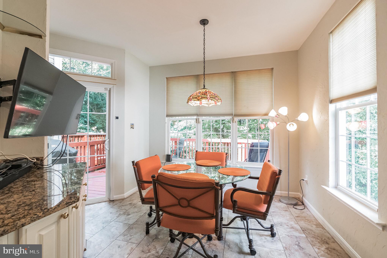
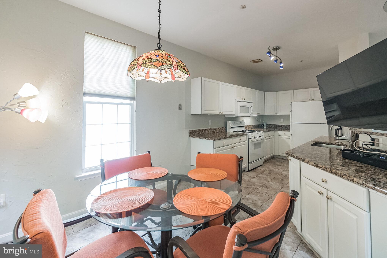
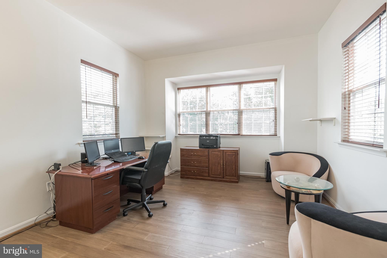
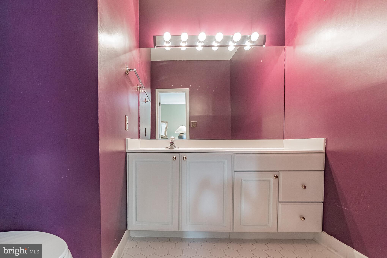
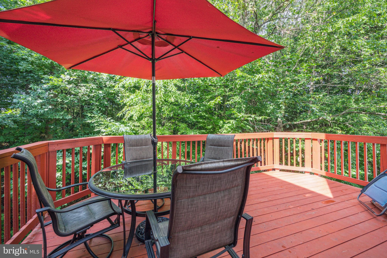
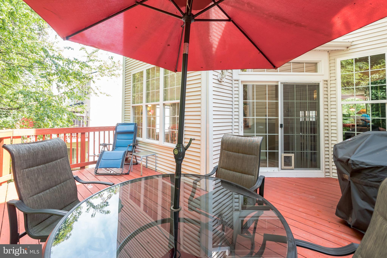
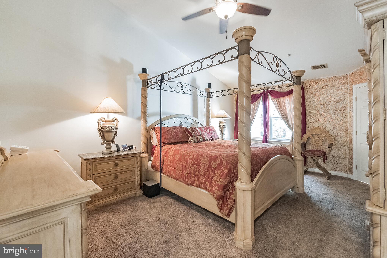
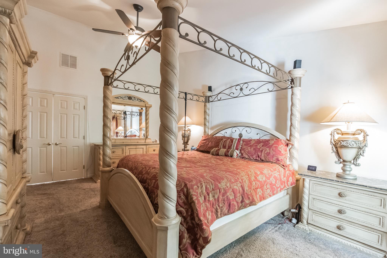
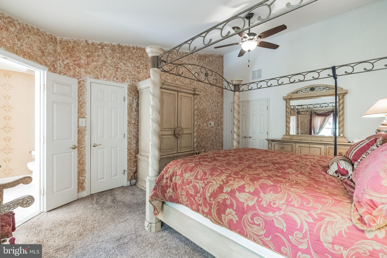
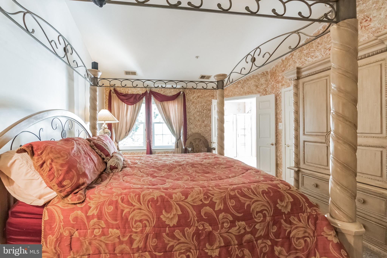
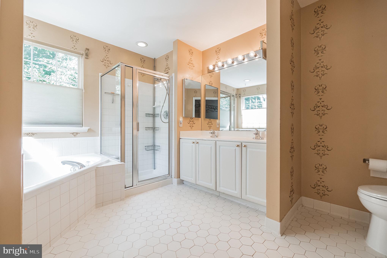
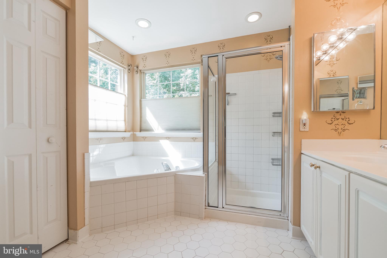
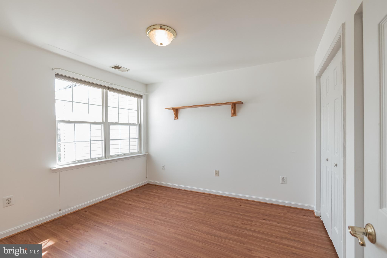
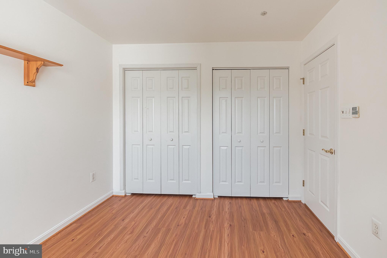
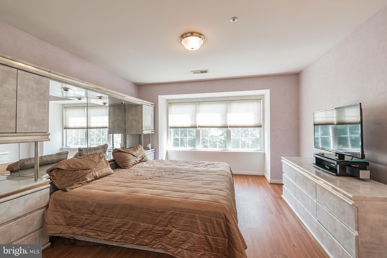
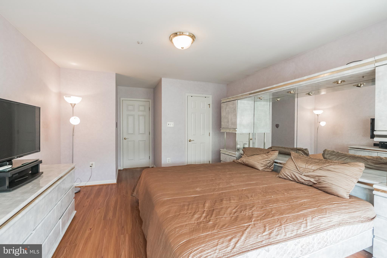
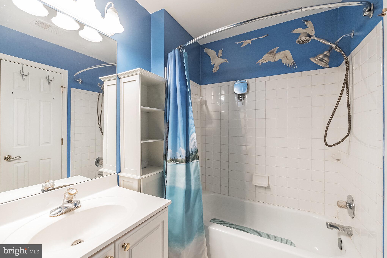
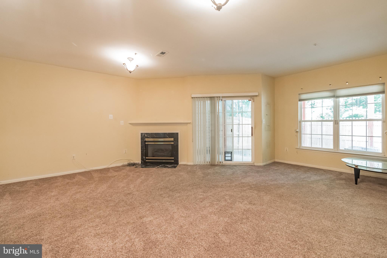
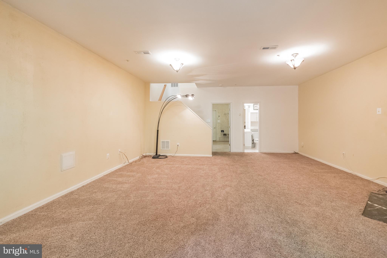
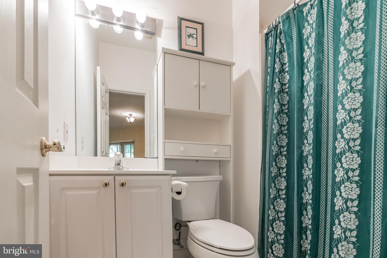
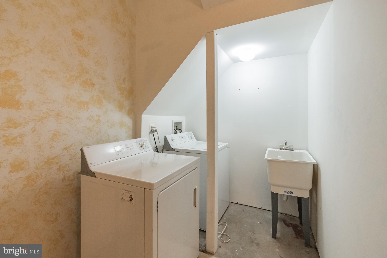
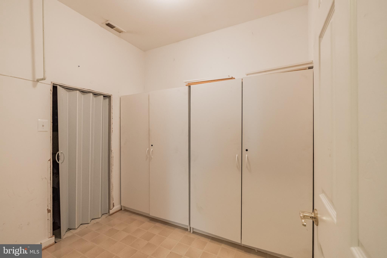
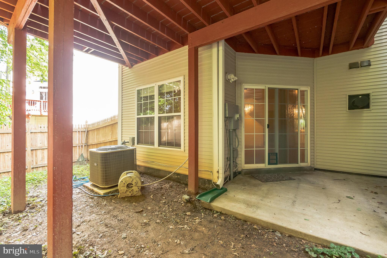
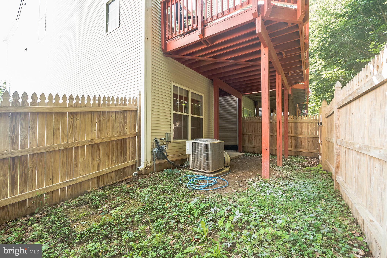
Welcome to 13616 Crusader Way Germantown, MD! Fantastic rarely available end unit townhouse in Germantown Estates. This luxurious 4 bedroom and 4 bath Colonial features over 3,000 finished square feet of stunning updated finishes throughout the interior. Blue Ribbon schools, close to shopping, public transportation and major highways. A MUST SEE! Highlights include its bright, open in-kitchen dining area features, stainless steel appliances, beautiful hardwood floors, and one of only two units approved to ever have a fenced backyard in this community make this home even more of a standout! East facing front accented by manicured side garden captures the morning sun. The garage and driveway parking are complimented by community parking adjacent to home. The two story foyer w/palladium window offer separation into unit! A spacious living room with half bath gets sunlight throughout the day and open, airy main living area features unifying accent wall leading to dining area. Dining room features chandelier and kitchen facing granite top bar. windows showcasing beautiful wooded back of lot. Bright, open in-kitchen dining area features beautiful, wooded views offering three sunlit exposures (windows on three sides with Hunter Douglas blinds). Kitchen dining area with chandelier and TV wall mount. French doors to the main level den and bedroom offering tons of natural light through its three sunlit exposures. A huge half bath on main level provides loads of storage space and functionality. West facing deck backs directly to protected bird sanctuary and privacy from neighbors. Large deck accommodates full outdoor dining set, multiple lounges and large grill with room to spare. Massive Master Bedroom features 15+ ft. vaulted ceiling, enormous walk-in closet with built in storage and shelving. Double doors to this luxurious master suite with vaulted ceilings. Master bath with Jacuzzi tub, separate shower, double vanity basin. Bright bath with cornered windows overlooking woods and linen closet. 3rd Bedroom has full wall of closet space with bi-fold doors and east facing windows. Large 4th bedroom has East faced windows and walk-in closet with built-shelving, clothing racks. Recessed entry door and walk-in closet to 4th Bedroom. Bedroom level full bath with shower and tub offers easy access for 3rd and 4th bedrooms. Daylight walkout spacious family room with gas fireplace & 9 ft. ceilings (only unit in community with 9ft ceilings in lower level). Ground level full bath with standing shower. Utility room houses washer/dryer and utility sink. Ground level storage room with walk-in closet adds small 5th bedroom potential. Sliding door and large windows provide afternoon light in the family room, end unit offering larger lot. One of only two units approved to ever have a fenced backyard in this community make this home even more of a standout!
Features & Amenities
Interior
-
Other Interior Features
Ceiling Fan(s), Kitchen Island, Open Floorplan
-
Total Bedrooms
4
-
Bathrooms
3
-
1/2 Bathrooms
1
-
Above Grade Finished Area
2094.0
-
Basement YN
YES
-
Cooling YN
YES
-
Cooling
Central Air, Ceiling Fan(s), Electric
-
Fireplace YN
YES
-
Heating YN
YES
-
Heating
Natural Gas, Forced Air
-
Main Level Bedrooms
1
-
Pet friendly
N/A
Exterior
-
Garage
Yes
-
Garage spaces
1
-
Construction Materials
Brick, Vinyl Siding
-
Parking
Garage, Driveway, Inside Entrance, Attached
-
Patio and Porch Features
Deck
-
Pool
Yes
-
Pool Features
Community
-
Waterfront YN
NO
-
View
Trees/Woods
Area & Lot
-
Lot Size(acres)
0.06
-
Lot Size(square feet)
2,400
-
Property Type
Residential
-
Property Sub Type
Townhouse
-
Architectural Style
Colonial
Price
-
Sales Price
$519,900
-
Tax Amount
$4,519
-
Financing Options
Conventional
-
Sq. Footage
3,147
-
Price/SqFt
$165
HOA
-
Association
YES
-
Association Fee
$89
-
Association Fee Frequency
Monthly
-
Association Fee Includes
N/A
School District
-
Elementary School
RONALD MCNAIR
-
Middle School
KINGSVIEW
-
High School
NORTHWEST
Property Features
-
New Construction
NO
-
Association Amenities
Jogging Path, Playground
-
Foundation Details
Other
-
Senior Community YN
NO
-
Sewer
Public Sewer
-
Water Source
Public
Schedule a Showing
Showing scheduled successfully.
Mortgage calculator
Estimate your monthly mortgage payment, including the principal and interest, property taxes, and HOA. Adjust the values to generate a more accurate rate.
Your payment
Principal and Interest:
$
Property taxes:
$
HOA fees:
$
Total loan payment:
$
Total interest amount:
$
Location
County
MONTGOMERY
Elementary School
RONALD MCNAIR
Middle School
KINGSVIEW
High School
NORTHWEST
Listing Courtesy of Frances T McGlaughlin, RE/MAX Realty Services
RealHub Information is provided exclusively for consumers' personal, non-commercial use, and it may not be used for any purpose other than to identify prospective properties consumers may be interested in purchasing. All information deemed reliable but not guaranteed and should be independently verified. All properties are subject to prior sale, change or withdrawal. RealHub website owner shall not be responsible for any typographical errors, misinformation, misprints and shall be held totally harmless.

Salesperson, Realtor
Kevin Weis
Call Kevin today to schedule a private showing.

* Listings on this website come from the FMLS IDX Compilation and may be held by brokerage firms other than the owner of this website. The listing brokerage is identified in any listing details. Information is deemed reliable but is not guaranteed. If you believe any FMLS listing contains material that infringes your copyrighted work please click here to review our DMCA policy and learn how to submit a takedown request.© 2024 FMLS.
Related Properties

GERMANTOWN
18527 EAGLES ROOST DRIVE
3 Beds
3 Baths
2,272 Sq.Ft.
$450,000
MLS#: MDMC2258142

GERMANTOWN
12100 FLAG HARBOR DRIVE
3 Beds
2 Baths
1,200 Sq.Ft.
$435,000
MLS#: MDMC2252268

GERMANTOWN
17601 BURDETTE
4 Beds
2 Baths
1,536 Sq.Ft.
$569,900
MLS#: MDMC2254298
GERMANTOWN
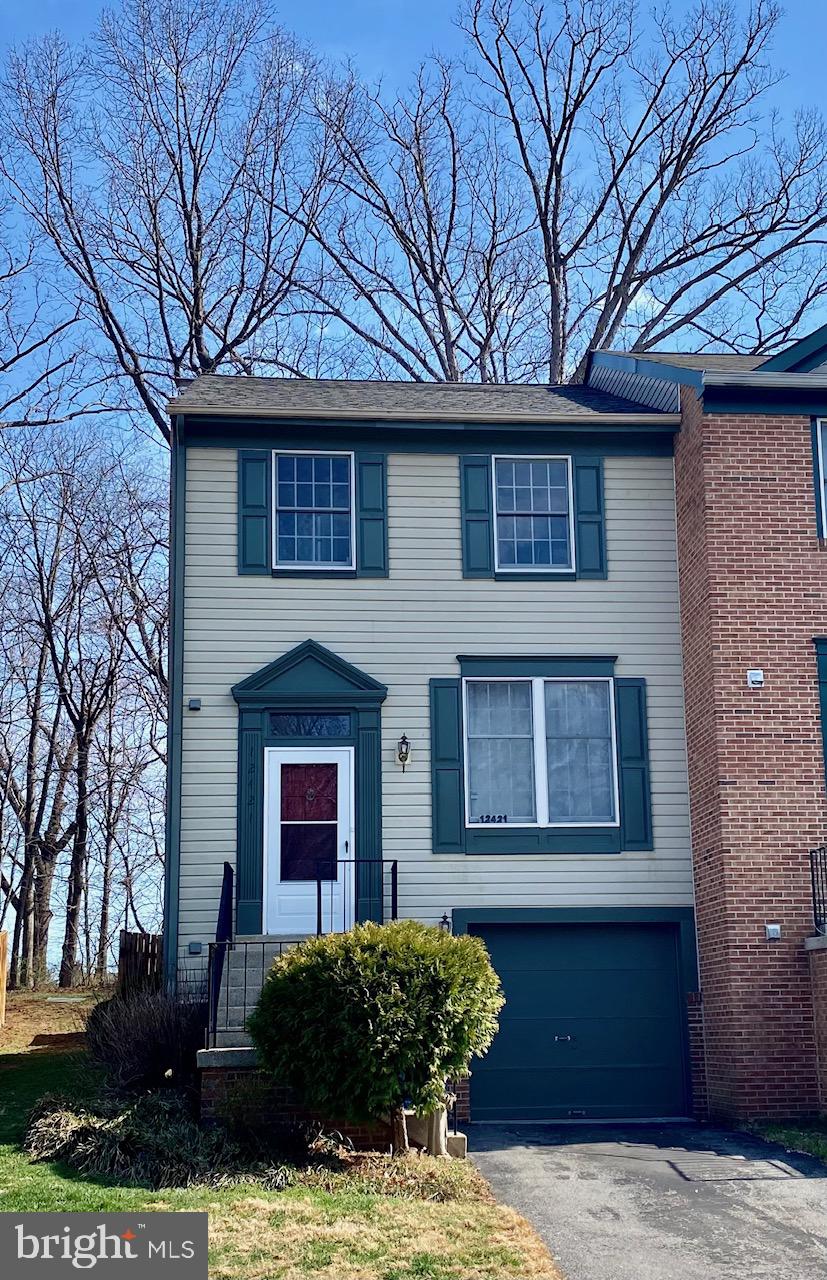
12421 WALNUT COVE CIRCLE
3 Beds
2 Baths
1,320 Sq.Ft.
$449,000
MLS#: MDMC2222512

GERMANTOWN
11217 BENT CREEK TERRACE
3 Beds
2 Baths
1,839 Sq.Ft.
$465,000
MLS#: MDMC2236814

GERMANTOWN
21 NEERWINDER COURT
3 Beds
2 Baths
1,749 Sq.Ft.
$549,999
MLS#: MDMC2256602

GERMANTOWN
19829 CELEBRATION WAY
3 Beds
2 Baths
2,336 Sq.Ft.
$569,000
MLS#: MDMC2256828

GERMANTOWN
19515 WHITE SADDLE DRIVE
3 Beds
2 Baths
1,260 Sq.Ft.
$429,900
MLS#: MDMC2256282

GERMANTOWN
11437 APPLEGRATH WAY
4 Beds
3 Baths
1,635 Sq.Ft.
$499,900
MLS#: MDMC2258618

GERMANTOWN
3332 PROVIDER WAY
4 Beds
4 Baths
2,235 Sq.Ft.
$585,000
MLS#: MDMC2254540
.png)