Features & Amenities

Interior

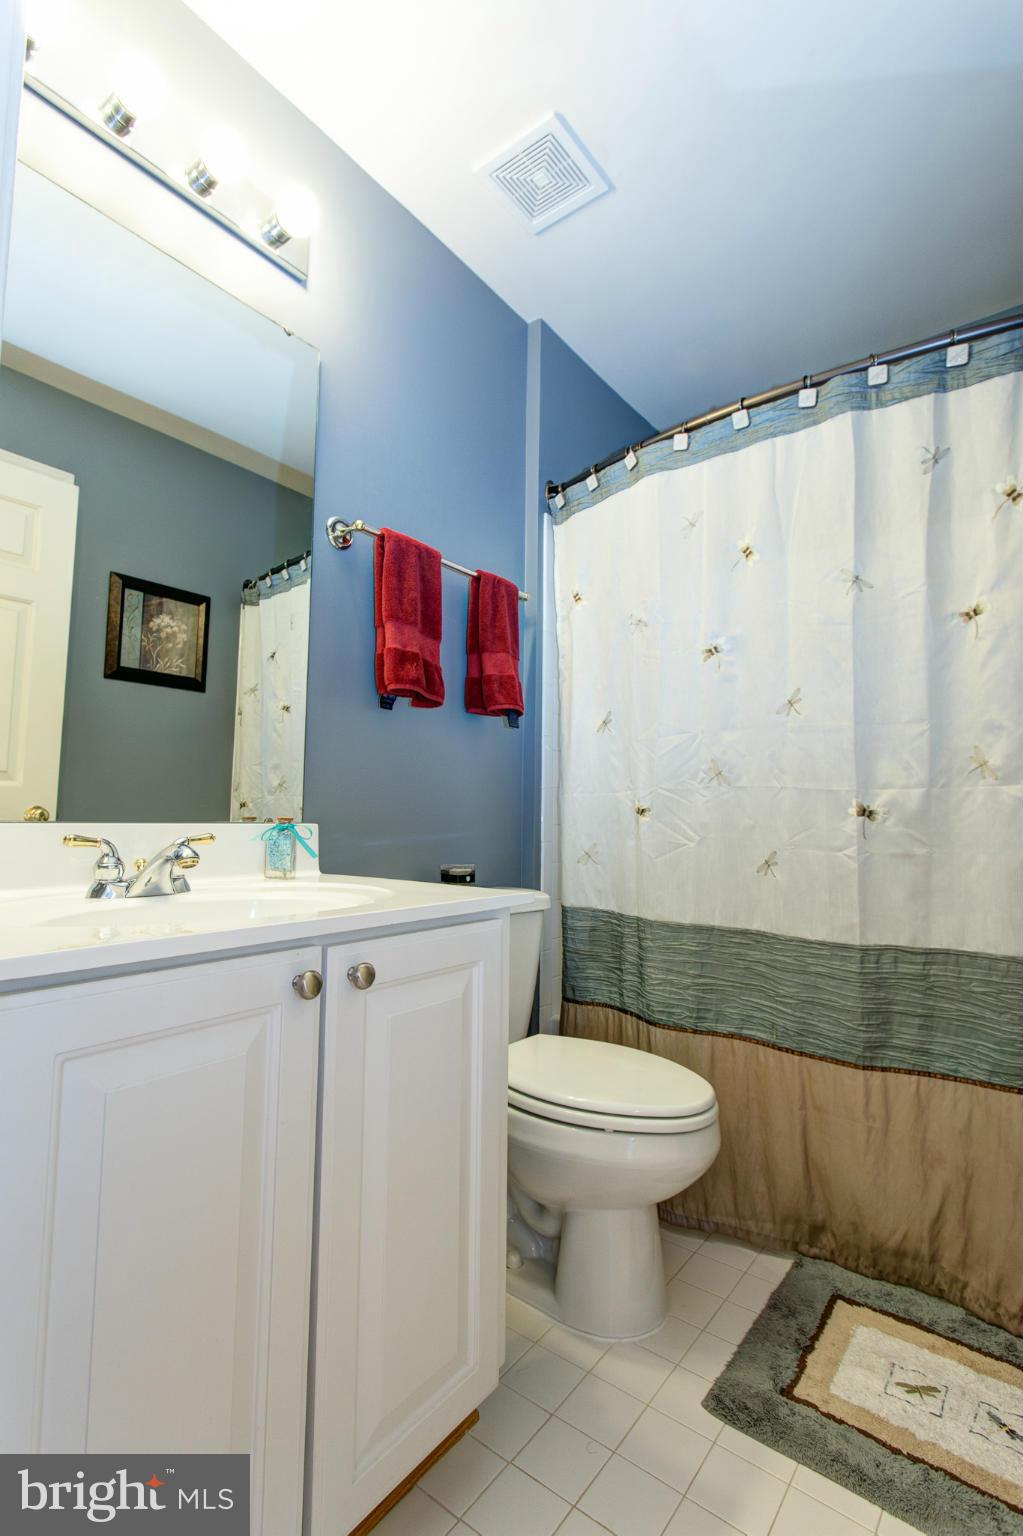
  • Other Interior Features

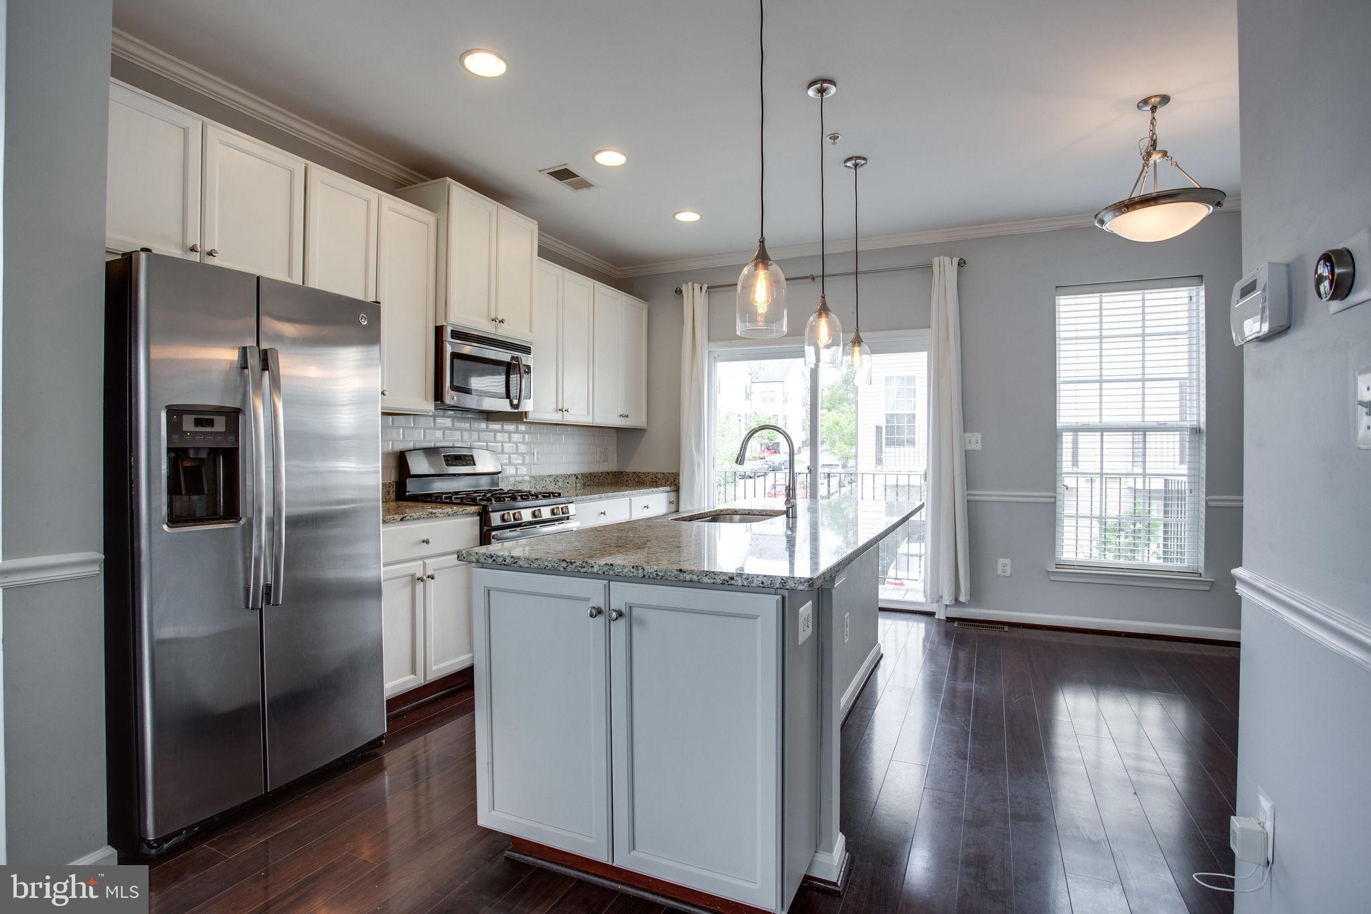
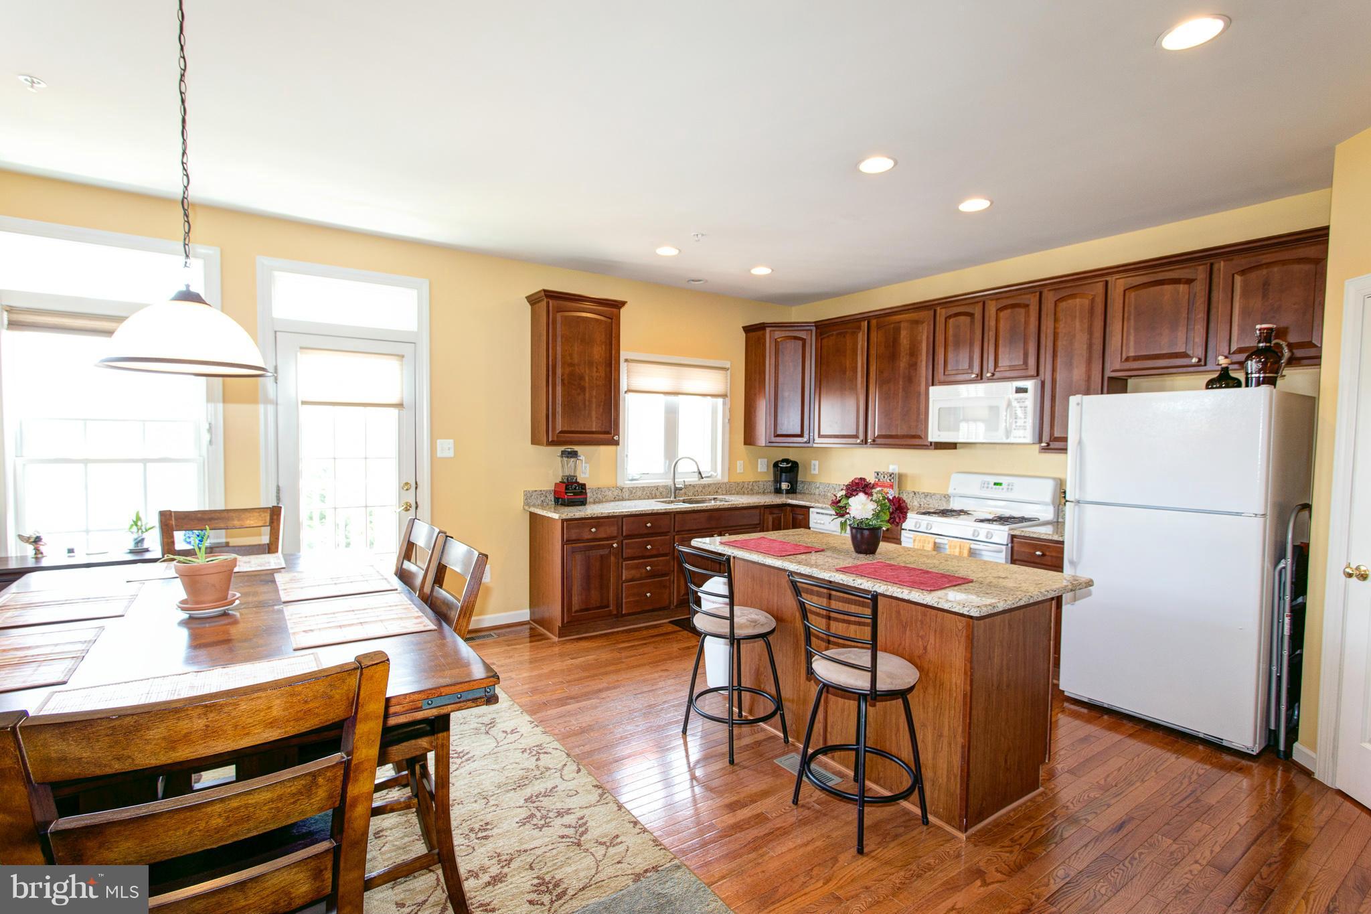
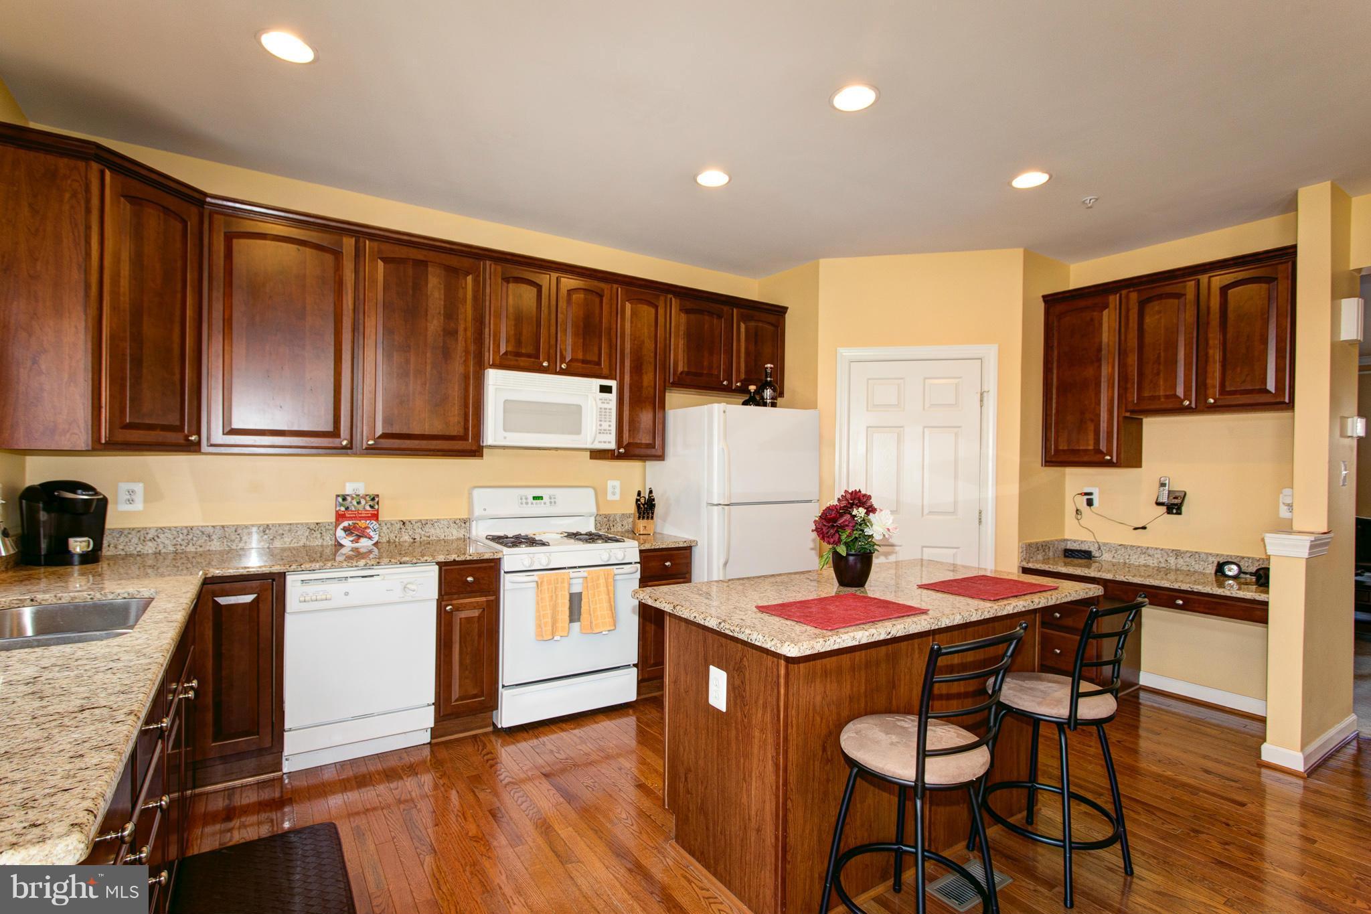
    Kitchen Island

  • Total Bedrooms

    4

  • Bathrooms

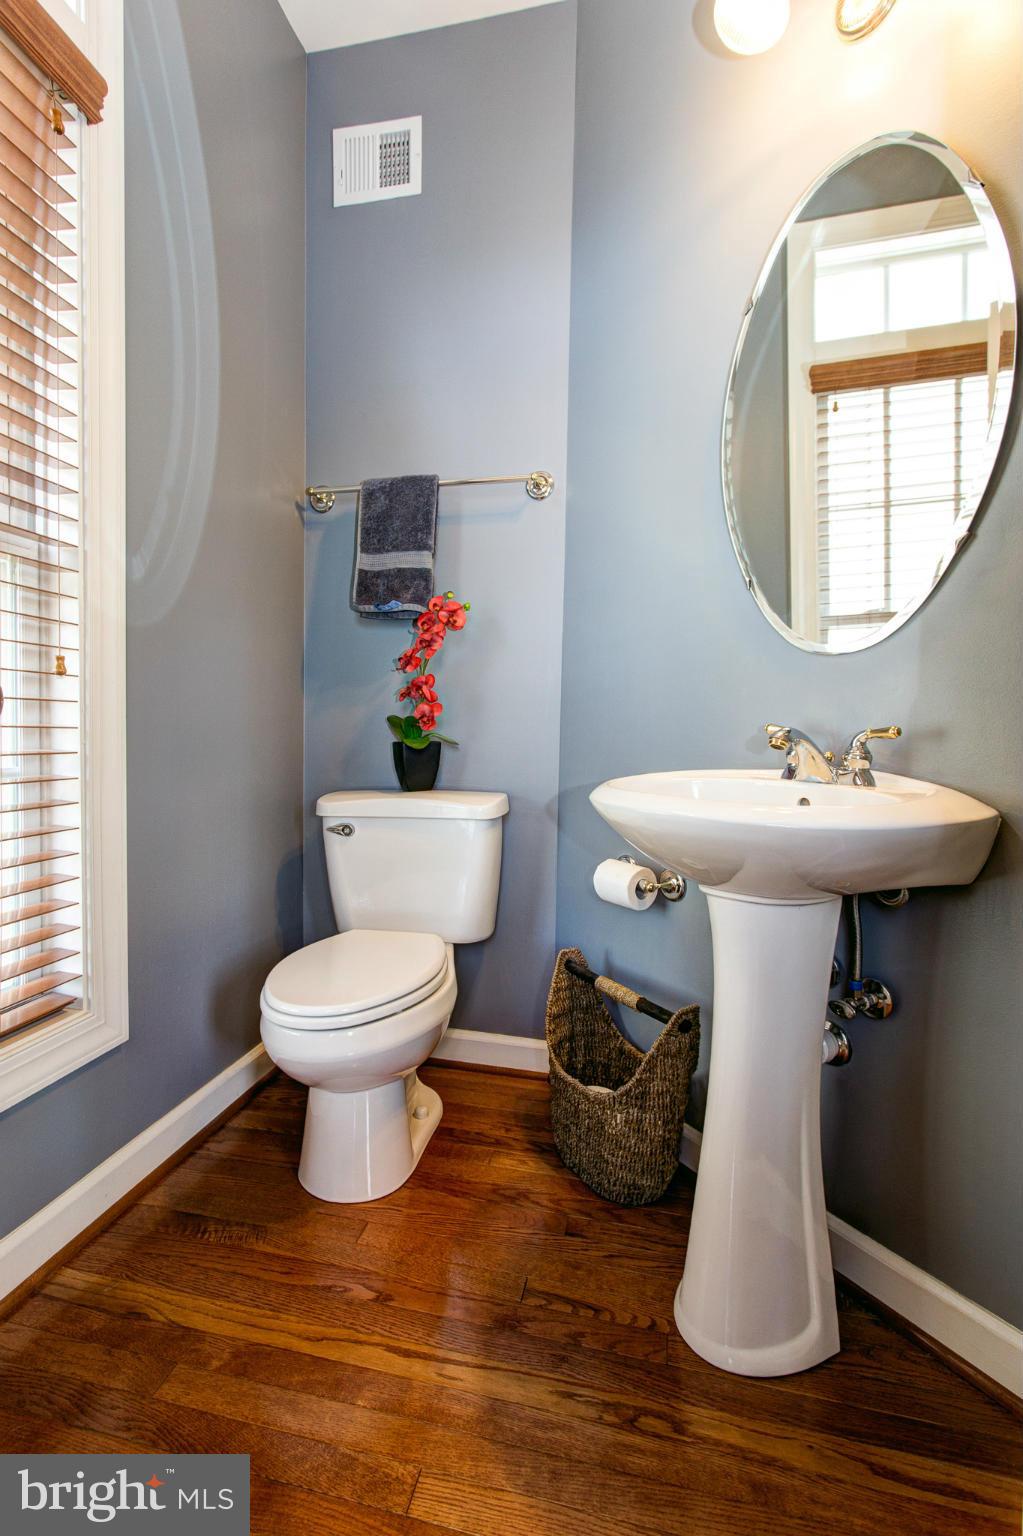
    2

  • 1/2 Bathrooms

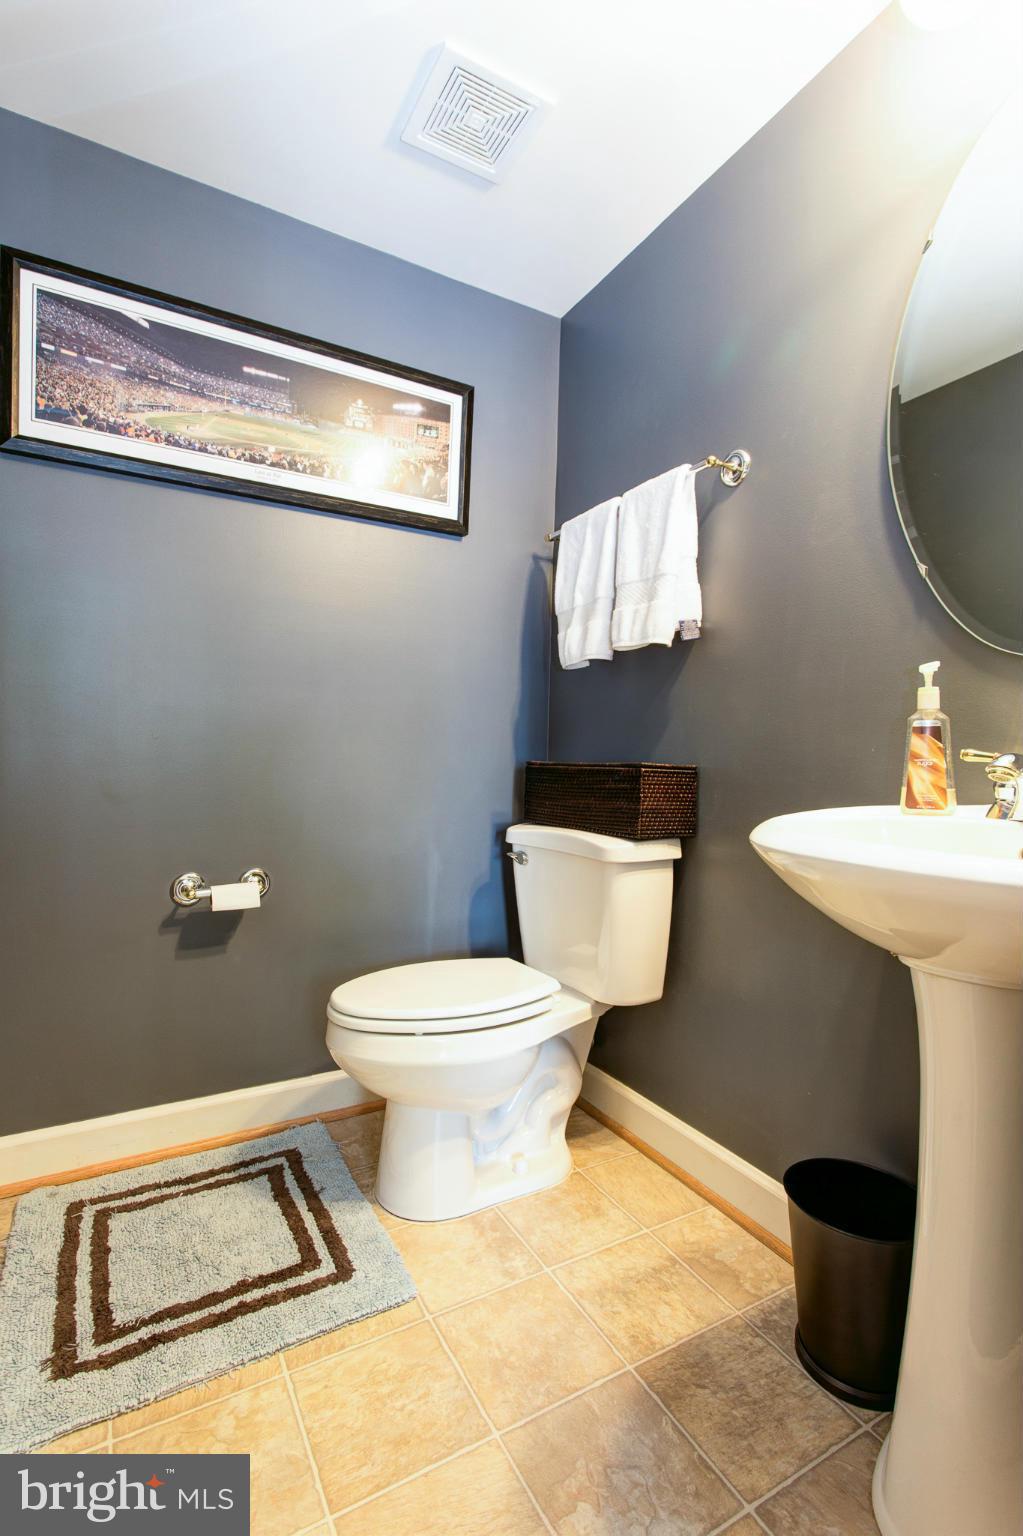
    2

  • Above Grade Finished Area

    1974.0

  • Basement YN

    YES

  • Cooling YN

    YES

  • Cooling

    Central Air

  • Fireplace YN

    NO

  • Heating YN

    YES

  • Heating

    Exhaust Fan, Natural Gas, Forced Air

  • Pet friendly

    N/A

Exterior

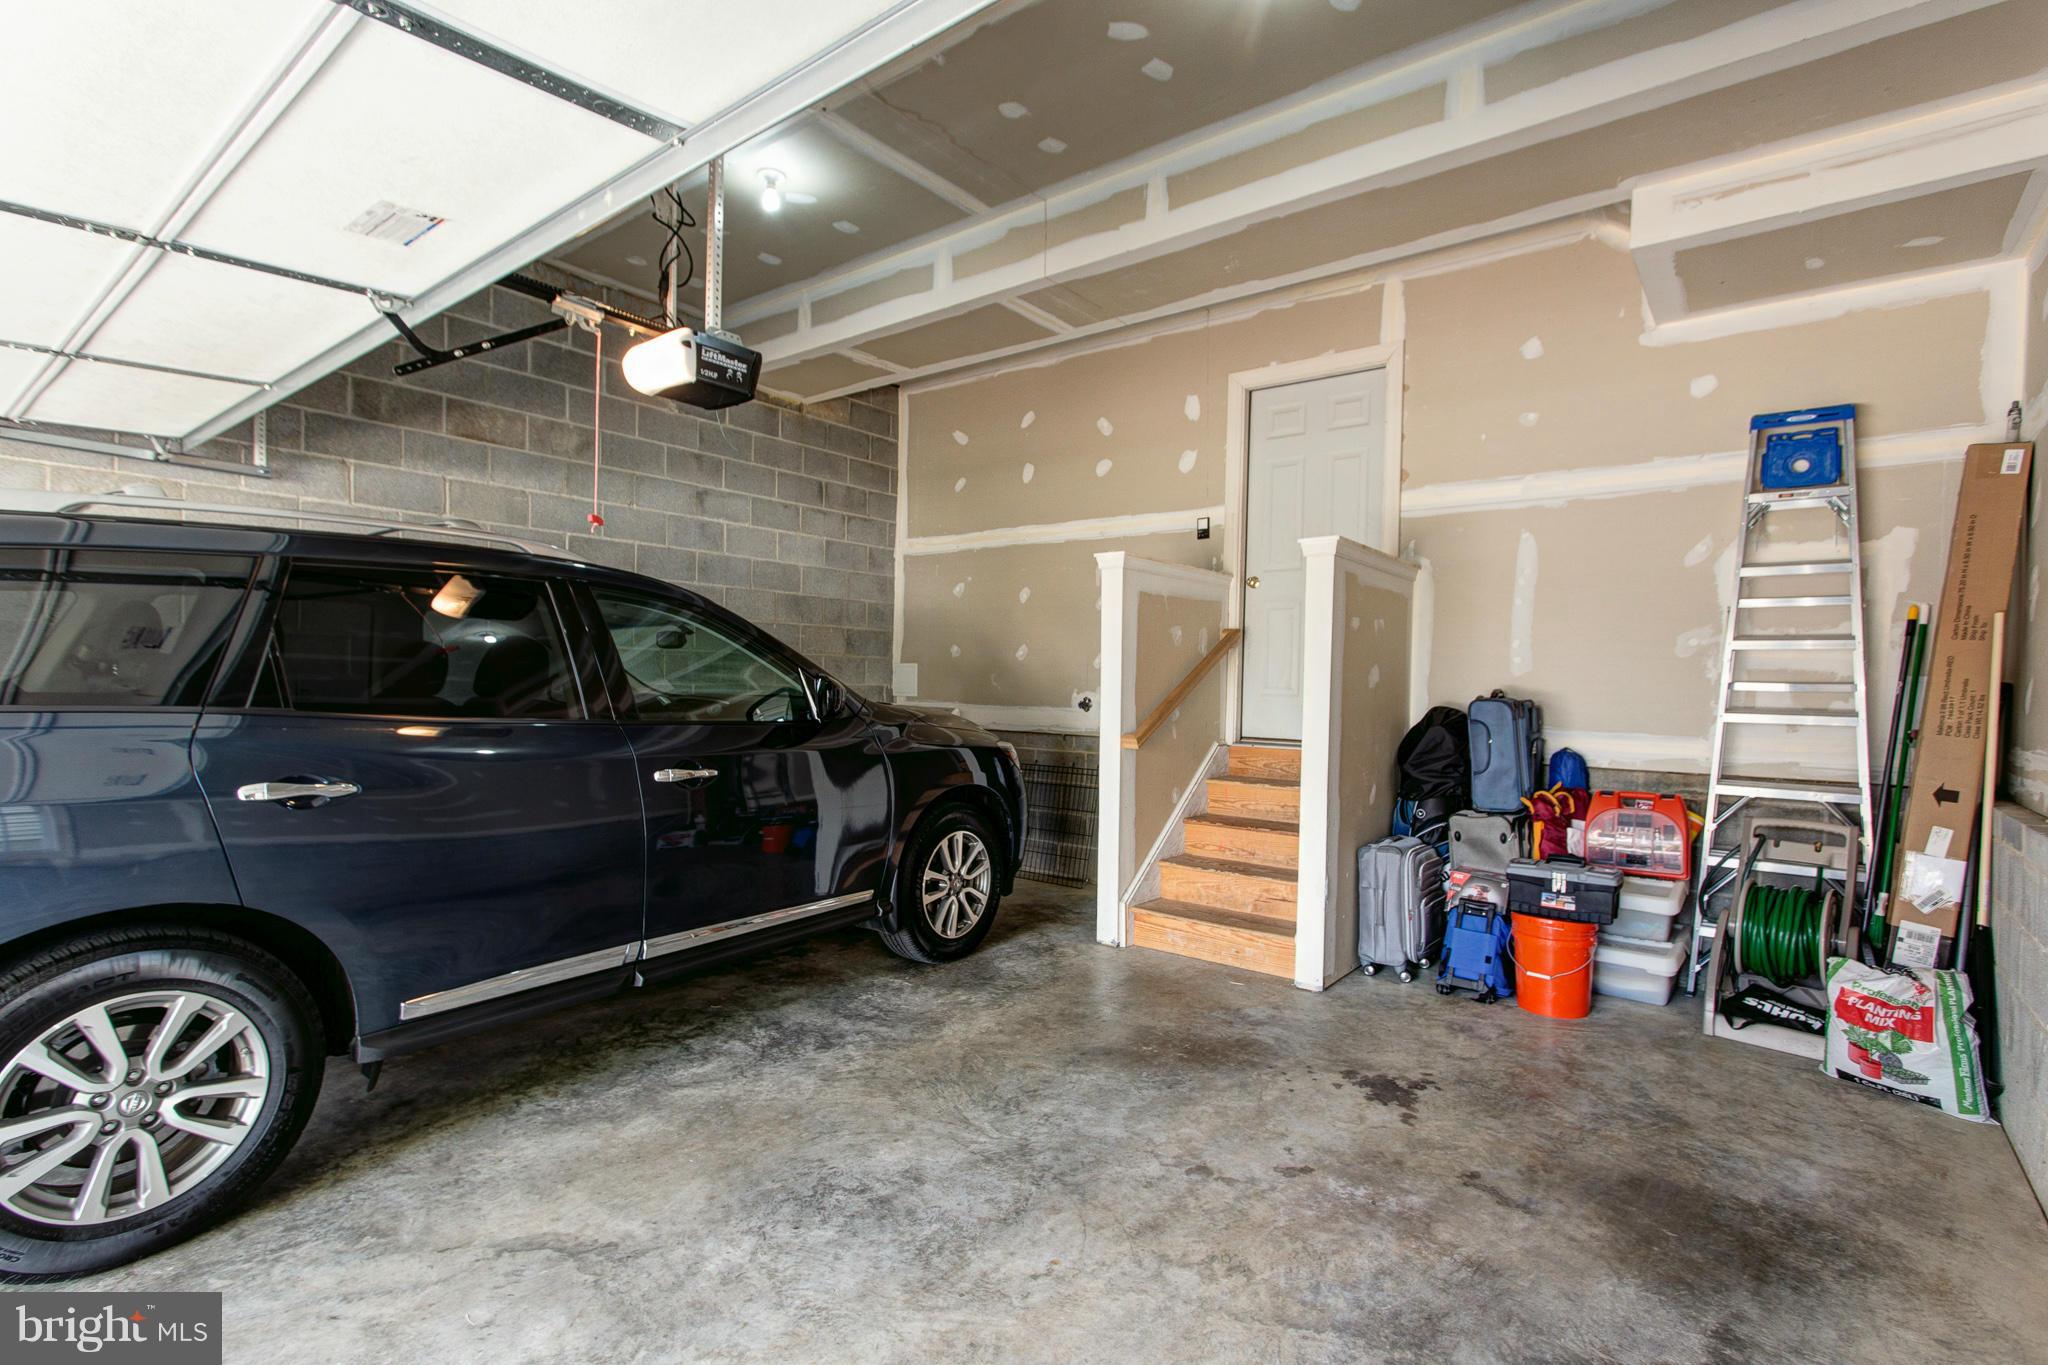
  • Garage

    Yes

  • Garage spaces

    2

  • Construction Materials

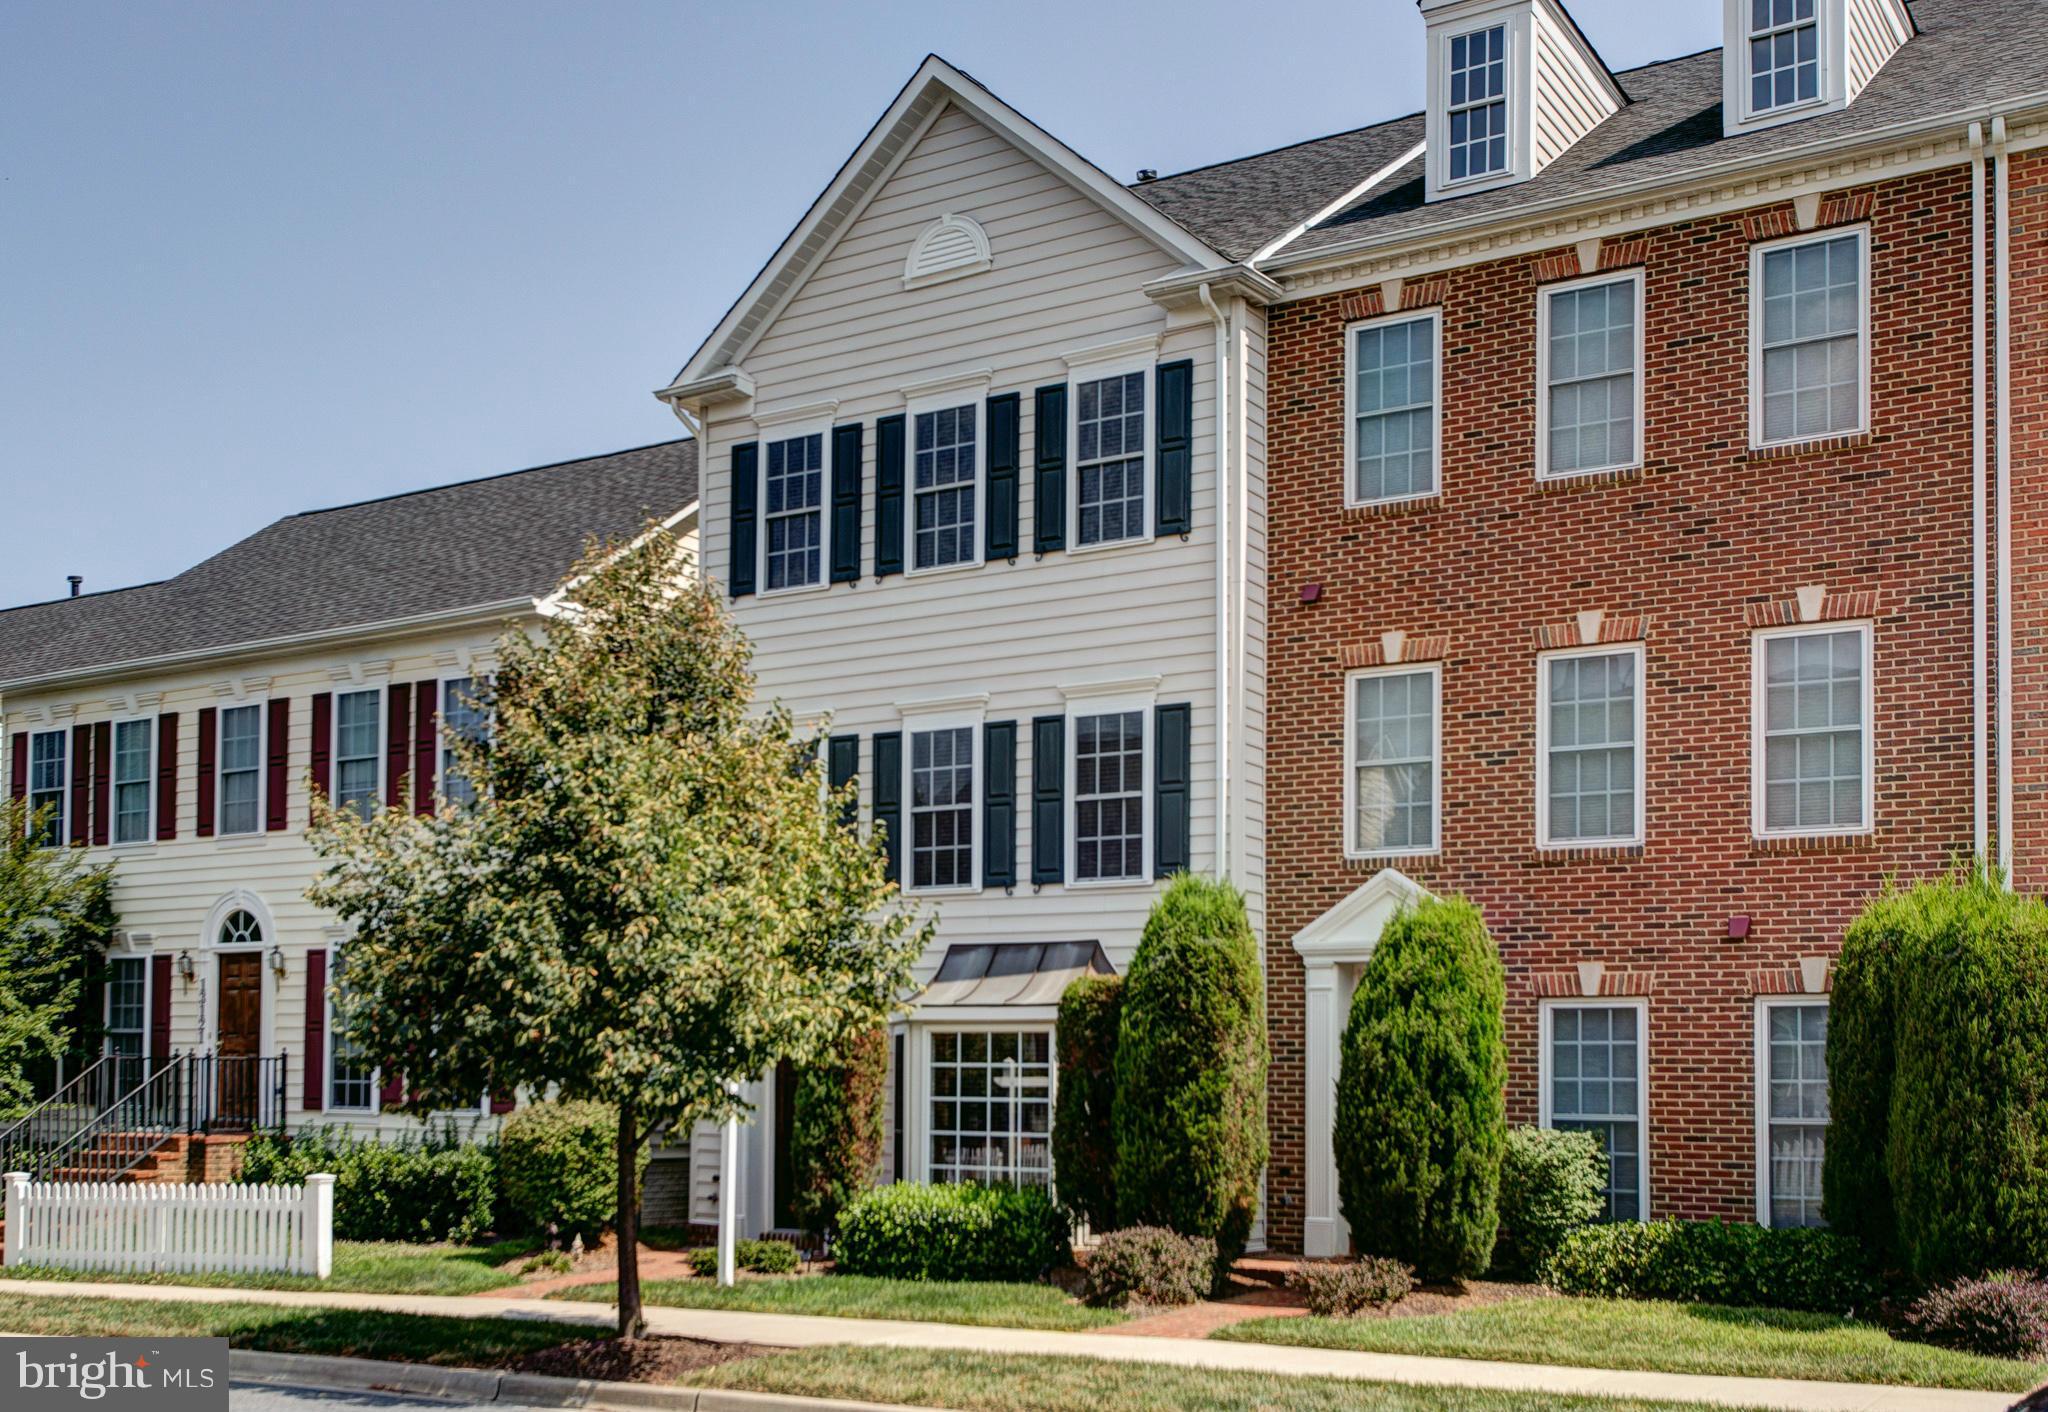
    Vinyl Siding

  • Parking

    Garage Door Opener, Garage, Attached

  • Patio and Porch Features

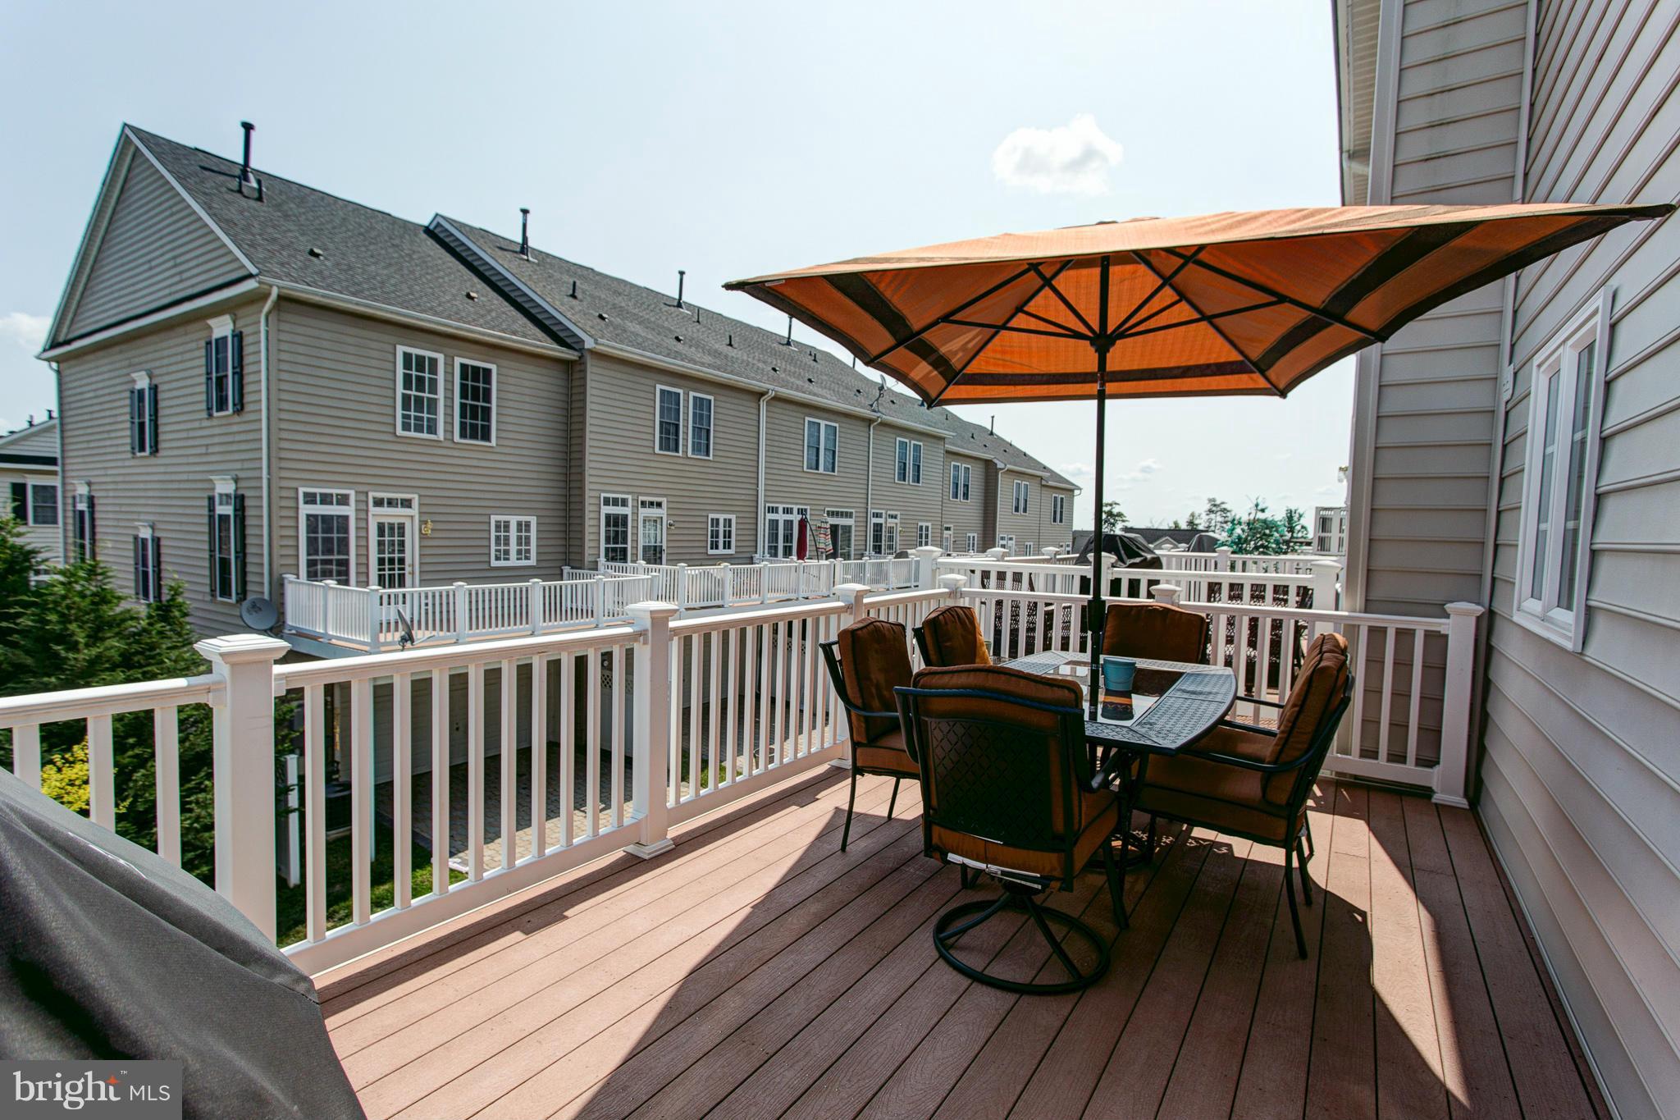
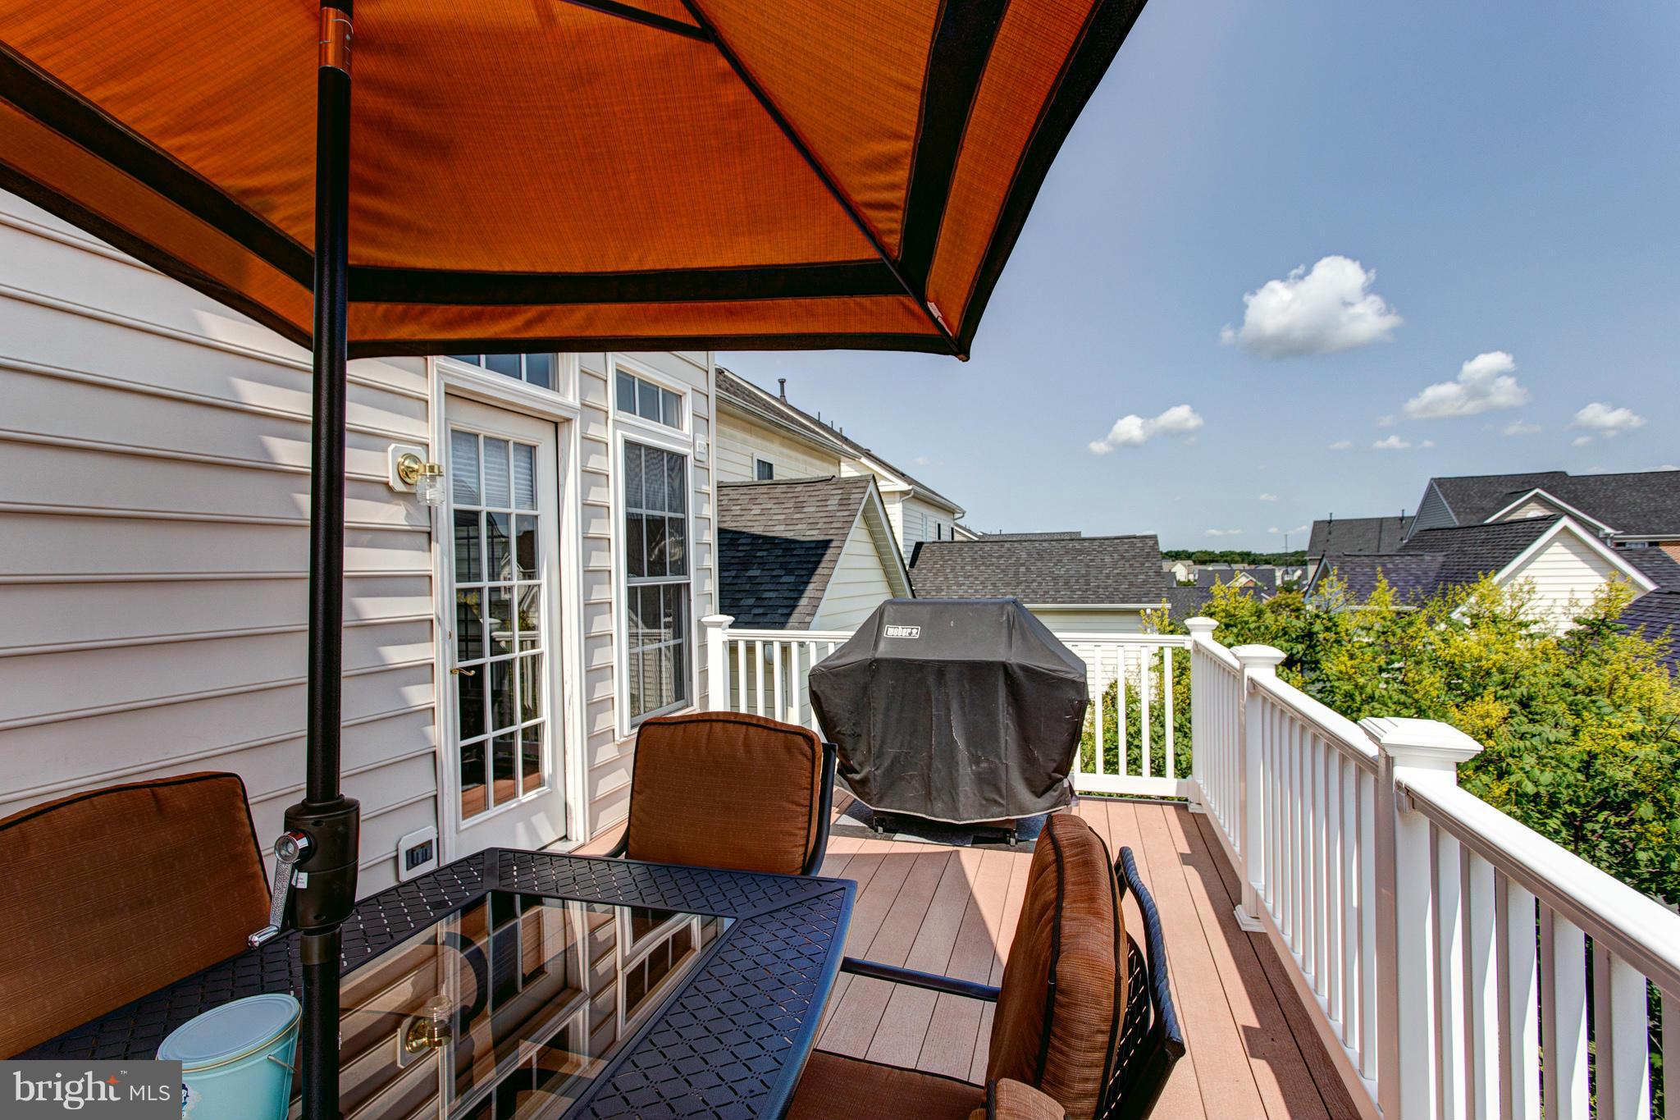
    Deck

  • Pool

    No

  • Waterfront YN

    NO

Area & Lot

  • Lot Size(acres)

    0.04

  • Lot Size(square feet)

    1,560

  • Property Type

    Residential

  • Property Sub Type

    Townhouse

  • Architectural Style

    Colonial

Price

  • Sales Price

    $374,900

  • Tax Amount

    $3,612.83

  • Financing Options

    Conventional

  • Sq. Footage

    1,974

  • Price/SqFt

    $189

HOA

  • Association

    YES

  • Association Fee

    $90

  • Association Fee Frequency

    Monthly

  • Association Fee Includes

    N/A

School District

  • Elementary School

    N/A

  • Middle School

    N/A

  • High School

    N/A

Property Features

  • Senior Community YN

    NO

  • Sewer

    Public Sewer

  • Tax Lot

    22

  • Water Source

    Public

Schedule a Showing

Showing scheduled successfully.

<
>
IN PERSON
VIA CHAT

What is 3 + 4 ?


Change time

Mortgage calculator

Estimate your monthly mortgage payment, including the principal and interest, property taxes, and HOA. Adjust the values to generate a more accurate rate.

Your payment

Principal and Interest:

$

Property taxes:

$

HOA fees:

$

Total loan payment:

$

Total interest amount:

$

Location

County

MONTGOMERY

Elementary School

Middle School

High School

Listing Courtesy of Joseph B Okon , CENTURY 21 New Millennium

RealHub Information is provided exclusively for consumers' personal, non-commercial use, and it may not be used for any purpose other than to identify prospective properties consumers may be interested in purchasing. All information deemed reliable but not guaranteed and should be independently verified. All properties are subject to prior sale, change or withdrawal. RealHub website owner shall not be responsible for any typographical errors, misinformation, misprints and shall be held totally harmless.


Agent Kevin Weis

AGENT

Kevin Weis

Call Kevin today to schedule a private showing.


* Listings on this website come from the FMLS IDX Compilation and may be held by brokerage firms other than the owner of this website. The listing brokerage is identified in any listing details. Information is deemed reliable but is not guaranteed. If you believe any FMLS listing contains material that infringes your copyrighted work please click here to review our DMCA policy and learn how to submit a takedown request.© 2024 FMLS.
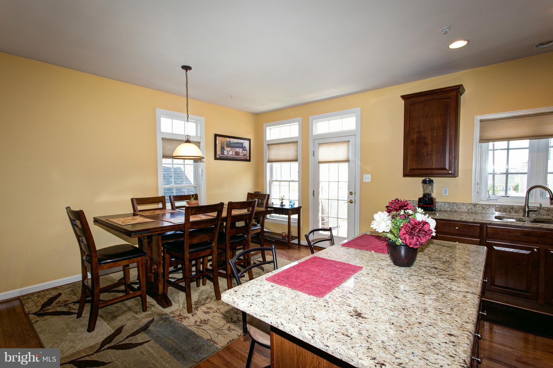
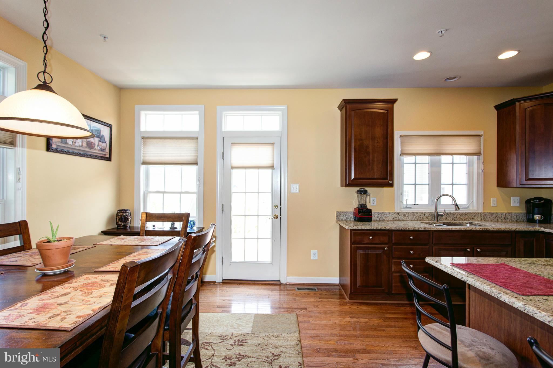
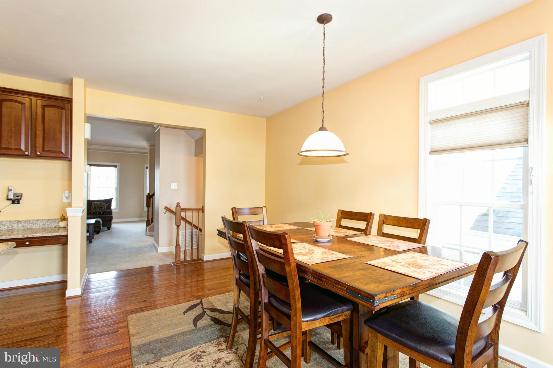
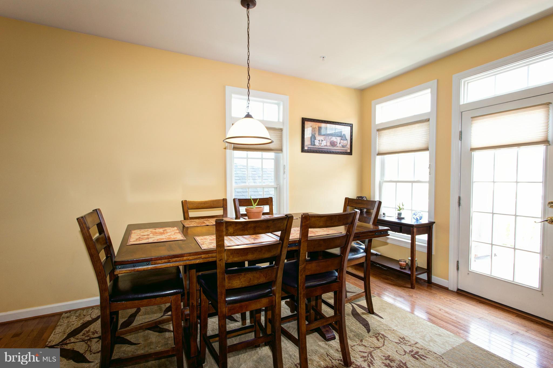
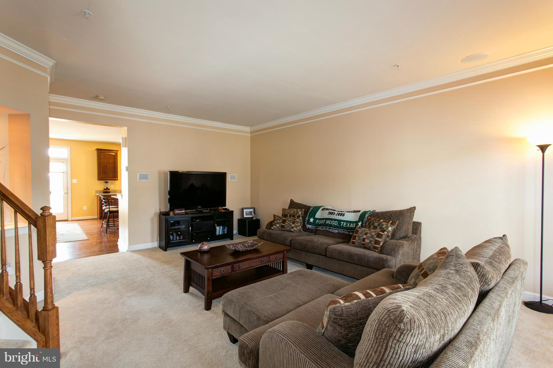
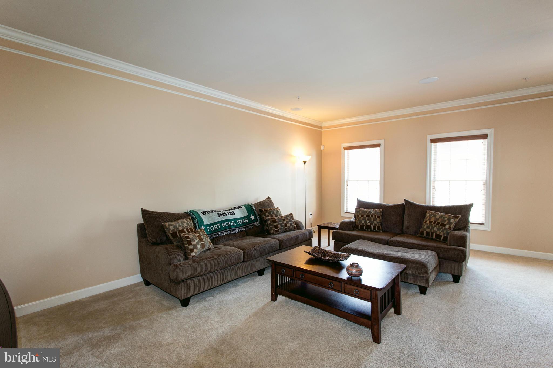
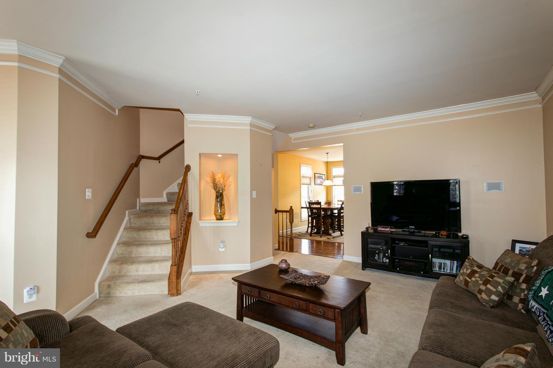
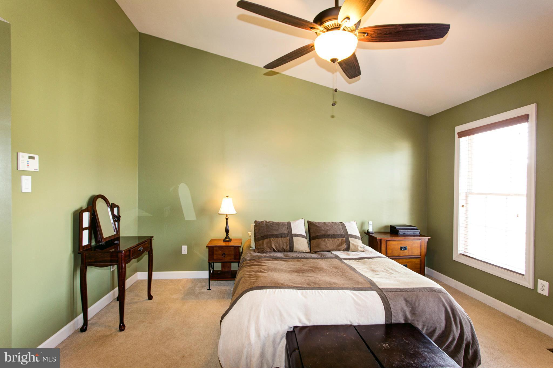
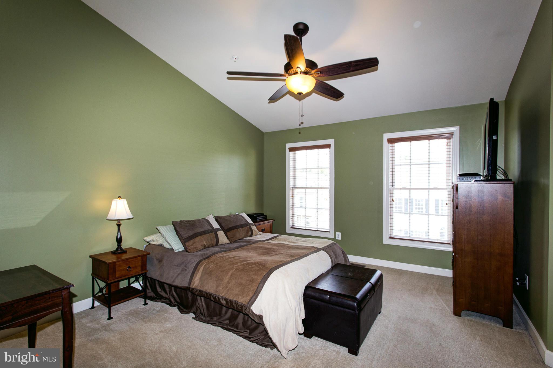
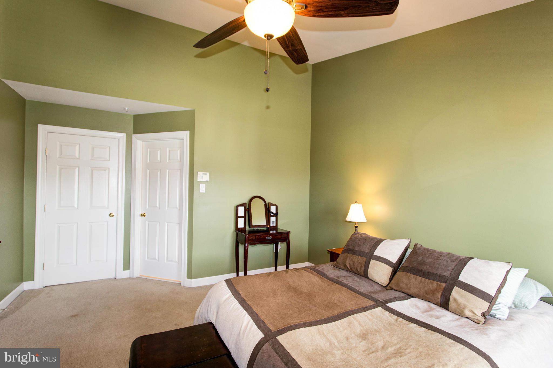
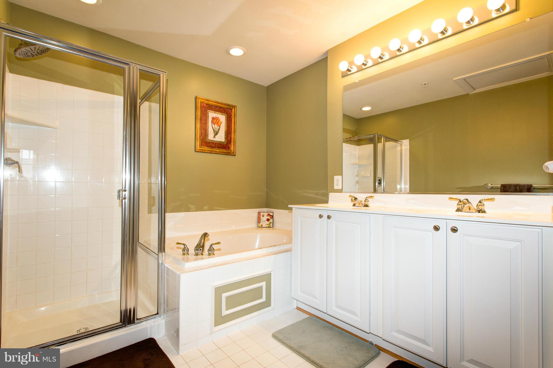
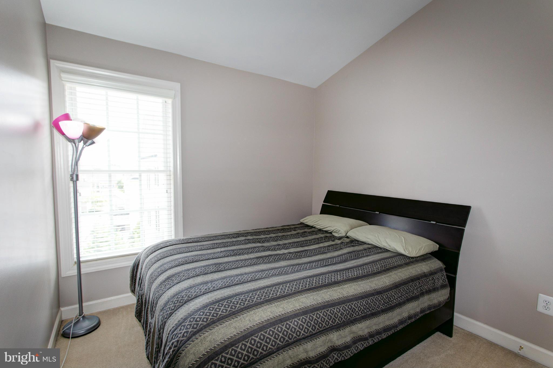
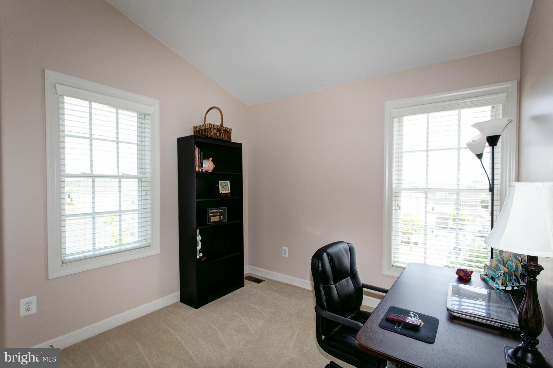
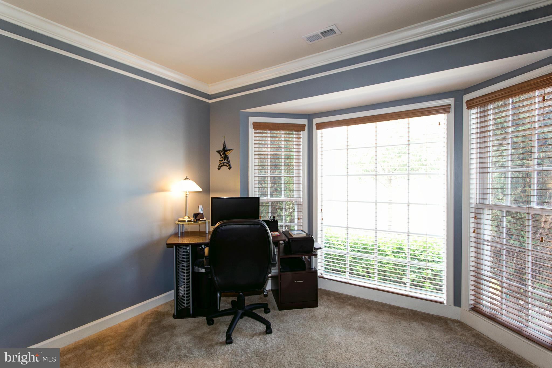
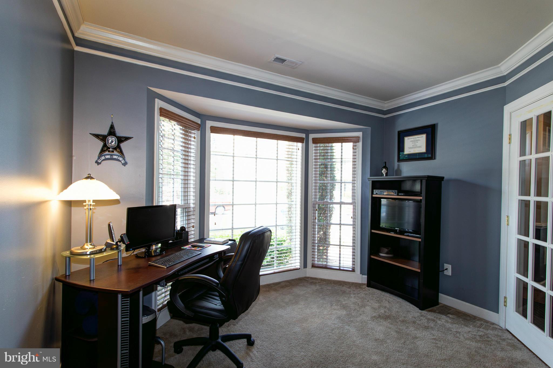
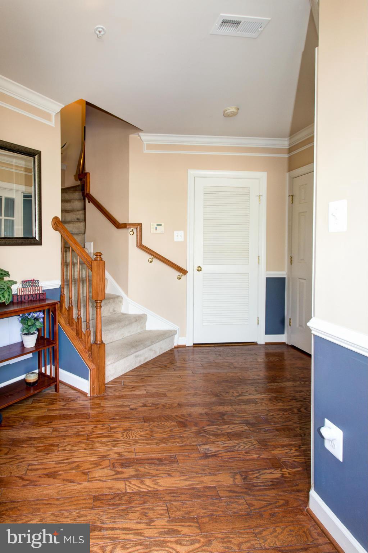
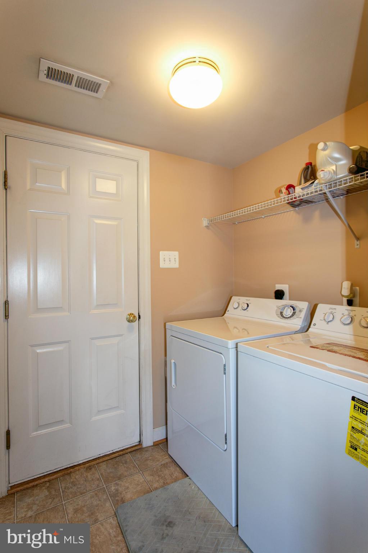
End Unit townhome w/2 car garage. Kitchen Features Granite Counters, hardwood floors, pantry, Island, Upgraded 42" Cherry Cabinets! Master Suite w/Lux Bath, large soaking tub, Sep Shwr & Walk-in closet! Vaulted Ceilings in BRs. Trex Deck! Lots of Windows & natural light! Entry level Office/4th Bedroom. New HVAC! Very close to 270 & Rt. 355. Walk to Little Bennett Park!

13119 TANNERY RIDGE DRIVE

Message successfully sent.

What would you like to know?

What is 3 + 4 ?

I agree to receive email communication and understand I can unsubscribe at any time.

I agree to be contacted by Charis Realty Group via call, email, and text for real estate services. To opt out, you can reply 'stop' at any time or reply 'help' for assistance. You can also click the unsubscribe link in the emails. Message and data rates may apply. Message frequency may vary. Privacy Policy

Related Properties

Bright, modern, and beautifully maintained, this 3-bedroom, 2.5-bath townhome-style condo in sought-after Gallery Park offers both style and convenience. Enjoy an open-concept main level featuring gleaming hardwood floors, a spacious granite island, white shaker cabinetry, subway tile backsplash, and elegant pendant lighting—perfect for everyday living and entertaining. The upper levels include three well-sized bedrooms, contemporary ceramic-tile bathrooms, and ample natural light throughout. Additional perks include a one-car garage with tandem parking for two total vehicles, providing rare extra space for this community. Ideally located close to shopping, restaurants, parks, and major commuter routes, this home offers comfort, accessibility, and modern living all in one and the association just replace the roof, ready move in home, sold "as is"
#MDMC2241292

CLARKSBURG

13233 ORSAY STREET 1301

2 Beds

2 Baths

1,901 Sq.Ft.

$438,300

MLS#: MDMC2241292
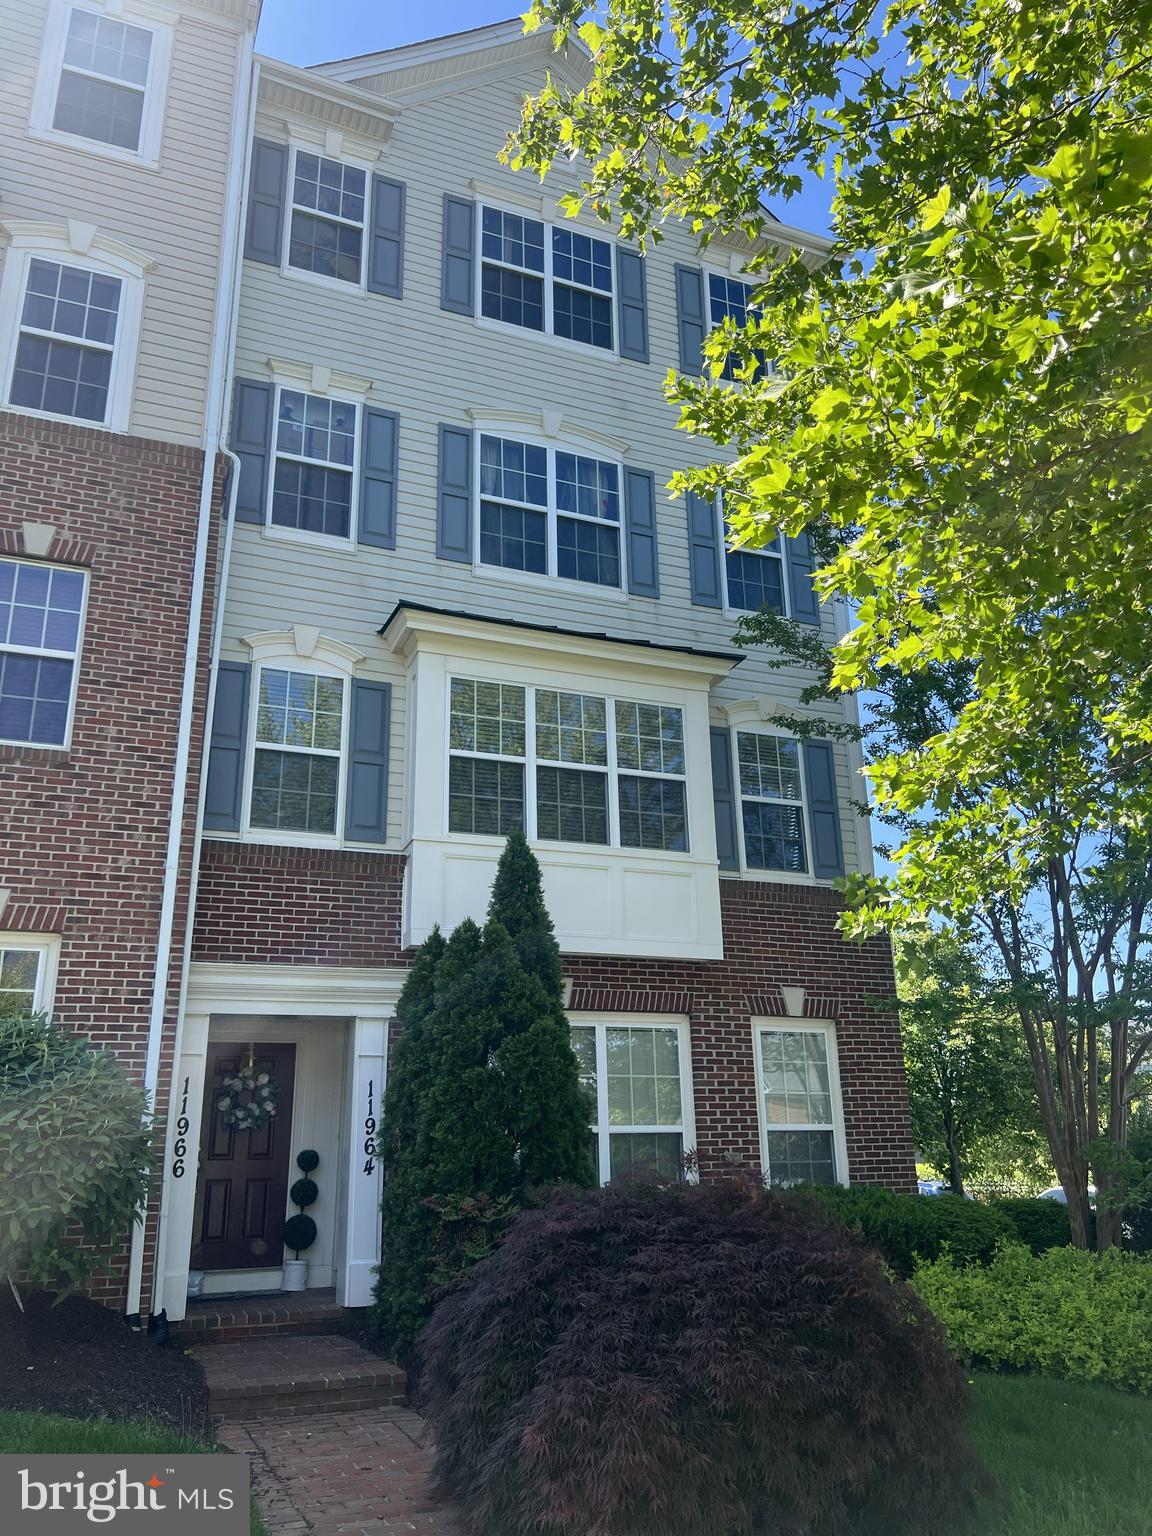
Welcome to this beautifully maintained end-unit condo townhouse in the highly desirable Arora Hills community! This bright and airy home offers an open-concept layout with abundant natural light, 2 spacious bedrooms, 2 full baths, 1 half bath, and an attached 1-car garage.

The main level features bamboo flooring, a spacious living and dining area, ceramic tile flooring in the kitchen, and a cozy electric fireplace that adds warmth and charm to the living space. Upstairs, you’ll find generously sized bedrooms plus a versatile loft area with balcony access — perfect for a home office, reading nook, exercise area, or additional lounge space.

The thoughtfully designed layout combines comfort and functionality, while the end-unit location provides extra windows and enhanced privacy. Enjoy all the amenities Arora Hills has to offer, including community pool, clubhouse, playgrounds, walking trails, and recreation facilities. Located within the sought-after Montgomery County Public Schools cluster.

Conveniently located near shopping, dining, parks, and major commuter routes including I-270, this home also offers easy access to multiple nearby bus routes connecting to Shady Grove Metro Station and surrounding areas, providing additional commuting flexibility throughout Montgomery County and the DC metro area.

Move-in ready and ideally situated in one of Clarksburg’s most desirable communities, this home offers both comfort and convenience in a prime location.
#MDMC2233700

CLARKSBURG

11964 LITTLE SENECA PARKWAY 2561

2 Beds

2 Baths

1,730 Sq.Ft.

$445,000

MLS#: MDMC2233700
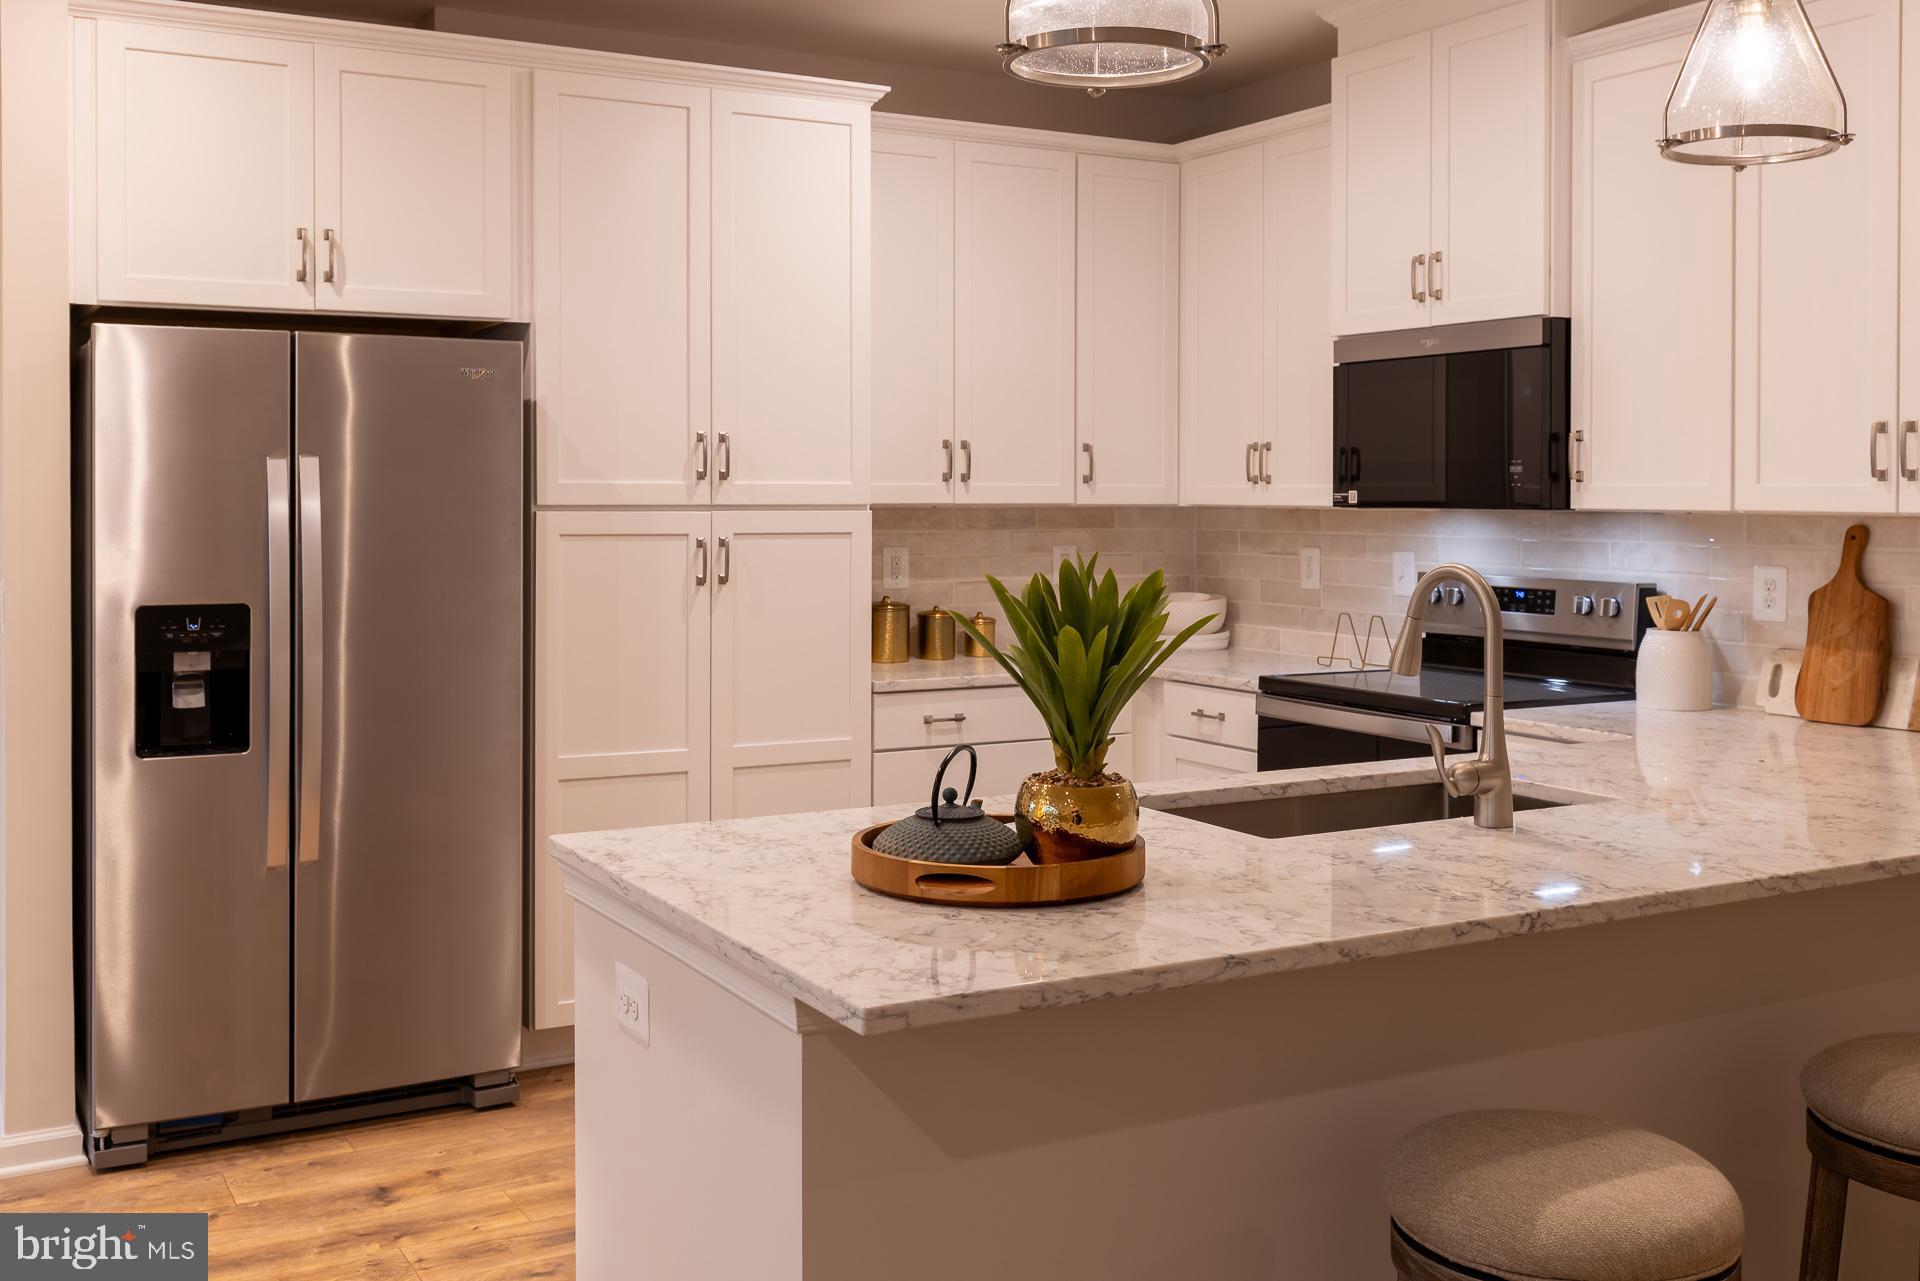
This is the one you’ve been waiting for. Welcome to the Cambrose at Gatherings at Cabin Branch—a stunning, low-maintenance retreat where luxury meets effortless living in one of Clarksburg’s most sought-after 55+ communities. Perfectly positioned in a premium corner location, this home offers something truly rare: only two neighboring residences, creating a quieter, more private living experience that feels worlds away from typical condo living. From the moment you enter, you’ll feel the difference. Sunlight pours into an open-concept living space, highlighting gorgeous cedar bluff honeytone oak laminate flooring that flows seamlessly throughout the home—warm, elegant, and built for real life. At the heart of it all is your chef-inspired kitchen, featuring striking iced white quartz countertops that sparkle with sophistication, complemented by abundant cabinetry and a spacious pantry. Whether you’re hosting friends or enjoying a quiet evening in, this space was designed to impress. Unwind in your serene primary suite, complete with generous closet space and private access to your balcony—perfect for morning coffee or evening relaxation. Every detail has been thoughtfully curated to make daily living feel effortless and elevated. And just beyond your door? A vibrant, amenity-rich lifestyle awaits. Enjoy a beautifully appointed clubhouse, fitness center, golf simulator, yoga studio, game and movie rooms, and scenic walking trails—all designed to keep you active, social, and inspired. This is more than a home—it’s your next chapter, simplified and elevated.
#MDMC2229992

CLARKSBURG

13240 PETREL STREET 5106

1 Beds

1 Baths

1,203 Sq.Ft.

$399,990

MLS#: MDMC2229992
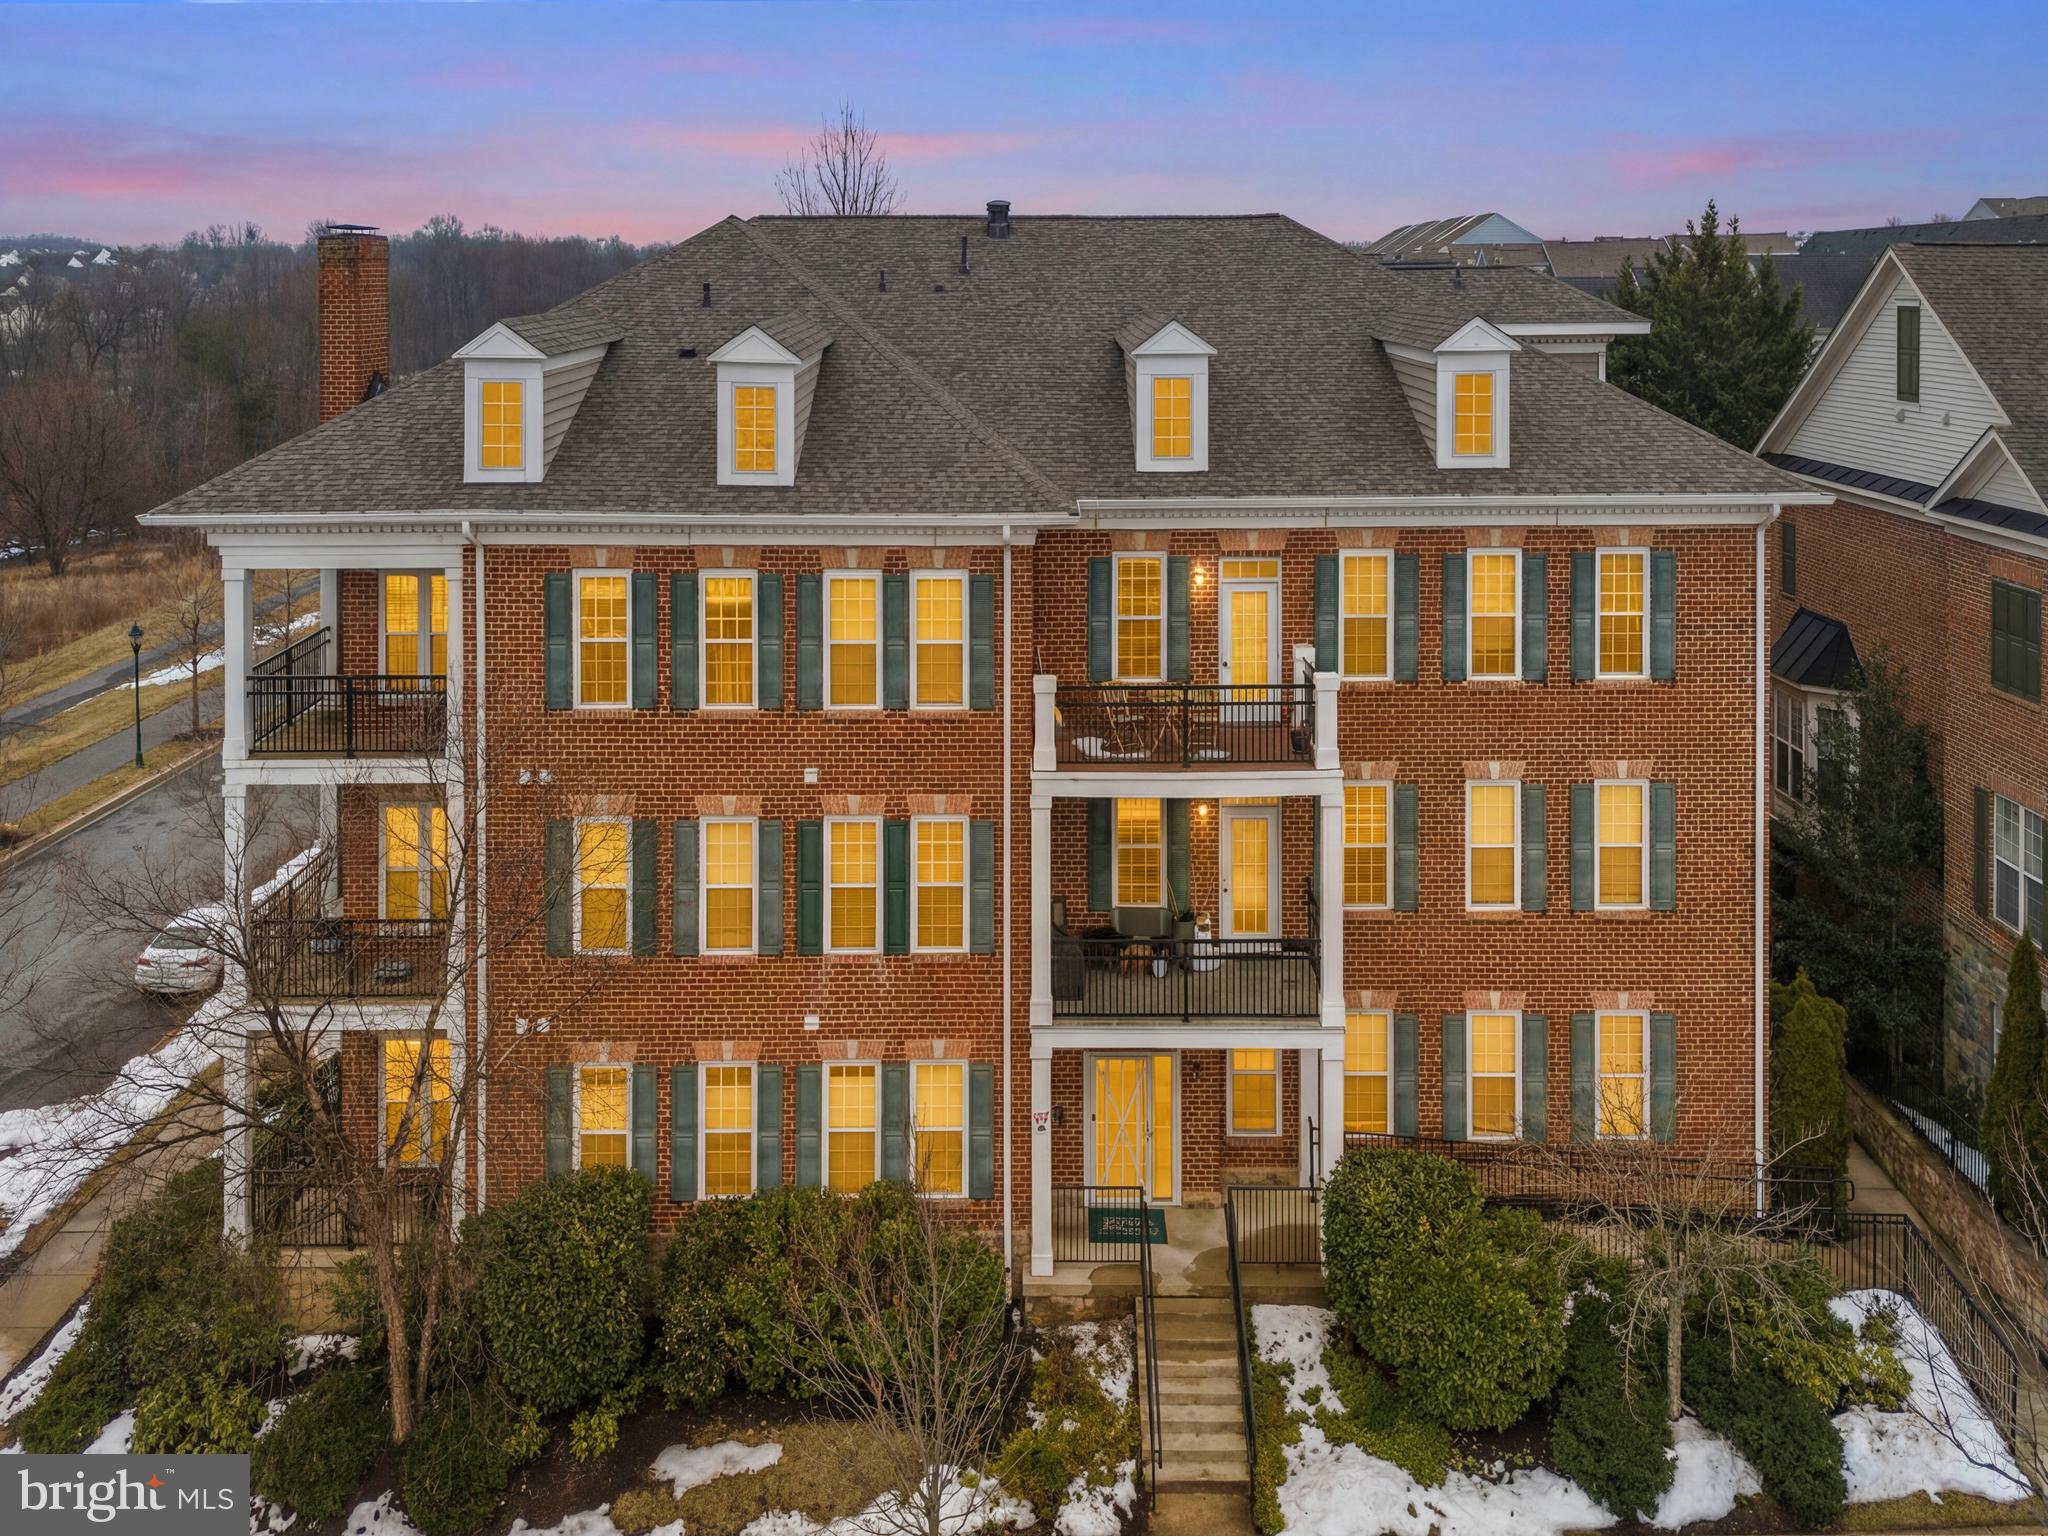
Welcome to this charming brick 2-bedroom, 2-bath condo in the highly sought-after Clarksburg Town Center! Plenty of parking around! This beautifully maintained home offers nearly 1,300 square feet of bright, comfortable living space filled with thoughtful upgrades throughout. From elegant crown molding and chair rail detailing to custom paint, updated flooring (2025), and brand new water heater (2025), every detail has been carefully curated.

The spacious gourmet kitchen features rich 42” cabinetry, granite countertops, stylish stainless steel appliances, gas cooking, a large single-basin sink, built-in microwave, and a peninsula with seating—perfect for casual dining or entertaining. The open-concept living and dining areas are filled with natural light and lead to a private balcony with peaceful views.

Both bedrooms are generously sized, including a spacious primary suite with a walk-in closet and private bath. Additional highlights include ample storage throughout.

Enjoy tons of parking and an unbeatable location just minutes from community amenities, Clarksburg Premium Outlets, restaurants, parks, commuter routes including I-270, and more.

This one truly has it all—style, space, and location. A must-see!
#MDMC2216822

CLARKSBURG

23620 OVERLOOK PARK DRIVE 302

2 Beds

2 Baths

1,275 Sq.Ft.

$345,000

MLS#: MDMC2216822
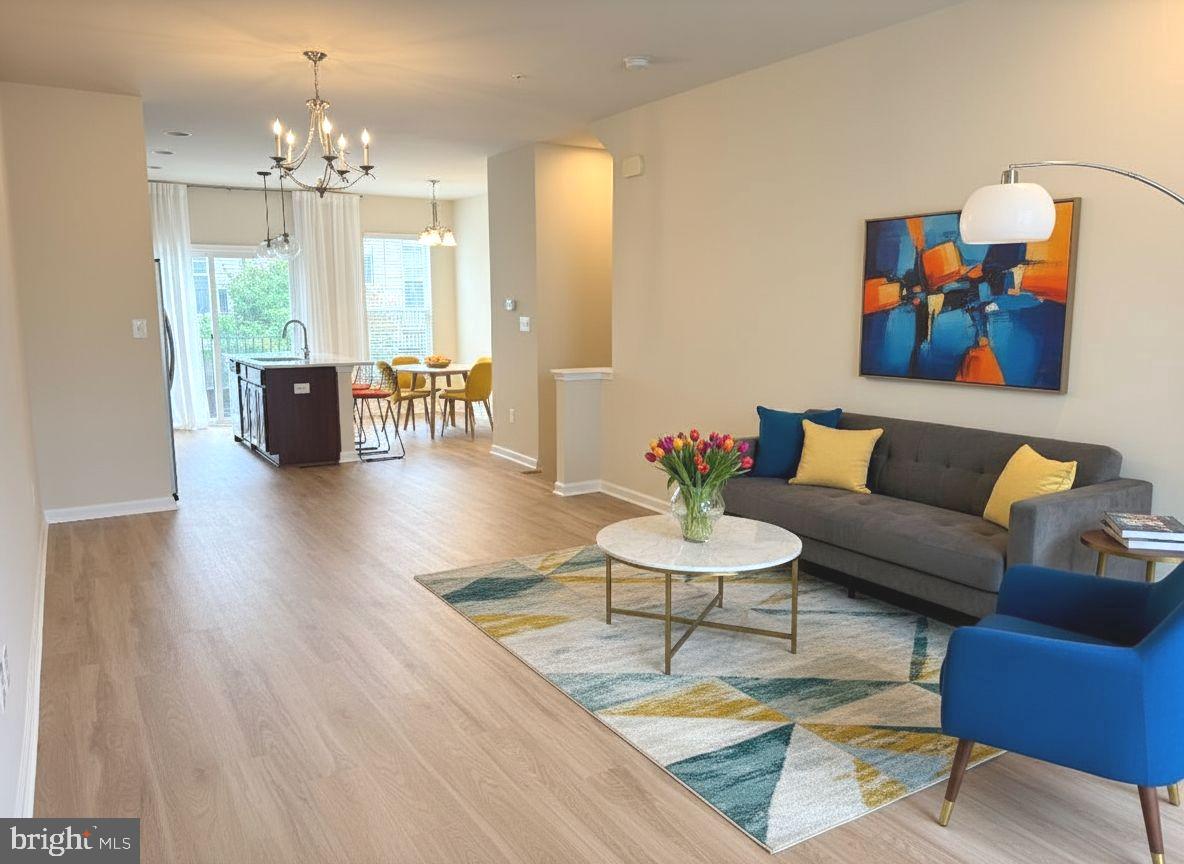
Updated, bright, and move‑in ready! This stylish 2 beds and 2.5 baths condo at 13263 Orsay St #607 is a MUST SEE! Features 9 ft ceilings, 2 spacious bedrooms, new painting, new quartz countertops, new LVP flooring throughout the main level, and all new carpets —all giving the home a fresh, modern feel. BEST PART: Summit Management will replace the roof by end of summer (free of charge to future owner). 

Perfectly situated near Clarksburg Premium Outlets, I‑270, parks, and schools, this property offers a great commuter location with quick access to shopping, dining, and major highways.

The condo fee includes WATER and master insurance, making this a low‑maintenance and budget‑friendly choice for homeowners or investors. Your dream home is closer than you think!
#MDMC2240774

CLARKSBURG

13263 ORSAY STREET 607

2 Beds

2 Baths

1,568 Sq.Ft.

$418,000

MLS#: MDMC2240774

 - property

Send a message

Message successfully sent.

Your message

What is 3 + 4 ?

Reason for contacting?

I agree to receive email communication and understand I can unsubscribe at any time.

I agree to be contacted by Charis Realty Group via call, email, and text for real estate services. To opt out, you can reply 'stop' at any time or reply 'help' for assistance. You can also click the unsubscribe link in the emails. Message and data rates may apply. Message frequency may vary. Privacy Policy

Sign Out

Virtual Assistant

Would you like to take the next step with this property? We can help you schedule a showing or virtual tour, or send you more details.

Yes, I would like more information.

Thank You for Your Reply, One of Our Agents will contact you as soon as possible

No, maybe later.

Thank you, you can always contact me via email, phone number or through the contact form.

Realhub AI

Lucy - Your AI-Powered Realtor

Update Your Temporary Password

Personalize your search

Enter your email and we'll notify you immediately when new listings match what you're looking for.

or enter email address

Already have an account ? Login here

Continue your home search

I agree to receive communications and understand I can unsubscribe at any time.

I agree to be contacted by Charis Realty Group via call, email, and text for real estate services. To opt out, you can reply 'stop' at any time or reply 'help' for assistance. You can also click the unsubscribe link in the emails. Message and data rates may apply. Message frequency may vary. Privacy Policy

Already have an account ? Login here

We use cookies

We use cookies primarily for analytics to enhance your experience. By accepting, you agree to our use of these cookies. You can manage your preferences or learn more about our cookies policy.