


Property
Beds
3
Full Baths
3
1/2 Baths
1
Year Built
1988
Sq.Footage
1,960
Welcome to this spacious 3-bedroom, 3.5-bathroom townhome in Germantown’s Brandermill community! Built in 1988, this home offers approximately 1,960 total square feet across three finished levels. The main level features hardwood floors, a large living room, powder room, and eat-in kitchen with island, pantry, laminate countertops, built-in microwave, smooth-top electric range, and side-by-side refrigerator with ice maker. A bright bump-out with skylights provides additional space and natural light. Upstairs, the primary suite offers a walk-in closet and private full bathroom with shower, while two additional bedrooms share a full hall bath. The lower level provides excellent flexibility with a wood-burning fireplace, full bathroom with stand-up shower, laundry area, additional room ideal for a home office or guest space, and unfinished storage. Enjoy outdoor living in the fenced rear yard with deck. Brandermill residents enjoy a community swimming pool, playgrounds, walking paths, and assigned parking. Conveniently located near shopping, dining, parks, and major commuter routes, and feeding to Clarksburg High School. Schedule your showing today!
Features & Amenities
Interior
-
Other Interior Features
Eat-in Kitchen, Kitchen Island, Recessed Lighting, Walk-In Closet(s), Crown Molding, Open Floorplan
-
Total Bedrooms
3
-
Bathrooms
3
-
1/2 Bathrooms
1
-
Above Grade Finished Area
1300.0
-
Basement YN
YES
-
Cooling YN
YES
-
Cooling
Central Air, Electric
-
Fireplace YN
YES
-
Heating YN
YES
-
Heating
Electric, Forced Air
-
Pet friendly
Yes
Exterior
-
Garage
No
-
Construction Materials
Brick, Vinyl Siding
-
Parking
Assigned, Parking Lot
-
Patio and Porch Features
Deck
-
Pool
Yes
-
Pool Features
Community
-
Waterfront YN
NO
-
View
Trees/Woods, Street
Area & Lot
-
Lot Size(acres)
0.03
-
Lot Size(square feet)
1,400
-
Property Type
Residential
-
Property Sub Type
Townhouse
-
Architectural Style
Colonial
Price
-
Sales Price
$400,000
-
Tax Amount
$4,533
-
Financing Options
Cash, Conventional
-
Sq. Footage
1,960
-
Price/SqFt
$204
HOA
-
Association
YES
-
Association Fee
$119
-
Association Fee Frequency
Monthly
-
Association Fee Includes
N/A
Property Resources
-
Horse Property
NO
School District
-
Elementary School
CAPTAIN JAMES E. DALY
-
Middle School
ROCKY HILL
-
High School
CLARKSBURG
Property Features
-
New Construction
NO
-
Association Amenities
Jogging Path, Playground
-
Foundation Details
Other
-
Senior Community YN
NO
-
Sewer
Public Sewer
-
Tax Lot
50
-
Water Source
Public
Schedule a Showing
Showing scheduled successfully.
Mortgage calculator
Estimate your monthly mortgage payment, including the principal and interest, property taxes, and HOA. Adjust the values to generate a more accurate rate.
Your payment
Principal and Interest:
$
Property taxes:
$
HOA fees:
$
Total loan payment:
$
Total interest amount:
$
Location
County
MONTGOMERY
Elementary School
CAPTAIN JAMES E. DALY
Middle School
ROCKY HILL
High School
CLARKSBURG
Listing Courtesy of Nathan B Dart, RE/MAX Realty Group
RealHub Information is provided exclusively for consumers' personal, non-commercial use, and it may not be used for any purpose other than to identify prospective properties consumers may be interested in purchasing. All information deemed reliable but not guaranteed and should be independently verified. All properties are subject to prior sale, change or withdrawal. RealHub website owner shall not be responsible for any typographical errors, misinformation, misprints and shall be held totally harmless.

Salesperson, Realtor
Kevin Weis
Call Kevin today to schedule a private showing.

* Listings on this website come from the FMLS IDX Compilation and may be held by brokerage firms other than the owner of this website. The listing brokerage is identified in any listing details. Information is deemed reliable but is not guaranteed. If you believe any FMLS listing contains material that infringes your copyrighted work please click here to review our DMCA policy and learn how to submit a takedown request.© 2024 FMLS.
Related Properties

GERMANTOWN
18527 EAGLES ROOST DRIVE
3 Beds
3 Baths
2,272 Sq.Ft.
$450,000
MLS#: MDMC2258142

GERMANTOWN
13107 CHERRY BEND TERRACE
3 Beds
2 Baths
1,514 Sq.Ft.
$374,999
MLS#: MDMC2255346

GERMANTOWN
12100 FLAG HARBOR DRIVE
3 Beds
2 Baths
1,200 Sq.Ft.
$435,000
MLS#: MDMC2252268
![>> Immediate Availability << >>Well Maintained Home Featuring over 1,400 Square Feet of Living Space & Qualifies for $15,000 in Down Payment Assistance/Seller Closing Help - Freshly Updated, Gorgeous Floors, Stainless Steel Appliance [Granite Countertops], Large Main & Lower Level Living Areas and Spacious Bedrooms <> Over-sized Deck Off The Kitchen, Walkout Lower Level to Private Fenced-In Yard <> Convenient Shopping Within Walking Distance & Easy Access Out to Holy Cross Germantown Hospital, I 270 Corridor [DNA Alley], Seneca Creek Park, Montgomery College & Washington DC < Welcome Home!](https://api.realhub365.com/storage/mlsgrid/1774/62fda6be09b49968a6f17ad57f164522/1247155623.jpeg?d=880)
GERMANTOWN
19358 ELDERBERRY TERRACE
2 Beds
2 Baths
1,556 Sq.Ft.
$350,000
MLS#: MDMC2253802

GERMANTOWN
18147 METZ DRIVE
3 Beds
3 Baths
1,144 Sq.Ft.
$429,900
MLS#: MDMC2250548
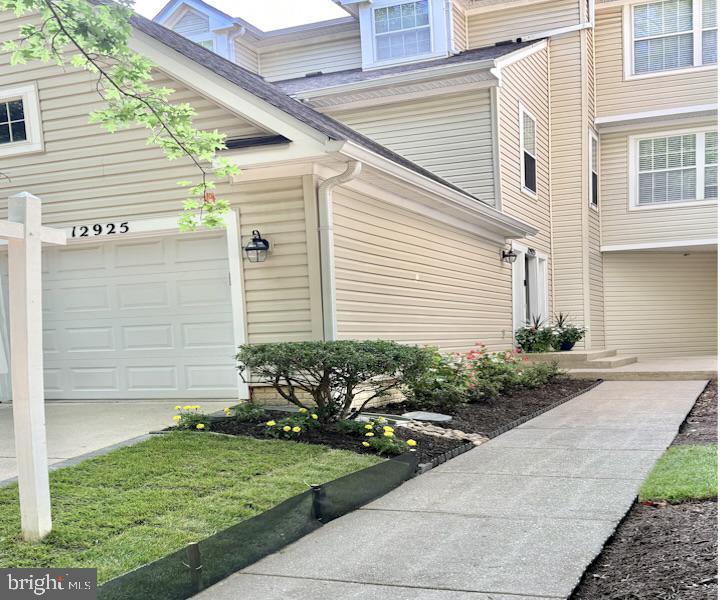
GERMANTOWN
12925 BRIDGER DRIVE 1810
2 Beds
2 Baths
1,990 Sq.Ft.
$445,000
MLS#: MDMC2237200

GERMANTOWN
11458 STONEY POINT PLACE
3 Beds
2 Baths
1,160 Sq.Ft.
$359,000
MLS#: MDMC2248786
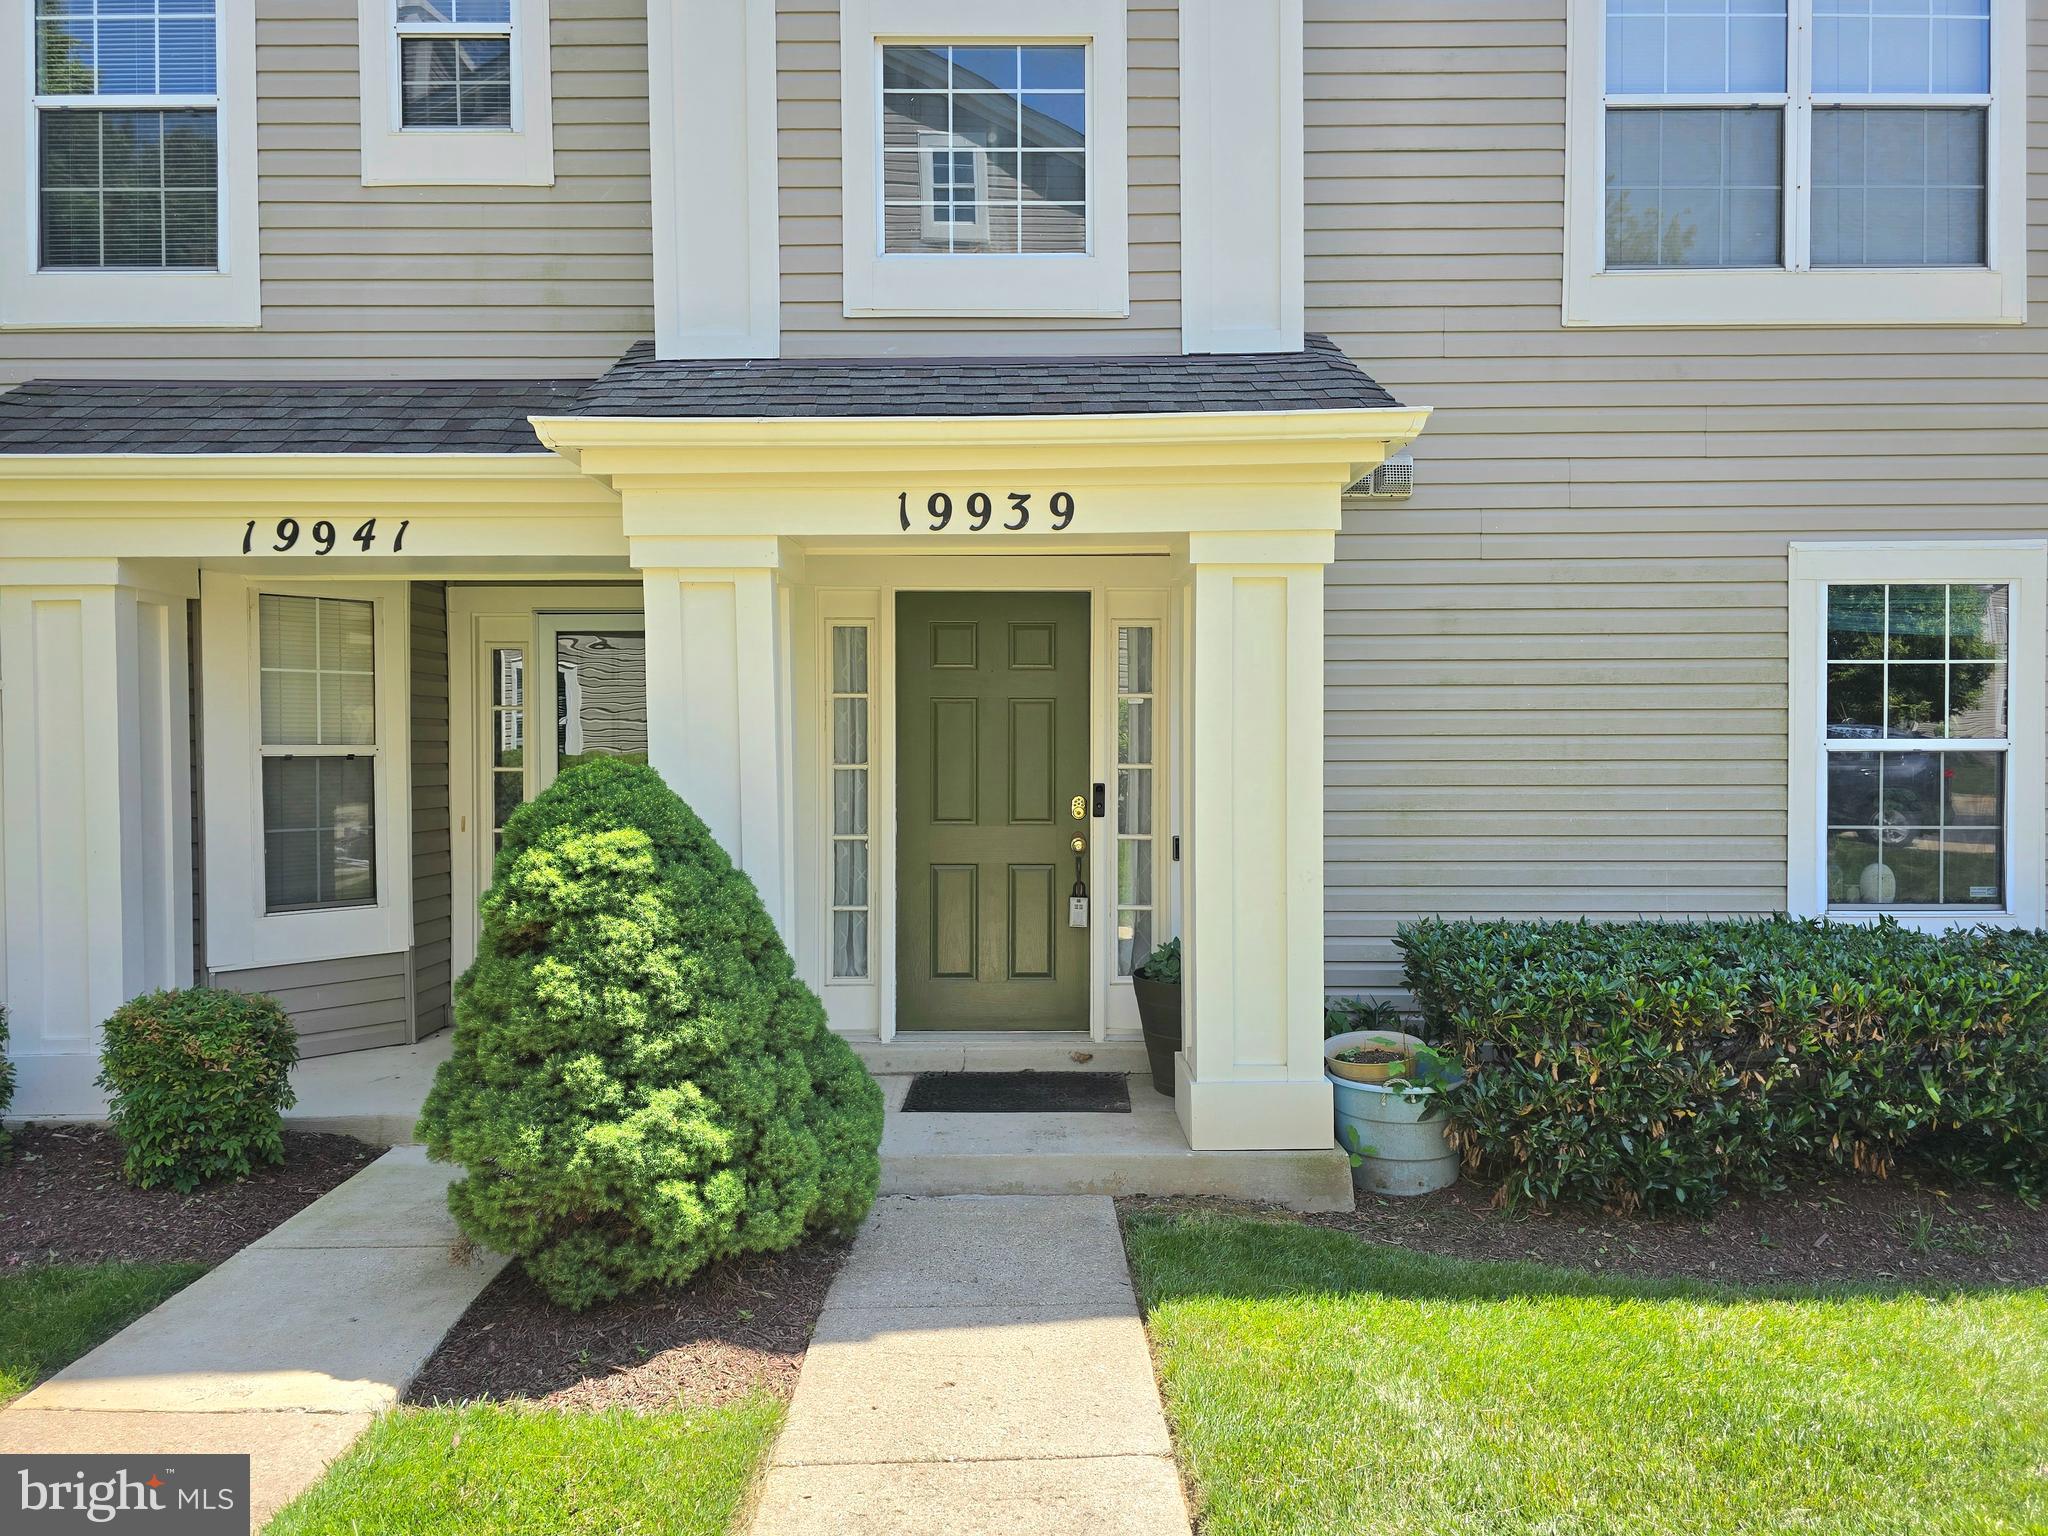
GERMANTOWN
19939 DUNSTABLE CIRCLE 215
2 Beds
2 Baths
1,638 Sq.Ft.
$363,999
MLS#: MDMC2238670
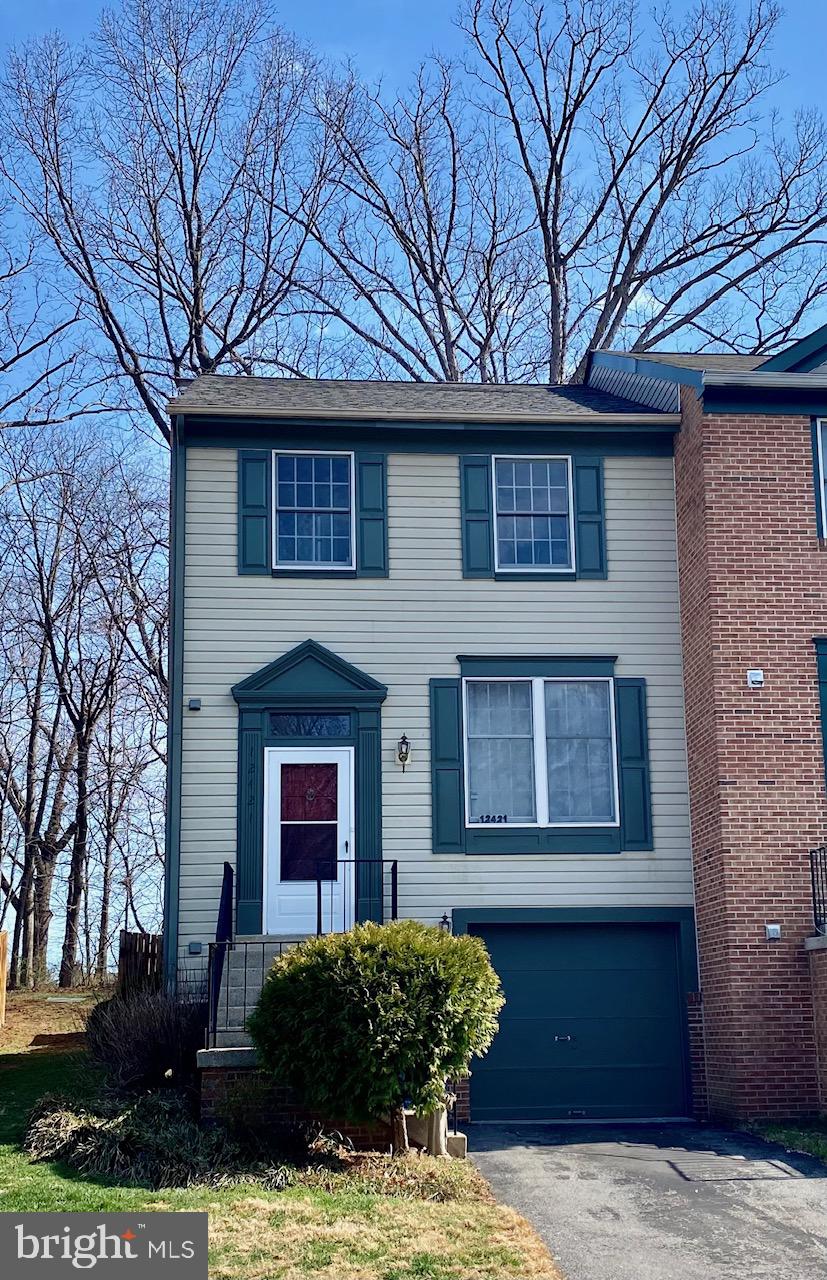
GERMANTOWN
12421 WALNUT COVE CIRCLE
3 Beds
2 Baths
1,320 Sq.Ft.
$449,000
MLS#: MDMC2222512
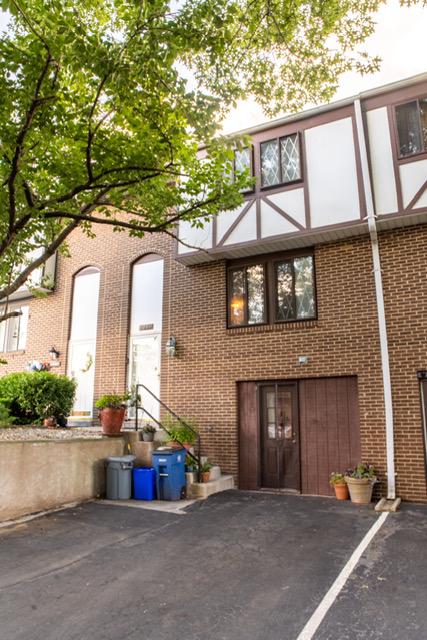
GERMANTOWN
11652 BEDFORD COURT
5 Beds
2 Baths
2,548 Sq.Ft.
$444,900
MLS#: MDMC2244412
.png)