
Property
Beds
4
Full Baths
2
1/2 Baths
1
Year Built
1994
Sq.Footage
3,018
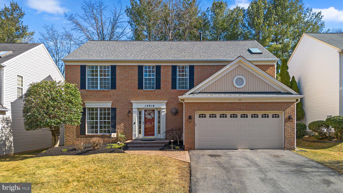
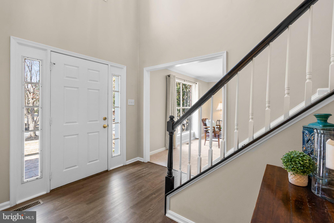
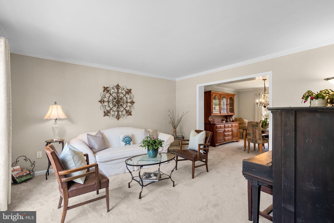
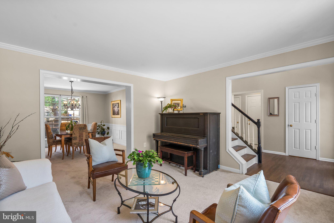
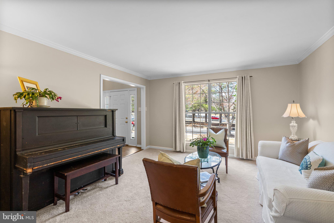
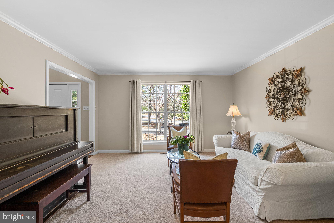
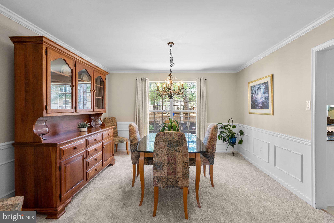
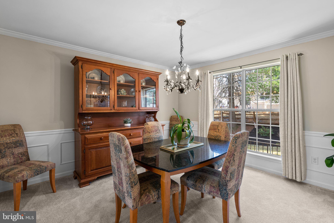
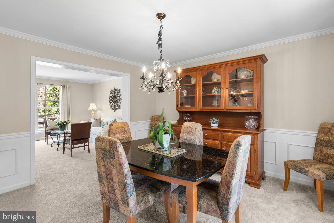
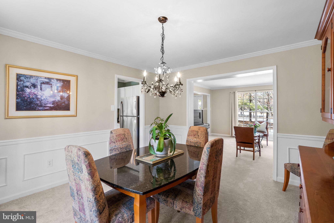
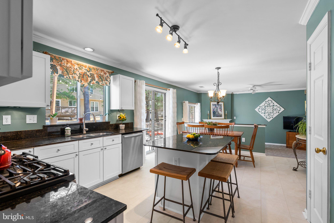
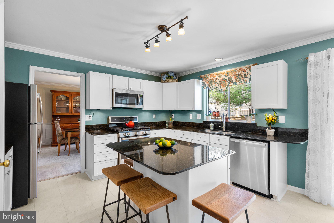
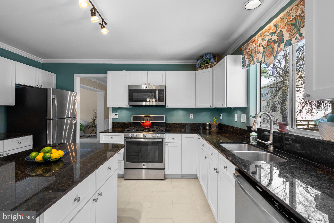
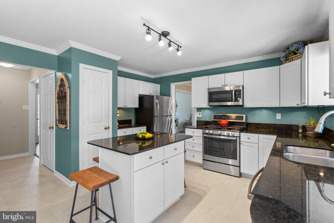
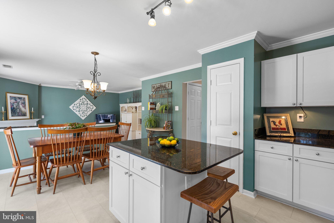
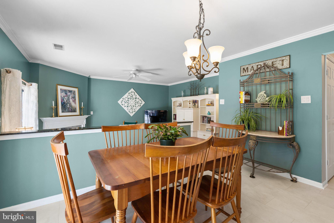
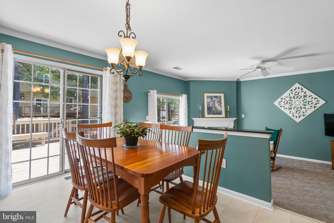
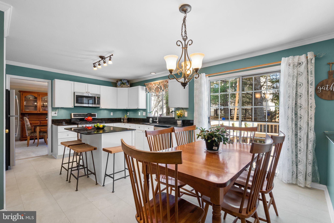
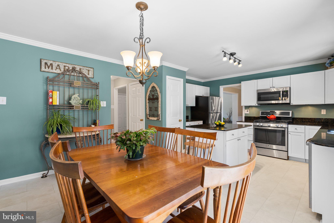
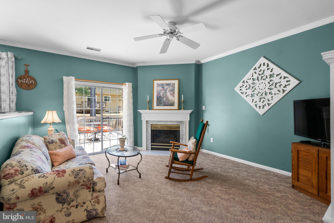
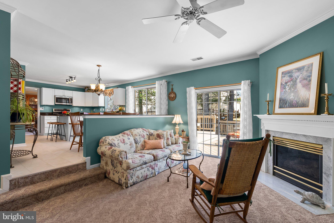
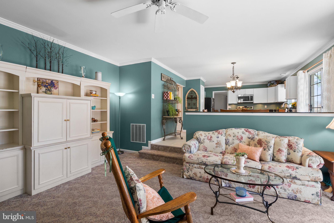
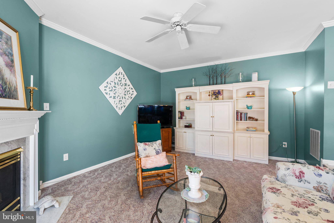
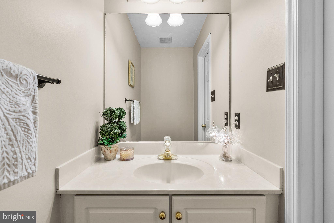
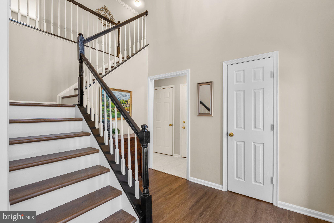
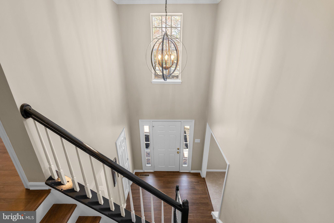
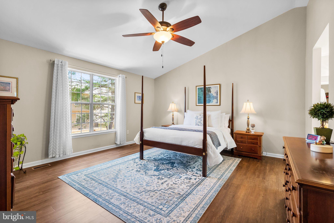
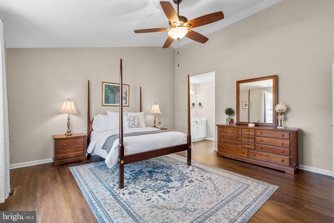
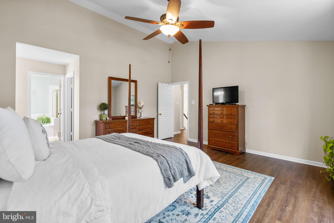
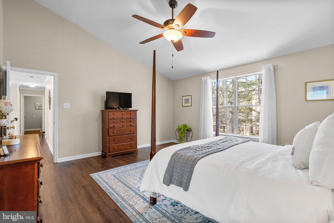
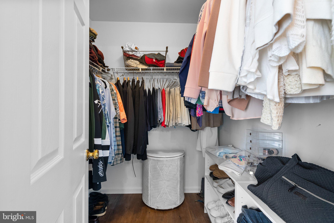
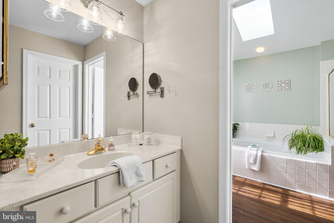
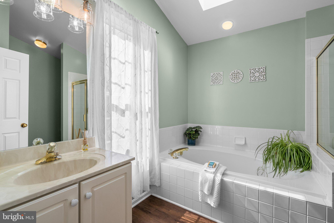
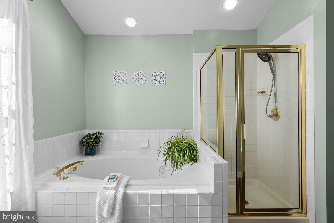
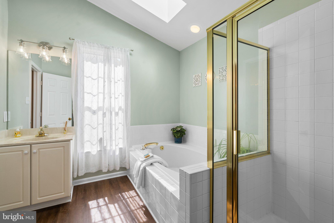
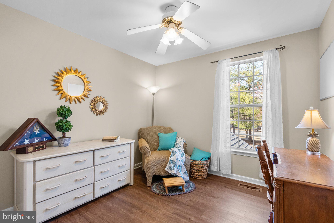
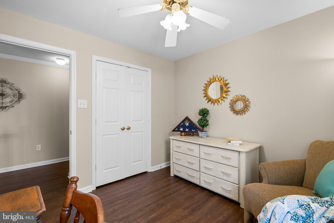
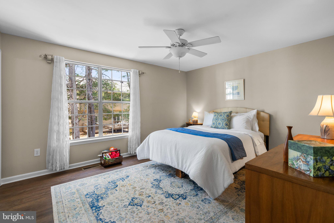
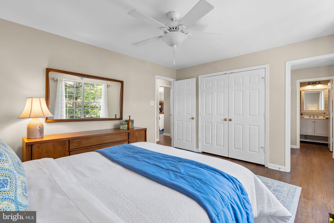
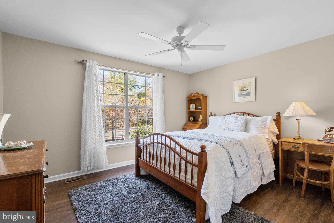
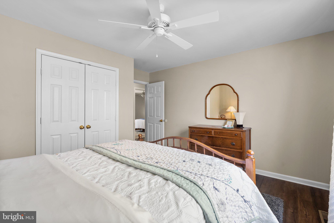
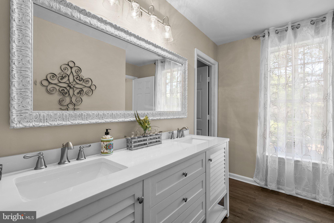
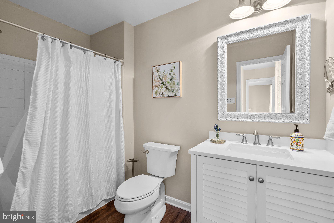
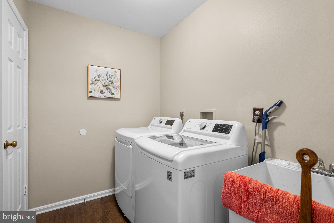
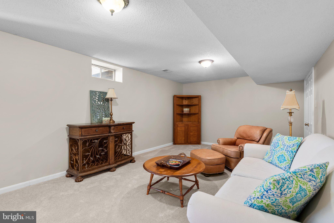
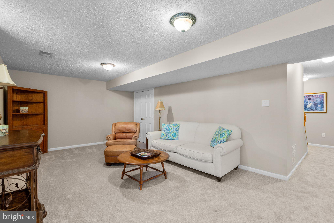
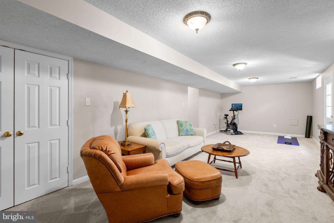
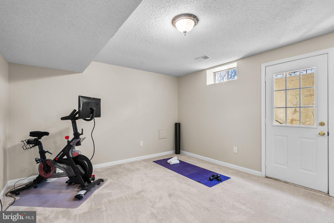
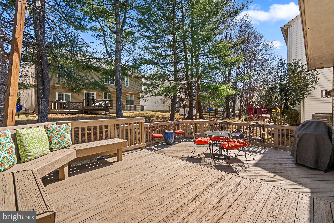
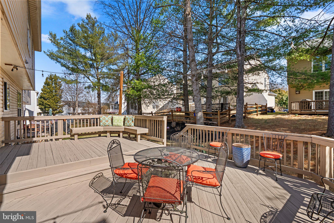
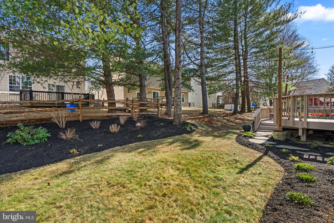
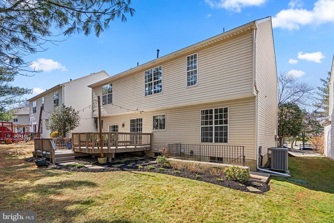
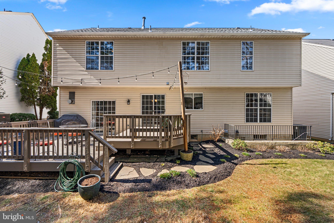
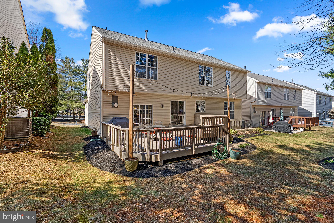
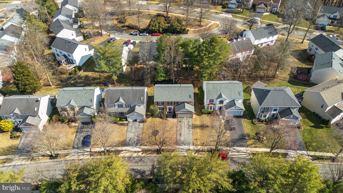
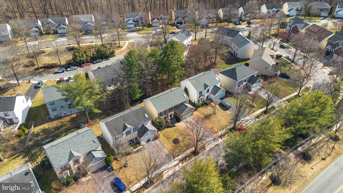
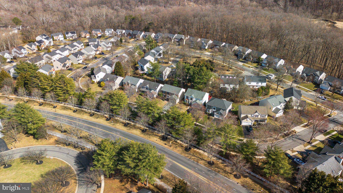
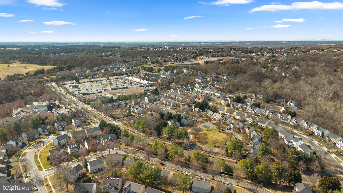
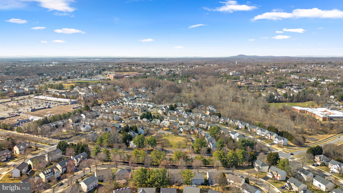
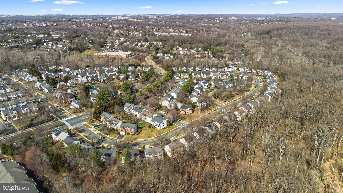
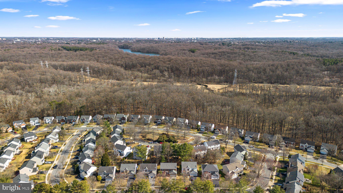
Open House, Sunday, March 23rd from 1 to 4 PM! Enjoy the perfect combination of spacious, inviting comfort and modern updates for your peace of mind. This beautiful, classic home welcomes you past its bright entry foyer and into the generously sized formal living and dining areas, the latter of which is adorned with elegant wainscoting for an extra touch of quality. These spaces are plentiful and offer room for entertaining any number of guests, and flow effortlessly into the adjacent kitchen area. Beautifully finished and sure to impress, the kitchen serves as a lovely centerpiece to this classic home. With sleek black granite counters and stainless steel appliances, you’ll enjoy both comfort and beauty in this well-appointed space. Enjoy casual dining both at the oversized center island or nearby in the sunlit breakfast area, with sliding door access to the expansive back deck for a fabulous indoor/outdoor flow. The family room is generously sized and finished with a fabulous fireplace to keep you warm in the cooler months. Four oversized bedrooms and convenient laundry area await on the upper level, all with luxury vinyl tile flooring and neutral paint. You’ll love the soaring vaulted ceiling in the sunlit primary bedroom suite, which boasts of a fabulous en-suite bath featuring two separate vanity areas, skylight, large glass-enclosed shower, and a soaking tub. All three secondary bedrooms are plenty spacious, with lots of natural light to add to the bright, airiness of the spaces. You will love the abundance of flexible space to be found in the expansive finished lower level. A large recreation room awaits with room to suit your needs, whether you’ve been looking for a media room, home office, game room, or gym! This level offers a spacious storage room and a separate utility room, along with walk-out access where you can enjoy the charming rear yard with a two-tier back deck. Don’t miss this one! In addition, architectural roofing shingles were replaced in 2020. Updated baths in 2018. Hot water heater, air conditioner and furnace all replaced in 2018. Wood deck recently treated and stained. Main level bath freshly painted. New carpet and fresh paint in basement. Kitchen with New luxury vinyl tile. New ceiling fan in one of the bedrooms. Much more!
Features & Amenities
Interior
-
Other Interior Features
Vaulted Ceiling(s)
-
Total Bedrooms
4
-
Bathrooms
2
-
1/2 Bathrooms
1
-
Above Grade Finished Area
2468.0
-
Basement YN
YES
-
Cooling YN
YES
-
Cooling
Central Air, Ceiling Fan(s), Electric
-
Fireplace YN
YES
-
Heating YN
YES
-
Heating
Natural Gas, Forced Air
-
Pet friendly
Dogs OK, Cats OK, Yes
Exterior
-
Garage
Yes
-
Garage spaces
2
-
Construction Materials
Brick Veneer, Vinyl Siding
-
Parking
Garage Door Opener, On Street, Garage, Driveway, Inside Entrance, Attached
-
Pool
Yes
-
Pool Features
Community
-
Waterfront YN
NO
Area & Lot
-
Lot Size(acres)
0.15
-
Lot Size(square feet)
6,532
-
Property Type
Residential
-
Property Sub Type
Single Family Residence
-
Architectural Style
Colonial
Price
-
Sales Price
$800,000
-
Tax Amount
$6,931
-
Financing Options
Conventional
-
Sq. Footage
3,018
-
Price/SqFt
$265
HOA
-
Association
YES
-
Association Fee
$69.22
-
Association Fee Frequency
Monthly
-
Association Fee Includes
N/A
School District
-
Elementary School
GREAT SENECA CREEK
-
Middle School
KINGSVIEW
-
High School
NORTHWEST
Property Features
-
New Construction
NO
-
Foundation Details
Slab
-
Senior Community YN
NO
-
Sewer
Public Sewer
-
Tax Lot
6
-
Water Source
Public
Schedule a Showing
Showing scheduled successfully.
Mortgage calculator
Estimate your monthly mortgage payment, including the principal and interest, property taxes, and HOA. Adjust the values to generate a more accurate rate.
Your payment
Principal and Interest:
$
Property taxes:
$
HOA fees:
$
Total loan payment:
$
Total interest amount:
$
Location
County
MONTGOMERY
Elementary School
GREAT SENECA CREEK
Middle School
KINGSVIEW
High School
NORTHWEST
Listing Courtesy of Andrew M Pagano, RE/MAX Realty Services
RealHub Information is provided exclusively for consumers' personal, non-commercial use, and it may not be used for any purpose other than to identify prospective properties consumers may be interested in purchasing. All information deemed reliable but not guaranteed and should be independently verified. All properties are subject to prior sale, change or withdrawal. RealHub website owner shall not be responsible for any typographical errors, misinformation, misprints and shall be held totally harmless.

Salesperson, Realtor
Kevin Weis
Call Kevin today to schedule a private showing.

* Listings on this website come from the FMLS IDX Compilation and may be held by brokerage firms other than the owner of this website. The listing brokerage is identified in any listing details. Information is deemed reliable but is not guaranteed. If you believe any FMLS listing contains material that infringes your copyrighted work please click here to review our DMCA policy and learn how to submit a takedown request.© 2024 FMLS.
Related Properties

GERMANTOWN
15001 DARNESTOWN ROAD
3 Beds
2 Baths
3,171 Sq.Ft.
$740,000
MLS#: MDMC2256486

GERMANTOWN
21400 MANOR VIEW CIRCLE
4 Beds
4 Baths
4,852 Sq.Ft.
$850,000
MLS#: MDMC2256610

GERMANTOWN
8 SENECA FOREST COURT
4 Beds
4 Baths
5,147 Sq.Ft.
$940,000
MLS#: MDMC2256834

GERMANTOWN
13814 CROWNSGATE WAY
4 Beds
2 Baths
4,016 Sq.Ft.
$840,000
MLS#: MDMC2258220

GERMANTOWN
12104 SONGBIRD LANE
4 Beds
2 Baths
1,432 Sq.Ft.
$669,900
MLS#: MDMC2251876

GERMANTOWN
12106 SONGBIRD LANE
4 Beds
2 Baths
1,432 Sq.Ft.
$649,900
MLS#: MDMC2251816

GERMANTOWN
11129 SCEPTRE RIDGE TERRACE
4 Beds
3 Baths
3,502 Sq.Ft.
$770,000
MLS#: MDMC2251922

GERMANTOWN
21116 HICKORY FOREST WAY
5 Beds
4 Baths
4,154 Sq.Ft.
$869,900
MLS#: MDMC2252194

GERMANTOWN
20432 GREENFIELD ROAD
6 Beds
4 Baths
3,028 Sq.Ft.
$799,900
MLS#: MDMC2251488

GERMANTOWN
18906 PORTERFIELD WAY
5 Beds
3 Baths
3,036 Sq.Ft.
$750,000
MLS#: MDMC2253474
.png)