
Property
Beds
5
Full Baths
2
1/2 Baths
1
Year Built
1965
Sq.Footage
3,938
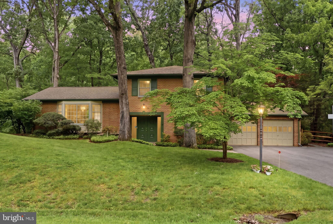
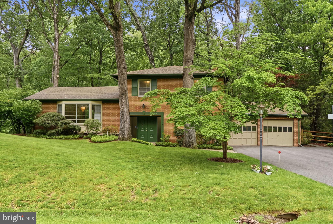
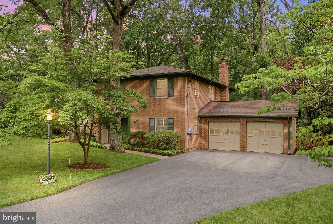
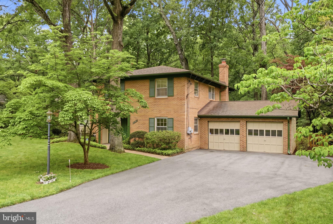
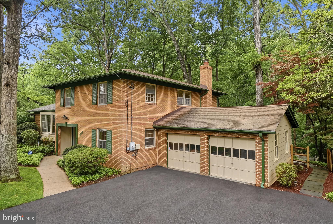
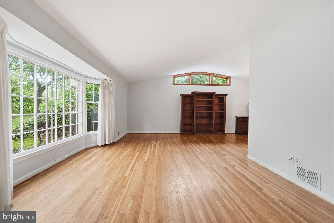
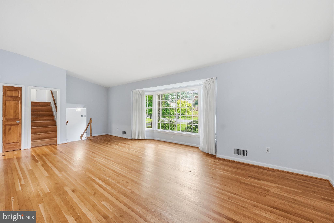
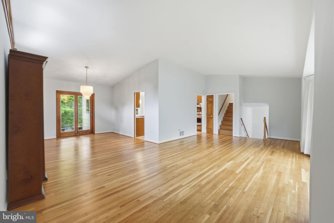
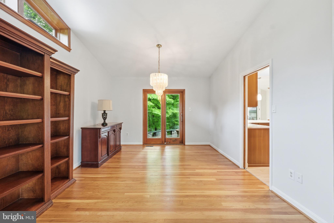
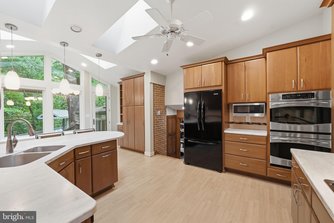
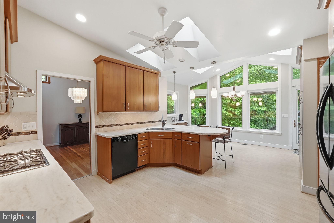
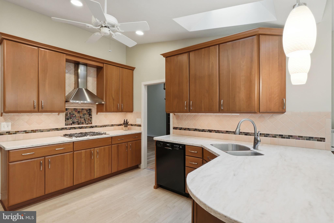
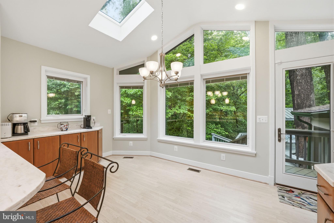
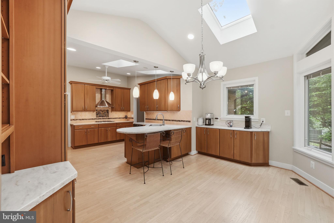
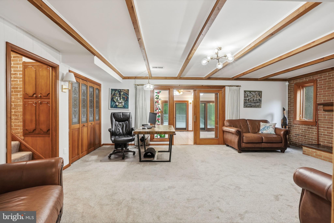
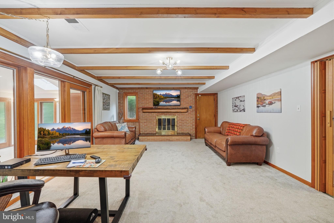
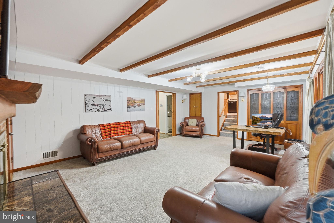
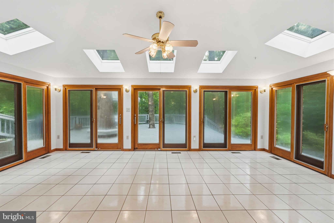
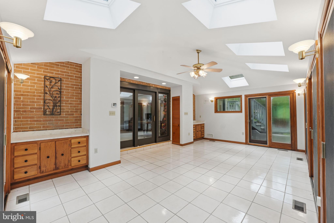
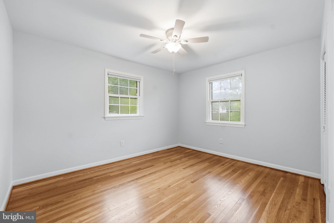
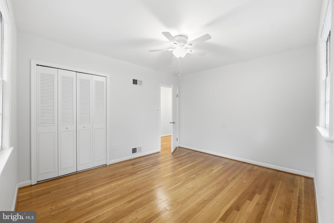
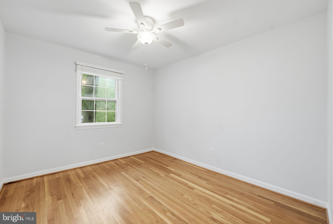
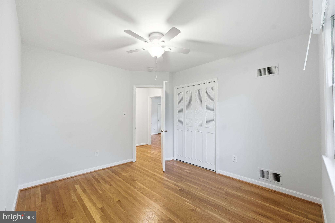
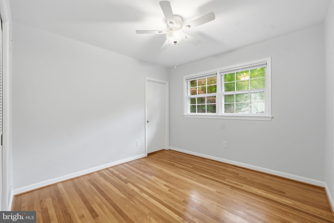
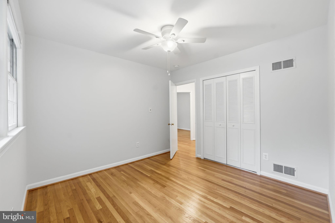
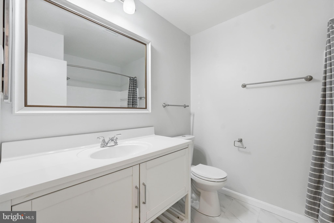
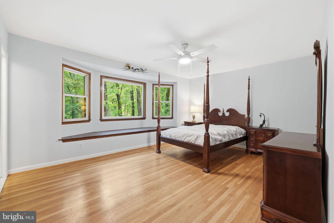
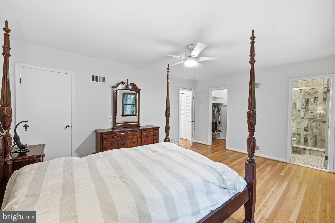
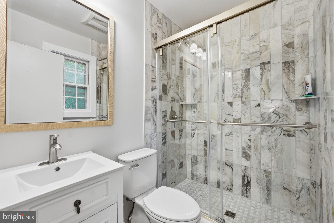
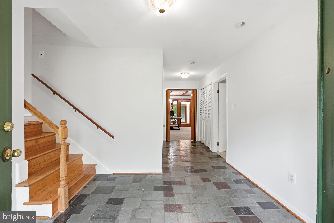
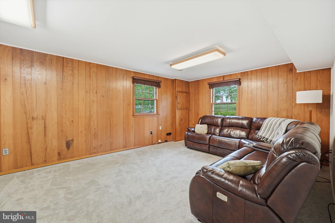
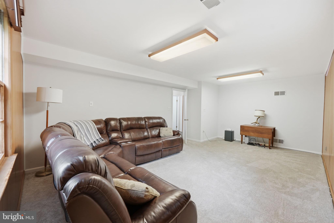
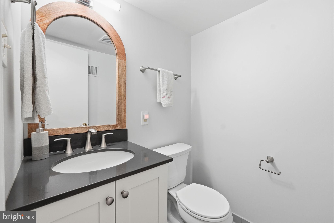
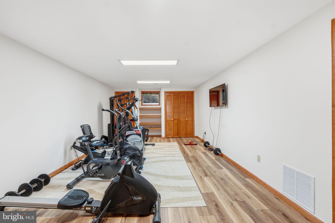
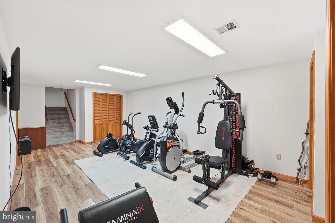
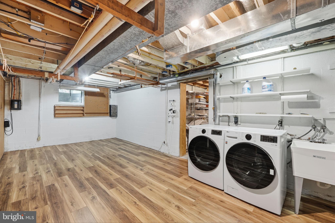
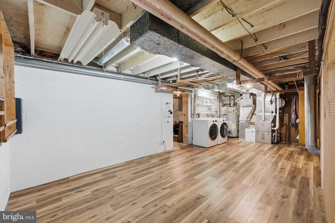
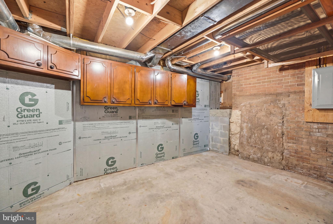
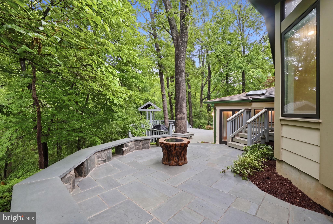
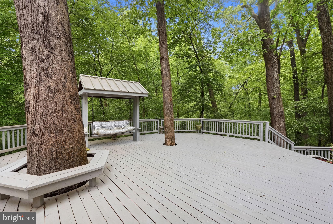
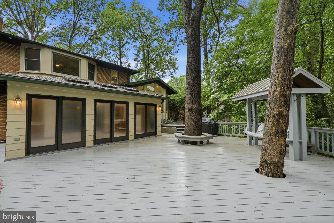
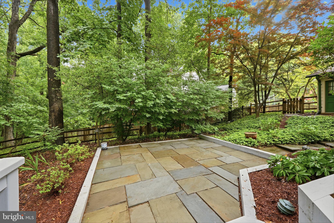
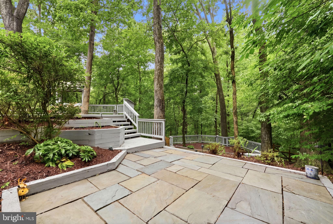
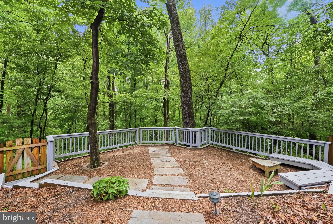
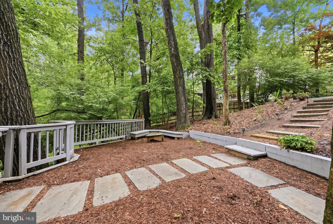
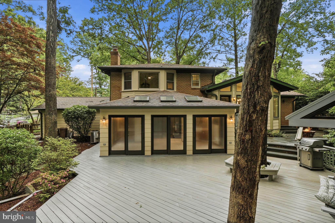
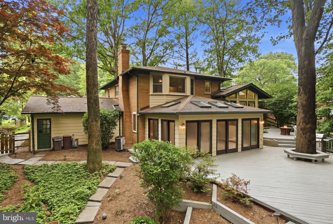
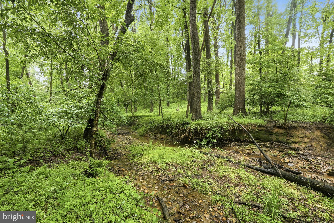
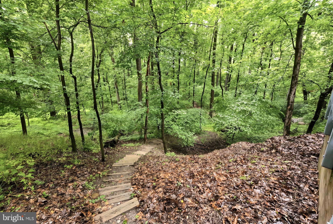
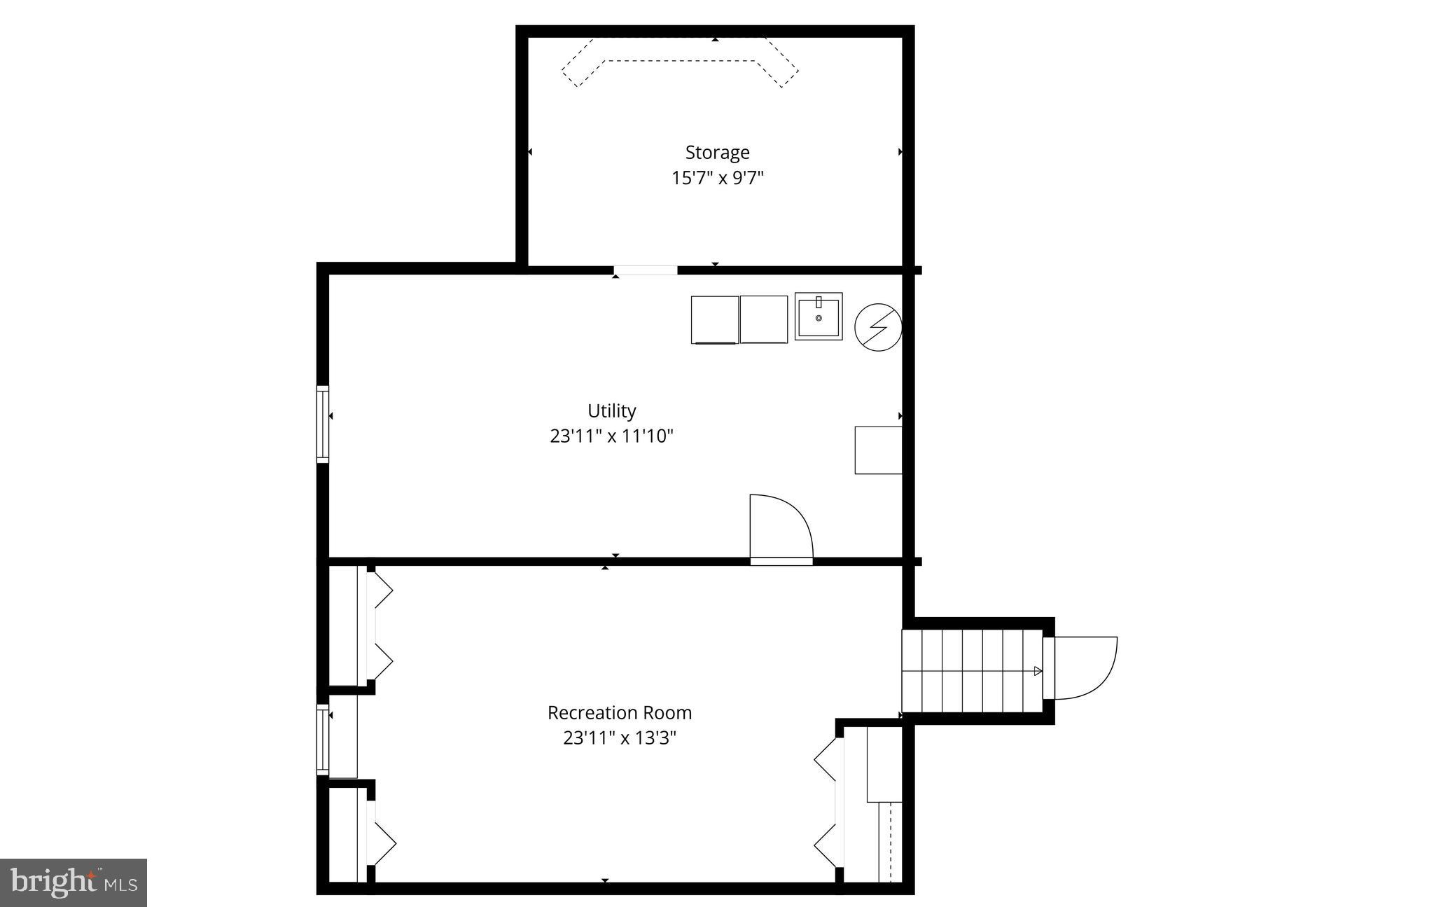
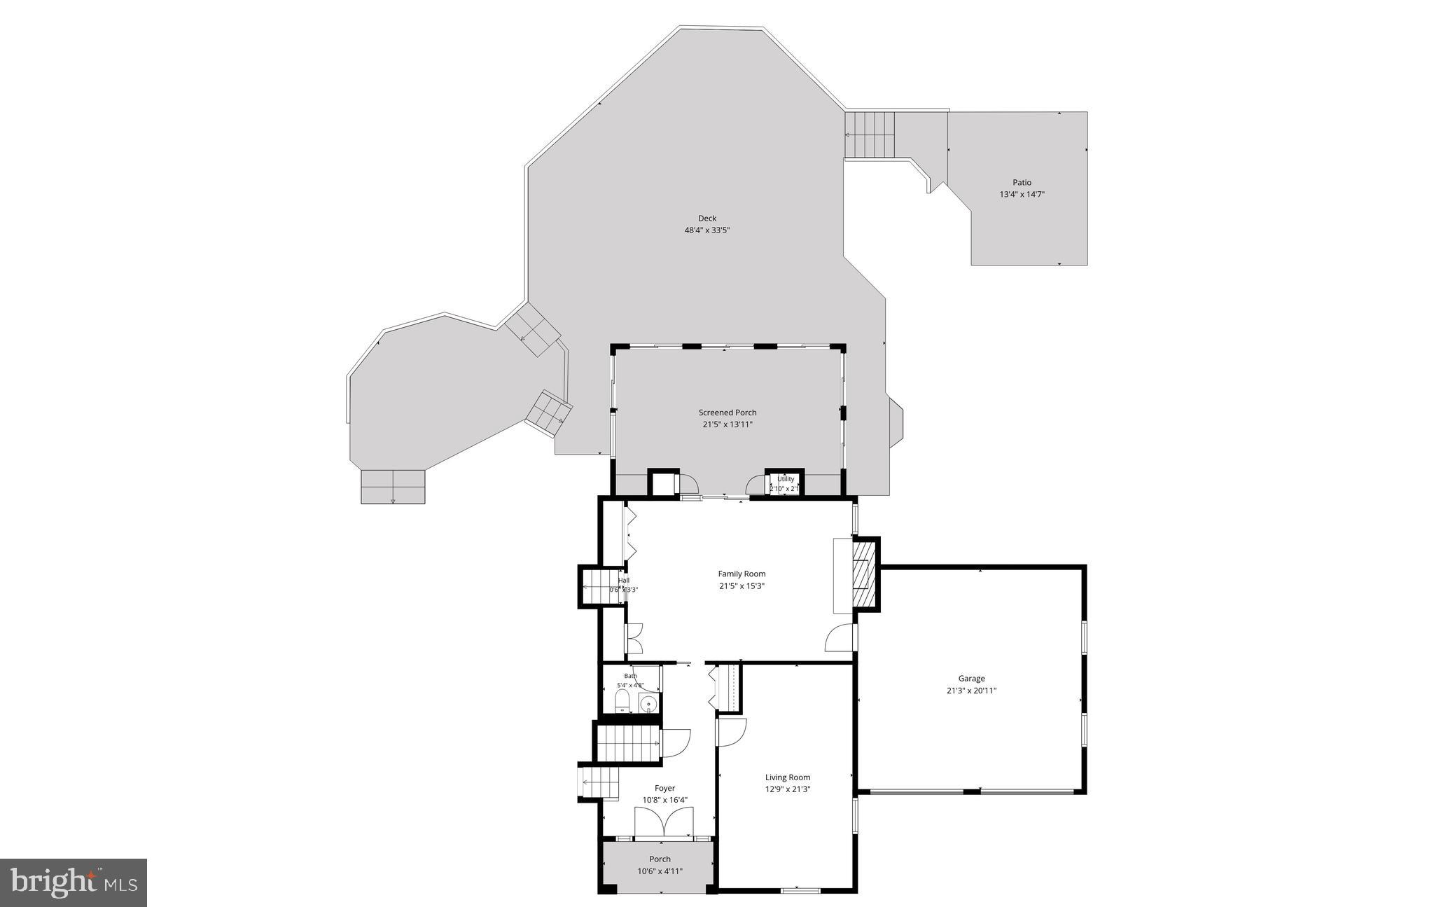
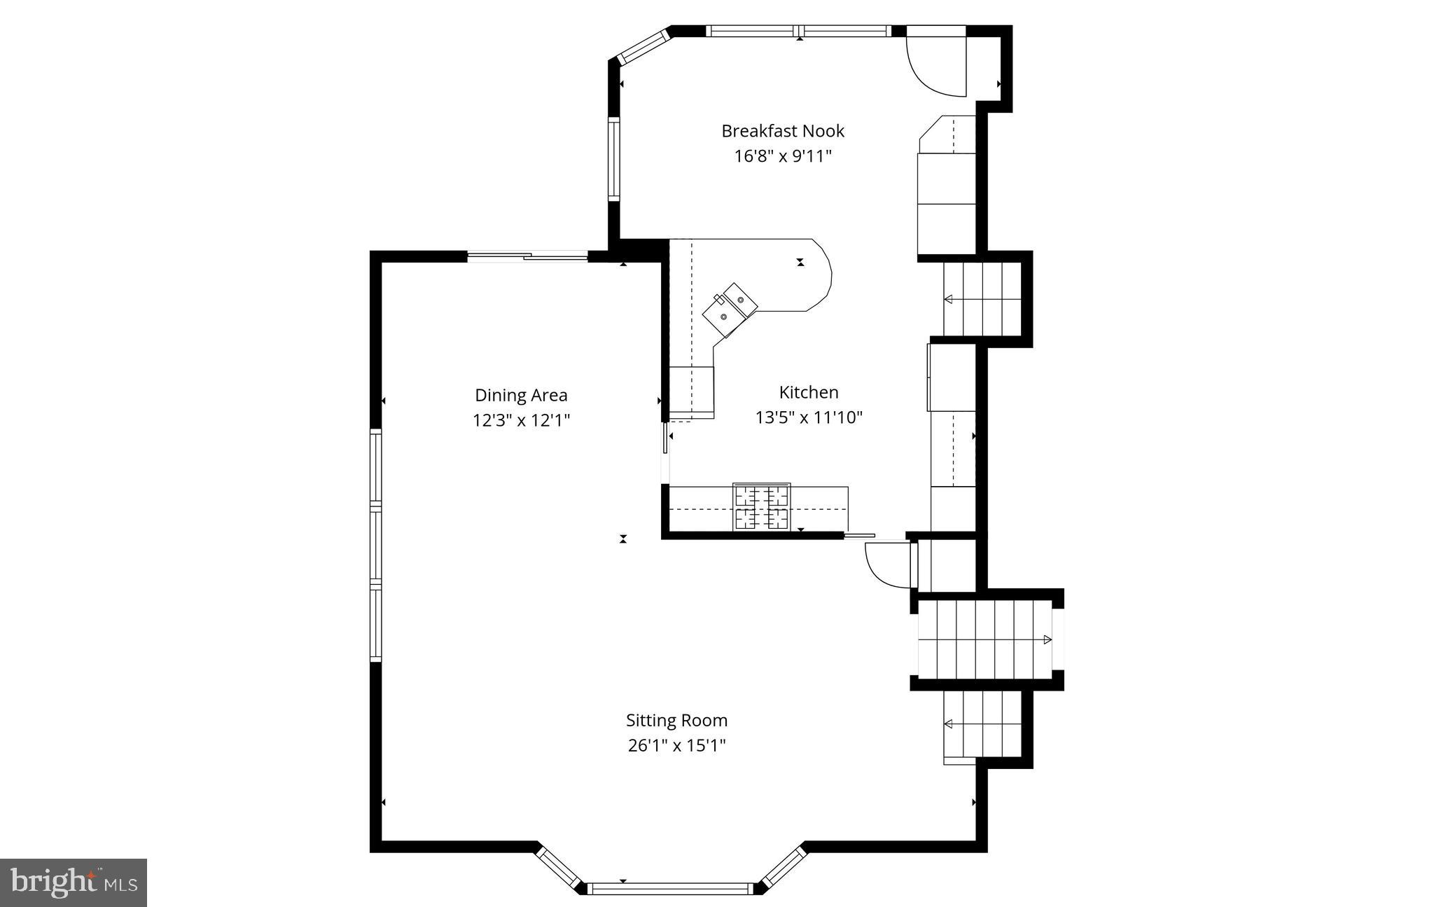
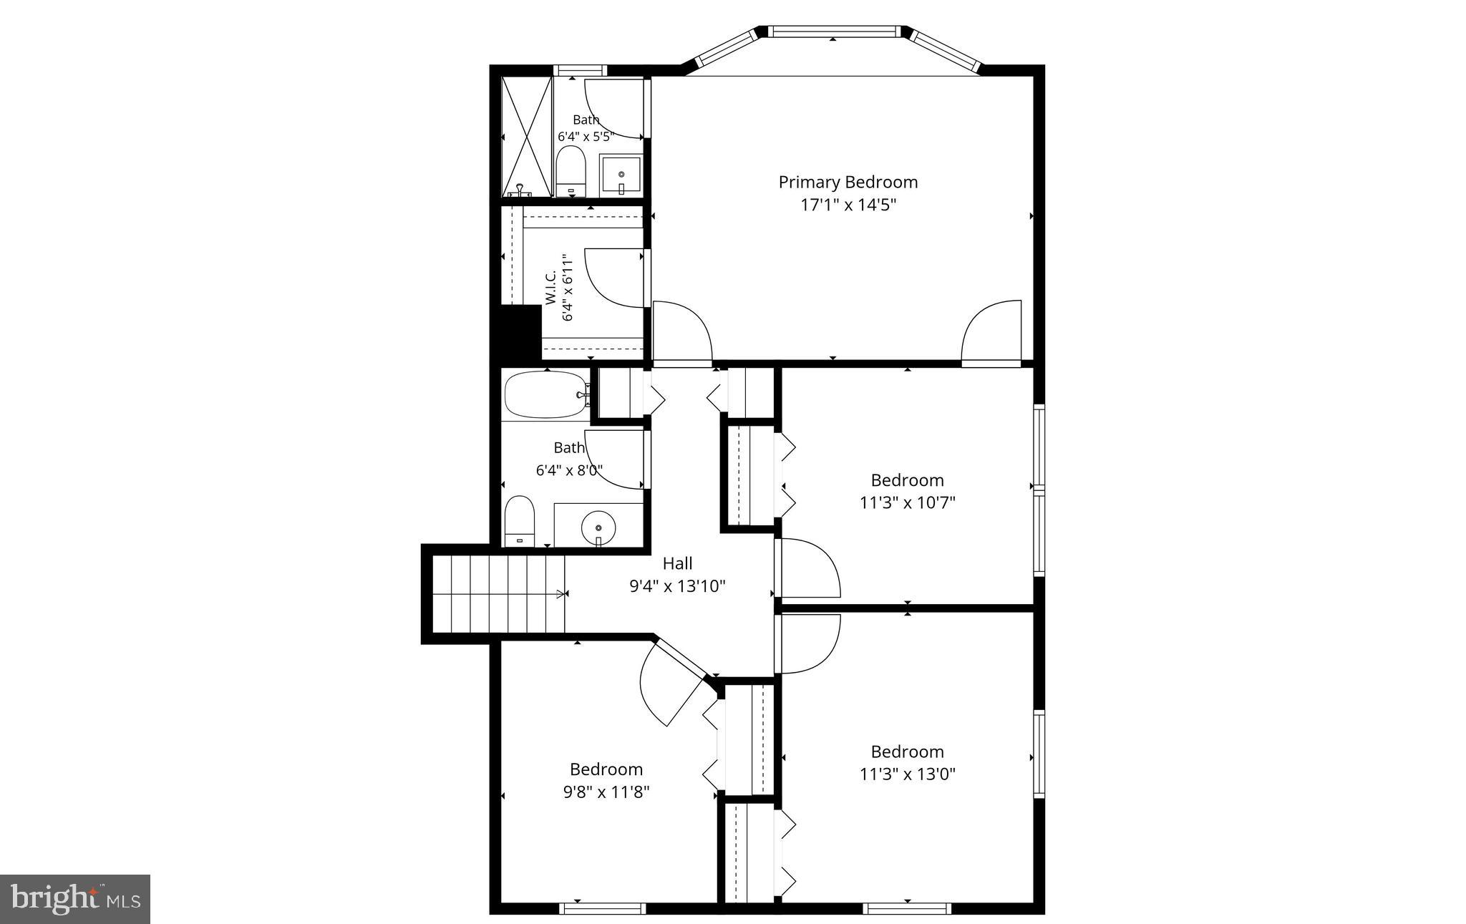
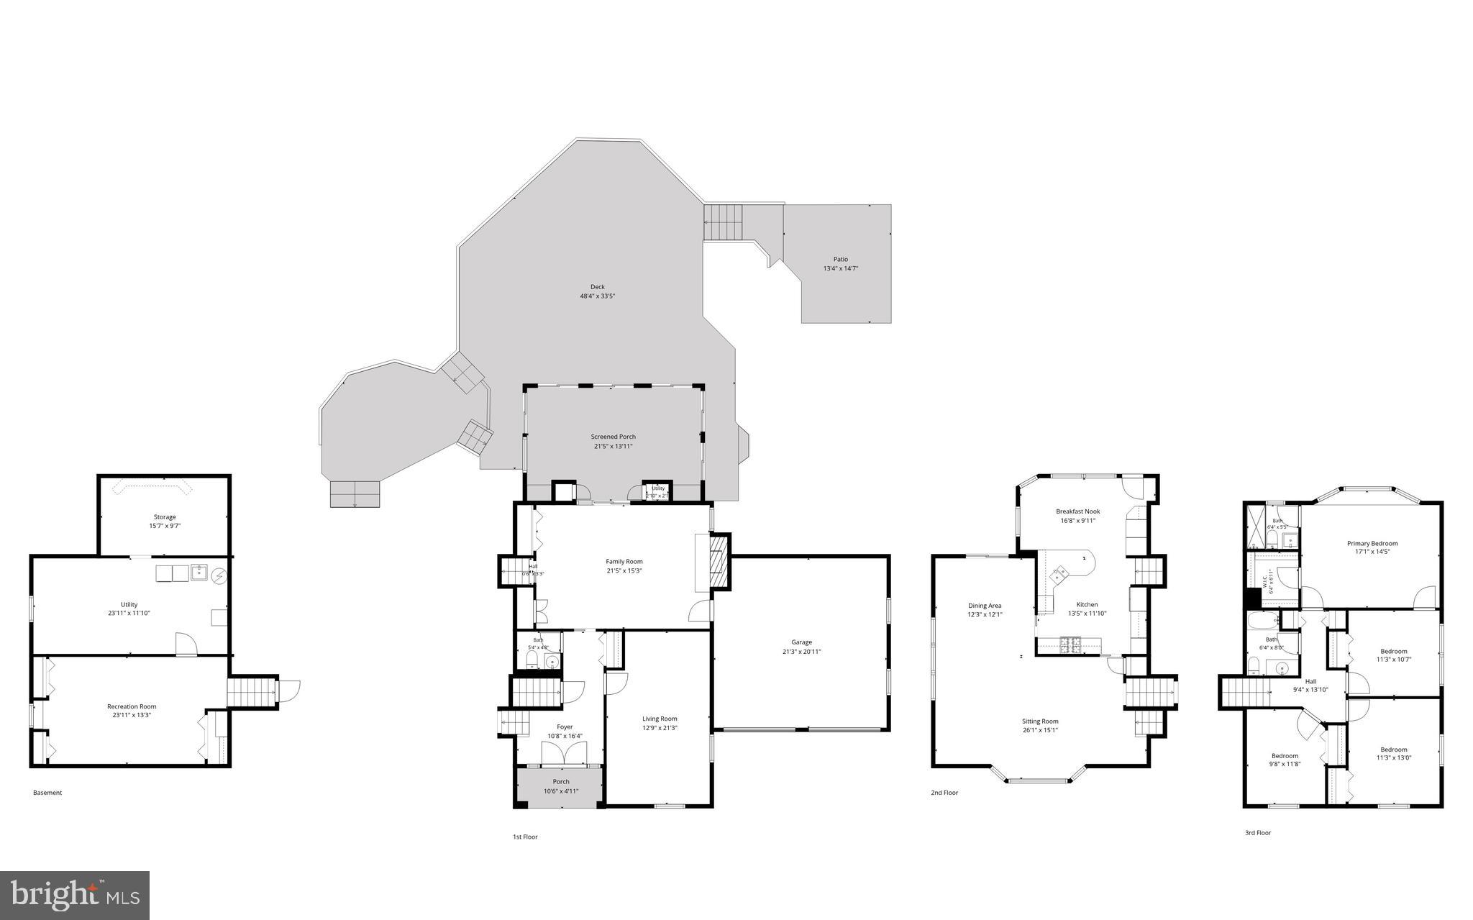
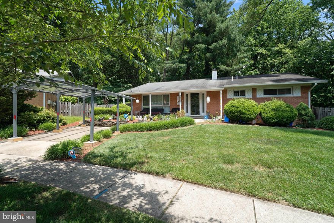
Welcome to 12516 Davan Dr, a beautifully updated 3,938 sq ft single-family home on a picturesque 0.8-acre lot backing to a creek and secluded woods in one of Silver Spring’s most sought-after neighborhoods. Sitting on a quiet cul-de-sac, the private, nature-filled setting makes an immediate impression — deer grazing, birds singing, and serene wooded views that never grow old. Join us for an open house on Sunday, 5/31 from 11 am - 1 pm! Step inside to soaring ceilings, massive windows, and sun-drenched rooms on the main level. The living and dining rooms offer an elegant space for entertaining, while a flexible main-level room serves perfectly as a home office or guest bedroom. The kitchen features a lovely breakfast area with skylights that pour in natural light throughout the day. The expansive family room — anchored by a classic brick fireplace — opens seamlessly into a stunning sunroom addition with skylights and Pella sliding doors, framing panoramic views of the lush backyard. Upstairs, four generously sized bedrooms and two full baths include a spacious primary suite with a sitting area and triple bay windows overlooking the serene landscape. Recent updates add real peace of mind: fresh paint and new ceiling fans (2026), a fully renovated primary bathroom with new shower, vanity, and tile (2026), new lower-level flooring (2024), a renovated main-level half-bath (2024), new privacy fence (2023), and a freshly power-washed exterior (2026). The lower level offers a recreation room, workshop, and ample storage — ready for hobbies or future finishing. Completing the picture: a two-car garage, plenty of off-street parking, and a one-of-a-kind natural backdrop that makes this home truly special. This property won’t be on the market for long - schedule your tour today!
Features & Amenities
Interior
-
Other Interior Features
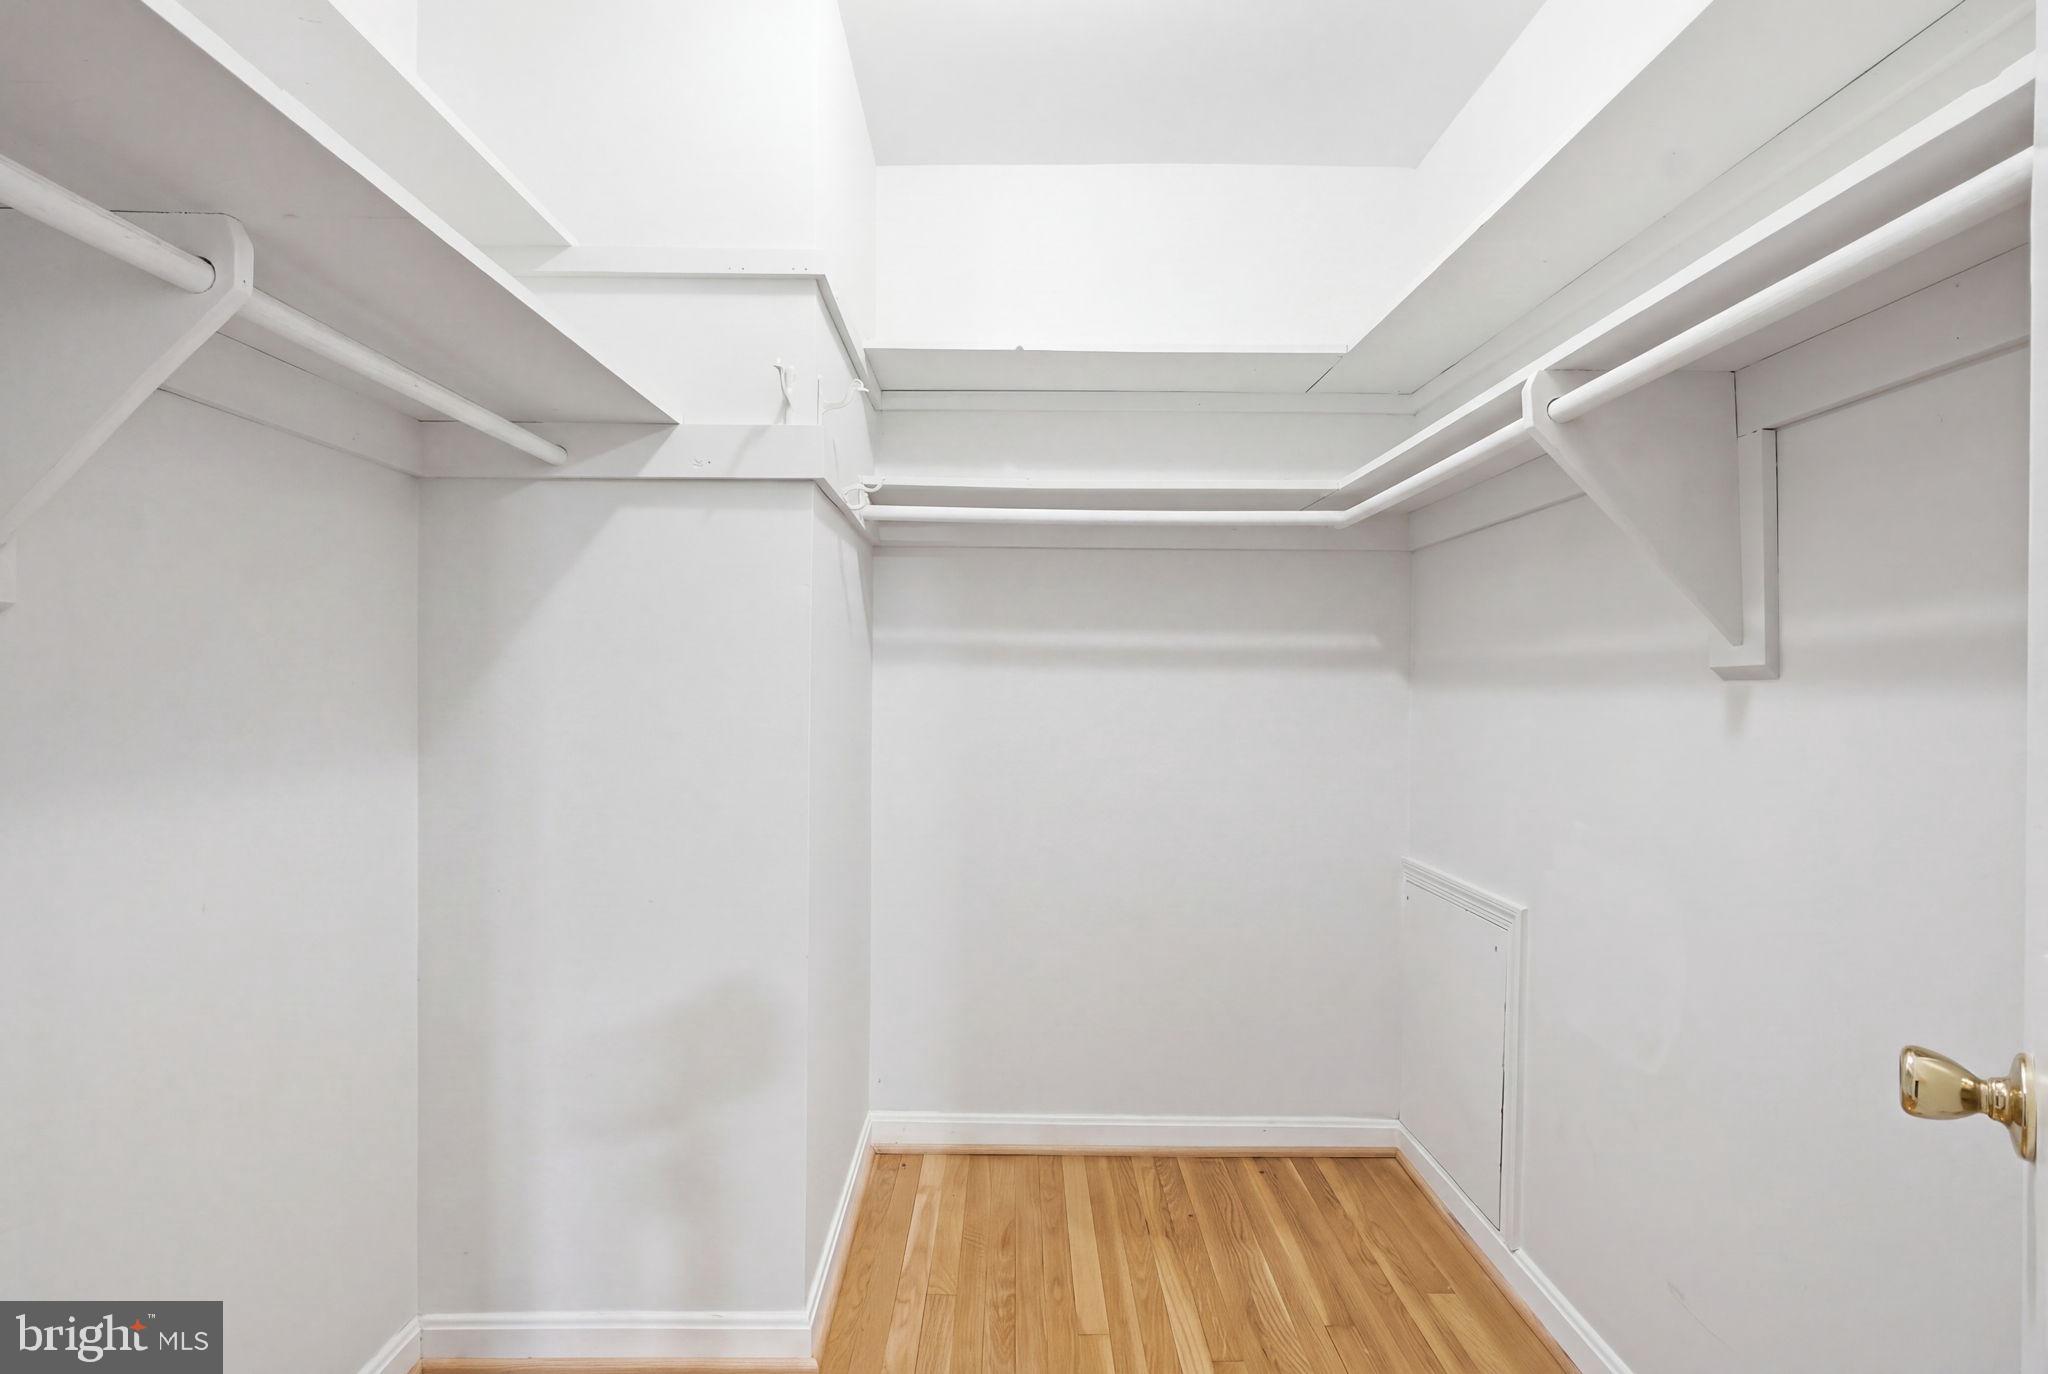
Eat-in Kitchen, Walk-In Closet(s), Vaulted Ceiling(s), Built-in Features, Open Floorplan
-
Total Bedrooms
5
-
Bathrooms
2
-
1/2 Bathrooms
1
-
Above Grade Finished Area
3238.0
-
Basement YN
YES
-
Cooling YN
YES
-
Cooling
Central Air, Electric
-
Fireplace YN
YES
-
Heating YN
YES
-
Heating
Natural Gas, Forced Air, Heat Pump
-
Main Level Bedrooms
1
-
Pet friendly
N/A
Exterior
-
Garage
Yes
-
Garage spaces
2
-
Construction Materials
Brick
-
Parking
Garage, Driveway, Inside Entrance, Attached
-
Patio and Porch Features
Deck, Patio
-
Pool
No
-
Waterfront YN
NO
Area & Lot
-
Lot Features
Wooded, Private
-
Lot Size(acres)
0.8
-
Lot Size(square feet)
34929.0
-
Property Type
Residential
-
Property Sub Type
Single Family Residence
Price
-
Sales Price
$875,000
-
Tax Amount
$9,044
-
Sq. Footage
3, 938
-
Price/SqFt
$222
HOA
-
Association
No
School District
-
Elementary School
JACKSON ROAD
-
Middle School
WHITE OAK
-
High School
SPRINGBROOK
Property Features
-
New Construction
NO
-
Foundation Details
Block
-
Senior Community YN
NO
-
Sewer
Public Sewer
-
Tax Lot
58
-
Water Source
Public
Schedule a Showing
Showing scheduled successfully.
Mortgage calculator
Estimate your monthly mortgage payment, including the principal and interest, property taxes, and HOA. Adjust the values to generate a more accurate rate.
Your payment
Principal and Interest:
$
Property taxes:
$
HOA fees:
$
Total loan payment:
$
Total interest amount:
$
Location
County
MONTGOMERY
Elementary School
JACKSON ROAD
Middle School
WHITE OAK
High School
SPRINGBROOK
Listing Courtesy of Stephen Gabauer , CENTURY 21 New Millennium
RealHub Information is provided exclusively for consumers' personal, non-commercial use, and it may not be used for any purpose other than to identify prospective properties consumers may be interested in purchasing. All information deemed reliable but not guaranteed and should be independently verified. All properties are subject to prior sale, change or withdrawal. RealHub website owner shall not be responsible for any typographical errors, misinformation, misprints and shall be held totally harmless.


* Listings on this website come from the FMLS IDX Compilation and may be held by brokerage firms other than the owner of this website. The listing brokerage is identified in any listing details. Information is deemed reliable but is not guaranteed. If you believe any FMLS listing contains material that infringes your copyrighted work please click here to review our DMCA policy and learn how to submit a takedown request.© 2024 FMLS.
Related Properties
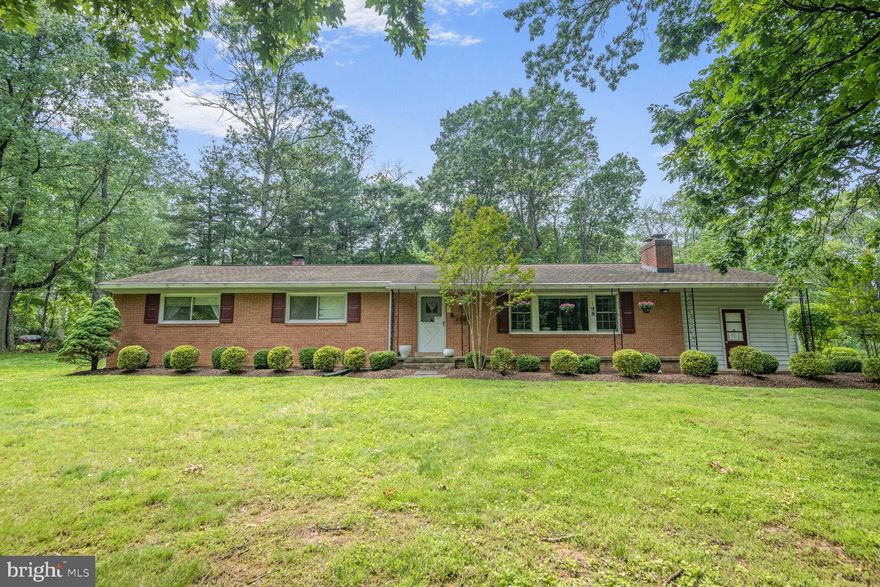
SILVER SPRING
11006 CHILDS STREET
4 Beds
2 Baths
2,667 Sq.Ft.
$700,000
MLS#: MDMC2218886
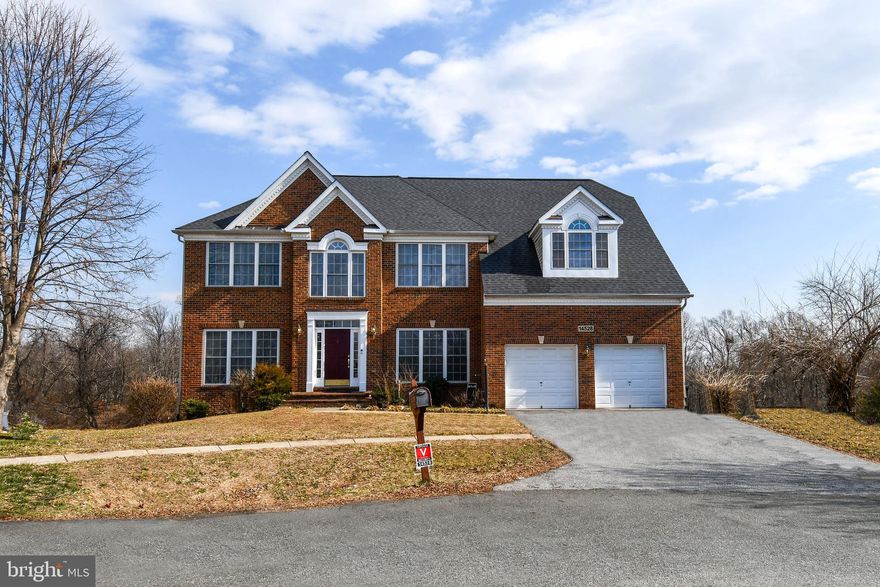
SILVER SPRING
1701 MAYDALE DRIVE
4 Beds
3 Baths
3,584 Sq.Ft.
$799,000
MLS#: MDMC2196340
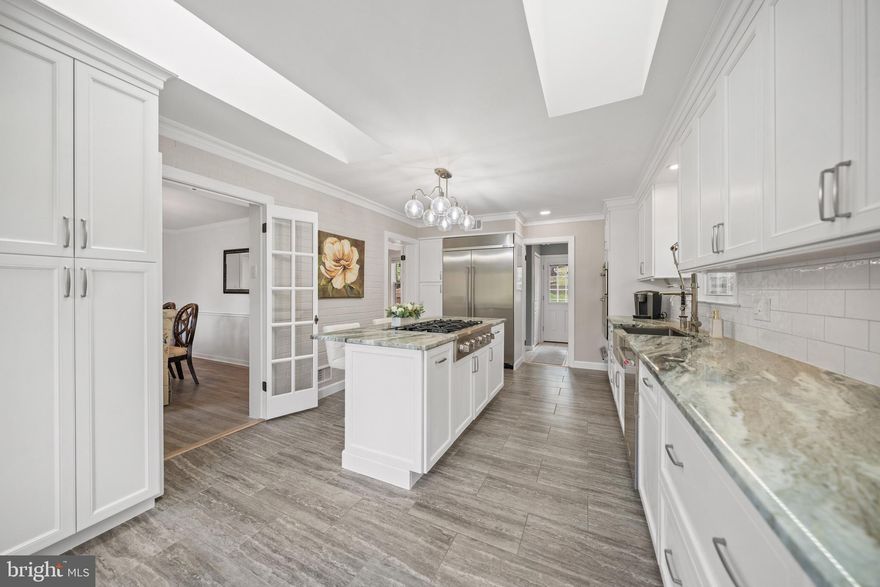
SILVER SPRING
14528 FAIRDALE ROAD
5 Beds
4 Baths
4,593 Sq.Ft.
$1,000,000
MLS#: MDMC2220204
SILVER SPRING
12704 THERESA DRIVE
4 Beds
3 Baths
3,699 Sq.Ft.
$899,000
MLS#: MDMC2223610
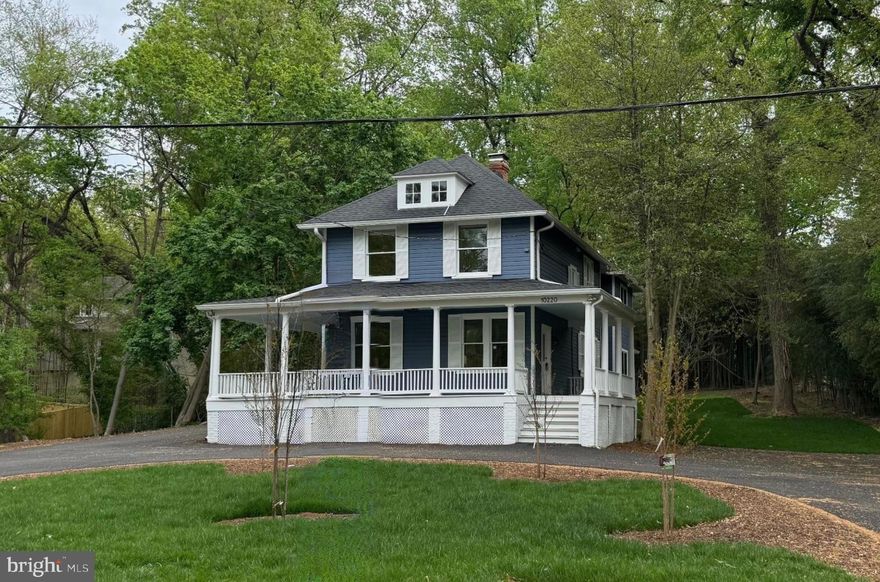
SILVER SPRING
10220 CAPITOL VIEW AVENUE
3 Beds
3 Baths
2,918 Sq.Ft.
$998,000
MLS#: MDMC2215262
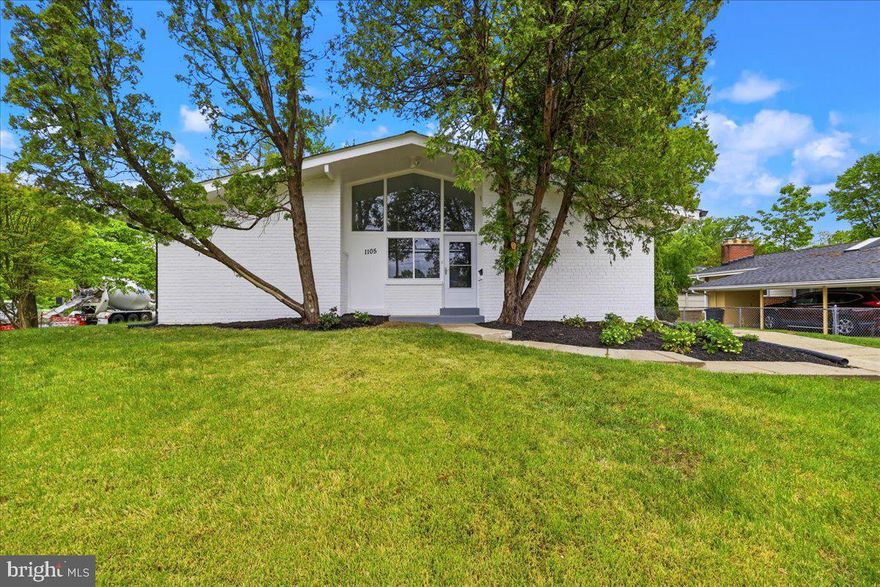
SILVER SPRING
1105 LAMBERTON DRIVE
4 Beds
3 Baths
2,207 Sq.Ft.
$725,000
MLS#: MDMC2230856
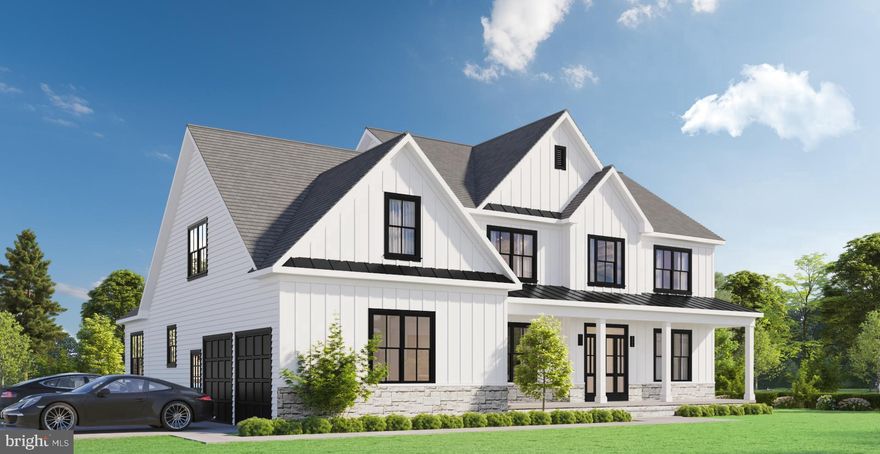
SILVER SPRING
2806 NORBECK ROAD
4 Beds
4 Baths
N/A
$970,000
MLS#: MDMC2202270
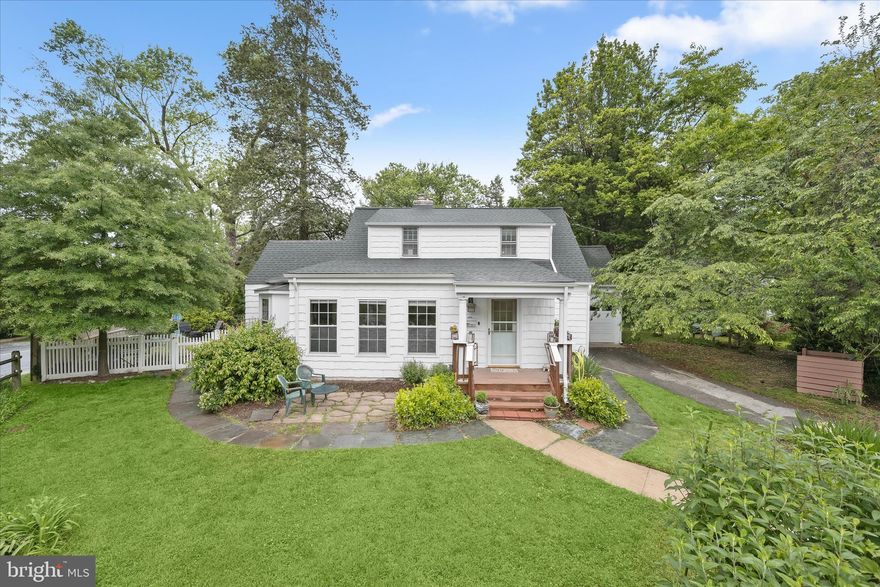
SILVER SPRING
301 DALE DRIVE
4 Beds
2 Baths
2,088 Sq.Ft.
$750,000
MLS#: MDMC2223866
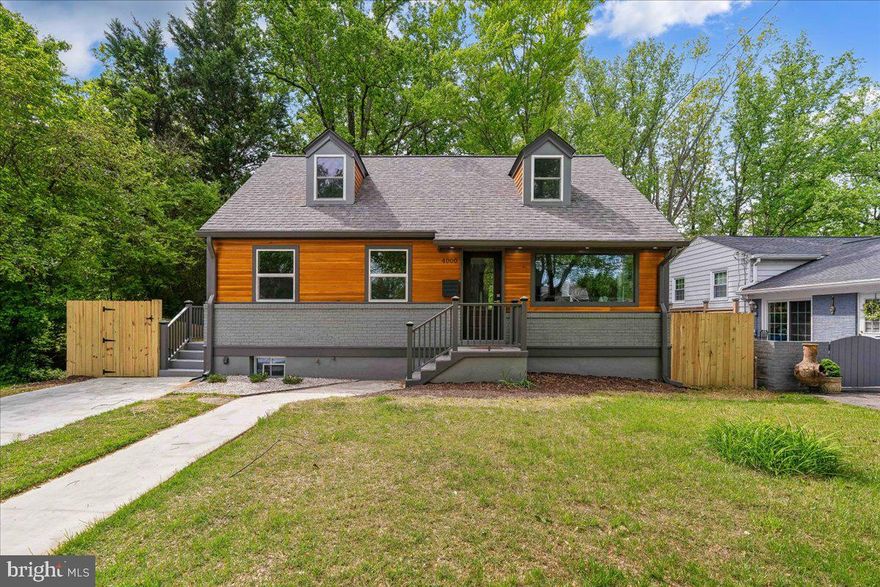
SILVER SPRING
4000 ADAMS DRIVE
5 Beds
3 Baths
2,213 Sq.Ft.
$749,000
MLS#: MDMC2233544
SILVER SPRING
10832 MARGATE ROAD
5 Beds
3 Baths
1,905 Sq.Ft.
$724,999
MLS#: MDMC2217048
.png)