


Property
Beds
2
Full Baths
2
1/2 Baths
None
Year Built
2006
Sq.Footage
1,132
Experience comfortable condominium living with a thoughtfully designed layout, abundant natural light, and a convenient Silver Spring location. The open floor plan creates an easy flow between living spaces, offering flexibility for relaxing, entertaining, and everyday routines. The kitchen provides a functional setting for preparing meals and gathering with features including stainless steel appliances, generous countertops, and ample cabinetry for storage. Assigned parking adds everyday convenience, providing a dedicated space while allowing you to enjoy the many nearby destinations this location provides. Enjoy easy access to Downtown Silver Spring, where dining, shopping, entertainment, and community spaces are just minutes away. Explore local favorites such as Ellsworth Place, The Fillmore Silver Spring, Silver Spring Civic Building, and a variety of restaurants and cafes throughout the area. Nearby outdoor destinations, including Sligo Creek Park and Rock Creek Park, provide opportunities to enjoy trails, green spaces, and time outdoors. With convenient connections to Silver Spring Metro Station, MARC train service, major roadways, and nearby employment centers, this location makes commuting and exploring the region more accessible. The Silverton community offers amenities designed for comfort and convenience, creating additional opportunities to relax and enjoy your surroundings. Whether you are looking for a home with a simplified maintenance routine, a connected location, or a space that adapts to your lifestyle, this residence offers an opportunity to enjoy all that Silver Spring has to offer. Photos may be virtually staged
Features & Amenities
Interior
-
Total Bedrooms
2
-
Bathrooms
2
-
Above Grade Finished Area
1132.0
-
Basement YN
NO
-
Cooling YN
YES
-
Cooling
Central Air, Electric
-
Fireplace YN
NO
-
Heating YN
YES
-
Heating
Electric, Natural Gas, Forced Air
-
Main Level Bedrooms
2
-
Pet friendly
Cats OK, Dogs OK, Number Limit, Yes
Exterior
-
Garage
No
-
Construction Materials
Brick, Concrete, Frame, Glass
-
Parking
Assigned, Other
-
Pool
Yes
-
Pool Features
Community
-
Waterfront YN
NO
Area & Lot
-
Property Type
Residential
-
Property Sub Type
Condominium
-
Architectural Style
Contemporary
Price
-
Sales Price
$400,000
-
Tax Amount
$5,283
-
Sq. Footage
1,132
-
Price/SqFt
$353
HOA
-
Association
No
School District
-
Elementary School
SLIGO CREEK
-
Middle School
SILVER SPRING INTERNATIONAL
-
High School
MONTGOMERY BLAIR
Property Features
-
New Construction
NO
-
Association Amenities
Fitness Center
-
Foundation Details
Other
-
Senior Community YN
NO
-
Sewer
Public Sewer
-
Water Source
Public
Schedule a Showing
Showing scheduled successfully.
Mortgage calculator
Estimate your monthly mortgage payment, including the principal and interest, property taxes, and HOA. Adjust the values to generate a more accurate rate.
Your payment
Principal and Interest:
$
Property taxes:
$
HOA fees:
$
Total loan payment:
$
Total interest amount:
$
Location
County
MONTGOMERY
Elementary School
SLIGO CREEK
Middle School
SILVER SPRING INTERNATIONAL
High School
MONTGOMERY BLAIR
Listing Courtesy of Sarah A. Reynolds , Keller Williams Realty
RealHub Information is provided exclusively for consumers' personal, non-commercial use, and it may not be used for any purpose other than to identify prospective properties consumers may be interested in purchasing. All information deemed reliable but not guaranteed and should be independently verified. All properties are subject to prior sale, change or withdrawal. RealHub website owner shall not be responsible for any typographical errors, misinformation, misprints and shall be held totally harmless.


* Listings on this website come from the FMLS IDX Compilation and may be held by brokerage firms other than the owner of this website. The listing brokerage is identified in any listing details. Information is deemed reliable but is not guaranteed. If you believe any FMLS listing contains material that infringes your copyrighted work please click here to review our DMCA policy and learn how to submit a takedown request.© 2024 FMLS.
Related Properties

SILVER SPRING
3410 EMBRY STREET
3 Beds
1 Baths
1,008 Sq.Ft.
$410,000
MLS#: MDMC2218906
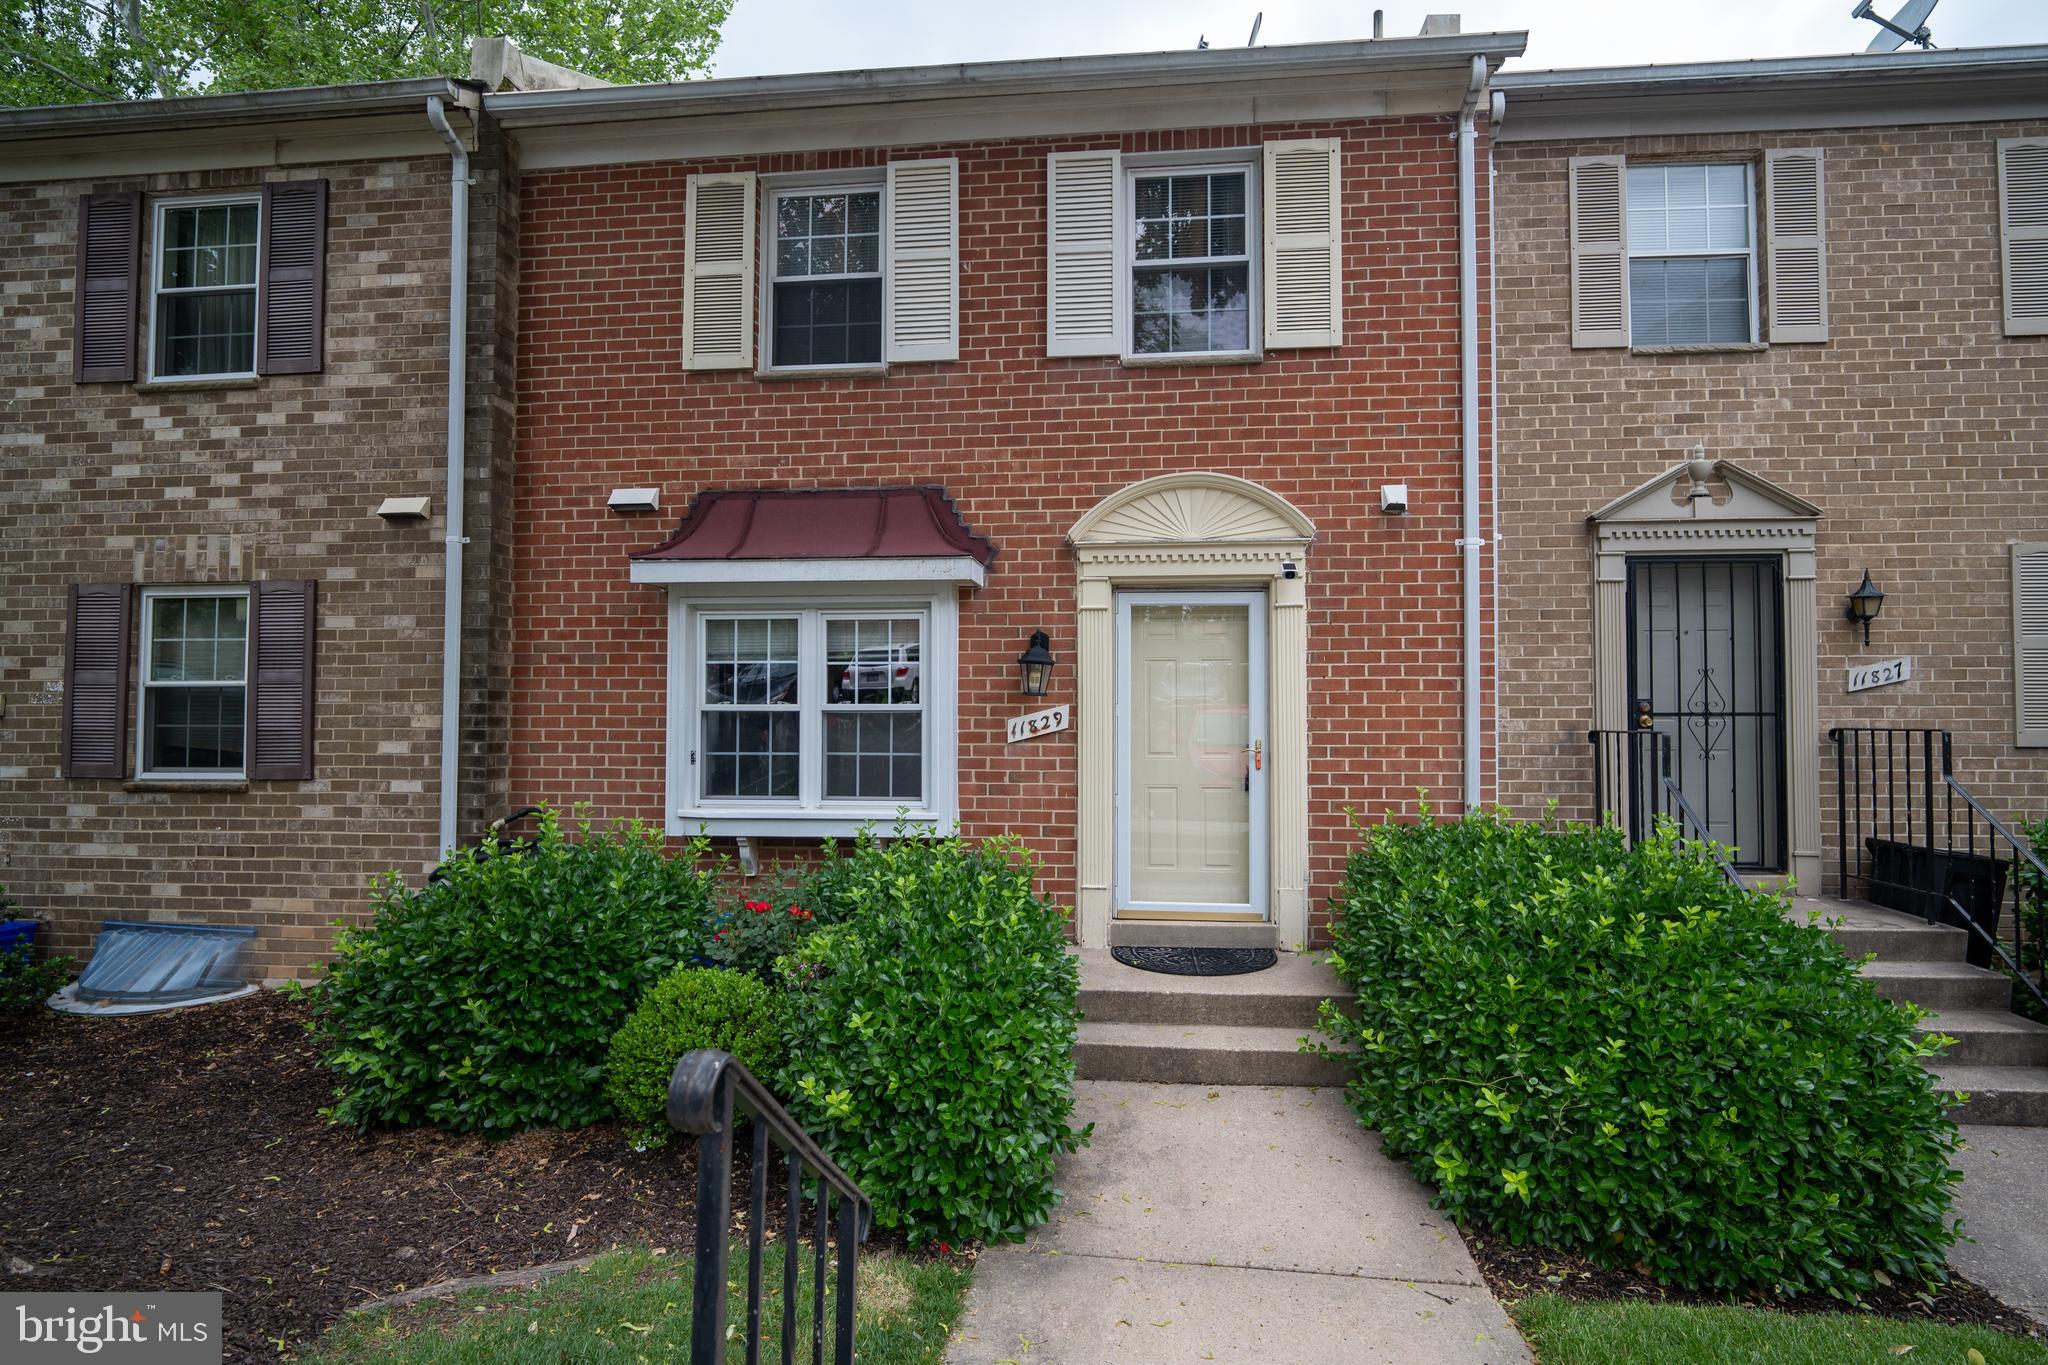
SILVER SPRING
11829 OLD COLUMBIA PIKE 39
4 Beds
3 Baths
1,435 Sq.Ft.
$409,900
MLS#: MDMC2227860
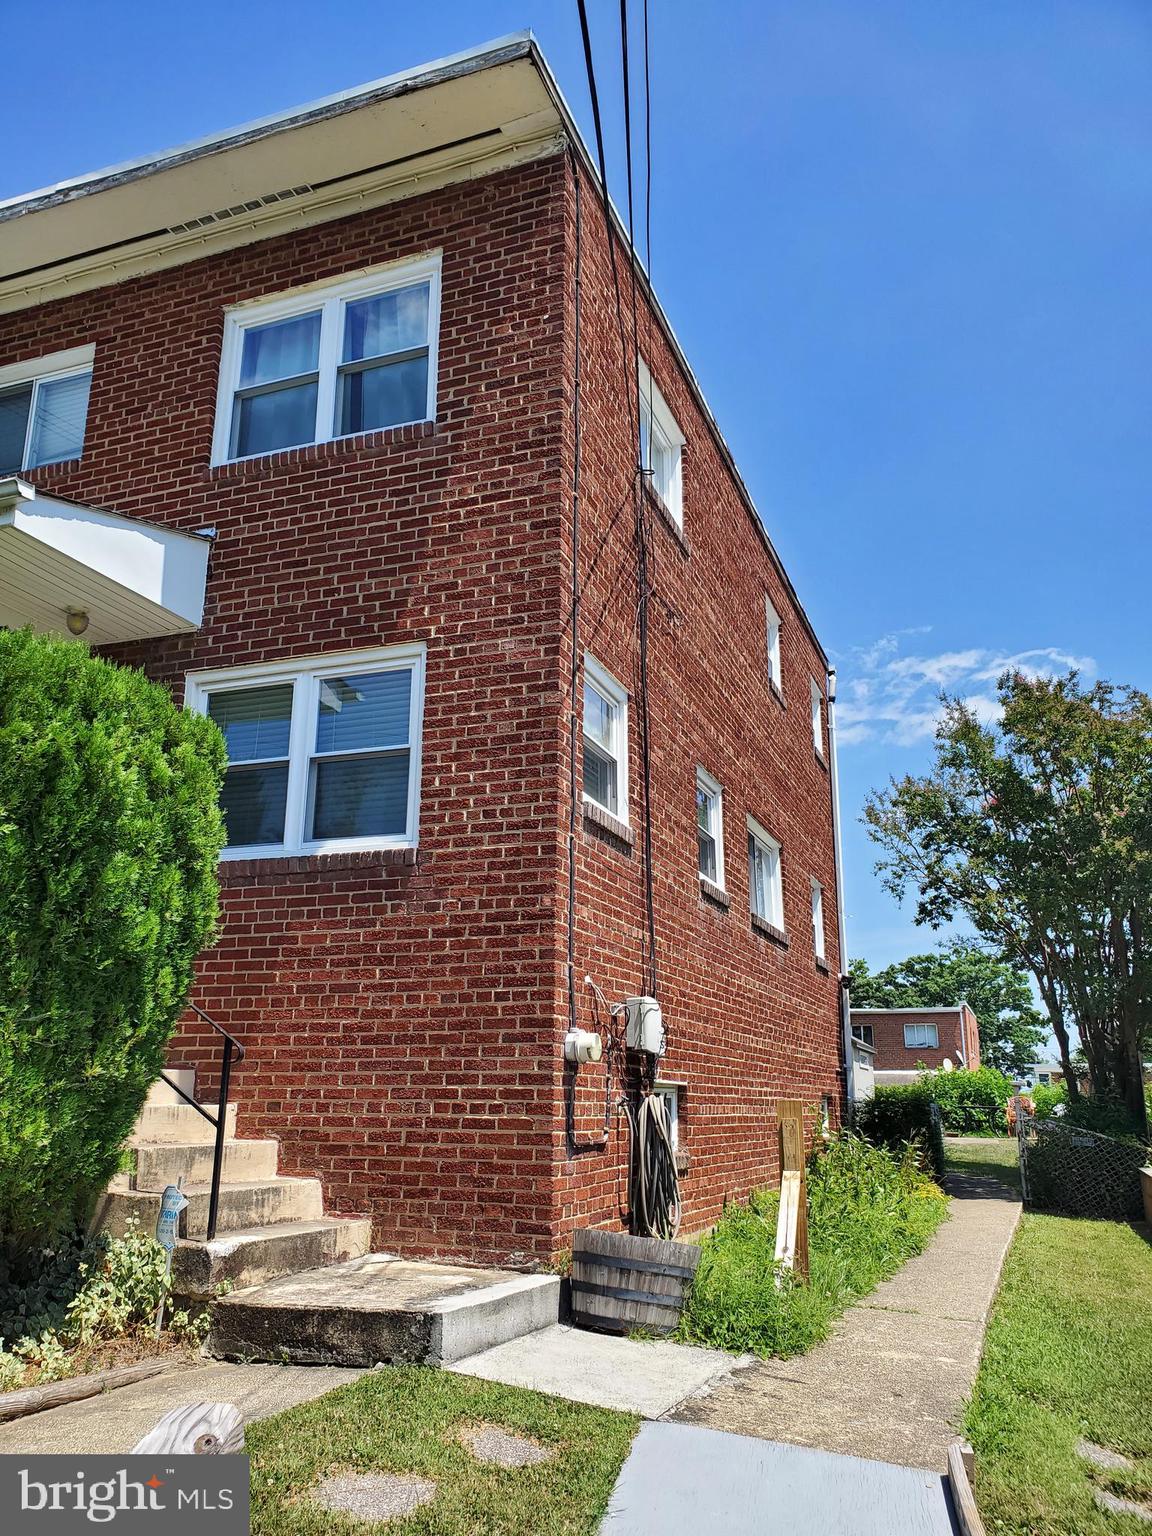
SILVER SPRING
8311 NAVAHOE DRIVE
3 Beds
2 Baths
1,252 Sq.Ft.
$375,000
MLS#: MDPG2209534
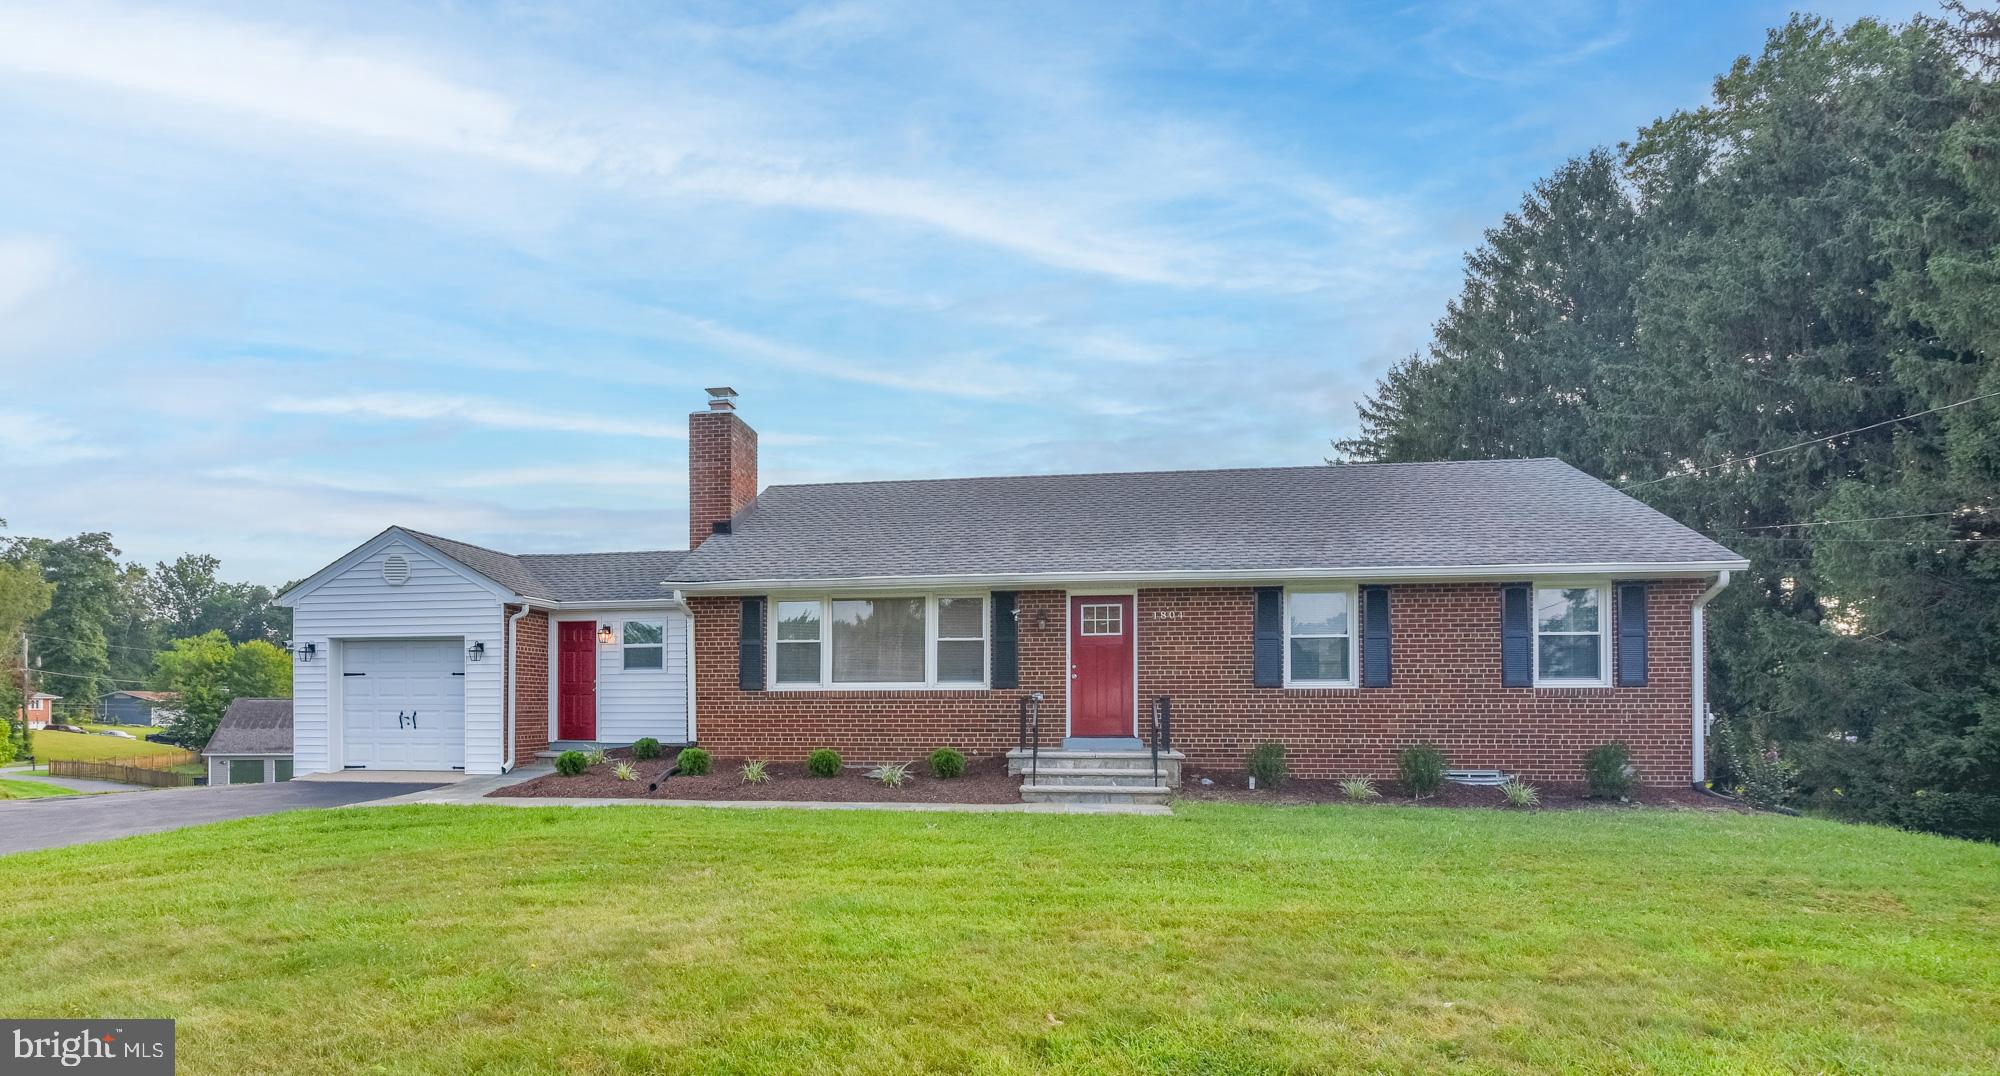
SILVER SPRING
1804 BRIGGS CHANEY ROAD
3 Beds
3 Baths
1,288 Sq.Ft.
$350,000
MLS#: MDMC2247814
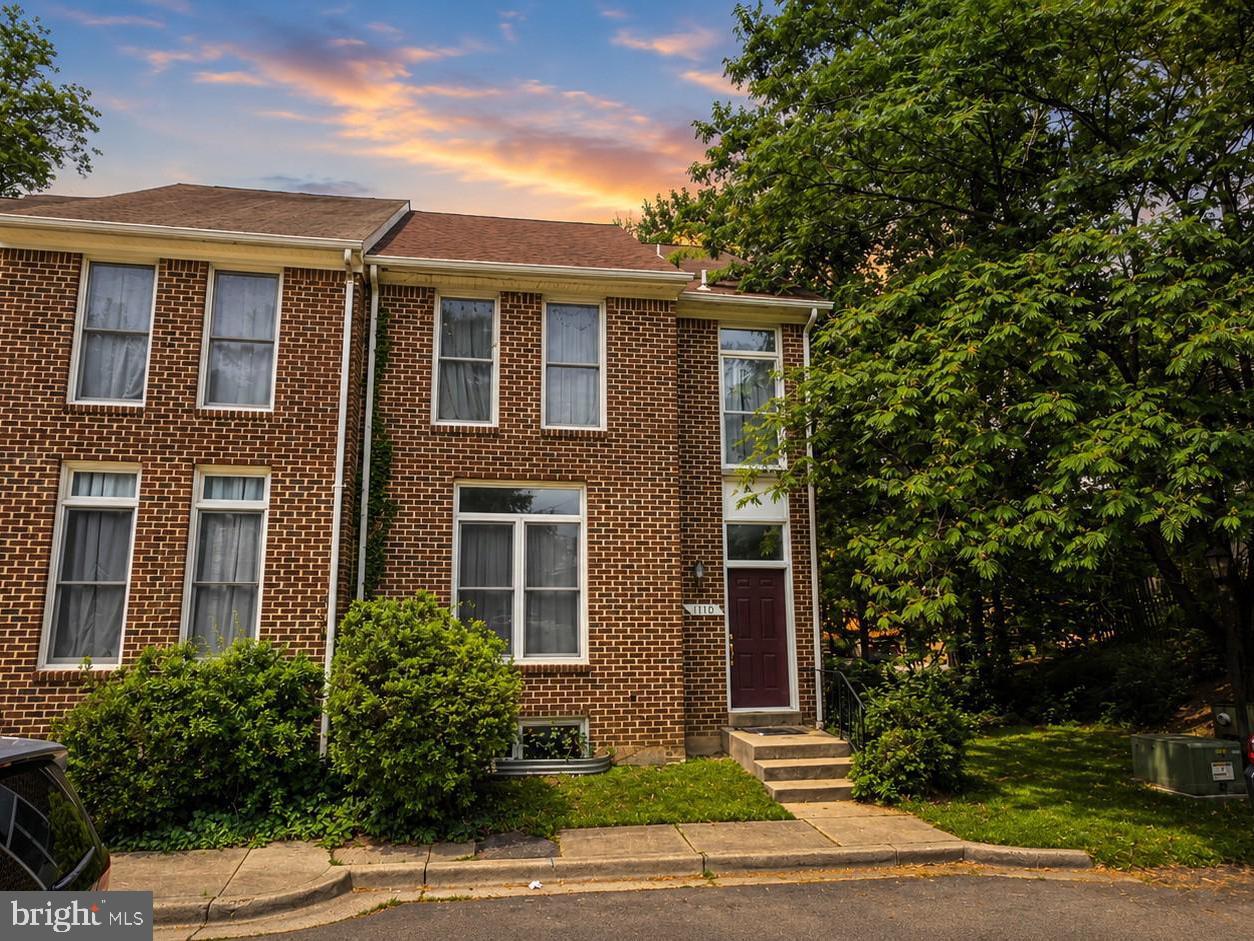
SILVER SPRING
1110 ARCOLA AVENUE
4 Beds
3 Baths
2,072 Sq.Ft.
$475,000
MLS#: MDMC2246190

SILVER SPRING
12106 BLUHILL ROAD
3 Beds
1 Baths
1,008 Sq.Ft.
$379,000
MLS#: MDMC2204222
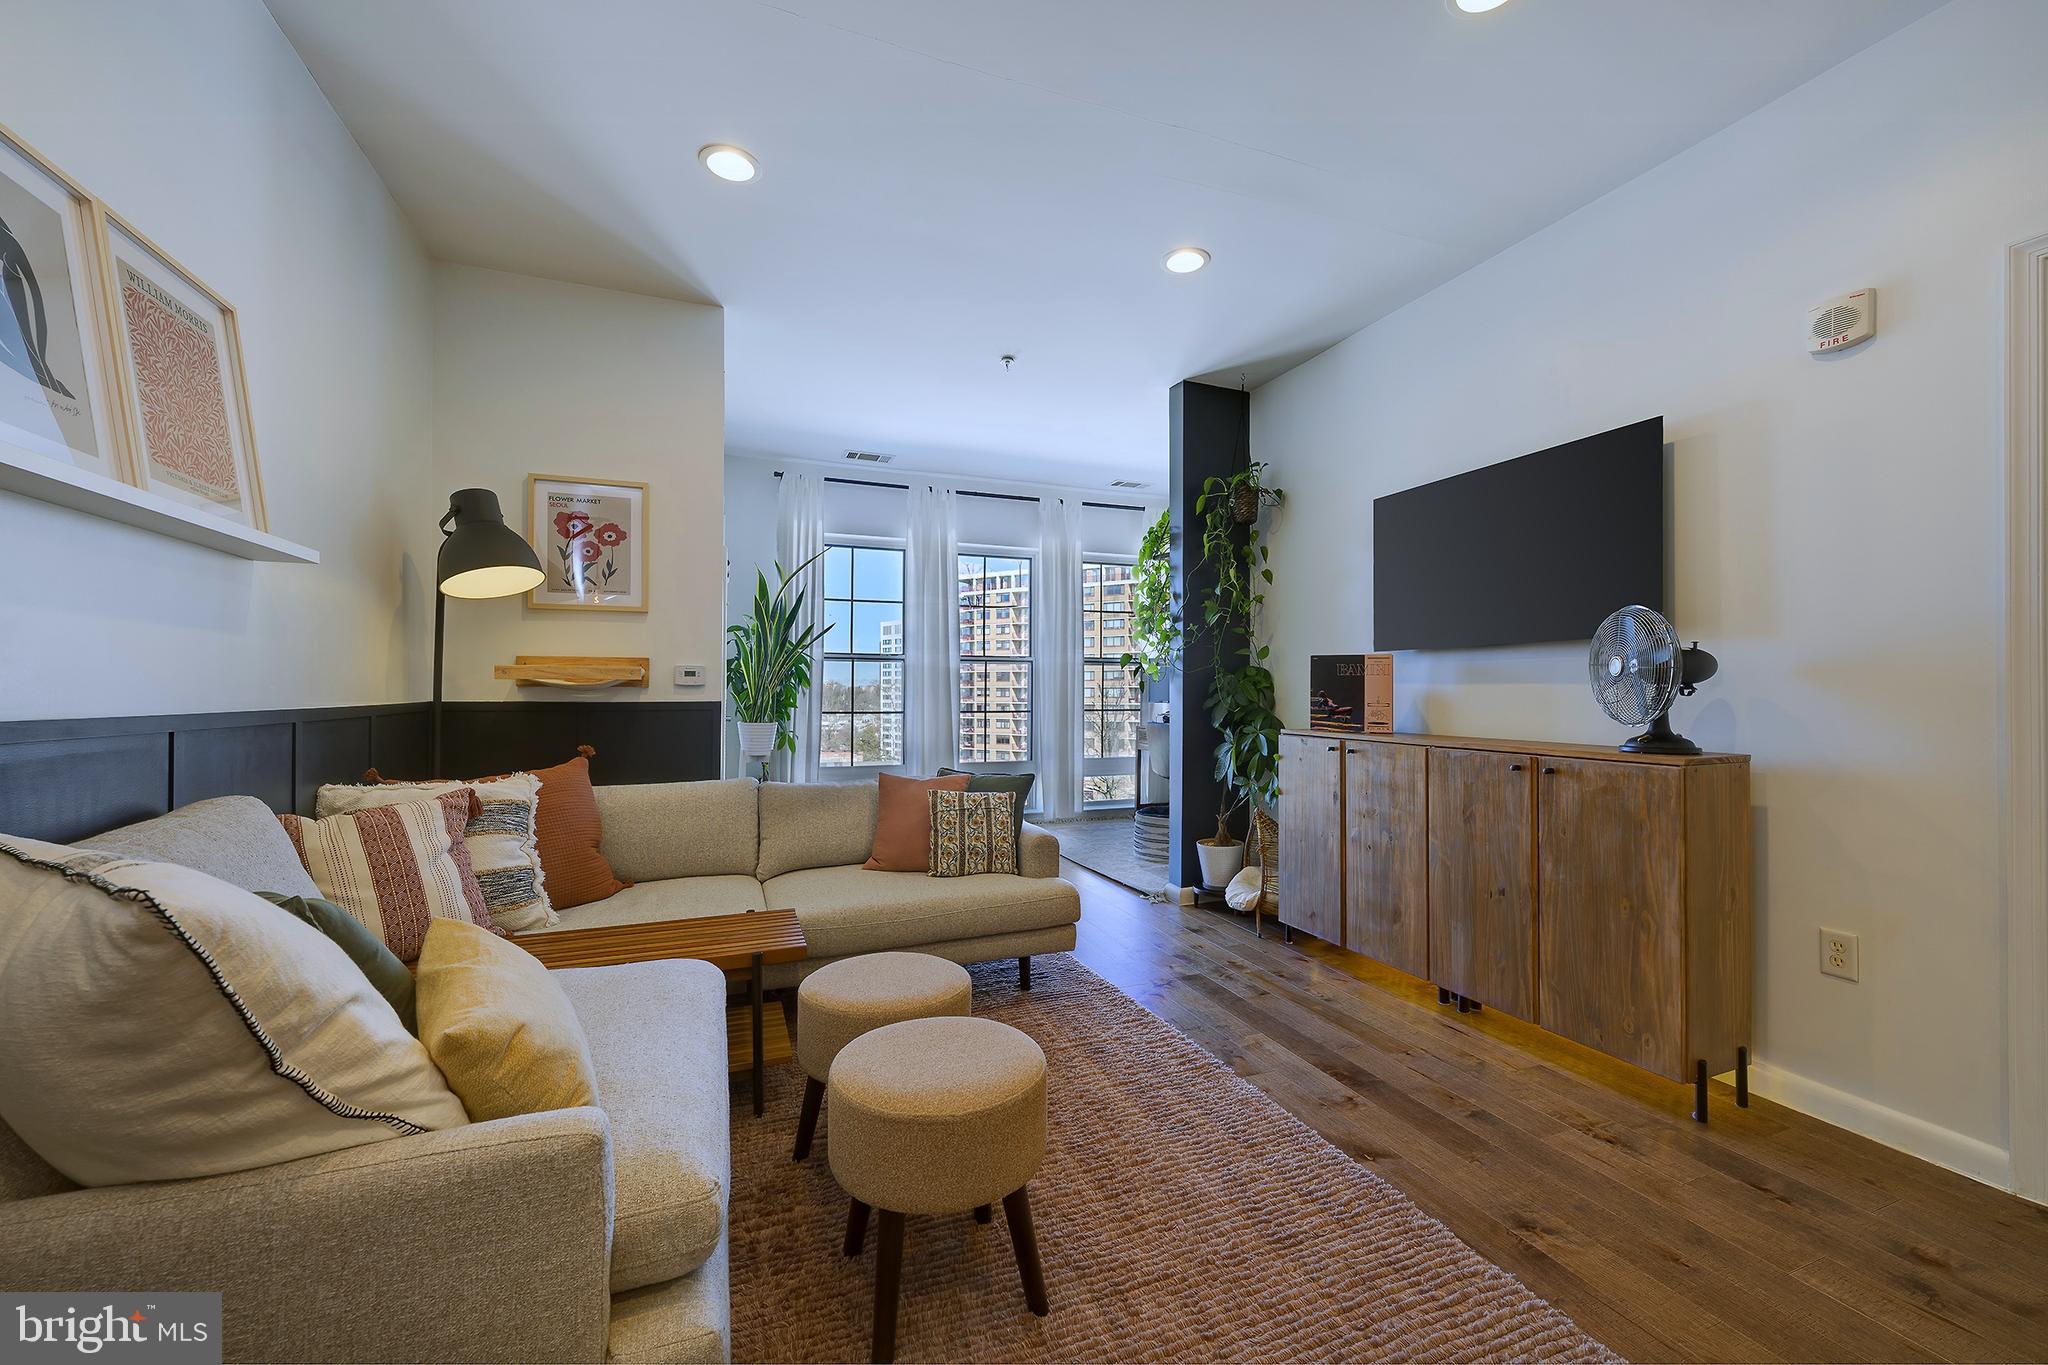
SILVER SPRING
8045 NEWELL STREET 514
1 Beds
1 Baths
820 Sq.Ft.
$329,500
MLS#: MDMC2225202
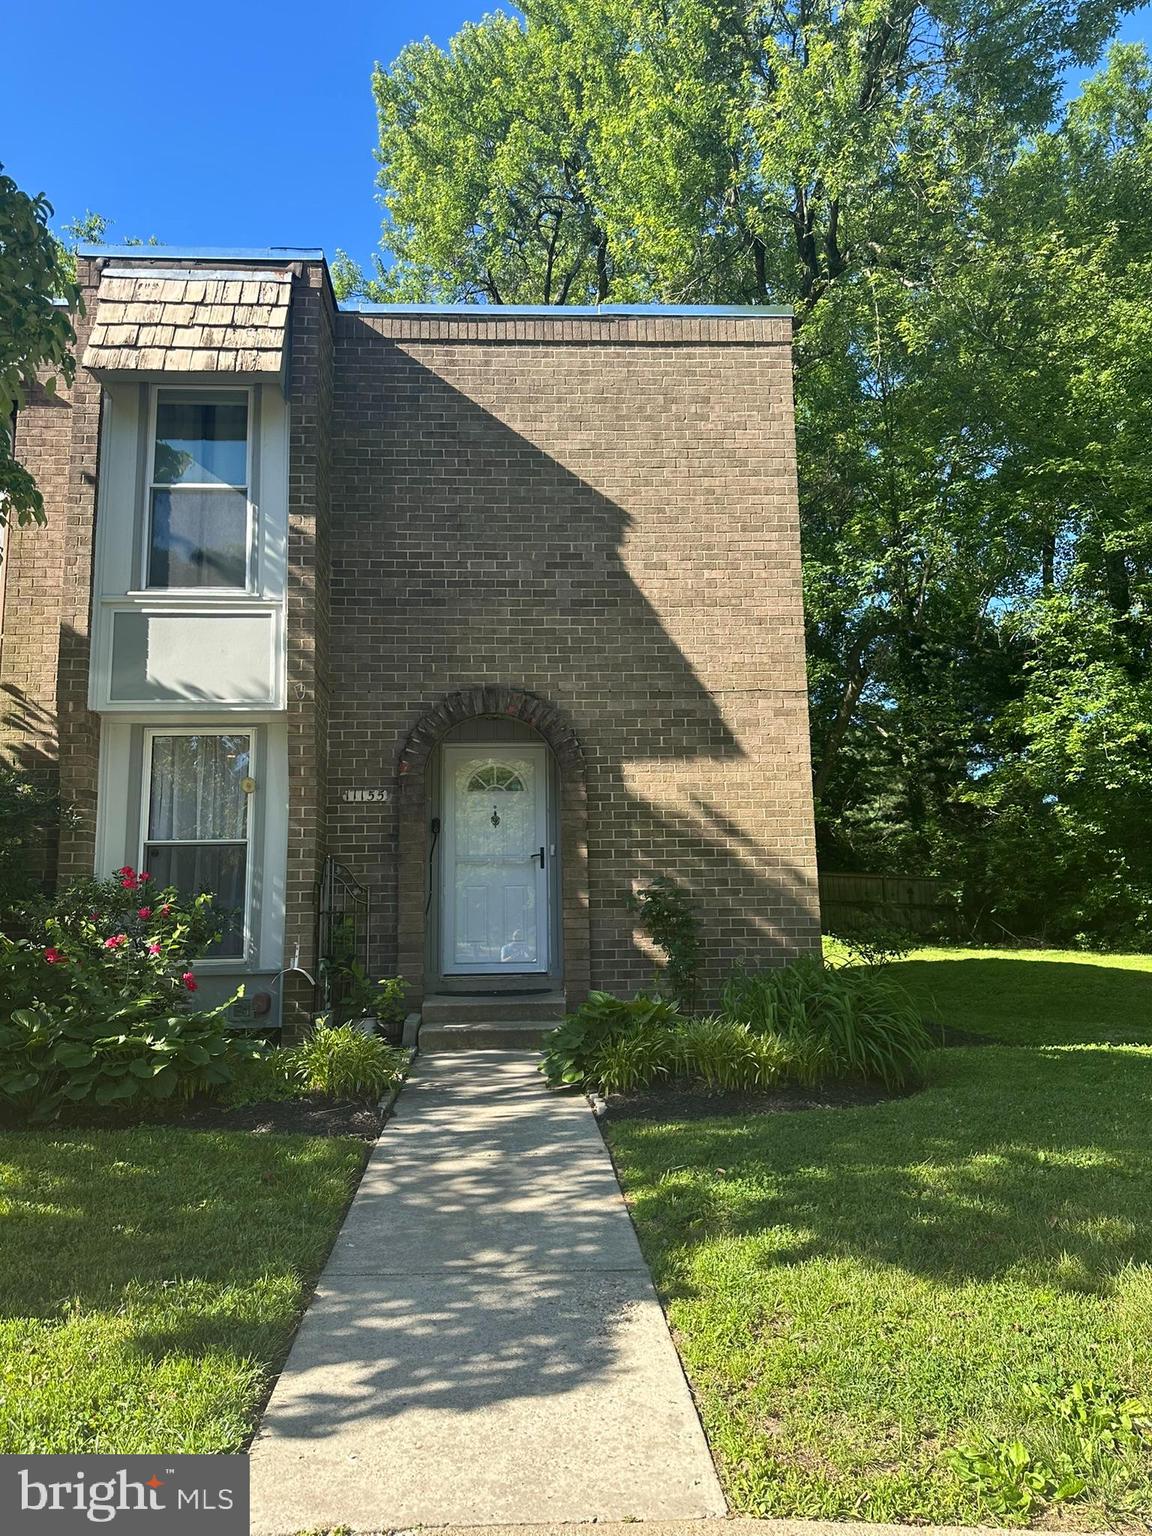
SILVER SPRING
11155 COLUMBIA PIKE 58
4 Beds
3 Baths
1,505 Sq.Ft.
$385,000
MLS#: MDMC2238300

SILVER SPRING
1201 EAST WEST HIGHWAY 212
2 Beds
2 Baths
1,130 Sq.Ft.
$459,999
MLS#: MDMC2249290

SILVER SPRING
3806 TREMAYNE TERRACE 22
4 Beds
3 Baths
1,941 Sq.Ft.
$440,000
MLS#: MDMC2248272
.png)