



Property
Beds
4
Full Baths
2
1/2 Baths
1
Year Built
1963
Sq.Footage
2,570
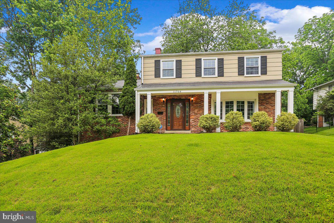
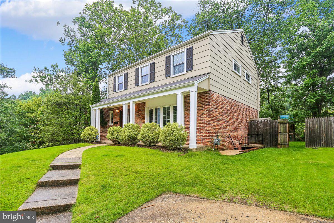
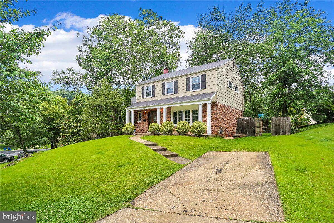
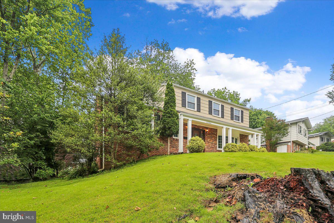
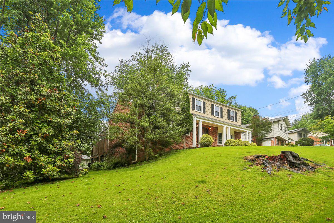
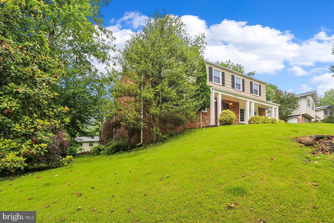
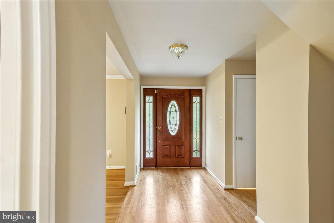
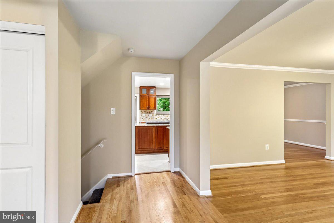
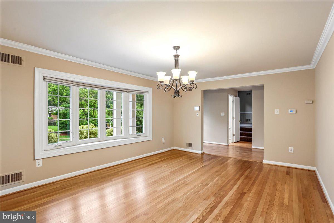
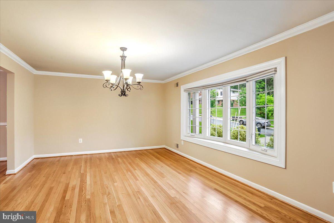
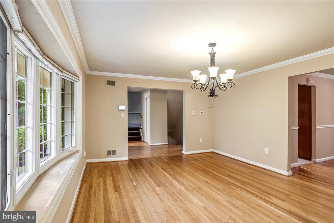
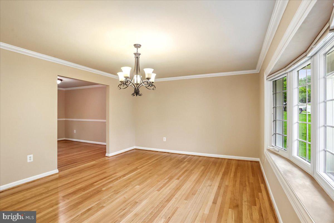
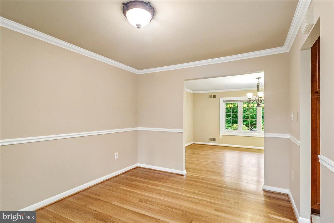
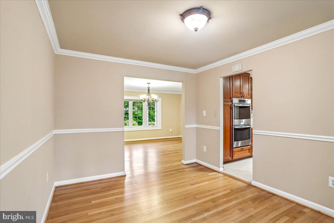
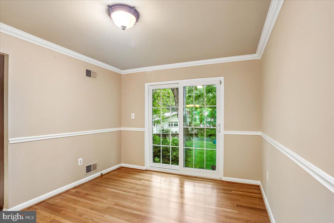
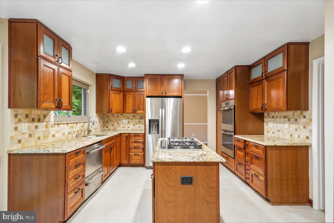
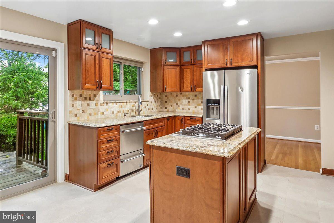
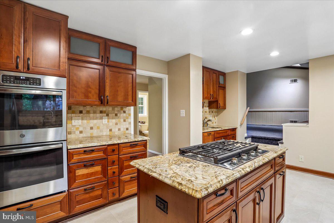
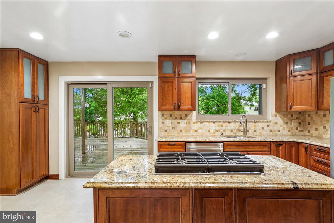
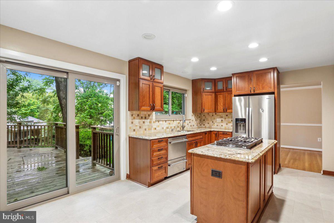
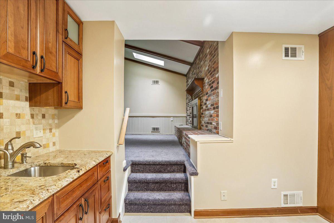
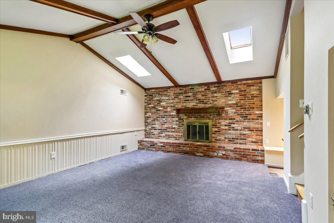
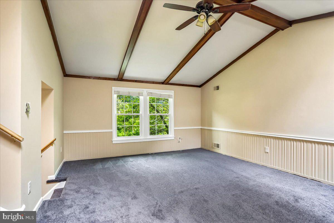
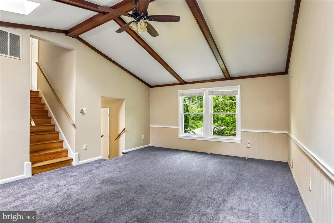
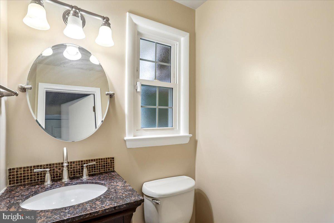
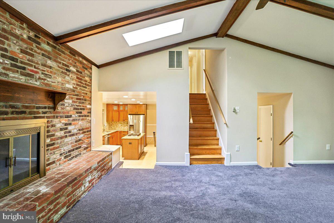
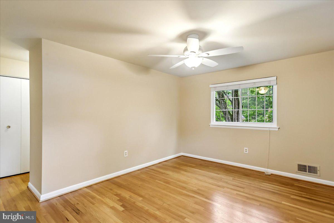
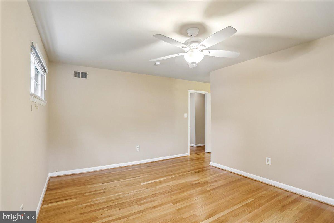
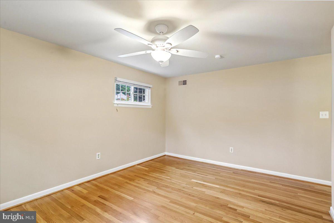
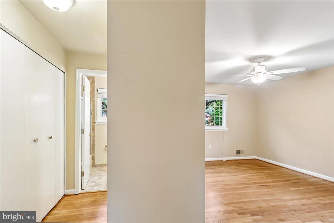
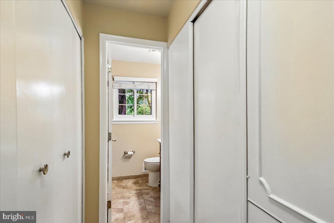
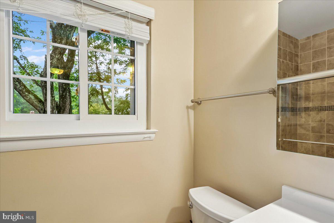
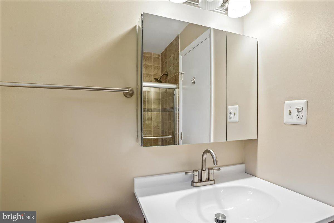
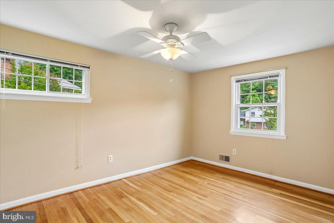
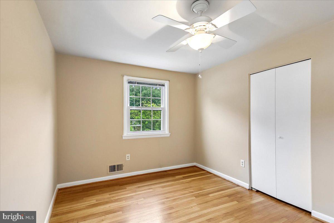
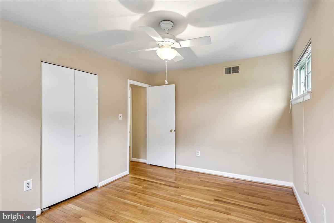
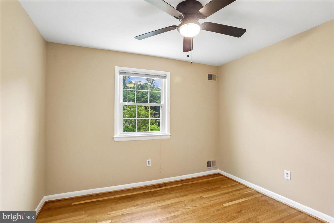
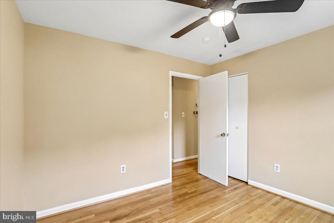
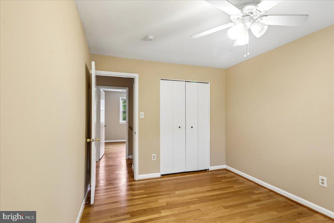
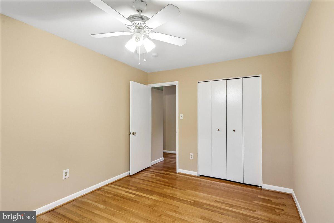
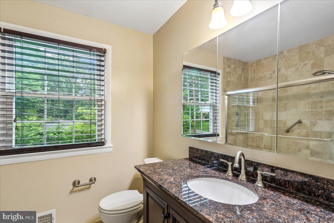
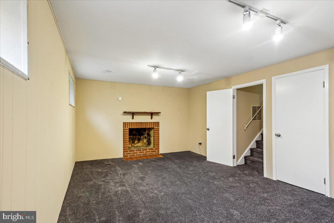
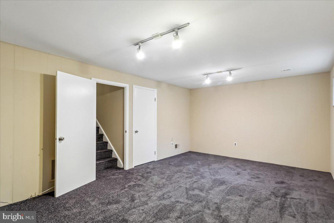
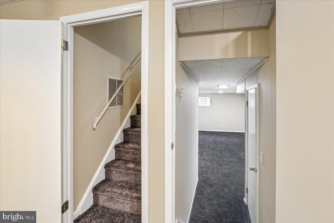
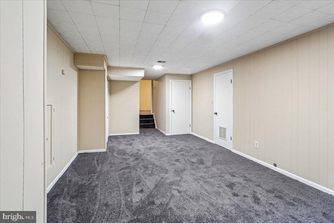
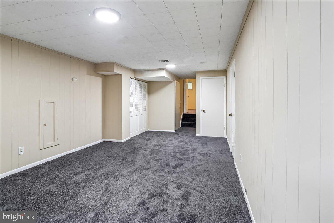
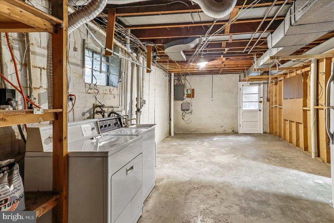
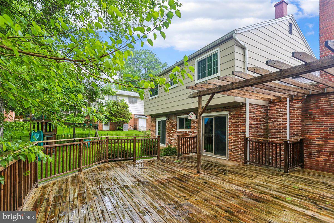
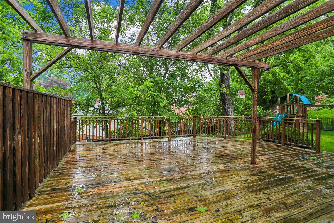
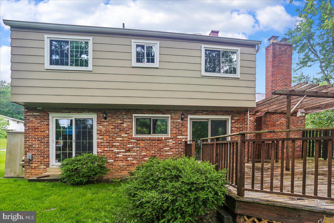
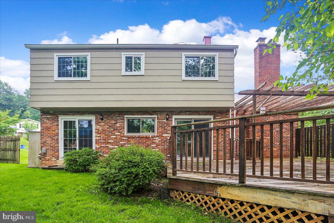
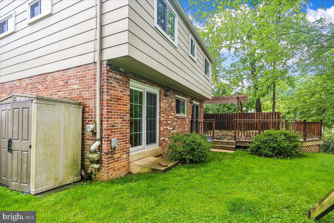
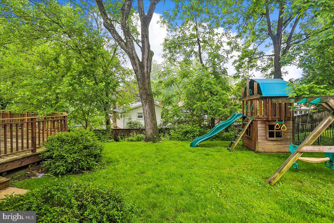
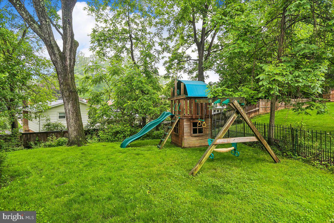
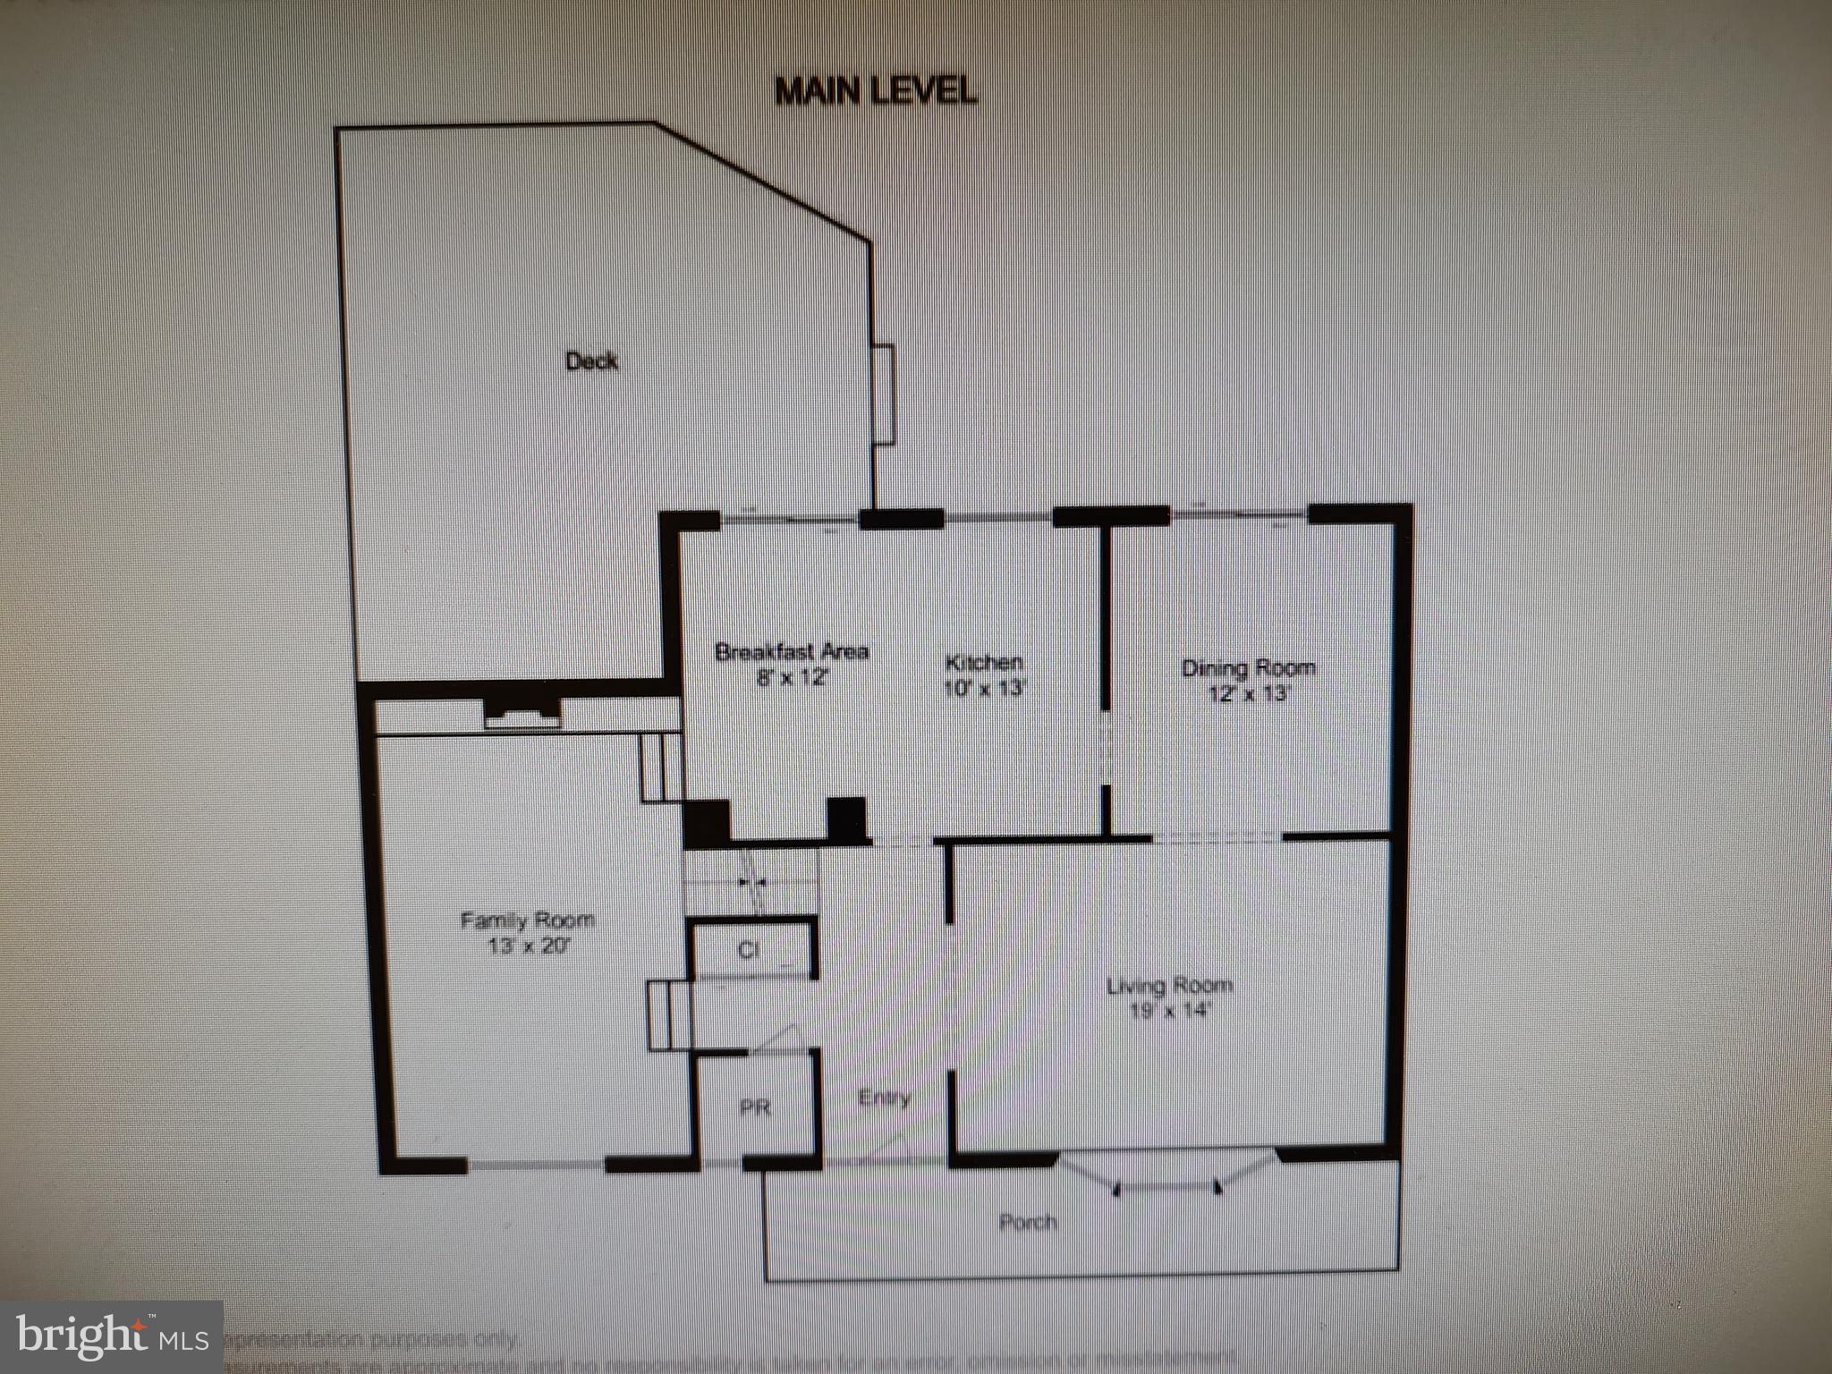
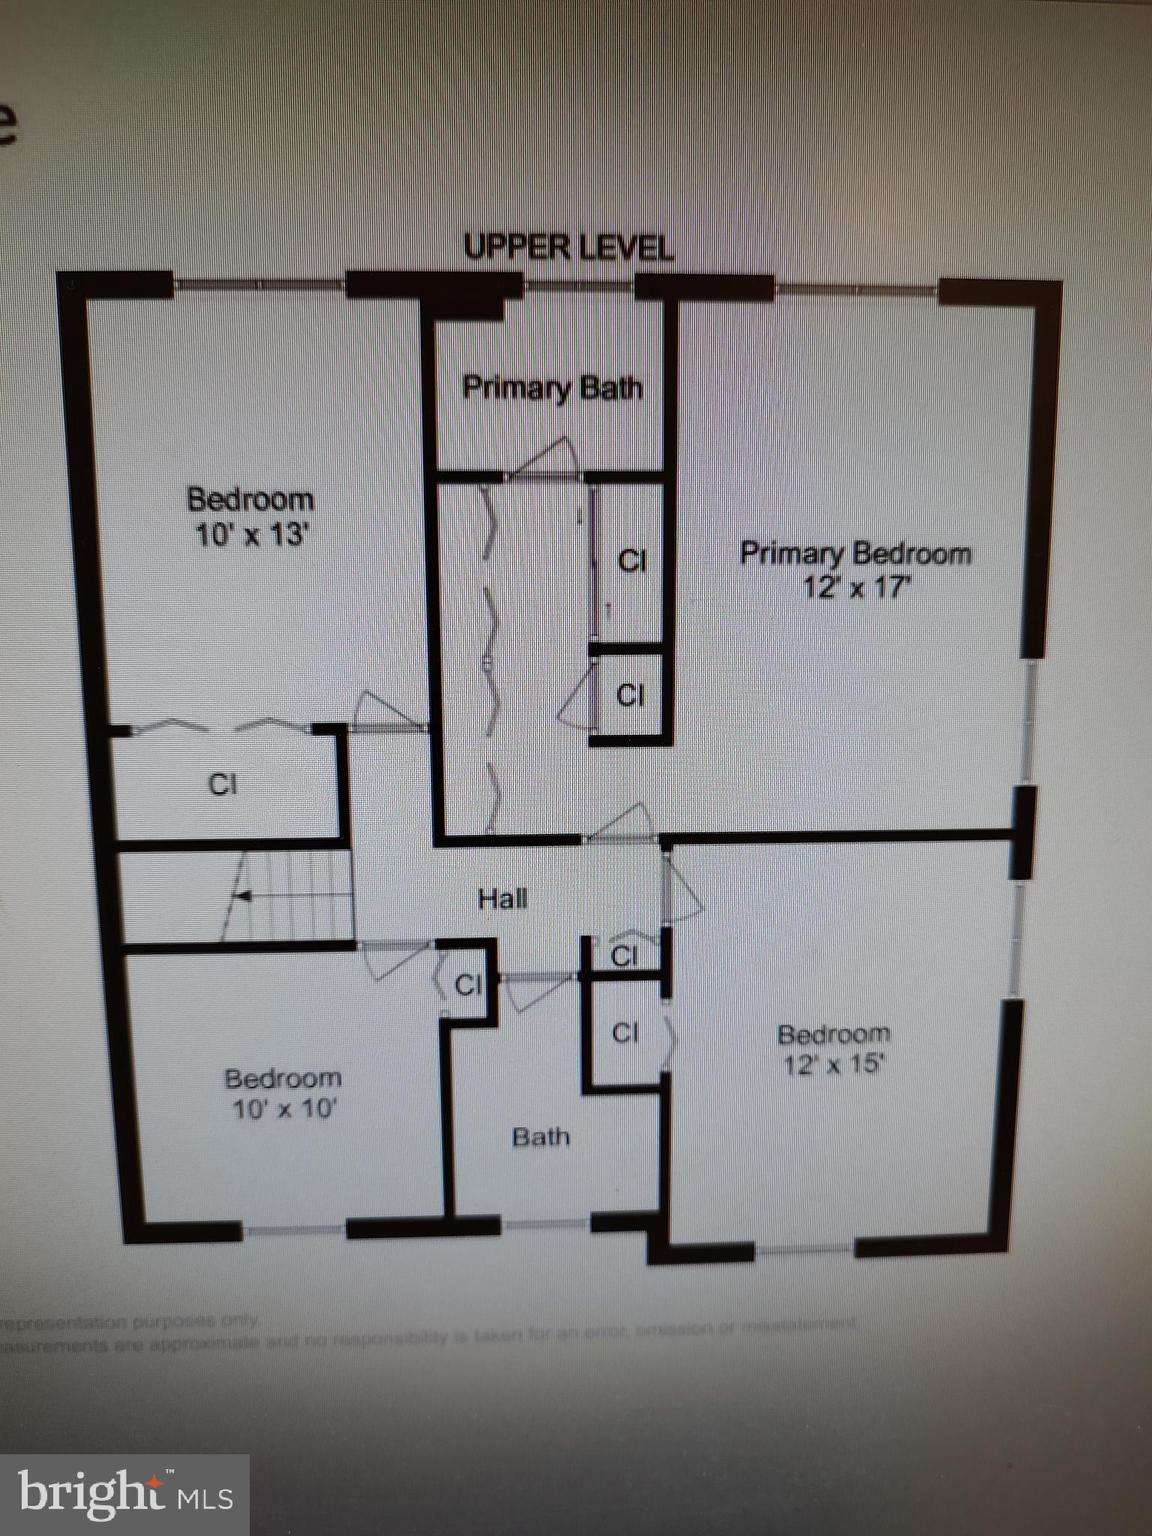
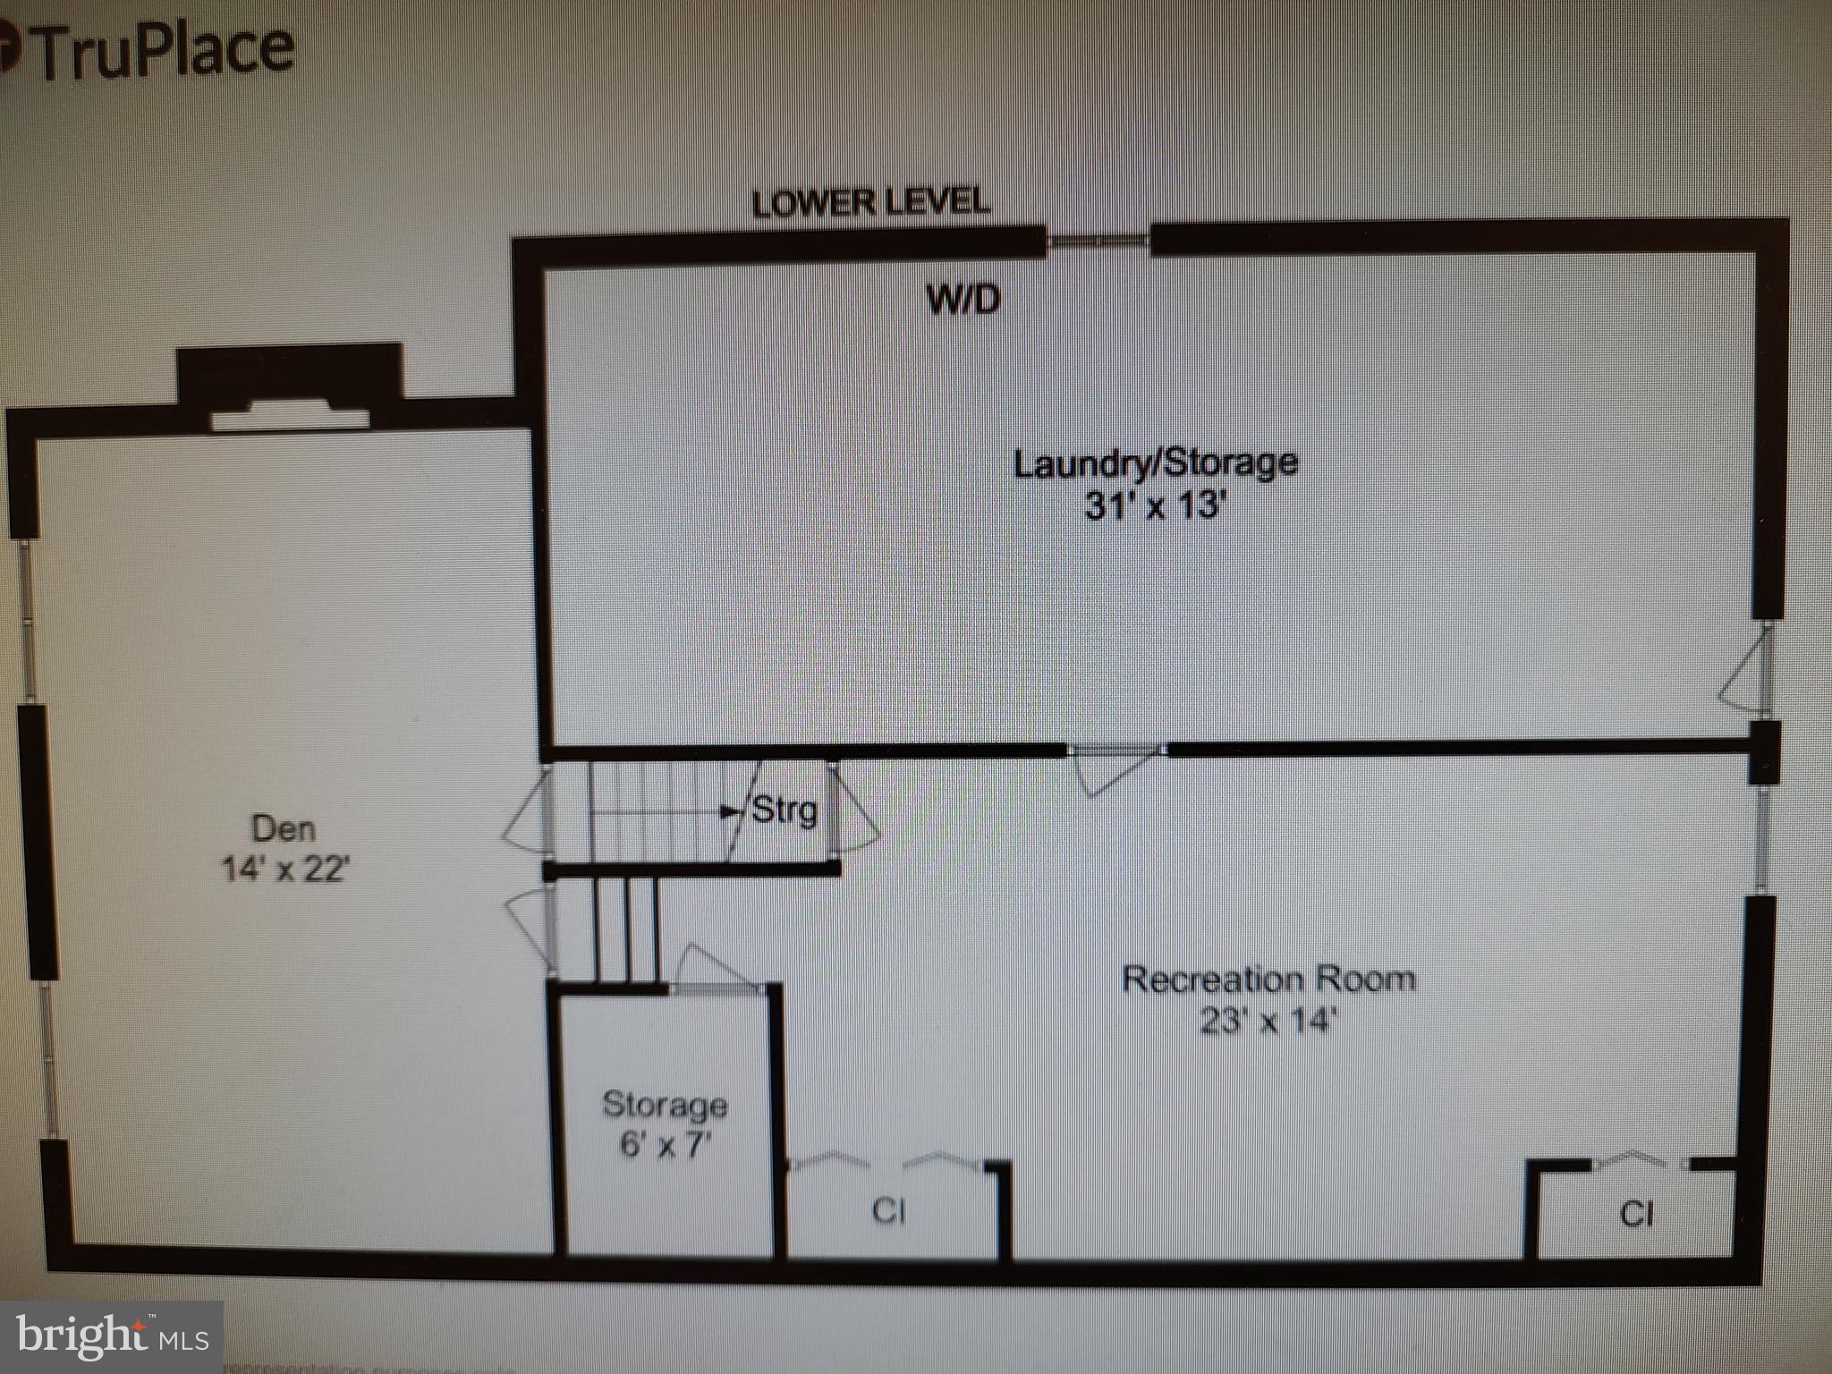
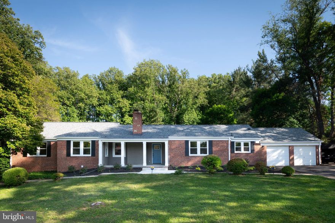
Welcome to this beautifully updated and meticulously maintained New Bedford model, ideally situated on an elevated lot in the heart of sought-after Kemp Mill Estates. Offering over 3,000 square feet of thoughtfully designed living space, this exceptional 4-bedroom, 2.5-bath residence seamlessly blends timeless comfort with modern upgrades, creating the perfect setting for both everyday living and elegant entertaining. The renovated gourmet kitchen, updated approximately six years ago, serves as the centerpiece of the home. Designed with both style and functionality in mind, it features granite countertops, a stone tile backsplash, a center island with cooktop, double ovens, and a sophisticated blend of solid and frosted cabinetry. Abundant drawers, pull-outs, shelving, and storage solutions make this kitchen as practical as it is beautiful. The main level offers an inviting and versatile layout tailored for entertaining. An expansive L-shaped living and dining room provides ample space for large gatherings, while the spacious family room—featuring vaulted ceilings and abundant natural light—creates a warm and relaxing retreat. The family room is conveniently accessible from both the foyer and kitchen, enhancing the home’s effortless flow. A stylishly updated powder room completes the main level. Upstairs, you’ll find four generously sized bedrooms, each equipped with ceiling fans for added comfort. The spacious primary suite includes a private en-suite bath with a soaking tub, while a second fully updated hallway bath serves the remaining bedrooms. The lower level adds even more flexibility, featuring a carpeted sitting area ideal for a home office, guest space, or reading lounge. Just below, the walkout basement offers a large recreation room, extensive storage space, and a substantial utility area. Step outside to enjoy the massive deck overlooking the backyard—perfect for summer entertaining, outdoor dining, or simply relaxing in a private setting. Recent seller improvements further enhance the home’s appeal and include: New carpeting in the family room, lower-level sitting area, and recreation room;Refinished hardwood floors; New kitchen cooktop; interior and exterior painting; updated bathroom vanity and fixtures;Re-grouted kitchen surfaces; Power-washed deck and exterior areas; new screens for sliding doors and dining room windows; landscaping enhancements and fresh grass planting; various additional maintenance and cosmetic updates throughout. Adding to the home’s charm, the property enjoys scenic views of Northwest Branch directly across the street. Residents will appreciate the proximity to Kemp Mill Swim Club, local parks, and recreational amenities, including: Northwest Branch Trail, Wheaton Regional Park, Brookside Gardens, Sligo Creek Park, and Kemp Mill Park. Conveniently located near Kemp Mill Shopping Center, Wheaton Westfield Mall, Costco, major commuter routes including I-495, Route 29, the ICC, and the Wheaton Metro Red Line, this home offers easy access to Washington, DC, Northern Virginia, and surrounding areas. Move-in ready and rarely available in this highly desirable neighborhood, 11704 Stonington Place presents a unique opportunity to own a beautifully updated home in one of Silver Spring’s most established communities. Don’t miss the chance to make this exceptional property your next home.
Features & Amenities
Interior
-
Other Interior Features
Cedar Closet(s), Ceiling Fan(s), Kitchen Island, Pantry, Recessed Lighting, Walk-In Closet(s)
-
Total Bedrooms
4
-
Bathrooms
2
-
1/2 Bathrooms
1
-
Above Grade Finished Area
2070.0
-
Basement YN
YES
-
Cooling YN
YES
-
Cooling
Central Air, Ceiling Fan(s), Electric
-
Fireplace YN
YES
-
Heating YN
YES
-
Heating
Natural Gas, Forced Air
-
Pet friendly
Yes
Exterior
-
Garage
No
-
Construction Materials
Brick
-
Parking
On Street, Driveway
-
Patio and Porch Features
Deck, Porch
-
Pool
No
-
Waterfront YN
NO
Area & Lot
-
Lot Size(acres)
0.21
-
Lot Size(square feet)
9033.0
-
Property Type
Residential
-
Property Sub Type
Single Family Residence
Price
-
Sales Price
$775,000
-
Tax Amount
$6,744
-
Sq. Footage
2, 570
-
Price/SqFt
$301
HOA
-
Association
No
School District
-
Elementary School
N/A
-
Middle School
N/A
-
High School
N/A
Property Features
-
New Construction
NO
-
Association Amenities
Playground
-
Foundation Details
Brick/Mortar
-
Senior Community YN
NO
-
Sewer
Public Sewer
-
Tax Lot
30
-
Water Source
Public
Schedule a Showing
Showing scheduled successfully.
Mortgage calculator
Estimate your monthly mortgage payment, including the principal and interest, property taxes, and HOA. Adjust the values to generate a more accurate rate.
Your payment
Principal and Interest:
$
Property taxes:
$
HOA fees:
$
Total loan payment:
$
Total interest amount:
$
Location
County
MONTGOMERY
Elementary School
Middle School
High School
Listing Courtesy of Adam S Bashein , RE/MAX Realty Group
RealHub Information is provided exclusively for consumers' personal, non-commercial use, and it may not be used for any purpose other than to identify prospective properties consumers may be interested in purchasing. All information deemed reliable but not guaranteed and should be independently verified. All properties are subject to prior sale, change or withdrawal. RealHub website owner shall not be responsible for any typographical errors, misinformation, misprints and shall be held totally harmless.


* Listings on this website come from the FMLS IDX Compilation and may be held by brokerage firms other than the owner of this website. The listing brokerage is identified in any listing details. Information is deemed reliable but is not guaranteed. If you believe any FMLS listing contains material that infringes your copyrighted work please click here to review our DMCA policy and learn how to submit a takedown request.© 2024 FMLS.
Related Properties
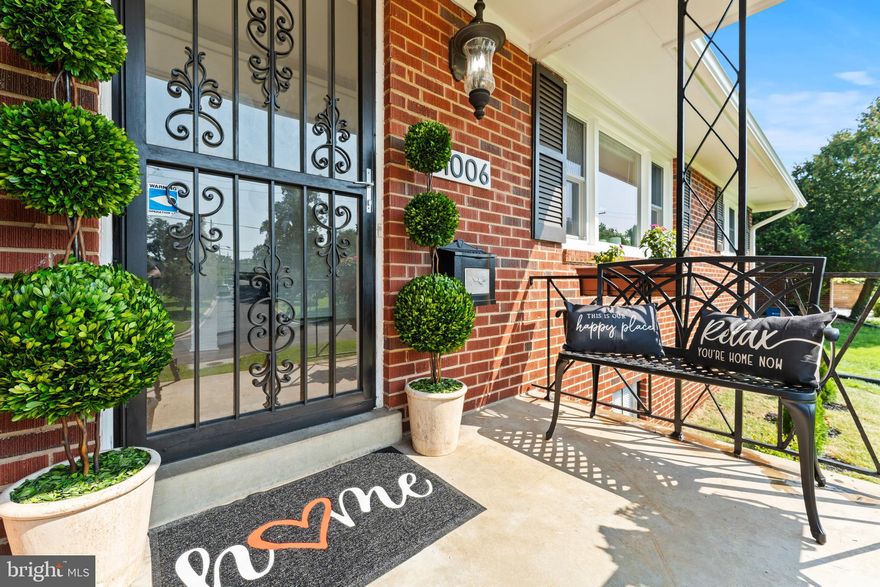
SILVER SPRING
11006 CHILDS STREET
4 Beds
2 Baths
2,667 Sq.Ft.
$700,000
MLS#: MDMC2218886
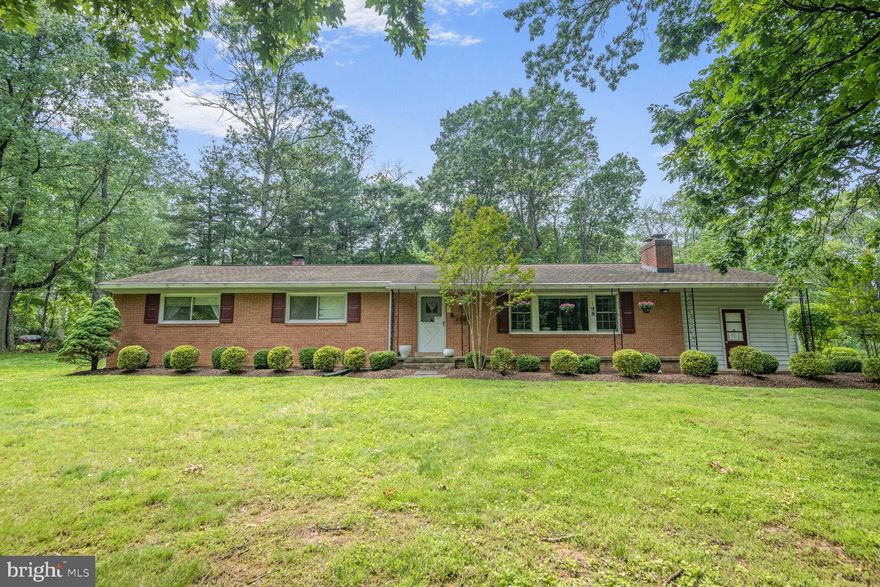
SILVER SPRING
1701 MAYDALE DRIVE
4 Beds
3 Baths
3,584 Sq.Ft.
$799,000
MLS#: MDMC2196340

SILVER SPRING
13323 FOXHALL DRIVE
5 Beds
3 Baths
3,250 Sq.Ft.
$689,900
MLS#: MDMC2231008
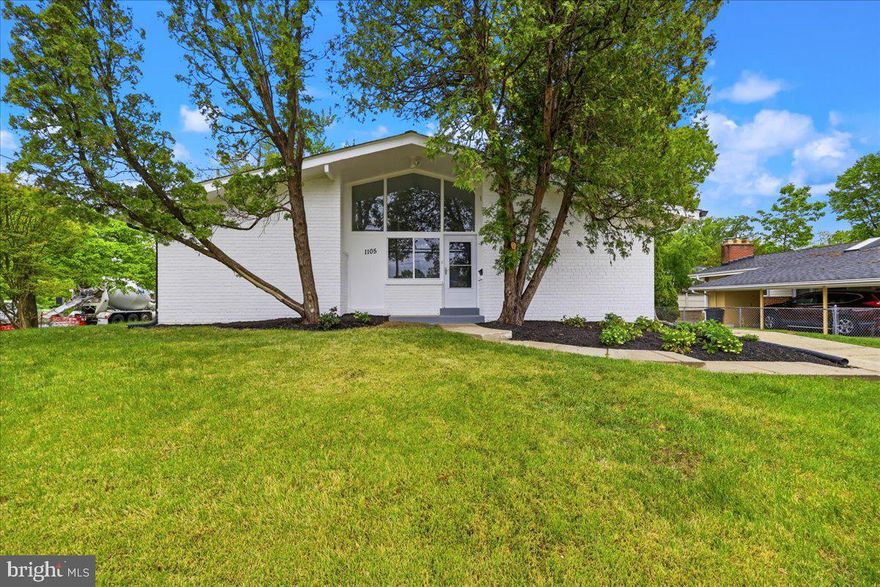
SILVER SPRING
1105 LAMBERTON DRIVE
4 Beds
3 Baths
2,207 Sq.Ft.
$725,000
MLS#: MDMC2230856
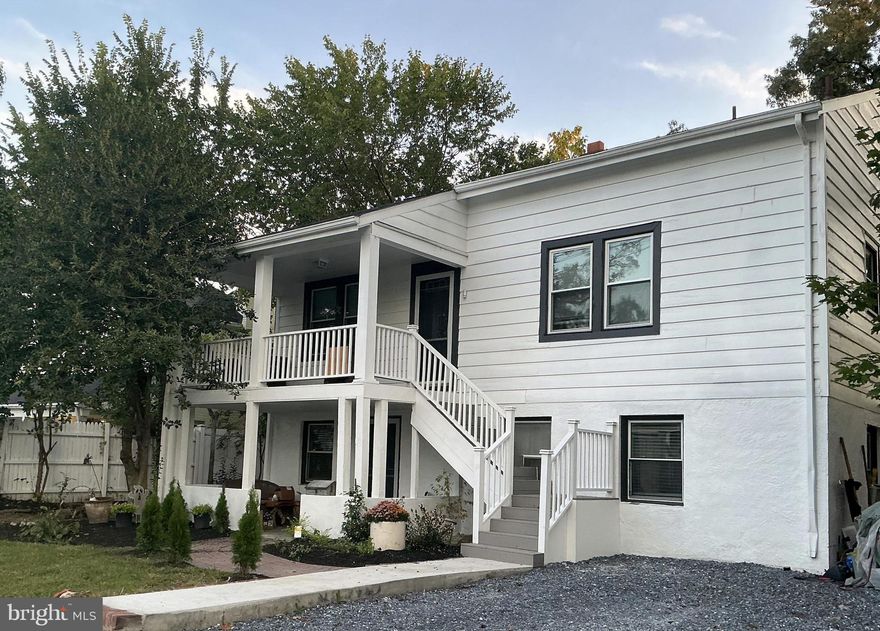
SILVER SPRING
824 PHILADELPHIA AVENUE
3 Beds
2 Baths
2,100 Sq.Ft.
$679,900
MLS#: MDMC2228486
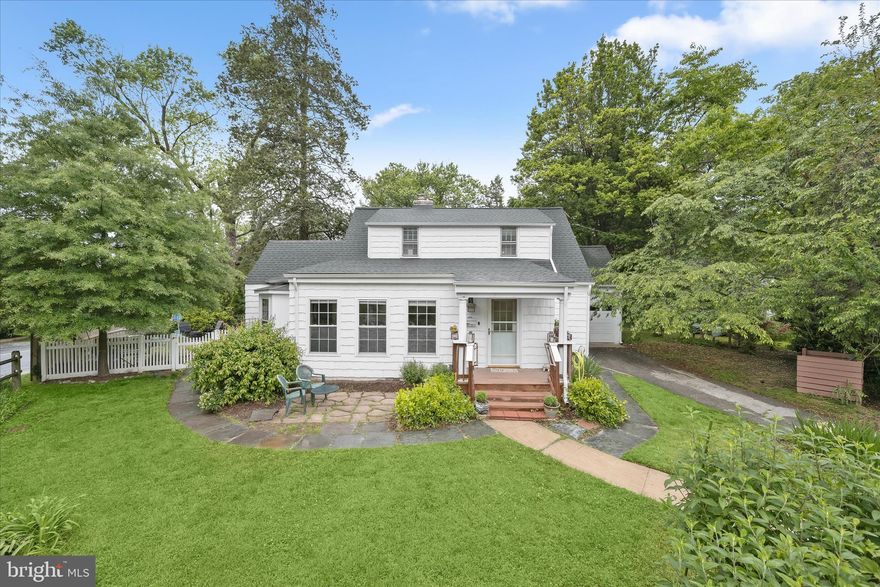
SILVER SPRING
301 DALE DRIVE
4 Beds
2 Baths
2,088 Sq.Ft.
$750,000
MLS#: MDMC2223866
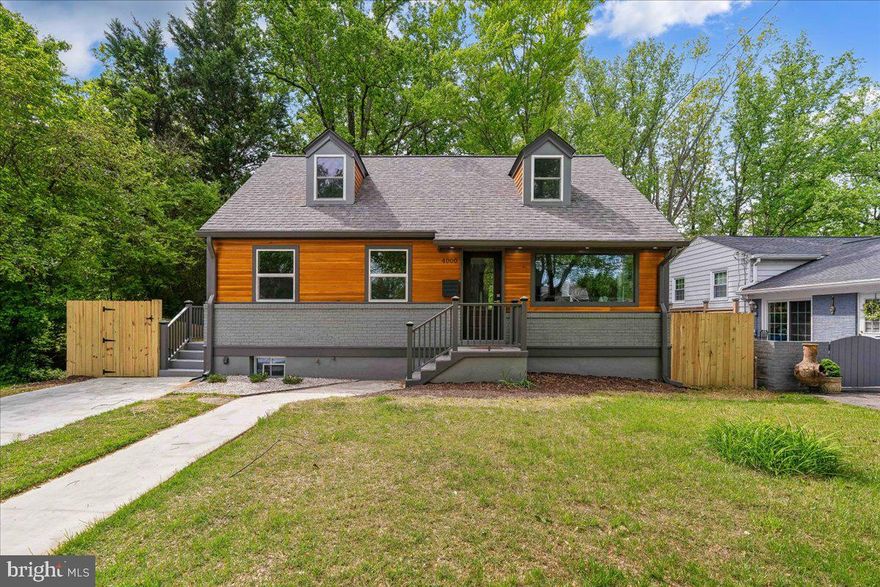
SILVER SPRING
4000 ADAMS DRIVE
5 Beds
3 Baths
2,213 Sq.Ft.
$749,000
MLS#: MDMC2233544
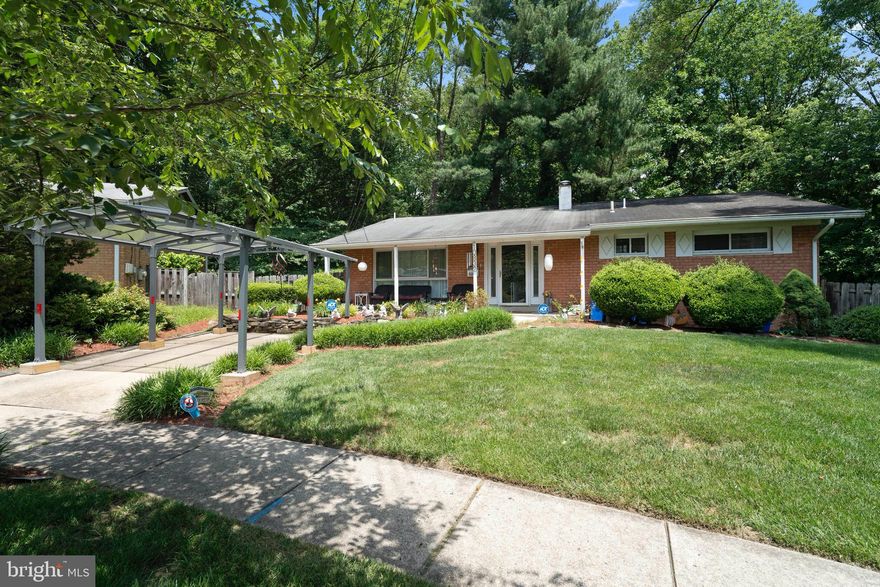
SILVER SPRING
10832 MARGATE ROAD
5 Beds
3 Baths
1,905 Sq.Ft.
$724,999
MLS#: MDMC2217048
SILVER SPRING
206 SHAW AVENUE
6 Beds
4 Baths
4,413 Sq.Ft.
$889,000
MLS#: MDMC2232286

SILVER SPRING
11518 CHARLTON DRIVE
4 Beds
3 Baths
2,576 Sq.Ft.
$695,000
MLS#: MDMC2233744
.png)