
Property
Beds
5
Full Baths
3
1/2 Baths
1
Year Built
1970
Sq.Footage
3,384
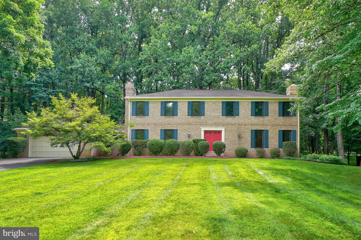
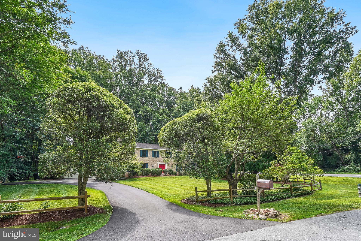
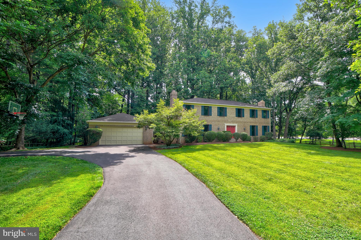
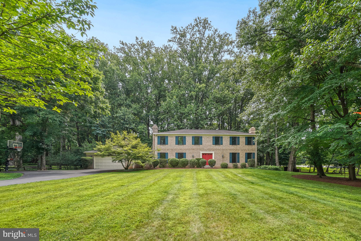
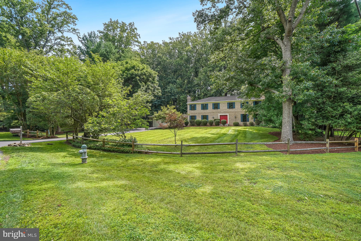
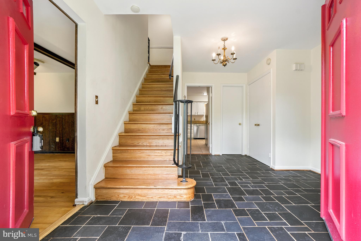
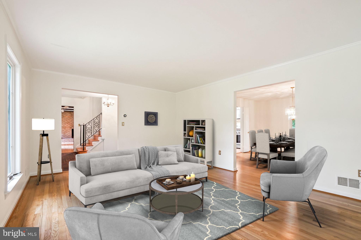
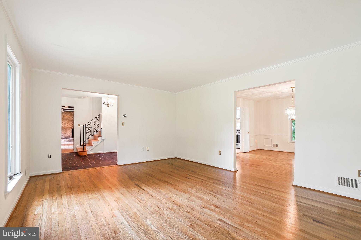
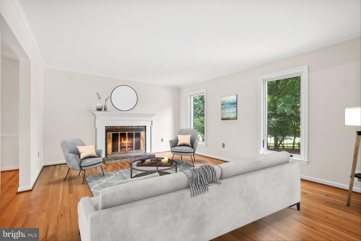
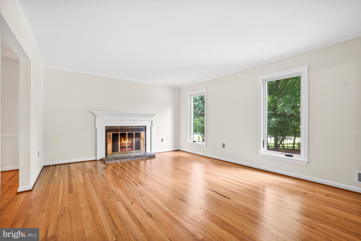
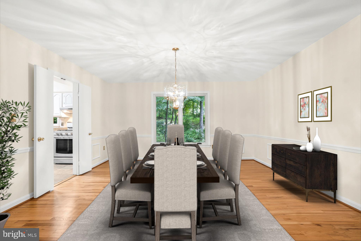
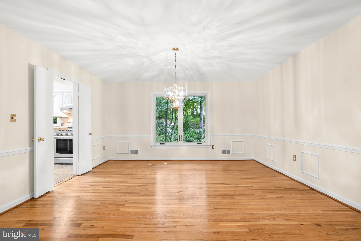
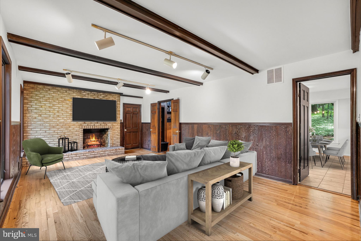
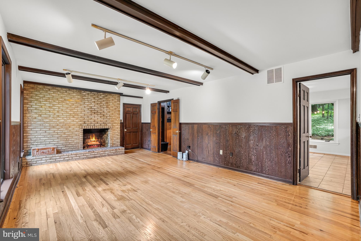
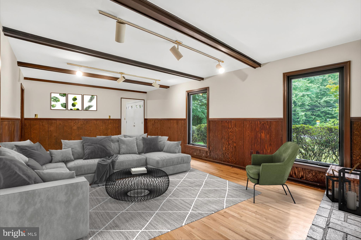
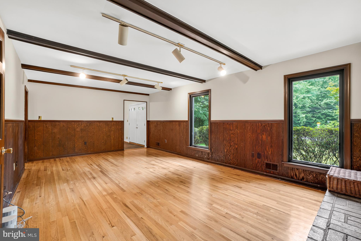
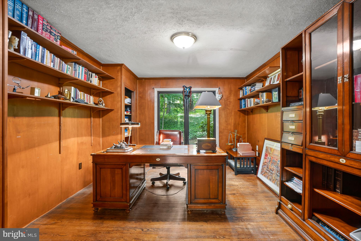
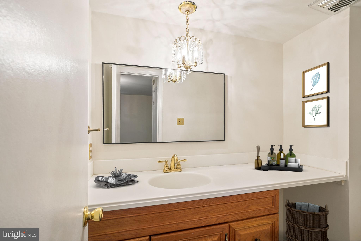
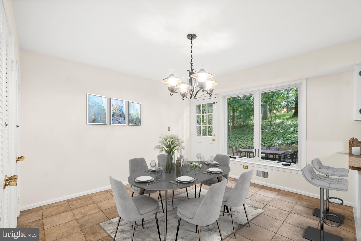
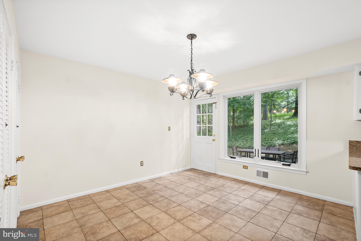
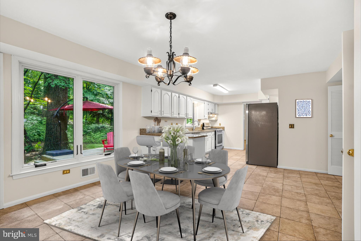
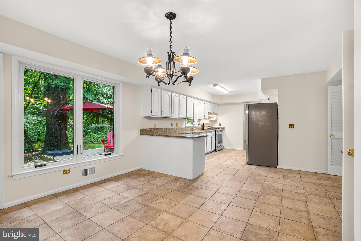
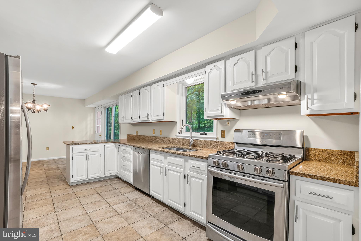
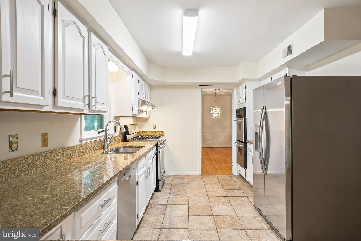
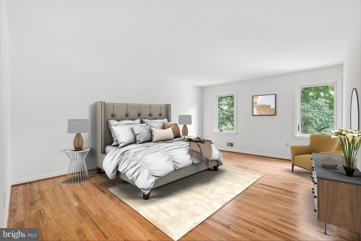
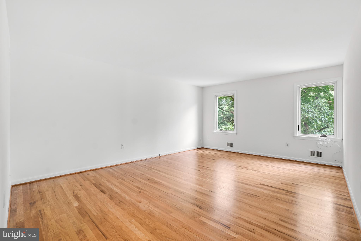
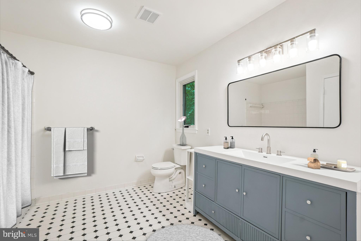
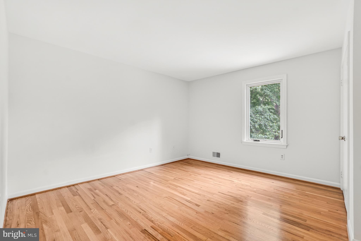
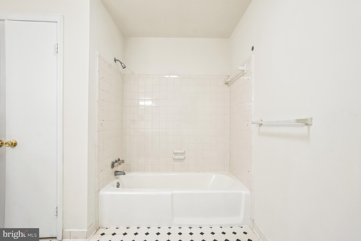
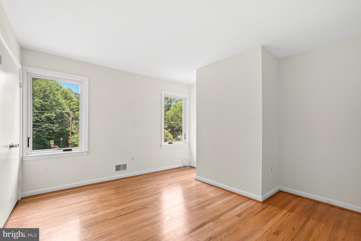
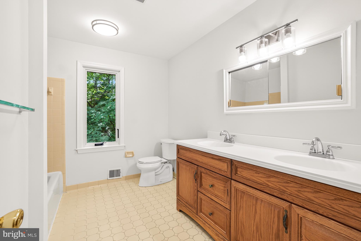
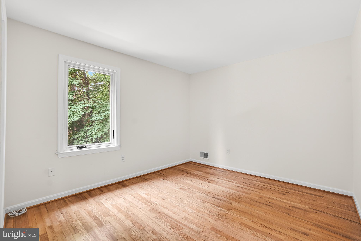
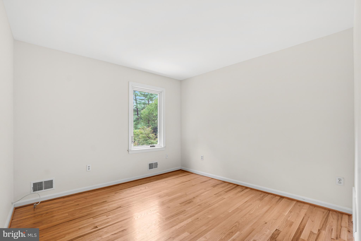
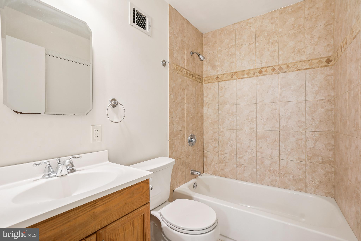
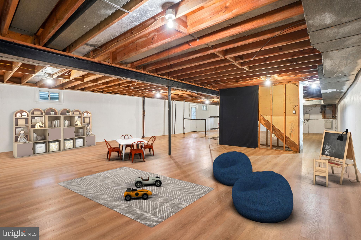
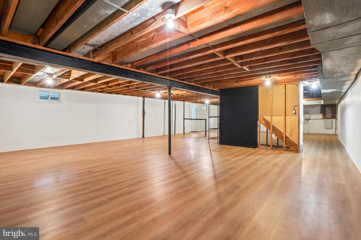
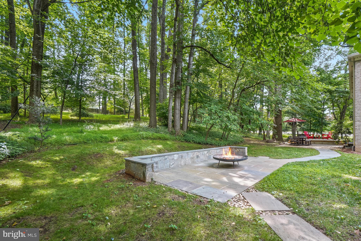
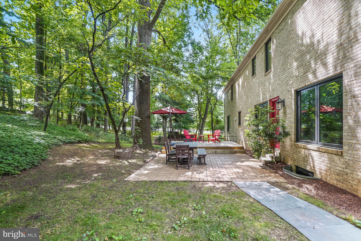
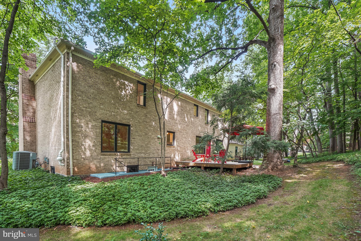
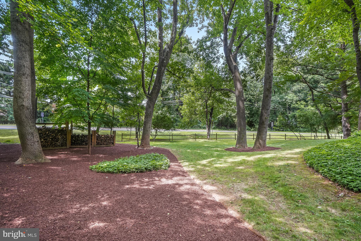
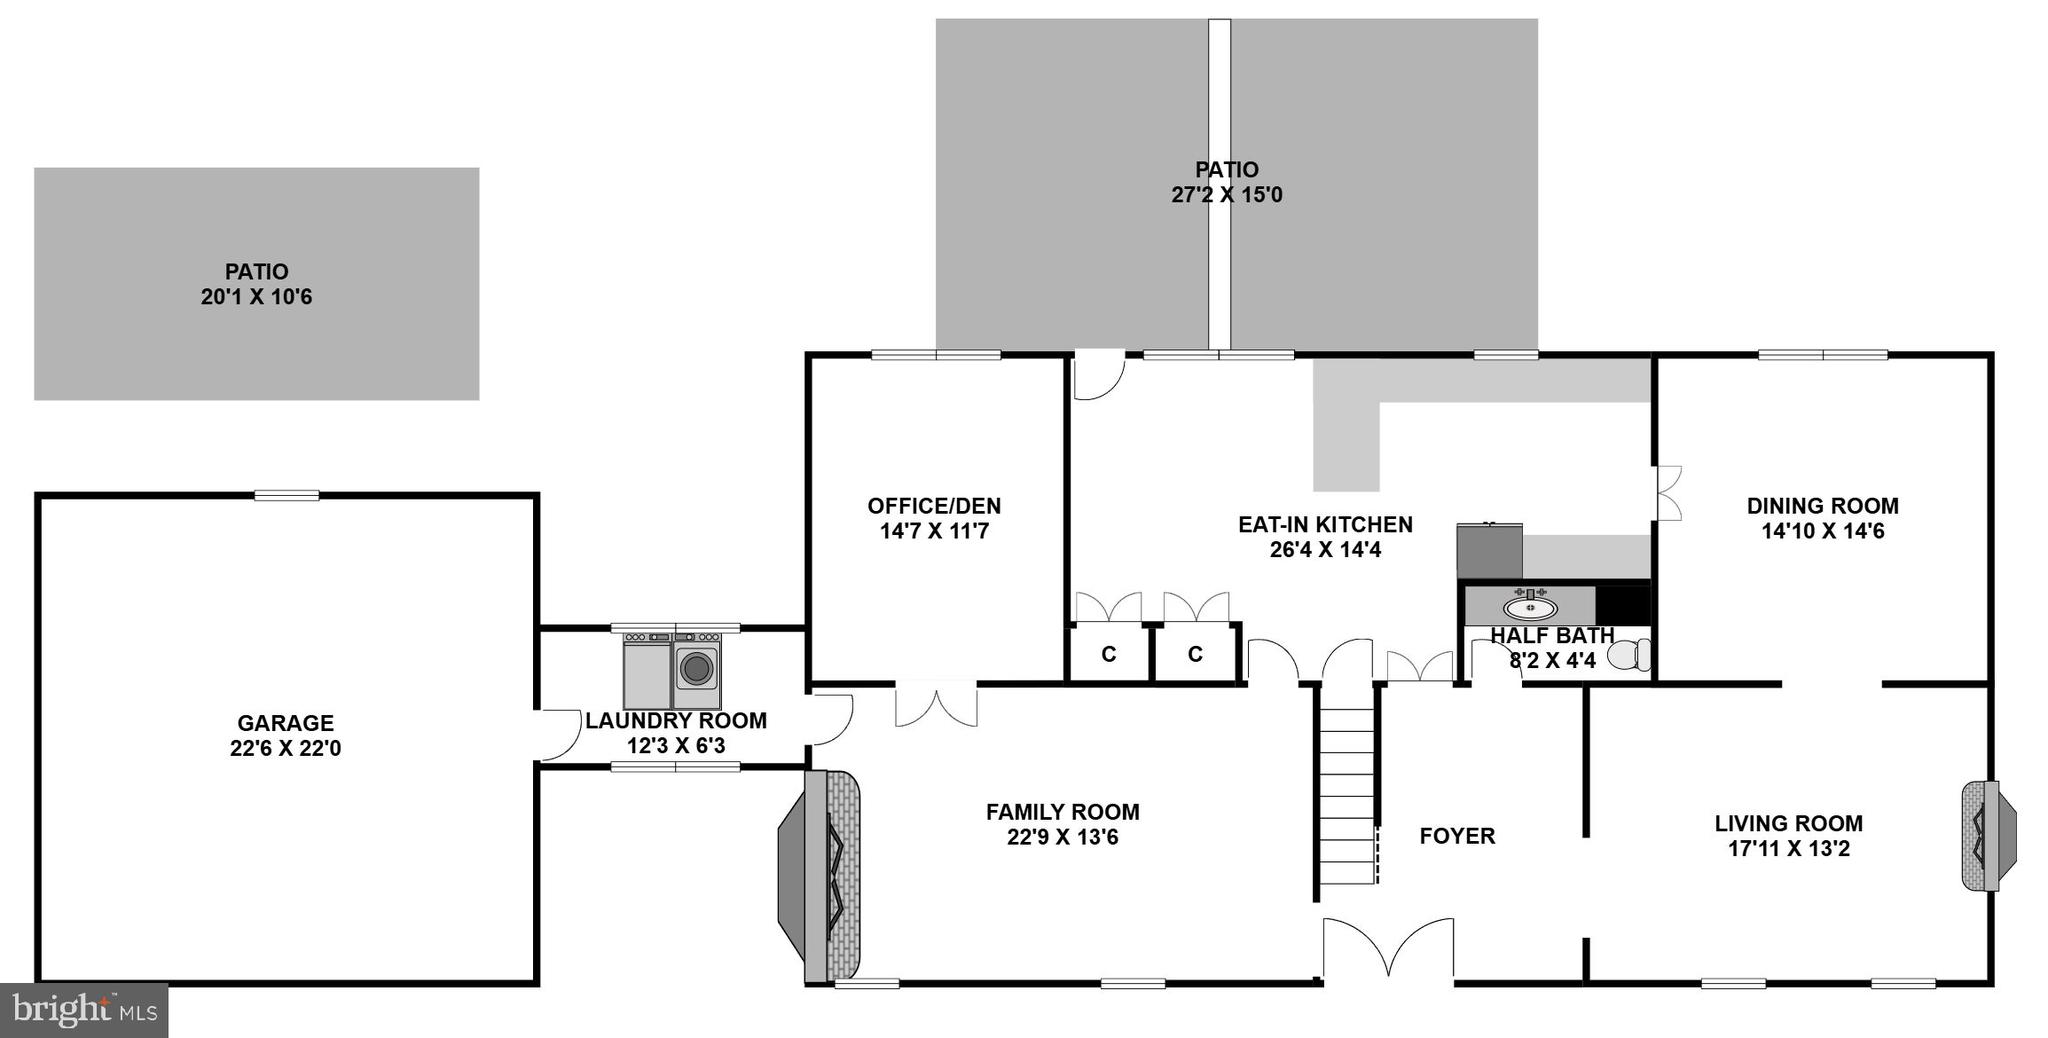
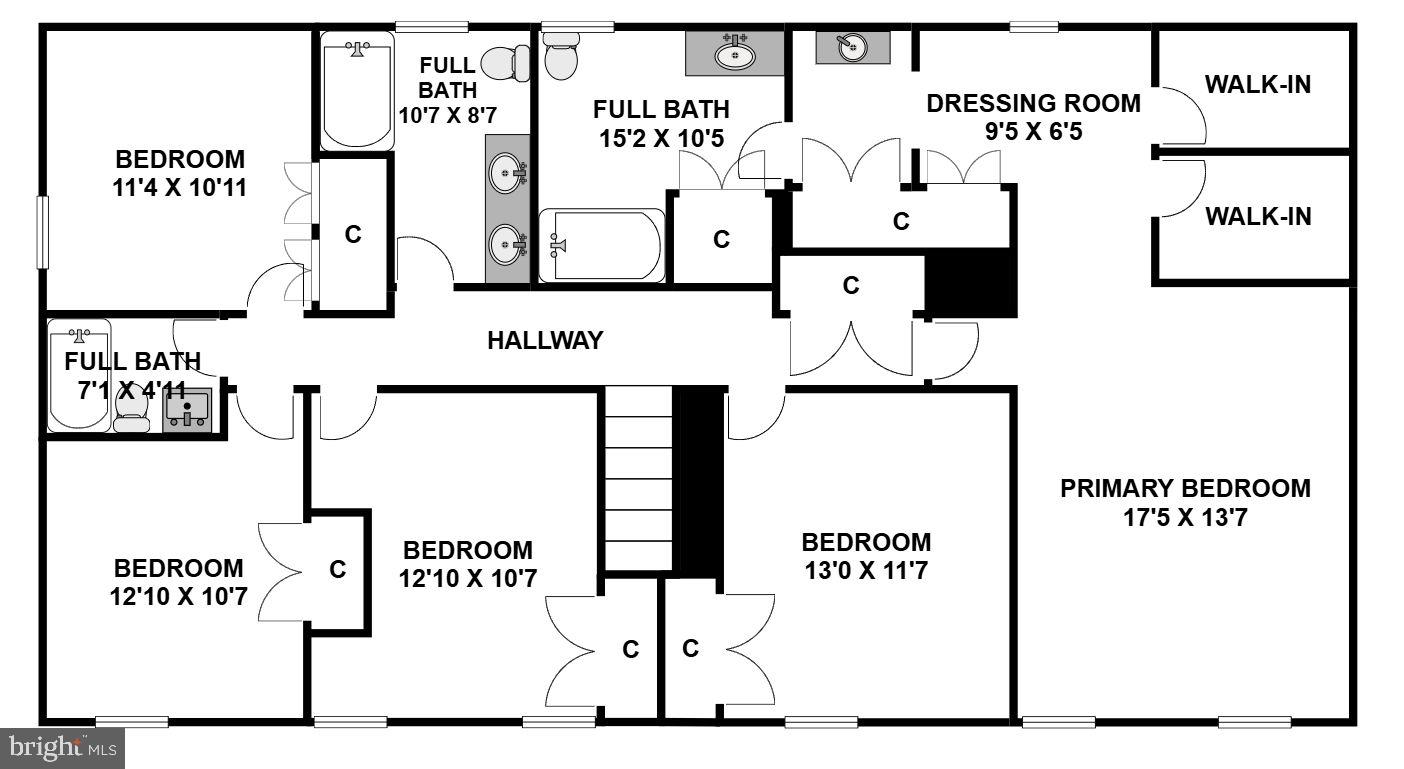
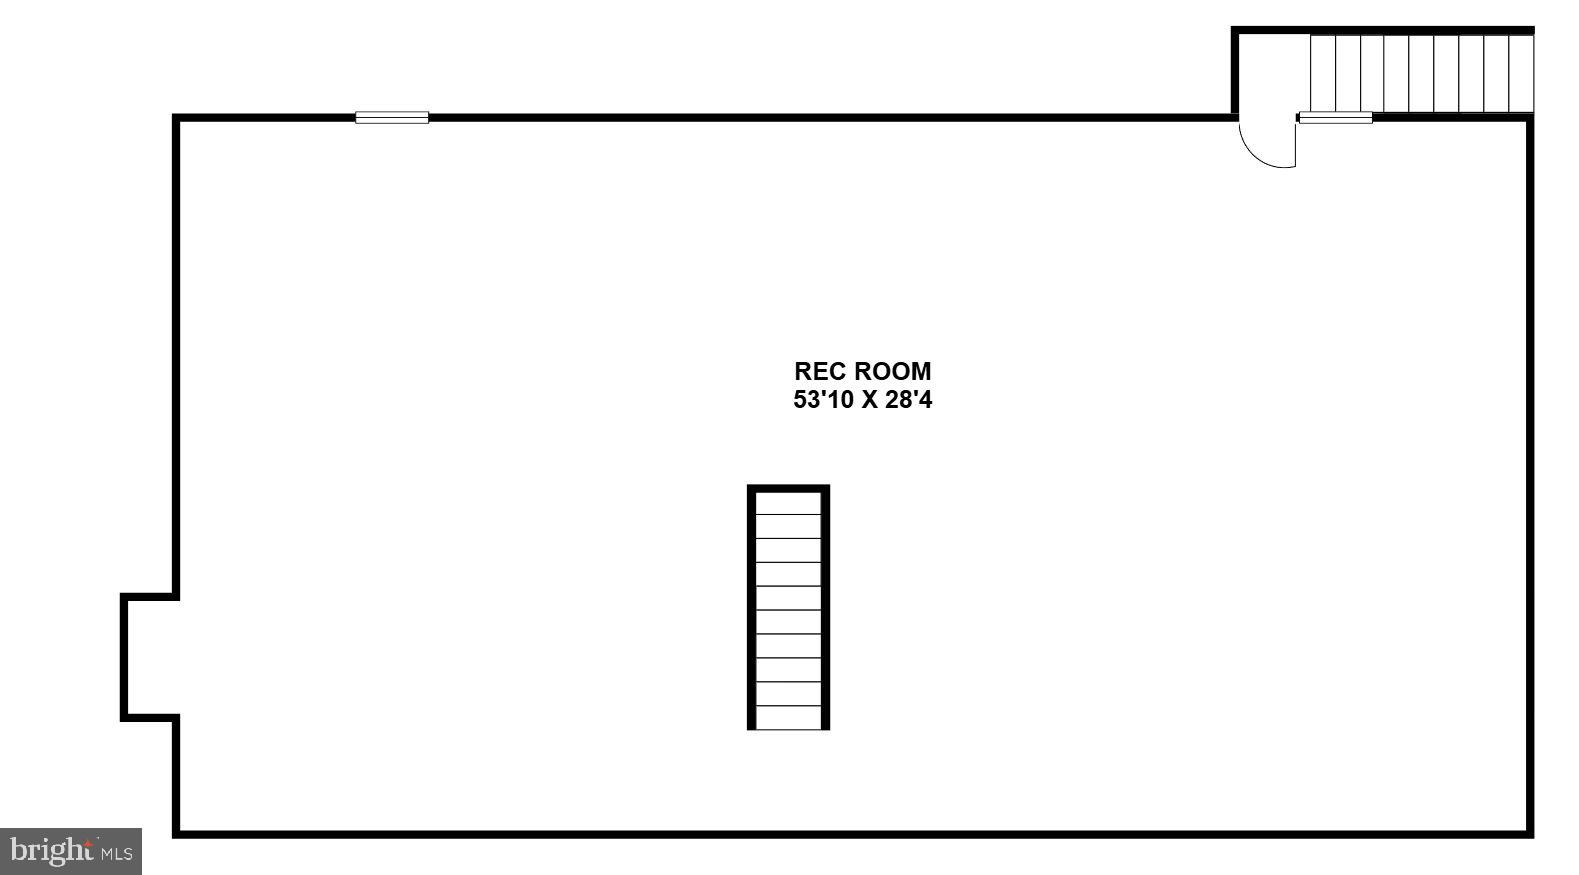
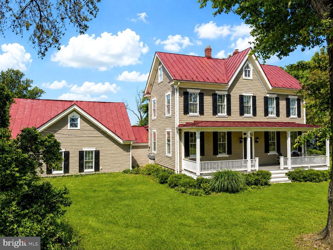
Nestled on a beautifully landscaped wooded corner lot of just under one acre, this spacious and timeless residence offers approximately 5,100 square feet of living space across three finished levels. Featuring five bedrooms, three full baths, and one half bath, the home combines classic craftsmanship with an exceptional setting in one of Potomac's most desirable neighborhoods. Solid wood flooring flows throughout the home, complementing the generously sized formal and casual living spaces. The main level features an elegant living room with a fireplace, a formal dining room ideal for entertaining, and an inviting family room with a second fireplace. A richly appointed wood-paneled office provides the perfect work-from-home retreat. The heart of the home is the kitchen, which offers direct access to both the deck and patio, creating a seamless connection between indoor and outdoor living. Surrounded by mature trees and lush landscaping, the private backyard provides a peaceful setting for entertaining, relaxing, or enjoying nature year-round. Additional highlights include a convenient main-level laundry and mudroom, a two-car garage, and a spacious full basement offering abundant storage and flexible living space possibilities. Combining generous room sizes, classic architectural details, and a spectacular wooded setting, 11701 Beekman Place presents a rare opportunity to enjoy gracious living in the heart of Potomac.
Features & Amenities
Interior
-
Total Bedrooms
5
-
Bathrooms
3
-
1/2 Bathrooms
1
-
Above Grade Finished Area
3384.0
-
Basement YN
YES
-
Cooling YN
YES
-
Cooling
Central Air, Electric
-
Fireplace YN
YES
-
Heating YN
YES
-
Heating
Natural Gas, Forced Air
-
Pet friendly
N/A
Exterior
-
Garage
Yes
-
Garage spaces
2
-
Construction Materials
Brick
-
Parking
Garage, Driveway, Attached
-
Pool
No
-
Waterfront YN
NO
-
View
Trees/Woods
Area & Lot
-
Lot Size(acres)
0.92
-
Lot Size(square feet)
40229.0
-
Property Type
Residential
-
Property Sub Type
Single Family Residence
-
Architectural Style
Colonial
Price
-
Sales Price
$1,650,000
-
Tax Amount
$13,679
-
Sq. Footage
3, 384
-
Price/SqFt
$487
HOA
-
Association
No
School District
-
Elementary School
N/A
-
Middle School
N/A
-
High School
N/A
Property Features
-
New Construction
NO
-
Senior Community YN
NO
-
Sewer
Public Sewer
-
Tax Lot
1
-
Water Source
Public
Schedule a Showing
Showing scheduled successfully.
Mortgage calculator
Estimate your monthly mortgage payment, including the principal and interest, property taxes, and HOA. Adjust the values to generate a more accurate rate.
Your payment
Principal and Interest:
$
Property taxes:
$
HOA fees:
$
Total loan payment:
$
Total interest amount:
$
Location
County
MONTGOMERY
Elementary School
Middle School
High School
Listing Courtesy of Kenneth C Maites , Compass
RealHub Information is provided exclusively for consumers' personal, non-commercial use, and it may not be used for any purpose other than to identify prospective properties consumers may be interested in purchasing. All information deemed reliable but not guaranteed and should be independently verified. All properties are subject to prior sale, change or withdrawal. RealHub website owner shall not be responsible for any typographical errors, misinformation, misprints and shall be held totally harmless.


* Listings on this website come from the FMLS IDX Compilation and may be held by brokerage firms other than the owner of this website. The listing brokerage is identified in any listing details. Information is deemed reliable but is not guaranteed. If you believe any FMLS listing contains material that infringes your copyrighted work please click here to review our DMCA policy and learn how to submit a takedown request.© 2024 FMLS.
Related Properties
ROCKVILLE
930 ROSE AVENUE 2001
3 Beds
2 Baths
2,236 Sq.Ft.
$1,590,000
MLS#: MDMC2232926
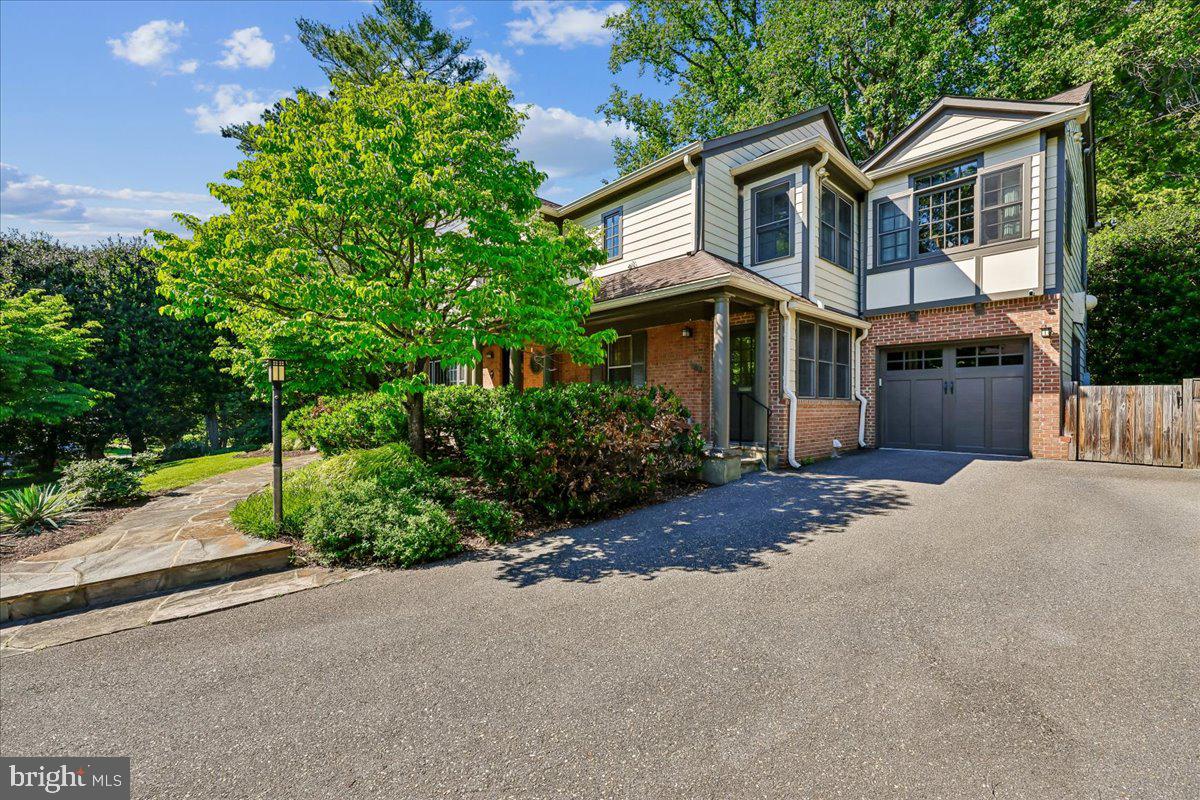
ROCKVILLE
6 OLD STAGE COURT
4 Beds
4 Baths
3,332 Sq.Ft.
$1,375,000
MLS#: MDMC2237328
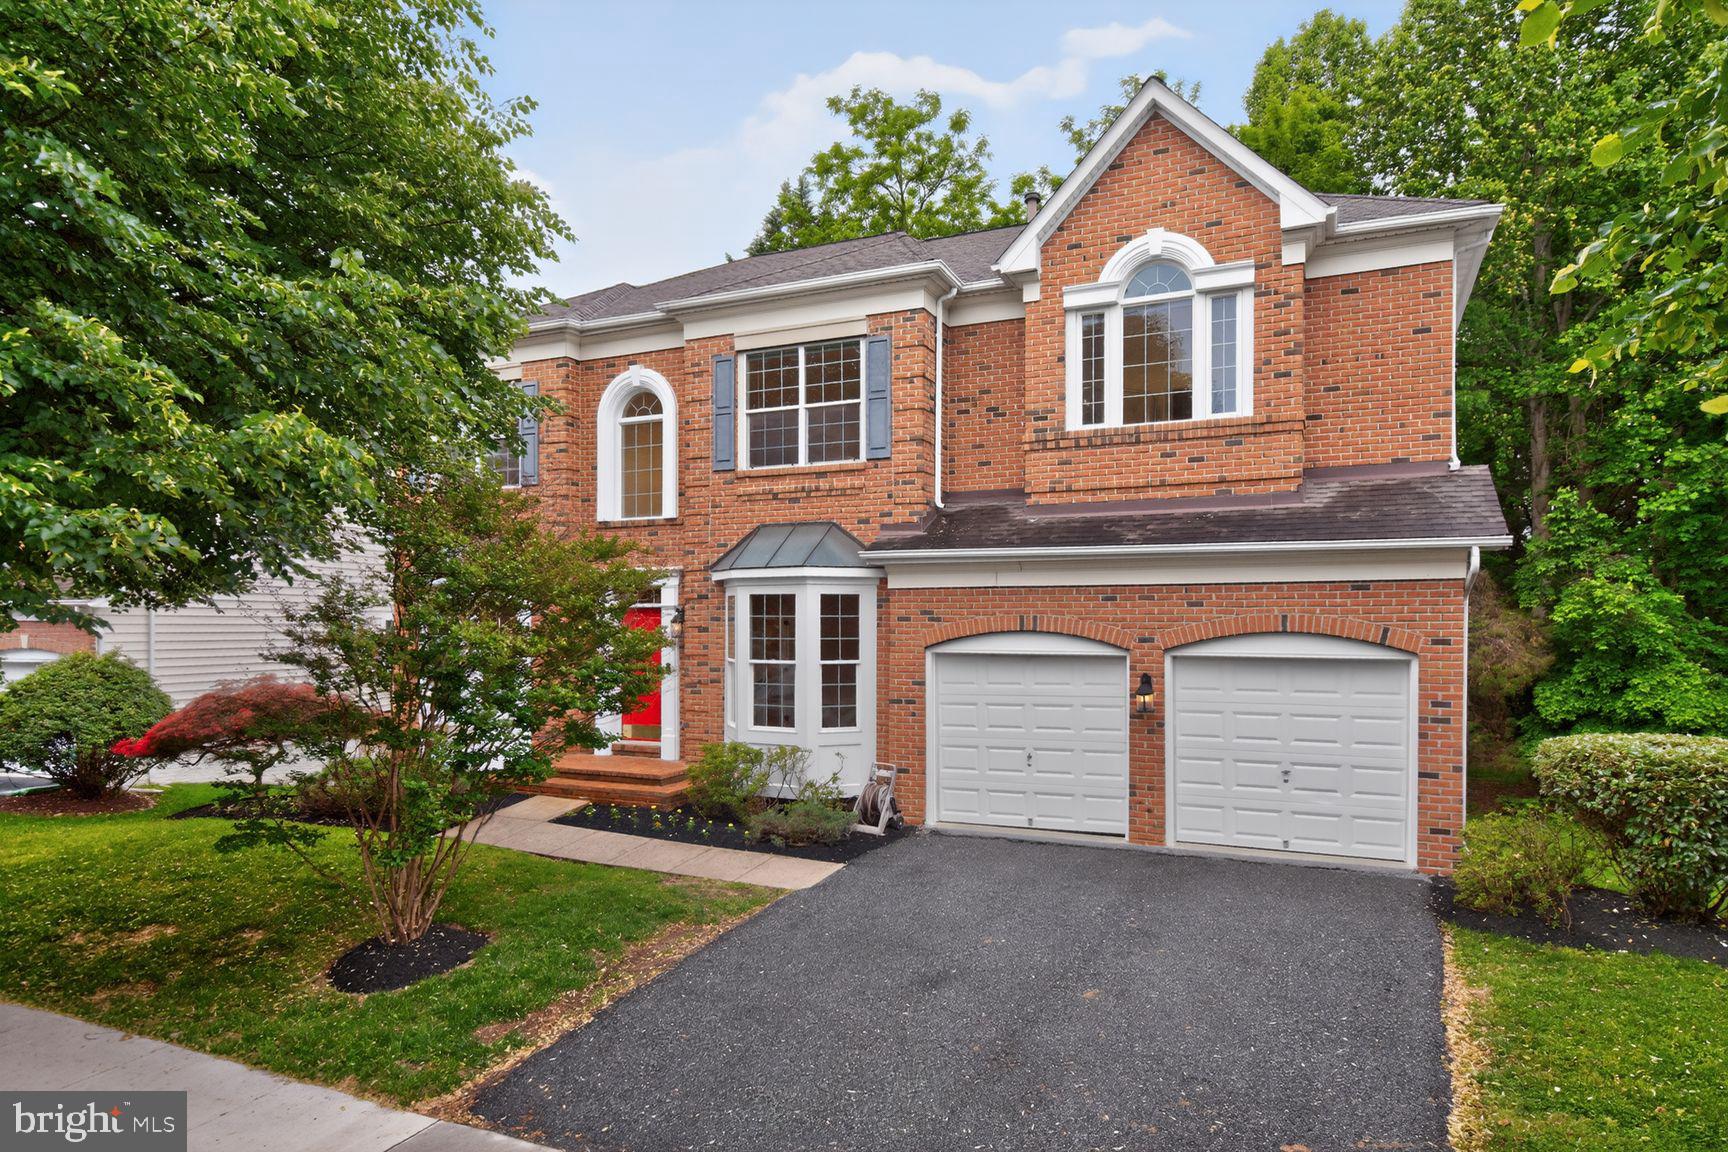
ROCKVILLE
404 MISTY KNOLL DRIVE
5 Beds
4 Baths
4,754 Sq.Ft.
$1,350,000
MLS#: MDMC2233444
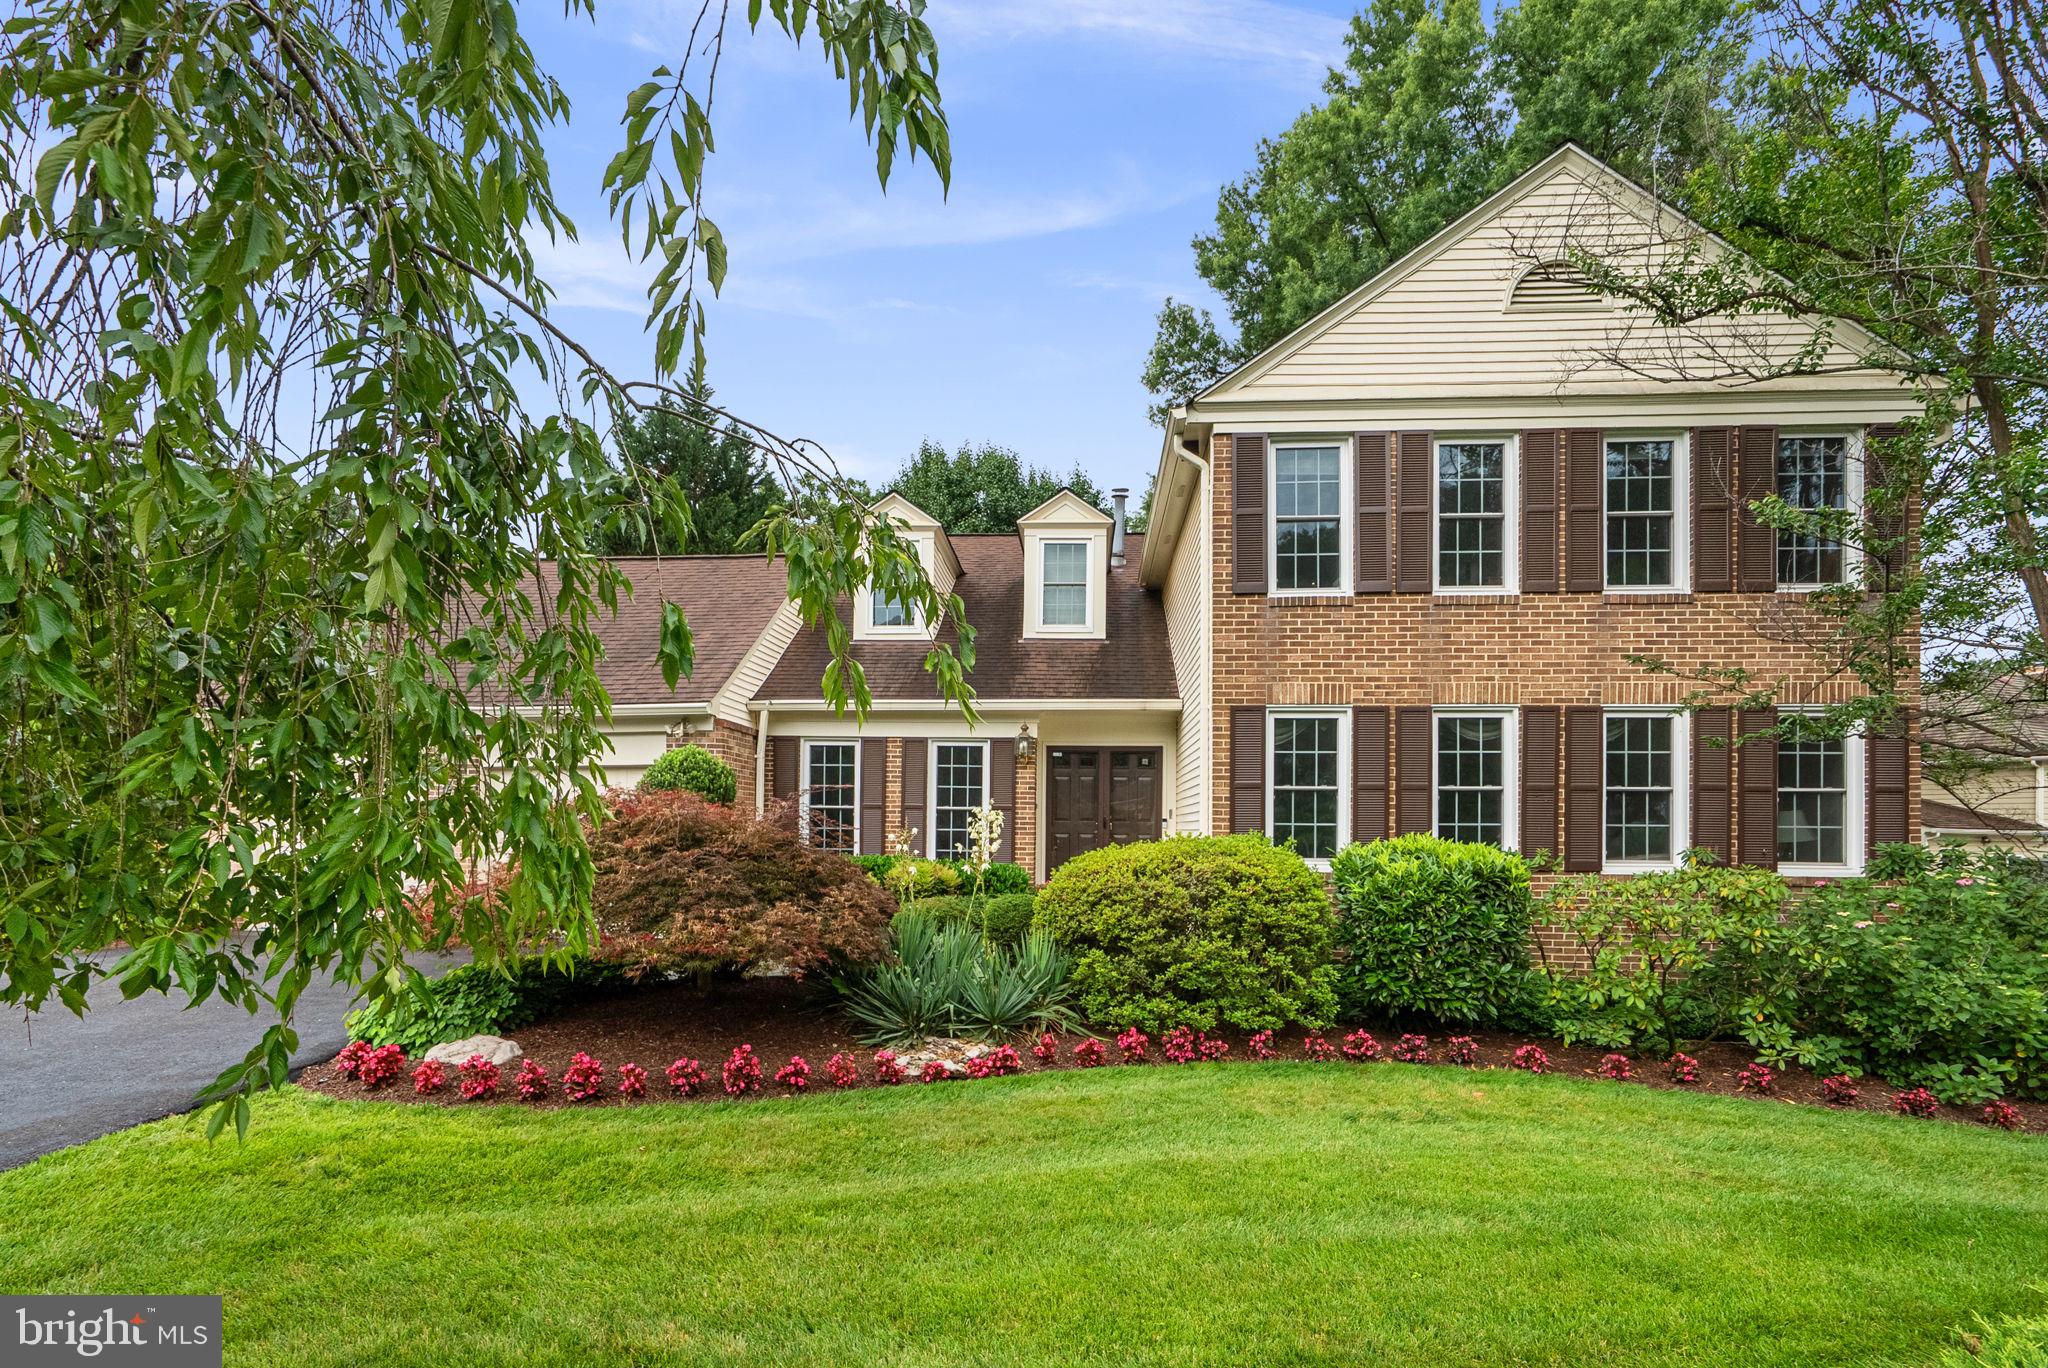
ROCKVILLE
5820 MAGIC MOUNTAIN DRIVE
6 Beds
3 Baths
3,466 Sq.Ft.
$1,400,000
MLS#: MDMC2241530
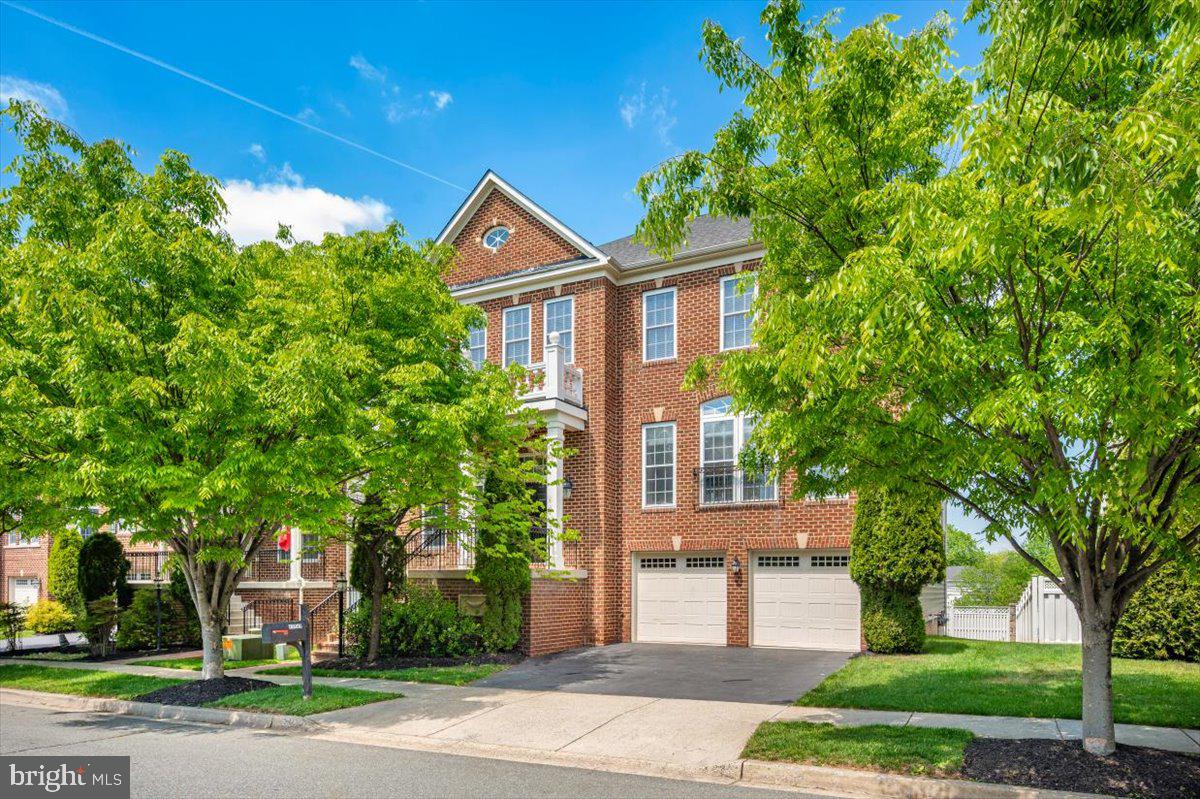
ROCKVILLE
11117 POTOMAC OAKS DRIVE
5 Beds
4 Baths
4,854 Sq.Ft.
$1,450,000
MLS#: MDMC2228154
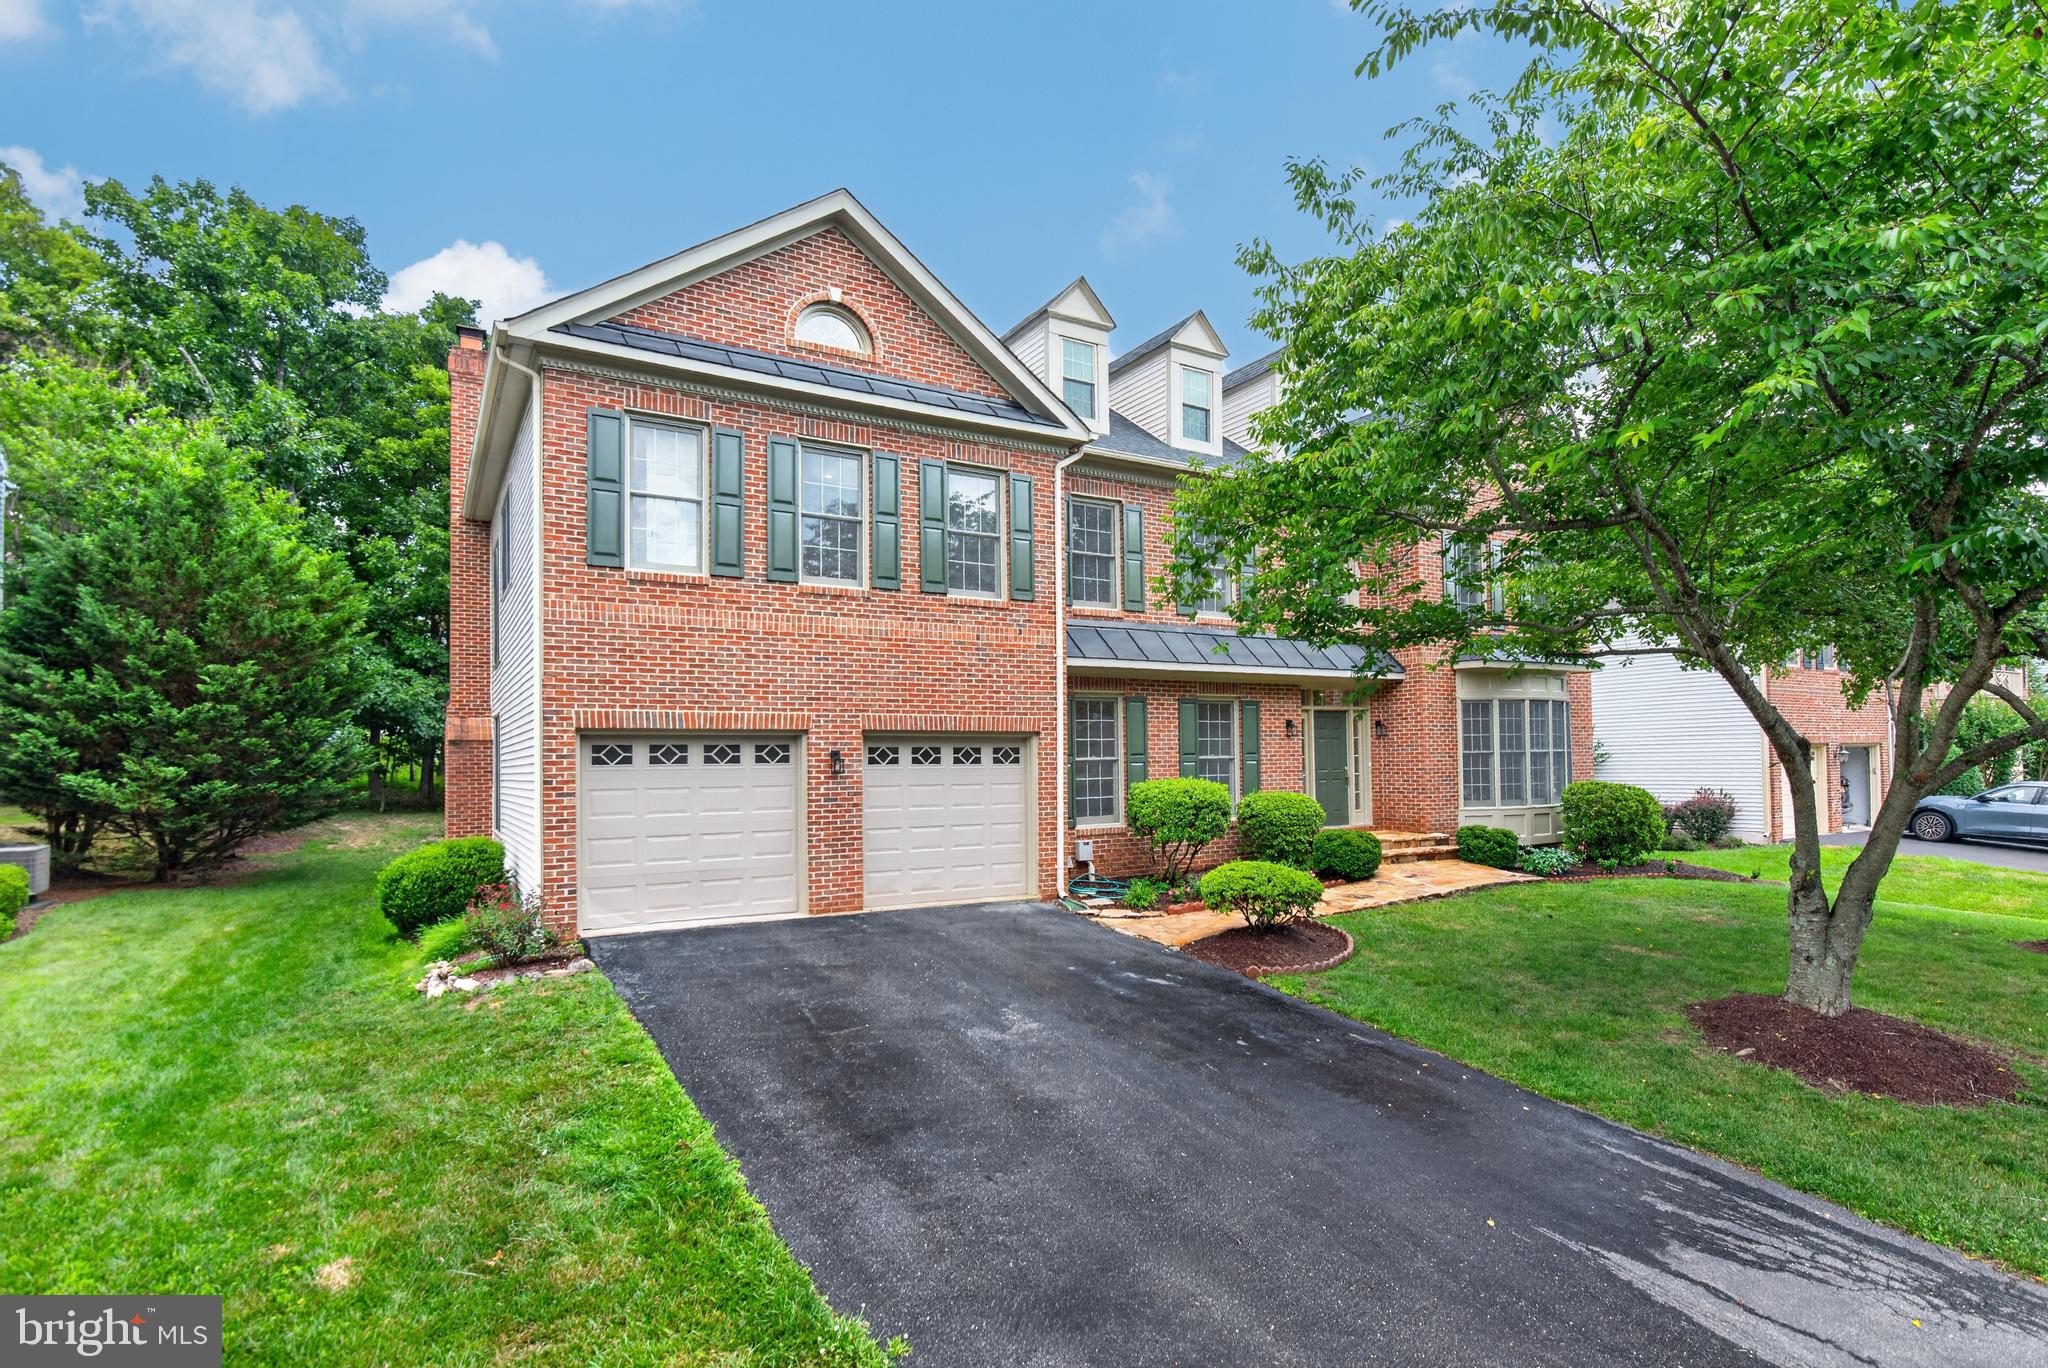
ROCKVILLE
13621 PINE VIEW LANE
5 Beds
4 Baths
5,988 Sq.Ft.
$1,650,000
MLS#: MDMC2243490
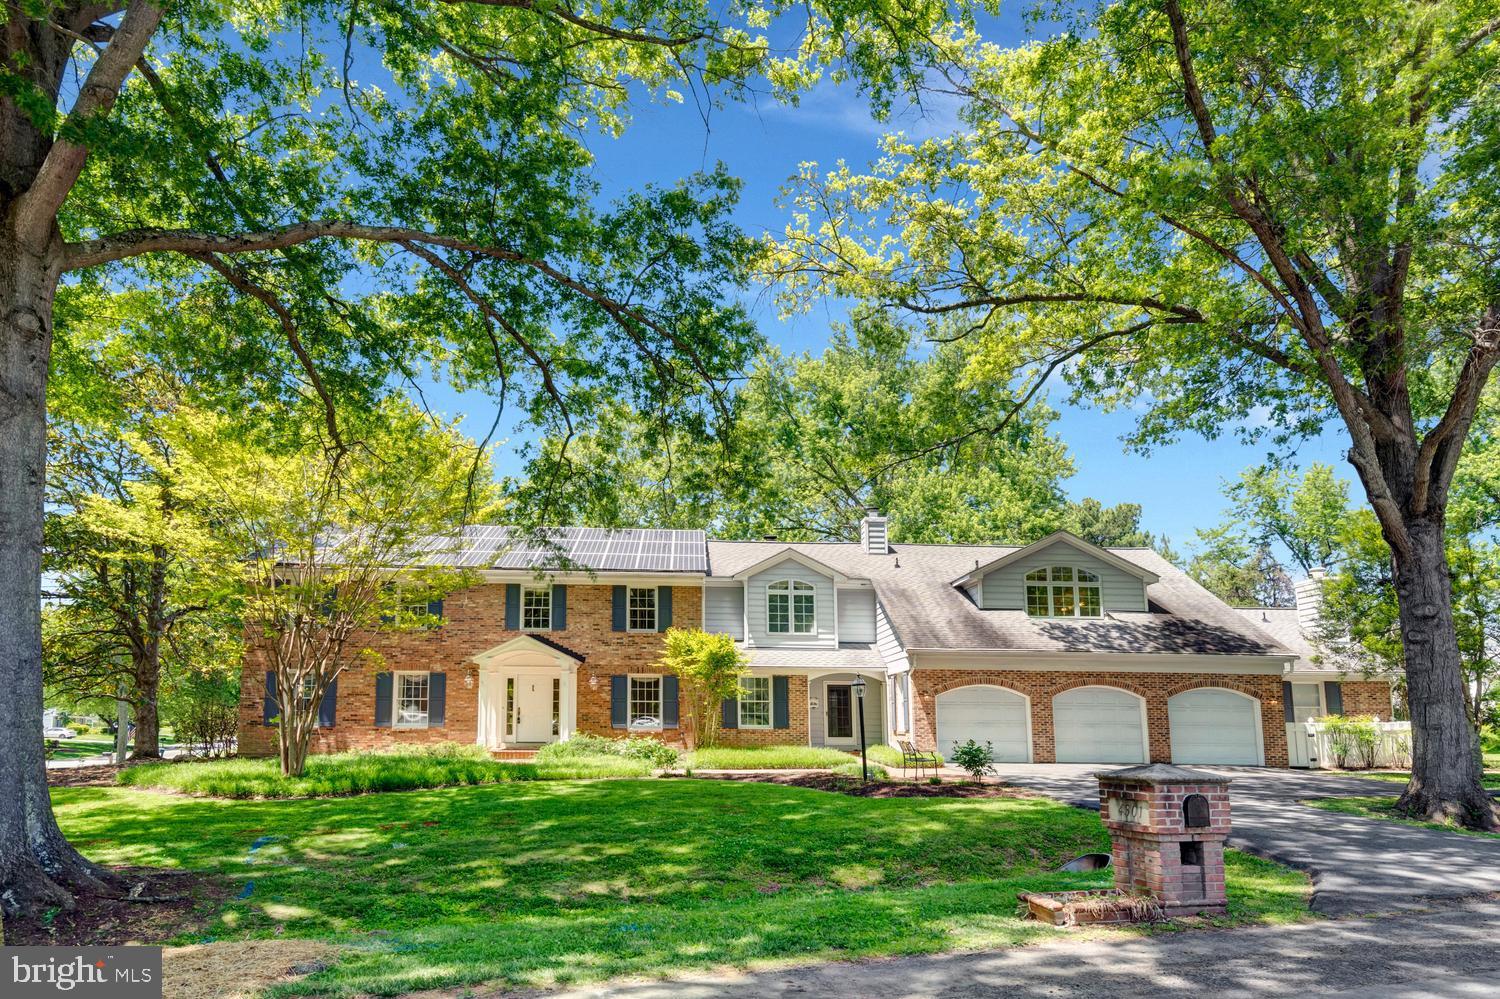
ROCKVILLE
4301 SUNFLOWER DRIVE
4 Beds
5 Baths
6,400 Sq.Ft.
$1,350,000
MLS#: MDMC2230394
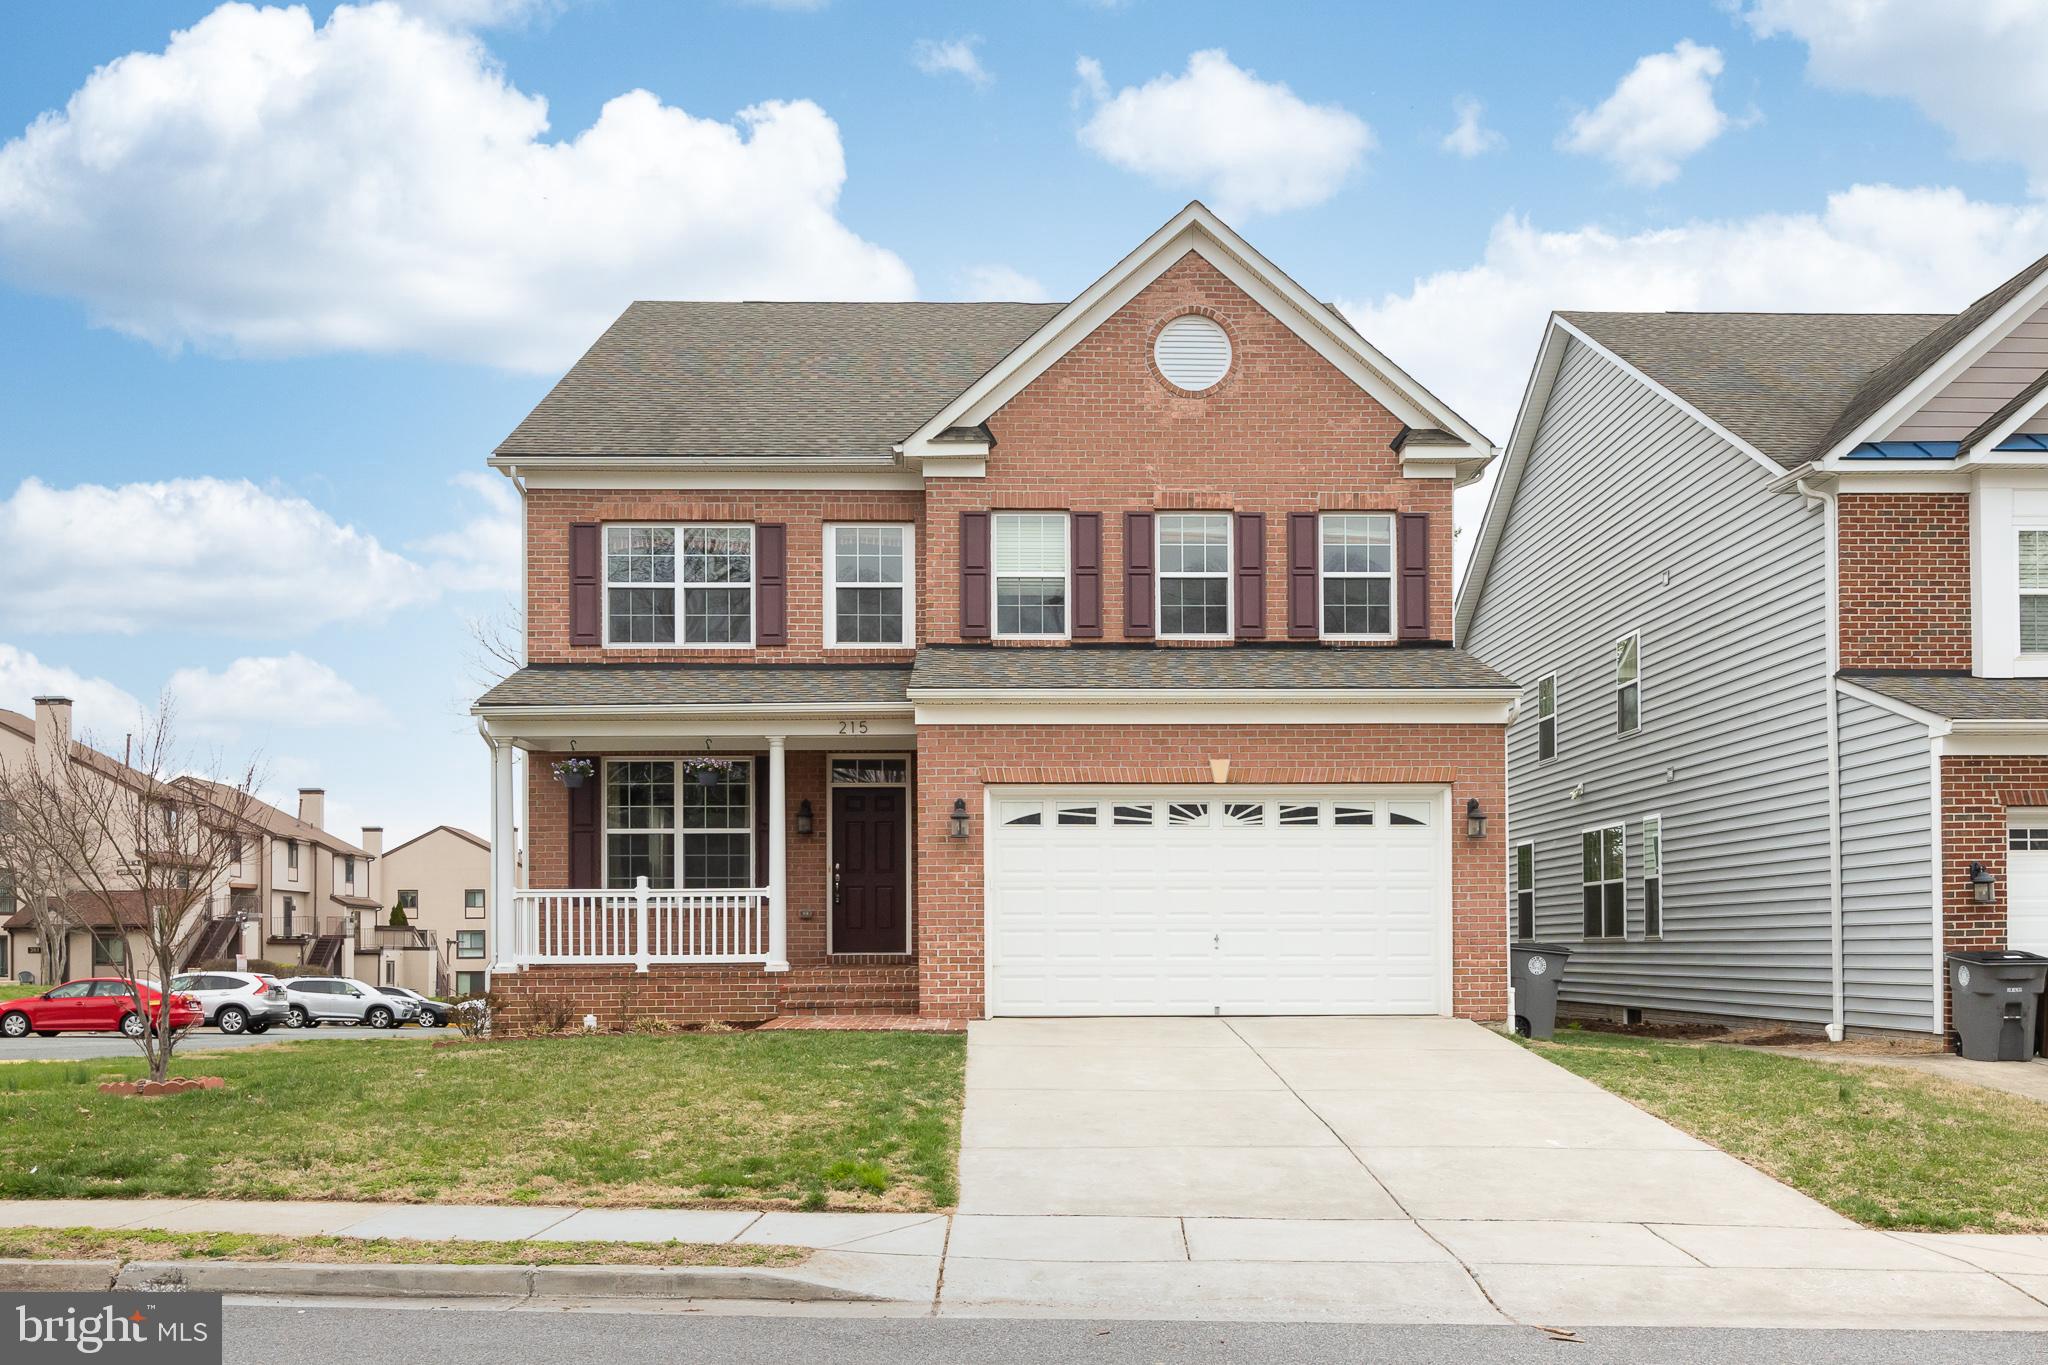
ROCKVILLE
215 N VAN BUREN STREET
6 Beds
4 Baths
5,647 Sq.Ft.
$1,499,000
MLS#: MDMC2223966
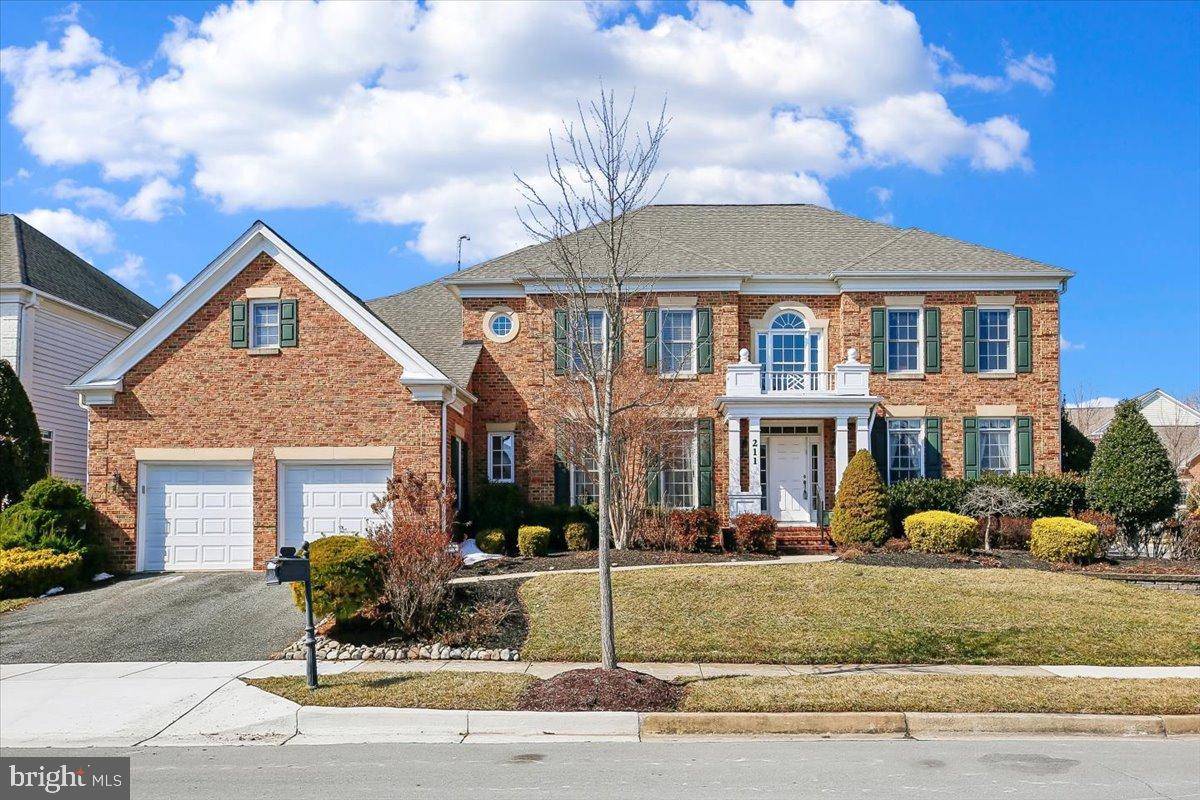
ROCKVILLE
211 JERSEY LANE
5 Beds
5 Baths
7,800 Sq.Ft.
$1,600,000
MLS#: MDMC2243538
ROCKVILLE
15715 AVERY ROAD
6 Beds
3 Baths
4,358 Sq.Ft.
$1,849,000
MLS#: MDMC2231072
.png)