
Ranch/Rambler
11517 SOWARD DRIVE
SILVER SPRING, MD 20902
MLS#: MDMC2249954
$535,000


Property
Beds
4
Full Baths
2
1/2 Baths
None
Year Built
1951
Sq.Footage
1,494
Welcome to 11517 Soward Drive. This charming ranch-style home offers 4 bedrooms, 2 full bathrooms, and a versatile layout with space to suit a variety of lifestyles. The open concept living and dining area is bright and welcoming. Leading to the kitchen, featuring granite countertops, stainless steel appliances, a gas range, a built-in pantry, and ample cabinet space for everyday convenience. The main level has hardwood floors throughout, including the main living areas and three comfortable bedrooms. A spacious full bath is shared on this level, adding convenience from the center of the home. Step outside to enjoy a fully fenced backyard complete with a stone patio, established garden beds, a storage shed, and plenty of space for outdoor dining, gardening, or entertaining. The finished lower level expands the living space with a spacious recreation room, a fourth bedroom with walk-out access to the backyard, and a second full bathroom with a walk-in shower—ideal for guests, a home office, or multi-generational living. An unfinished utility and laundry area provides additional storage and easy access for maintenance. Conveniently located in Silver Spring, this home offers easy access to major commuter routes, including I-495, I-95, and the ICC, along with nearby shopping, dining, parks, and public transportation. Enjoy proximity to downtown Silver Spring, Wheaton Regional Park, Brookside Gardens, Antique Row in Kensington Historic District, the Kensington MARC station, and numerous local amenities while maintaining the comfort of a quiet residential neighborhood. Come take a look at 11517 Soward Drive and see what opportunity awaits!
Features & Amenities
Interior
-
Other Interior Features
Cedar Closet(s)
-
Total Bedrooms
4
-
Bathrooms
2
-
Above Grade Finished Area
900.0
-
Basement YN
YES
-
Cooling YN
YES
-
Cooling
Central Air, Electric
-
Fireplace YN
NO
-
Heating YN
YES
-
Heating
Natural Gas, Forced Air
-
Main Level Bedrooms
3
-
Pet friendly
N/A
Exterior
-
Garage
No
-
Construction Materials
Brick
-
Parking
On Street
-
Pool
No
-
Waterfront YN
NO
Area & Lot
-
Lot Size(acres)
0.15
-
Lot Size(square feet)
6,446
-
Property Type
Residential
-
Property Sub Type
Single Family Residence
-
Architectural Style
Ranch/Rambler
Price
-
Sales Price
$535,000
-
Tax Amount
$6,508
-
Sq. Footage
1,494
-
Price/SqFt
$358
HOA
-
Association
No
School District
-
Elementary School
ROCK VIEW
-
Middle School
NEWPORT MILL
-
High School
ALBERT EINSTEIN
Property Features
-
New Construction
NO
-
Foundation Details
Other
-
Senior Community YN
NO
-
Sewer
Public Sewer
-
Tax Lot
17
-
Water Source
Public
Schedule a Showing
Showing scheduled successfully.
Mortgage calculator
Estimate your monthly mortgage payment, including the principal and interest, property taxes, and HOA. Adjust the values to generate a more accurate rate.
Your payment
Principal and Interest:
$
Property taxes:
$
HOA fees:
$
Total loan payment:
$
Total interest amount:
$
Location
County
MONTGOMERY
Elementary School
ROCK VIEW
Middle School
NEWPORT MILL
High School
ALBERT EINSTEIN
Listing Courtesy of Nickolaus B Waldner , Keller Williams Realty Centre
RealHub Information is provided exclusively for consumers' personal, non-commercial use, and it may not be used for any purpose other than to identify prospective properties consumers may be interested in purchasing. All information deemed reliable but not guaranteed and should be independently verified. All properties are subject to prior sale, change or withdrawal. RealHub website owner shall not be responsible for any typographical errors, misinformation, misprints and shall be held totally harmless.


* Listings on this website come from the FMLS IDX Compilation and may be held by brokerage firms other than the owner of this website. The listing brokerage is identified in any listing details. Information is deemed reliable but is not guaranteed. If you believe any FMLS listing contains material that infringes your copyrighted work please click here to review our DMCA policy and learn how to submit a takedown request.© 2024 FMLS.
Related Properties

SILVER SPRING
3835 FERRARA DRIVE
3 Beds
2 Baths
1,440 Sq.Ft.
$485,000
MLS#: MDMC2241316

SILVER SPRING
12324 CENTERHILL STREET
4 Beds
2 Baths
1,724 Sq.Ft.
$550,000
MLS#: MDMC2233274

SILVER SPRING
906 DRYDEN COURT
4 Beds
3 Baths
1,824 Sq.Ft.
$550,000
MLS#: MDMC2230538

SILVER SPRING
4416 MAHAN ROAD
4 Beds
2 Baths
1,574 Sq.Ft.
$490,000
MLS#: MDMC2240336
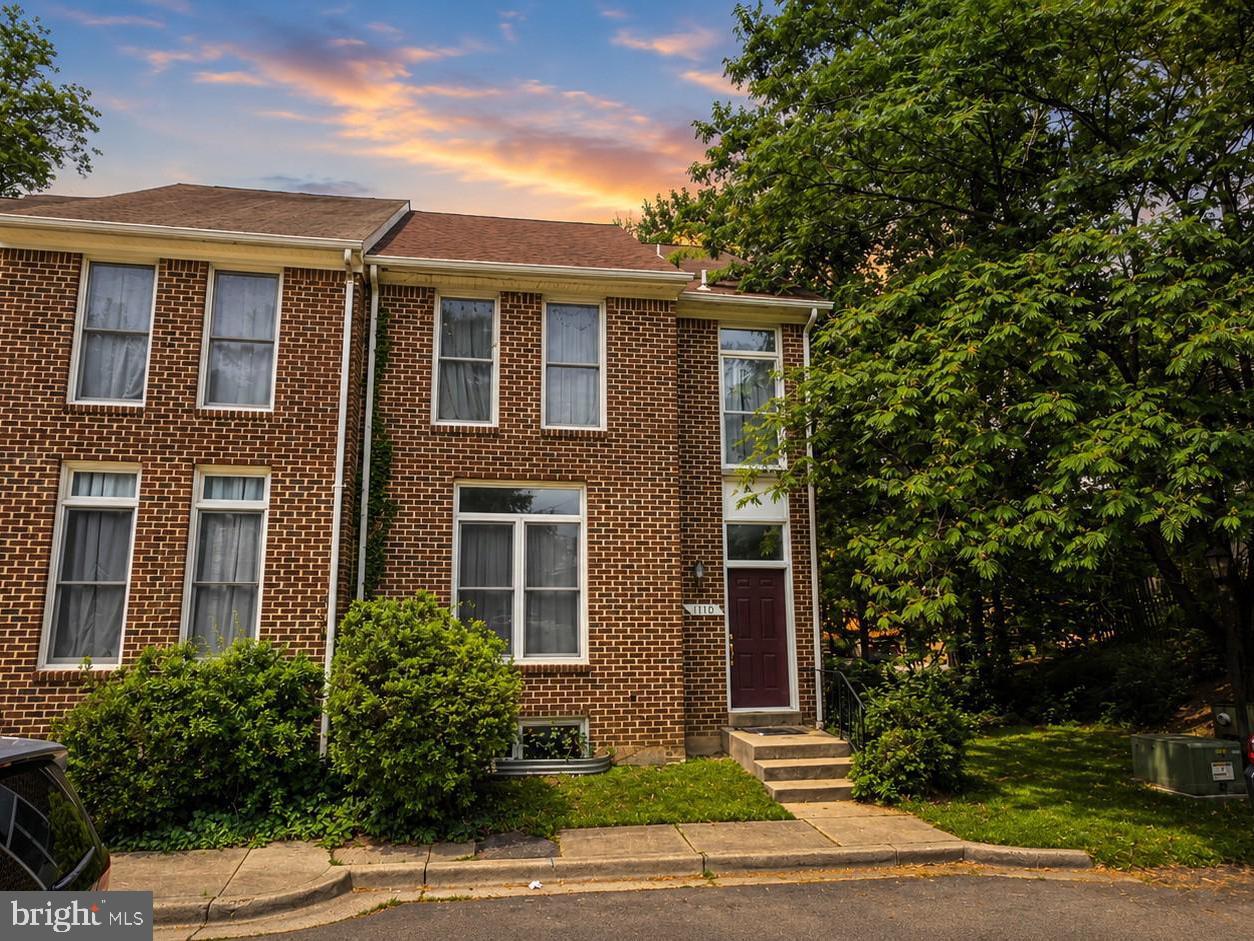
SILVER SPRING
1110 ARCOLA AVENUE
4 Beds
3 Baths
2,072 Sq.Ft.
$475,000
MLS#: MDMC2246190

SILVER SPRING
12622 EASTBOURNE DRIVE
5 Beds
2 Baths
2,272 Sq.Ft.
$615,000
MLS#: MDMC2238246

SILVER SPRING
9 LONG GREEN COURT
3 Beds
3 Baths
1,815 Sq.Ft.
$482,000
MLS#: MDMC2236122

SILVER SPRING
1201 EAST WEST HIGHWAY 212
2 Beds
2 Baths
1,130 Sq.Ft.
$459,999
MLS#: MDMC2249290

SILVER SPRING
3806 TREMAYNE TERRACE 22
4 Beds
3 Baths
1,941 Sq.Ft.
$440,000
MLS#: MDMC2248272

SILVER SPRING
11707 DEWEY ROAD
4 Beds
2 Baths
1,496 Sq.Ft.
$475,000
MLS#: MDMC2246014
.png)