
Property
Beds
3
Full Baths
2
1/2 Baths
1
Year Built
1964
Sq.Footage
1,716
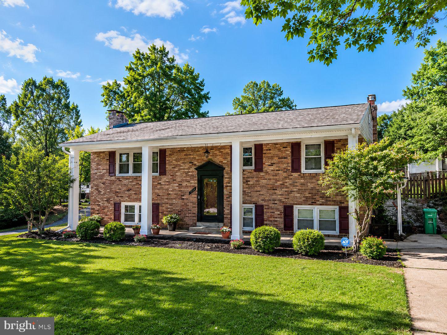
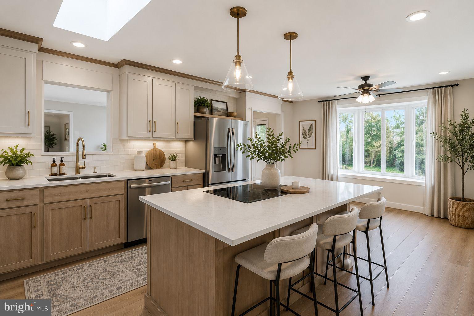
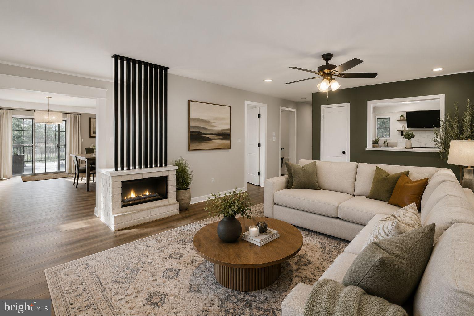
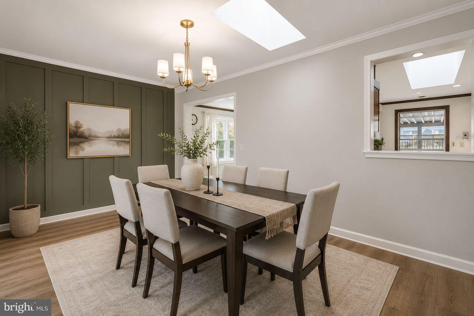
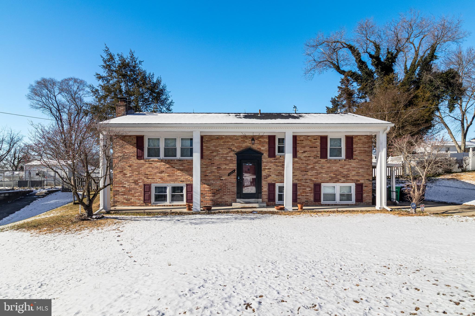
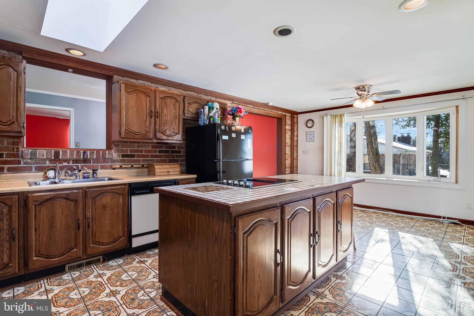
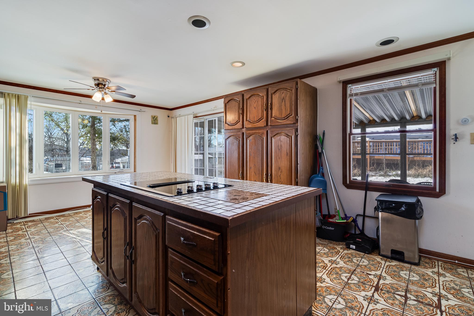
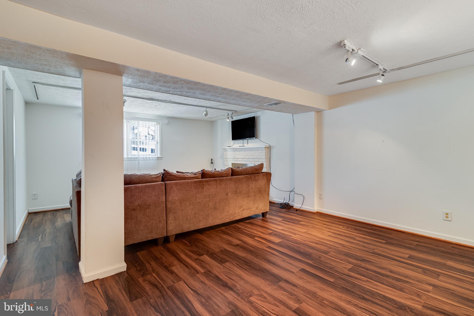
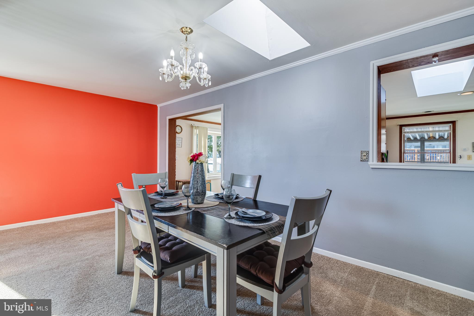
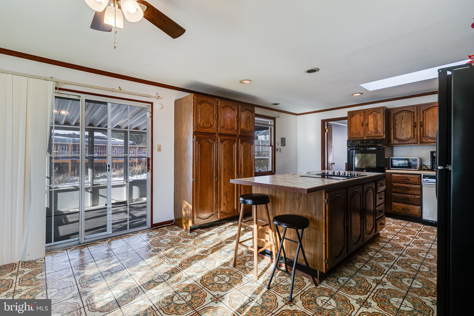
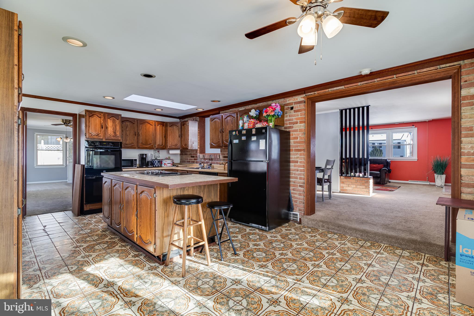
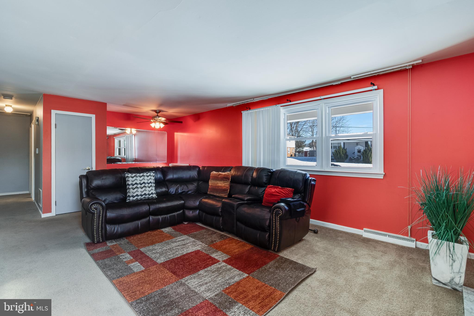
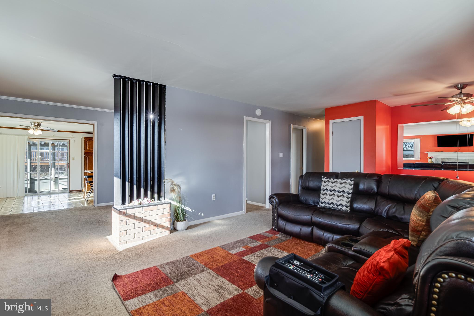
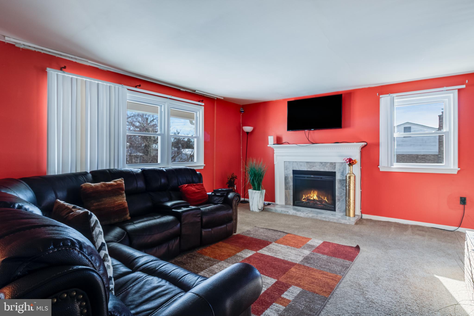
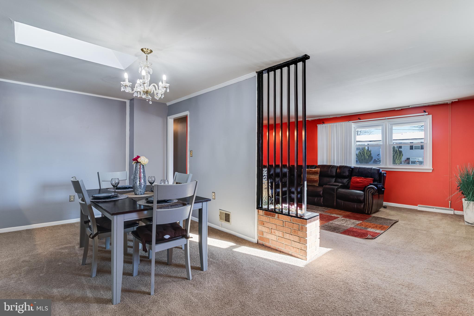
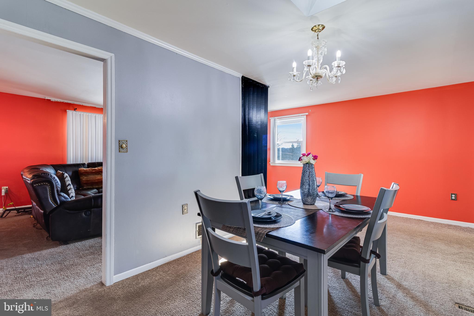
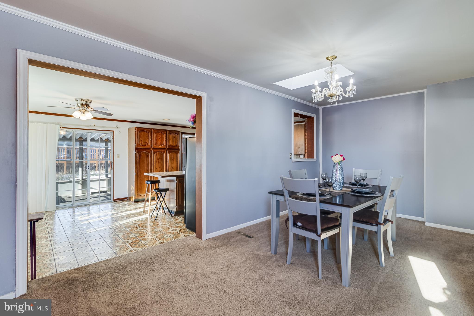
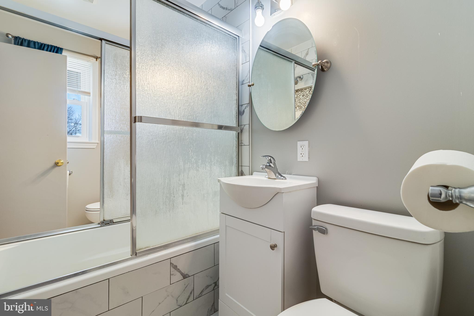
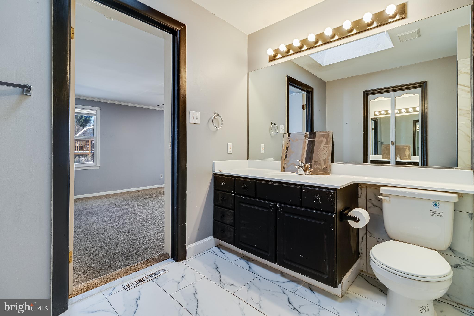
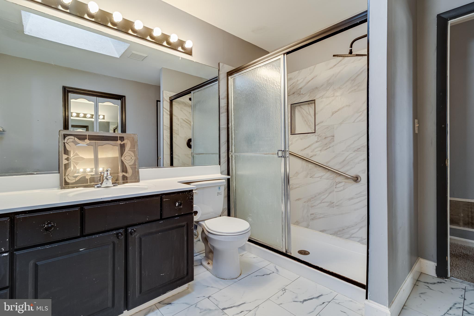
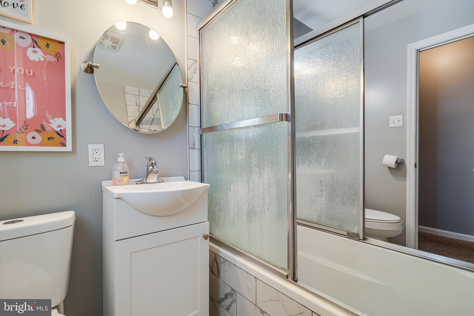
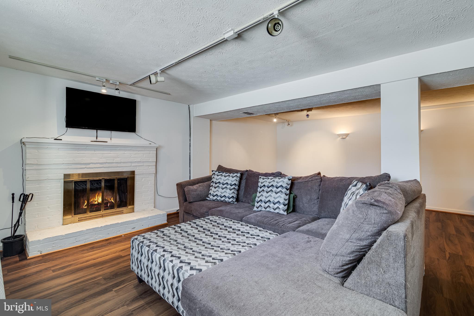
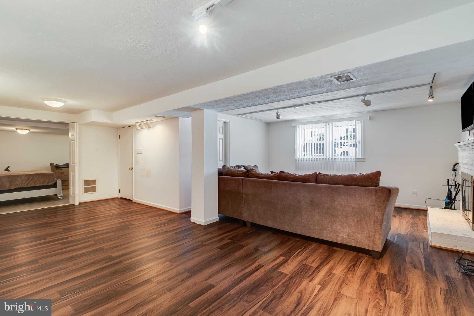
Welcome home to this spacious and inviting split-foyer nestled in the established Brooke Jane Manor community. Offering over 2,800 square feet of living space, this home provides the perfect blend of comfort, functionality, and opportunity. The main level features a bright, open floor plan with an abundance of natural light, a spacious eat-in kitchen with a charming bay window, and generous living and dining areas designed for everyday living and entertaining. Cozy up beside one of the home's two wood-burning fireplaces, or spread out in the finished lower level that offers additional flexible living space perfect for a family room, home office, gym, or recreation area. Recent improvements include fresh interior paint, updated windows, a new electrical panel (2024), and a roof that is less than five years old, giving buyers added peace of mind. Step outside to enjoy the screened porch overlooking the fully fenced backyard—an ideal setting for summer barbecues, pets, gardening, or simply relaxing after a long day. Conveniently located just minutes from shopping, restaurants, parks, Joint Base Andrews, National Harbor, and major commuter routes into Washington, D.C., this home offers exceptional value in a prime location. This property is being sold as-is and is subject to third-party short sale approval, presenting an incredible opportunity for buyers looking to build equity while enjoying a well-maintained home in a desirable neighborhood.
Features & Amenities
Interior
-
Total Bedrooms
3
-
Bathrooms
2
-
1/2 Bathrooms
1
-
Above Grade Finished Area
1716.0
-
Basement YN
YES
-
Cooling YN
YES
-
Cooling
Other, Electric
-
Fireplace YN
YES
-
Heating YN
YES
-
Heating
Electric, Heat Pump
-
Main Level Bedrooms
3
-
Pet friendly
N/A
Exterior
-
Garage
No
-
Construction Materials
Brick
-
Parking
Driveway, Off Site
-
Pool
No
-
Waterfront YN
NO
Area & Lot
-
Lot Size(acres)
0.23
-
Lot Size(square feet)
10,005
-
Property Type
Residential
-
Property Sub Type
Single Family Residence
-
Architectural Style
Split Foyer
Price
-
Sales Price
$410,000
-
Tax Amount
$5,989
-
Sq. Footage
1,716
-
Price/SqFt
$238
HOA
-
Association
No
School District
-
Elementary School
N/A
-
Middle School
N/A
-
High School
N/A
Property Features
-
New Construction
NO
-
Accessibility Features
Accessible Doors
-
Senior Community YN
NO
-
Sewer
Public Sewer
-
Tax Lot
4
-
Water Source
Public
Schedule a Showing
Showing scheduled successfully.
Mortgage calculator
Estimate your monthly mortgage payment, including the principal and interest, property taxes, and HOA. Adjust the values to generate a more accurate rate.
Your payment
Principal and Interest:
$
Property taxes:
$
HOA fees:
$
Total loan payment:
$
Total interest amount:
$
Location
County
PRINCE GEORGES
Elementary School
Middle School
High School
Listing Courtesy of Kristina Gardiner , Infinitas Realty Group
RealHub Information is provided exclusively for consumers' personal, non-commercial use, and it may not be used for any purpose other than to identify prospective properties consumers may be interested in purchasing. All information deemed reliable but not guaranteed and should be independently verified. All properties are subject to prior sale, change or withdrawal. RealHub website owner shall not be responsible for any typographical errors, misinformation, misprints and shall be held totally harmless.


* Listings on this website come from the FMLS IDX Compilation and may be held by brokerage firms other than the owner of this website. The listing brokerage is identified in any listing details. Information is deemed reliable but is not guaranteed. If you believe any FMLS listing contains material that infringes your copyrighted work please click here to review our DMCA policy and learn how to submit a takedown request.© 2024 FMLS.
Related Properties
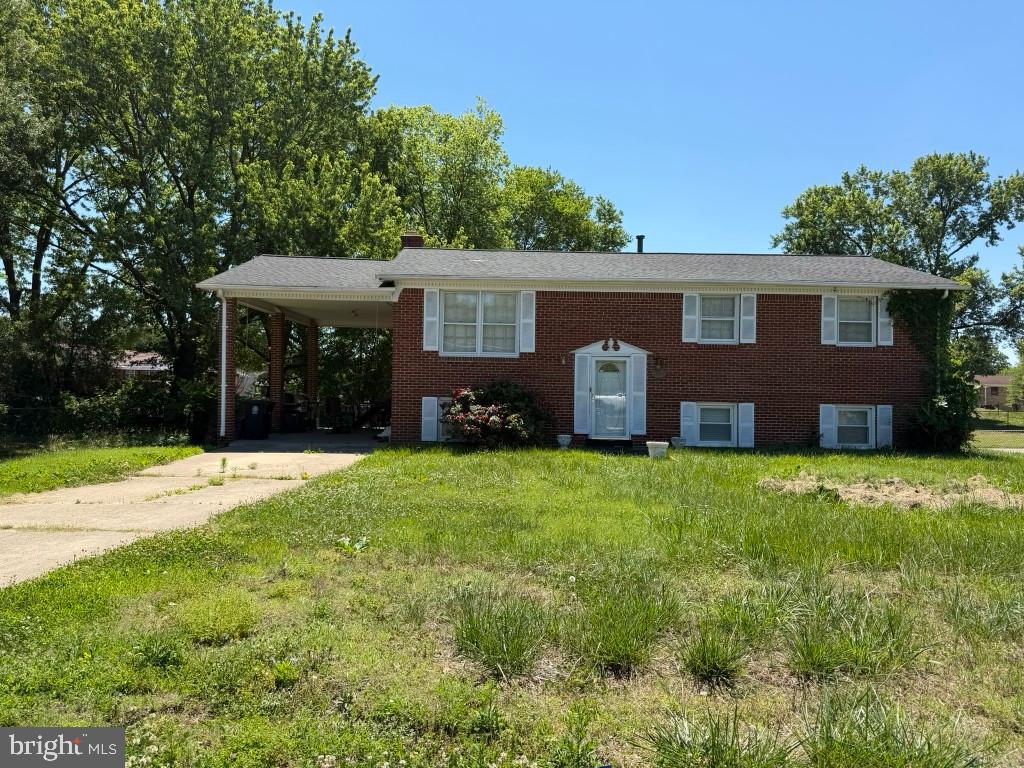
CLINTON
8504 WOODYARD ROAD
3 Beds
3 Baths
1,276 Sq.Ft.
$435,000
MLS#: MDPG2206932
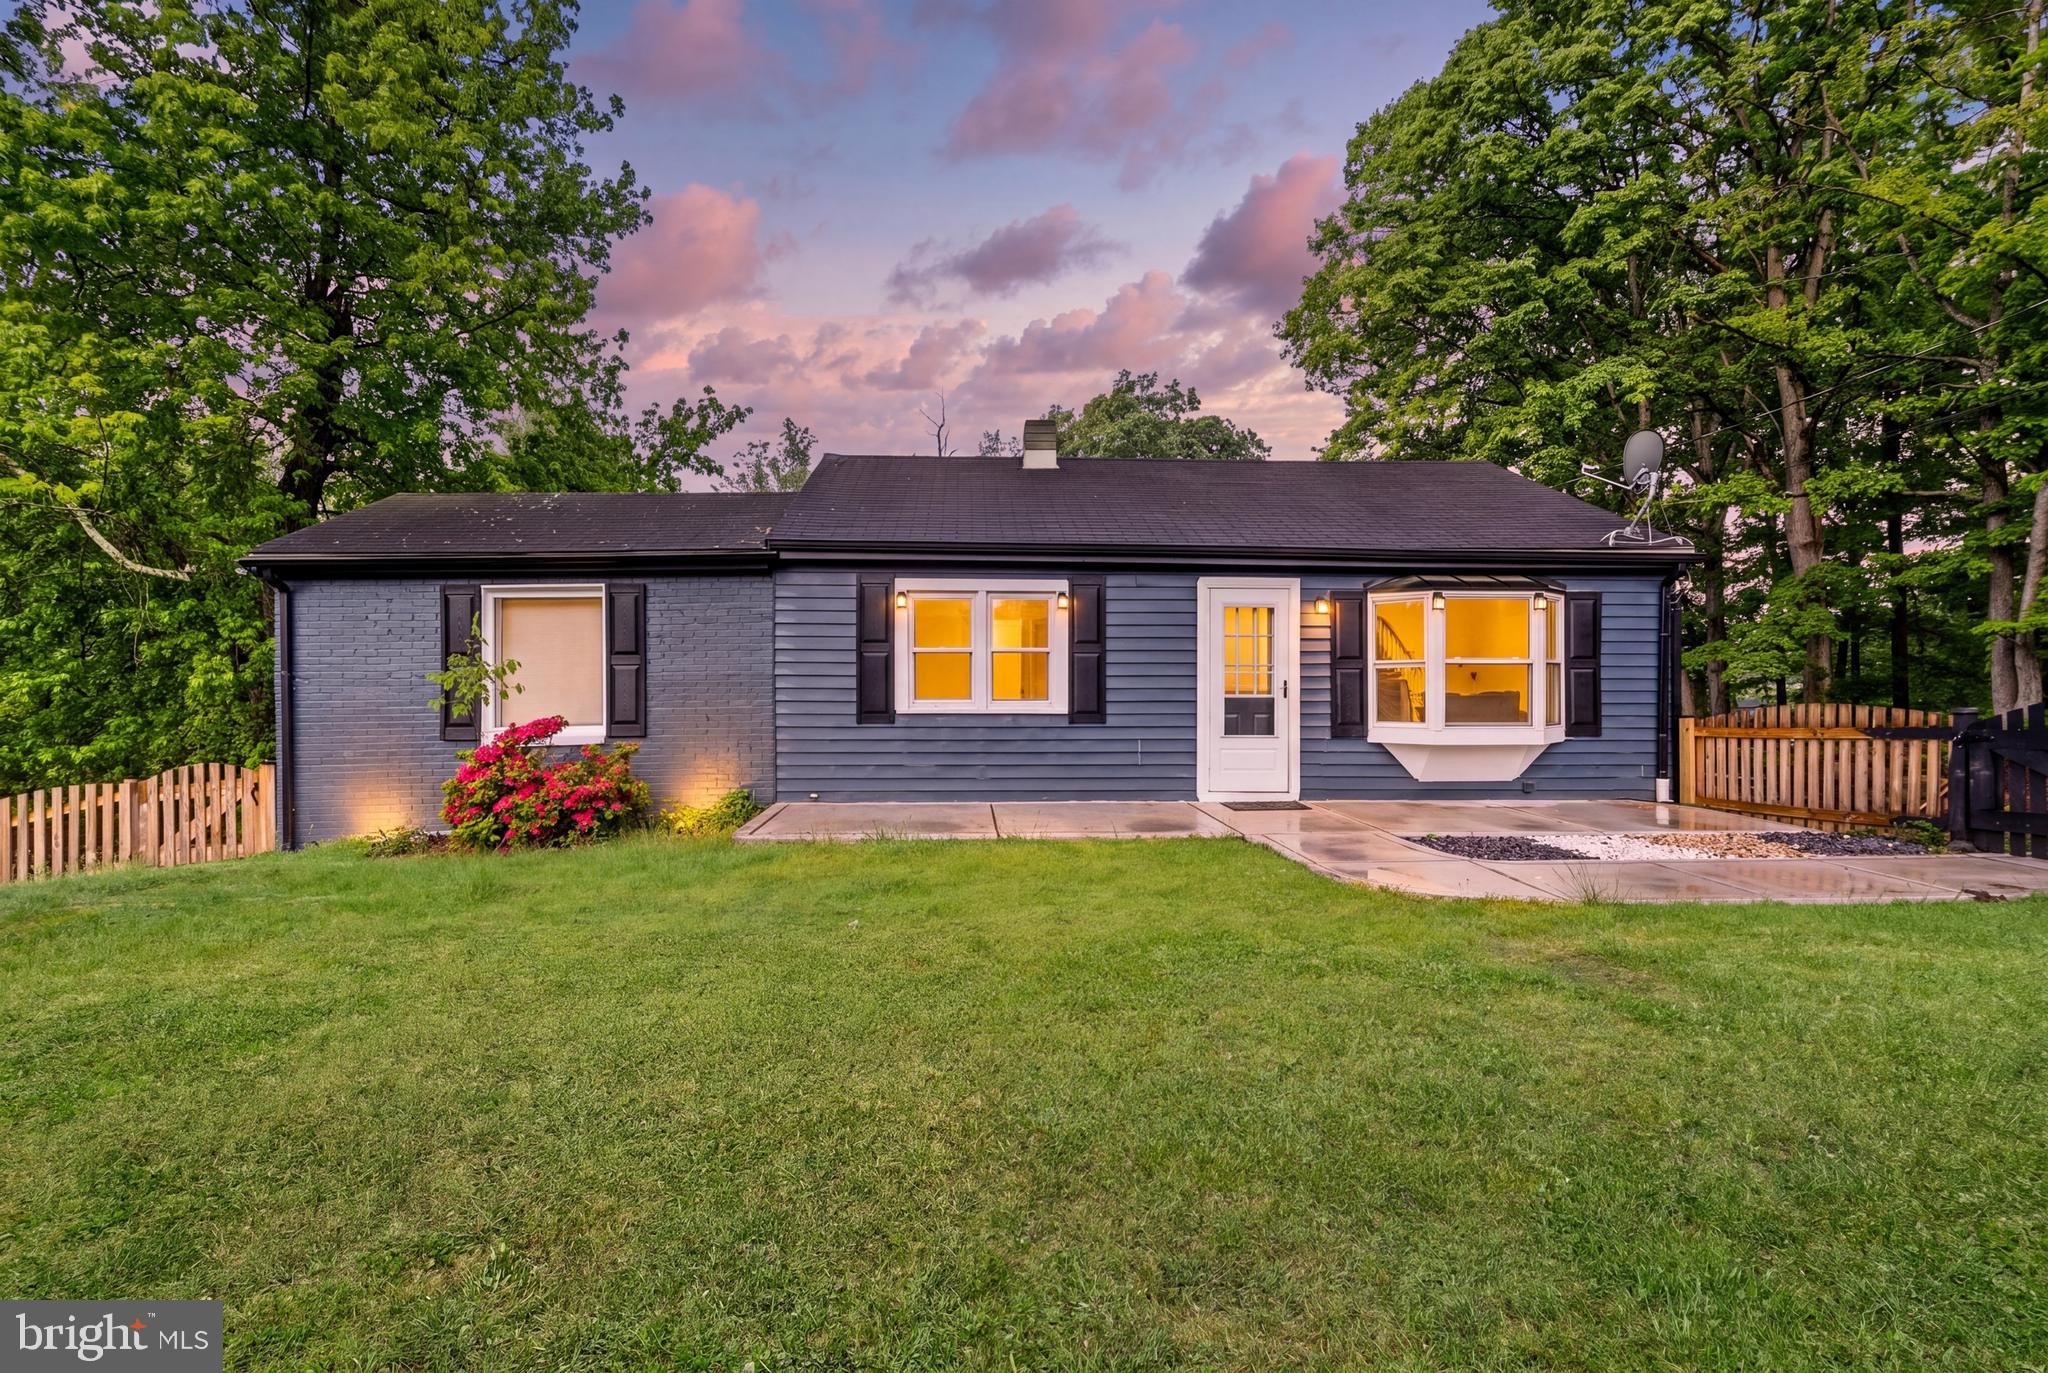
CLINTON
9529 TEMPLE HILL ROAD
4 Beds
2 Baths
944 Sq.Ft.
$425,000
MLS#: MDPG2201040
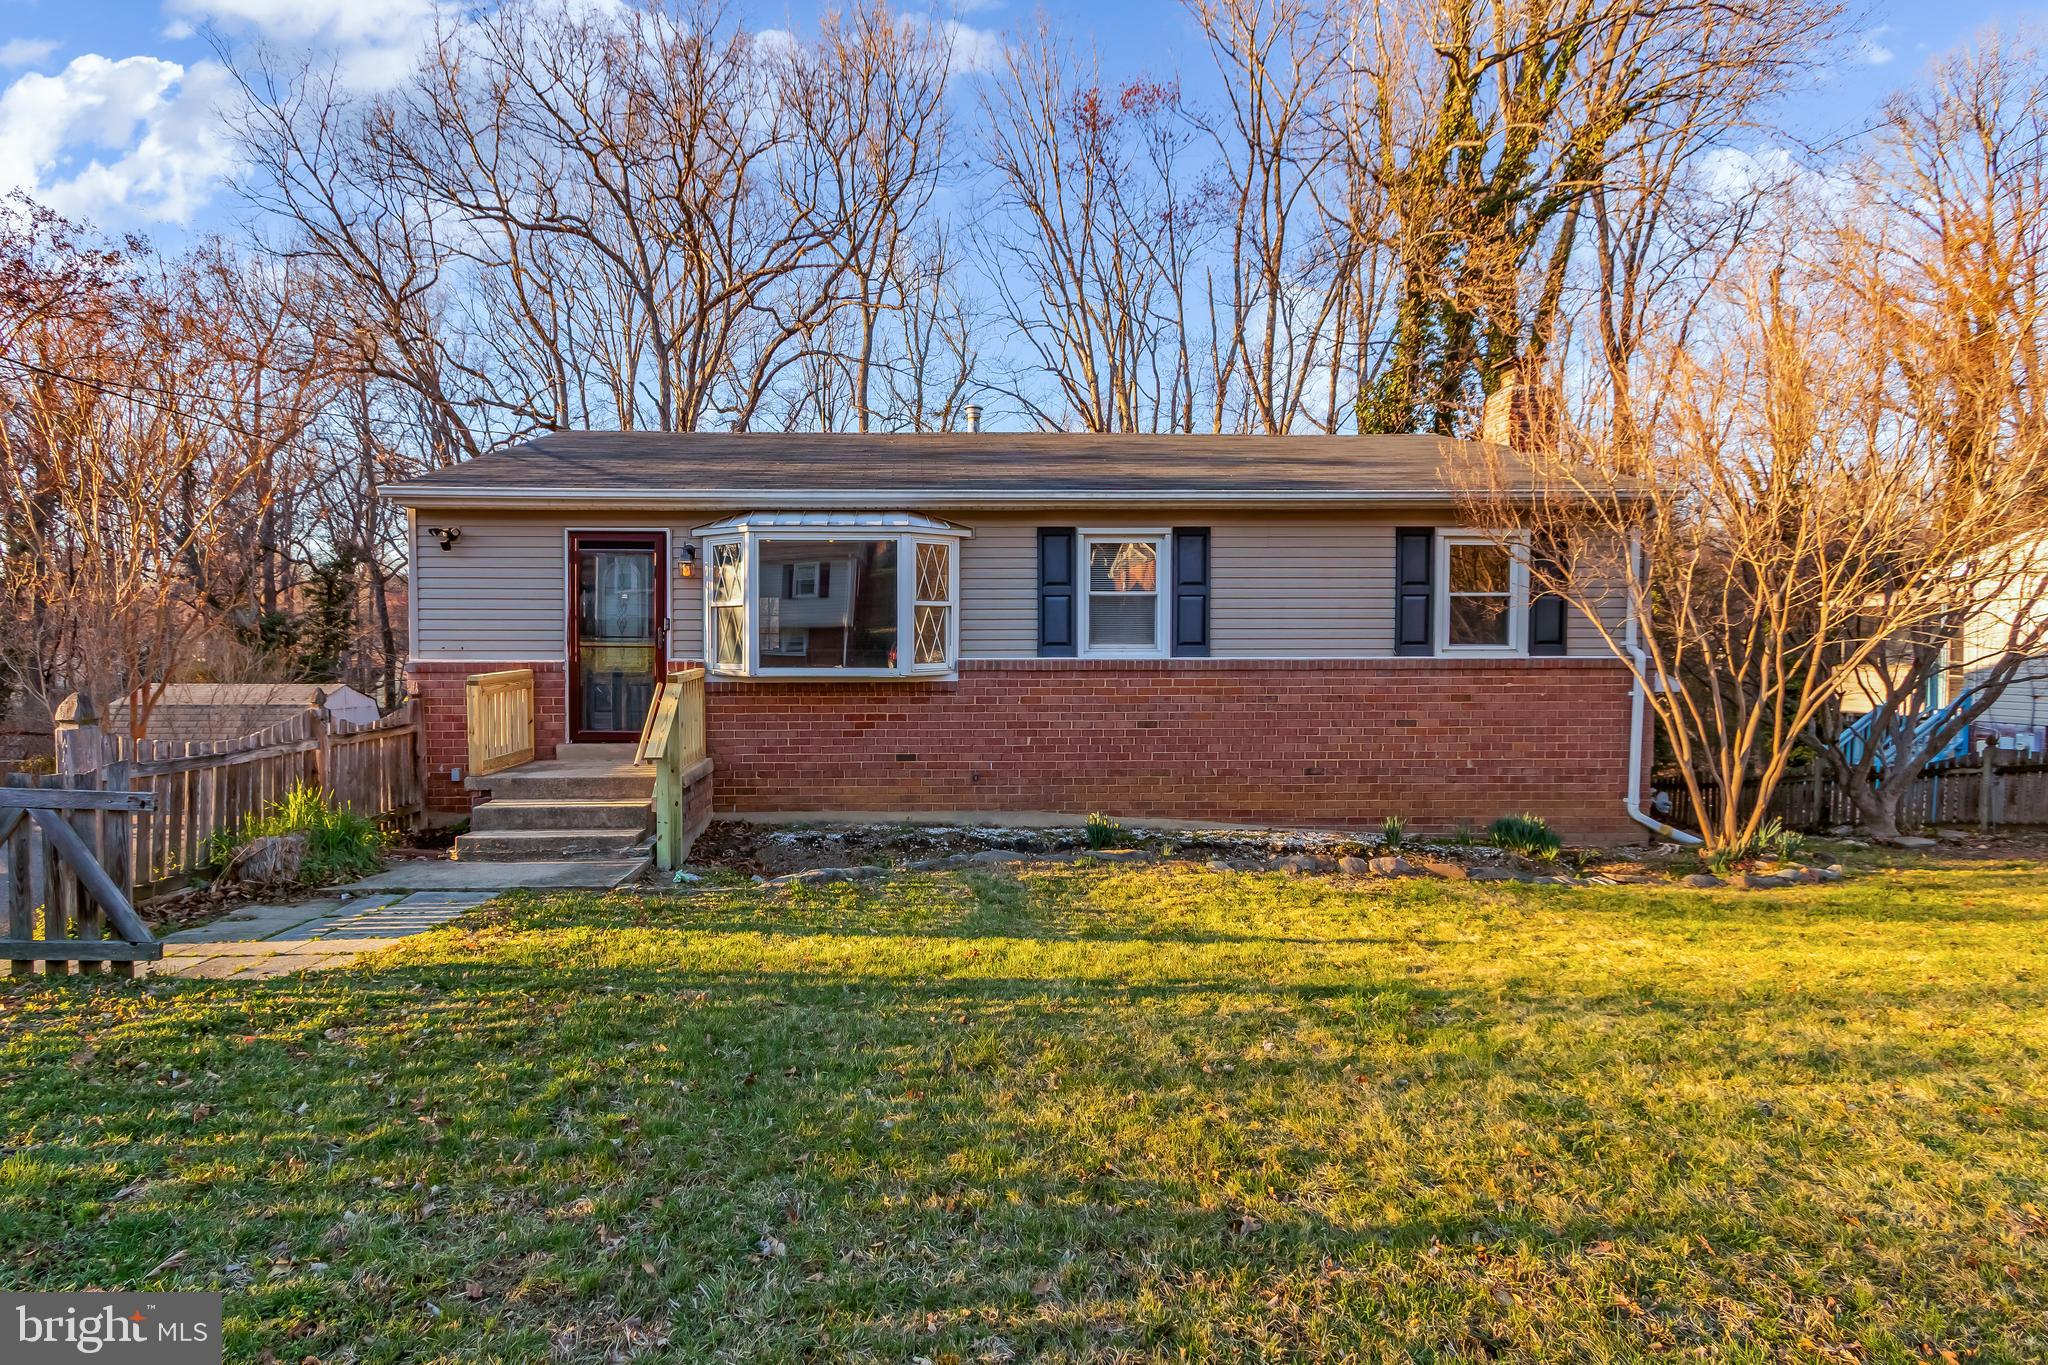
CLINTON
5402 TRENT STREET
3 Beds
2 Baths
1,098 Sq.Ft.
$390,000
MLS#: MDPG2180168
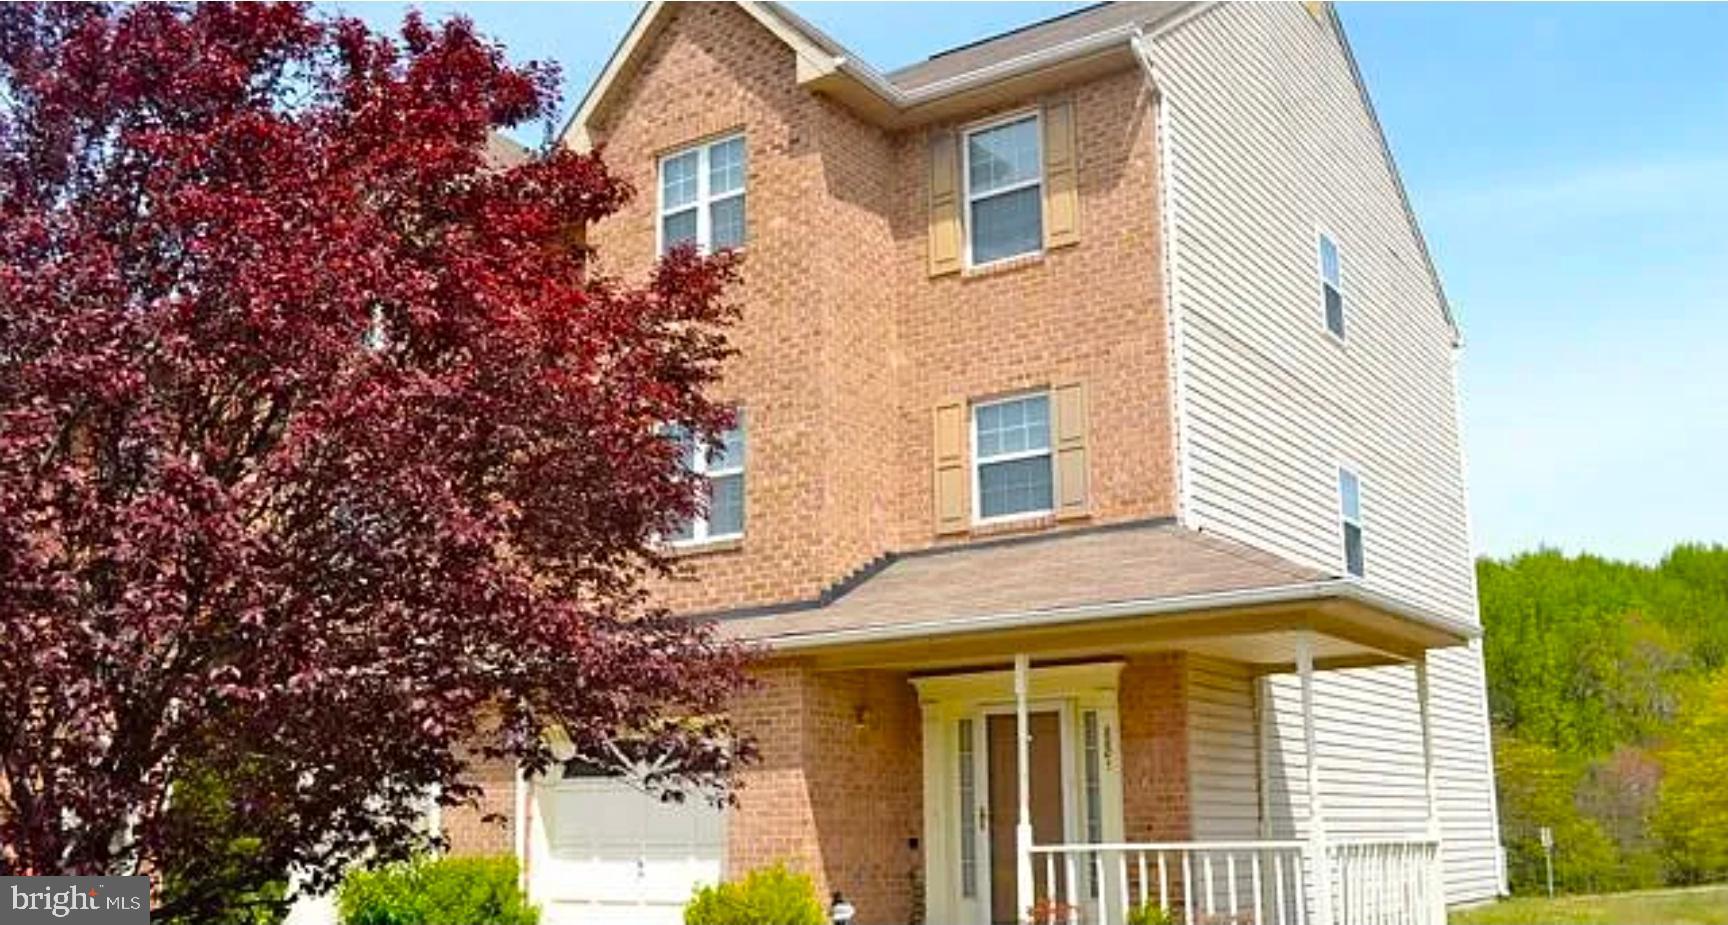
CLINTON
8801 HARDESTY DRIVE
3 Beds
2 Baths
1,576 Sq.Ft.
$400,000
MLS#: MDPG2208946
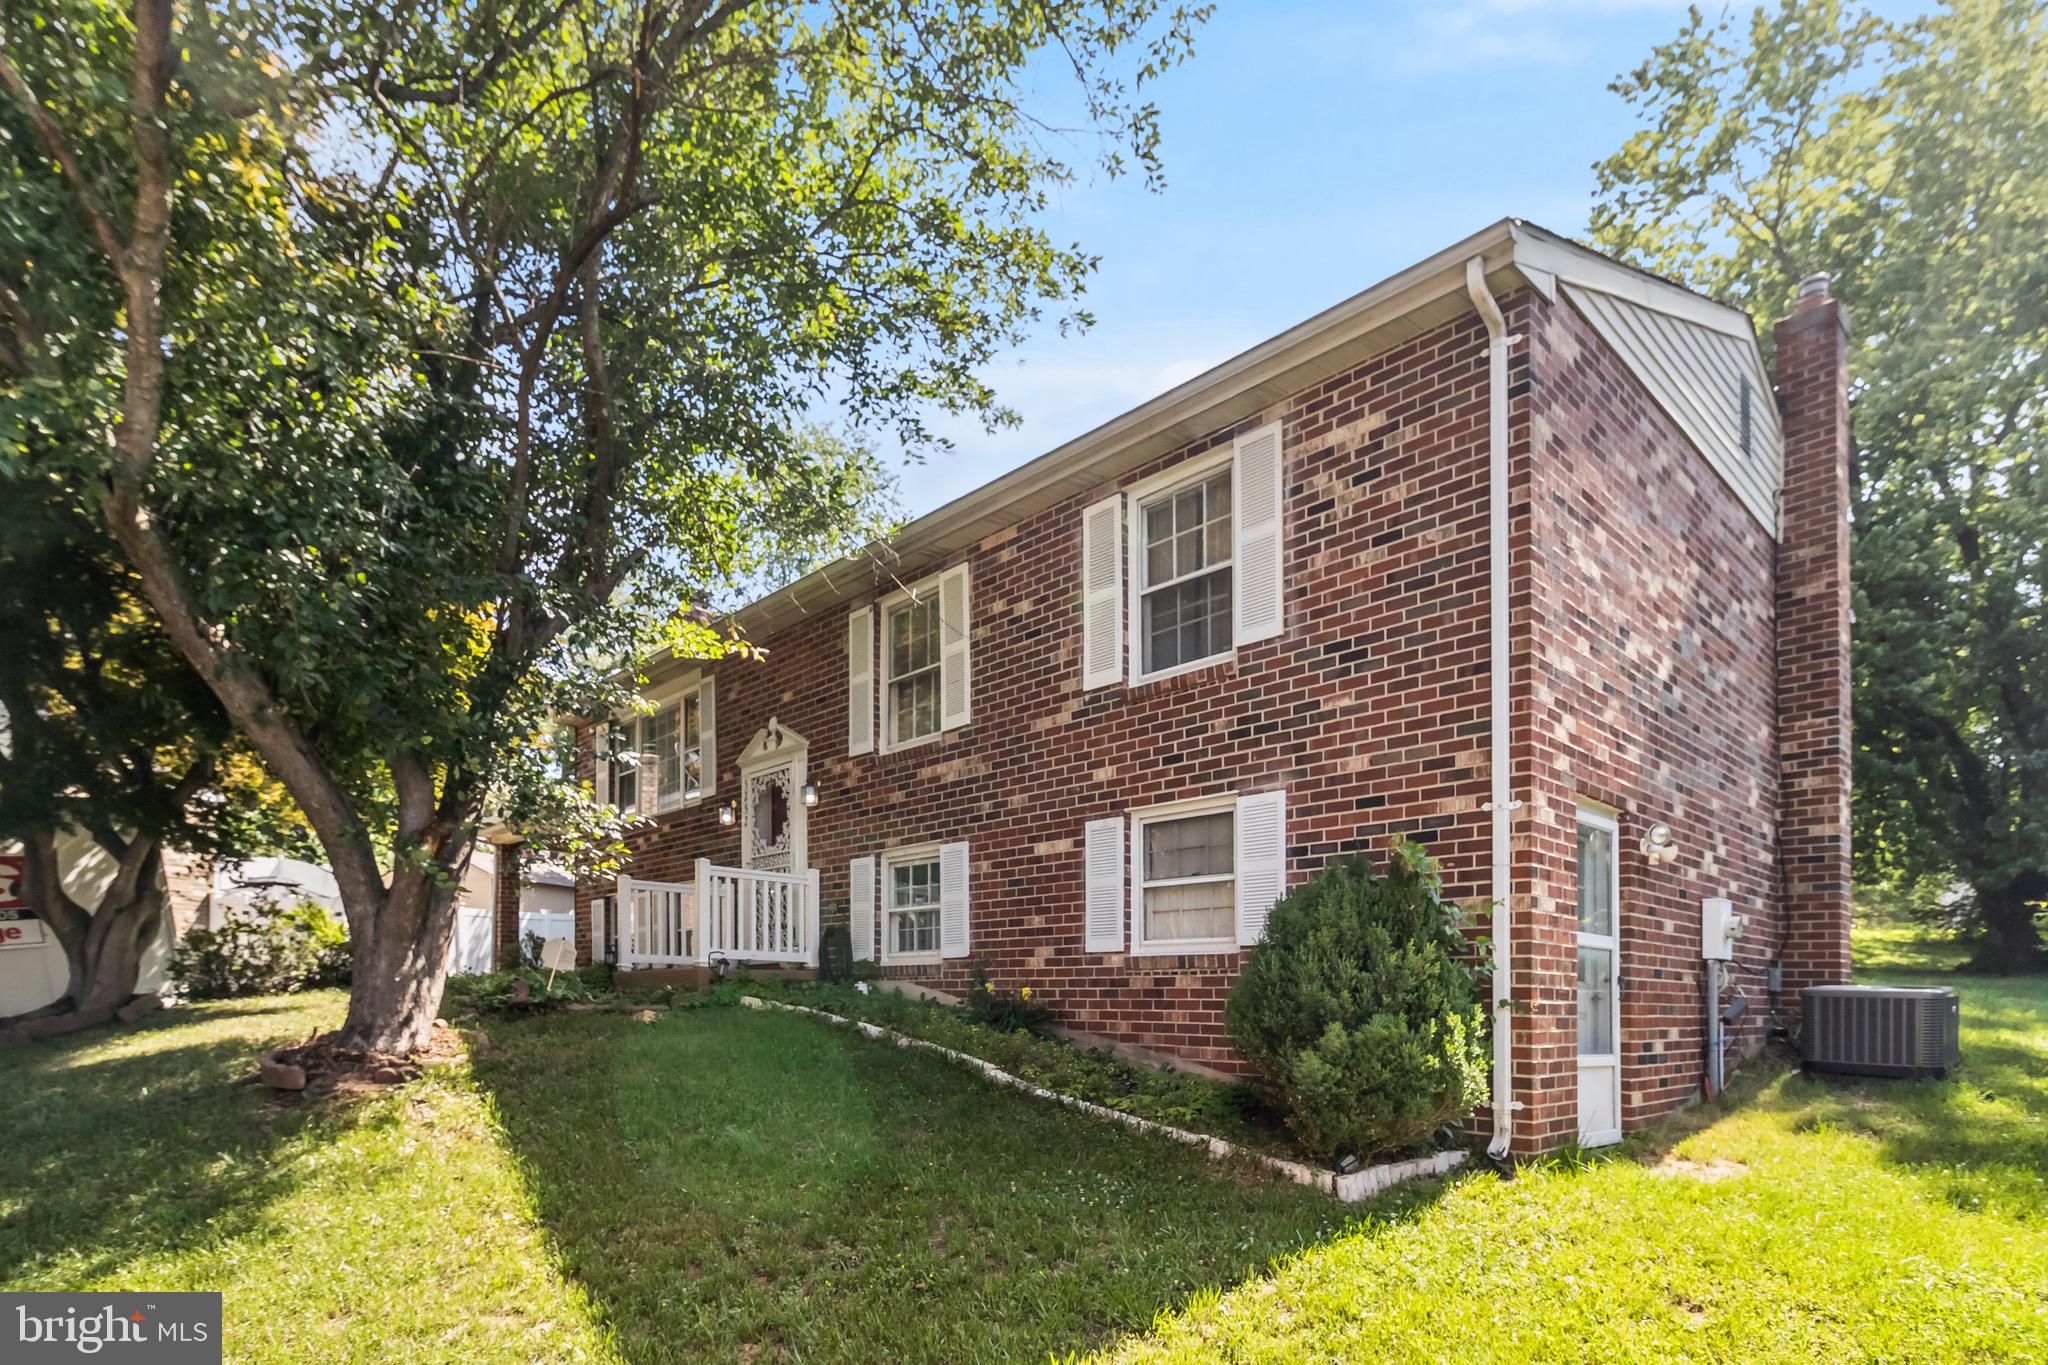
CLINTON
5252 W BONIWOOD TURN
3 Beds
3 Baths
2,066 Sq.Ft.
$425,000
MLS#: MDPG2205318
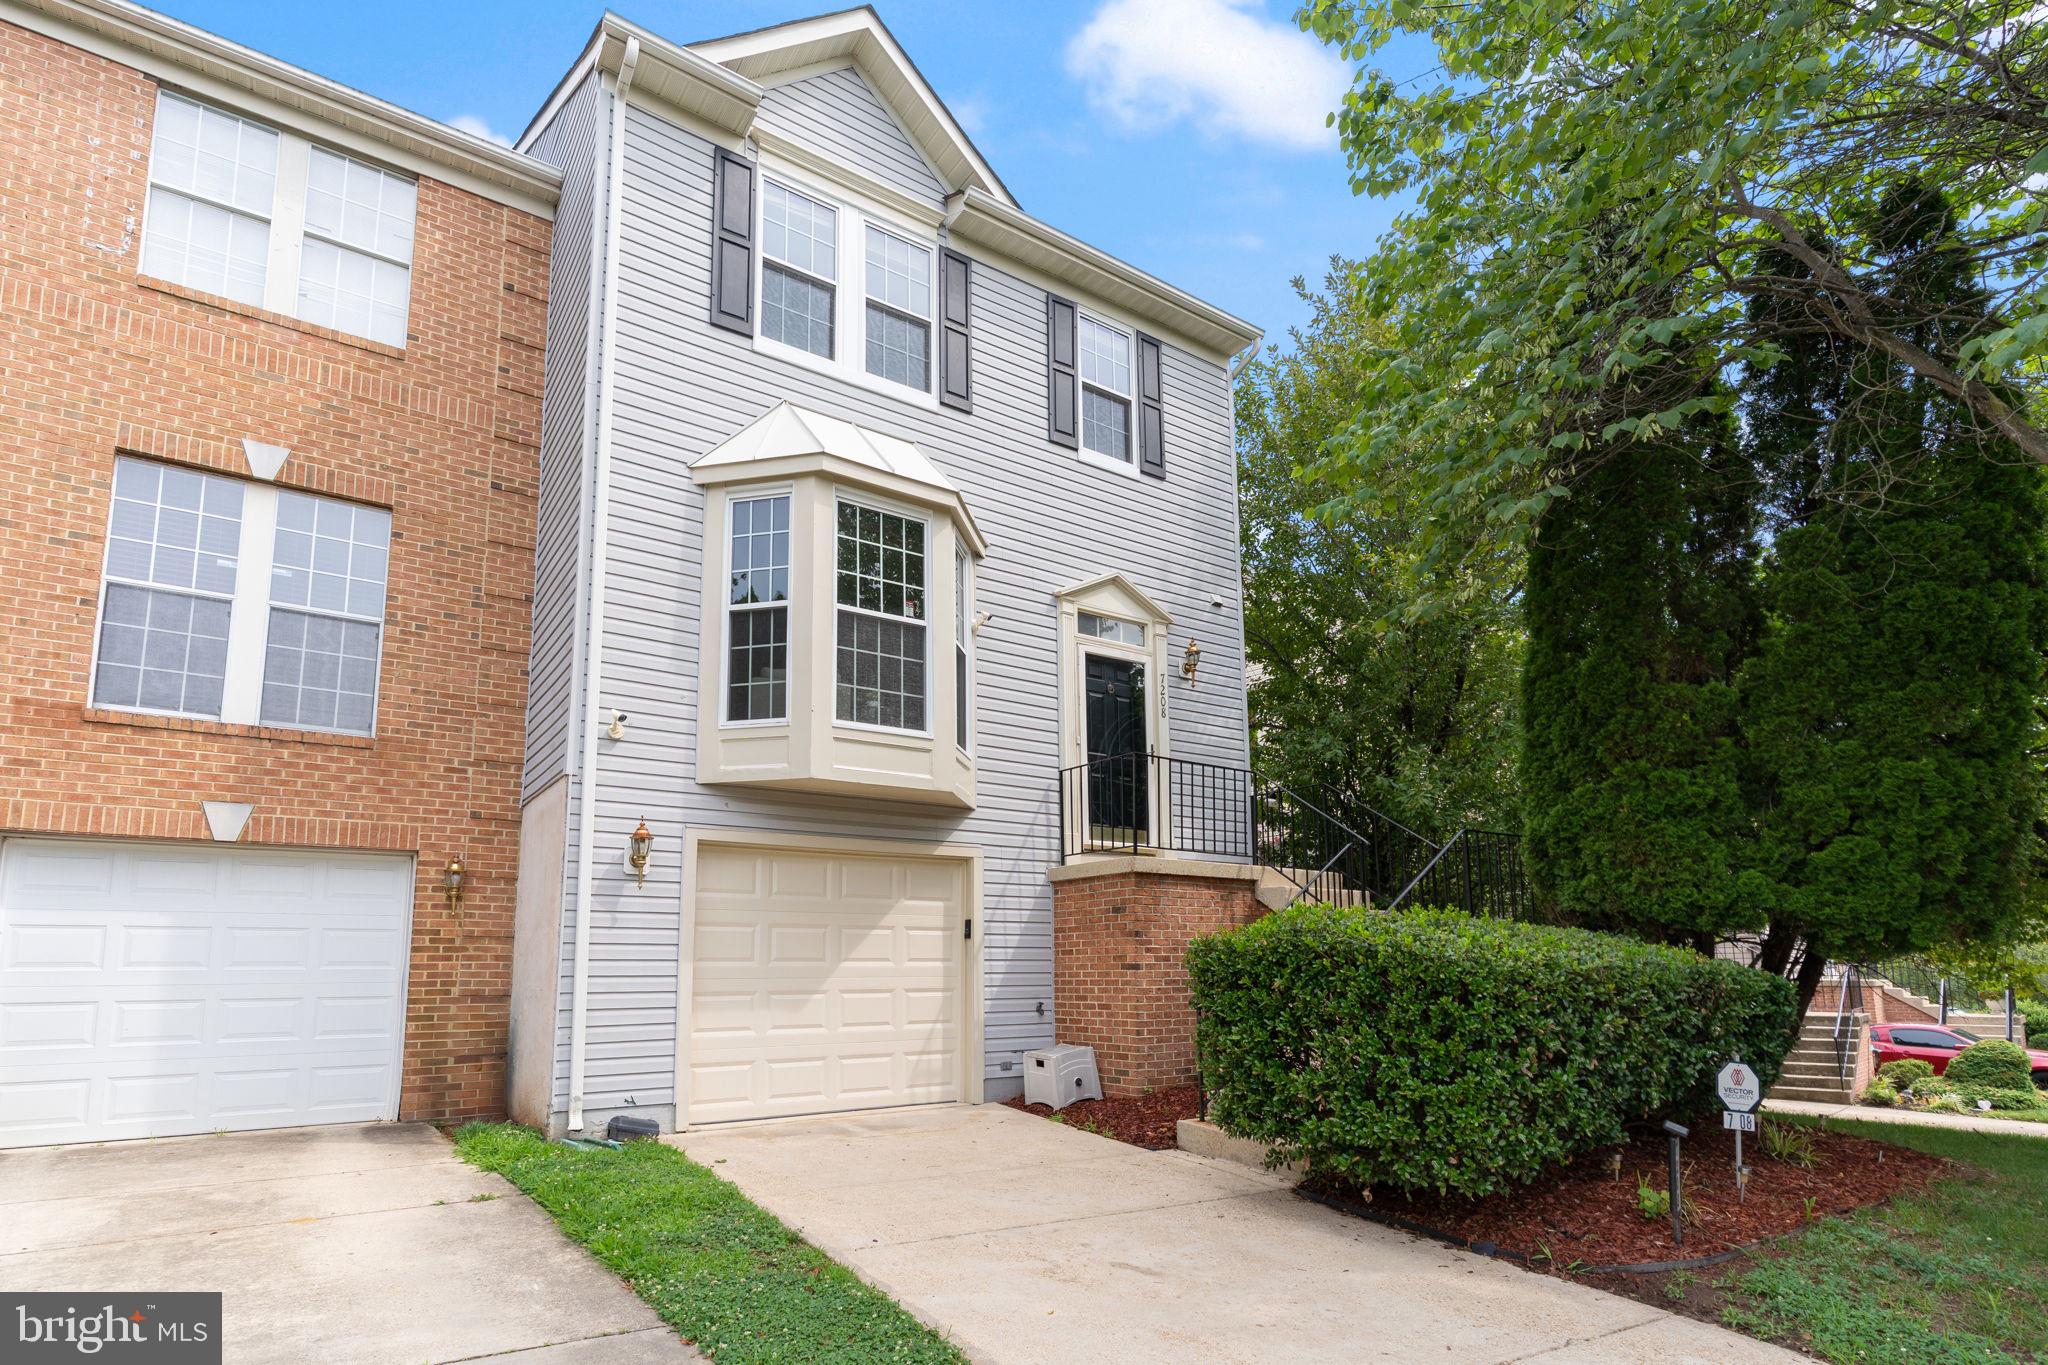
CLINTON
7208 HUCKLEBERRY COURT
3 Beds
2 Baths
2,304 Sq.Ft.
$410,000
MLS#: MDPG2206026
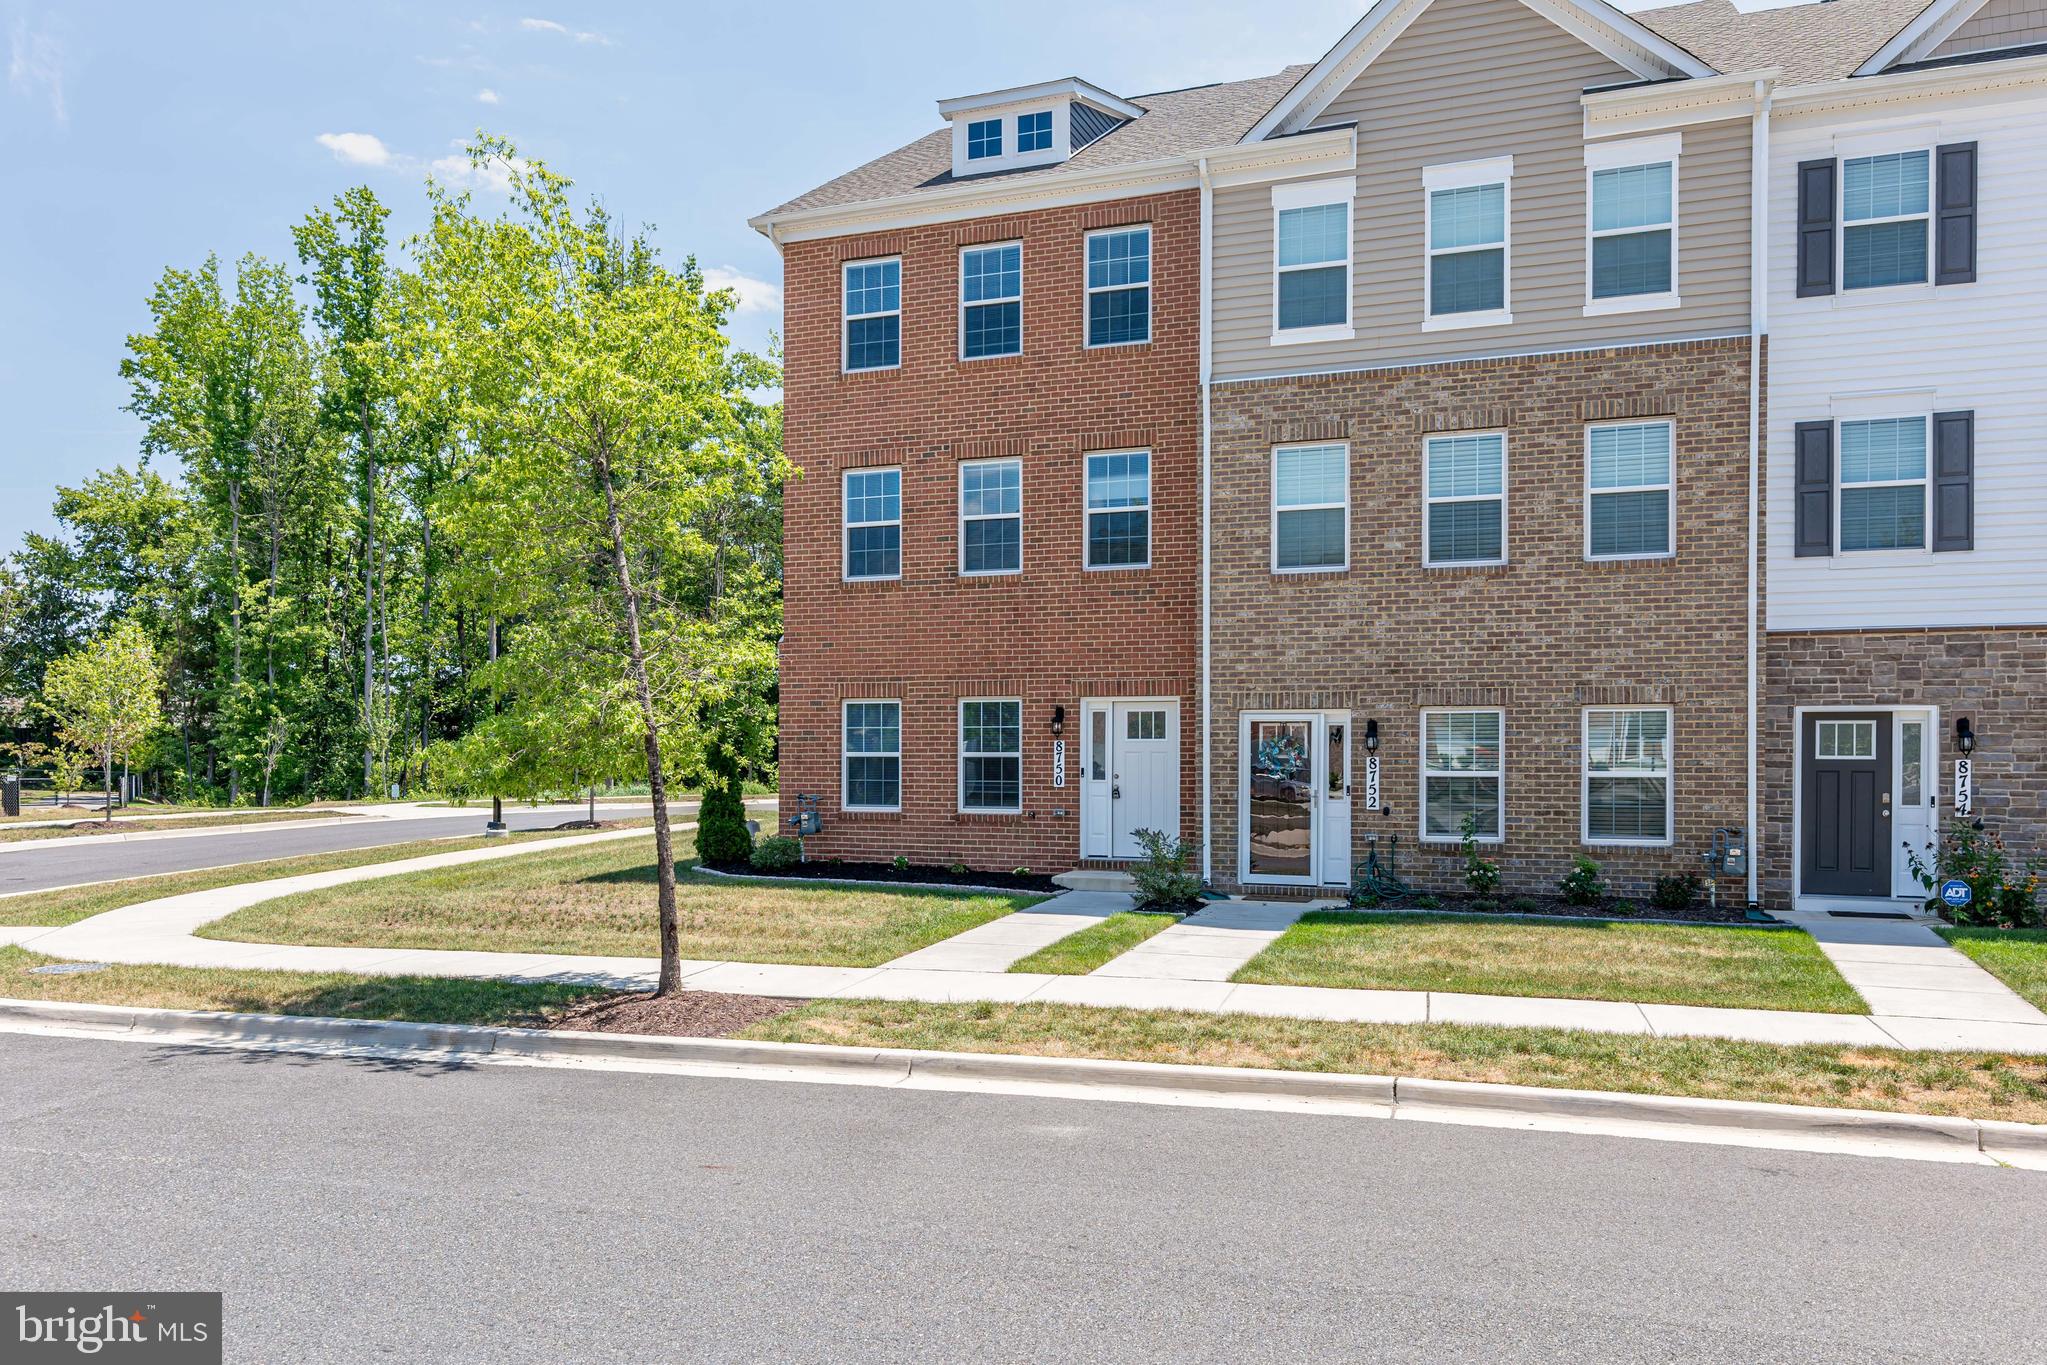
CLINTON
8750 MIMOSA AVENUE
3 Beds
2 Baths
2,400 Sq.Ft.
$479,000
MLS#: MDPG2209598
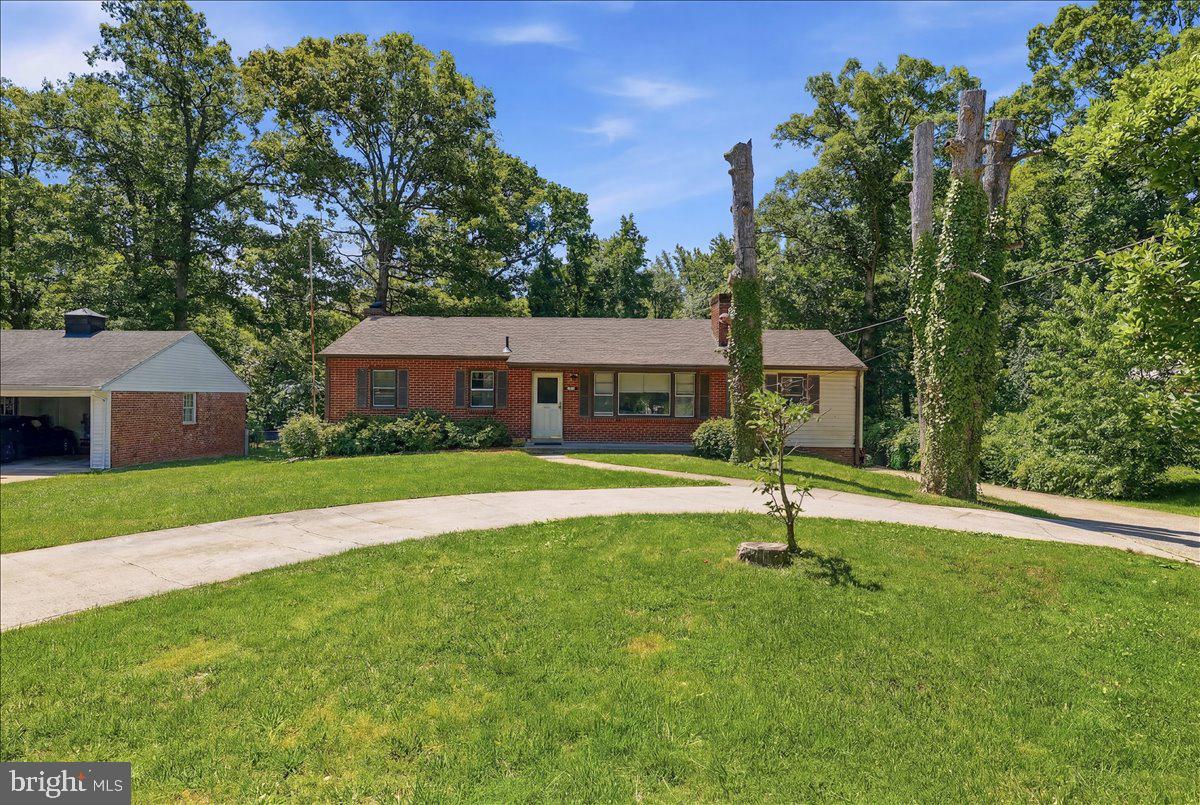
CLINTON
5919 CHRIS MAR AVENUE
5 Beds
2 Baths
1,333 Sq.Ft.
$449,900
MLS#: MDPG2206010
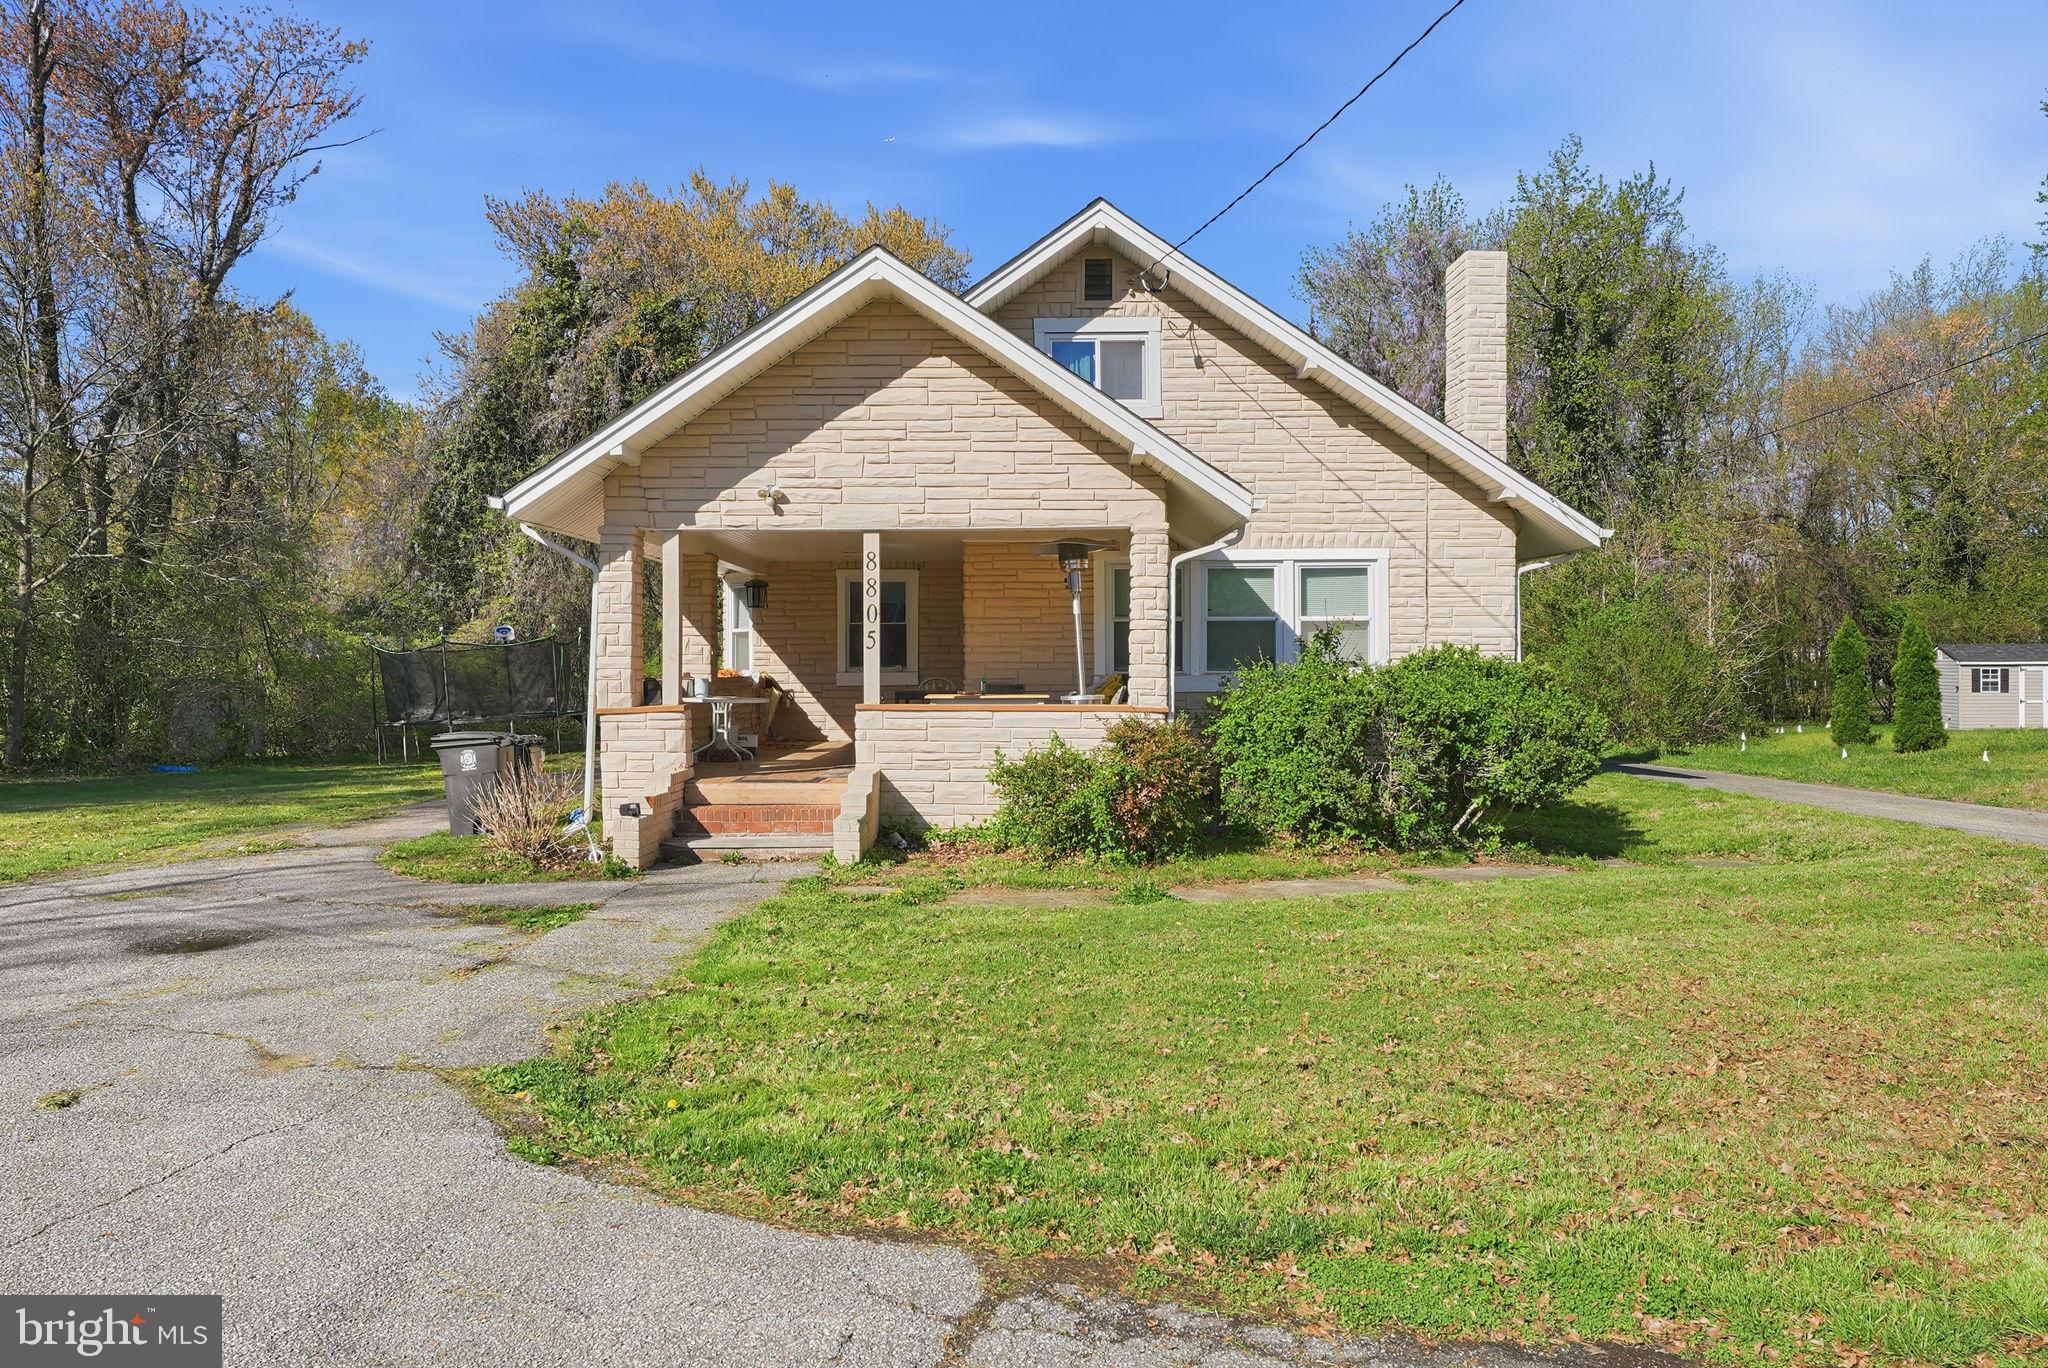
CLINTON
8805 OLD BRANCH AVENUE
4 Beds
2 Baths
1,726 Sq.Ft.
$399,000
MLS#: MDPG2198478
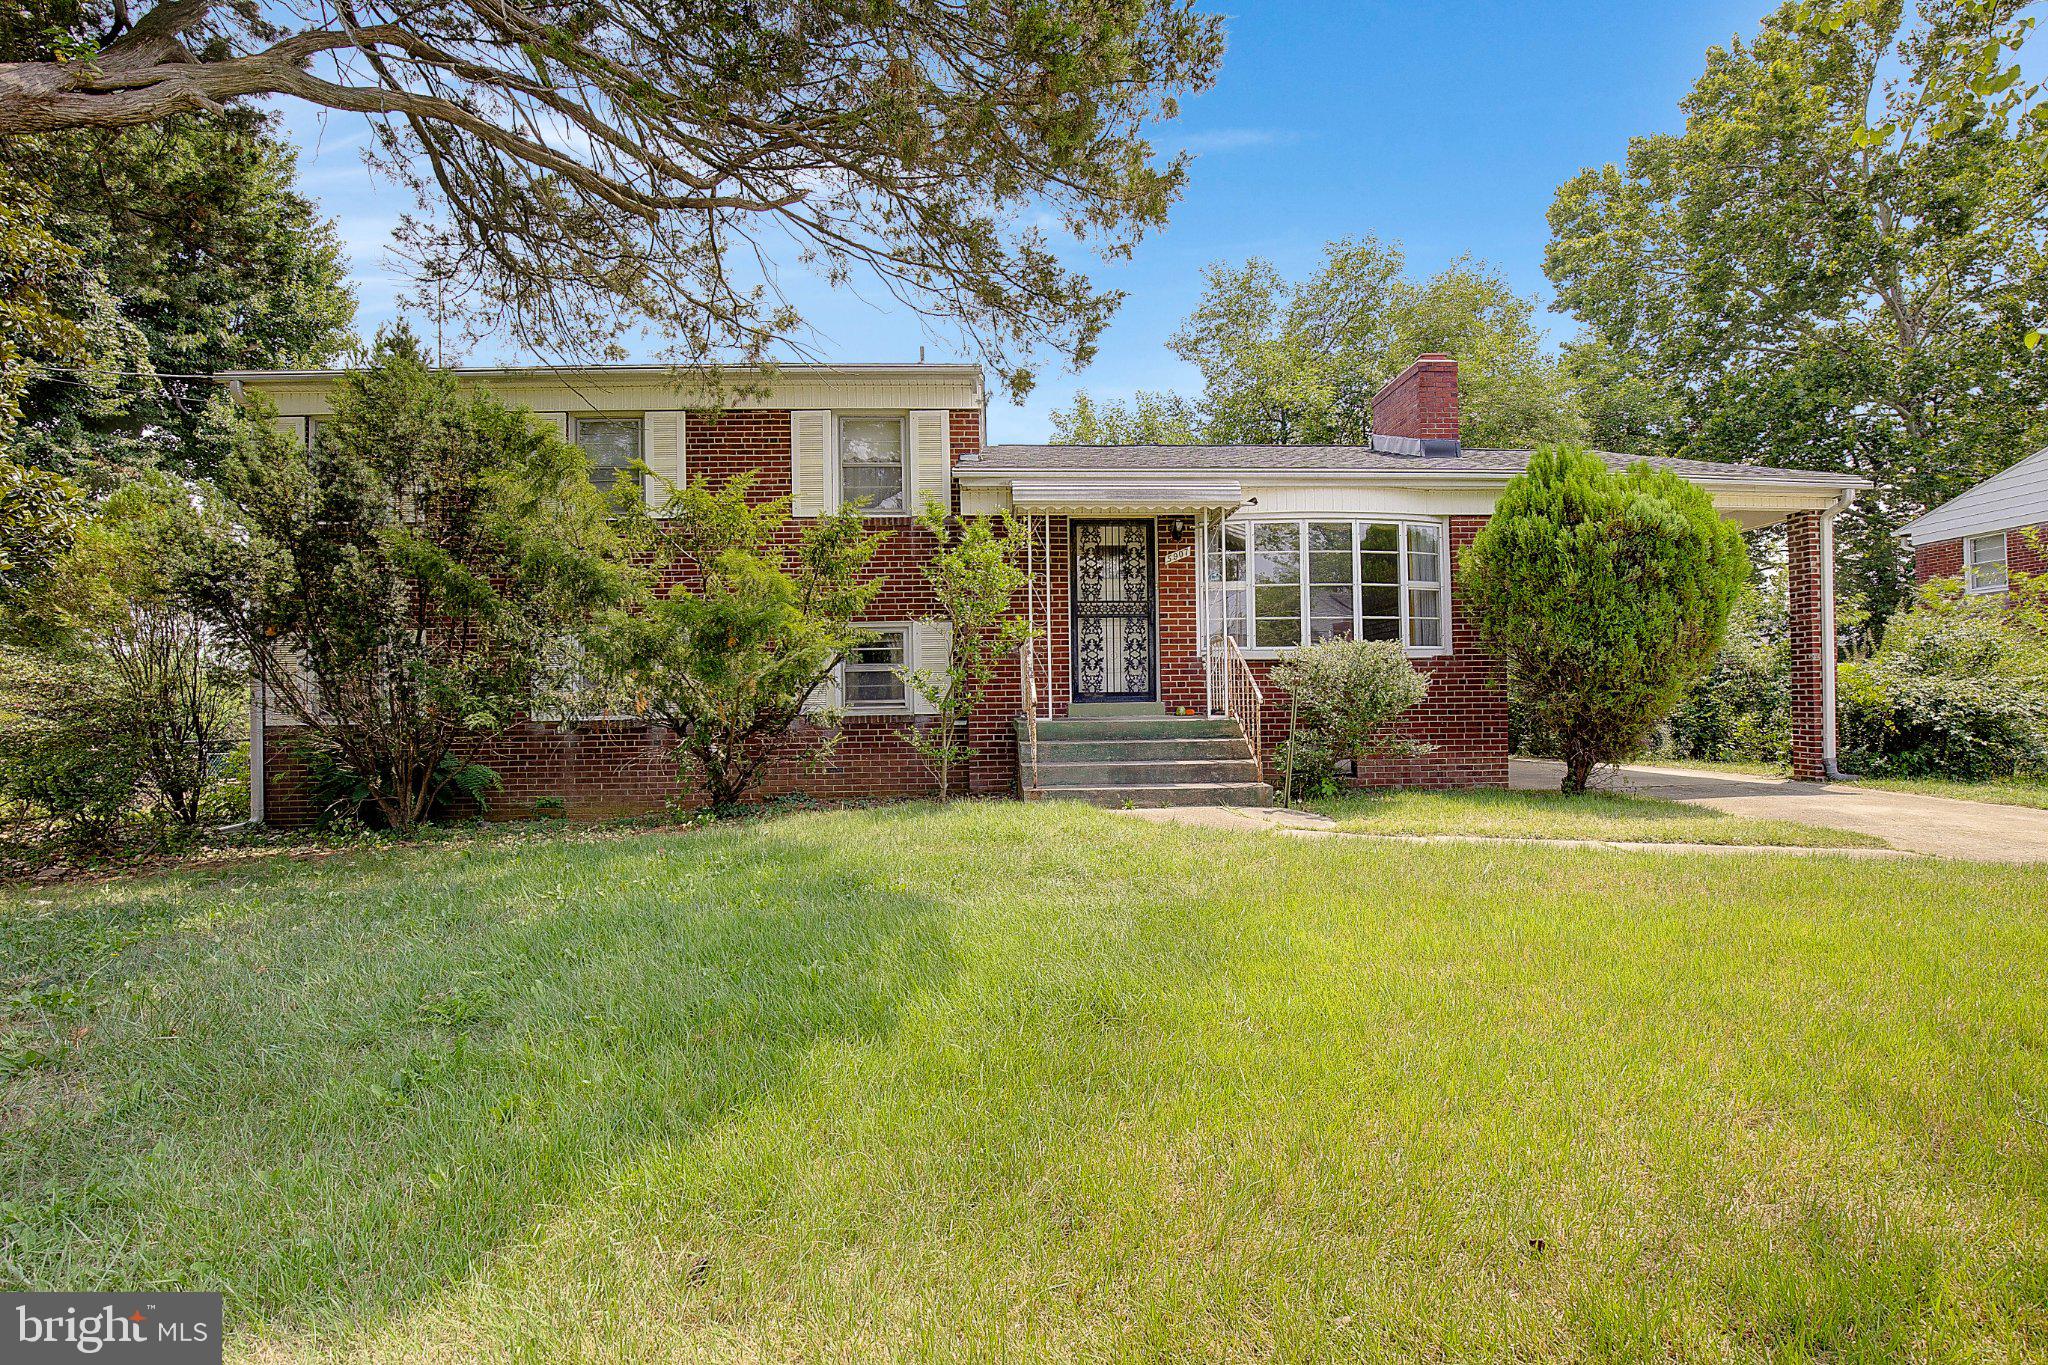
CLINTON
5907 BEDFORD LANE
3 Beds
2 Baths
3,028 Sq.Ft.
$381,000
MLS#: MDPG2211302
.png)