
Colonial, Traditional
1113 E PATUXENT DRIVE
LA PLATA, MD 20646
MLS#: MDCH2056778
$425,000
Property
Beds
4
Full Baths
2
1/2 Baths
1
Year Built
1980
Sq.Footage
2,476
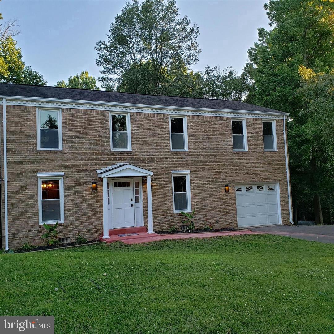
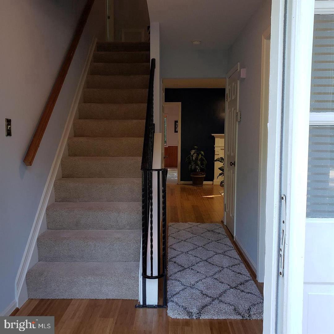
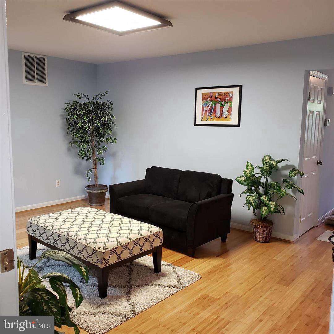
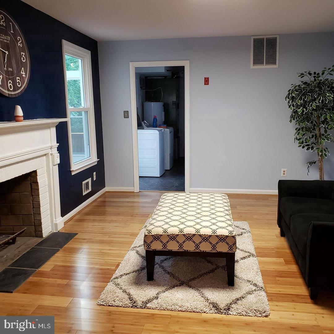
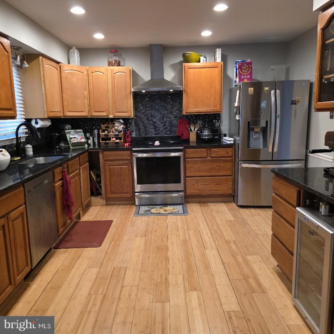
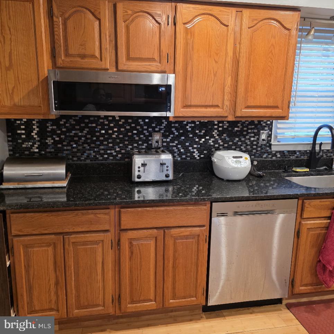
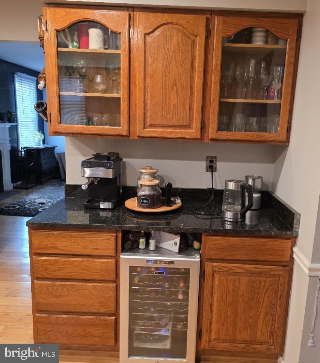
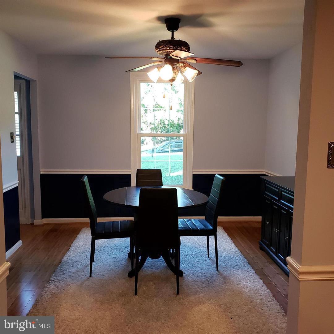
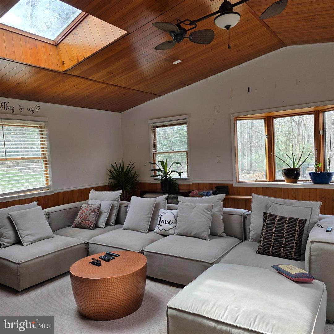
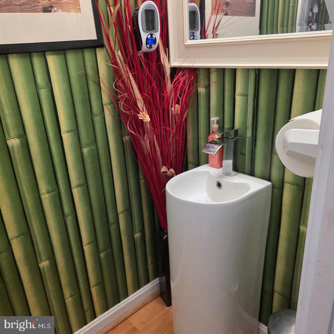
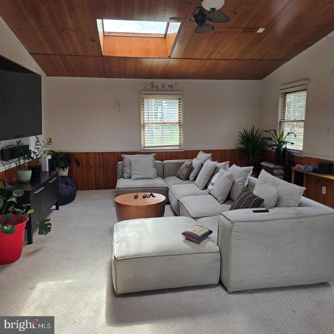
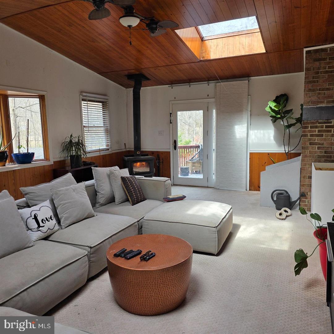
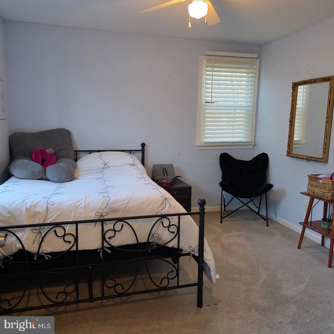
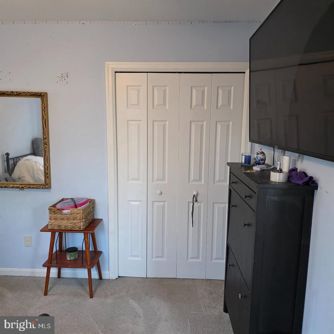
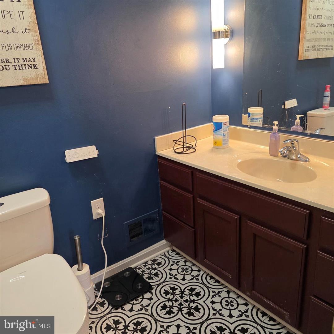
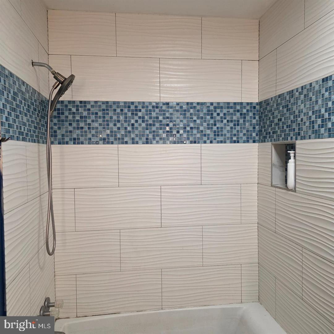
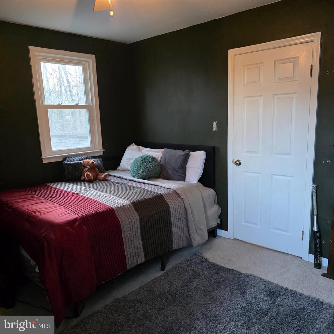
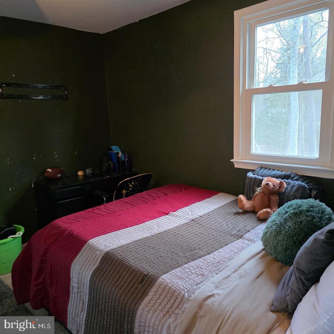
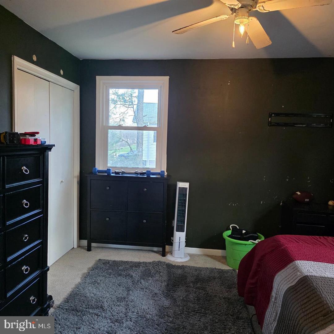
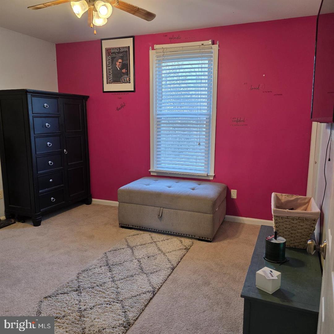
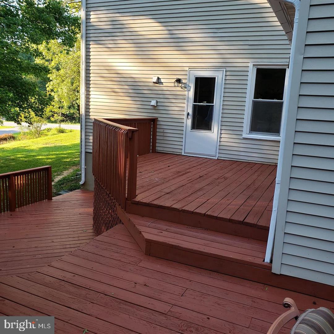
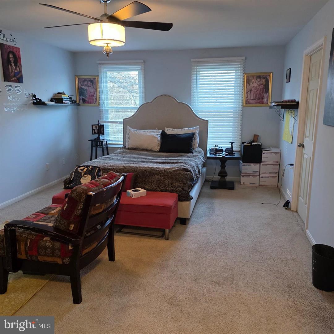
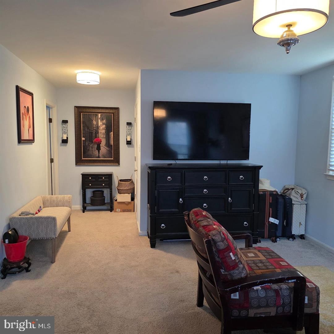
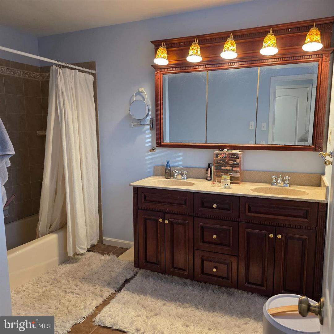
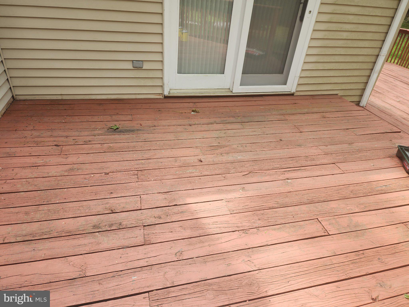
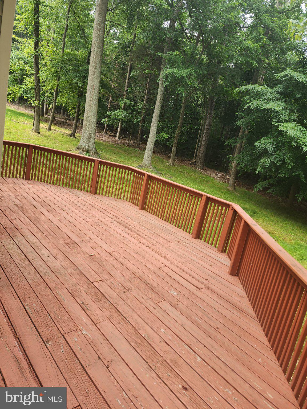
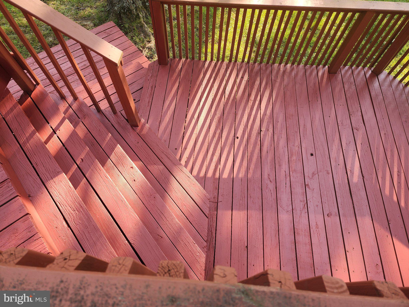
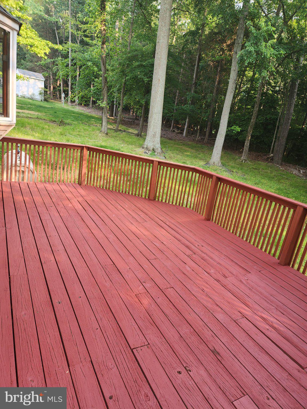
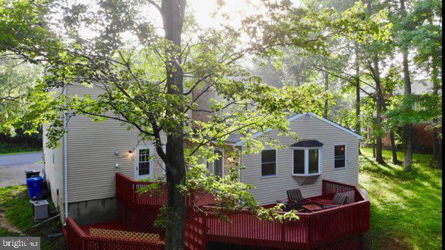
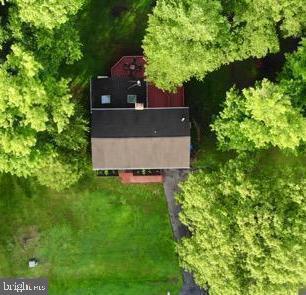
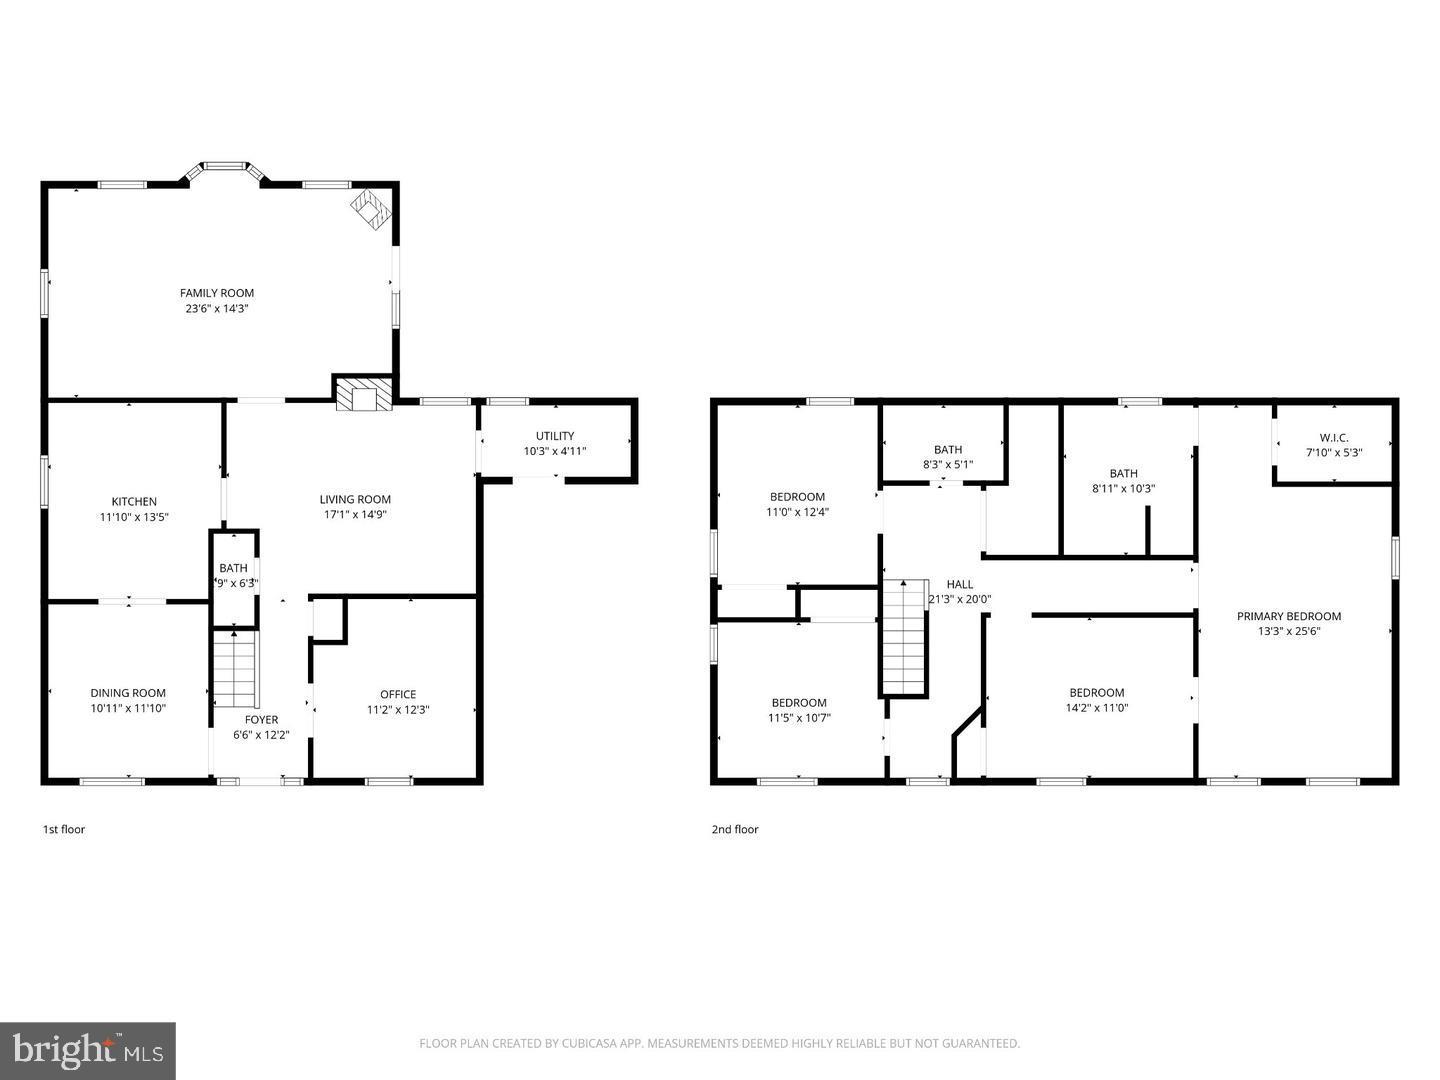
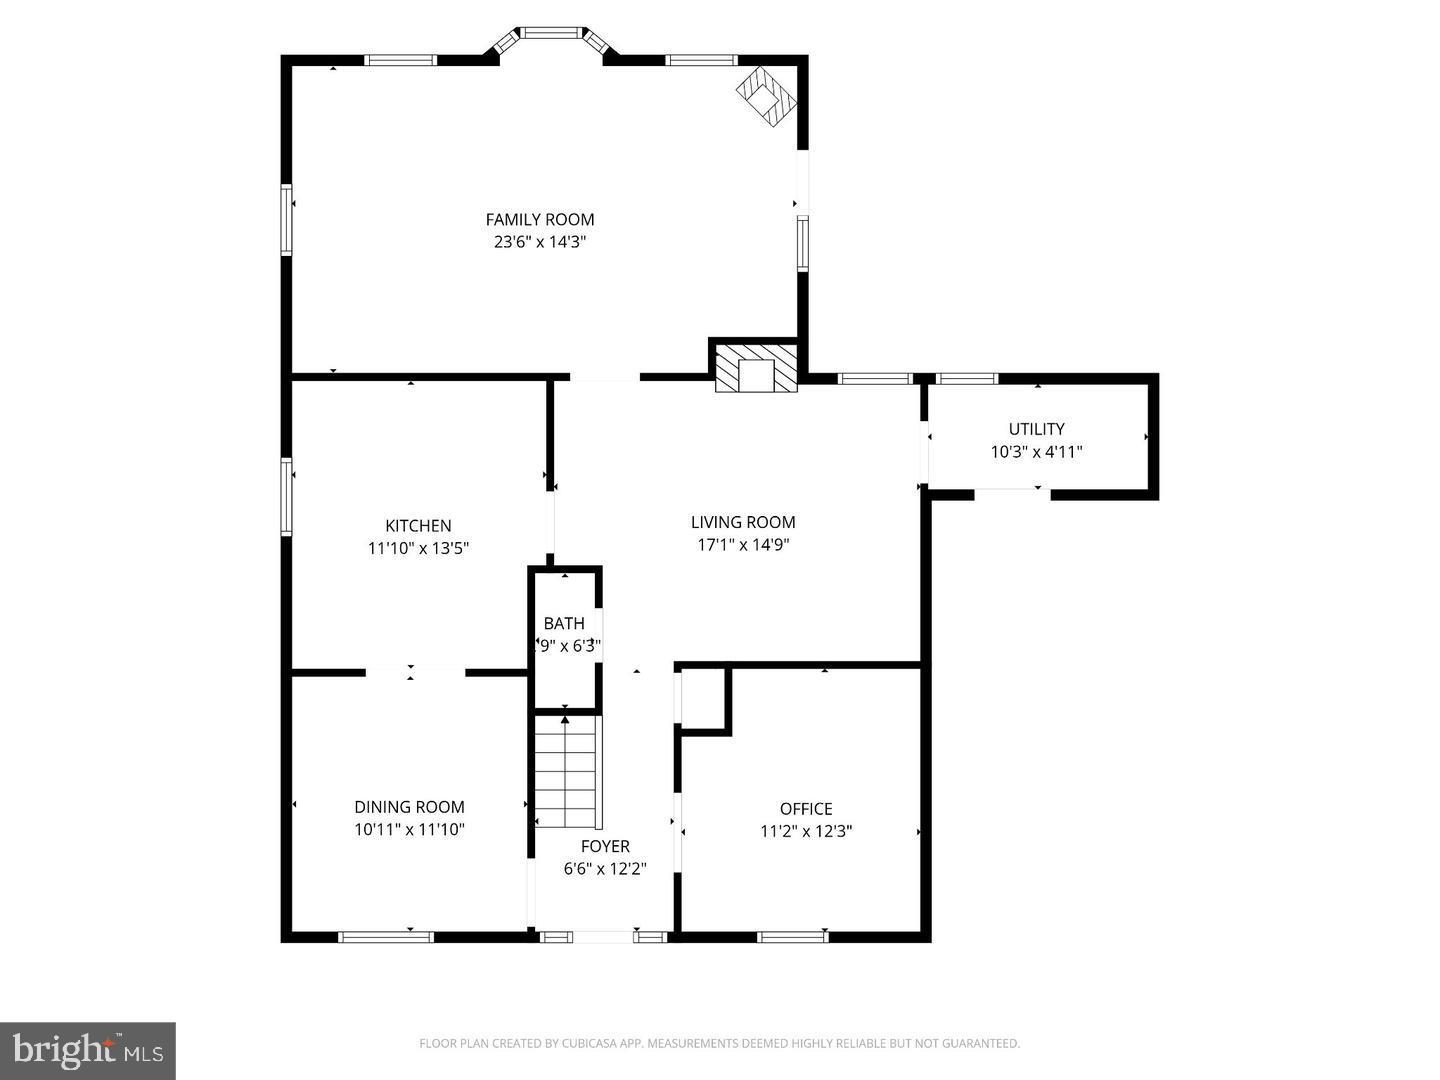
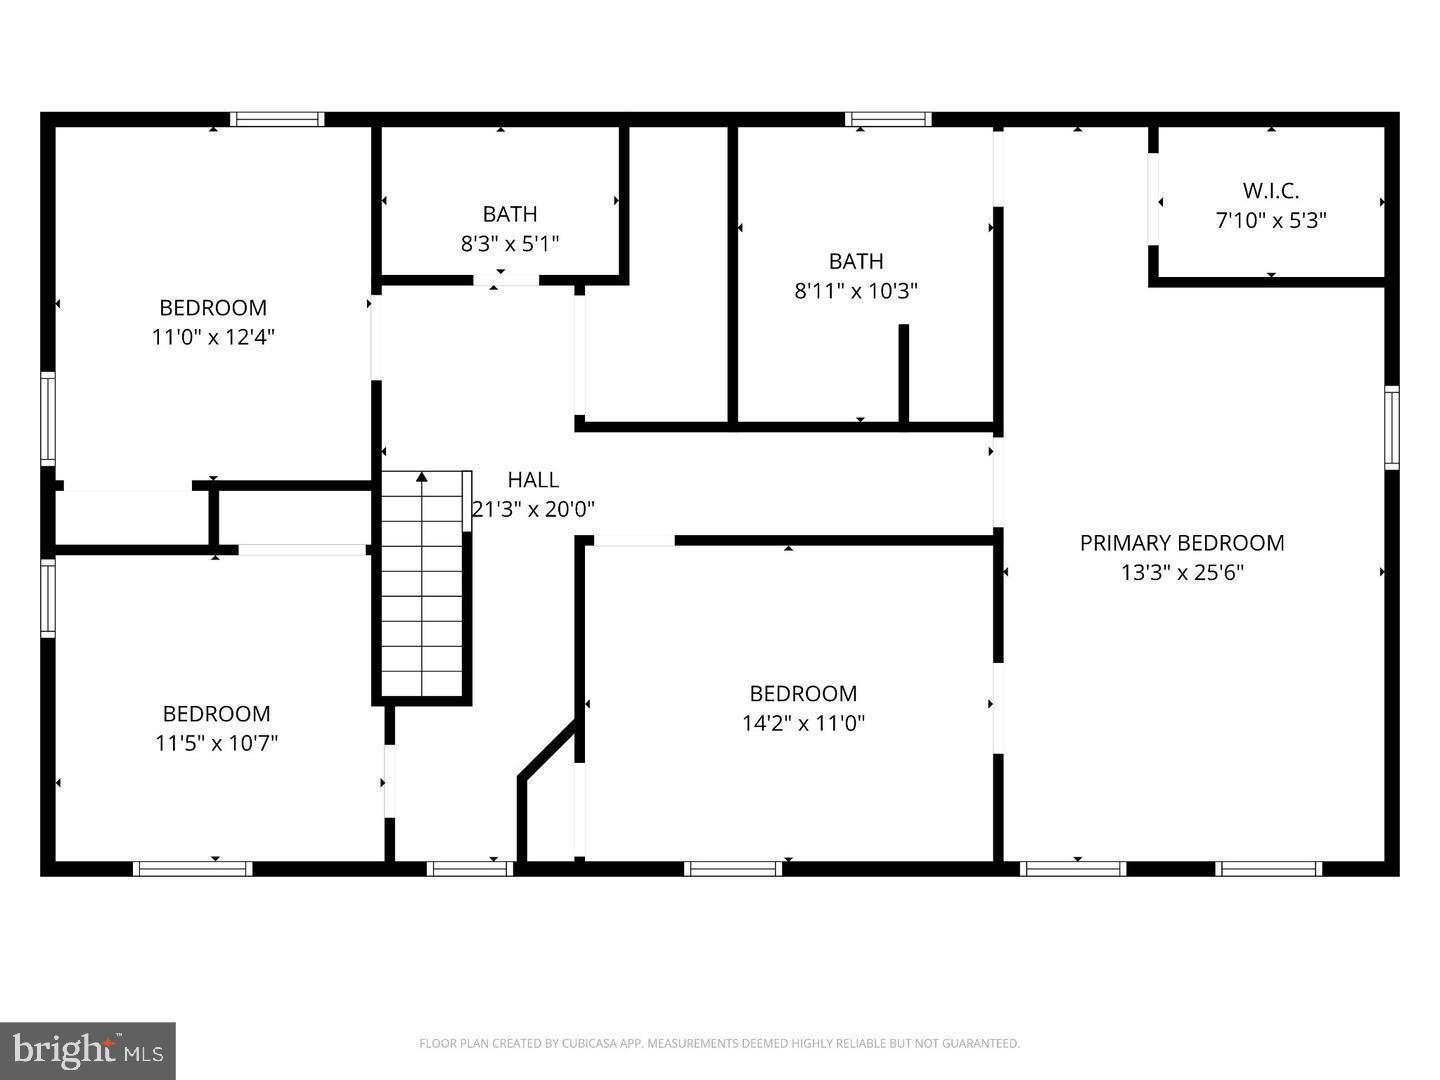
Motivated seller relocating out of country. New HVAC 2026, new water heater 2025, new windows 2019, property winterized 2026 to include new vapor barrier under entire house and new R60 insulation in attic. Roof replaced 2019 Nothing needed but new paint and minor wall repair. Seller has run out of time and must relocate immediately. Their motivation is money in your pocket! Nestled in the charming Clarks Run community, this stunning Colonial-style residence blends modern luxury with timeless elegance. With a generous 2,700 square feet of living space, this home offers an inviting atmosphere perfect for both relaxation and entertaining. Step inside to discover a beautifully designed interior featuring rich bamboo and plush carpet flooring that flows seamlessly throughout. The heart of the home is the spacious kitchen, equipped with high-end stainless steel appliances, including an ENERGY STAR refrigerator and a self-cleaning oven. The galley-style layout is both functional and stylish, making meal preparation a delight. Enjoy family meals or host formal gatherings in the separate dining room adorned with chair railings and beautiful globe lighting. The living space is enhanced by two charming fireplaces-one free-standing wood stove and the other brick-creating warm focal points in the family room and living room. Skylights bathe the home in natural light, while ceiling fans provide a gentle breeze, ensuring comfort year-round. Retreat to the primary suite, where a spacious walk-in closet and a luxurious en-suite bathroom await. Indulge in the tub after a long day, or refresh in the elegantly appointed bathroom featuring dual flush toilets and modern fixtures. Three additional bedrooms provide ample space for family or guest each designed with comfort in mind. This home is not just about aesthetics; it's equipped with energy-efficient appliances and features, including an ENERGY STAR dishwasher and washer dryer combo machine, ensuring a sustainable lifestyle without compromising on luxury. Outside, the property boasts a generous one acre lot, with a large fenced in backyard, offering plenty of space for outdoor activities or gardening. The attached garage and paved driveway provide ample parking for you and your guests. Experience the perfect blend of luxury and comfort in this home, where every detail has been considered to create an exclusive lifestyle. Whether you're hosting gatherings or enjoying quiet evenings by the fire, this residence is a true sanctuary waiting to welcome you home. This home will not disappoint at all come see today and imagine all the possibilities.
Features & Amenities
Interior
-
Other Interior Features
Ceiling Fan(s), Recessed Lighting, Walk-In Closet(s), Built-in Features, Soaking Tub
-
Total Bedrooms
4
-
Bathrooms
2
-
1/2 Bathrooms
1
-
Above Grade Finished Area
2476.0
-
Basement YN
NO
-
Cooling YN
YES
-
Cooling
Central Air, Ceiling Fan(s), Electric
-
Fireplace YN
YES
-
Heating YN
YES
-
Heating
Wood Stove, Oil, Central, Forced Air
-
Main Level Bedrooms
4
-
Pet friendly
N/A
Exterior
-
Garage
Yes
-
Garage spaces
1
-
Construction Materials
Brick Veneer
-
Parking
Concrete, Private, Garage, Driveway, Inside Entrance, Attached
-
Pool
No
-
Waterfront YN
NO
Area & Lot
-
Lot Size(acres)
0.9
-
Lot Size(square feet)
39204.0
-
Property Type
Residential
-
Property Sub Type
Single Family Residence
-
Architectural Style
Colonial, Traditional
Price
-
Sales Price
$425,000
-
Tax Amount
$6,185
-
Sq. Footage
2, 476
-
Price/SqFt
$171
HOA
-
Association
YES
-
Association Fee
$35
-
Association Fee Frequency
Annually
-
Association Fee Includes
N/A
School District
-
Elementary School
N/A
-
Middle School
N/A
-
High School
N/A
Property Features
-
New Construction
NO
-
Foundation Details
Slab
-
Senior Community YN
NO
-
Sewer
Public Sewer
-
Tax Lot
181
-
Water Source
Public
Schedule a Showing
Showing scheduled successfully.
Mortgage calculator
Estimate your monthly mortgage payment, including the principal and interest, property taxes, and HOA. Adjust the values to generate a more accurate rate.
Your payment
Principal and Interest:
$
Property taxes:
$
HOA fees:
$
Total loan payment:
$
Total interest amount:
$
Location
County
CHARLES
Elementary School
Middle School
High School
Listing Courtesy of Maleka T Green , Green Home Realty, LLC
RealHub Information is provided exclusively for consumers' personal, non-commercial use, and it may not be used for any purpose other than to identify prospective properties consumers may be interested in purchasing. All information deemed reliable but not guaranteed and should be independently verified. All properties are subject to prior sale, change or withdrawal. RealHub website owner shall not be responsible for any typographical errors, misinformation, misprints and shall be held totally harmless.


* Listings on this website come from the FMLS IDX Compilation and may be held by brokerage firms other than the owner of this website. The listing brokerage is identified in any listing details. Information is deemed reliable but is not guaranteed. If you believe any FMLS listing contains material that infringes your copyrighted work please click here to review our DMCA policy and learn how to submit a takedown request.© 2024 FMLS.
Related Properties
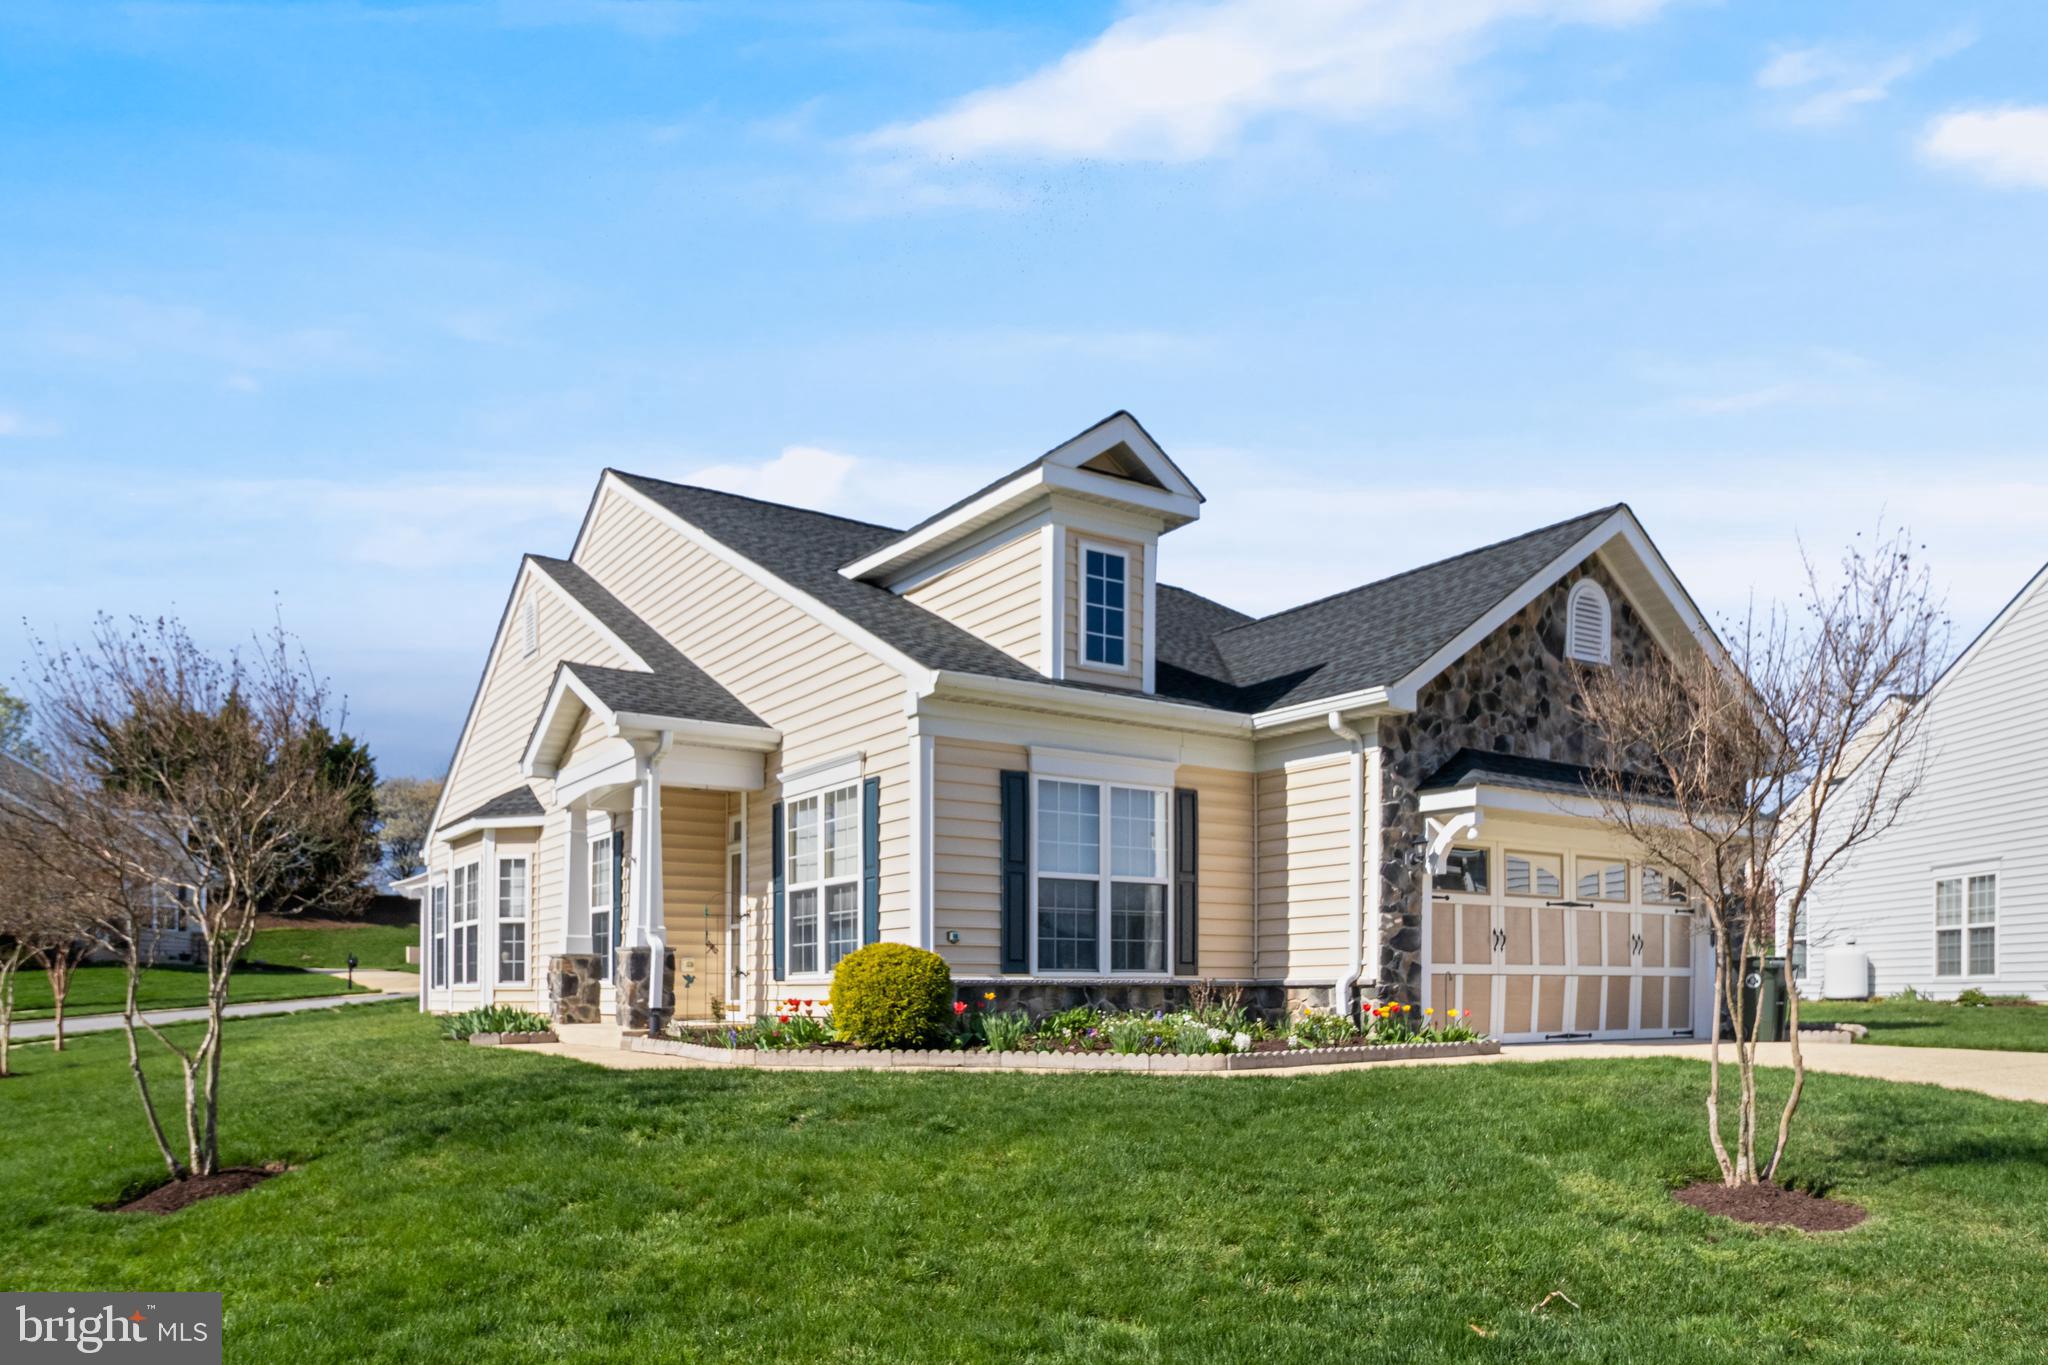
LA PLATA
131 HAWTHORNE GREENE CIRCLE
2 Beds
2 Baths
1,709 Sq.Ft.
$455,000
MLS#: MDCH2053104
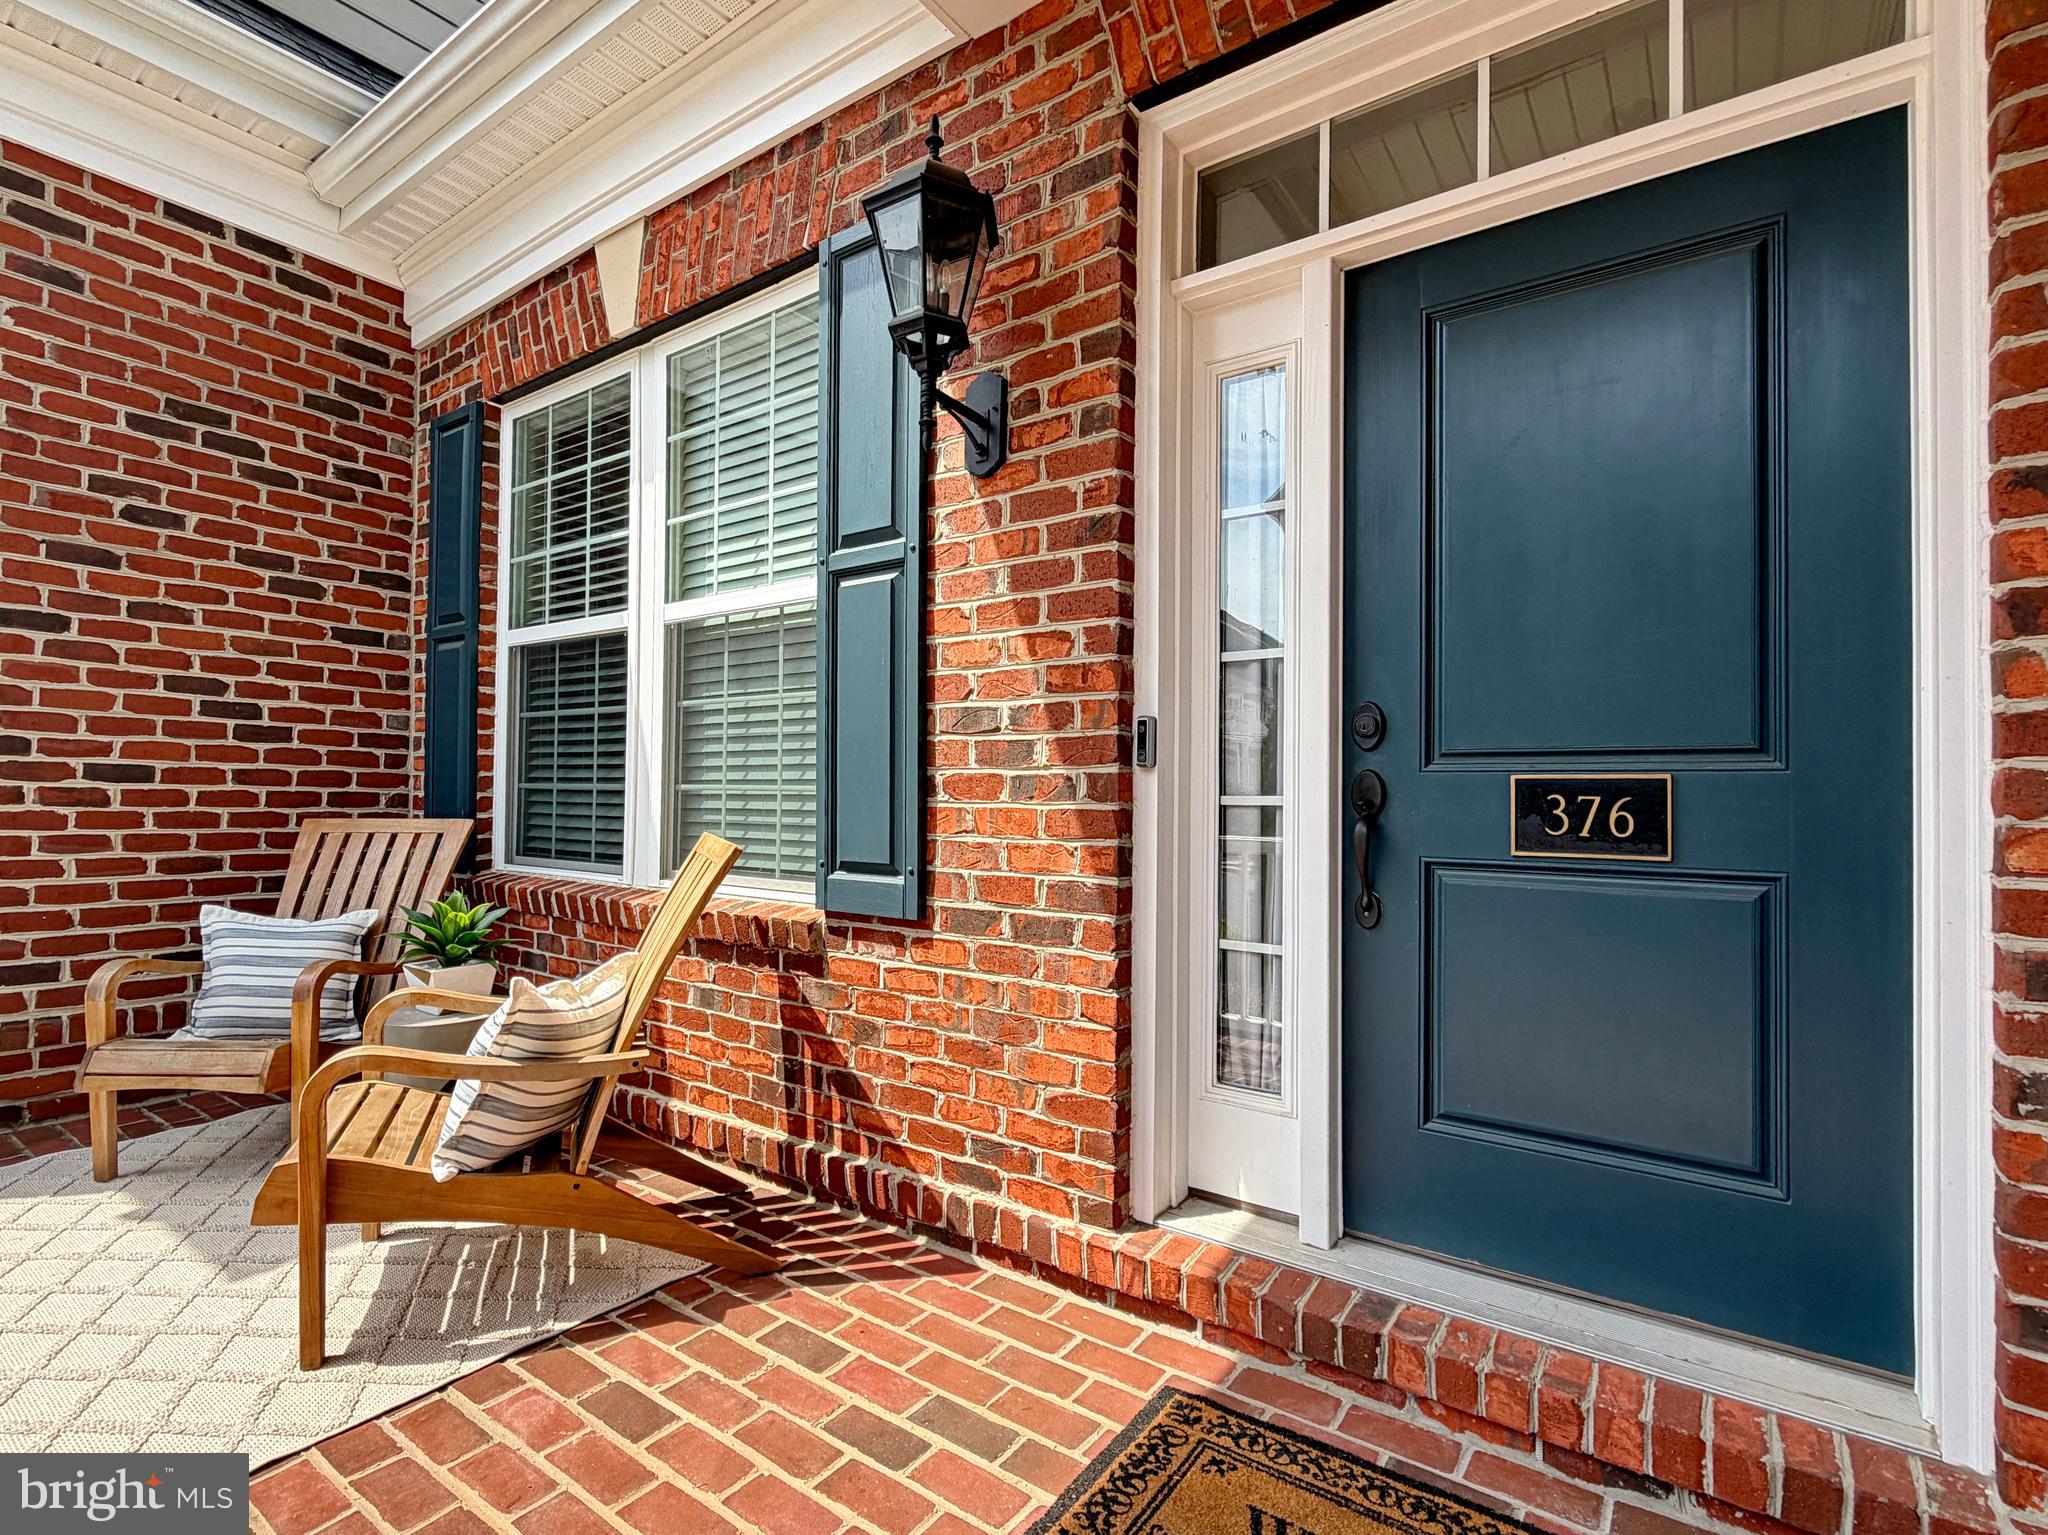
LA PLATA
376 BUCKEYE CIRCLE
3 Beds
3 Baths
2,330 Sq.Ft.
$469,900
MLS#: MDCH2056126
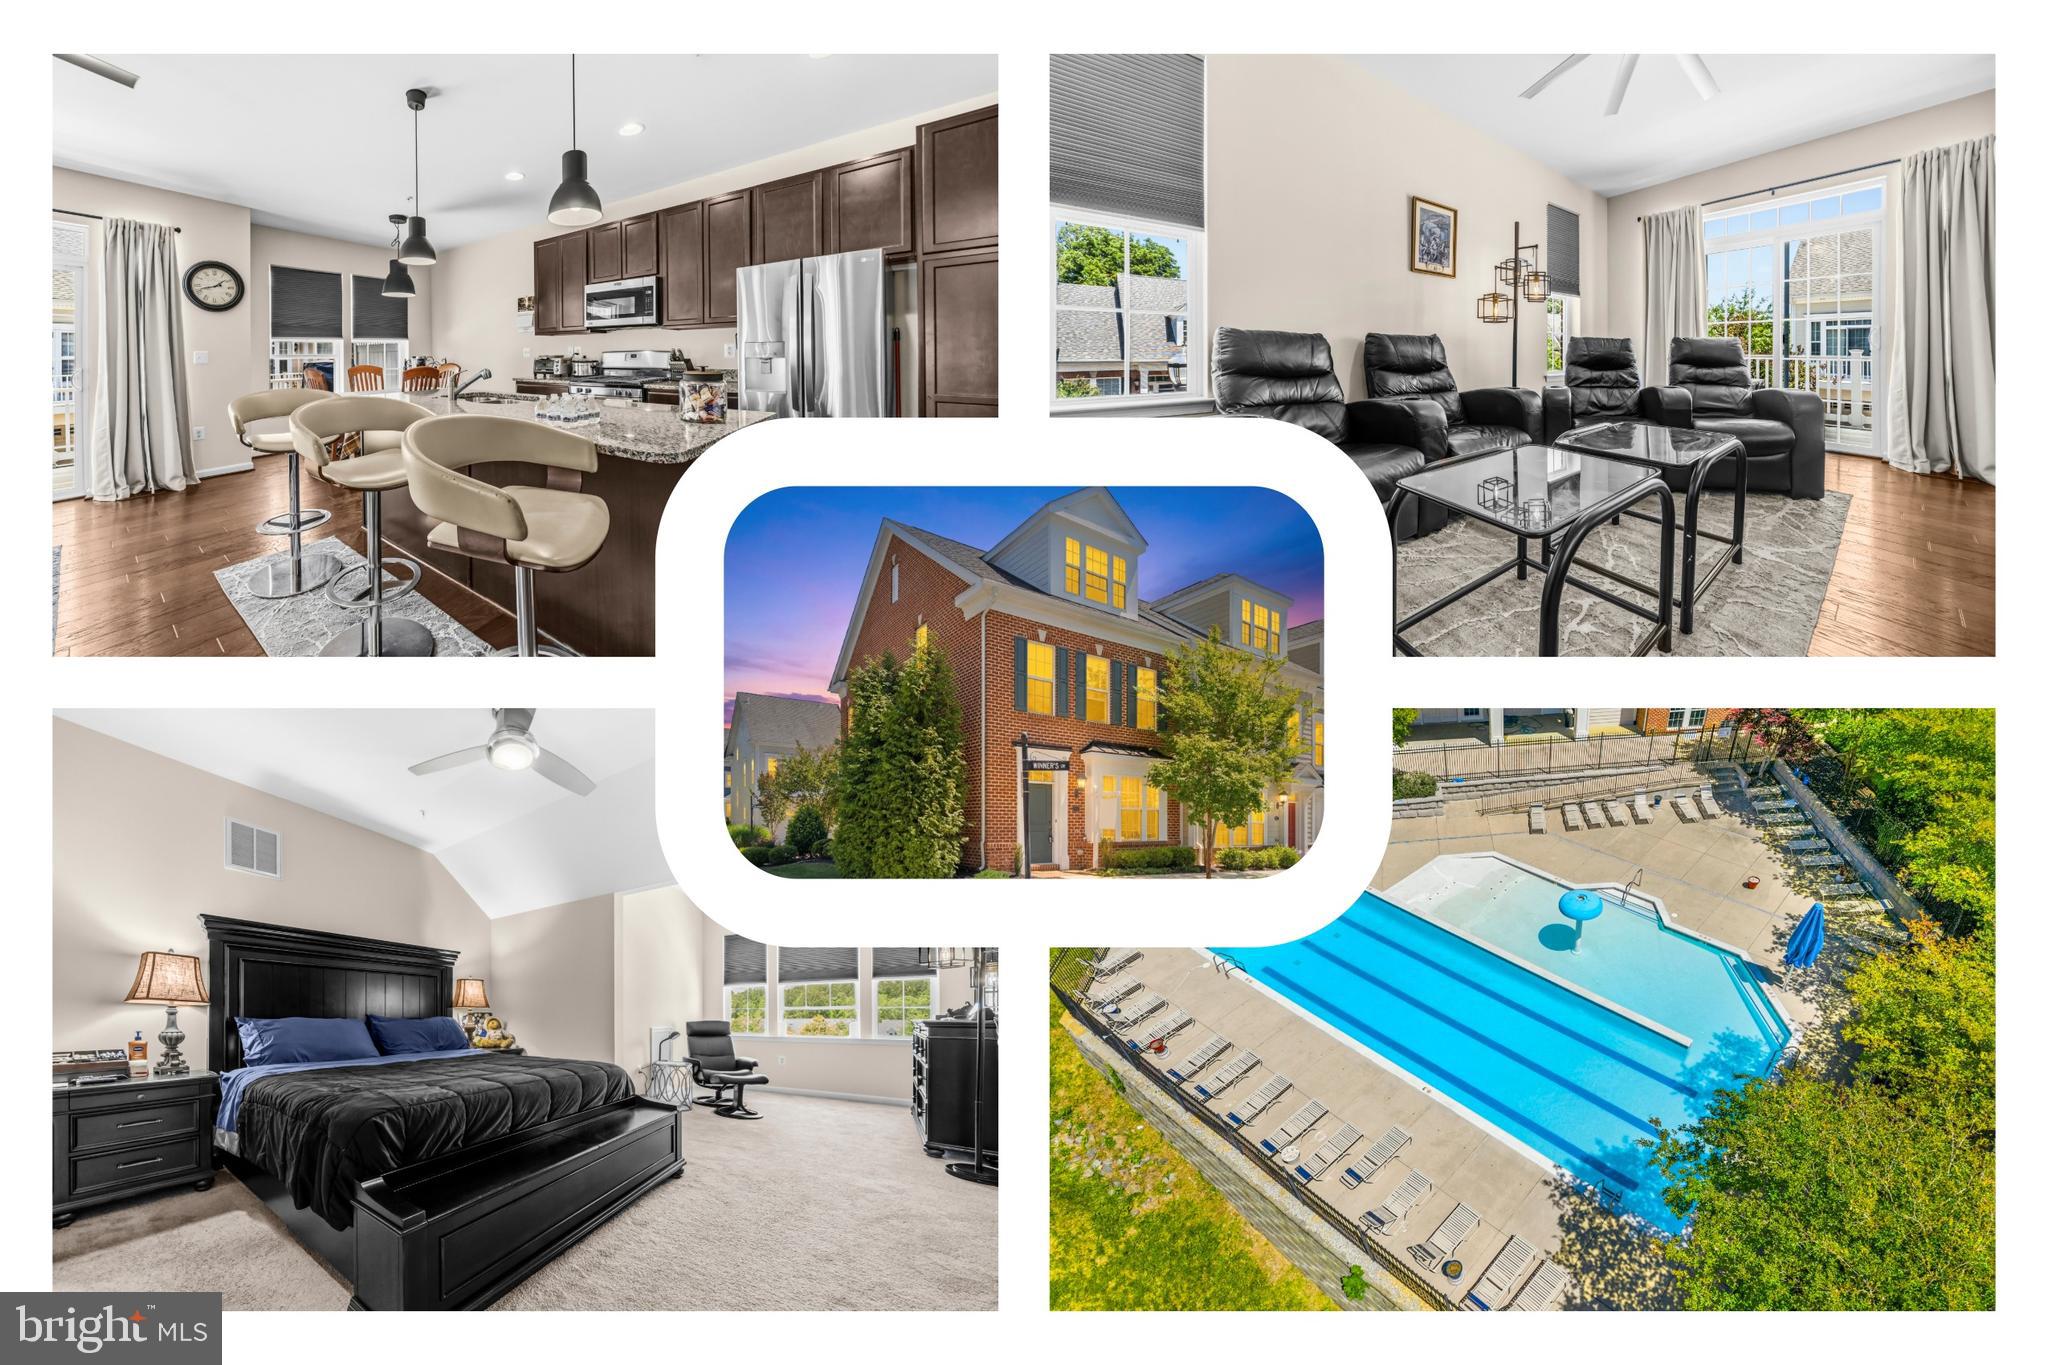
LA PLATA
65 WINNERS CIRCLE
3 Beds
3 Baths
1,698 Sq.Ft.
$410,000
MLS#: MDCH2055620
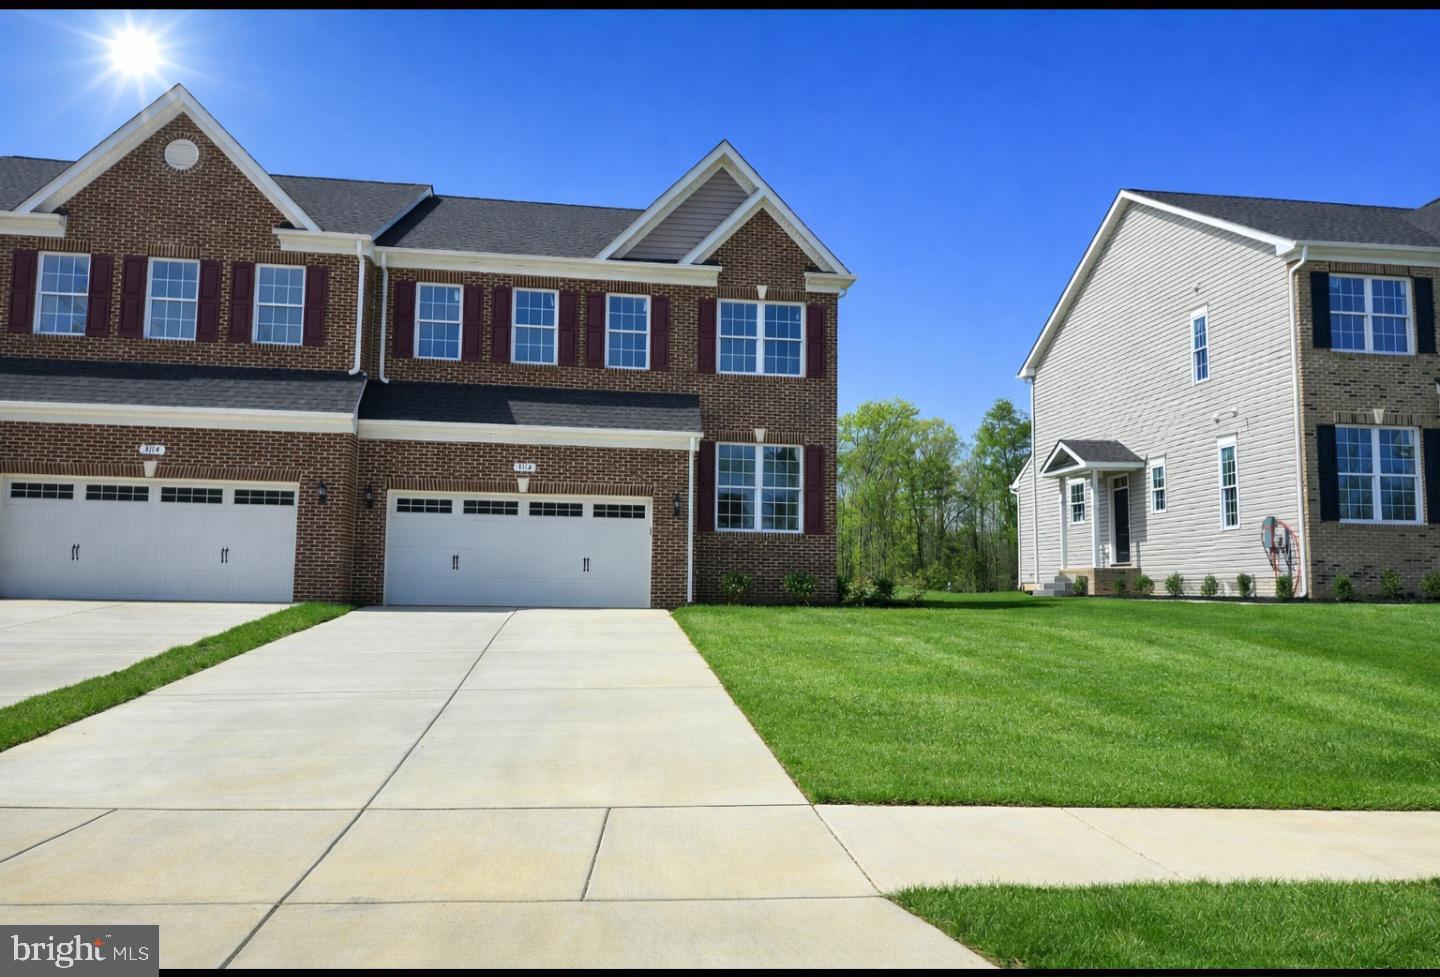
LA PLATA
3116 ALFALFA CIRCLE
4 Beds
3 Baths
2,495 Sq.Ft.
$485,000
MLS#: MDCH2056552
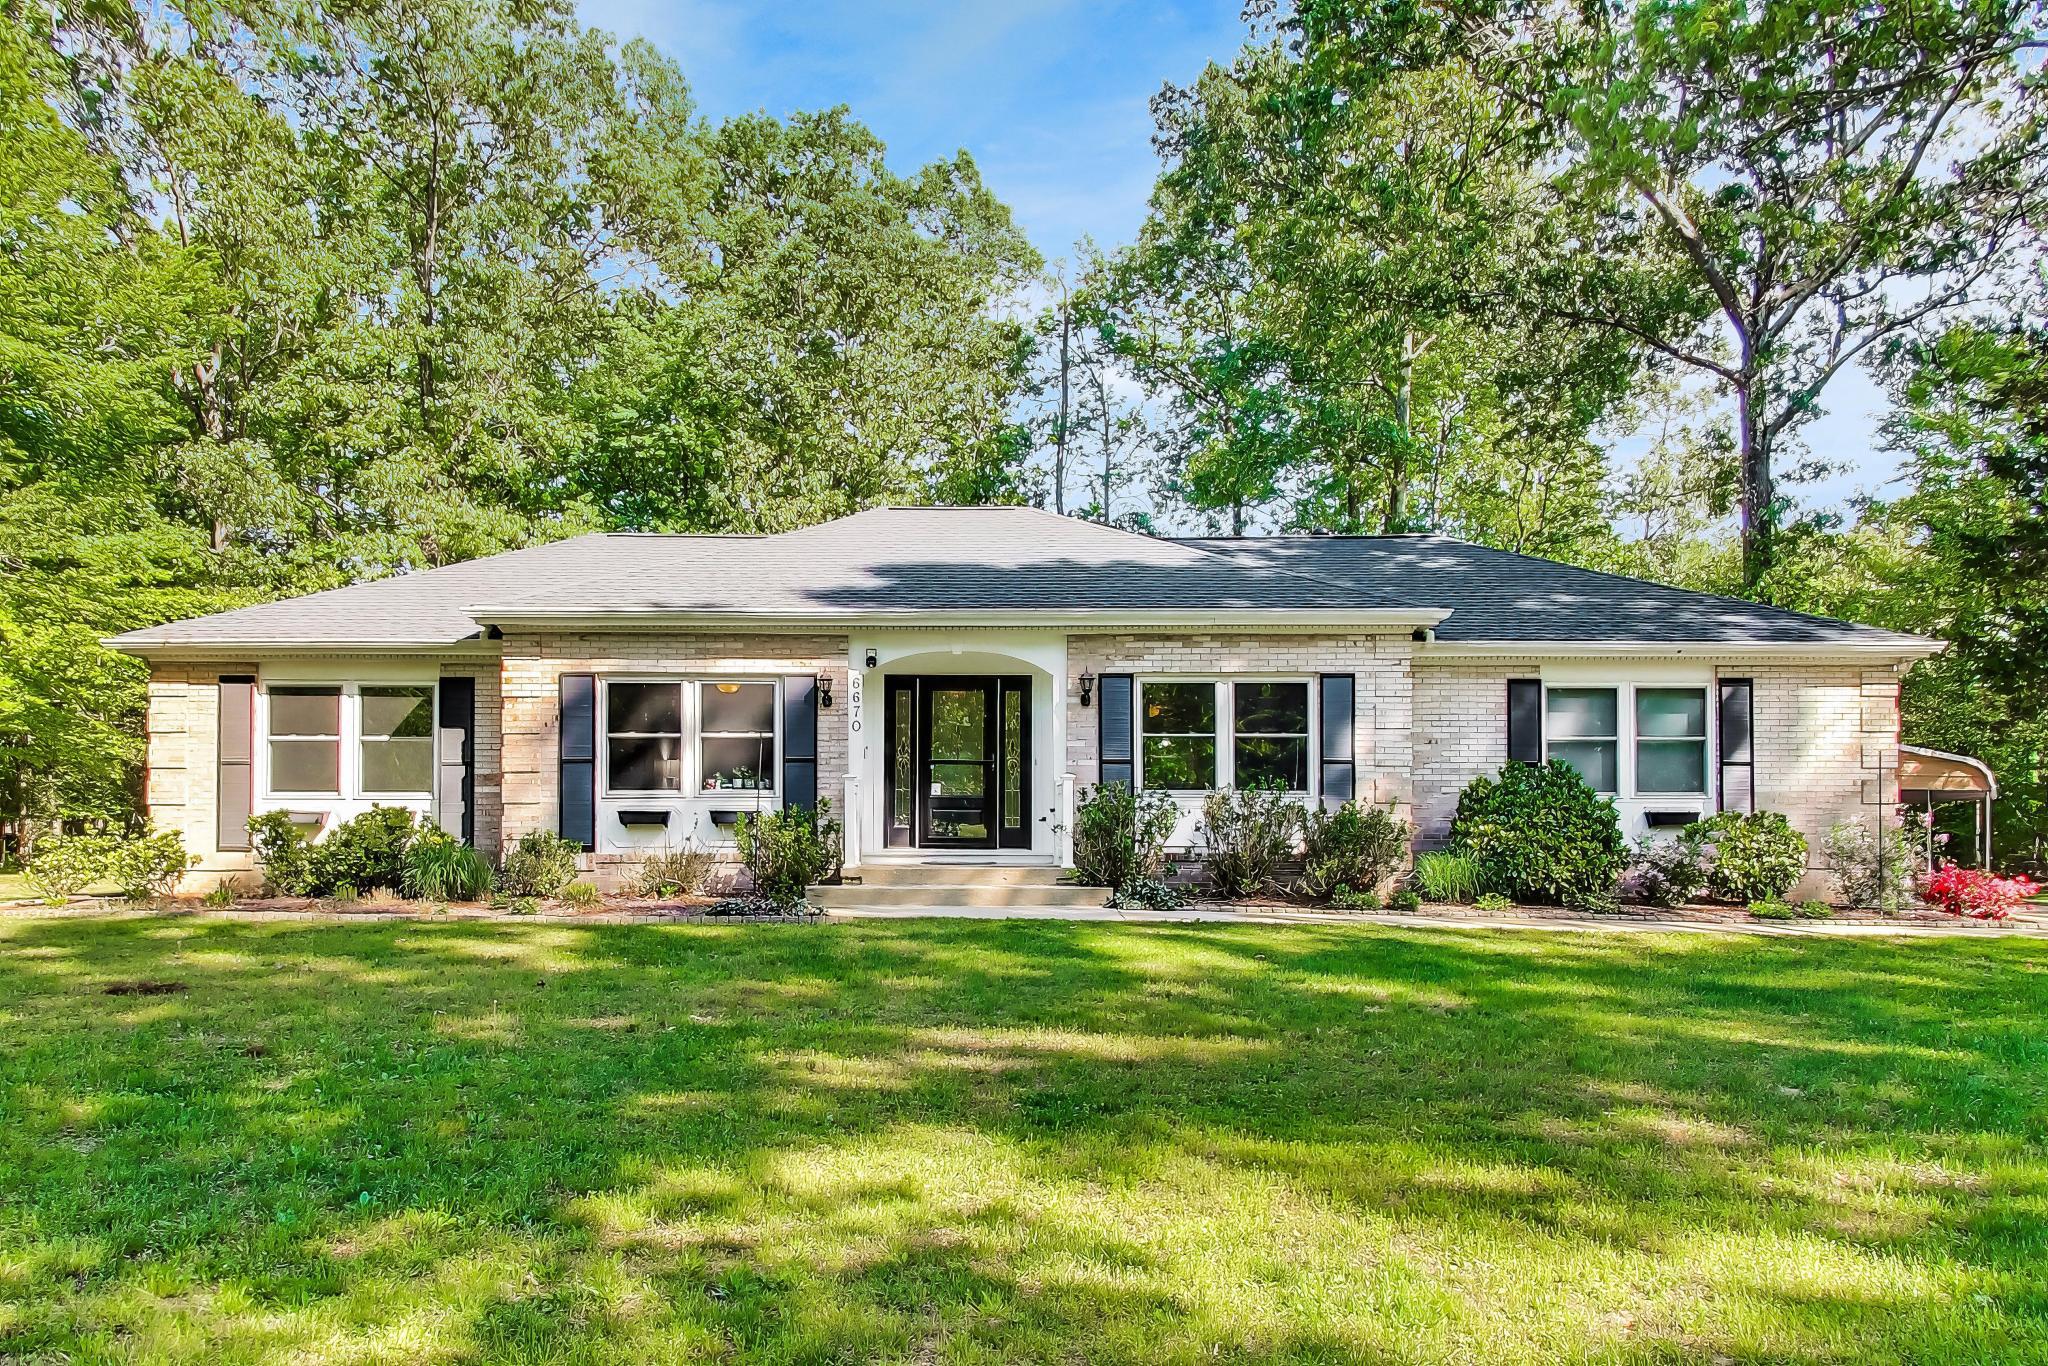
LA PLATA
6670 HORSESHOE DRIVE
3 Beds
2 Baths
2,228 Sq.Ft.
$499,950
MLS#: MDCH2054138
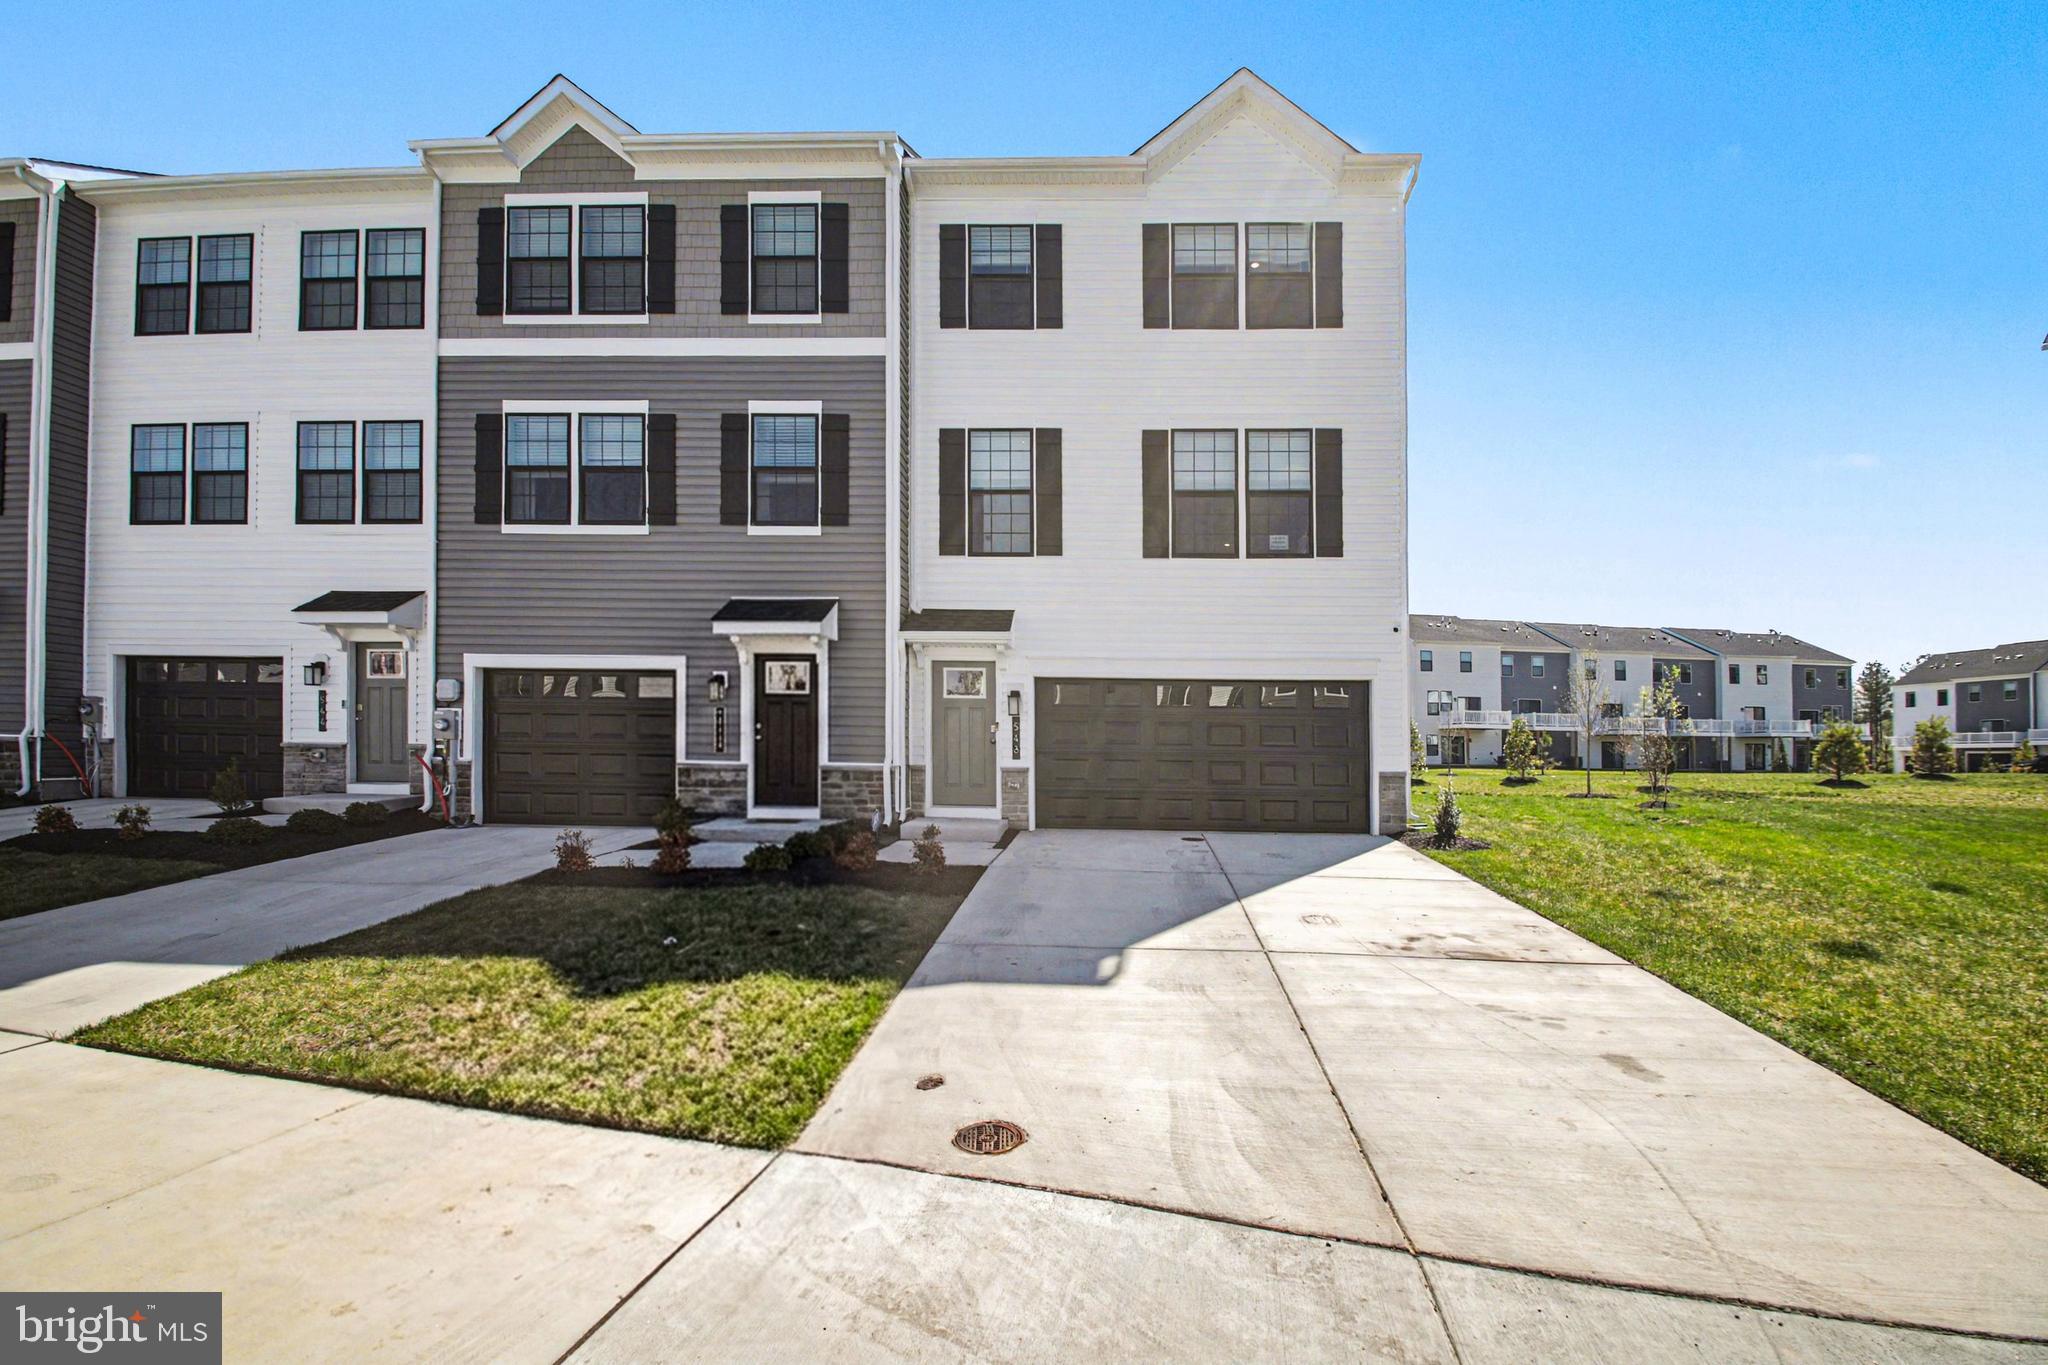
LA PLATA
548 SWIFT HERON AVE
3 Beds
3 Baths
2,076 Sq.Ft.
$399,990
MLS#: MDCH2053024
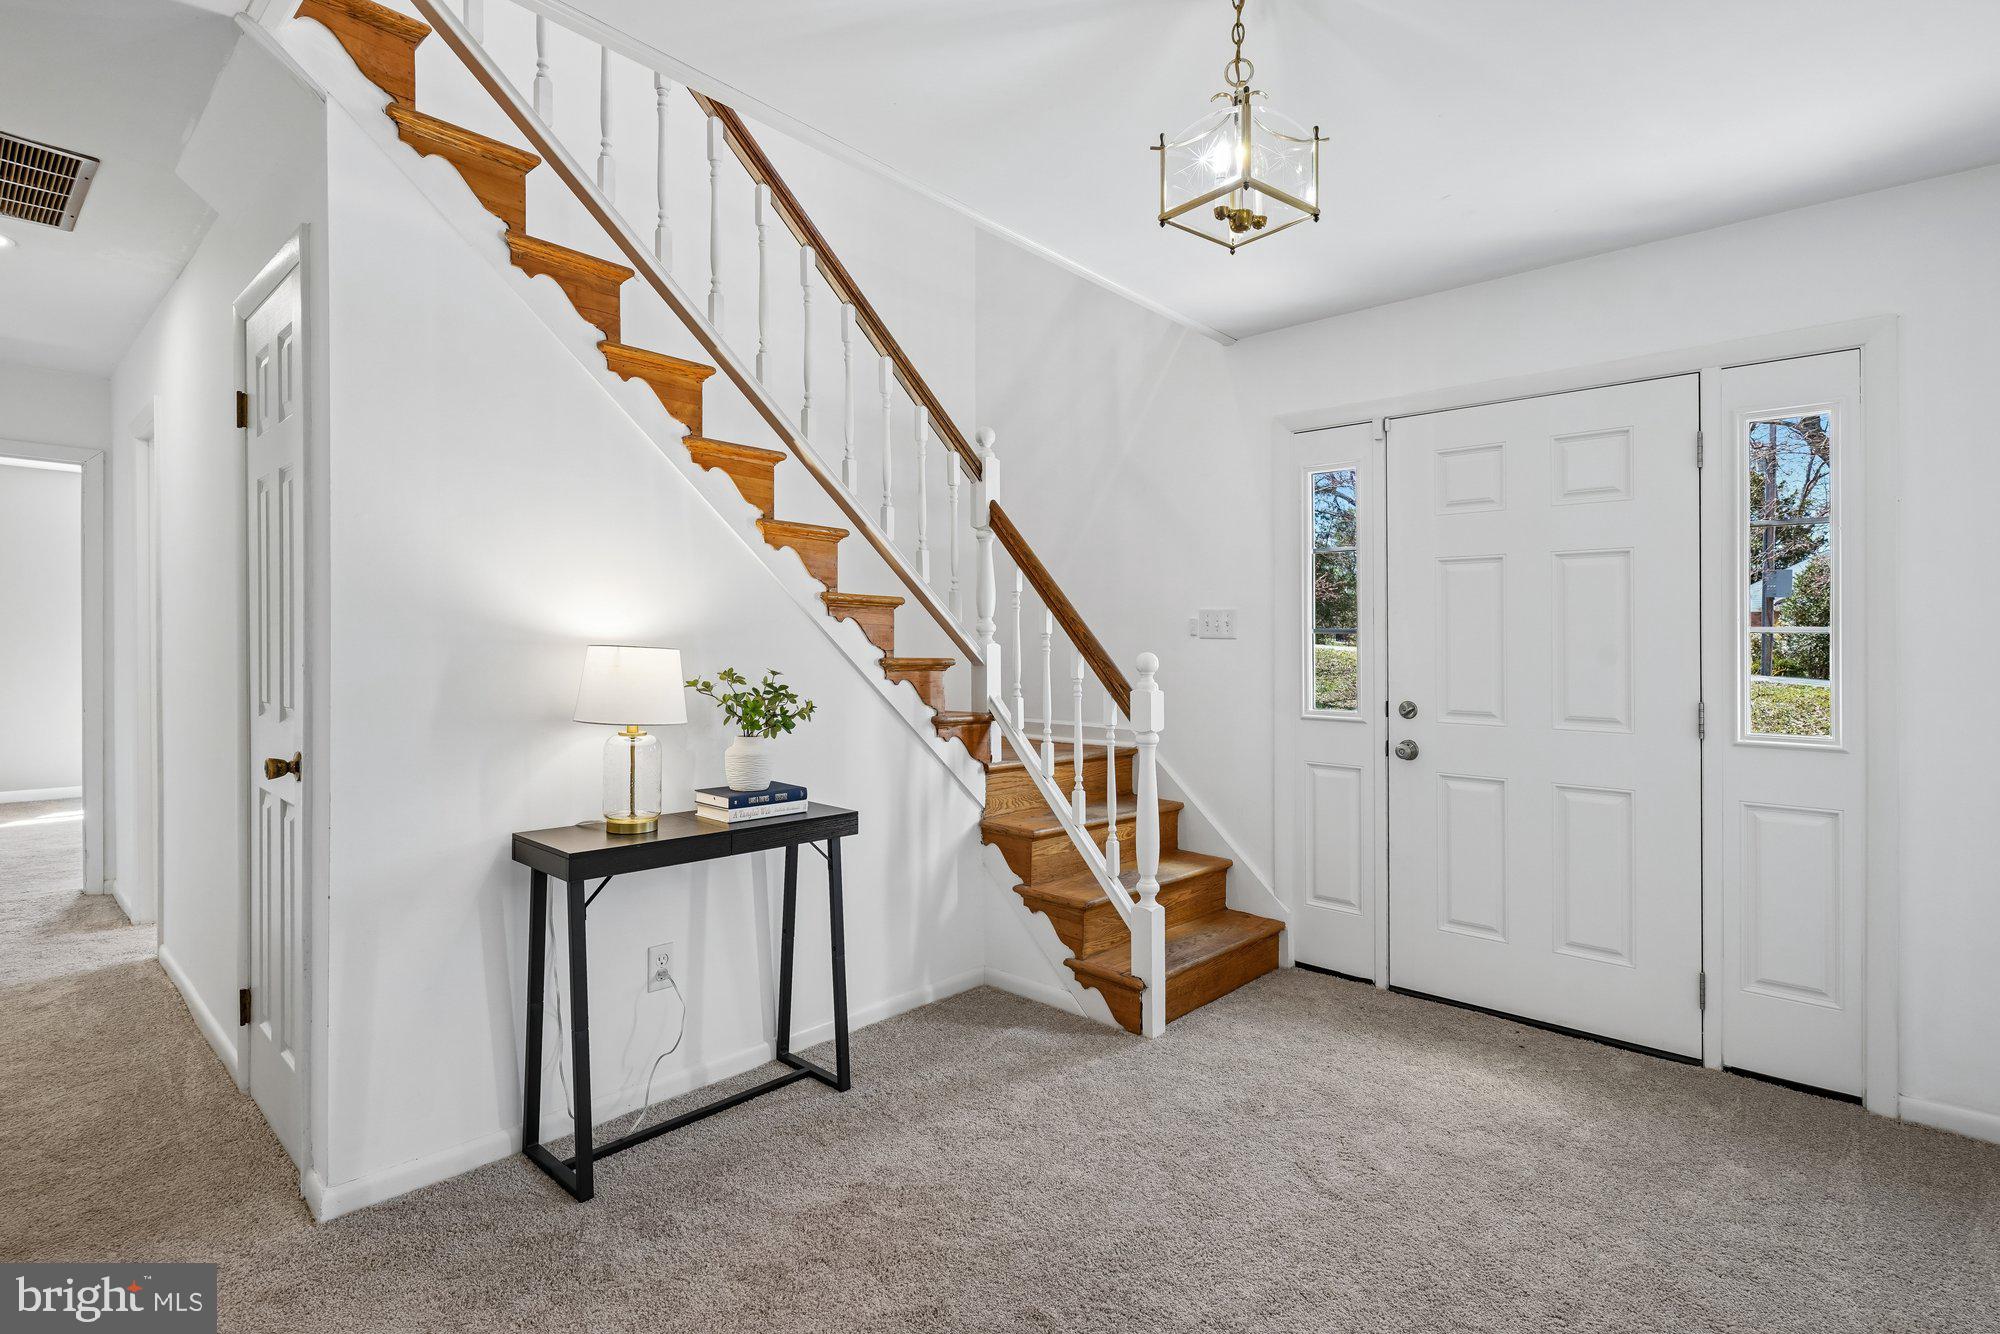
LA PLATA
4 WALNUT HILL ROAD
5 Beds
2 Baths
2,760 Sq.Ft.
$450,000
MLS#: MDCH2051696
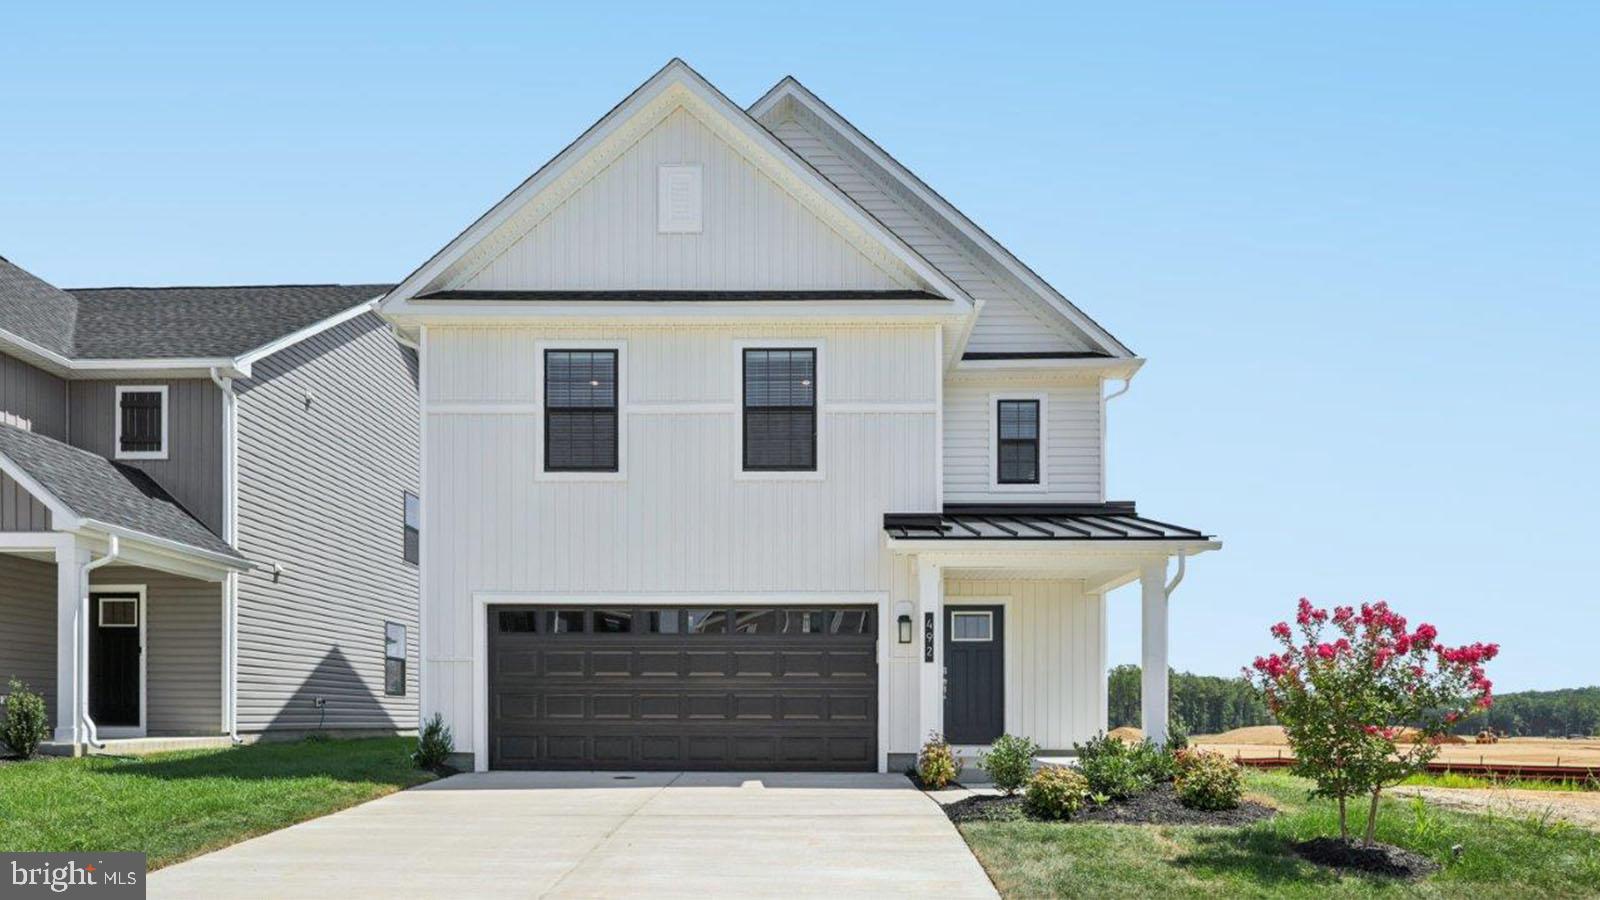
LA PLATA
273 LONG BRANCH LANE
3 Beds
2 Baths
1,665 Sq.Ft.
$455,590
MLS#: MDCH2056704
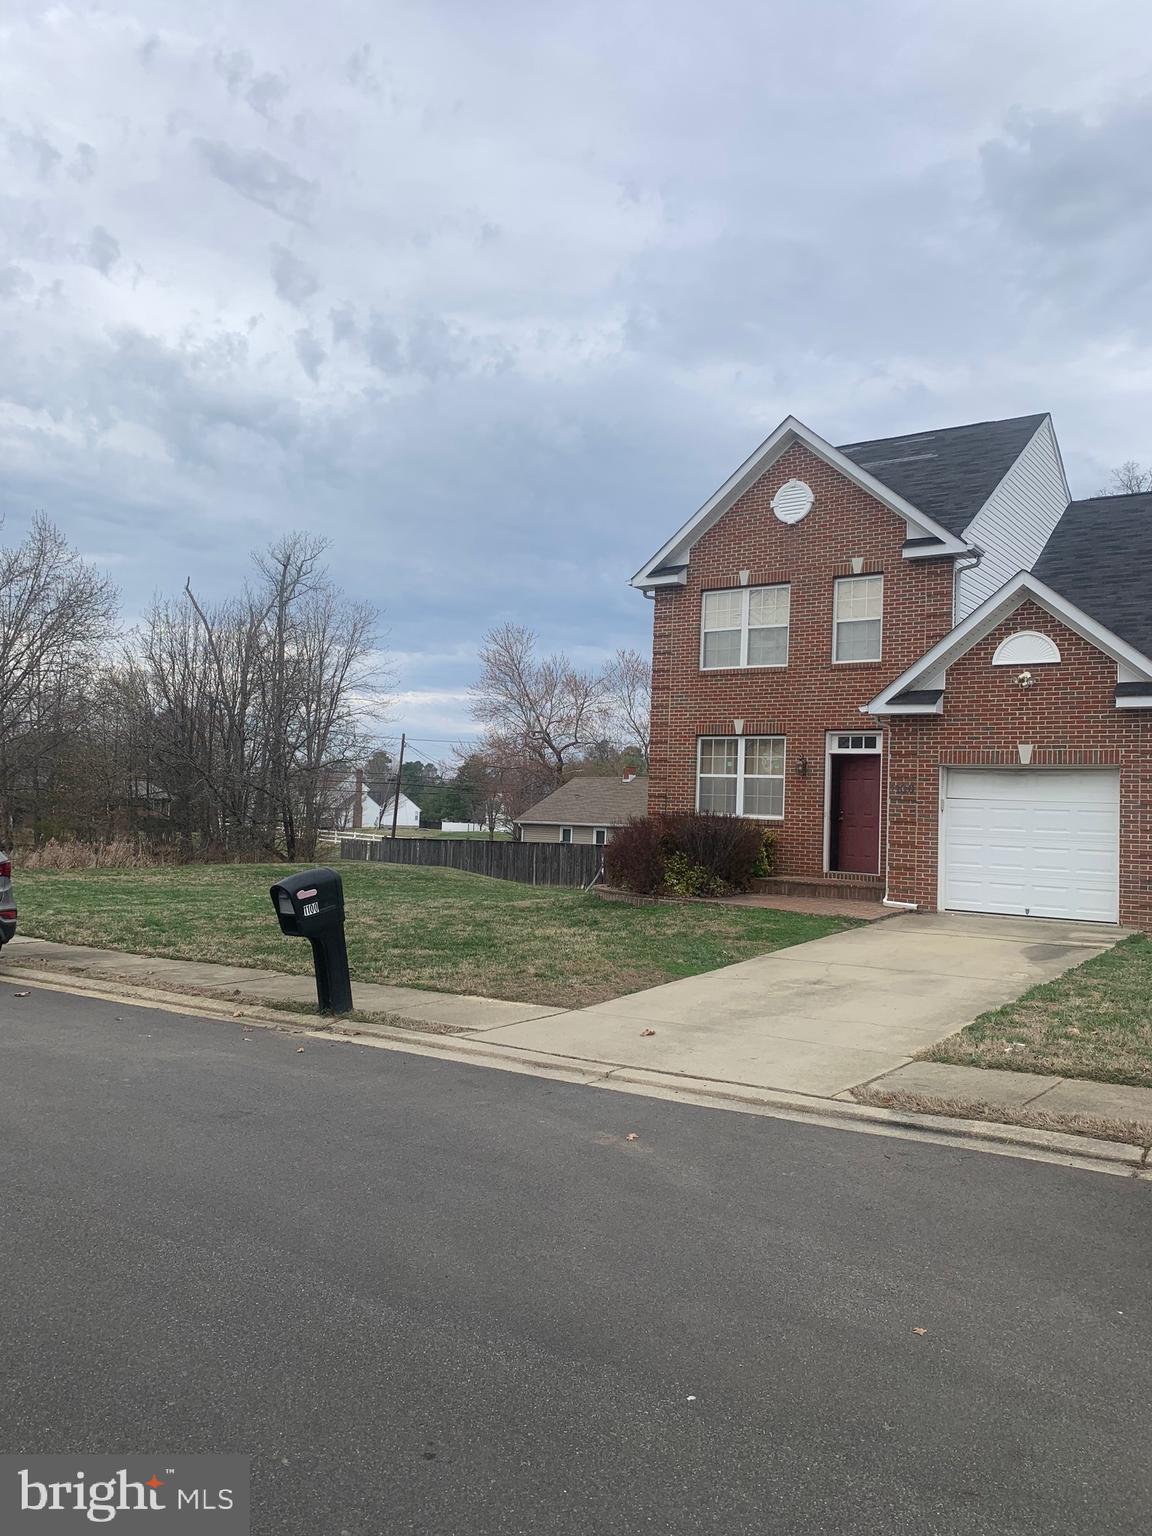
LA PLATA
1100 STATION DRIVE
4 Beds
2 Baths
2,028 Sq.Ft.
$450,000
MLS#: MDCH2052496
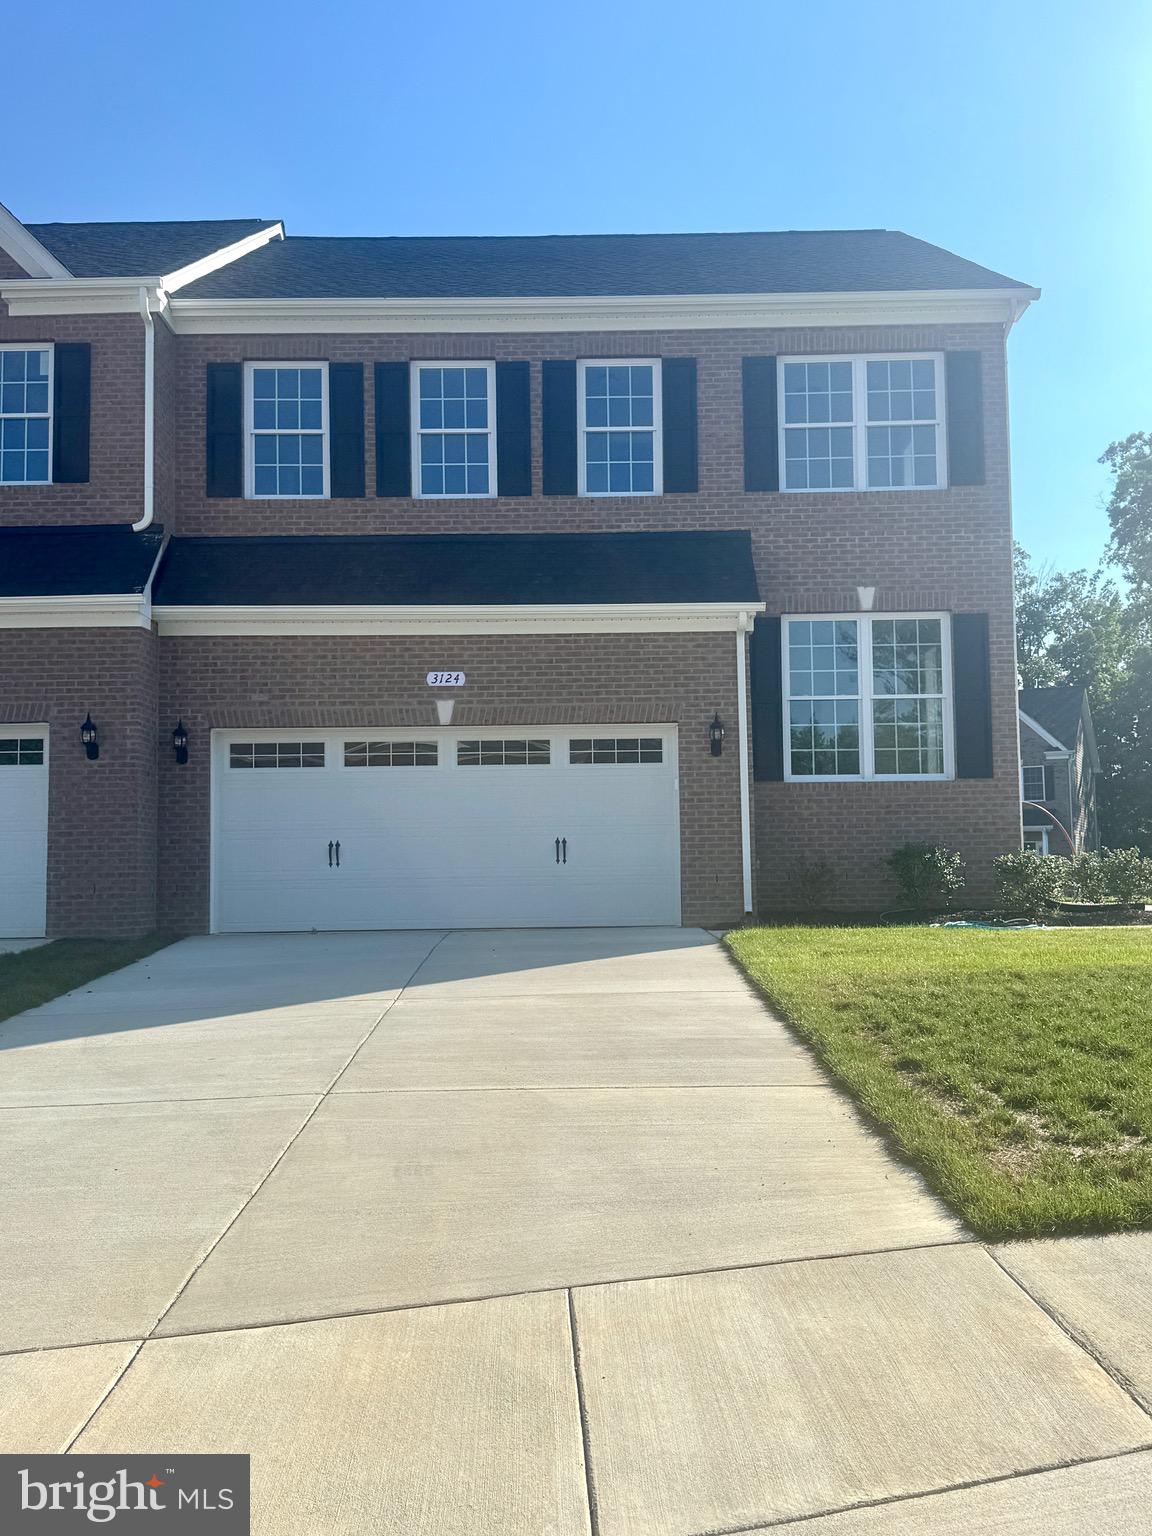
LA PLATA
3124 ALFALFA CIRCLE
4 Beds
3 Baths
1,974 Sq.Ft.
$485,000
MLS#: MDCH2056772
.png)