
Contemporary, Transitional
11022 JUMPING WAY
UPPER MARLBORO, MD 20772
MLS#: MDPG2220134
$867,000


Property
Beds
4
Full Baths
4
1/2 Baths
1
Year Built
2018
Sq.Footage
4,907
Sophisticated interiors, a luxurious primary retreat, and exceptional entertaining spaces define this beautifully upgraded four-bedroom, five-bath residence in the prestigious Marlboro Ridge equestrian community. From its stately brick façade and landscaped grounds to its distinctive finishes and inviting outdoor spaces, this home makes a lasting impression. Inside, a striking dark-finished staircase with contrasting white balusters introduces an interior accented by architectural columns, crown molding, tray ceilings, and statement lighting. Spacious living and dining areas offer elegant settings for entertaining, while a fireplace adds warmth to the everyday gathering space. A separate office with rich navy walls and a bay window creates an inviting workspace, and a beautifully styled powder room features dramatic patterned wallcovering and decorative sconces. The gourmet kitchen brings together style and function with sophisticated gray cabinetry, striking veined countertops, a generous island with seating, and a mosaic tile backsplash. Globe pendant lighting, stainless steel appliances, GE Profile double wall ovens, and a gas cooktop with a sleek vent hood elevate the cooking experience. An apron-front sink beneath a broad window crowned by an arched transom adds a distinctive finishing touch. The expansive primary suite offers a restful escape beneath a dramatic tray ceiling, accented by crown molding and a luminous ring chandelier. Generous proportions provide space for a sitting area, while the spa-inspired bath features a deep soaking tub, a separate glass-enclosed shower with a pebble-style floor, substantial vanity cabinetry, and elegant lighting. Three additional bedrooms complement the home’s versatile layout. The finished walkout lower level is designed for entertaining. Expansive recreation and lounge areas provide room for billiards, conversation, and game-day gatherings, with a sculptural accent wall and sleek linear fireplace adding contemporary flair. The wet bar makes a statement with counter seating, pendant lighting, a textured tile backsplash, and illuminated floating shelves. A separate room offers the opportunity to create a private theater. Outdoor living is equally impressive. A spacious two-level deck features an integrated bar ledge for casual seating, while the expansive stone-paver patio below offers covered lounge and dining areas. A hot tub beneath its own gazebo, a stone fire-pit gathering area, and thoughtfully landscaped surroundings create a welcoming retreat for quiet evenings and memorable celebrations. A two-car garage and paneled mudroom with a built-in bench and coat hooks add everyday convenience. Marlboro Ridge’s distinctive equestrian setting includes stables, a community pool, and a residents’ room, with convenient access to the Capital Beltway, Washington, DC, and Northern Virginia. Beautiful architectural details, generous living spaces, and exceptional places to gather—this is a home that makes both everyday living and entertaining feel special. **NOTE** In this market of challenging interest rates - this home has a VA Assumable Loan for Veterans Also ASK me about Interest Rate Buydown options to lower your monthly mortgage payment
Features & Amenities
Interior
-
Other Interior Features
Eat-in Kitchen, Ceiling Fan(s), Kitchen Island, Recessed Lighting, Walk-In Closet(s), Open Floorplan
-
Total Bedrooms
4
-
Bathrooms
4
-
1/2 Bathrooms
1
-
Above Grade Finished Area
3407.0
-
Basement YN
YES
-
Cooling YN
YES
-
Cooling
Central Air, Ceiling Fan(s), Other, Electric
-
Fireplace YN
YES
-
Heating YN
YES
-
Heating
Exhaust Fan, Natural Gas, Central
-
Pet friendly
Yes
Exterior
-
Garage
Yes
-
Garage spaces
2
-
Construction Materials
Brick Veneer, Frame
-
Parking
Garage, Driveway, Attached
-
Patio and Porch Features
Deck, Patio
-
Pool
Yes
-
Pool Features
Community
-
Waterfront YN
NO
Area & Lot
-
Lot Size(acres)
0.24
-
Lot Size(square feet)
10,641
-
Property Type
Residential
-
Property Sub Type
Single Family Residence
-
Architectural Style
Contemporary, Transitional
Price
-
Sales Price
$867,000
-
Tax Amount
$10,328
-
Sq. Footage
4,907
-
Price/SqFt
$176
HOA
-
Association
YES
-
Association Fee
$1
-
Association Fee Frequency
Monthly
-
Association Fee Includes
N/A
Property Resources
-
Horse Property
YES
School District
-
Elementary School
N/A
-
Middle School
N/A
-
High School
N/A
Property Features
-
New Construction
NO
-
Foundation Details
Concrete Perimeter
-
Senior Community YN
NO
-
Sewer
Public Sewer
-
Tax Lot
17
-
Water Source
Public
Schedule a Showing
Showing scheduled successfully.
Mortgage calculator
Estimate your monthly mortgage payment, including the principal and interest, property taxes, and HOA. Adjust the values to generate a more accurate rate.
Your payment
Principal and Interest:
$
Property taxes:
$
HOA fees:
$
Total loan payment:
$
Total interest amount:
$
Location
County
PRINCE GEORGES
Elementary School
Middle School
High School
Listing Courtesy of Mark V Ellington, Keller Williams Capital Properties
RealHub Information is provided exclusively for consumers' personal, non-commercial use, and it may not be used for any purpose other than to identify prospective properties consumers may be interested in purchasing. All information deemed reliable but not guaranteed and should be independently verified. All properties are subject to prior sale, change or withdrawal. RealHub website owner shall not be responsible for any typographical errors, misinformation, misprints and shall be held totally harmless.

Salesperson, Realtor
Kevin Weis
Call Kevin today to schedule a private showing.

* Listings on this website come from the FMLS IDX Compilation and may be held by brokerage firms other than the owner of this website. The listing brokerage is identified in any listing details. Information is deemed reliable but is not guaranteed. If you believe any FMLS listing contains material that infringes your copyrighted work please click here to review our DMCA policy and learn how to submit a takedown request.© 2024 FMLS.
Related Properties
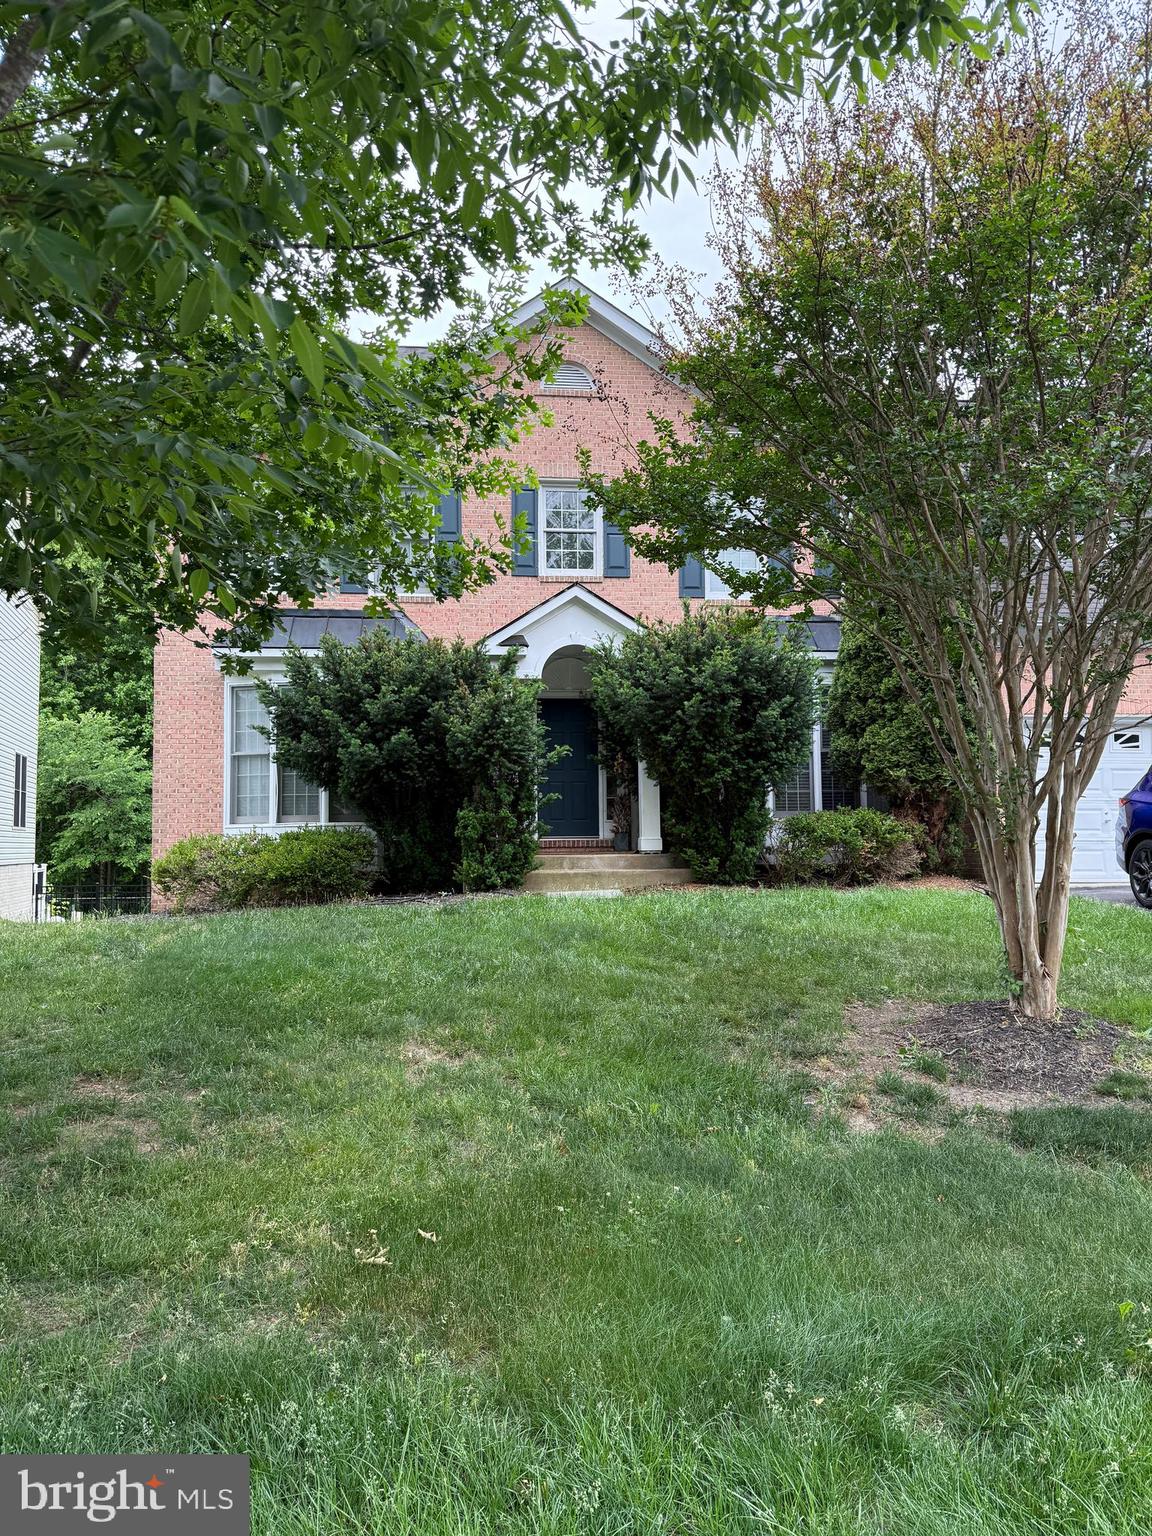
UPPER MARLBORO
14617 TURNER WOOTTON PARKWAY
5 Beds
3 Baths
3,682 Sq.Ft.
$799,000
MLS#: MDPG2204500
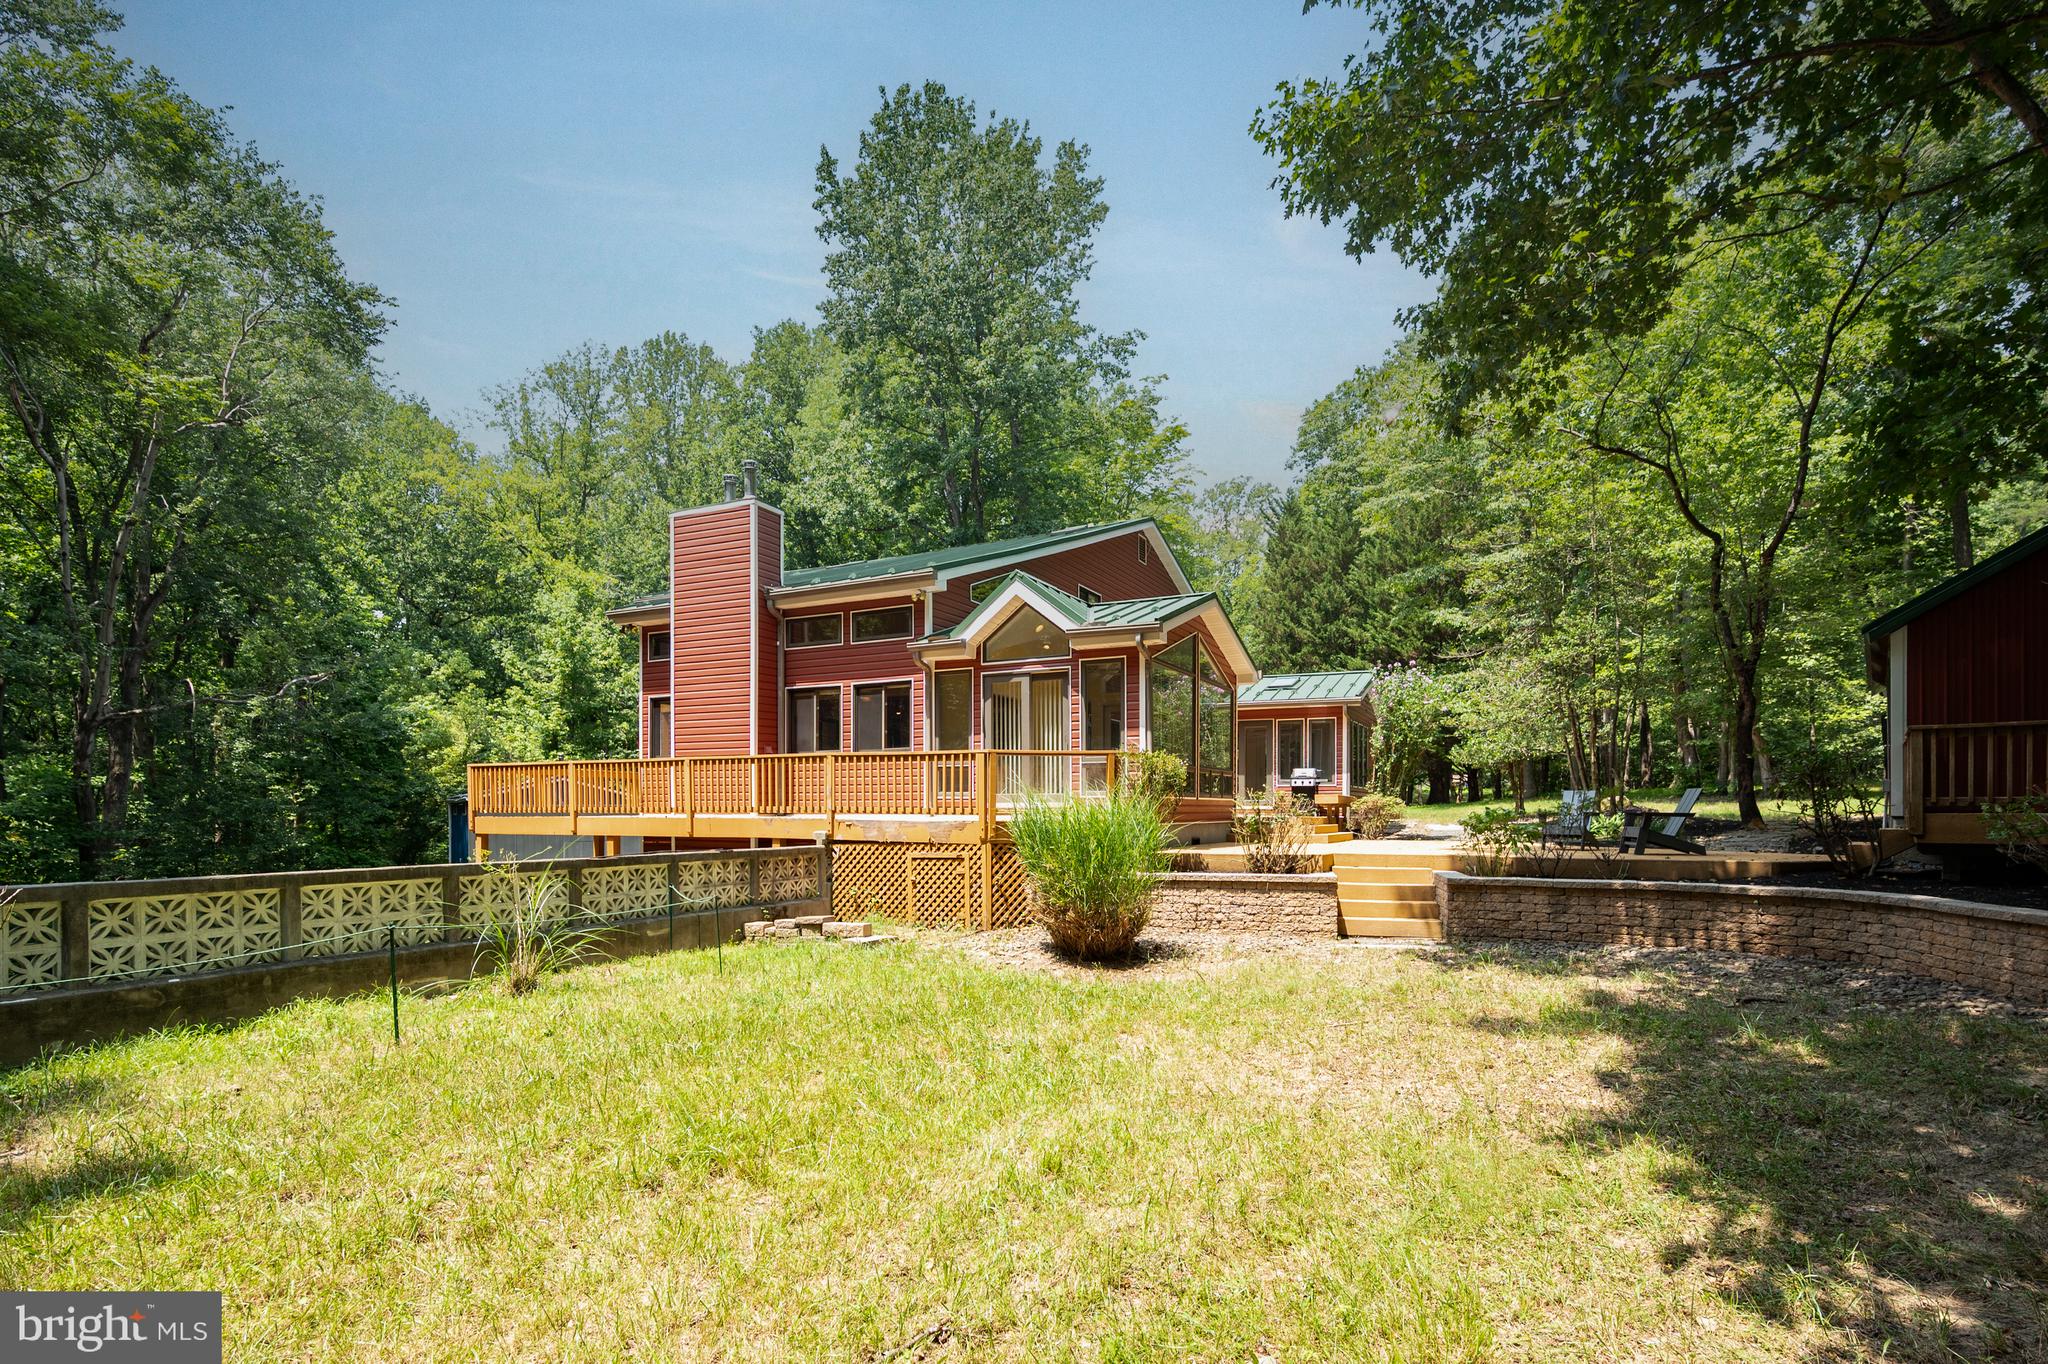
UPPER MARLBORO
16001 CROOM AIRPORT ROAD
4 Beds
3 Baths
3,710 Sq.Ft.
$895,000
MLS#: MDPG2211224

UPPER MARLBORO
1317 LEELAND FOREST
4 Beds
5 Baths
4,641 Sq.Ft.
$939,990
MLS#: MDPG2220772
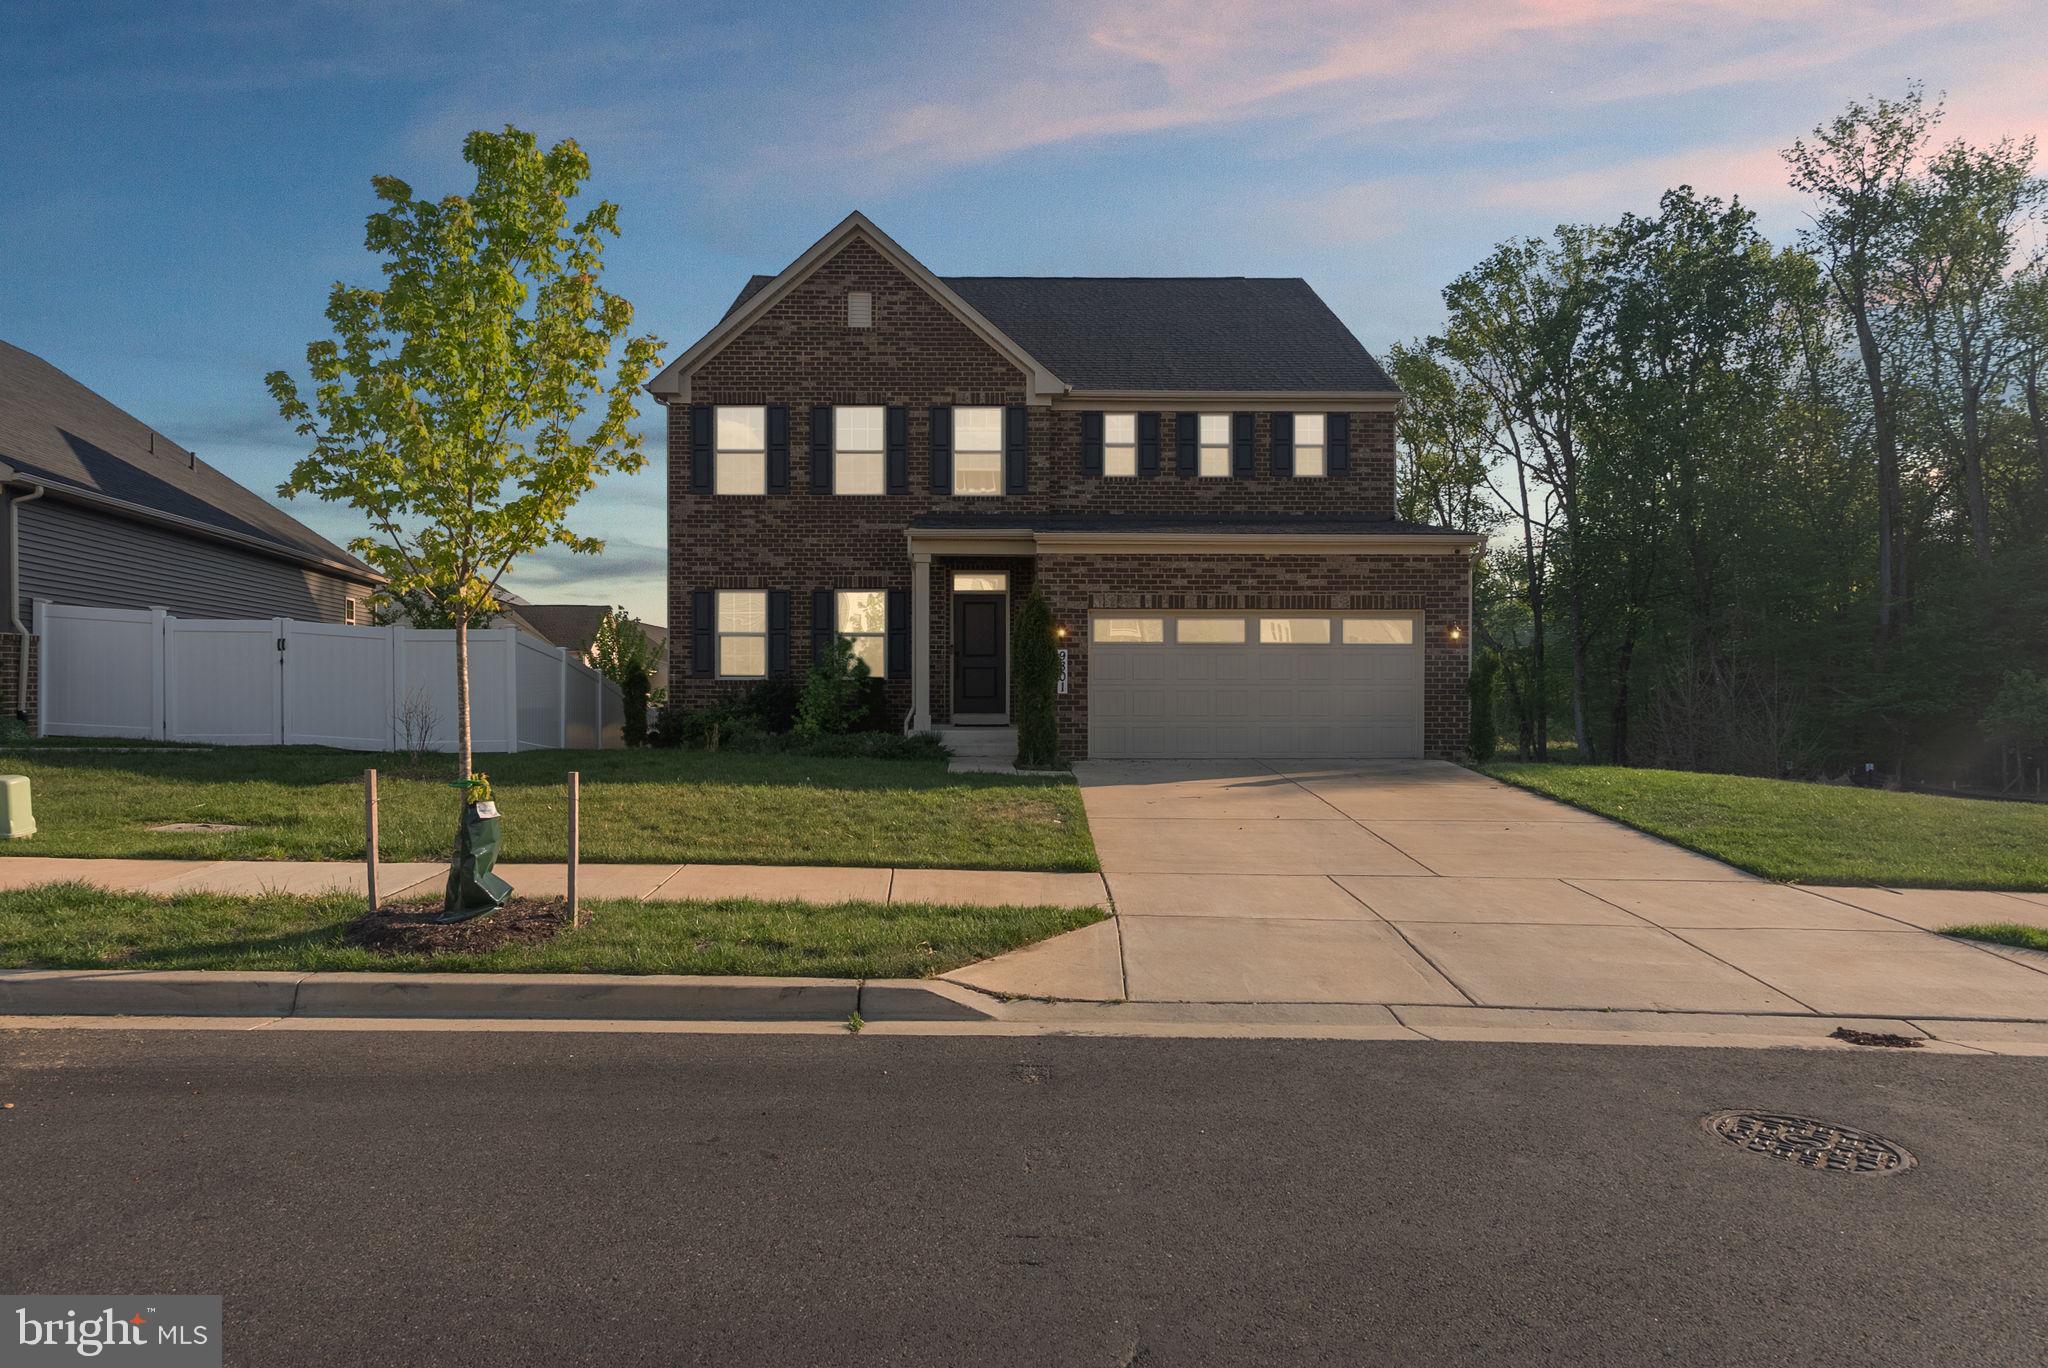
UPPER MARLBORO
9801 PASSAGE DRIVE
5 Beds
5 Baths
3,100 Sq.Ft.
$820,900
MLS#: MDPG2200728

UPPER MARLBORO
9731 PASSAGE DRIVE
5 Beds
3 Baths
3,898 Sq.Ft.
$789,900
MLS#: MDPG2208776

UPPER MARLBORO
3706 EDWARD BLUFF ROAD
2 Beds
2 Baths
2,000 Sq.Ft.
$724,000
MLS#: MDPG2222208

UPPER MARLBORO
13910 SHANNOCK LANE
5 Beds
4 Baths
4,696 Sq.Ft.
$850,000
MLS#: MDPG2217974

UPPER MARLBORO
17931 QUEEN ANNE ROAD
3 Beds
2 Baths
2,298 Sq.Ft.
$750,000
MLS#: MDPG2215526

UPPER MARLBORO
12223 MOLLY BERRY RD.
5 Beds
3 Baths
3,538 Sq.Ft.
$937,374
MLS#: MDPG2222076

UPPER MARLBORO
7310 CHECKERBERRY WAY
5 Beds
3 Baths
3,600 Sq.Ft.
$730,000
MLS#: MDPG2216648
.png)