


Property
Beds
3
Full Baths
2
1/2 Baths
2
Year Built
1984
Sq.Footage
2,108
Discover a rare hidden gem in the highly desirable community. Ideally situated near the I-270 and I-495 interchange, this home offers exceptional commuter convenience, just a five-minute drive to the Strathmore Metro Station and the renowned Strathmore Music Center. Step inside to a welcoming foyer, where a warm wood-toned cedar accent wall creates an inviting first impression. Just a few steps further, the entry leads to the rear family room, featuring durable luxury vinyl plank flooring and a serene, Zen-inspired design. A custom wood-framed alcove offers the perfect setting for a tea ceremony, reading nook, or meditation space. Large windows frame peaceful views of the patio and surrounding backyard greenery, seamlessly connecting indoor and outdoor living. Additionally, a versatile separate room on this level is perfect for a home gym, treadmill space, or extra storage, depending on your needs. On the second level, brand-new carpeting creates a warm and comfortable atmosphere in the spacious living room, highlighted by a cozy fireplace. Double sliding glass doors open to a freshly painted and serviced deck overlooking a wooded scene. Enjoy the soothing sounds of birdsong while taking in the tranquil forest views that make this home feel like a private retreat. The kitchen showcases custom, Zen-style hikido-inspired sliding track-mounted cabinetry and a distinctive black-and-white mosaic backsplash that adds both elegance and personality. The third floor features new carpeting and a skylight that fills the space with abundant natural light. The spacious primary suite offers two closets and expansive windows that frame breathtaking sunset views. According to the seller, the primary bedroom enjoys the best view in the home, where rosy evening skies create a warm and peaceful ambiance. Two additional bedrooms overlook the lush, green forest, providing beautiful natural views and a sense of privacy. Combining thoughtful updates, distinctive architectural details, and a peaceful setting with unbeatable access to major commuter routes, the Metro, shopping, dining, and cultural attractions, this Timberlawn South Tuckerman Walk residence is a rare opportunity to enjoy both convenience and tranquility. Timberlawn Park and Cabin John Regional Park are just around the corner, with many beautiful walking trails nearby. Furthermore, premier shopping centers and malls are all within a convenient 8-minute drive. Roof and all windows were replaced in 2020. new dishwasher and new bathrooms!
Features & Amenities
Interior
-
Other Interior Features
Eat-in Kitchen, Cedar Closet(s), Recessed Lighting, Open Floorplan
-
Total Bedrooms
3
-
Bathrooms
2
-
1/2 Bathrooms
2
-
Above Grade Finished Area
1608.0
-
Basement YN
YES
-
Cooling YN
YES
-
Cooling
Central Air, Electric
-
Fireplace YN
YES
-
Heating YN
YES
-
Heating
Exhaust Fan, Central, Natural Gas, Forced Air
-
Pet friendly
N/A
Exterior
-
Garage
Yes
-
Garage spaces
1
-
Construction Materials
Frame
-
Parking
Off Street, Unassigned, Garage, Driveway, Attached
-
Patio and Porch Features
Deck
-
Pool
No
-
Waterfront YN
NO
-
View
Trees/Woods
Area & Lot
-
Lot Size(acres)
0.05
-
Lot Size(square feet)
1,989
-
Property Type
Residential
-
Property Sub Type
Townhouse
-
Architectural Style
Traditional
Price
-
Sales Price
$825,000
-
Tax Amount
$466
-
Financing Options
Conventional, FHA, Cash
-
Sq. Footage
2,108
-
Price/SqFt
$391
HOA
-
Association
YES
-
Association Fee
$70
-
Association Fee Frequency
Monthly
-
Association Fee Includes
N/A
Property Resources
-
Horse Property
NO
School District
-
Elementary School
N/A
-
Middle School
N/A
-
High School
N/A
Property Features
-
New Construction
NO
-
Association Amenities
Tennis Court(s)
-
Foundation Details
Slab
-
Senior Community YN
NO
-
Sewer
Public Sewer
-
Tax Lot
68
-
Water Source
Public
Schedule a Showing
Showing scheduled successfully.
Mortgage calculator
Estimate your monthly mortgage payment, including the principal and interest, property taxes, and HOA. Adjust the values to generate a more accurate rate.
Your payment
Principal and Interest:
$
Property taxes:
$
HOA fees:
$
Total loan payment:
$
Total interest amount:
$
Location
County
MONTGOMERY
Elementary School
Middle School
High School
Listing Courtesy of Shiowwen Su , Howard Wang Realty
RealHub Information is provided exclusively for consumers' personal, non-commercial use, and it may not be used for any purpose other than to identify prospective properties consumers may be interested in purchasing. All information deemed reliable but not guaranteed and should be independently verified. All properties are subject to prior sale, change or withdrawal. RealHub website owner shall not be responsible for any typographical errors, misinformation, misprints and shall be held totally harmless.


* Listings on this website come from the FMLS IDX Compilation and may be held by brokerage firms other than the owner of this website. The listing brokerage is identified in any listing details. Information is deemed reliable but is not guaranteed. If you believe any FMLS listing contains material that infringes your copyrighted work please click here to review our DMCA policy and learn how to submit a takedown request.© 2024 FMLS.
Related Properties
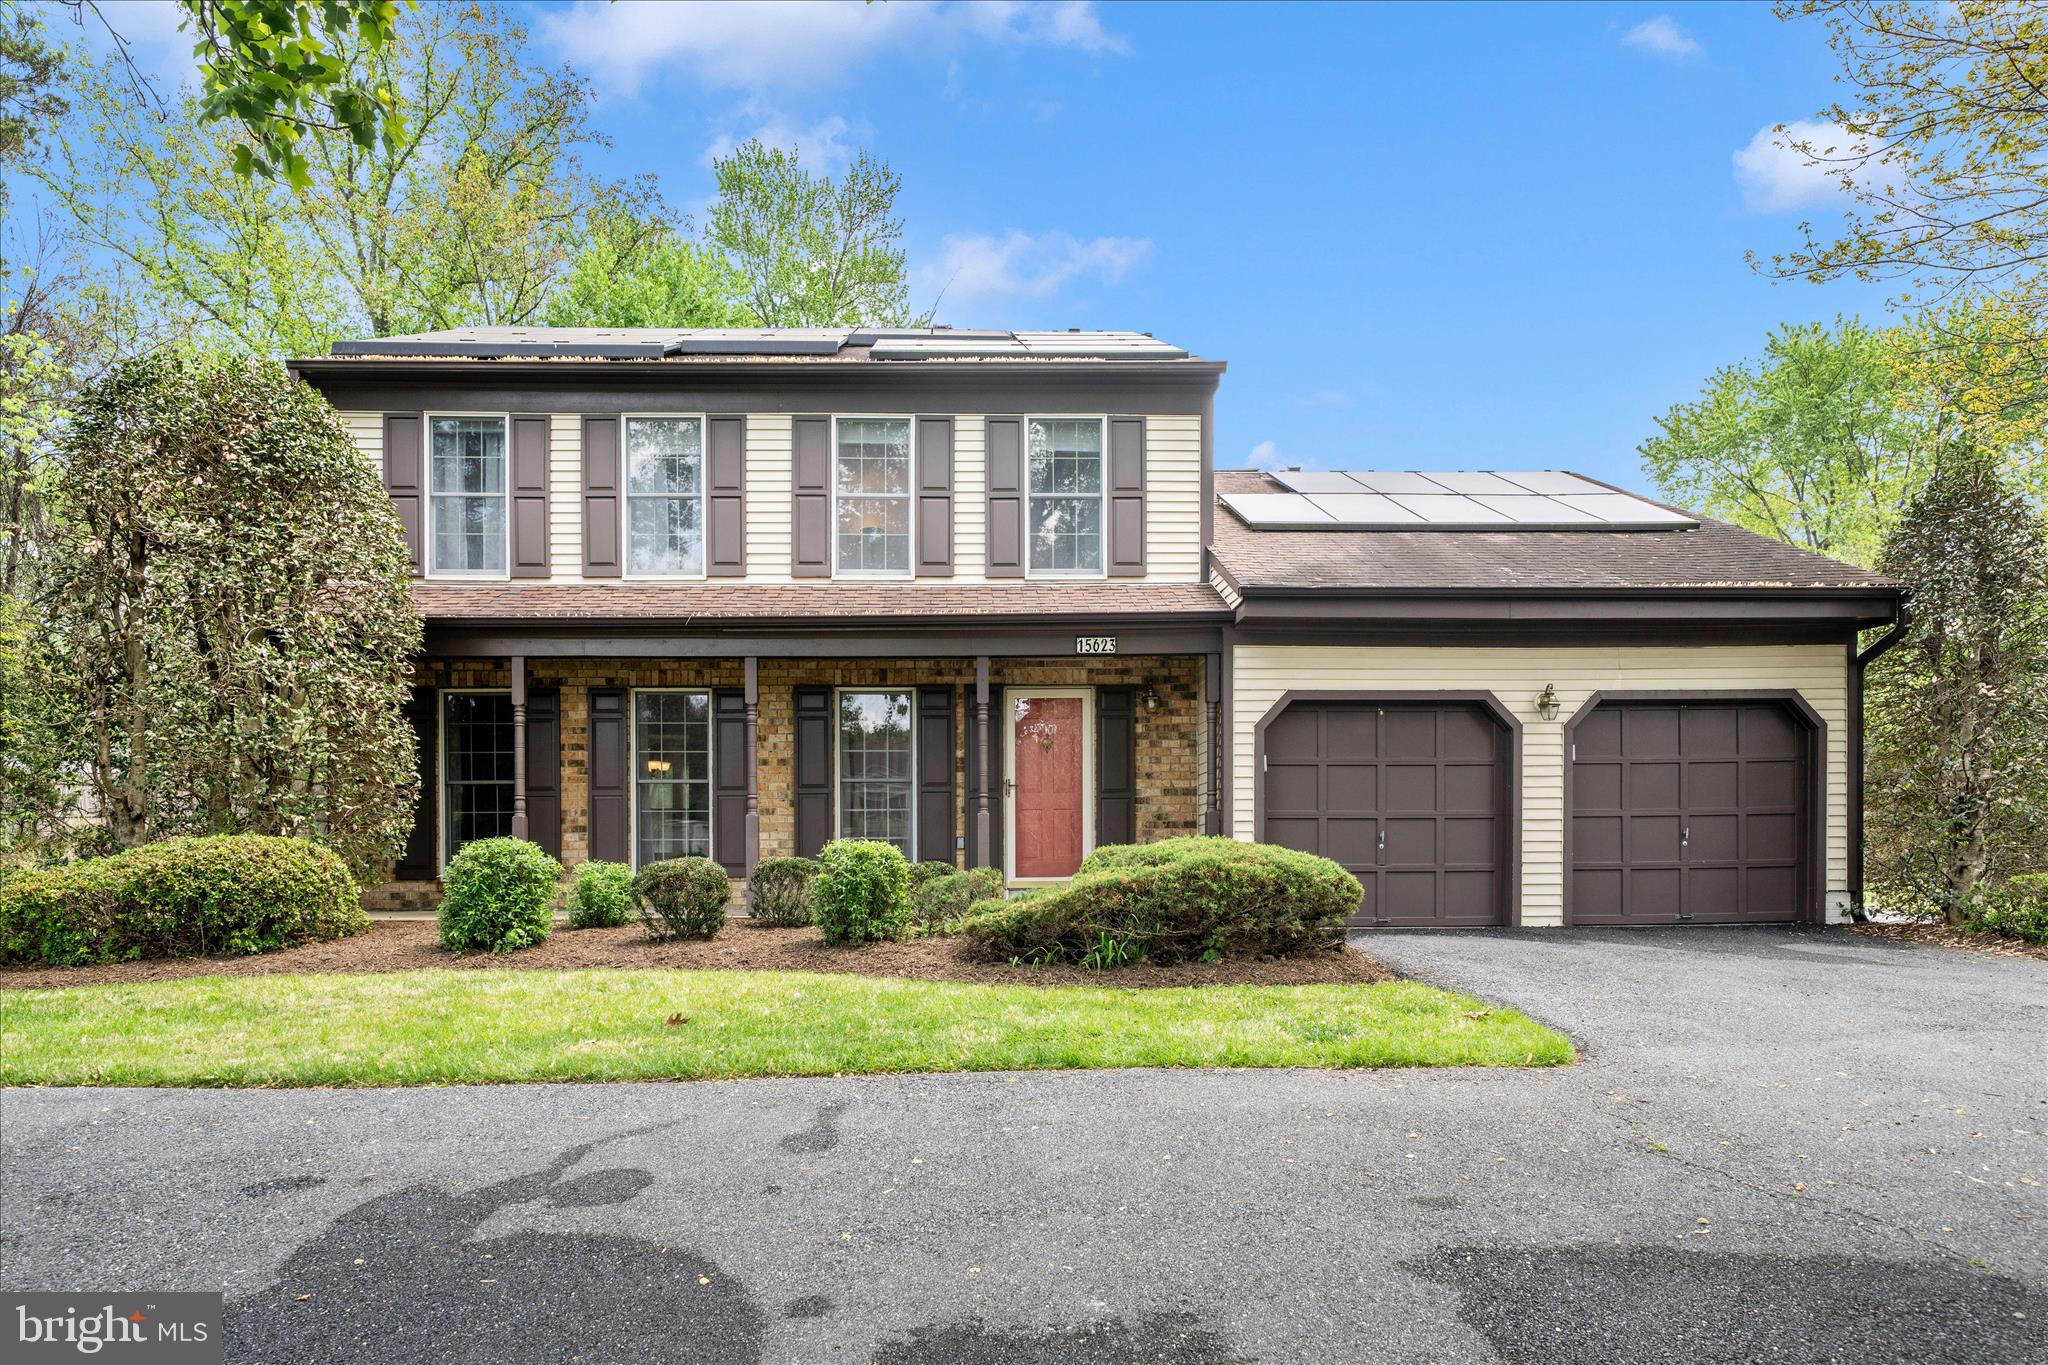
ROCKVILLE
15623 SYCAMORE LANE
4 Beds
3 Baths
3,340 Sq.Ft.
$790,000
MLS#: MDMC2223000

ROCKVILLE
10166 TREBLE COURT
3 Beds
2 Baths
2,160 Sq.Ft.
$719,000
MLS#: MDMC2249098

ROCKVILLE
5014 MACON ROAD
7 Beds
4 Baths
2,080 Sq.Ft.
$775,000
MLS#: MDMC2249004
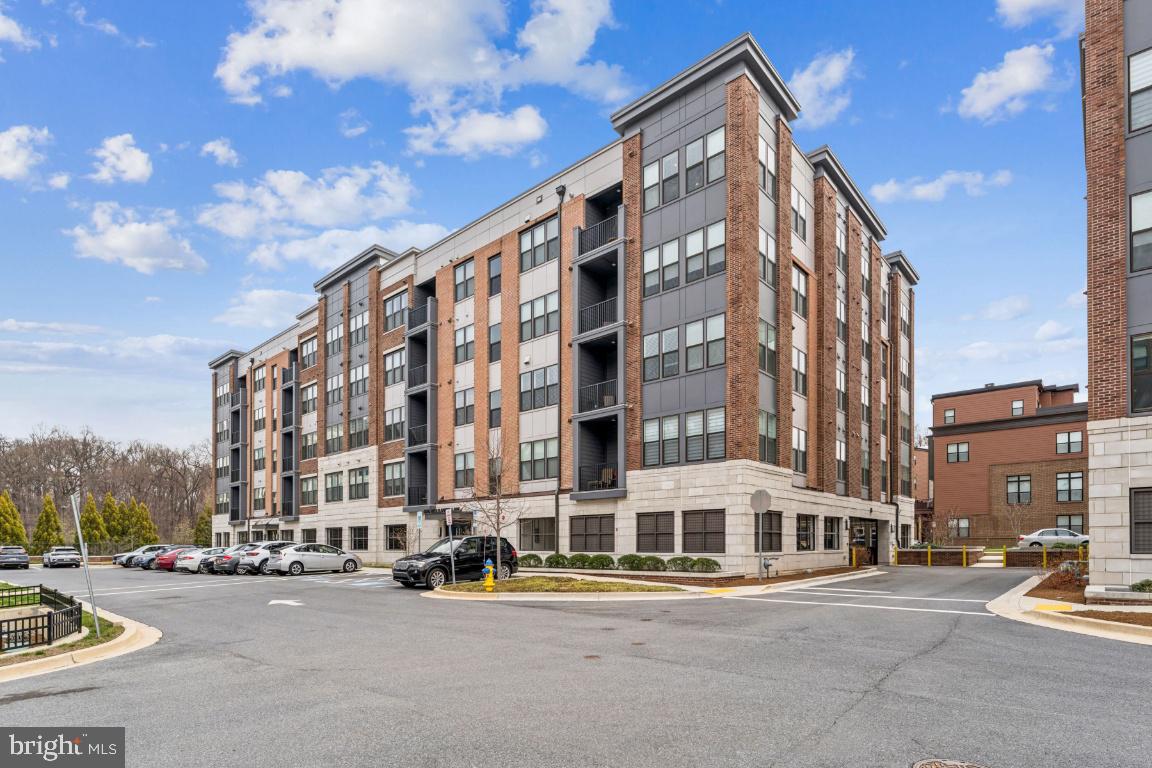
ROCKVILLE
3505 BELLFLOWER LANE 408
2 Beds
2 Baths
1,658 Sq.Ft.
$949,900
MLS#: MDMC2224850
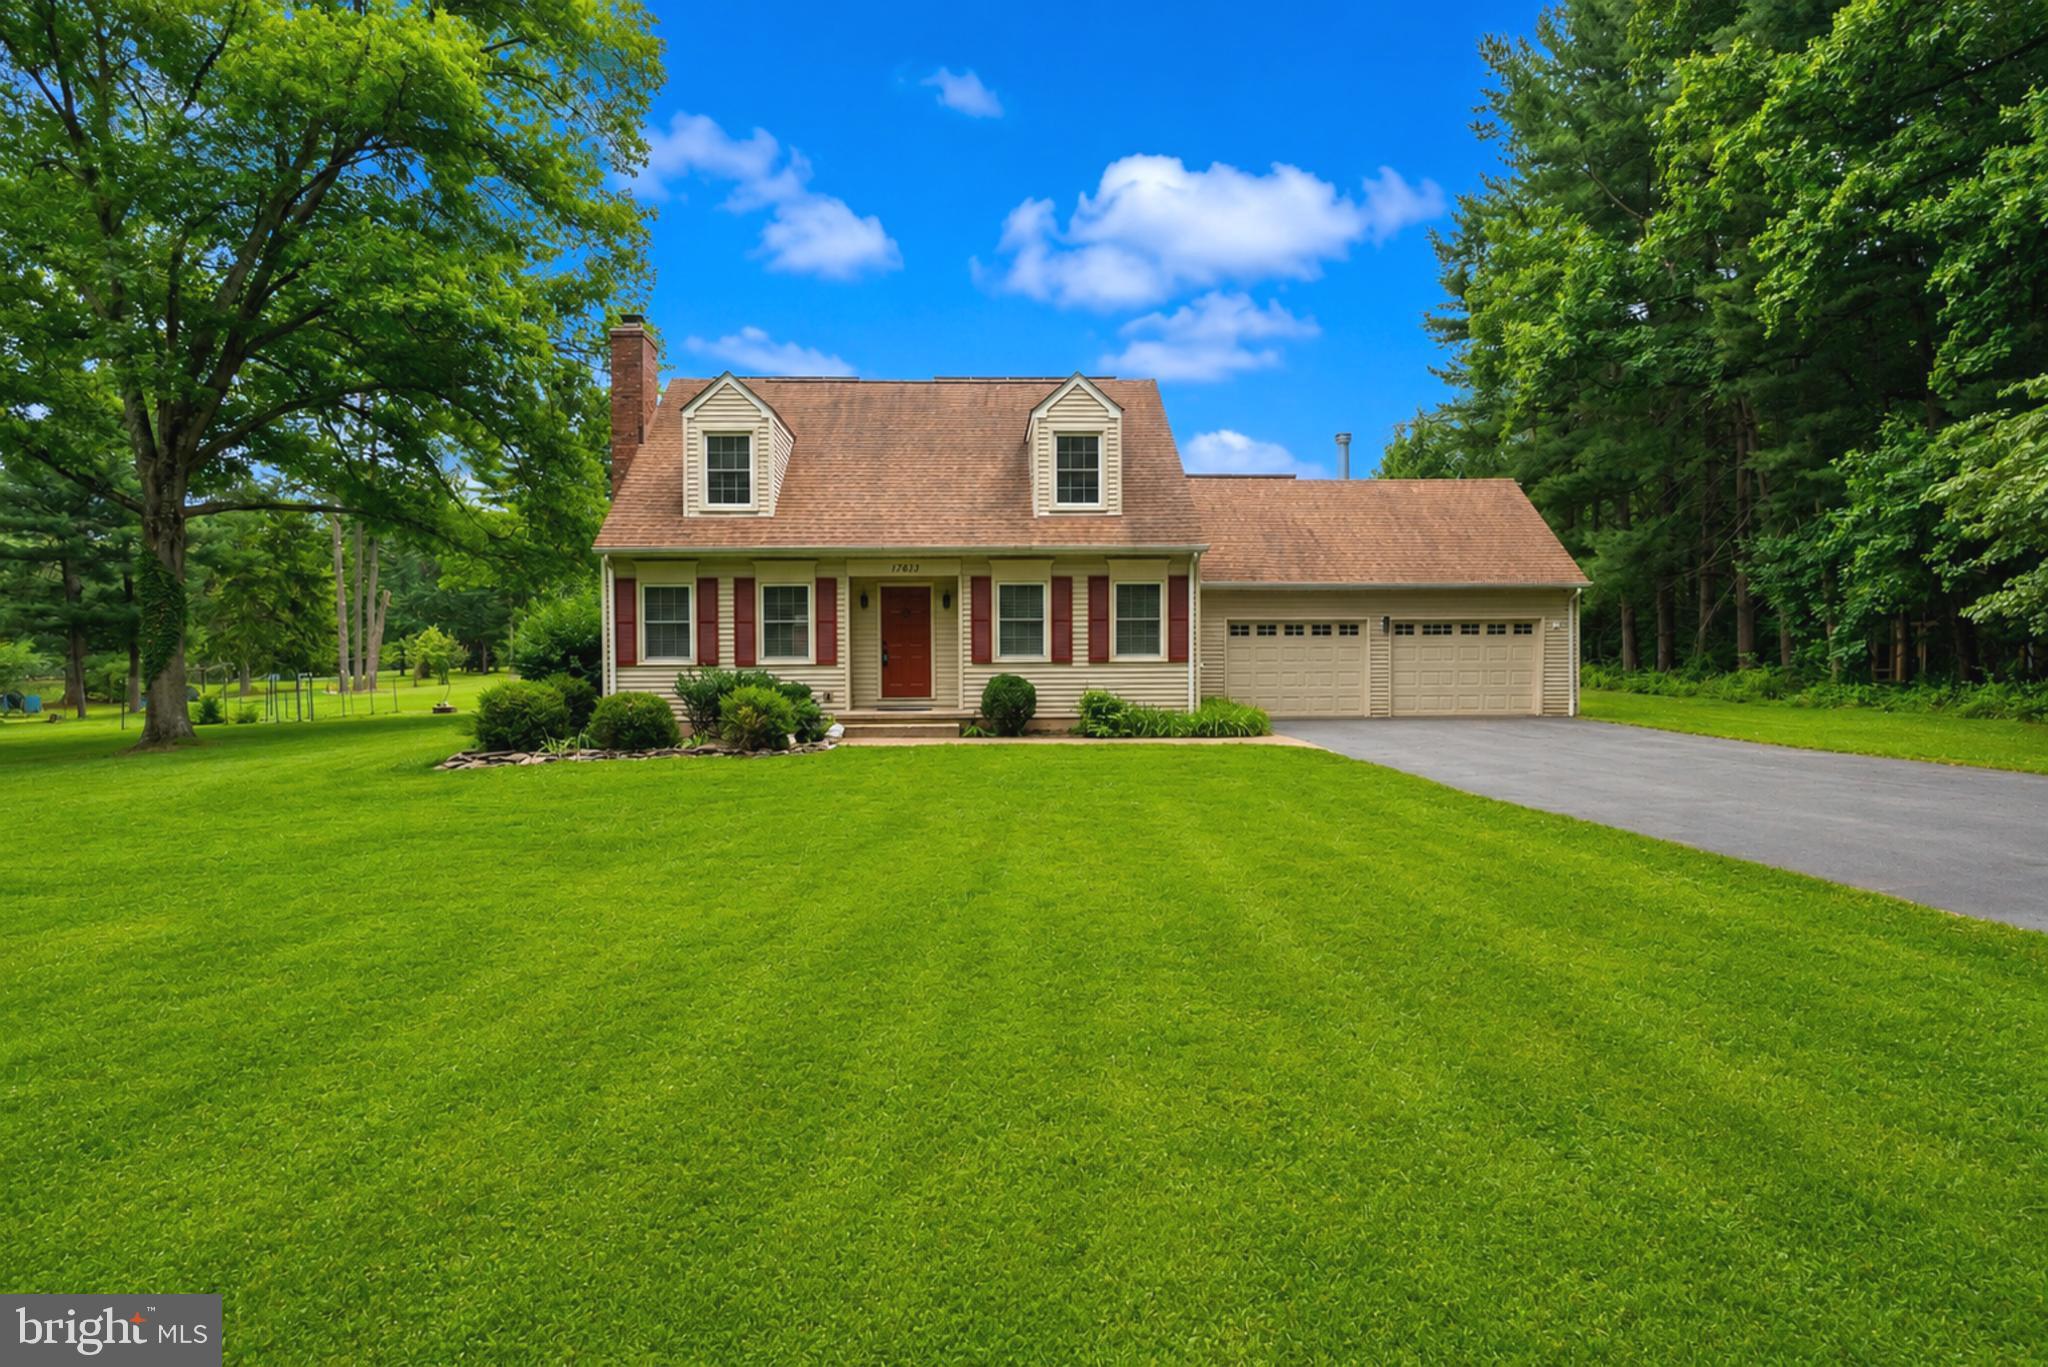
ROCKVILLE
17613 KIRK LANE
4 Beds
3 Baths
1,581 Sq.Ft.
$759,000
MLS#: MDMC2242828
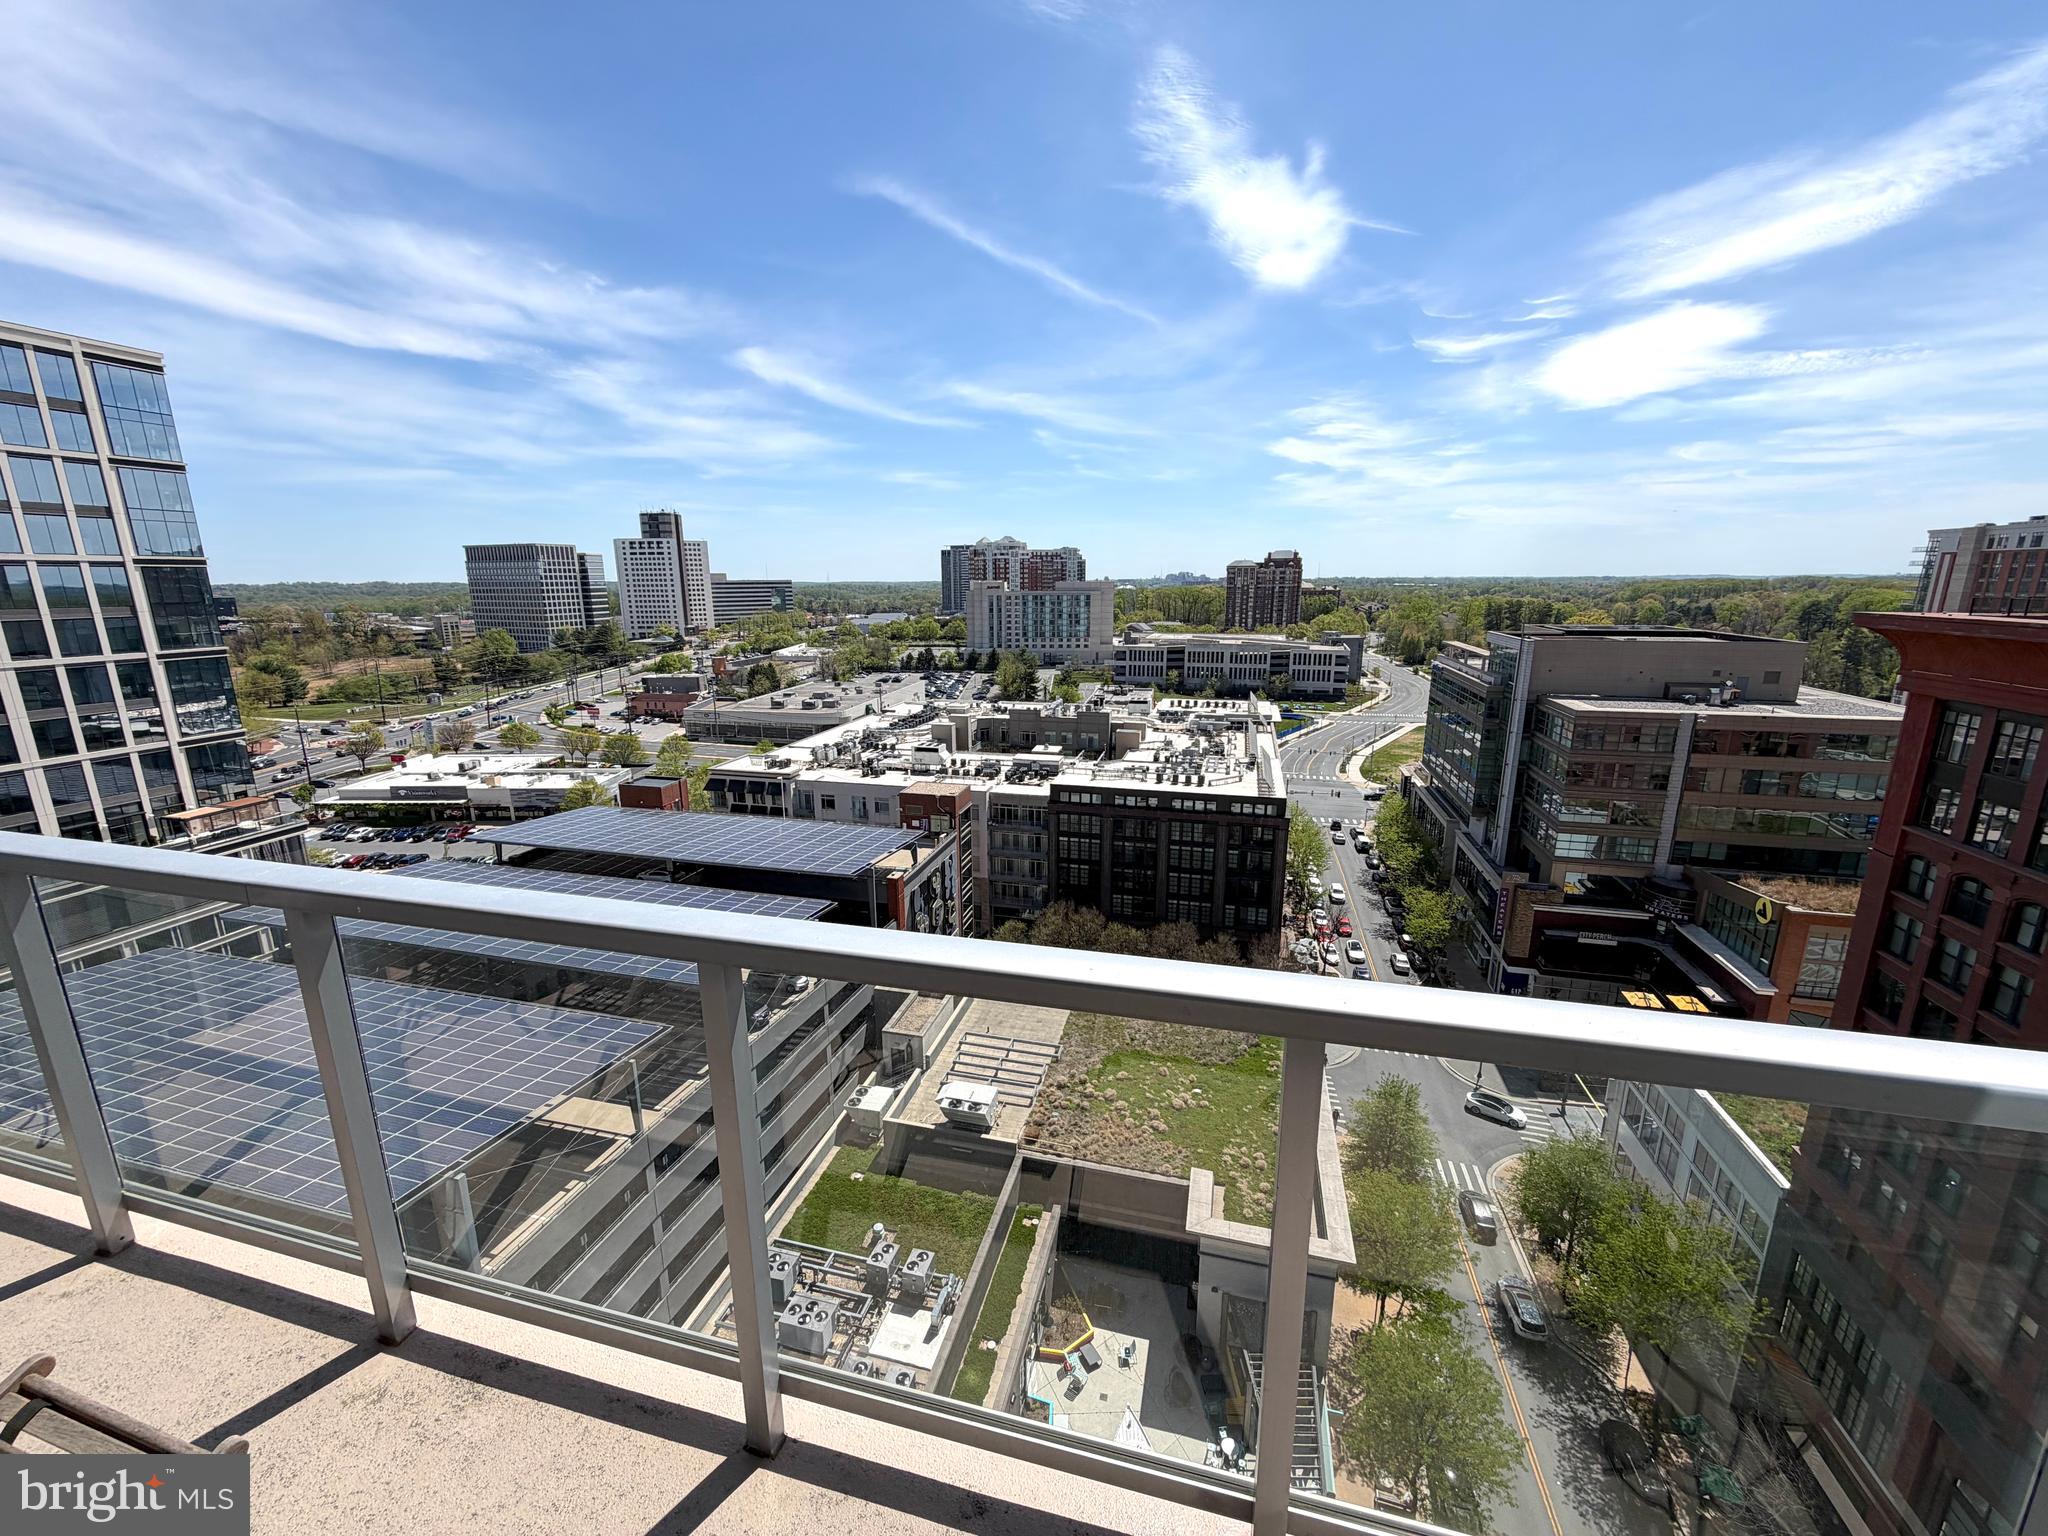
ROCKVILLE
930 ROSE 1604
2 Beds
2 Baths
1,231 Sq.Ft.
$699,999
MLS#: MDMC2215032

ROCKVILLE
1006 SCOTT AVENUE
5 Beds
2 Baths
1,188 Sq.Ft.
$680,000
MLS#: MDMC2241052
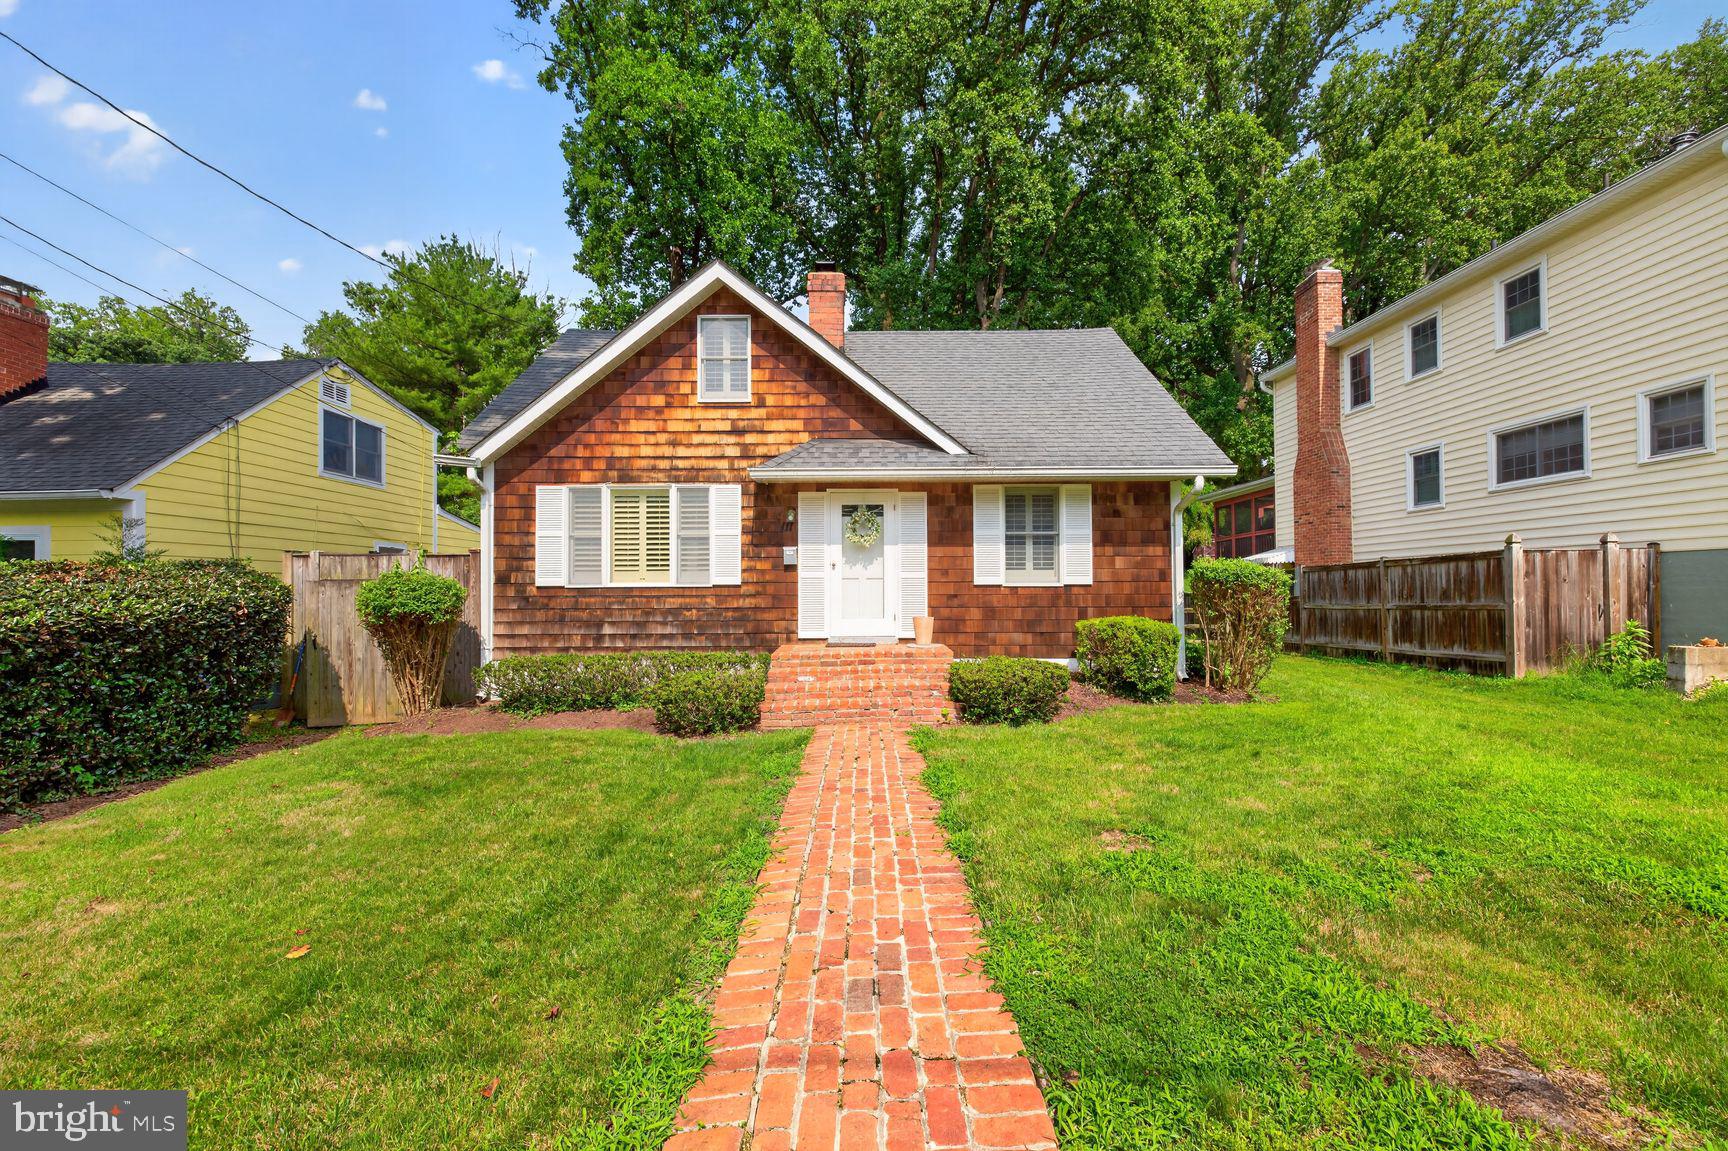
ROCKVILLE
111 ABERDEEN ROAD
4 Beds
1 Baths
1,200 Sq.Ft.
$695,000
MLS#: MDMC2233394

ROCKVILLE
10719 GLOXINIA DRIVE
3 Beds
3 Baths
2,472 Sq.Ft.
$775,000
MLS#: MDMC2241742

ROCKVILLE
403 N HORNERS LANE
8 Beds
7 Baths
2,610 Sq.Ft.
$749,900
MLS#: MDMC2223350
.png)