
Property
Beds
5
Full Baths
4
1/2 Baths
None
Year Built
2003
Sq.Footage
4,235
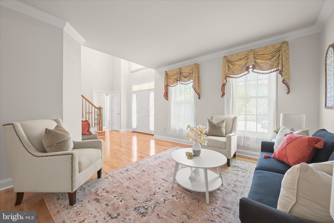
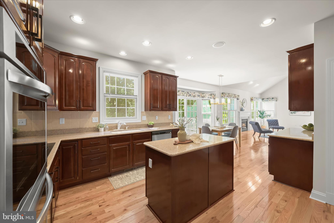
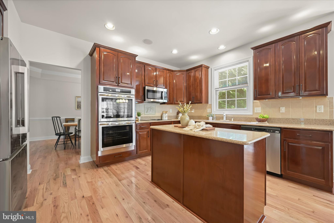
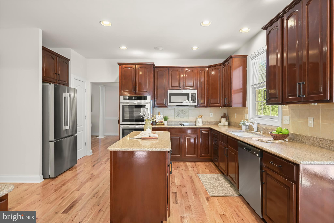
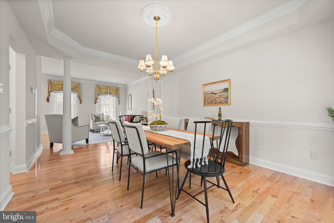
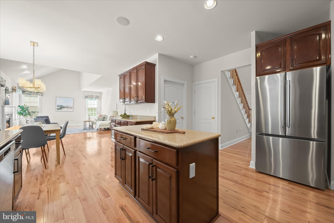
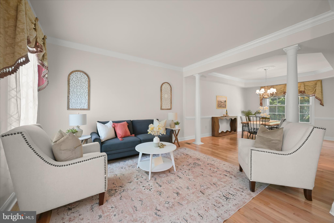
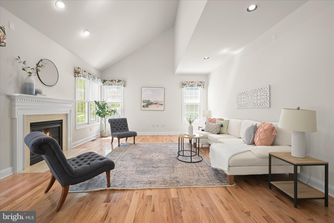
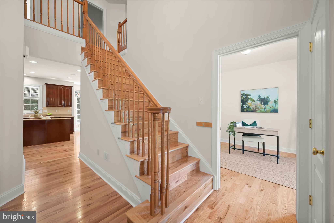
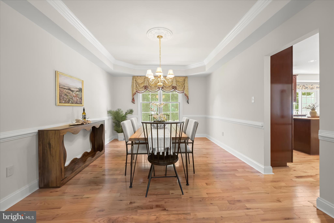
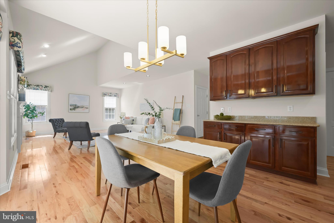
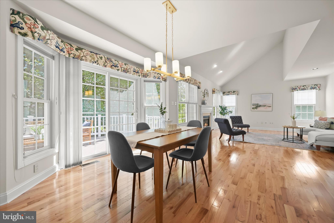
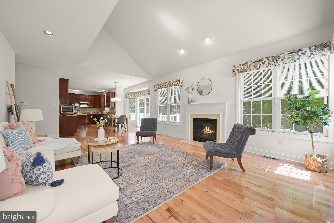
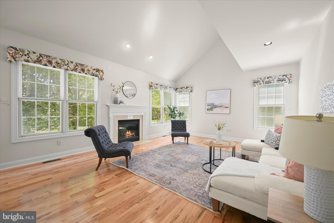
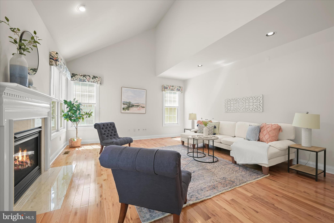
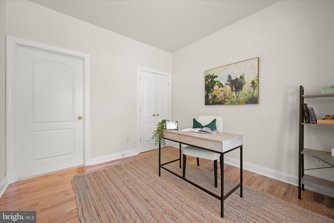
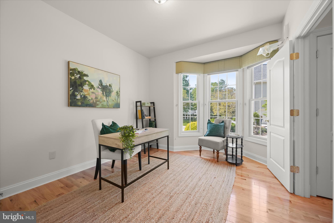
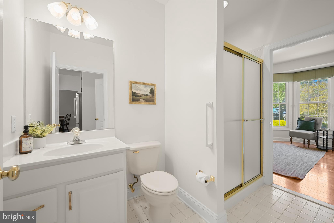
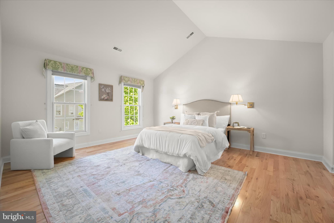
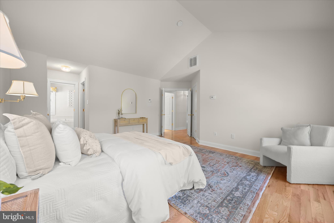
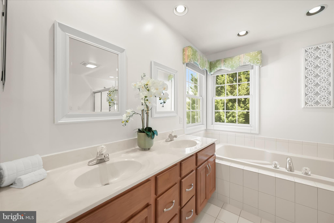
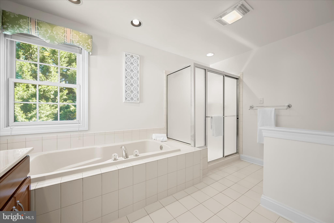
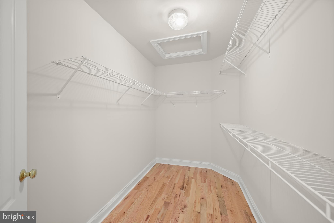
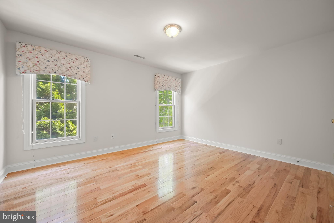
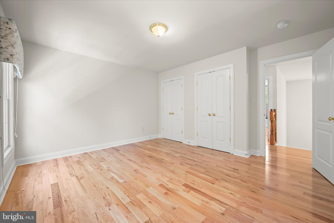
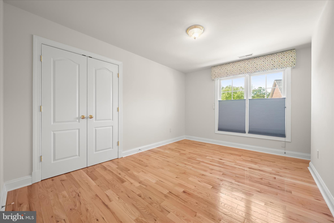
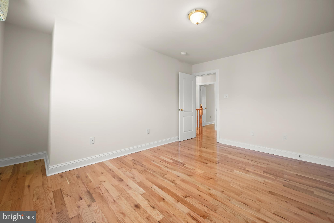
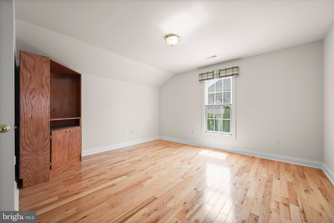
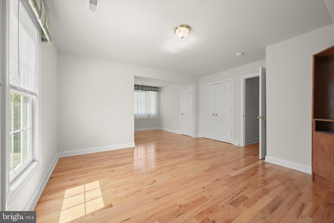
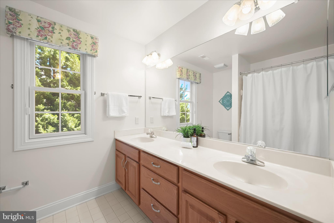
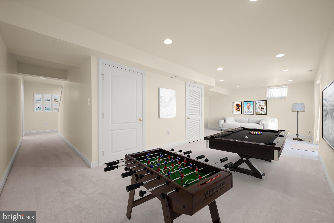
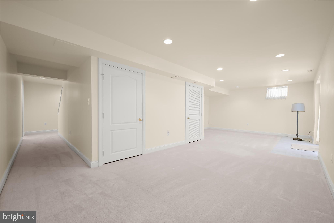
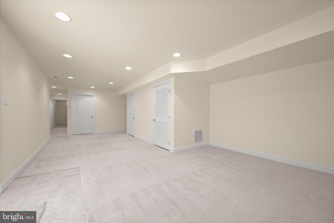
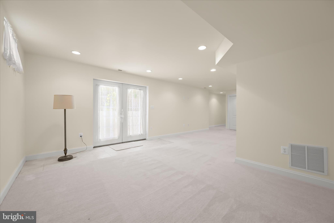
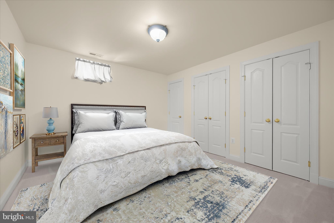
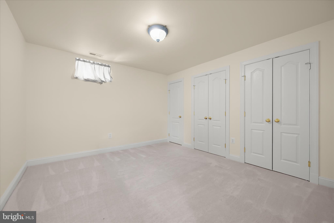
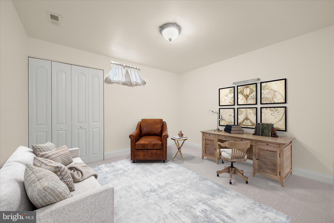
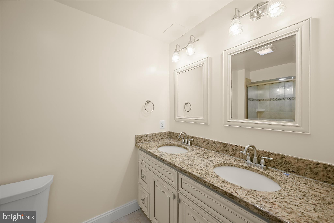
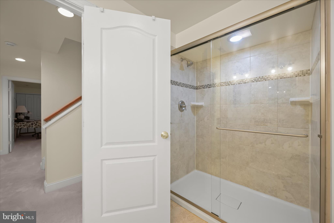
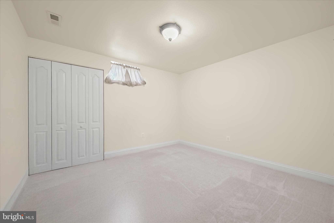
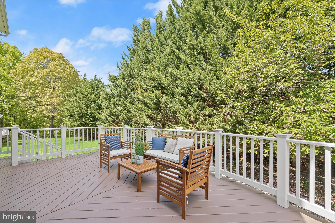
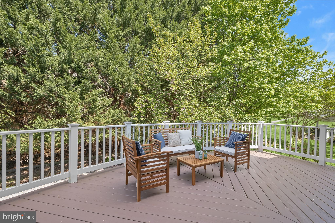
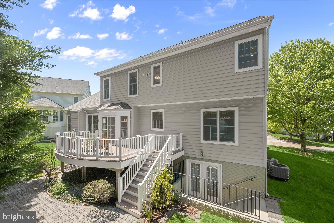
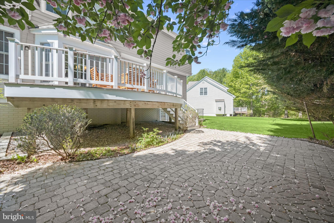
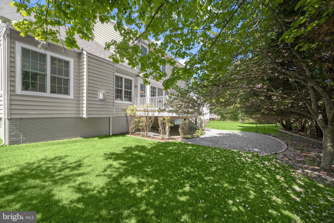
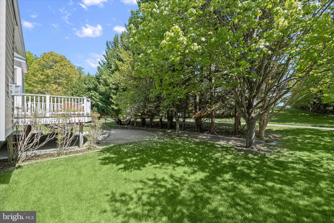
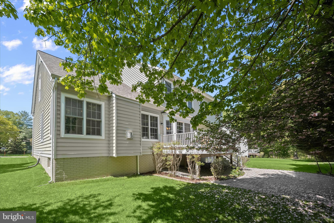
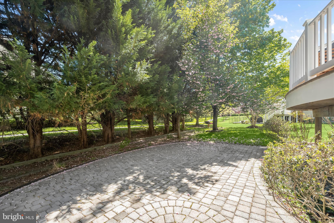
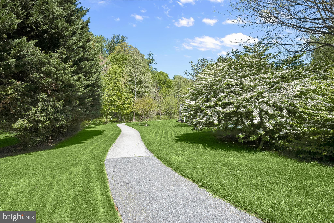
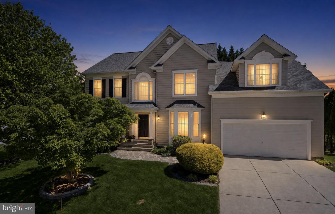
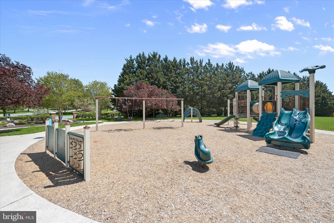
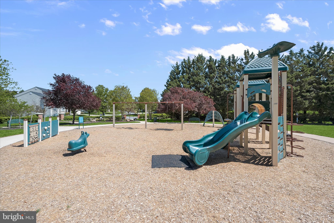
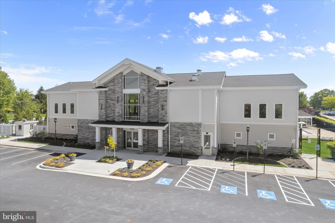
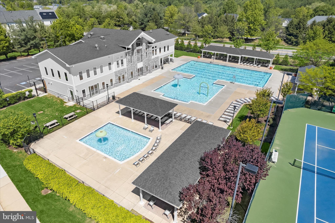
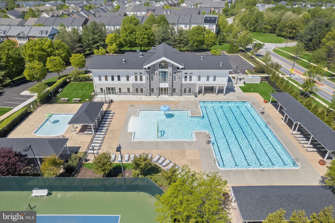
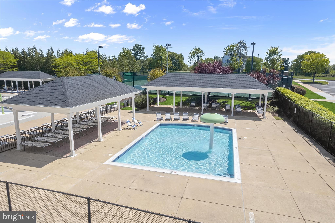
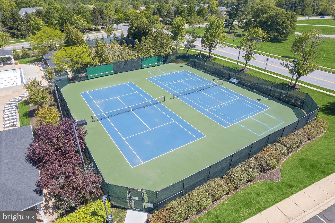
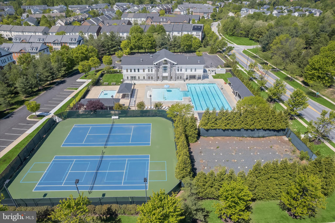
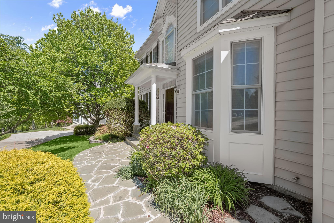
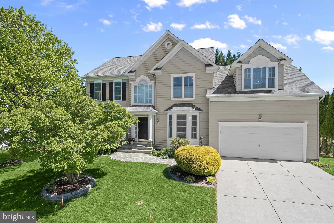
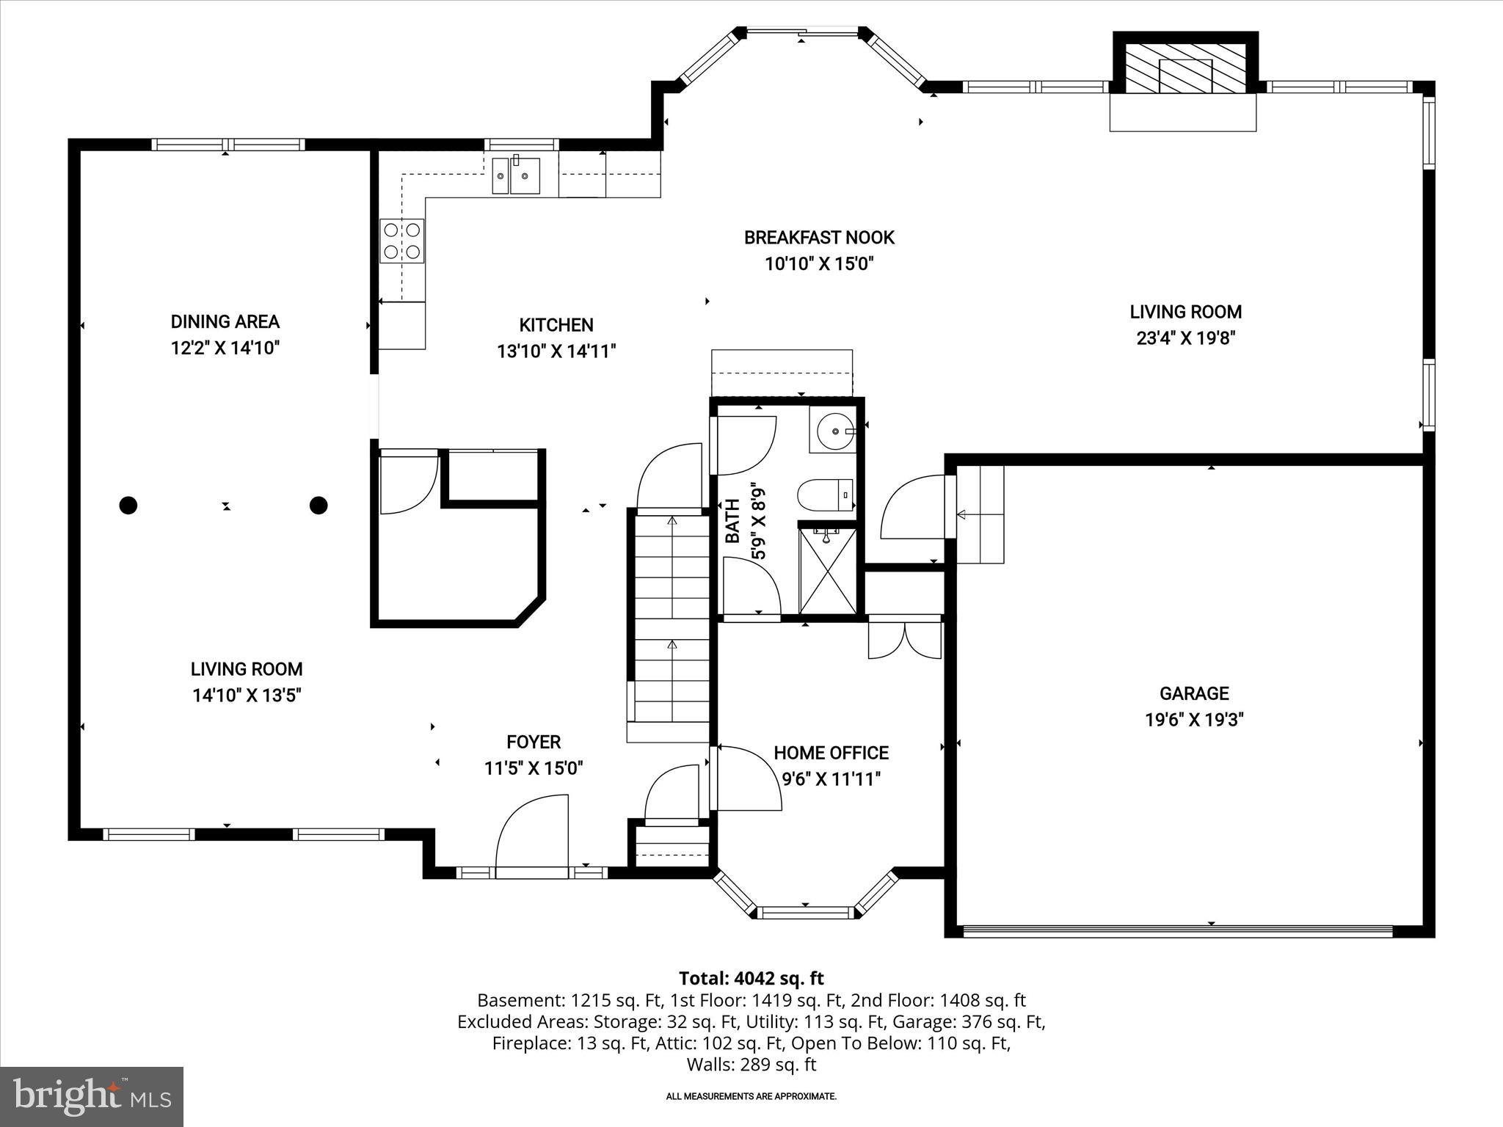
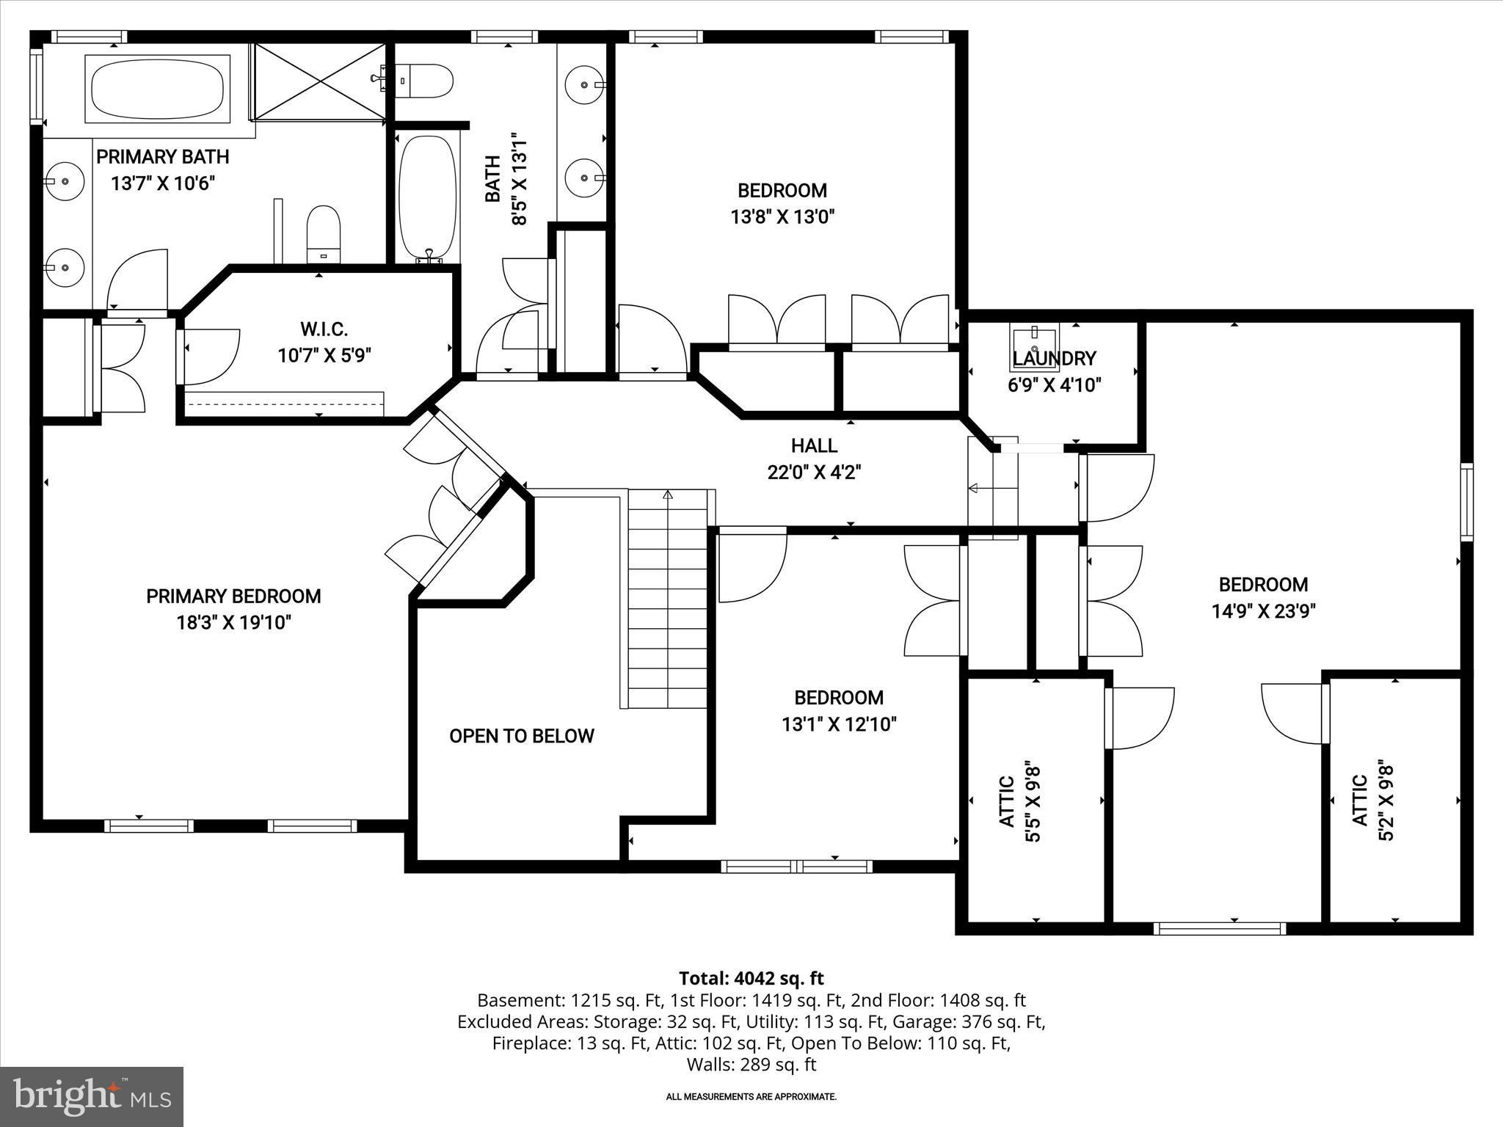
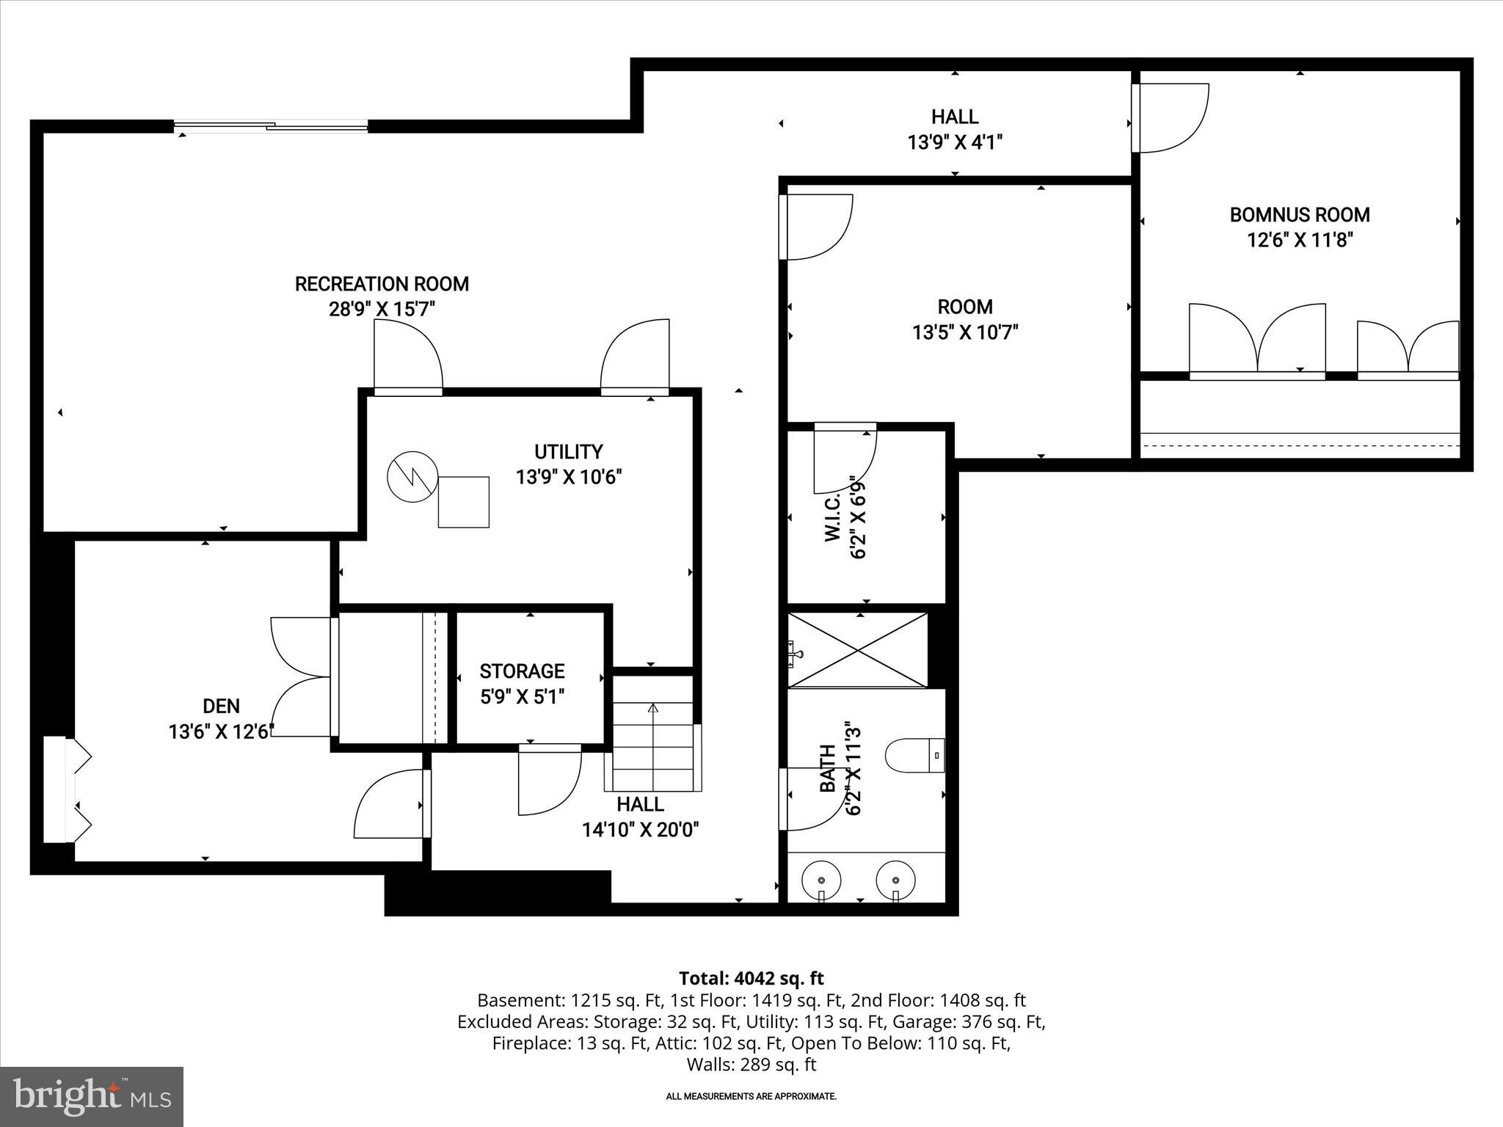
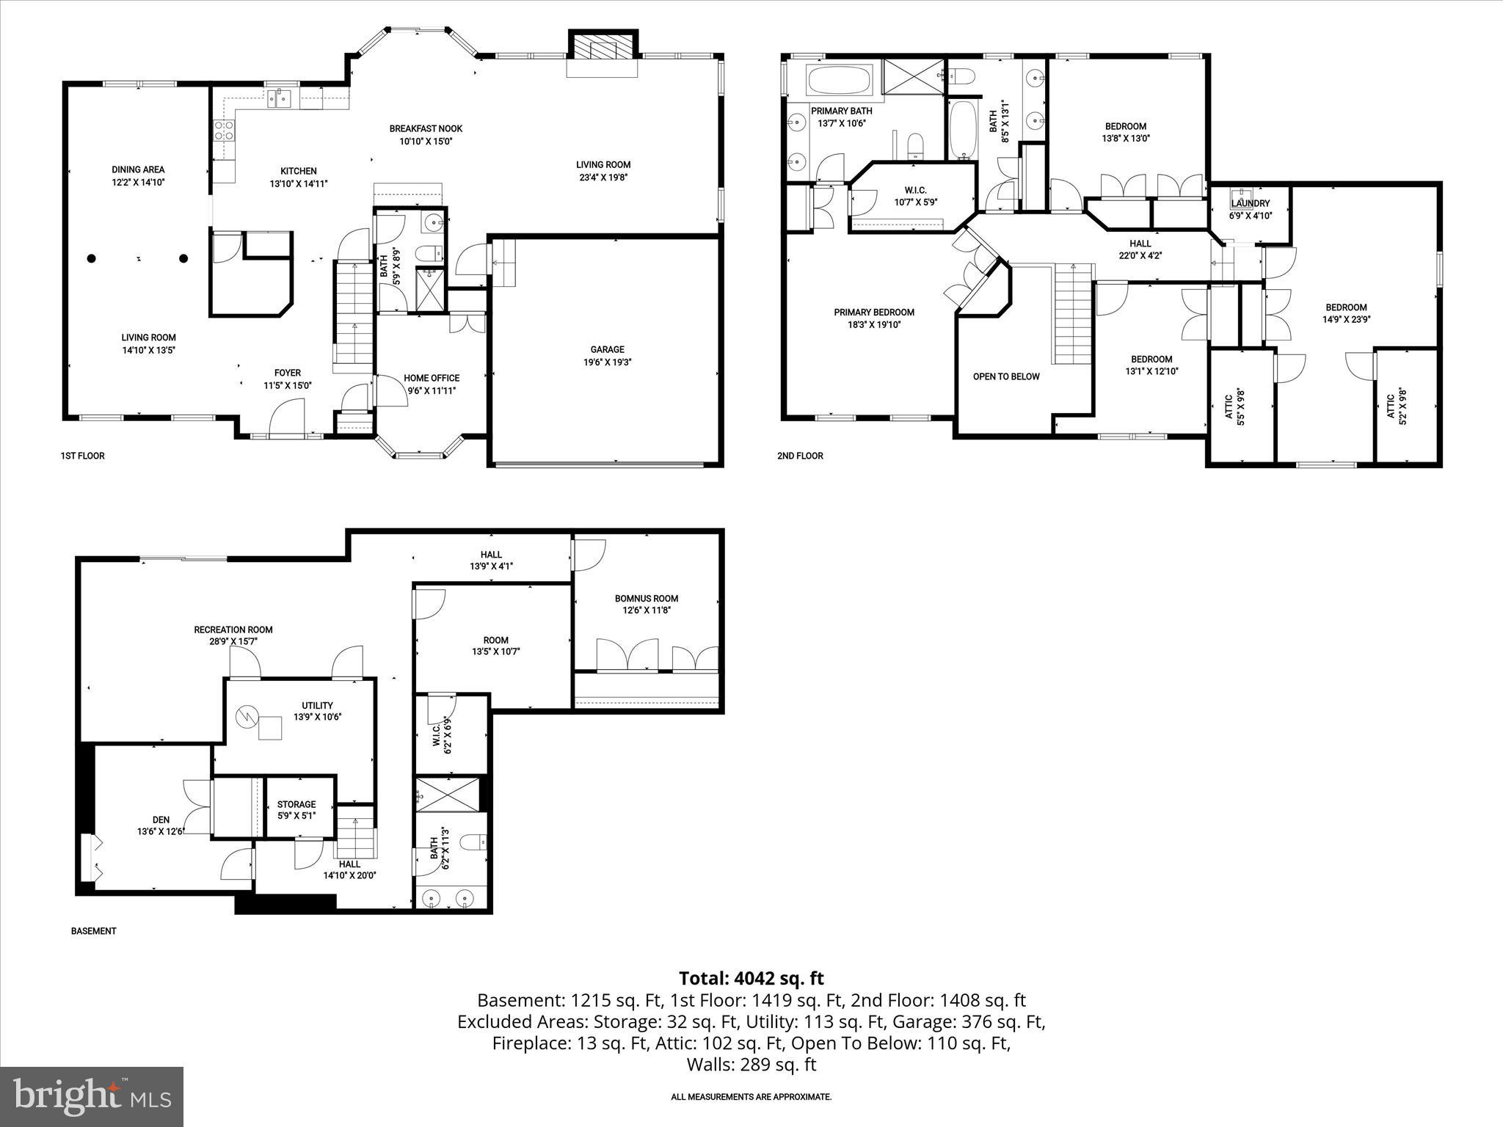
This exceptional home in the highly sought-after Emerson community offers the perfect combination of updates, space, and value. Major improvements have already been completed for peace of mind, including a new 30-year architectural roof (2025), high-efficiency RUUD HVAC system (2024), gas water heater (2022), solid oak hardwood flooring (2025), fresh paint, and a beautifully updated gourmet kitchen featuring quartz countertops, center island, stainless steel appliances, new refrigerator (2025), and new double wall ovens, microwave, and dishwasher (2026). Designed for both everyday living and entertaining, the home offers formal living and dining rooms with an elegant tray ceiling, a dramatic two-story family room, and a main-level office with an adjacent full bath—perfect for guests or multi-generational living. Step outside to a spacious deck overlooking a private, tree-lined backyard with direct access to community walking trails. Upstairs, the luxurious owner's suite features cathedral ceilings, a large walk-in closet, and spa-inspired bath, while three additional bedrooms provide plenty of space for family and guests. The finished walkout lower level adds incredible flexibility with a large recreation room, two bonus rooms, and an updated full bath—ideal for a gym, media room, guest suite, or playroom. Enjoy Emerson's resort-style amenities, including a pool, clubhouse, fitness center, tennis courts, playgrounds, and miles of scenic trails. Conveniently located near Baltimore, Washington, D.C., Fort Meade, NSA, BWI Airport, shopping, dining, and major commuter routes. Even better—there is NO FRONT FOOT FEE! Why wait months for new construction when you can move right into a home that has already been extensively updated? This is one of the best values in Emerson and offers buyers the opportunity to be settled before the new school year begins and enjoy the remainder of summer in their new home. Homes with this level of upgrades, location, and amenities rarely become available—schedule your showing today!
Features & Amenities
Interior
-
Other Interior Features
Eat-in Kitchen, Kitchen Island, Pantry, Recessed Lighting, Walk-In Closet(s), Vaulted Ceiling(s), Cathedral Ceiling(s), Crown Molding, Open Floorplan, Soaking Tub
-
Total Bedrooms
5
-
Bathrooms
4
-
Above Grade Finished Area
2888.0
-
Basement YN
YES
-
Cooling YN
YES
-
Cooling
Central Air, Ceiling Fan(s), Electric
-
Fireplace YN
YES
-
Heating YN
YES
-
Heating
Electric, Heat Pump
-
Pet friendly
N/A
Exterior
-
Garage
Yes
-
Garage spaces
2
-
Construction Materials
Vinyl Siding
-
Parking
Concrete, Garage, Driveway, Inside Entrance, Attached
-
Patio and Porch Features
Deck, Patio
-
Pool
Yes
-
Pool Features
Community
-
Waterfront YN
NO
-
View
Garden
Area & Lot
-
Lot Features
Cul-De-Sac, Front Yard, Back Yard
-
Lot Size(acres)
0.28
-
Lot Size(square feet)
12,105
-
Property Type
Residential
-
Property Sub Type
Single Family Residence
-
Architectural Style
Colonial
Price
-
Sales Price
$949,500
-
Tax Amount
$9,612
-
Sq. Footage
4,235
-
Price/SqFt
$224
HOA
-
Association
YES
-
Association Fee
$101.43
-
Association Fee Frequency
Monthly
-
Association Fee Includes
N/A
School District
-
Elementary School
N/A
-
Middle School
N/A
-
High School
N/A
Property Features
-
New Construction
NO
-
Association Amenities
Tennis Court(s), Jogging Path, Playground
-
Foundation Details
Concrete Perimeter
-
Senior Community YN
NO
-
Sewer
Public Sewer
-
Tax Lot
75
-
Water Source
Public
Schedule a Showing
Showing scheduled successfully.
Mortgage calculator
Estimate your monthly mortgage payment, including the principal and interest, property taxes, and HOA. Adjust the values to generate a more accurate rate.
Your payment
Principal and Interest:
$
Property taxes:
$
HOA fees:
$
Total loan payment:
$
Total interest amount:
$
Location
County
HOWARD
Elementary School
Middle School
High School
Listing Courtesy of Colleen G Middleton , Northrop Realty
RealHub Information is provided exclusively for consumers' personal, non-commercial use, and it may not be used for any purpose other than to identify prospective properties consumers may be interested in purchasing. All information deemed reliable but not guaranteed and should be independently verified. All properties are subject to prior sale, change or withdrawal. RealHub website owner shall not be responsible for any typographical errors, misinformation, misprints and shall be held totally harmless.


* Listings on this website come from the FMLS IDX Compilation and may be held by brokerage firms other than the owner of this website. The listing brokerage is identified in any listing details. Information is deemed reliable but is not guaranteed. If you believe any FMLS listing contains material that infringes your copyrighted work please click here to review our DMCA policy and learn how to submit a takedown request.© 2024 FMLS.
Related Properties
LAUREL
7517 BROOKLYN BRIDGE ROAD
4 Beds
3 Baths
2,627 Sq.Ft.
$875,000
MLS#: MDPG2209148
LAUREL
11901 DUCKETTOWN ROAD
5 Beds
3 Baths
5,523 Sq.Ft.
$975,000
MLS#: MDPG2210056
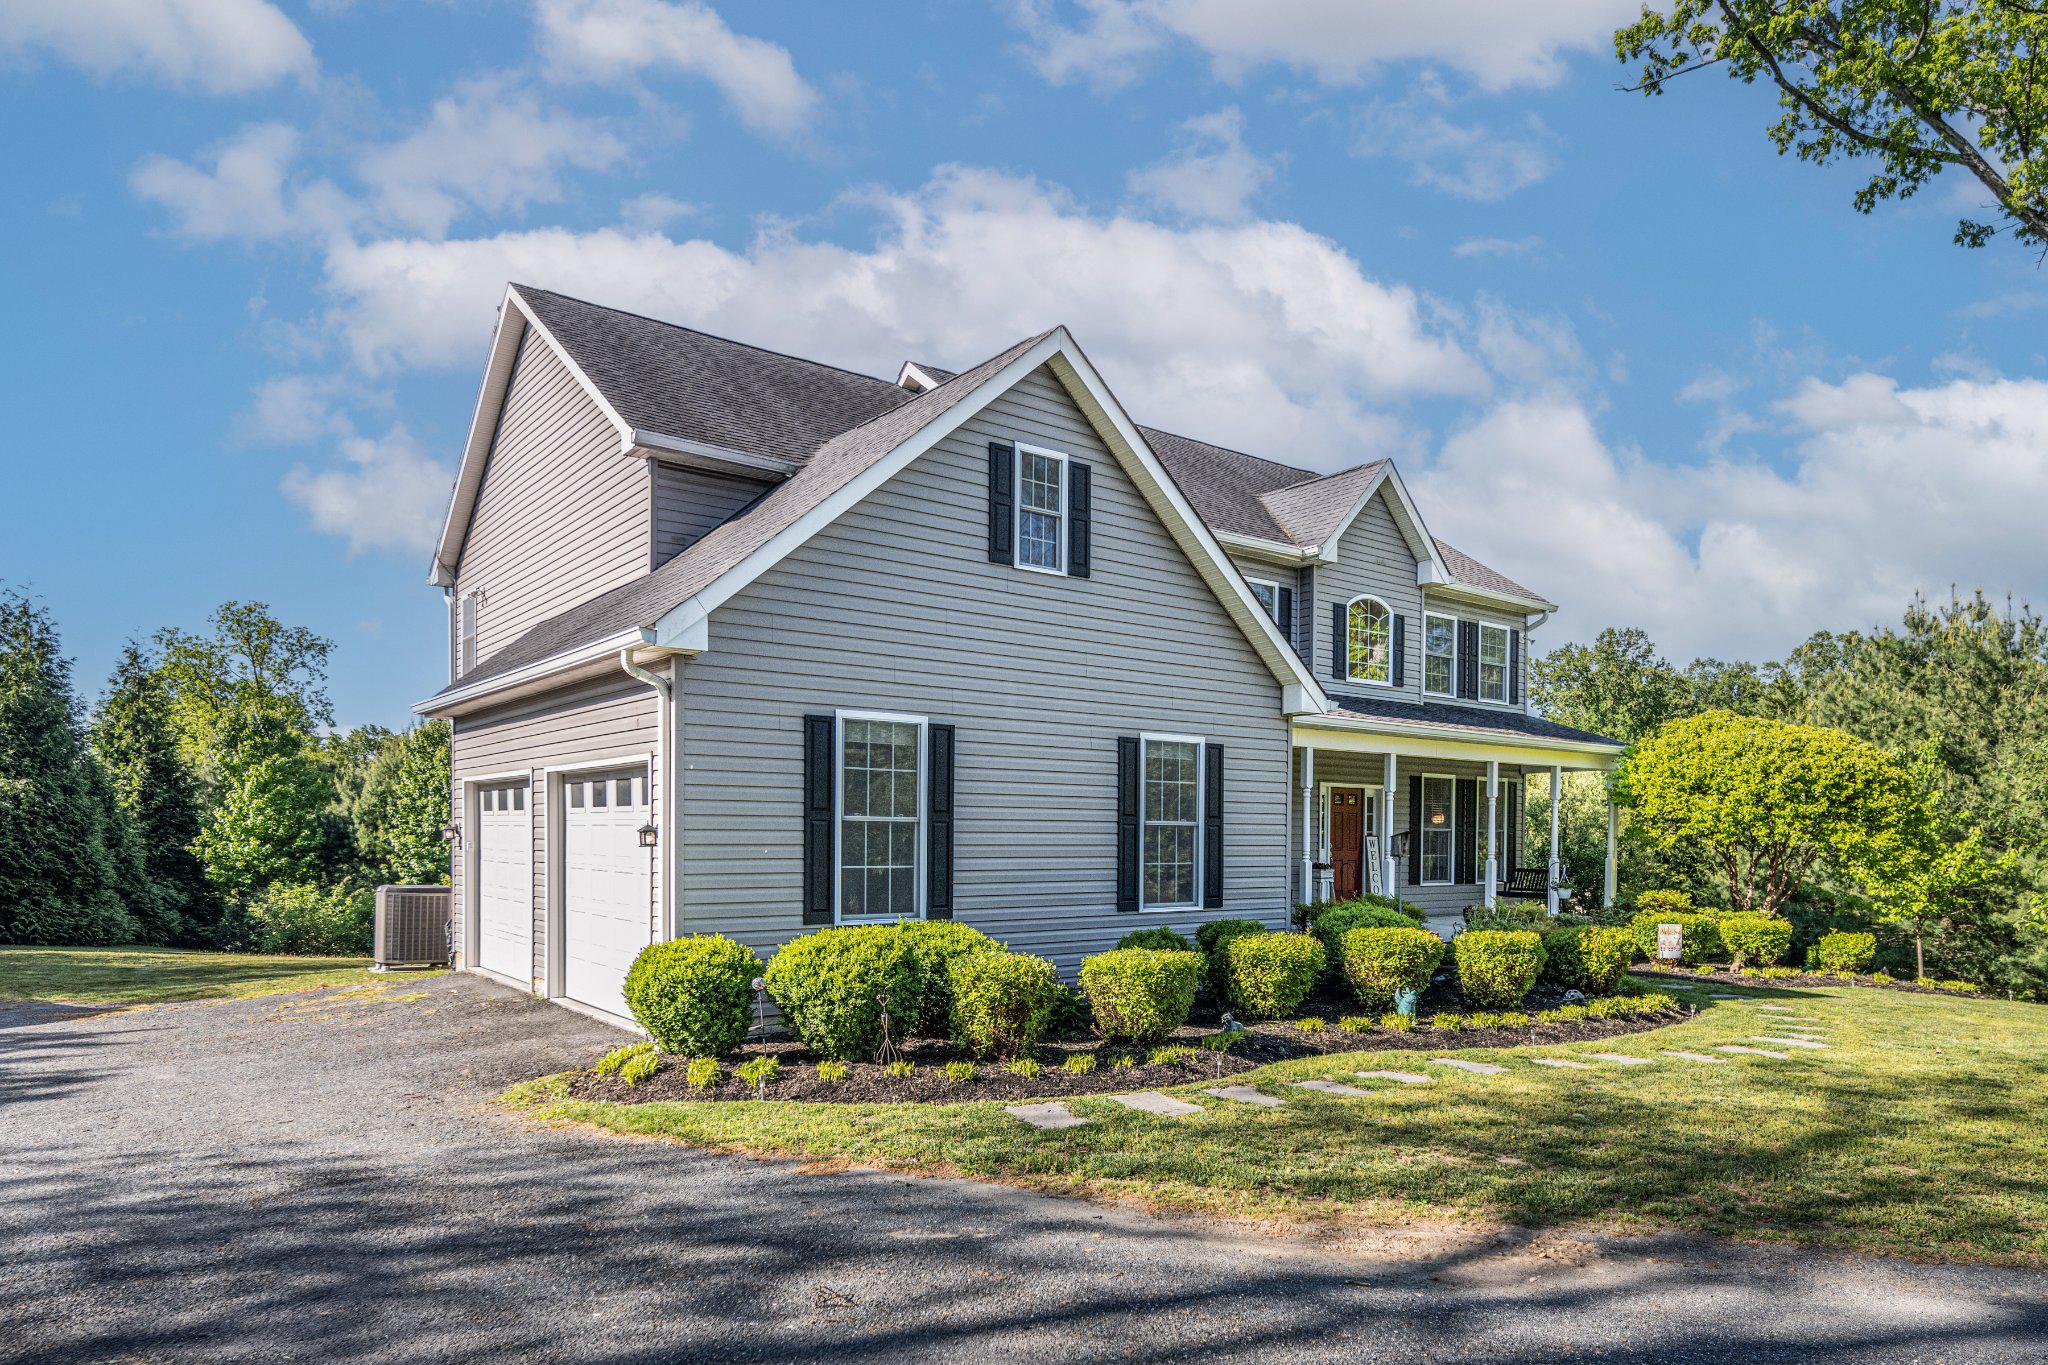
LAUREL
10693 HARDING ROAD
4 Beds
3 Baths
4,444 Sq.Ft.
$948,500
MLS#: MDHW2071494
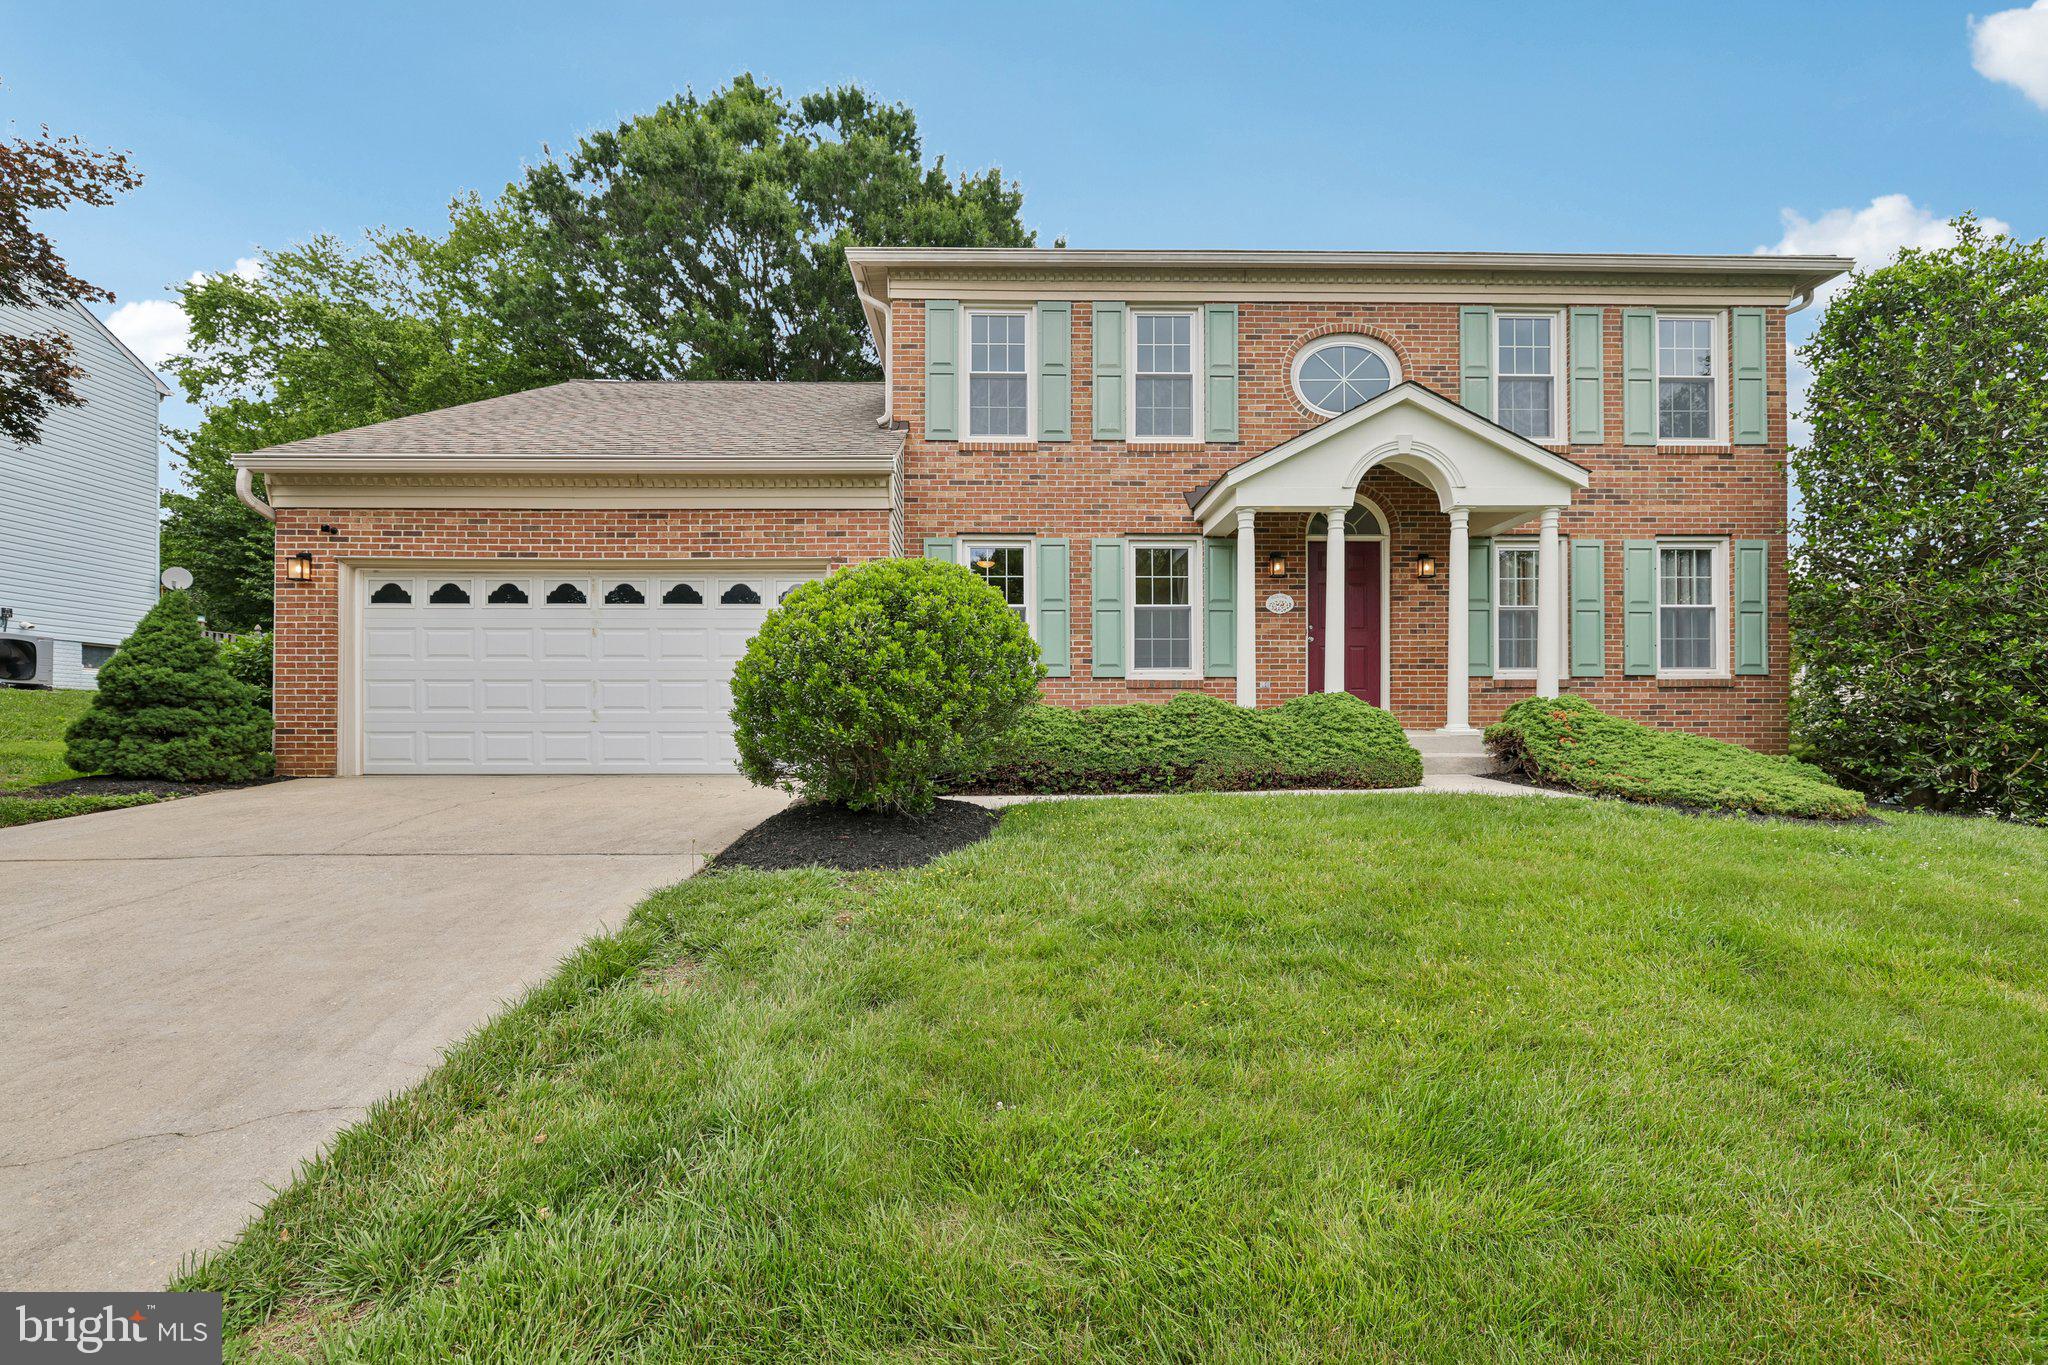
LAUREL
8387 SWEET CHERRY LANE
4 Beds
2 Baths
3,116 Sq.Ft.
$879,900
MLS#: MDHW2069302
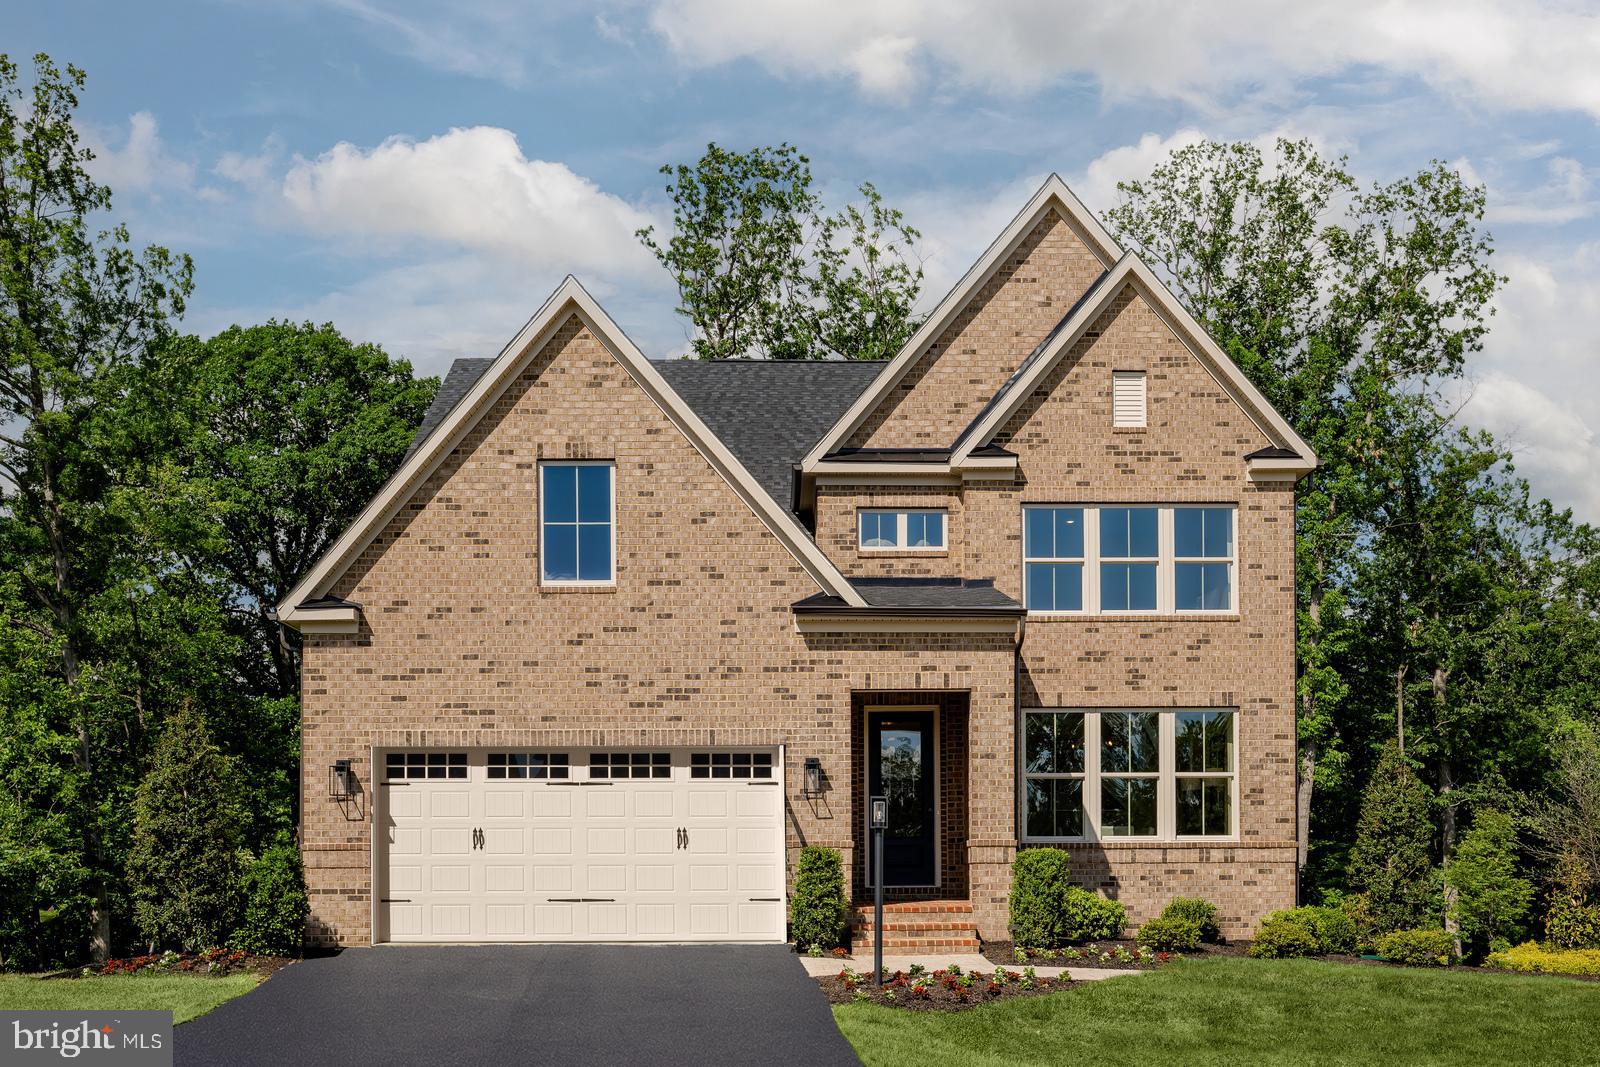
LAUREL
6556 CLUBHOUSE DRIVE
4 Beds
4 Baths
3,344 Sq.Ft.
$834,990
MLS#: MDPG2211110
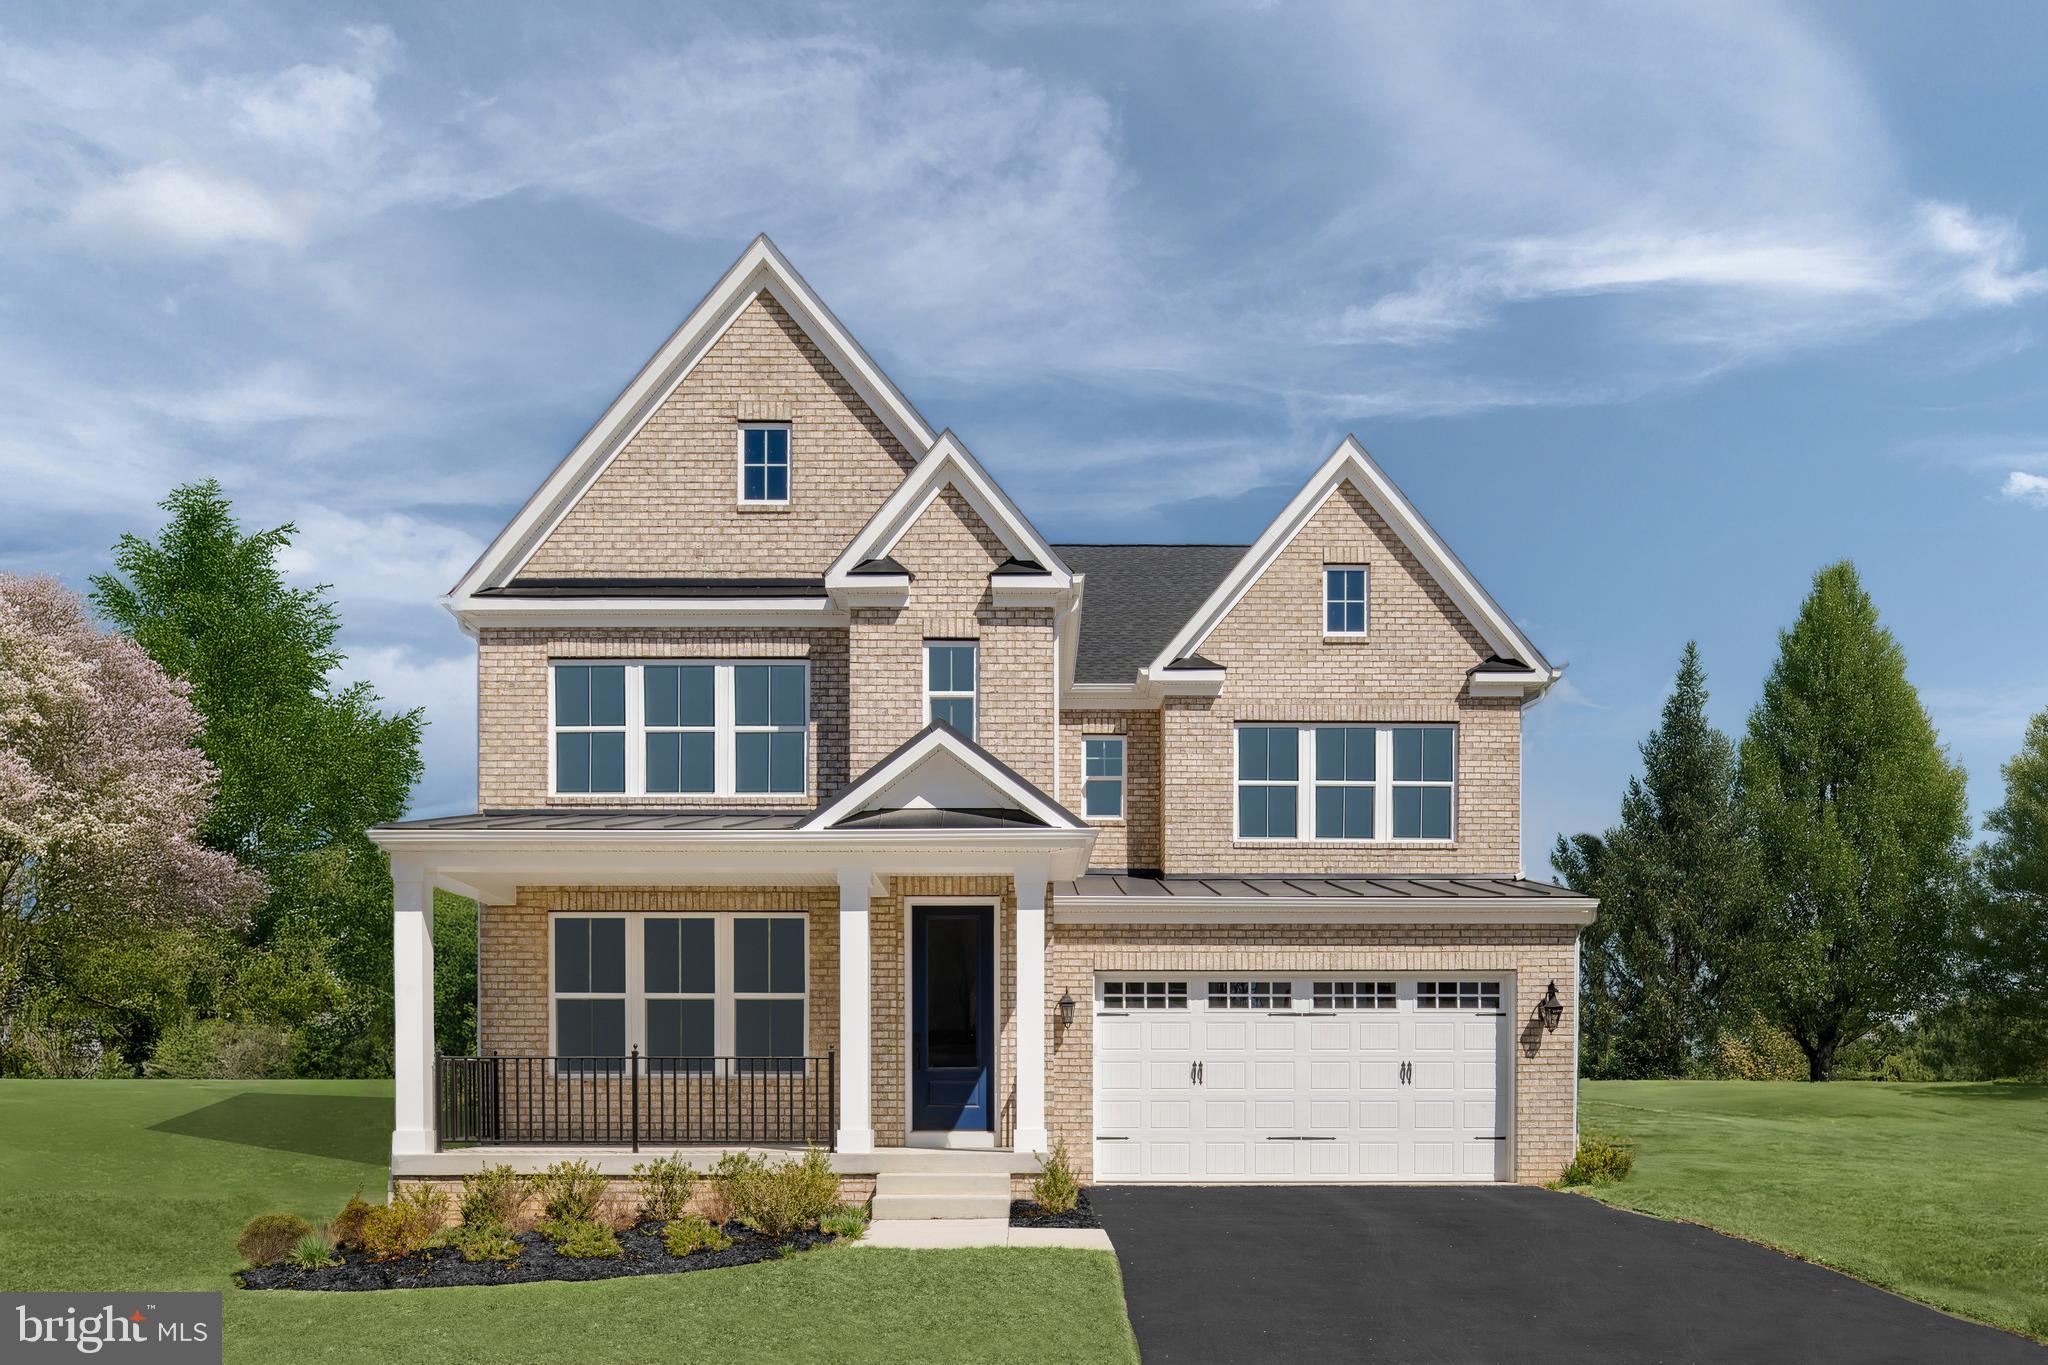
LAUREL
137 COLLINGTON PLACE
4 Beds
3 Baths
4,611 Sq.Ft.
$849,990
MLS#: MDPG2205946
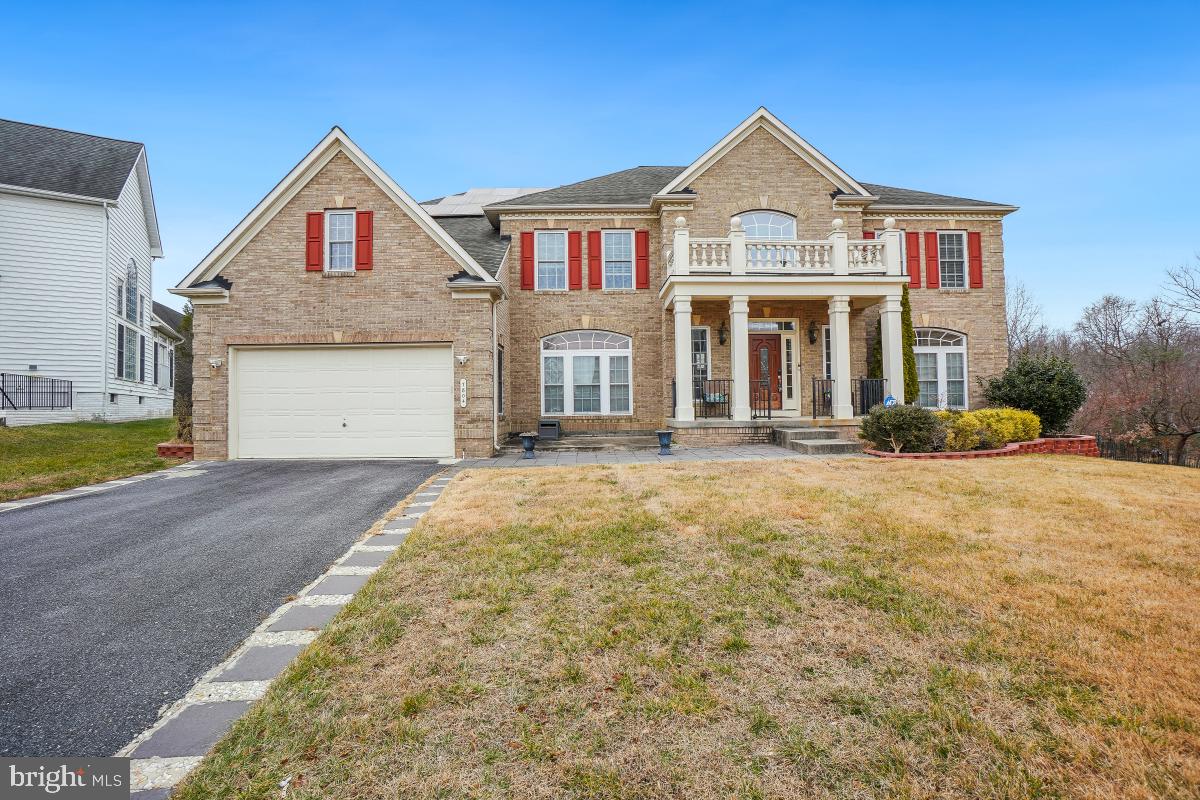
LAUREL
7804 KILLBARRON DRIVE
5 Beds
7 Baths
5,728 Sq.Ft.
$1,120,000
MLS#: MDPG2201310
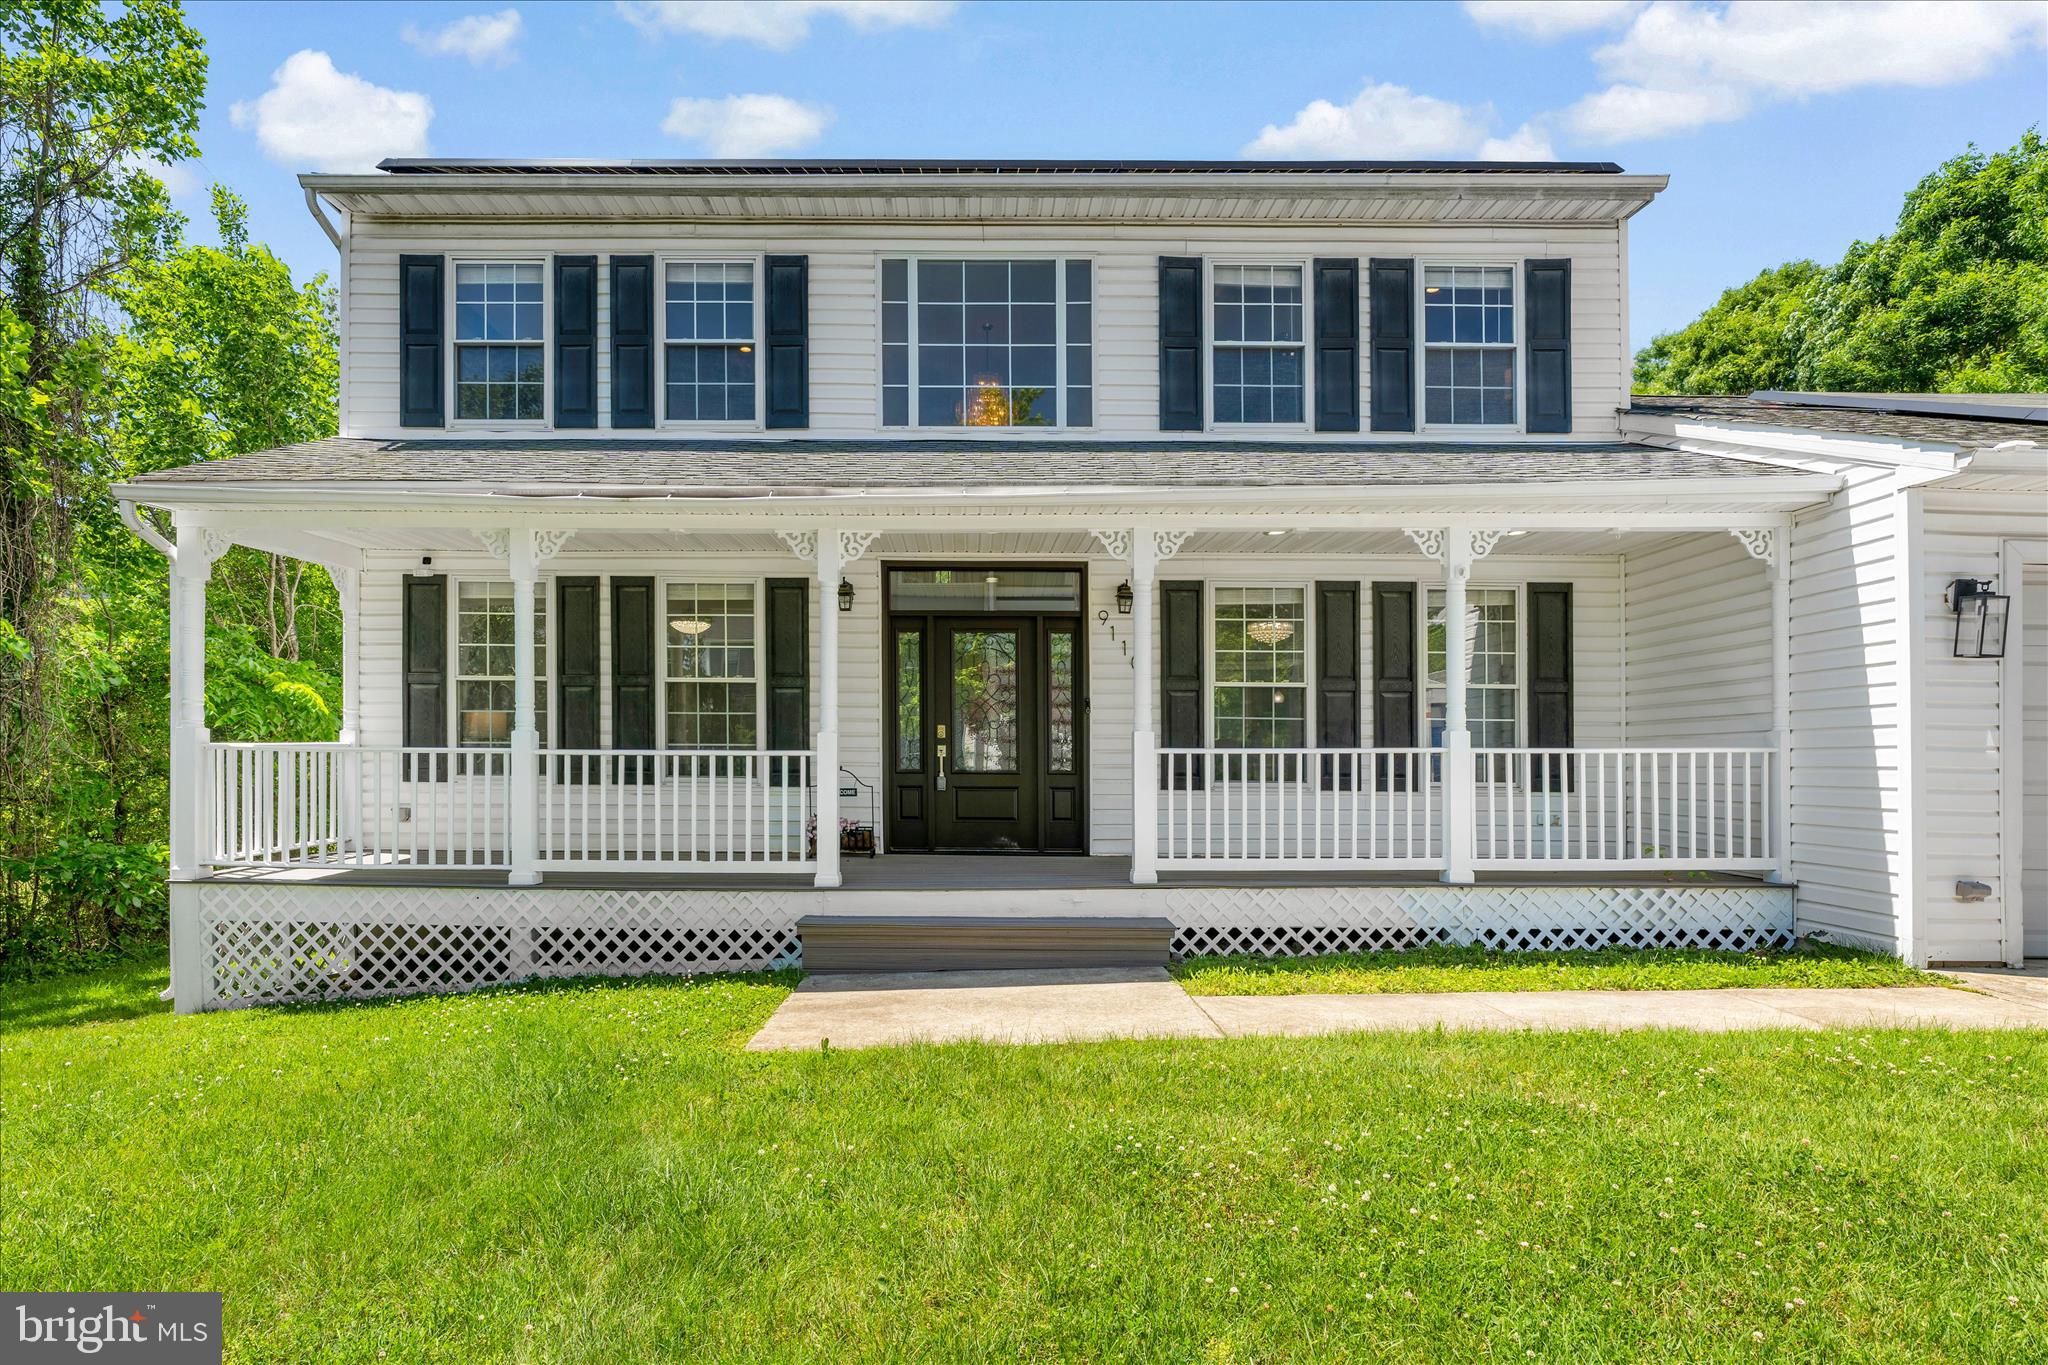
LAUREL
9110 RIVER HILL ROAD
5 Beds
3 Baths
3,458 Sq.Ft.
$825,000
MLS#: MDHW2068646
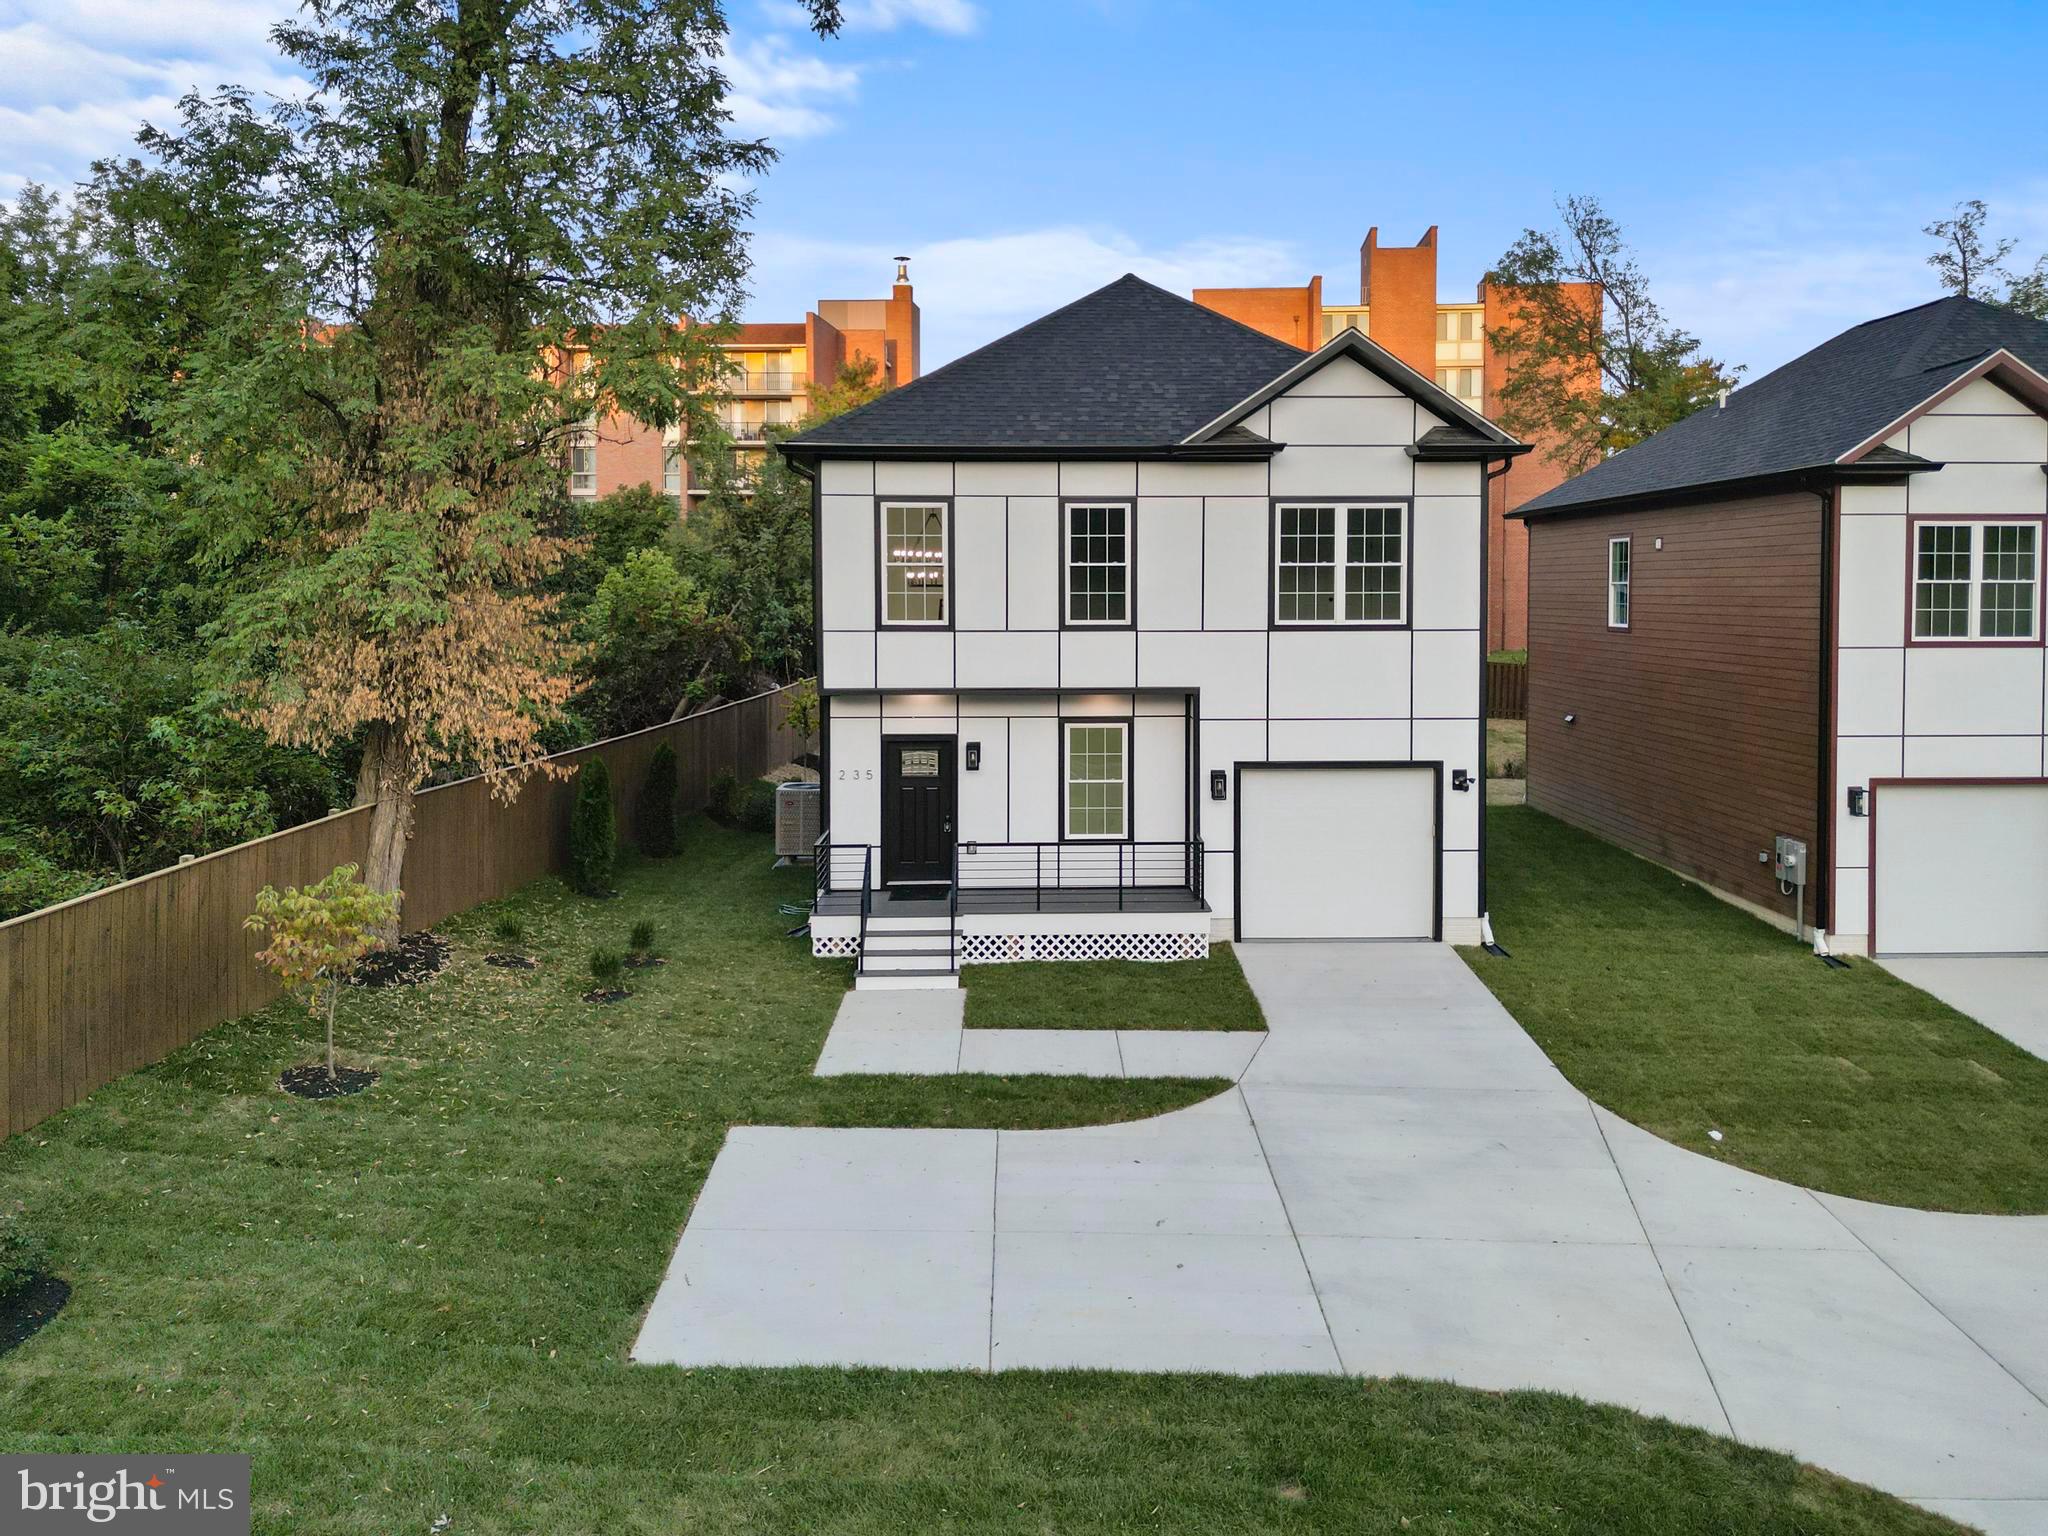
LAUREL
235 BROCK BRIDGE ROAD
5 Beds
3 Baths
3,300 Sq.Ft.
$785,000
MLS#: MDAA2139008
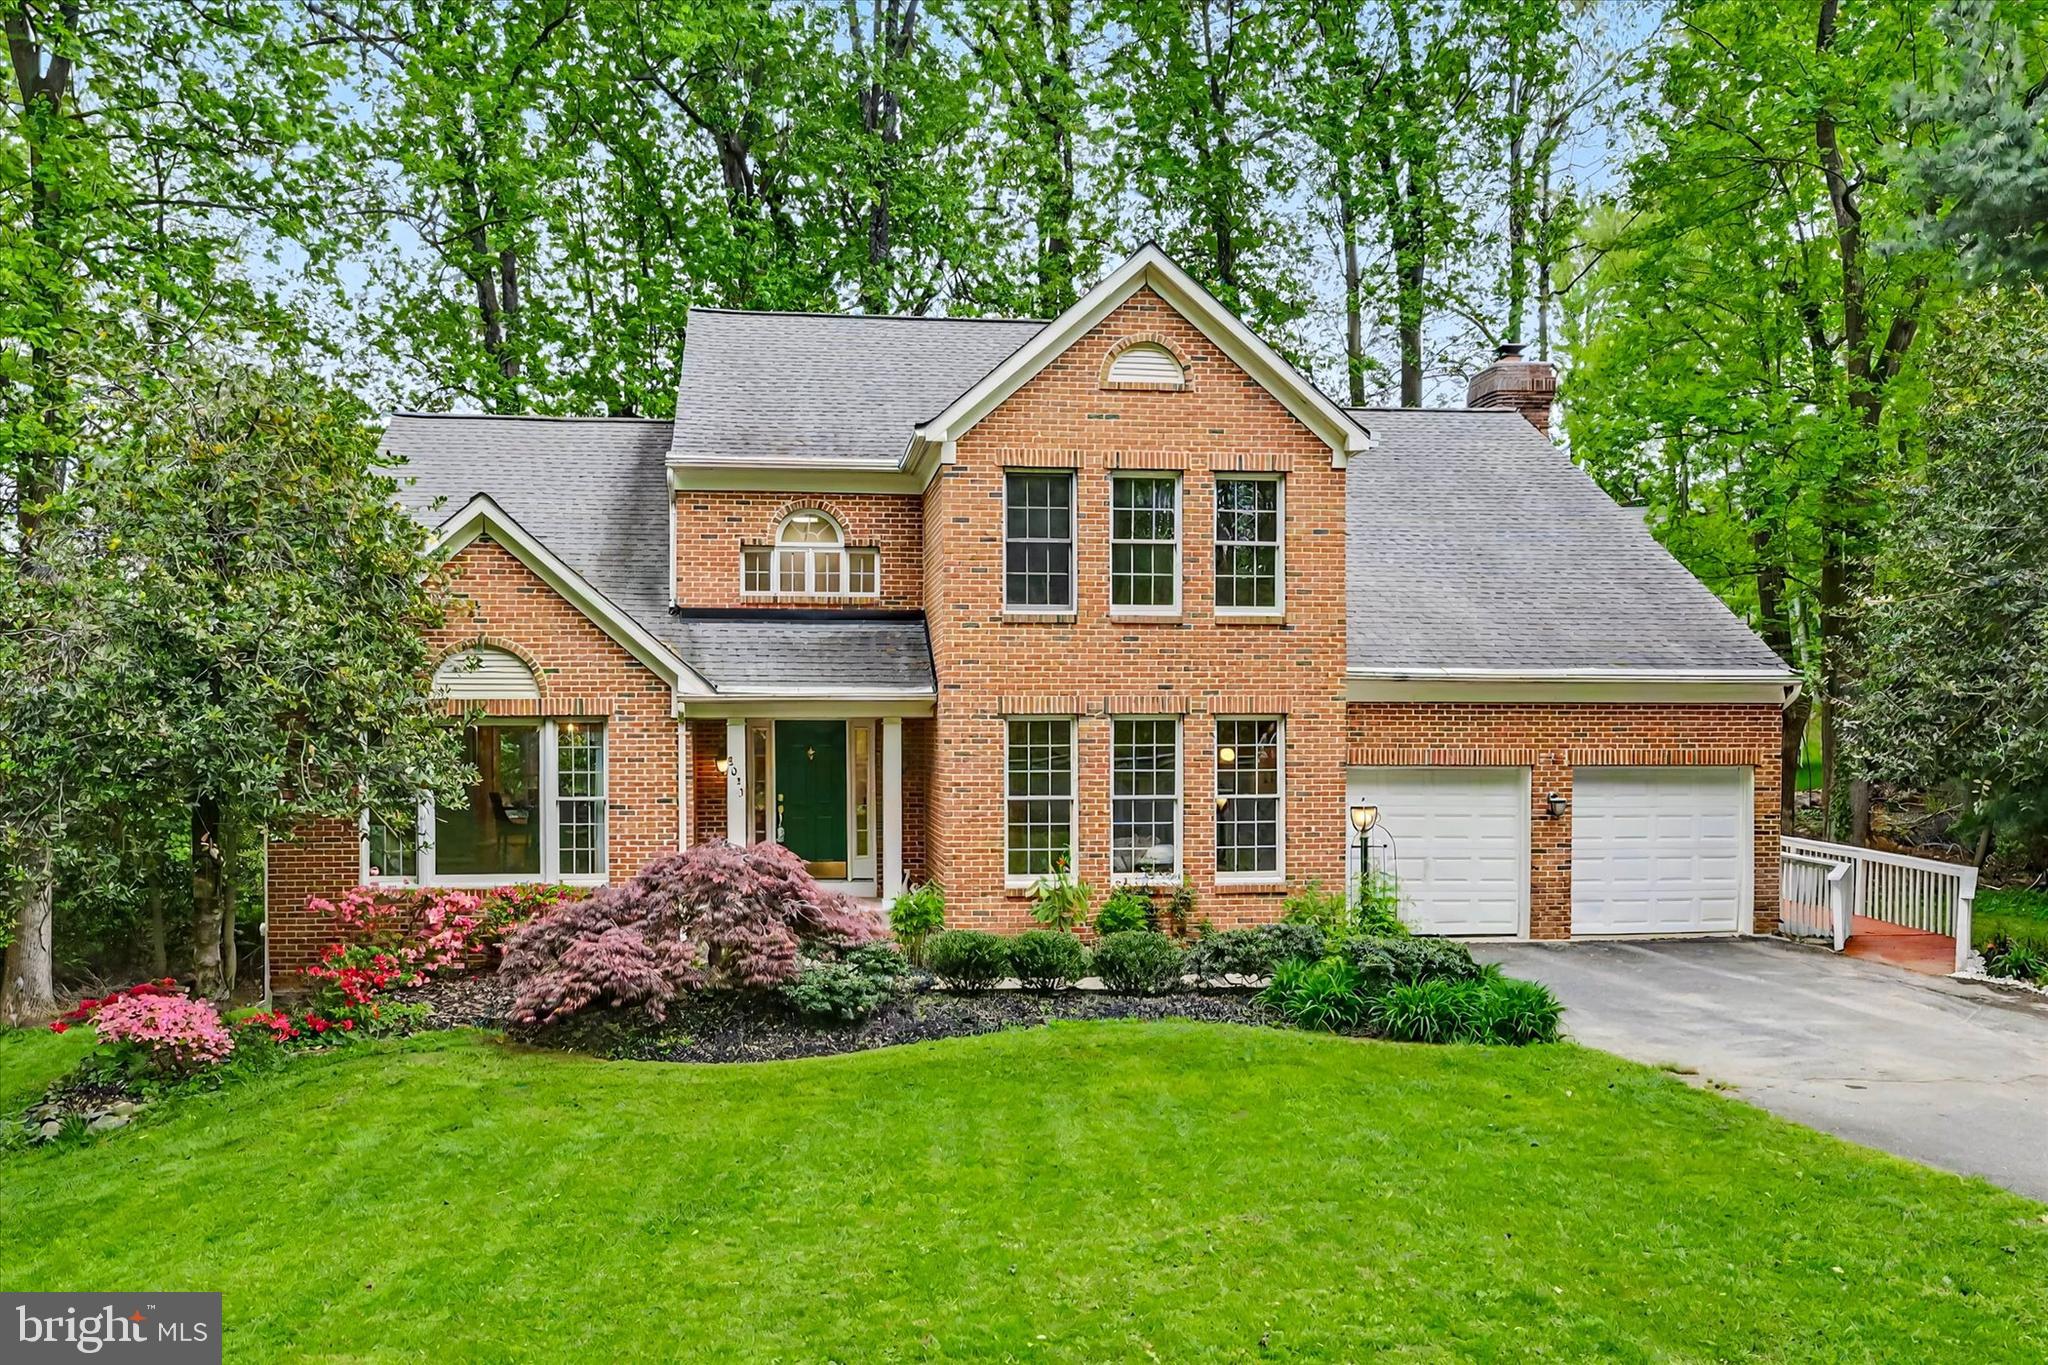
LAUREL
8033 CREST ROAD
5 Beds
4 Baths
4,065 Sq.Ft.
$869,900
MLS#: MDHW2066838
.png)