
Property
Beds
3
Full Baths
2
1/2 Baths
None
Year Built
1945
Sq.Footage
1,232
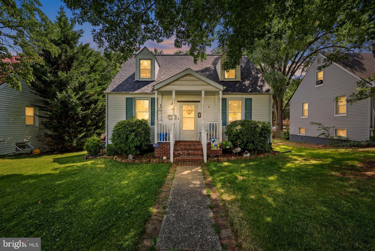
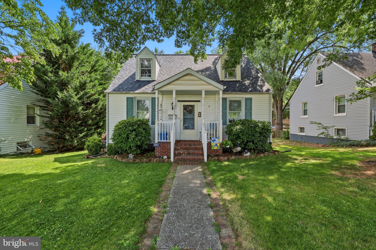
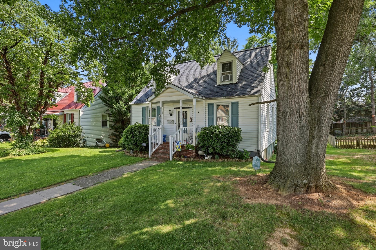
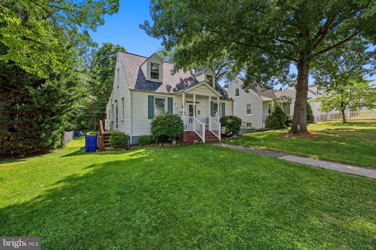
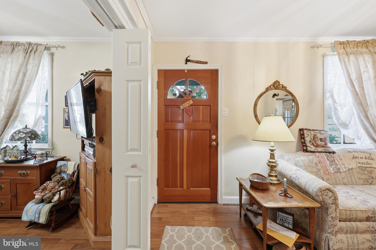
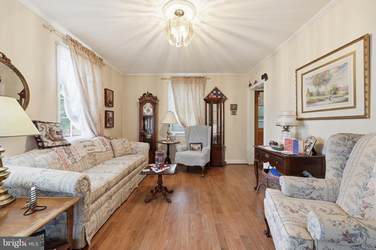
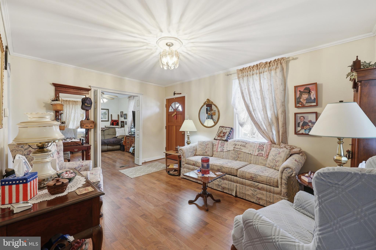
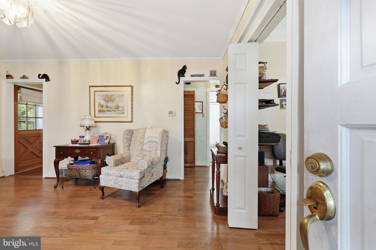
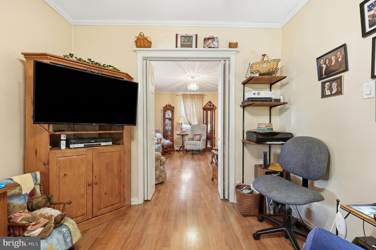
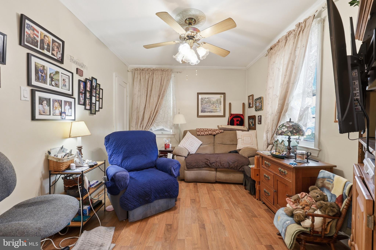
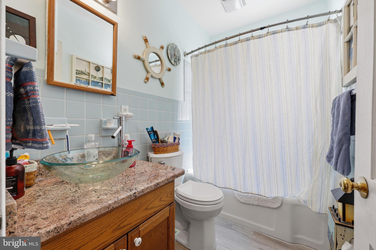
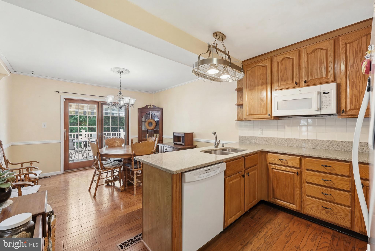
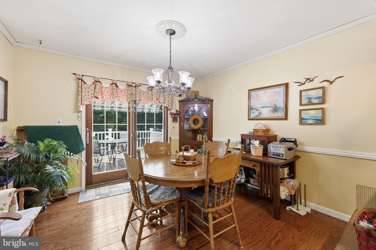
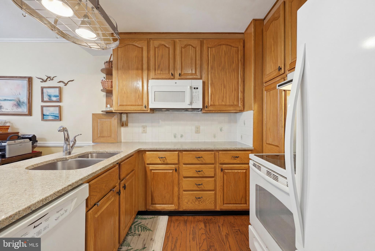
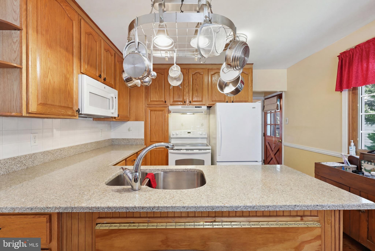
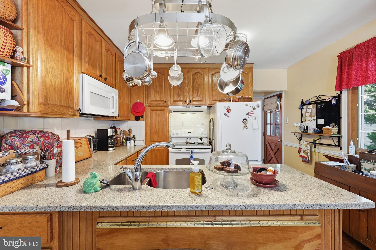
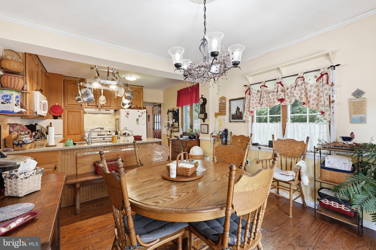
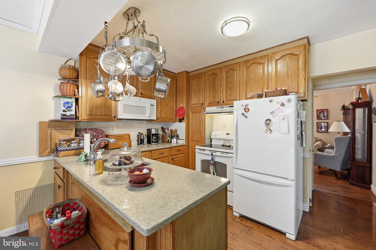
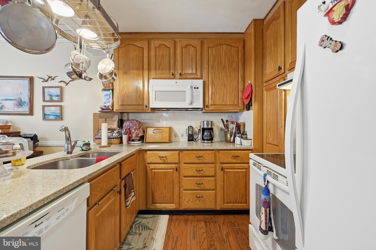
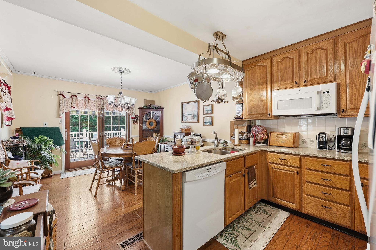
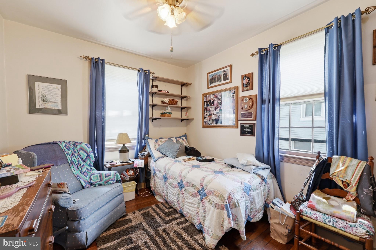
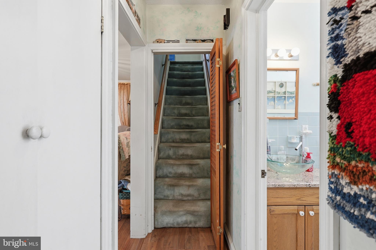
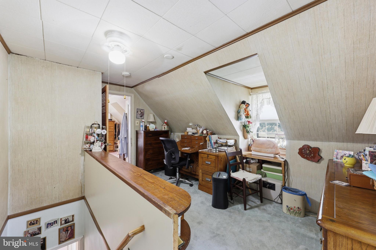
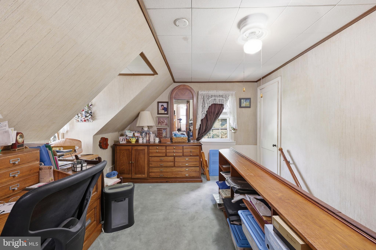
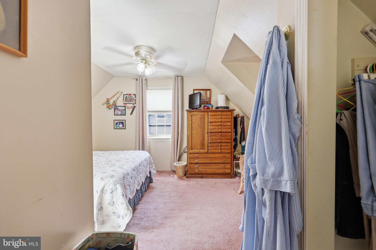
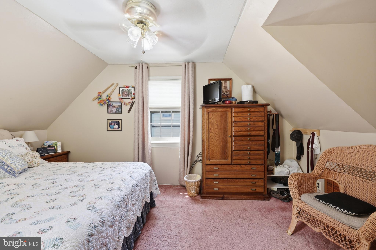
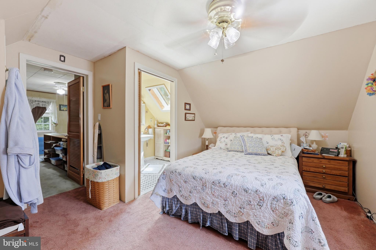
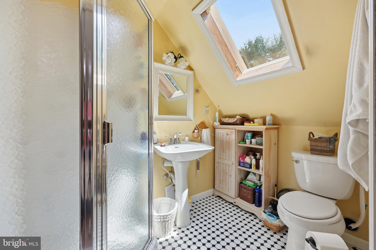
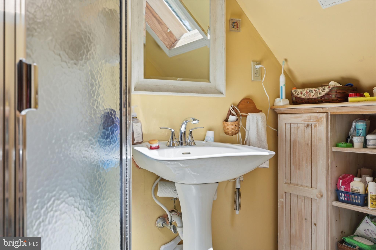
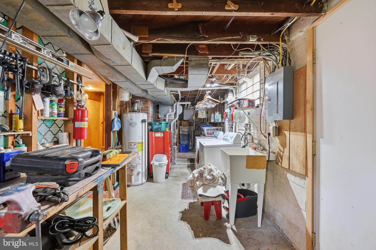
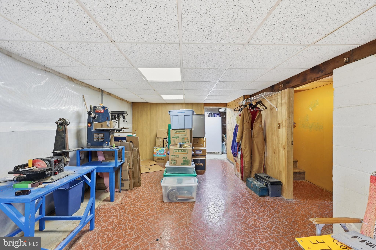
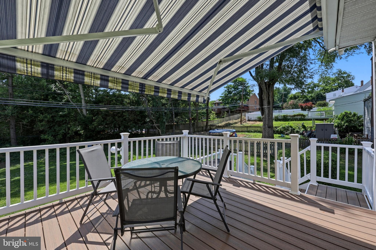
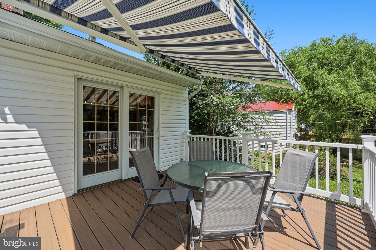
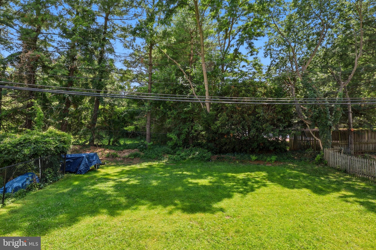
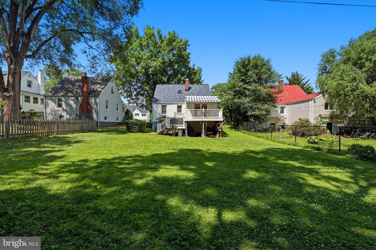
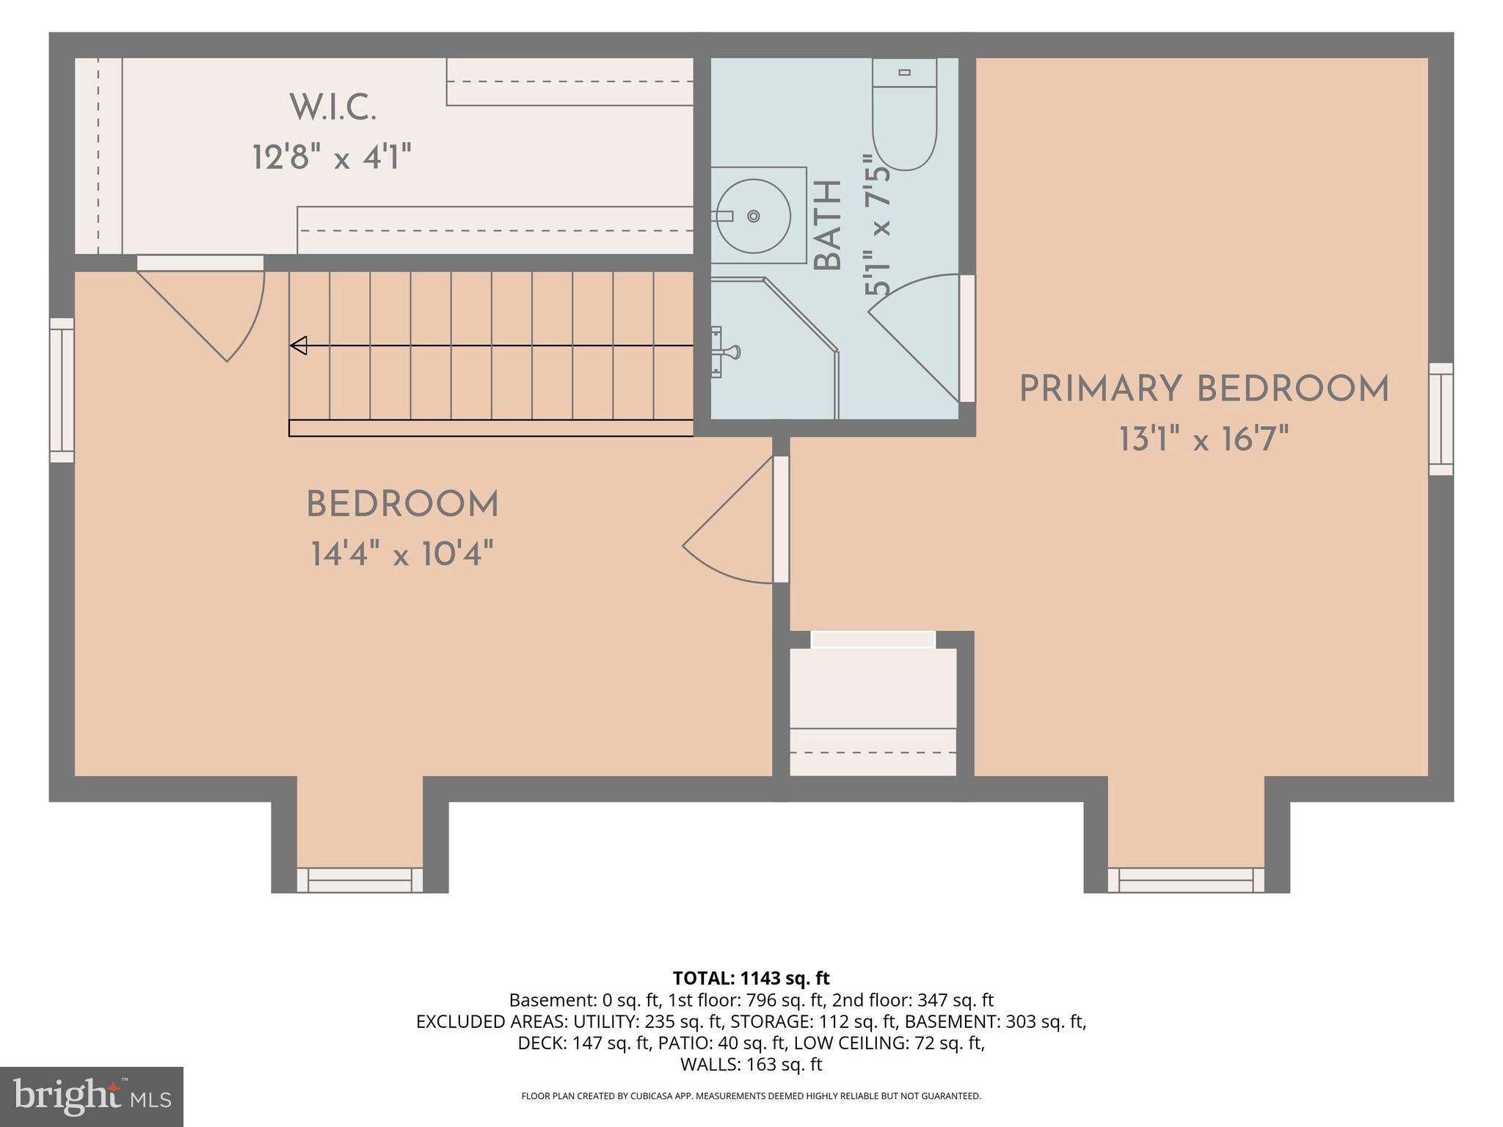
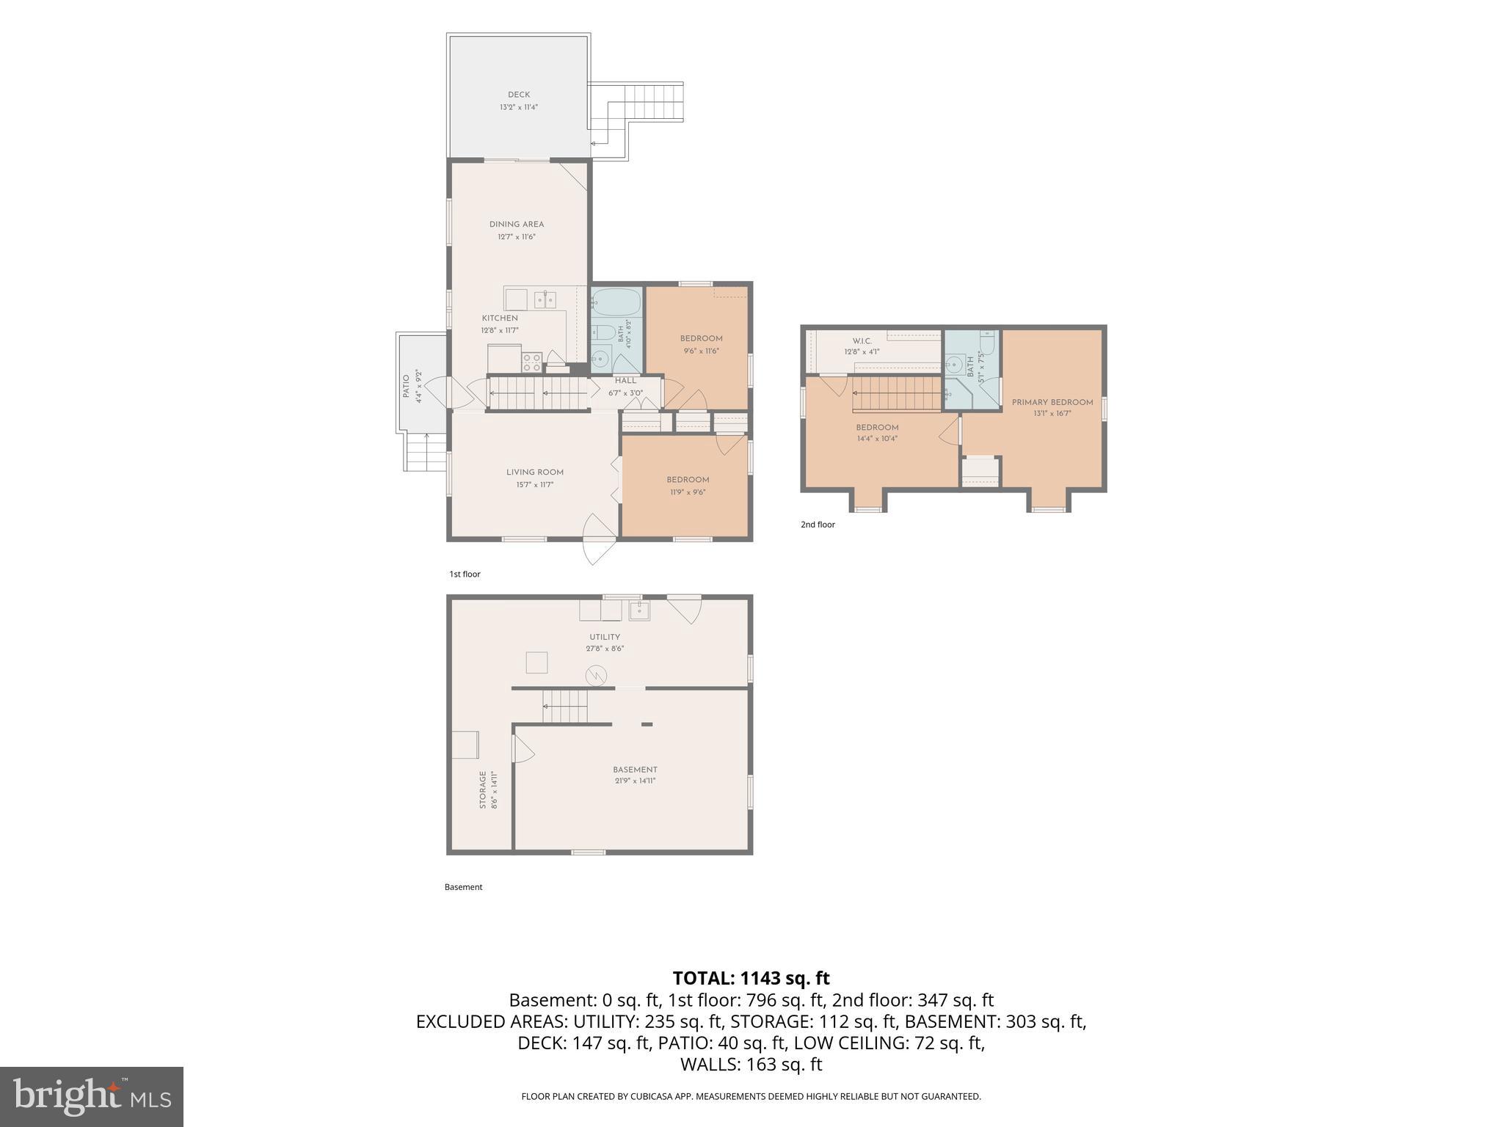
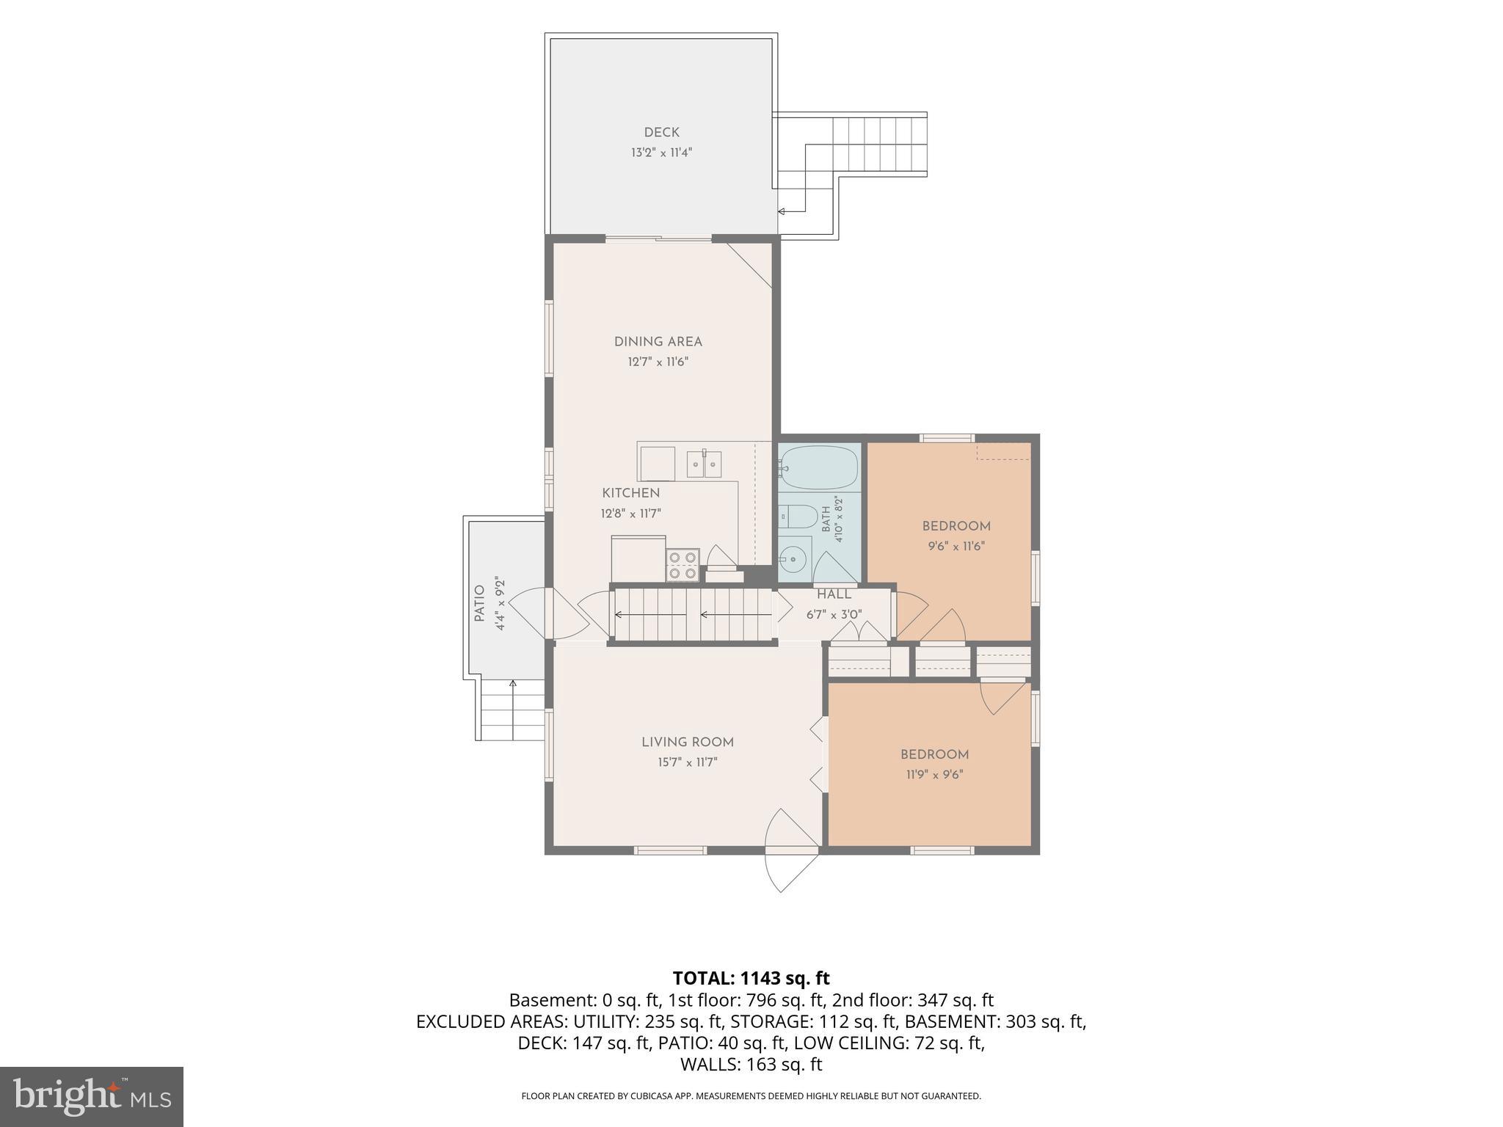
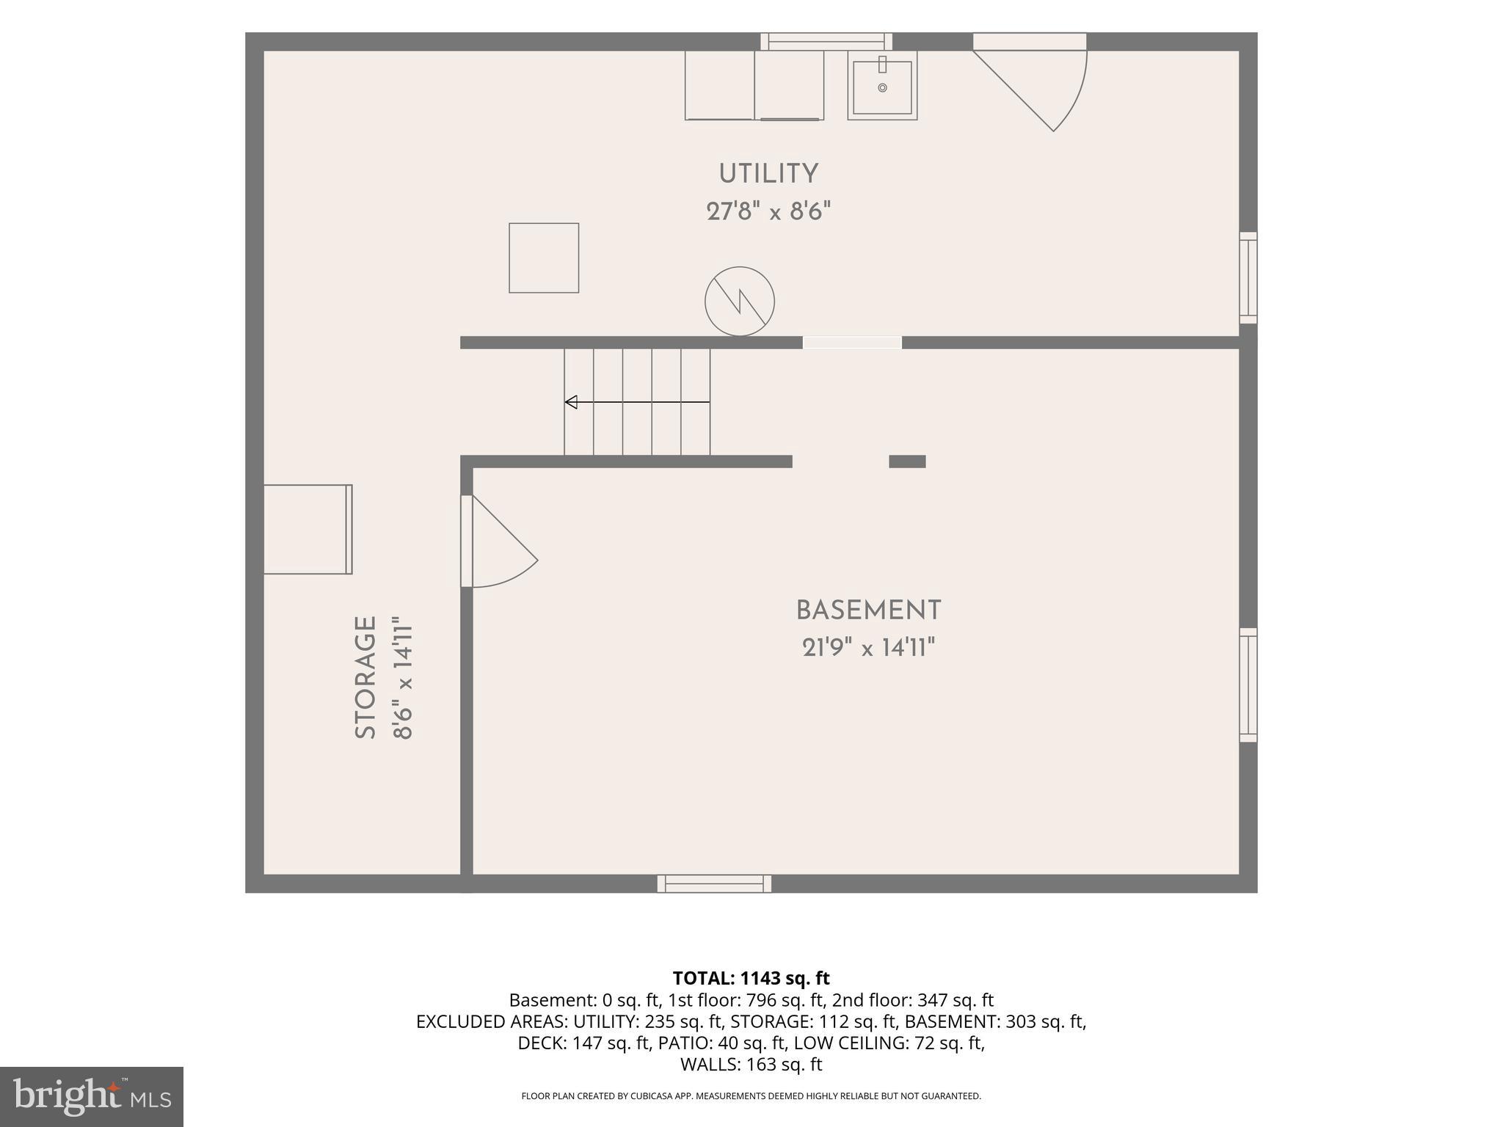
Welcome Home to 1013 Beechwood! If you're looking for a clean, well-maintained home at an affordable price, look no further! The current owners have owned and resided in the home since 1971, all the while taking great care of it along the way. The home features 3 bedrooms, 2 on the main floor and one upstairs. The home also features 2 FULL bathrooms, one upstairs, one downstairs. The true charm of the property is the sunroom addition, leading into and overlooking the lush rear yard. Hardwood floors are throughout most of the home, including hardwood flooring that is currently preserved under the living room laminate flooring, ready to be brought back to life! The home is heated and cooled via Central Heat and Central A/C. The home features many upgrades, including, but not limited to: New roof (2024), Composite Decking (2024), Recent HVAC Replacements (Serviced annually by local Funks Heating and Cooling), Quartz countertop upgrades, retractable awning by Sunseta Brand, Some upgraded wiring, plumbing, Main water line, bathroom upgrades, and much much more! The Heating and Hot water are powered by efficient natural gas, reducing electric bills particularly in the coldest months. The Semi-finished walk-out basement offers extra room and opportunity. Don't wait! This one won't last long, call today for your private tour!
Features & Amenities
Interior
-
Other Interior Features
Ceiling Fan(s)
-
Total Bedrooms
3
-
Bathrooms
2
-
Above Grade Finished Area
1232.0
-
Basement YN
YES
-
Cooling YN
YES
-
Cooling
Central Air, Ceiling Fan(s), Electric
-
Fireplace YN
NO
-
Heating YN
YES
-
Heating
Natural Gas, Central, Forced Air
-
Main Level Bedrooms
2
-
Pet friendly
N/A
Exterior
-
Garage
No
-
Construction Materials
Block, Vinyl Siding, Frame
-
Other Exterior Features
Awning(s), Lighting, Rain Gutters, Storage
-
Parking
On Street
-
Patio and Porch Features
Deck, Porch
-
Pool
No
-
Waterfront YN
NO
-
View
Trees/Woods, Garden
Area & Lot
-
Lot Size(acres)
0.14
-
Lot Size(square feet)
6000.0
-
Property Type
Residential
-
Property Sub Type
Single Family Residence
-
Architectural Style
Cape Cod
Price
-
Sales Price
$269,900
-
Tax Amount
$3,816
-
Sq. Footage
1, 232
-
Price/SqFt
$219
HOA
-
Association
No
School District
-
Elementary School
N/A
-
Middle School
NORTHERN
-
High School
NORTH HAGERSTOWN
Property Features
-
New Construction
NO
-
Foundation Details
Block, Permanent
-
Senior Community YN
NO
-
Sewer
Public Sewer
-
Tax Lot
4
-
Water Source
Public
Schedule a Showing
Showing scheduled successfully.
Mortgage calculator
Estimate your monthly mortgage payment, including the principal and interest, property taxes, and HOA. Adjust the values to generate a more accurate rate.
Your payment
Principal and Interest:
$
Property taxes:
$
HOA fees:
$
Total loan payment:
$
Total interest amount:
$
Location
County
WASHINGTON
Elementary School
Middle School
NORTHERN
High School
NORTH HAGERSTOWN
Listing Courtesy of Caleb Gee , The Glocker Group Realty Results
RealHub Information is provided exclusively for consumers' personal, non-commercial use, and it may not be used for any purpose other than to identify prospective properties consumers may be interested in purchasing. All information deemed reliable but not guaranteed and should be independently verified. All properties are subject to prior sale, change or withdrawal. RealHub website owner shall not be responsible for any typographical errors, misinformation, misprints and shall be held totally harmless.


* Listings on this website come from the FMLS IDX Compilation and may be held by brokerage firms other than the owner of this website. The listing brokerage is identified in any listing details. Information is deemed reliable but is not guaranteed. If you believe any FMLS listing contains material that infringes your copyrighted work please click here to review our DMCA policy and learn how to submit a takedown request.© 2024 FMLS.
Related Properties
HAGERSTOWN
15 FAIRGROUND AVENUE
3 Beds
1 Baths
1,332 Sq.Ft.
$225,000
MLS#: MDWA2038064
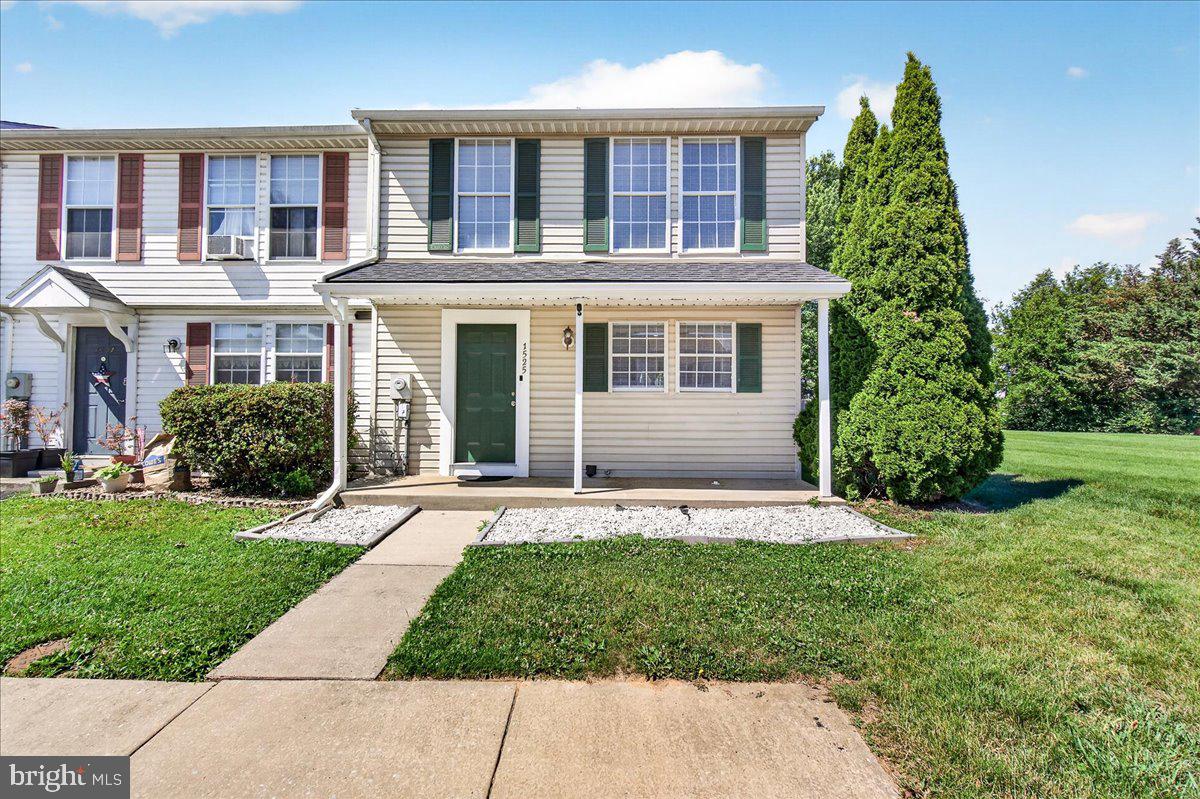
HAGERSTOWN
1525 IRIS COURT
3 Beds
1 Baths
1,060 Sq.Ft.
$265,000
MLS#: MDWA2037956
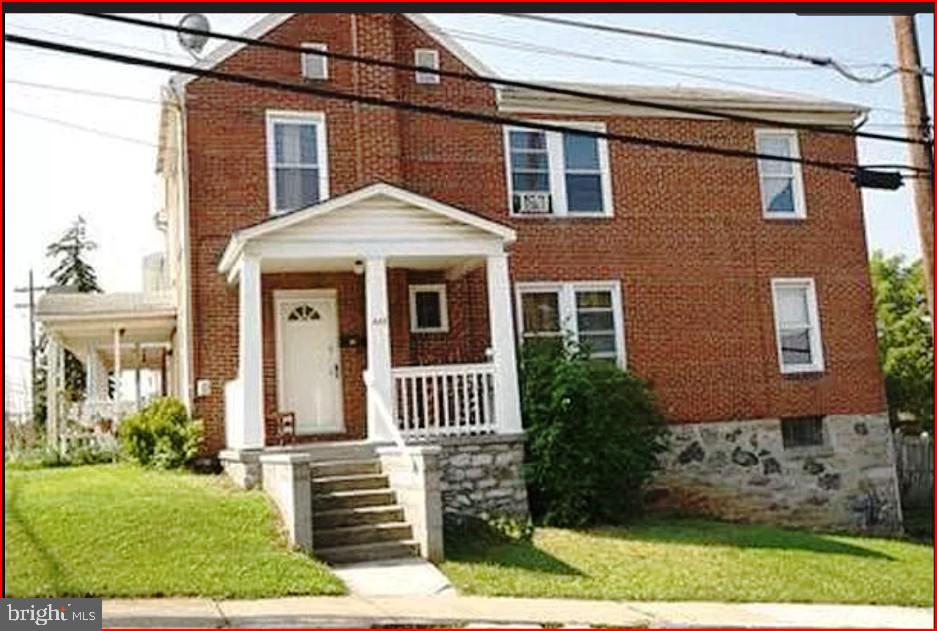
HAGERSTOWN
445 E FRANKLIN STREET
3 Beds
1 Baths
1,180 Sq.Ft.
$225,000
MLS#: MDWA2034186
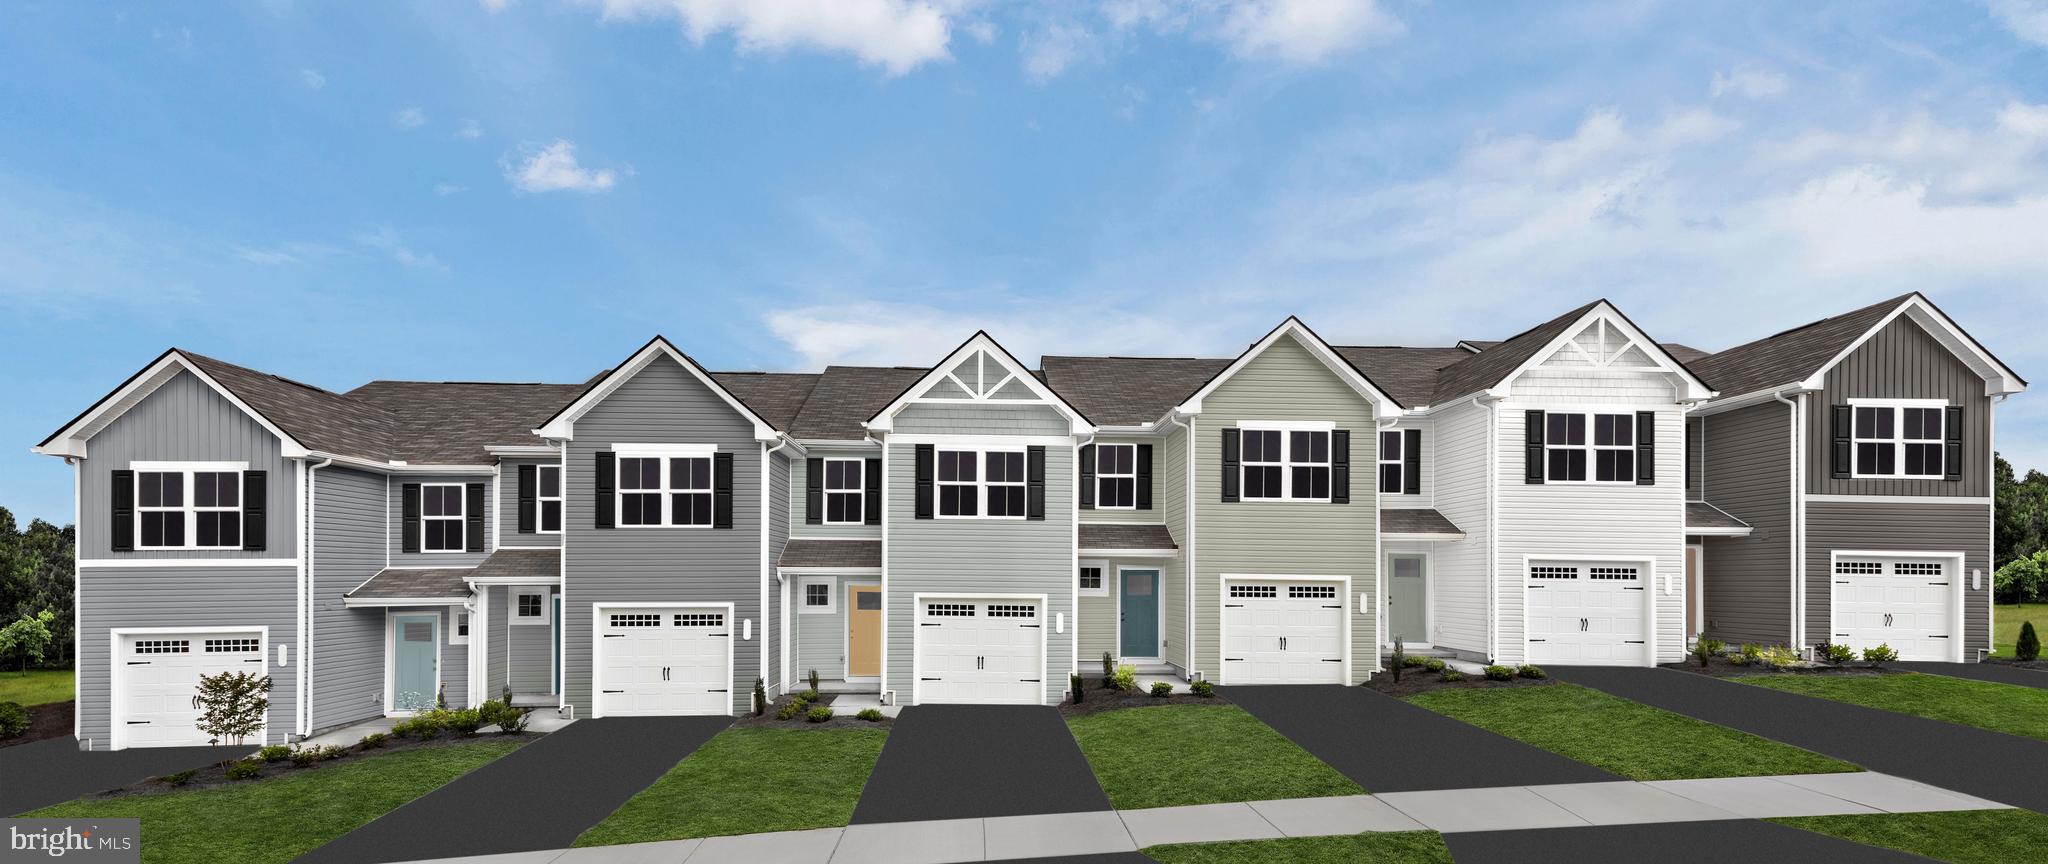
HAGERSTOWN
1101 BRECKENRIDGE DRIVE
3 Beds
2 Baths
1,442 Sq.Ft.
$315,790
MLS#: MDWA2035776

HAGERSTOWN
953 VIEW STREET
4 Beds
2 Baths
2,190 Sq.Ft.
$299,000
MLS#: MDWA2034346
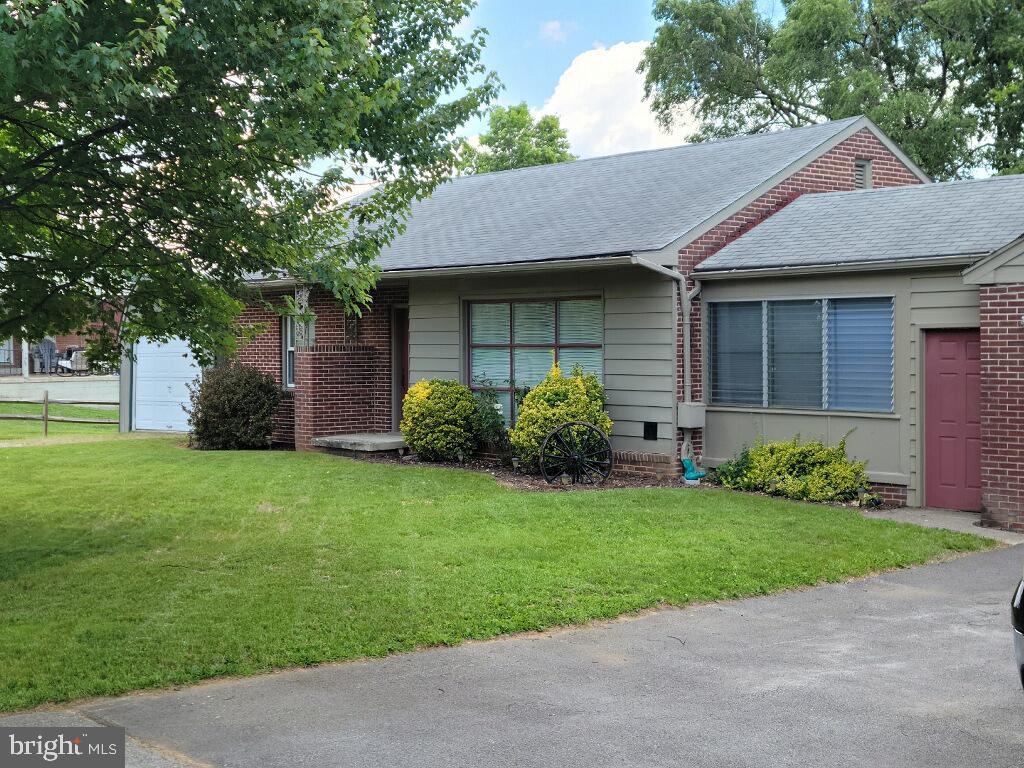
HAGERSTOWN
13517 PARADISE CHURCH ROAD
2 Beds
1 Baths
948 Sq.Ft.
$259,900
MLS#: MDWA2035028
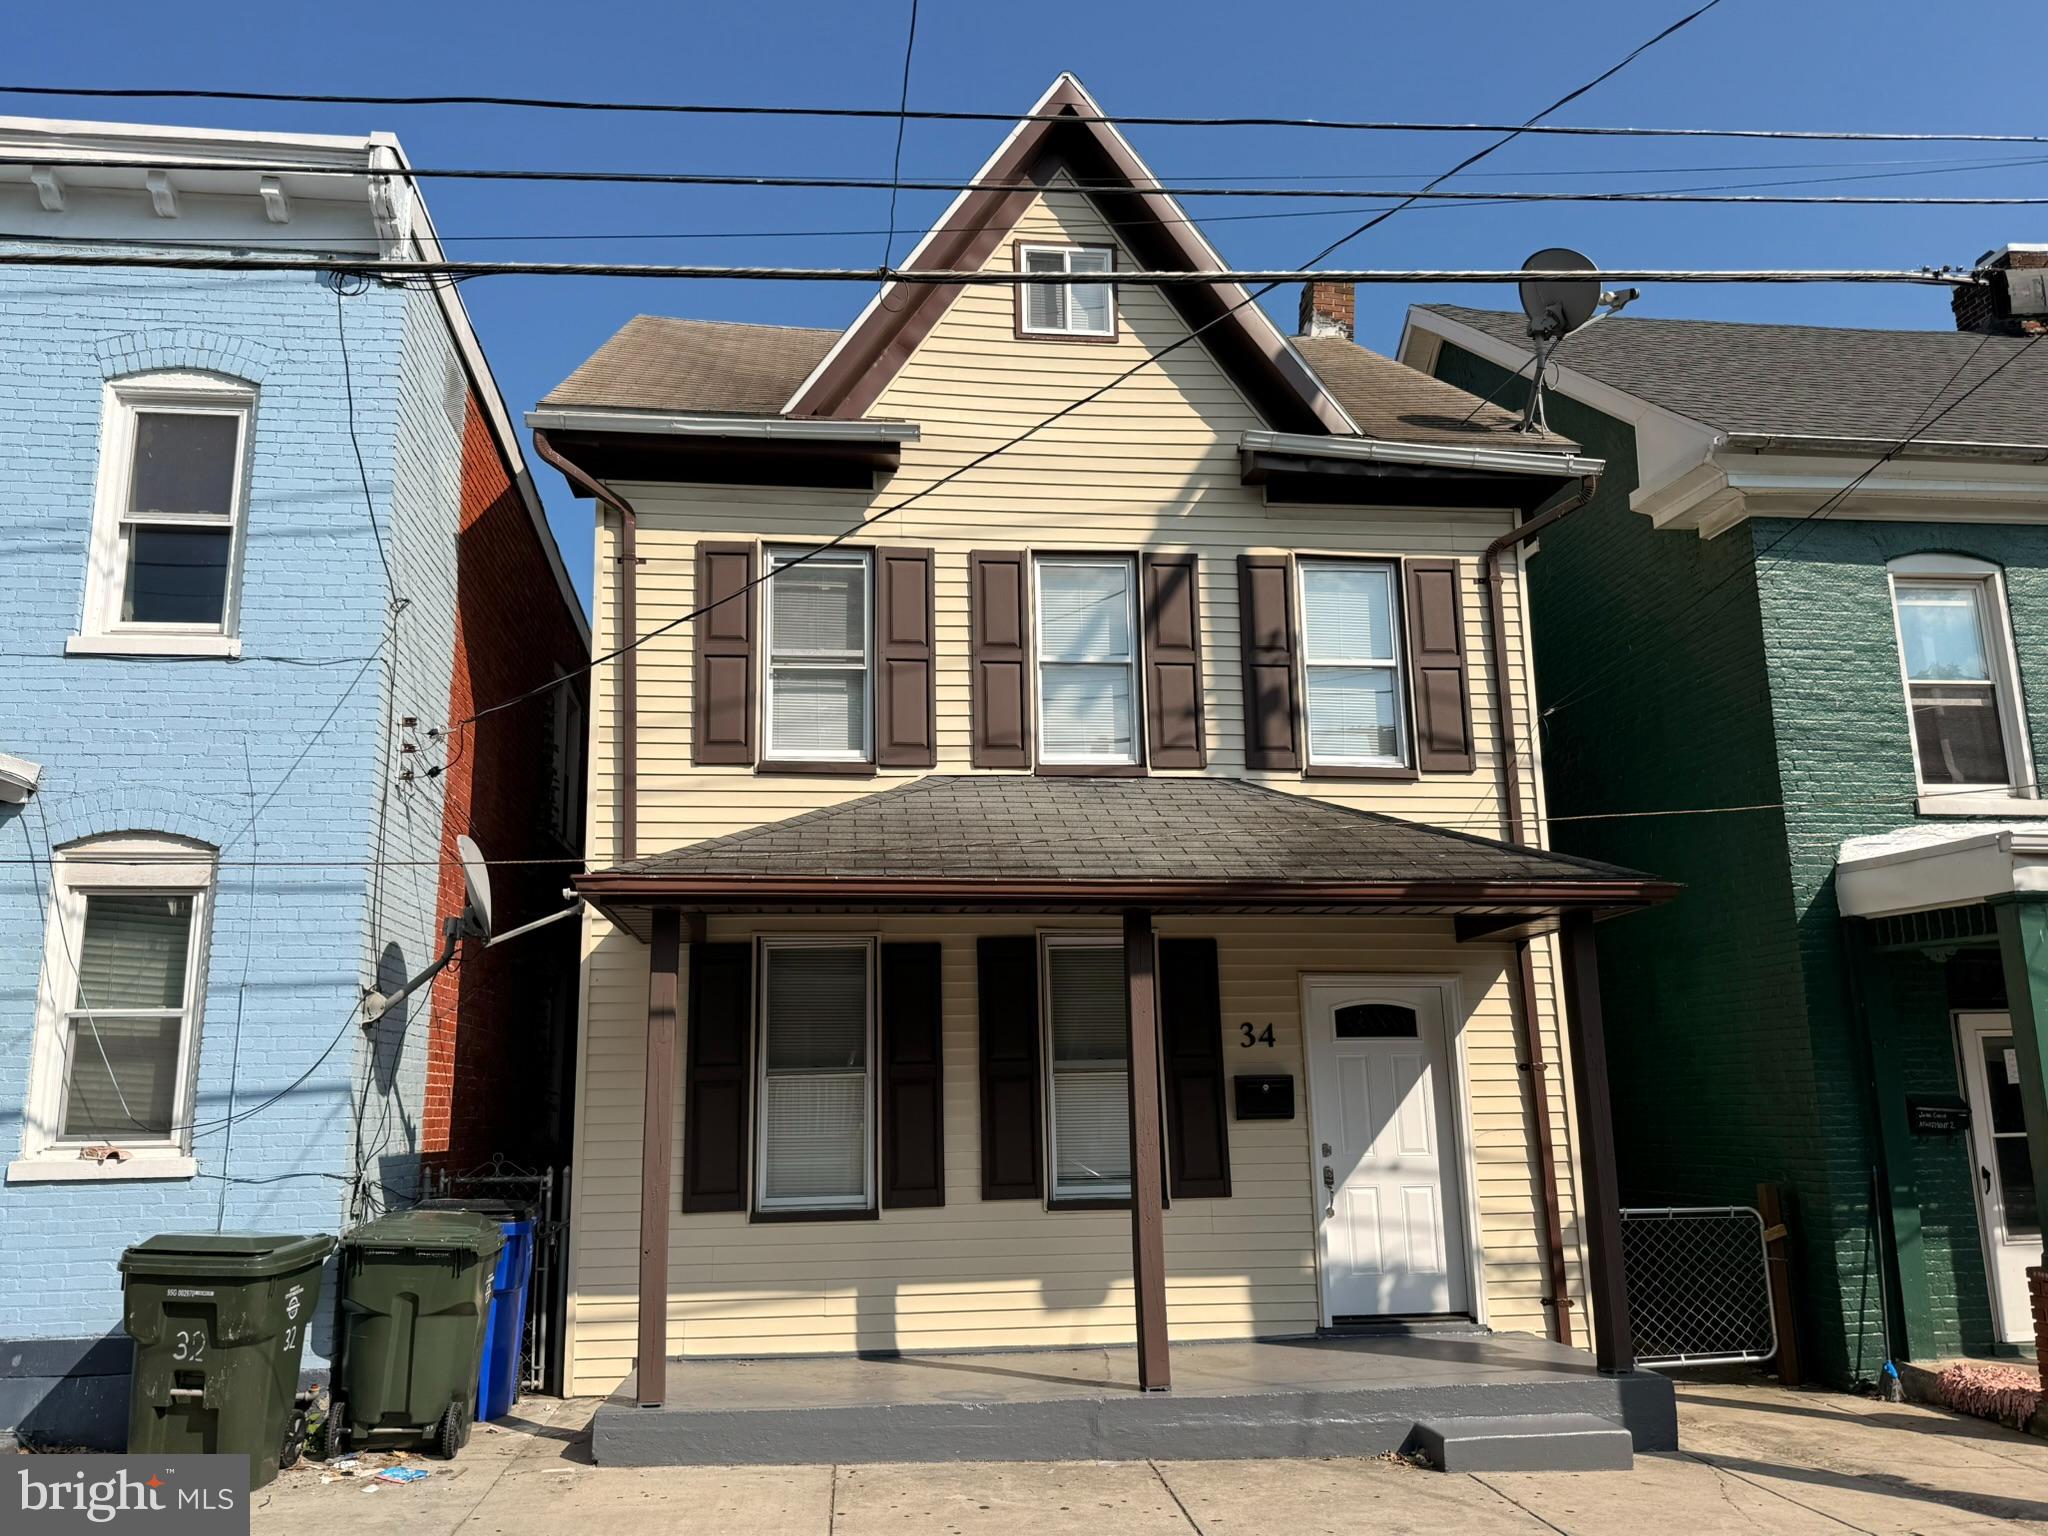
HAGERSTOWN
34 ELIZABETH STREET
2 Beds
2 Baths
1,592 Sq.Ft.
$249,000
MLS#: MDWA2034510
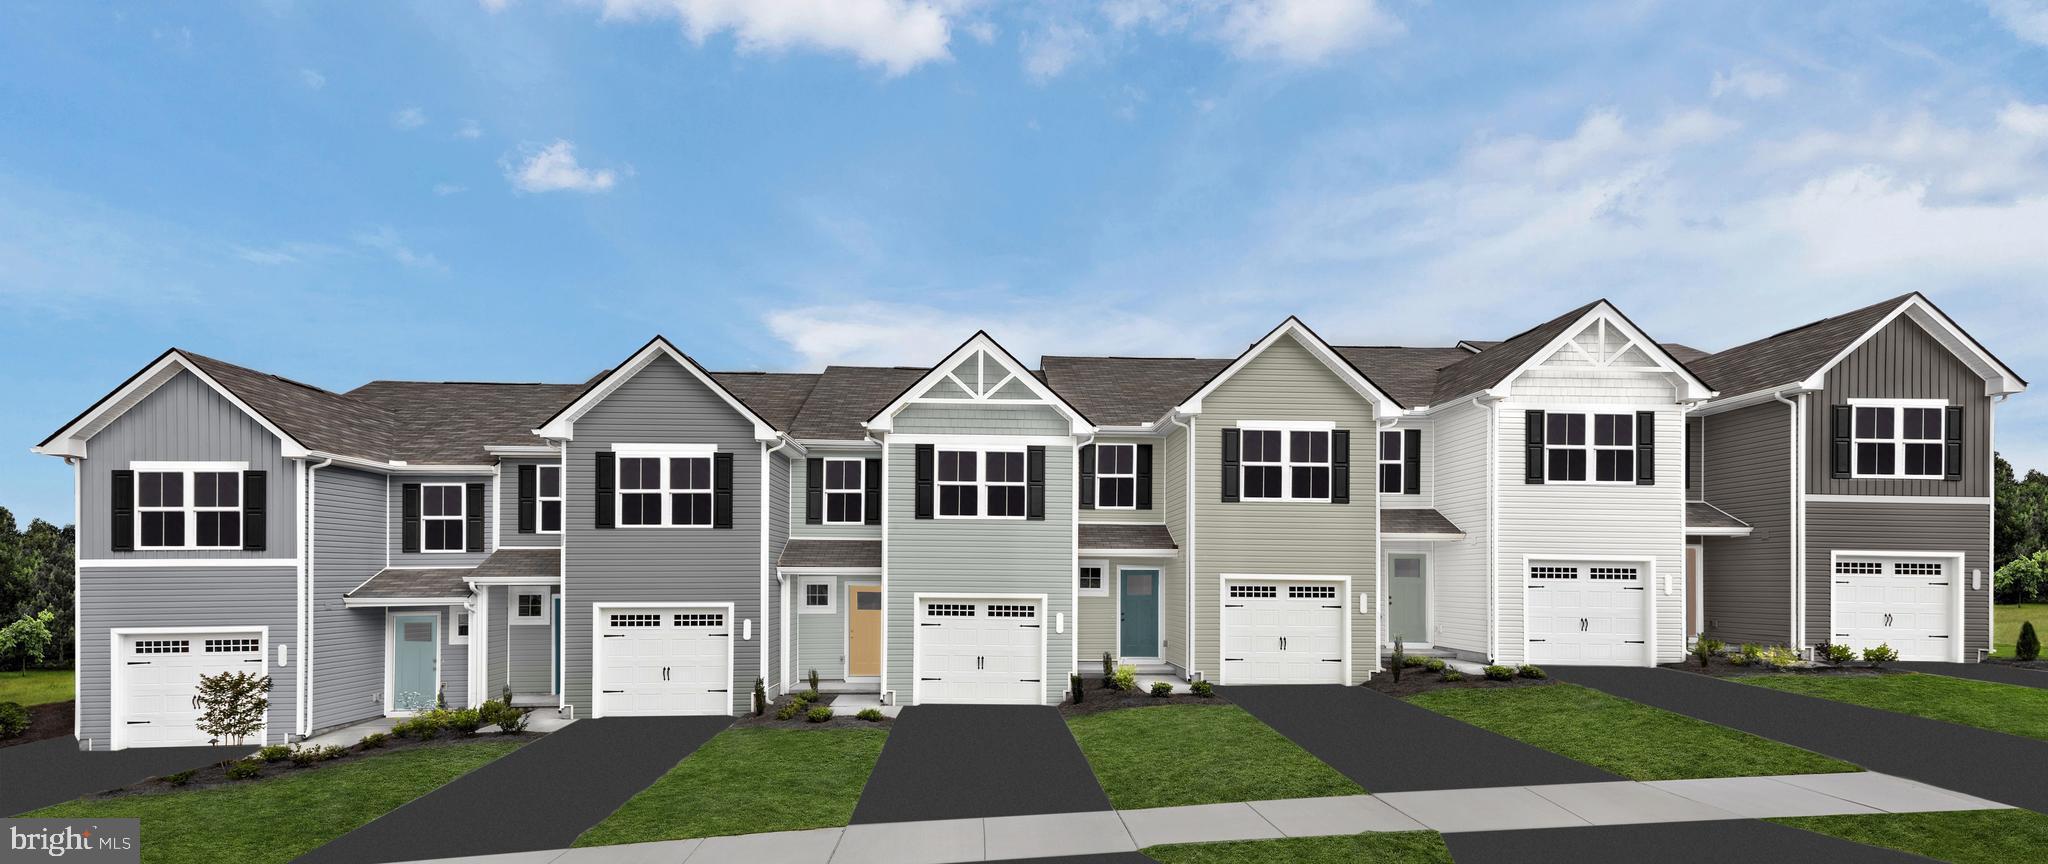
HAGERSTOWN
75 NE BRECKENRIDGE DRIVE
3 Beds
2 Baths
1,482 Sq.Ft.
$316,990
MLS#: MDWA2036924
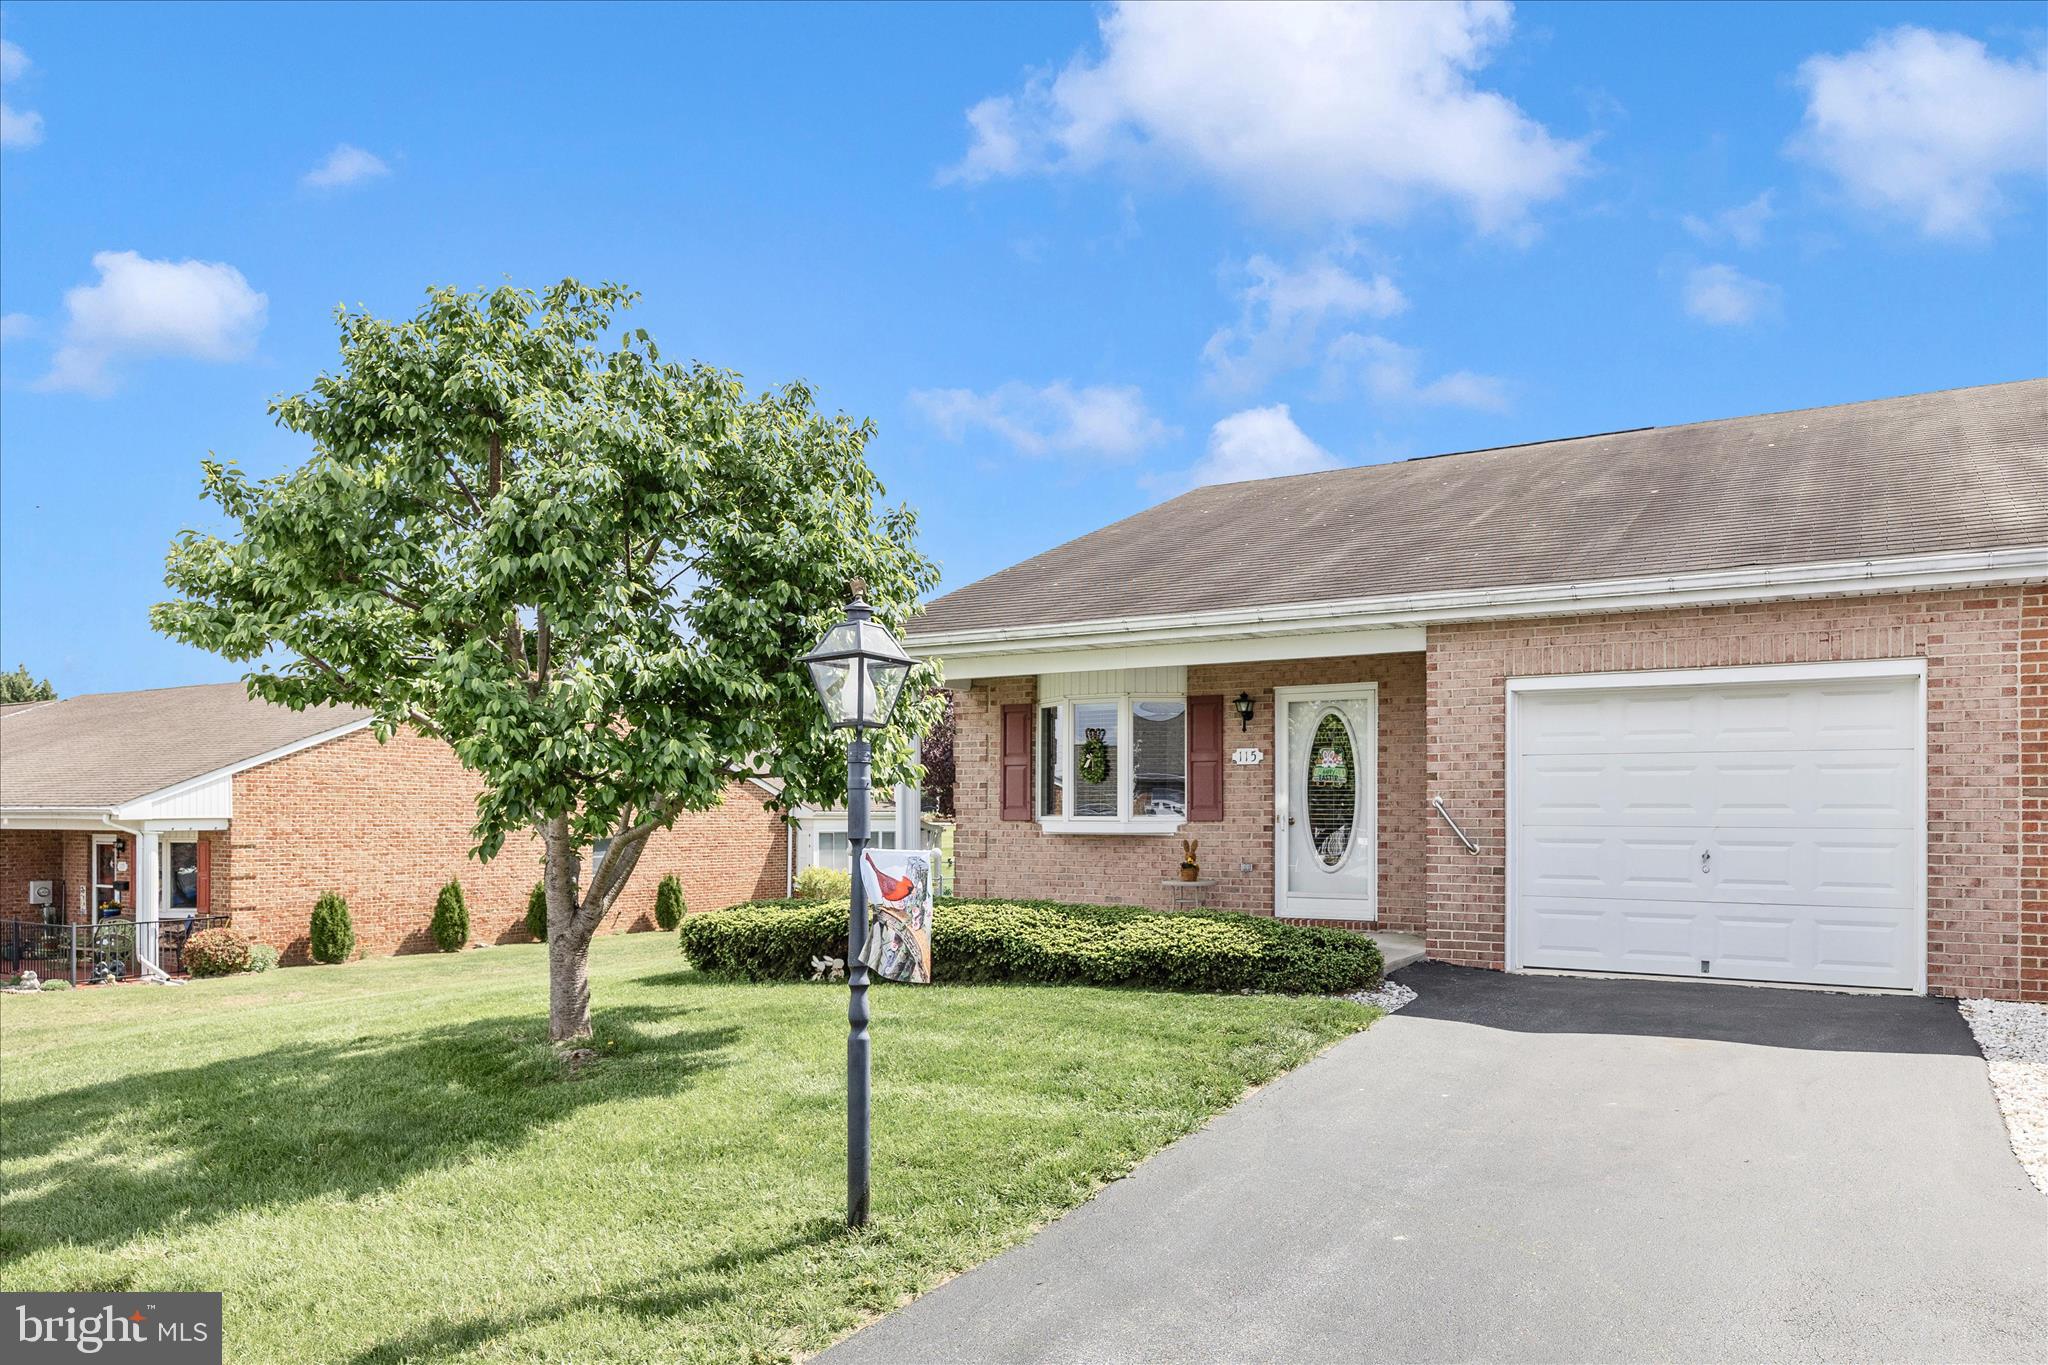
HAGERSTOWN
115 SUNFLOWER DRIVE
2 Beds
2 Baths
1,428 Sq.Ft.
$299,900
MLS#: MDWA2035188
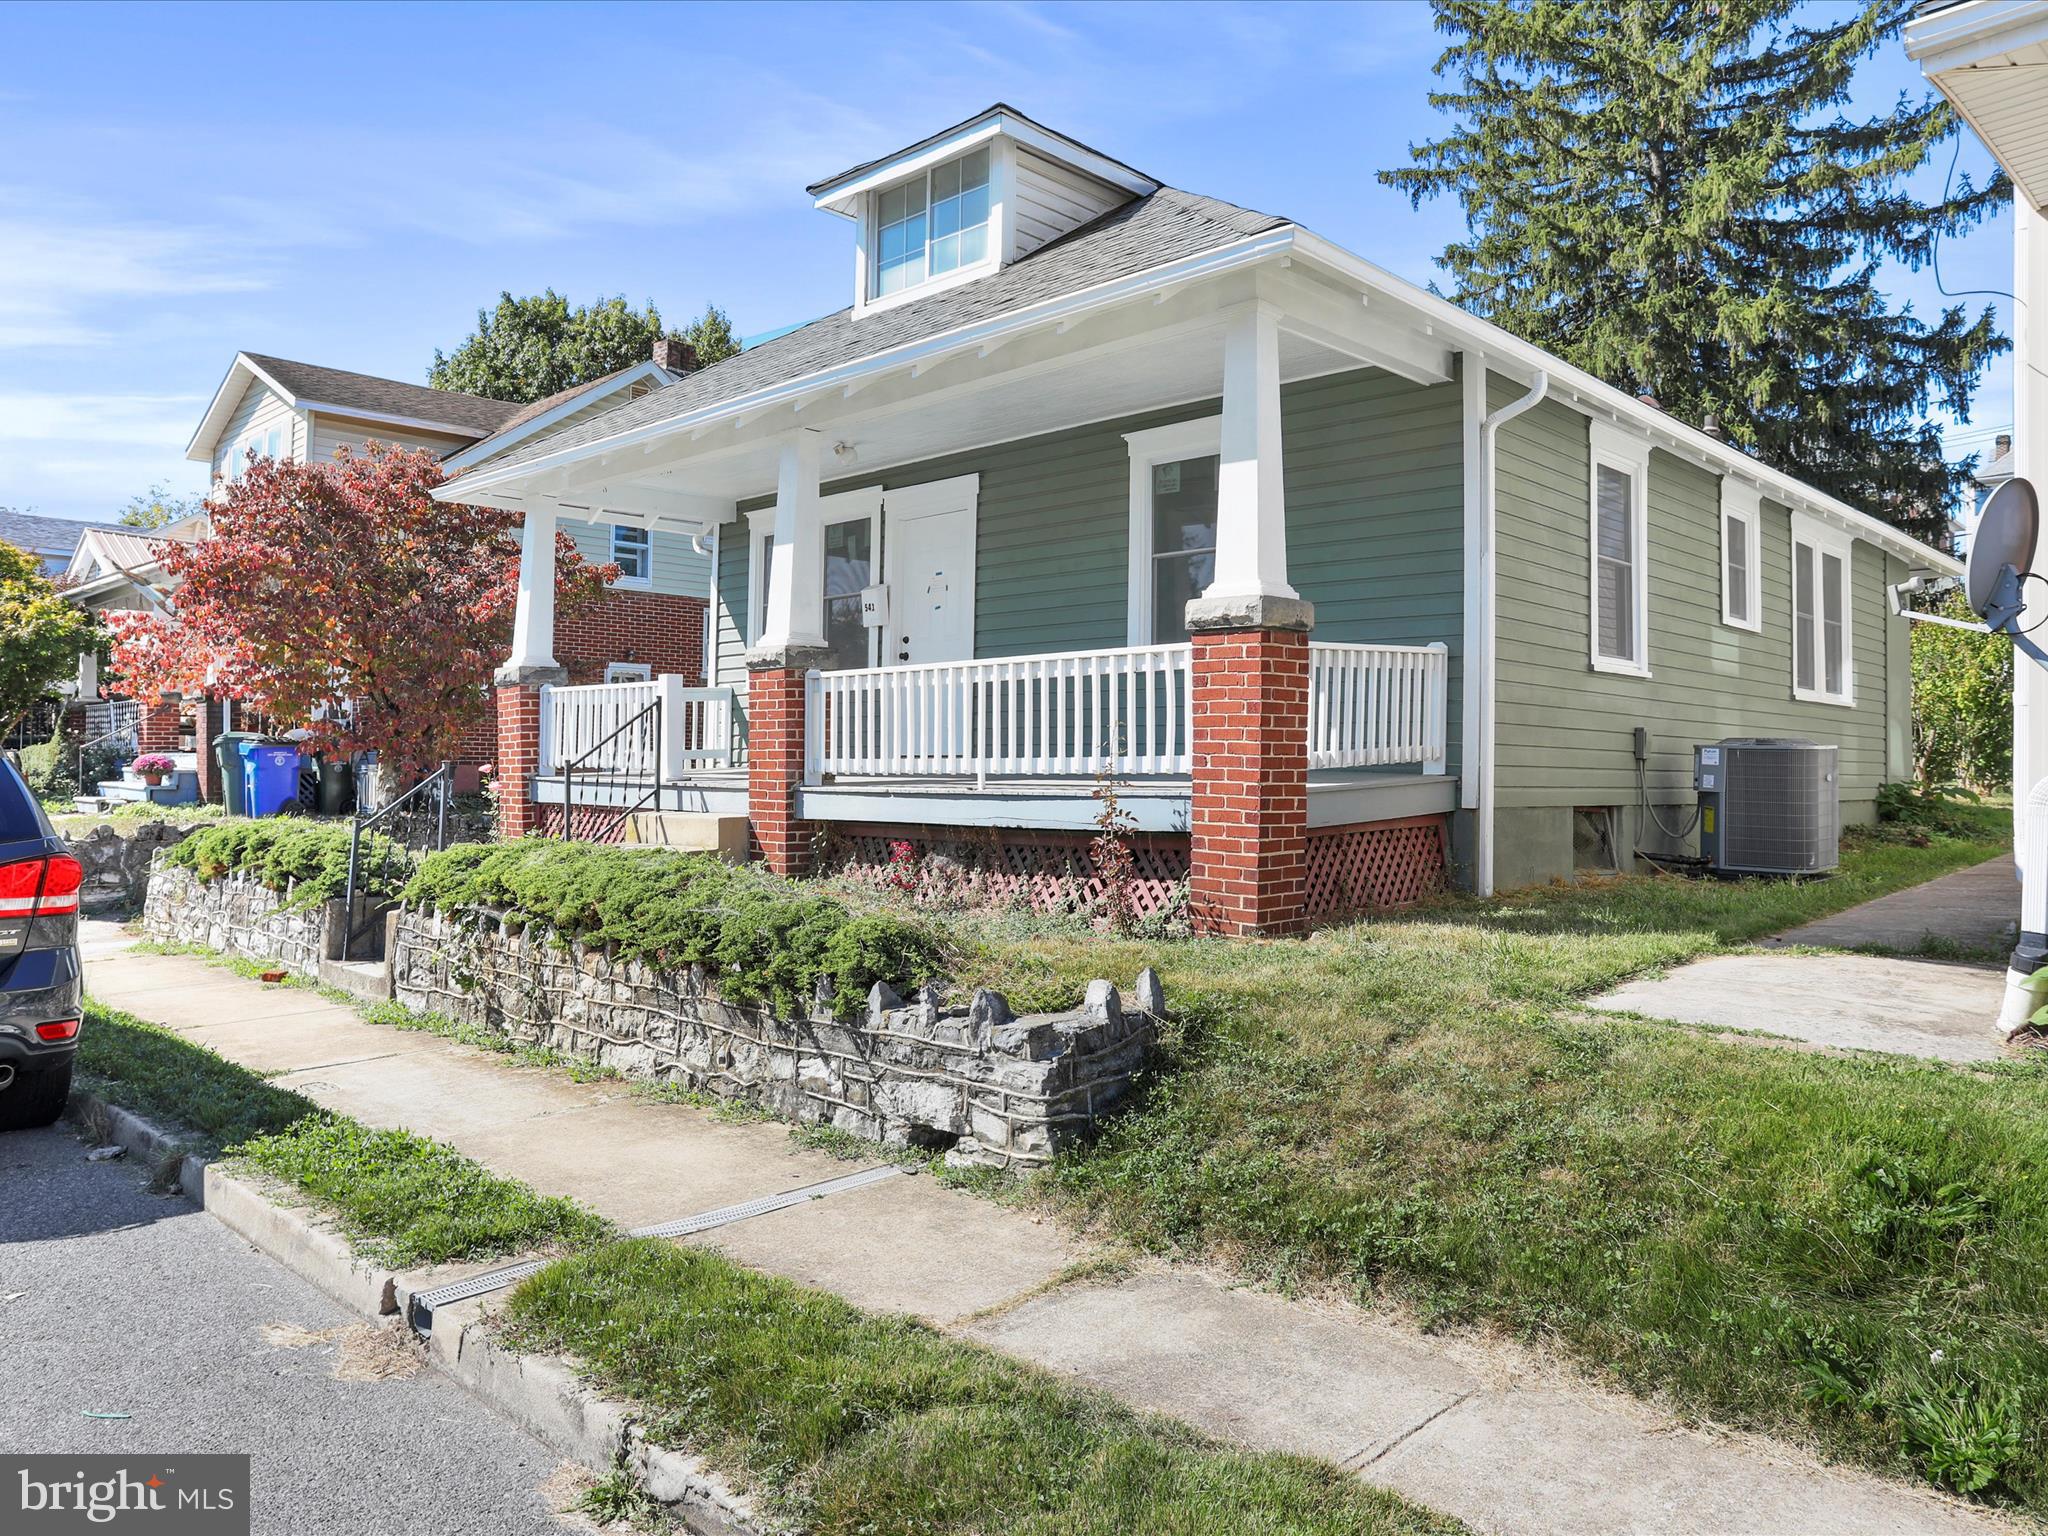
HAGERSTOWN
541 GUILFORD AVENUE
3 Beds
1 Baths
1,092 Sq.Ft.
$225,000
MLS#: MDWA2032028
.png)