



Property
Beds
2
Full Baths
2
1/2 Baths
None
Year Built
2002
Sq.Footage
2,191
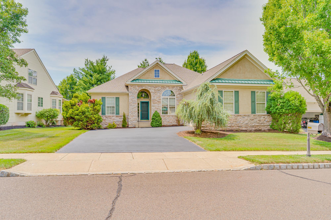
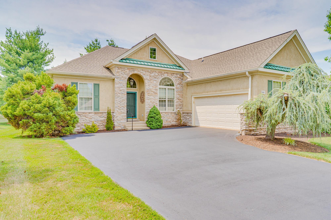
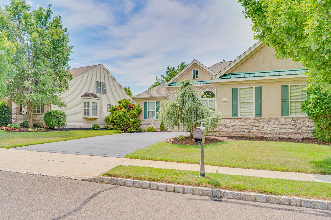
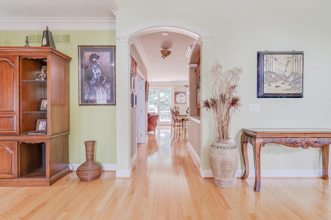
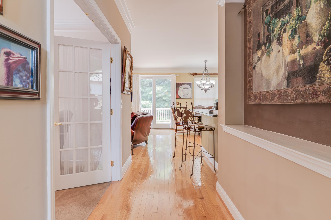
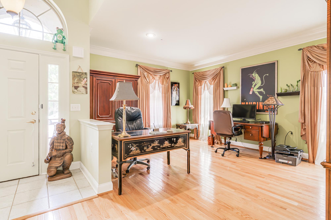
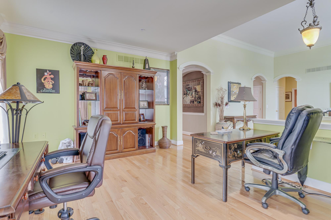
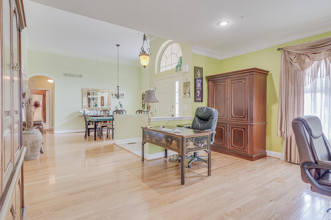
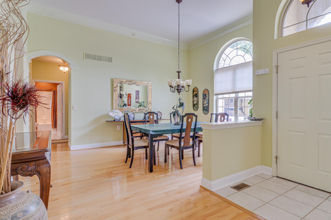
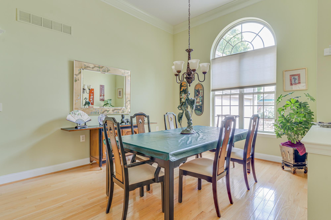
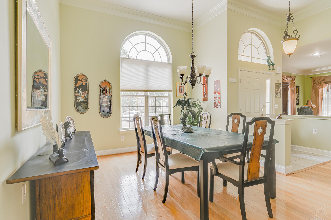
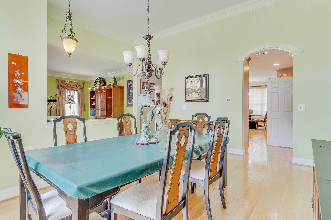
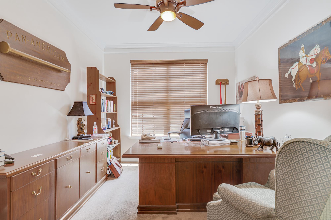
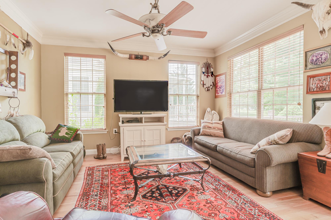
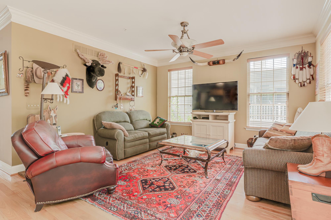
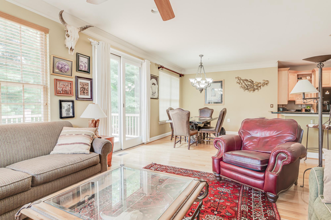
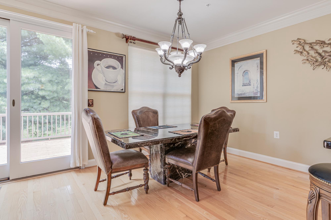
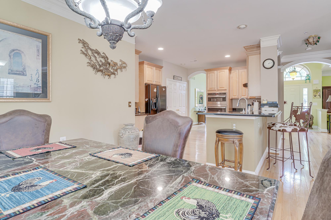
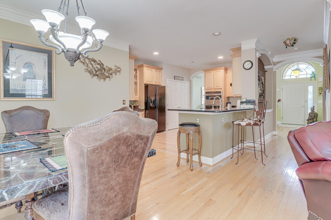
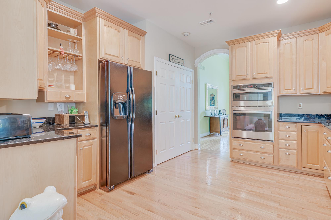
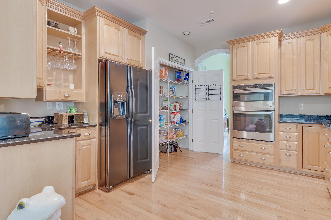
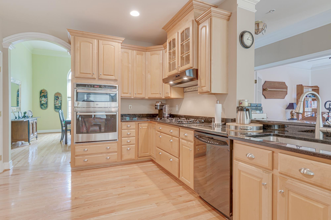
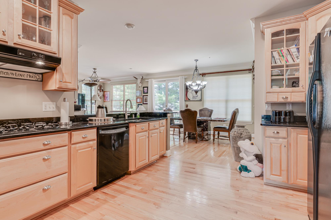
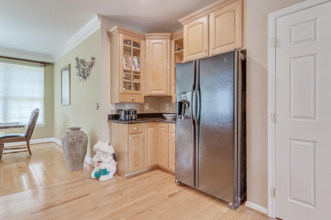
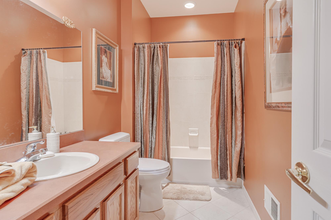
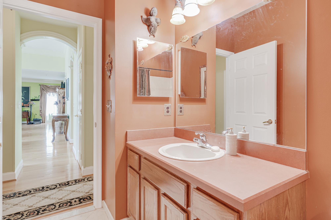
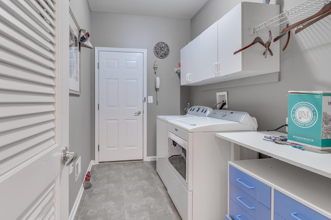
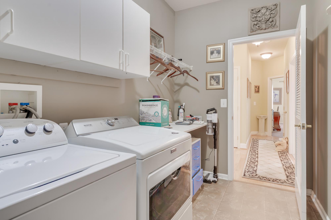
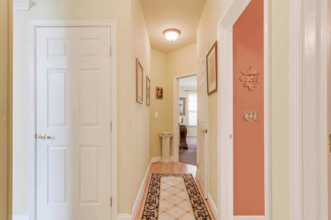
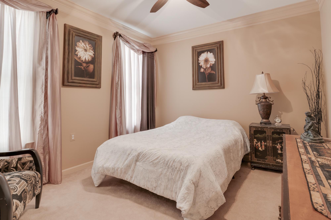
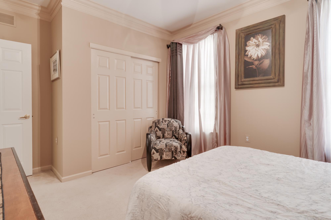
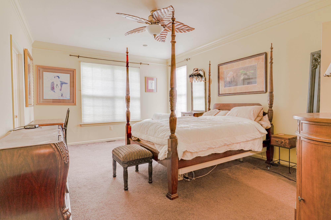
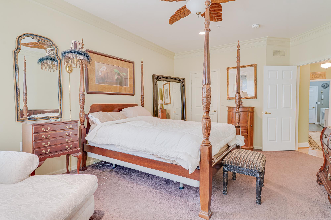
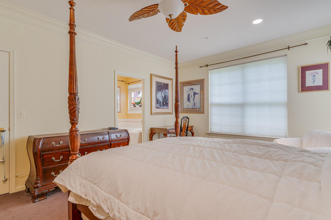
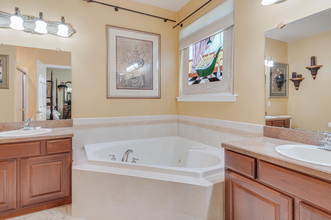
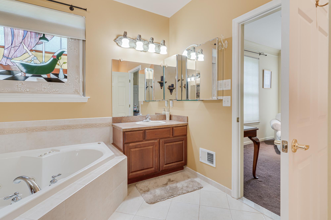
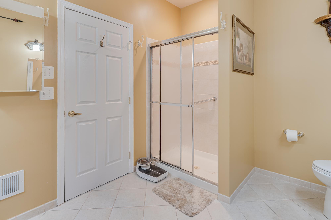
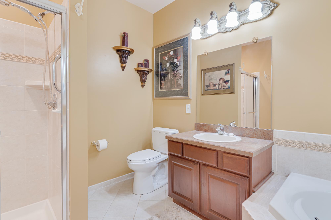
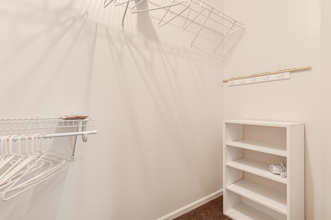
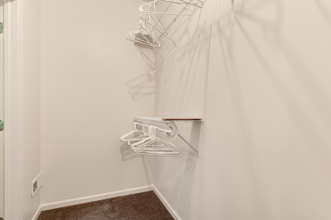
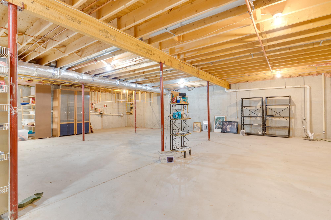
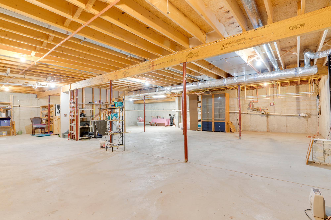
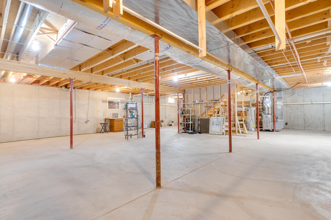
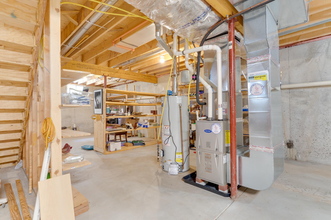
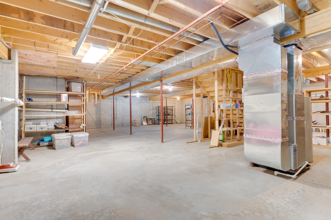
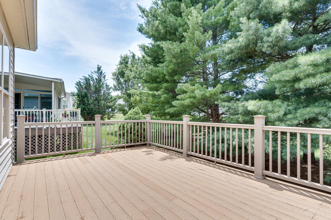
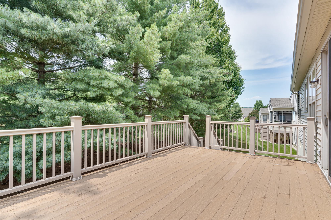
Welcome to 1010 Monroe Drive, a meticulously maintained 2-bedroom, 2-bath home nestled in the premier 55+ community of Heritage Creek Estates in Warwick Township. Offering convenient one-floor living, this raised ranch-style home features a bright, open floor plan, beautiful finishes, and access to exceptional resort-style community amenities. The attractive stone and stucco exterior, mature landscaping, covered front entry, and spacious three-car driveway create outstanding curb appeal. Step inside to a welcoming foyer flanked by a formal dining room and a sun-filled living room with dramatic windows that fill the space with natural light. Hardwood flooring extends throughout the main living areas, including the living room, dining room, kitchen, and family room, while elegant crown molding adds a refined touch throughout the home. French doors open to a dedicated office with wall-to-wall carpeting, providing the perfect space to work or relax. The office flows seamlessly into the well-appointed kitchen, featuring beautiful hardwood cabinetry, granite countertops, a breakfast bar, gas cooking, a pantry, and a bright eat-in area. Just beyond, the inviting family room is lined with windows and offers sliding glass doors leading to the expansive composite deck, where mature trees provide a peaceful and private outdoor retreat. The spacious primary suite offers wall-to-wall carpeting, two walk-in closets, and a luxurious en-suite bath complete with a jetted soaking tub and a separate stall shower. A second carpeted bedroom is conveniently located near the full hall bath with a tub/shower combination, making it ideal for guests. A dedicated laundry room with additional storage and direct access to the attached two-car garage completes the main level. The unfinished basement provides abundant storage with built-in shelving, while a sump pump offers added peace of mind. Recent updates include a new roof and water heater, both just two years old. Residents of Heritage Creek Estates enjoy a maintenance-free lifestyle with lawn care, snow removal, and trash service included, along with outstanding community amenities featuring a fitness center, swimming pools, tennis courts, library, billiards room, and numerous social activities. A scenic walking trail in the nearby Memorial Park and the home's convenient location near shopping, restaurants, and the train station complete the package. Don't miss this opportunity to enjoy comfortable, low-maintenance living!
Features & Amenities
Interior
-
Total Bedrooms
2
-
Bathrooms
2
-
Above Grade Finished Area
2191.0
-
Basement YN
YES
-
Cooling YN
YES
-
Cooling
Central Air, Electric
-
Fireplace YN
NO
-
Heating YN
YES
-
Heating
Natural Gas, Forced Air
-
Main Level Bedrooms
2
-
Pet friendly
N/A
Exterior
-
Garage
Yes
-
Garage spaces
2
-
Construction Materials
Frame
-
Parking
Garage, Driveway, Inside Entrance, Attached
-
Pool
Yes
-
Pool Features
Community
-
Waterfront YN
NO
Area & Lot
-
Property Type
Residential
-
Property Sub Type
Single Family Residence
-
Architectural Style
Ranch/Rambler
Price
-
Sales Price
$670,000
-
Tax Amount
$8,167
-
Financing Options
Cash, Conventional
-
Sq. Footage
2,191
-
Price/SqFt
$305
HOA
-
Association
YES
-
Association Fee
$310
-
Association Fee Frequency
Monthly
-
Association Fee Includes
N/A
School District
-
Elementary School
N/A
-
Middle School
N/A
-
High School
N/A
Property Features
-
New Construction
NO
-
Foundation Details
Concrete Perimeter
-
Senior Community YN
YES
-
Sewer
Public Sewer
-
Tax Lot
157
-
Water Source
Public
Schedule a Showing
Showing scheduled successfully.
Mortgage calculator
Estimate your monthly mortgage payment, including the principal and interest, property taxes, and HOA. Adjust the values to generate a more accurate rate.
Your payment
Principal and Interest:
$
Property taxes:
$
HOA fees:
$
Total loan payment:
$
Total interest amount:
$
Location
County
BUCKS
Elementary School
Middle School
High School
Listing Courtesy of Dean Markman , RE/MAX Properties
RealHub Information is provided exclusively for consumers' personal, non-commercial use, and it may not be used for any purpose other than to identify prospective properties consumers may be interested in purchasing. All information deemed reliable but not guaranteed and should be independently verified. All properties are subject to prior sale, change or withdrawal. RealHub website owner shall not be responsible for any typographical errors, misinformation, misprints and shall be held totally harmless.


* Listings on this website come from the FMLS IDX Compilation and may be held by brokerage firms other than the owner of this website. The listing brokerage is identified in any listing details. Information is deemed reliable but is not guaranteed. If you believe any FMLS listing contains material that infringes your copyrighted work please click here to review our DMCA policy and learn how to submit a takedown request.© 2024 FMLS.
Related Properties
WARWICK
2 MARTHA WAY
4 Beds
2 Baths
3,368 Sq.Ft.
$754,900
MLS#: MDCC2018684
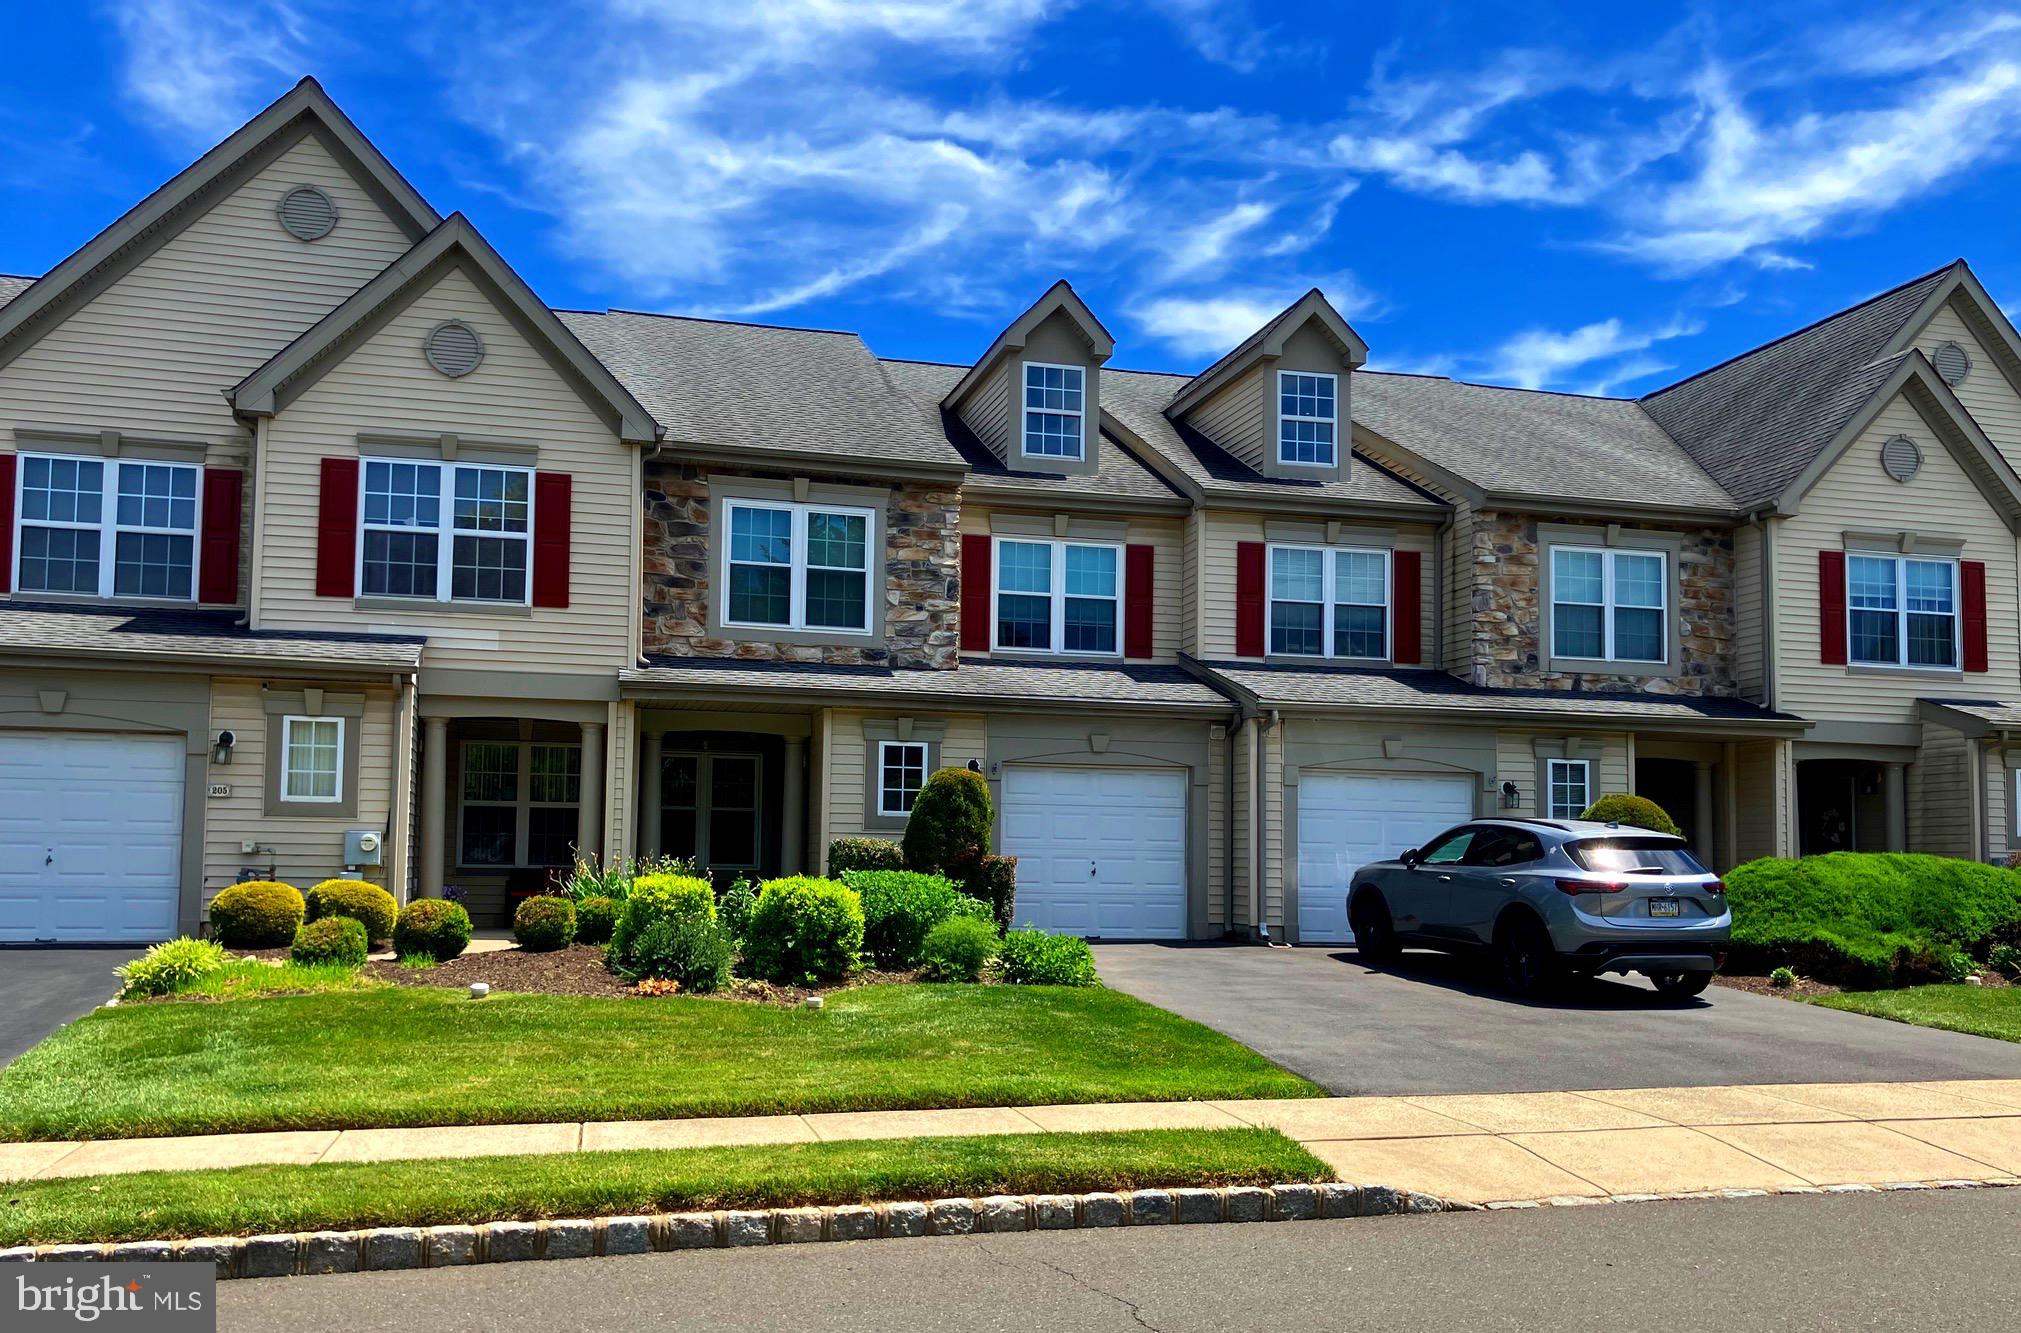
WARWICK
204 CARRINGTON COURT
3 Beds
2 Baths
2,218 Sq.Ft.
$549,900
MLS#: PABU2123214
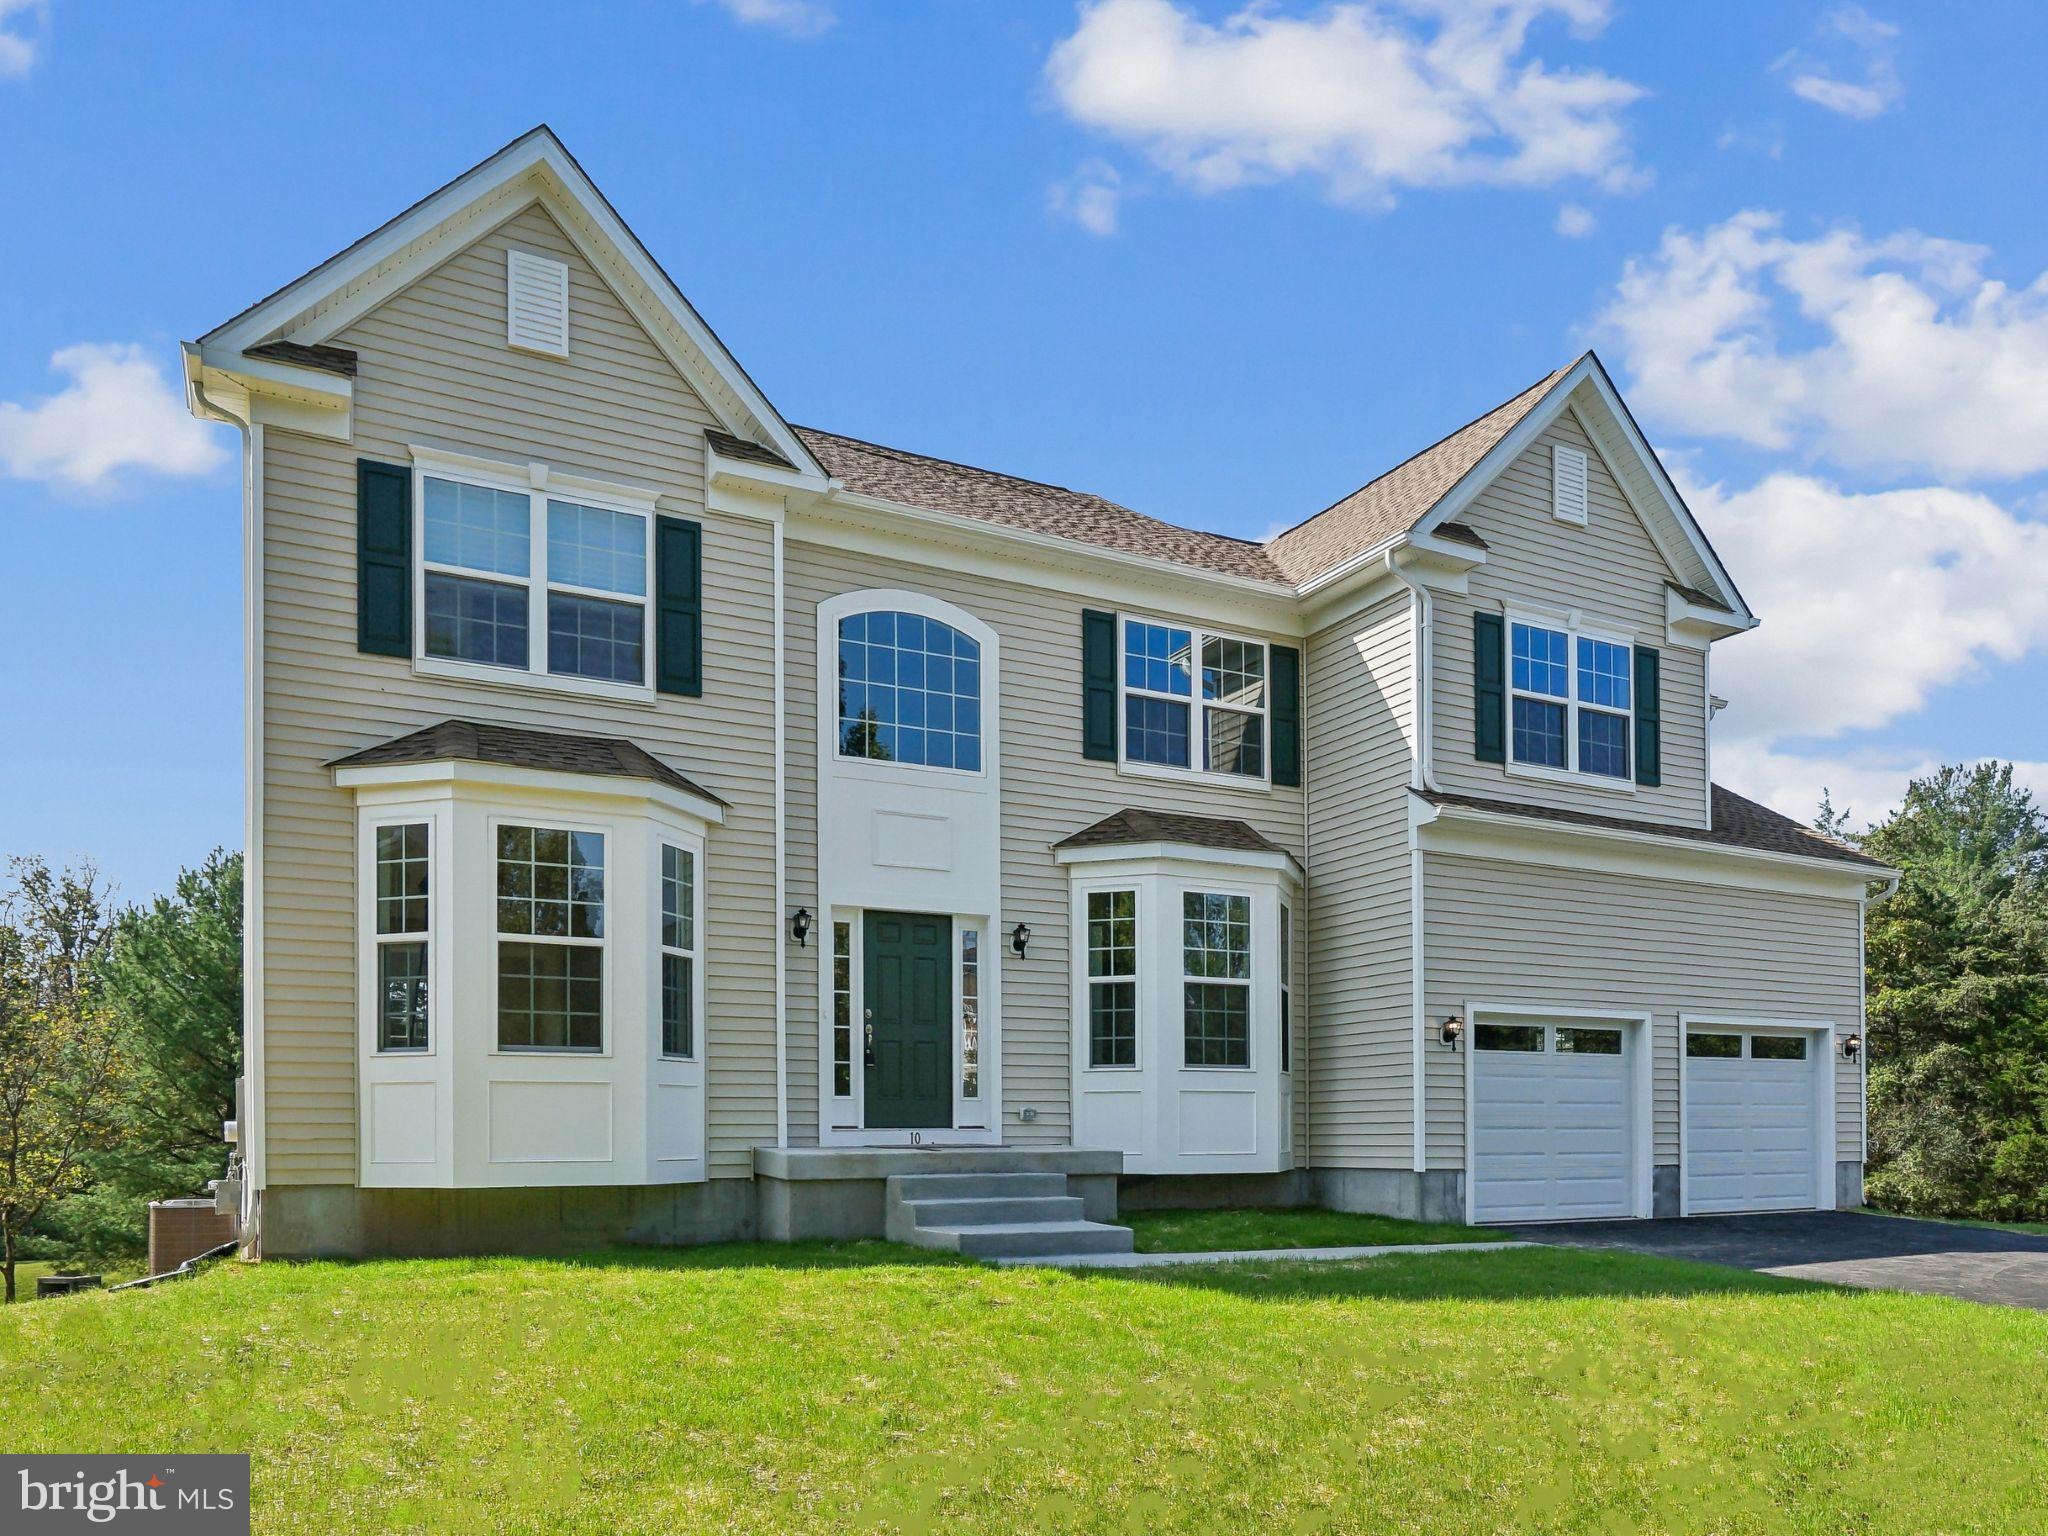
WARWICK
7 FULTON COURT
4 Beds
2 Baths
3,117 Sq.Ft.
$725,900
MLS#: MDCC2018690
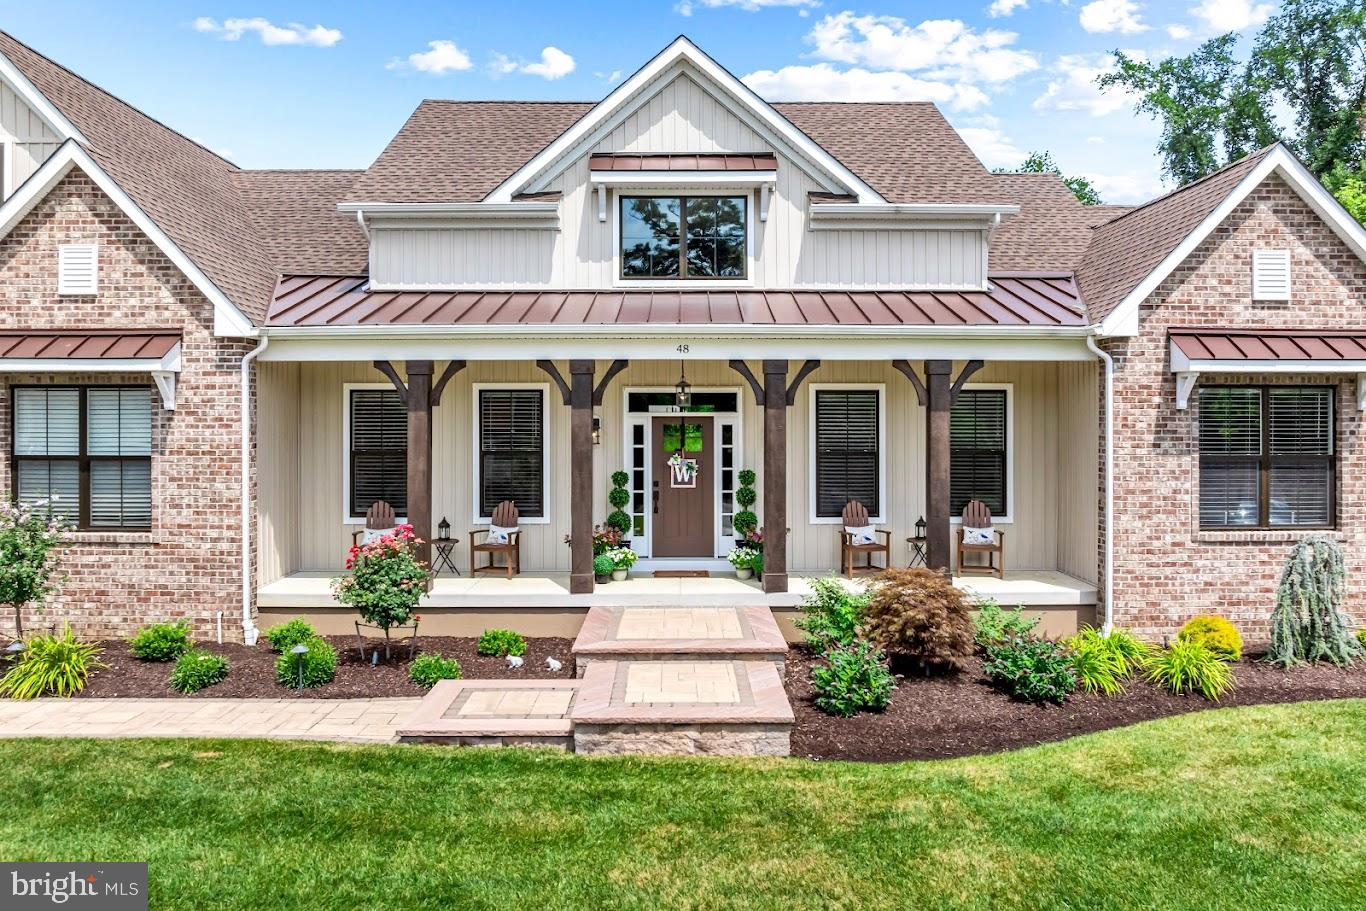
WARWICK
5 FULTON COURT
3 Beds
2 Baths
2,498 Sq.Ft.
$718,900
MLS#: MDCC2018688
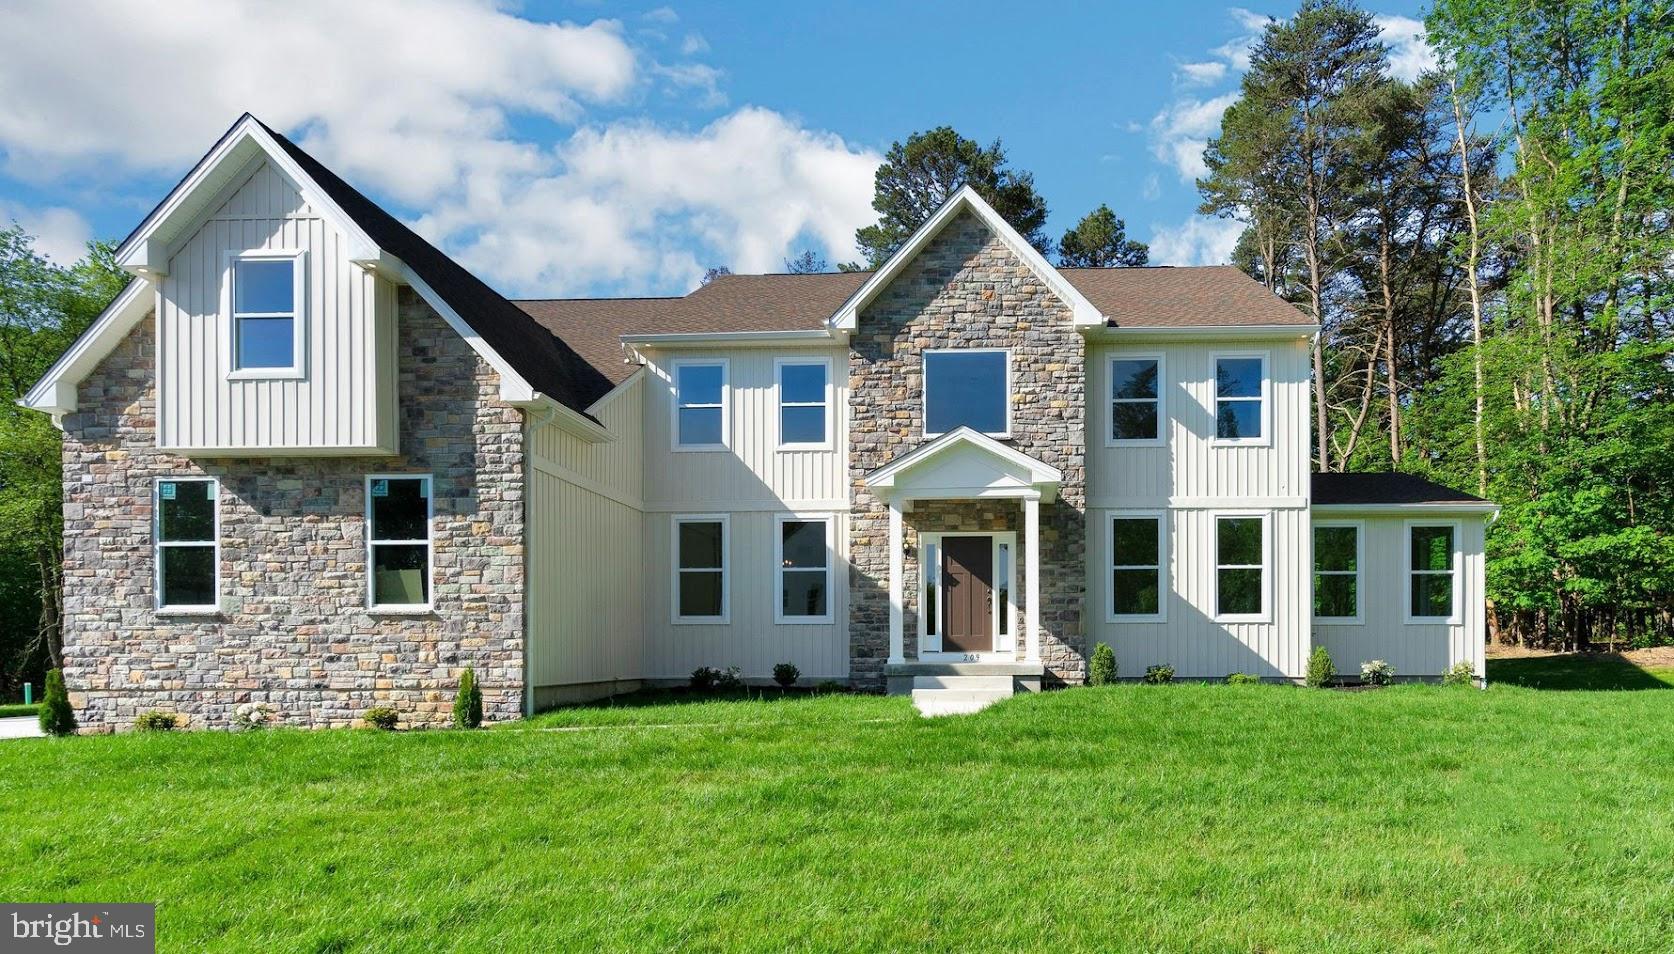
WARWICK
3 MARTHA WAY
4 Beds
2 Baths
3,771 Sq.Ft.
$788,900
MLS#: MDCC2018686
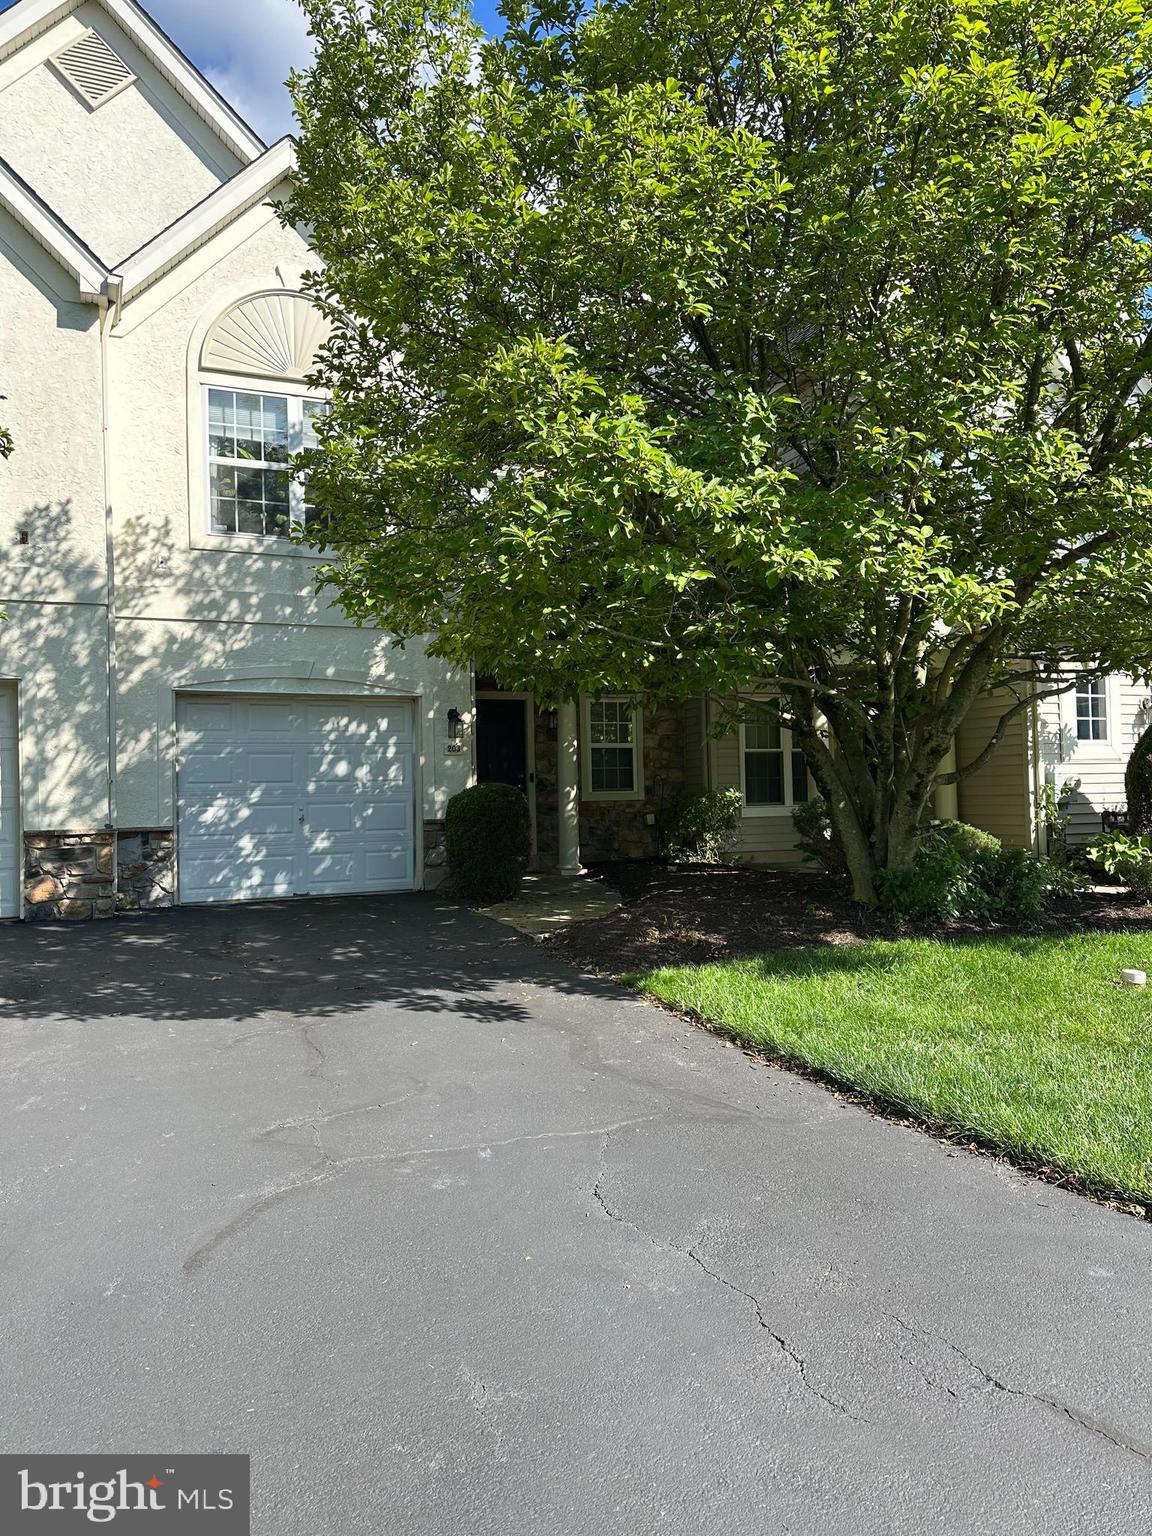
WARWICK
203 OAKTREE COURT
2 Beds
2 Baths
1,824 Sq.Ft.
$545,000
MLS#: PABU2125618
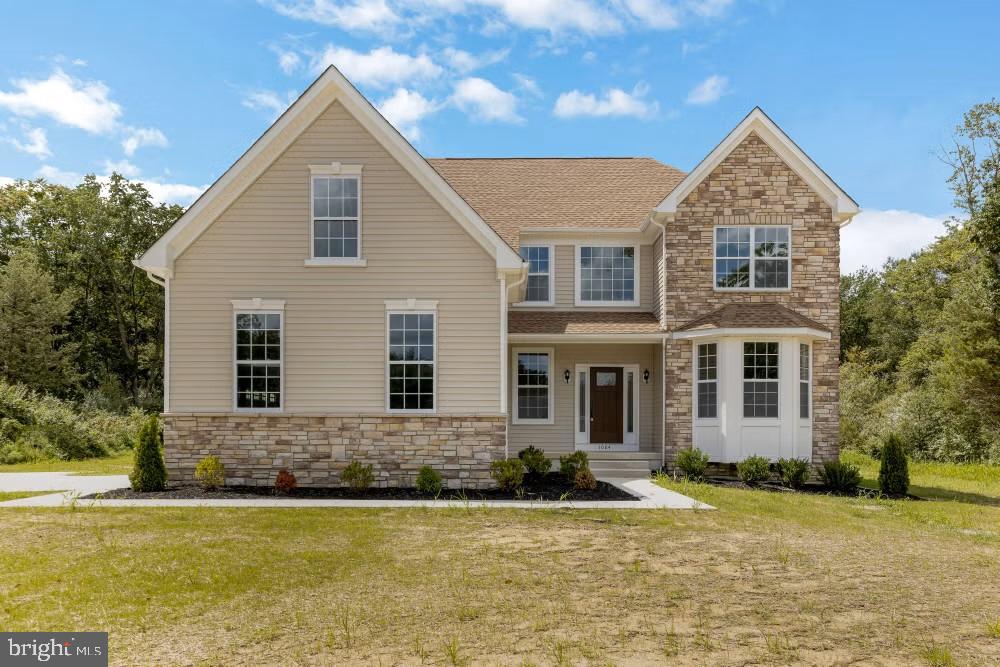
WARWICK
6 FULTON COURT
4 Beds
2 Baths
2,941 Sq.Ft.
$689,900
MLS#: MDCC2018692
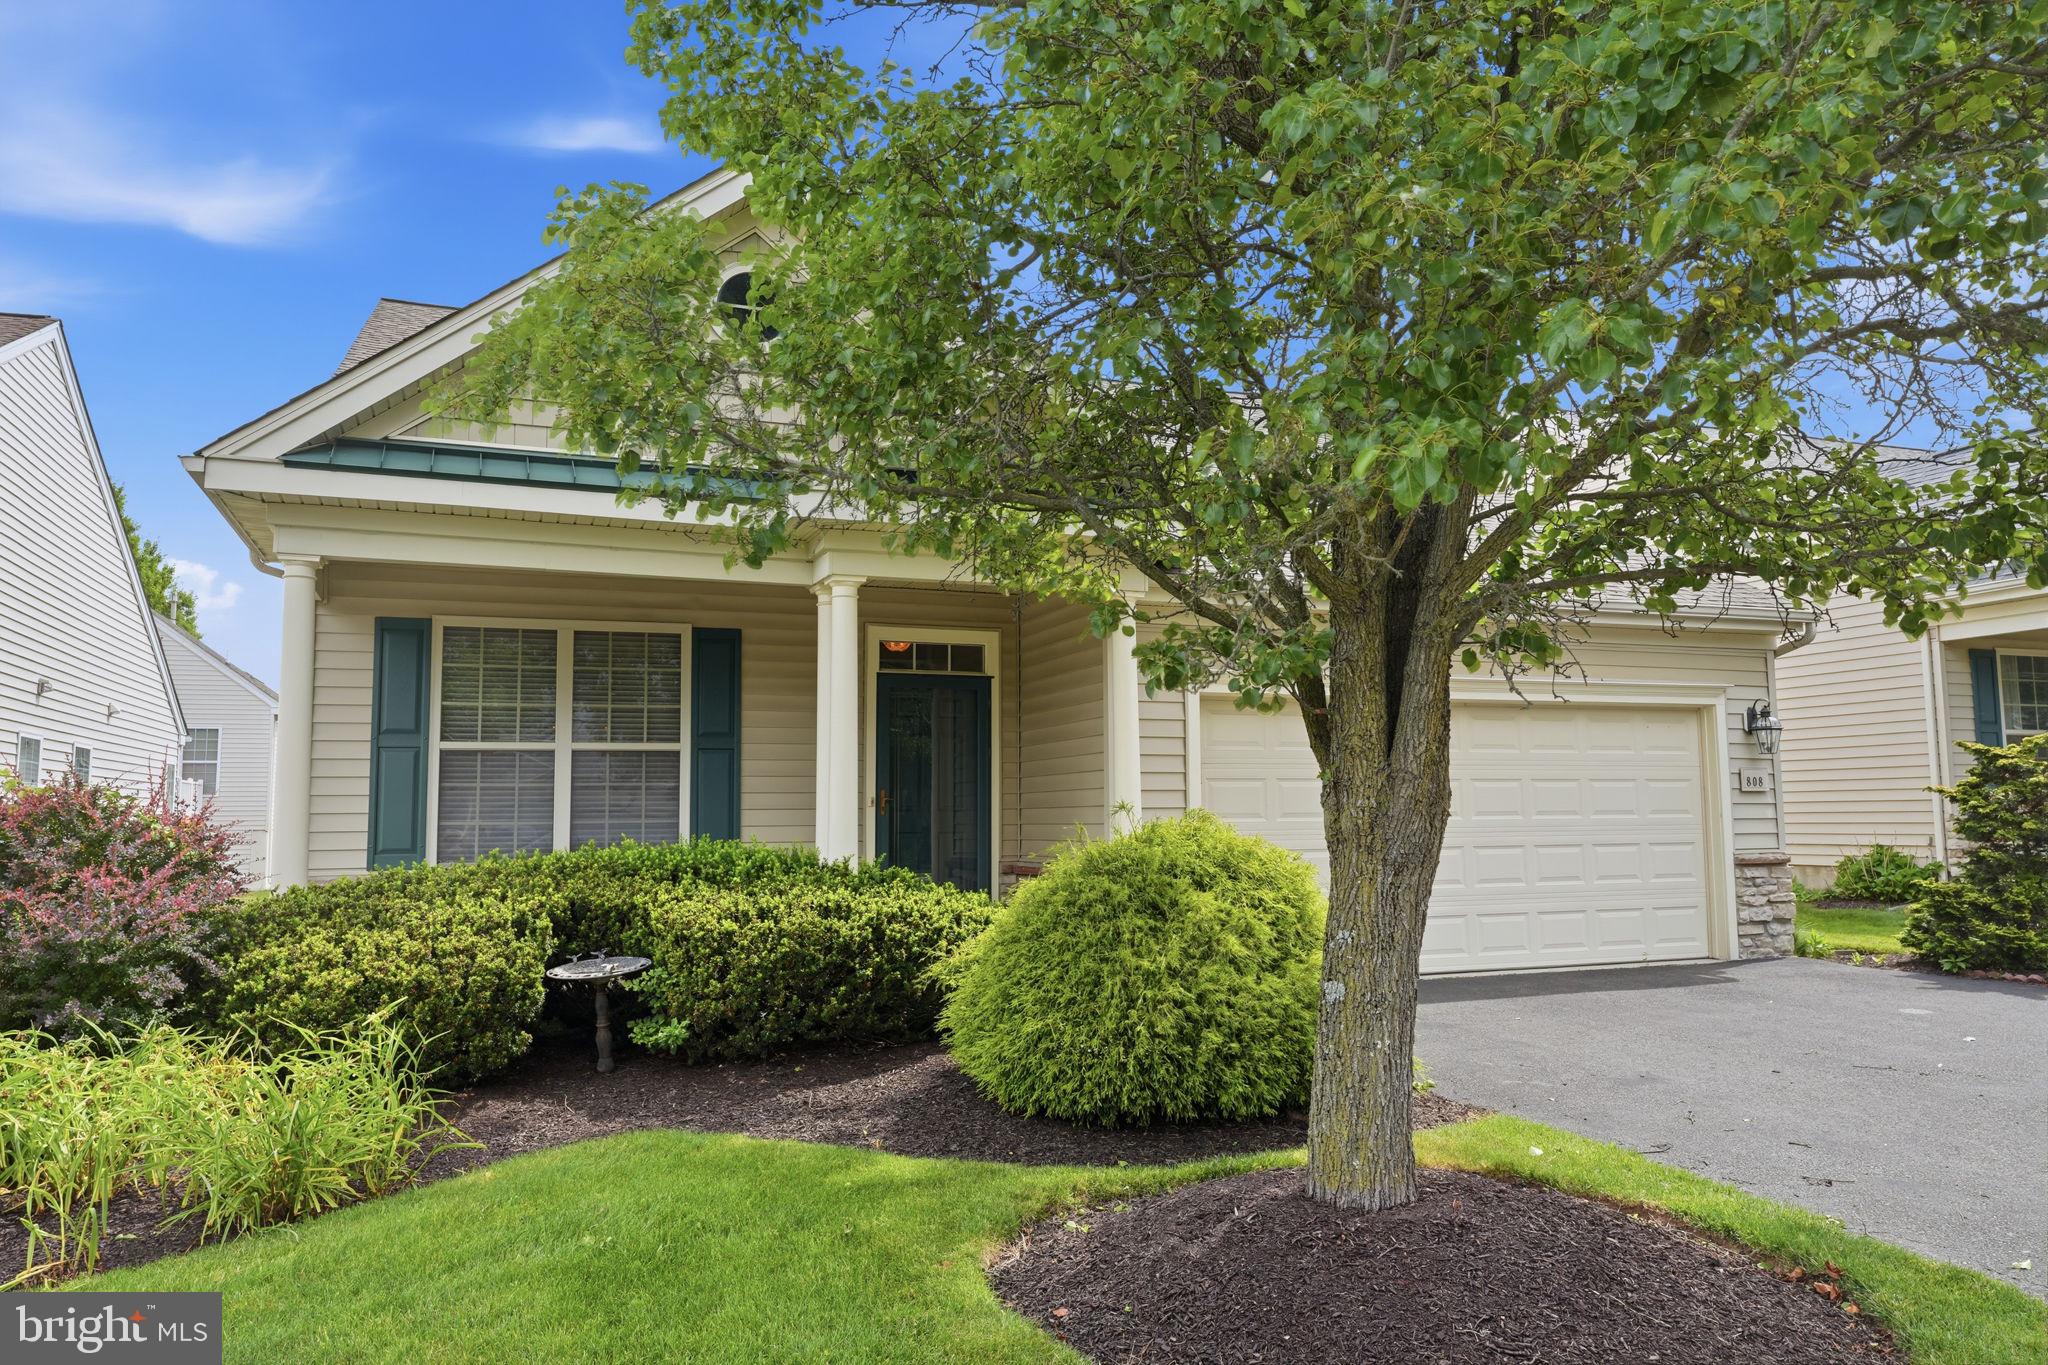
WARWICK
808 NATHANIEL TRAIL
2 Beds
2 Baths
1,734 Sq.Ft.
$580,000
MLS#: PABU2126472
.png)