


Property
Beds
6
Full Baths
3
1/2 Baths
1
Year Built
1965
Sq.Footage
2,888
OPEN HOUSE Sat, Aug 8 1:00 PM - 3:00 PM and -- Sun, Aug 9 1:00 PM - 3:00 PM!!! This brick front colonial sits on a quiet, tree lined stretch of Kemp Mill, just a short walk from the Sligo Creek Trail. It's the kind of house where the kitchen actually gets used, the fireplace actually gets lit, and Sunday afternoons in the fall have somewhere to happen. The main level opens up from a bright, updated kitchen with stone backsplash and stainless appliances, through a dining area, into a living room built around a wood burning fireplace. Hardwood floors run throughout, and a dutch door off the kitchen leads straight out back, so grilling and hosting never feel separate from the kitchen itself. With football season coming, the layout does the work for you: living room for the game, kitchen close enough to keep the food moving, and a finished basement rec room downstairs that's ready for overflow seating on a big Sunday. Upstairs, the primary suite is sized to actually relax in, with its own full ensuite bath. Three more bedrooms share a second full bath down the hall, so everyone gets their own space without competing for the sink. The finished basement adds a fifth and sixth bedroom option, a full bath, and a utility room on top of that rec room, flexible enough for a home office, a gym, or a guest setup depending on what the year calls for. Out back, a fully fenced yard backs to mature trees for privacy, with a storage shed for anything that doesn't need to live in the garage and plenty of lawn left for a grill or a fire pit.
Features & Amenities
Interior
-
Total Bedrooms
6
-
Bathrooms
3
-
1/2 Bathrooms
1
-
Above Grade Finished Area
2038.0
-
Basement YN
YES
-
Cooling YN
YES
-
Cooling
Central Air, Electric
-
Fireplace YN
YES
-
Heating YN
YES
-
Heating
Natural Gas, Heat Pump
-
Pet friendly
Yes
Exterior
-
Garage
No
-
Construction Materials
Brick
-
Parking
Concrete, Driveway
-
Pool
No
-
Waterfront YN
NO
Area & Lot
-
Lot Size(acres)
0.14
-
Lot Size(square feet)
6,000
-
Property Type
Residential
-
Property Sub Type
Single Family Residence
-
Architectural Style
Colonial
Price
-
Sales Price
$750,000
-
Tax Amount
$8,469
-
Financing Options
Cash, Conventional, VA, FHA
-
Sq. Footage
2,888
-
Price/SqFt
$259
HOA
-
Association
No
School District
-
Elementary School
N/A
-
Middle School
N/A
-
High School
N/A
Property Features
-
New Construction
NO
-
Foundation Details
Slab
-
Senior Community YN
NO
-
Sewer
Public Sewer
-
Water Source
Public
Schedule a Showing
Showing scheduled successfully.
Mortgage calculator
Estimate your monthly mortgage payment, including the principal and interest, property taxes, and HOA. Adjust the values to generate a more accurate rate.
Your payment
Principal and Interest:
$
Property taxes:
$
HOA fees:
$
Total loan payment:
$
Total interest amount:
$
Location
County
MONTGOMERY
Elementary School
Middle School
High School
Listing Courtesy of Edward Slavis , LPT Realty, LLC
RealHub Information is provided exclusively for consumers' personal, non-commercial use, and it may not be used for any purpose other than to identify prospective properties consumers may be interested in purchasing. All information deemed reliable but not guaranteed and should be independently verified. All properties are subject to prior sale, change or withdrawal. RealHub website owner shall not be responsible for any typographical errors, misinformation, misprints and shall be held totally harmless.


* Listings on this website come from the FMLS IDX Compilation and may be held by brokerage firms other than the owner of this website. The listing brokerage is identified in any listing details. Information is deemed reliable but is not guaranteed. If you believe any FMLS listing contains material that infringes your copyrighted work please click here to review our DMCA policy and learn how to submit a takedown request.© 2024 FMLS.
Related Properties

SILVER SPRING
10832 MARGATE ROAD
5 Beds
3 Baths
1,905 Sq.Ft.
$699,999
MLS#: MDMC2217048

SILVER SPRING
1701 MAYDALE DRIVE
4 Beds
3 Baths
3,584 Sq.Ft.
$799,000
MLS#: MDMC2196340

SILVER SPRING
4000 ADAMS DRIVE
5 Beds
3 Baths
2,213 Sq.Ft.
$739,000
MLS#: MDMC2233544

SILVER SPRING
1201 SCHINDLER DRIVE
6 Beds
3 Baths
2,614 Sq.Ft.
$675,000
MLS#: MDMC2243472
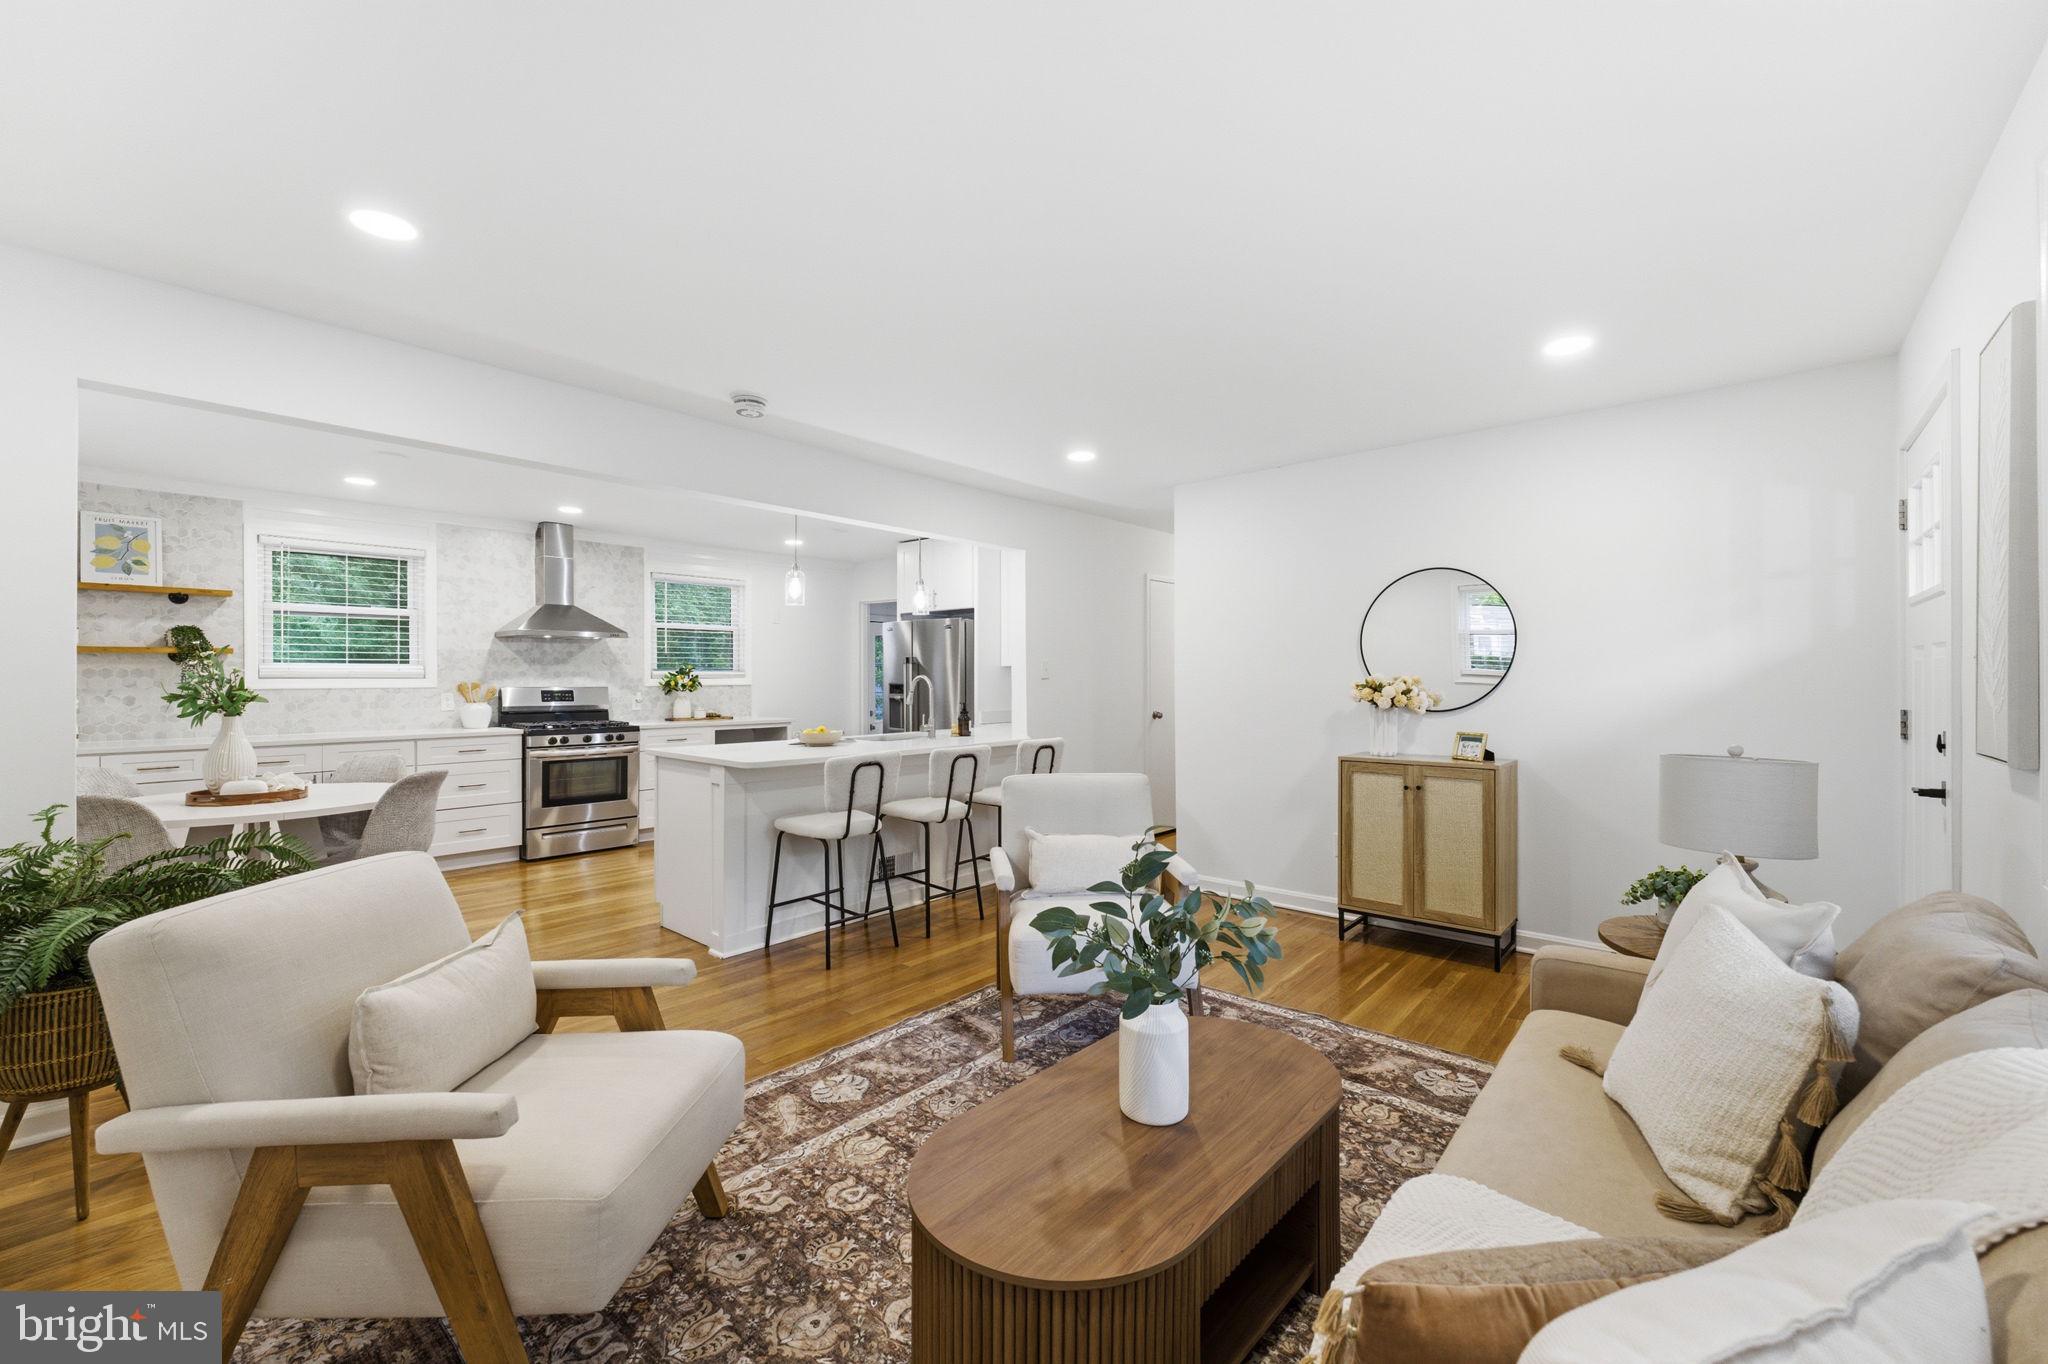
SILVER SPRING
10811 TENBROOK COURT
4 Beds
2 Baths
2,080 Sq.Ft.
$699,900
MLS#: MDMC2238176
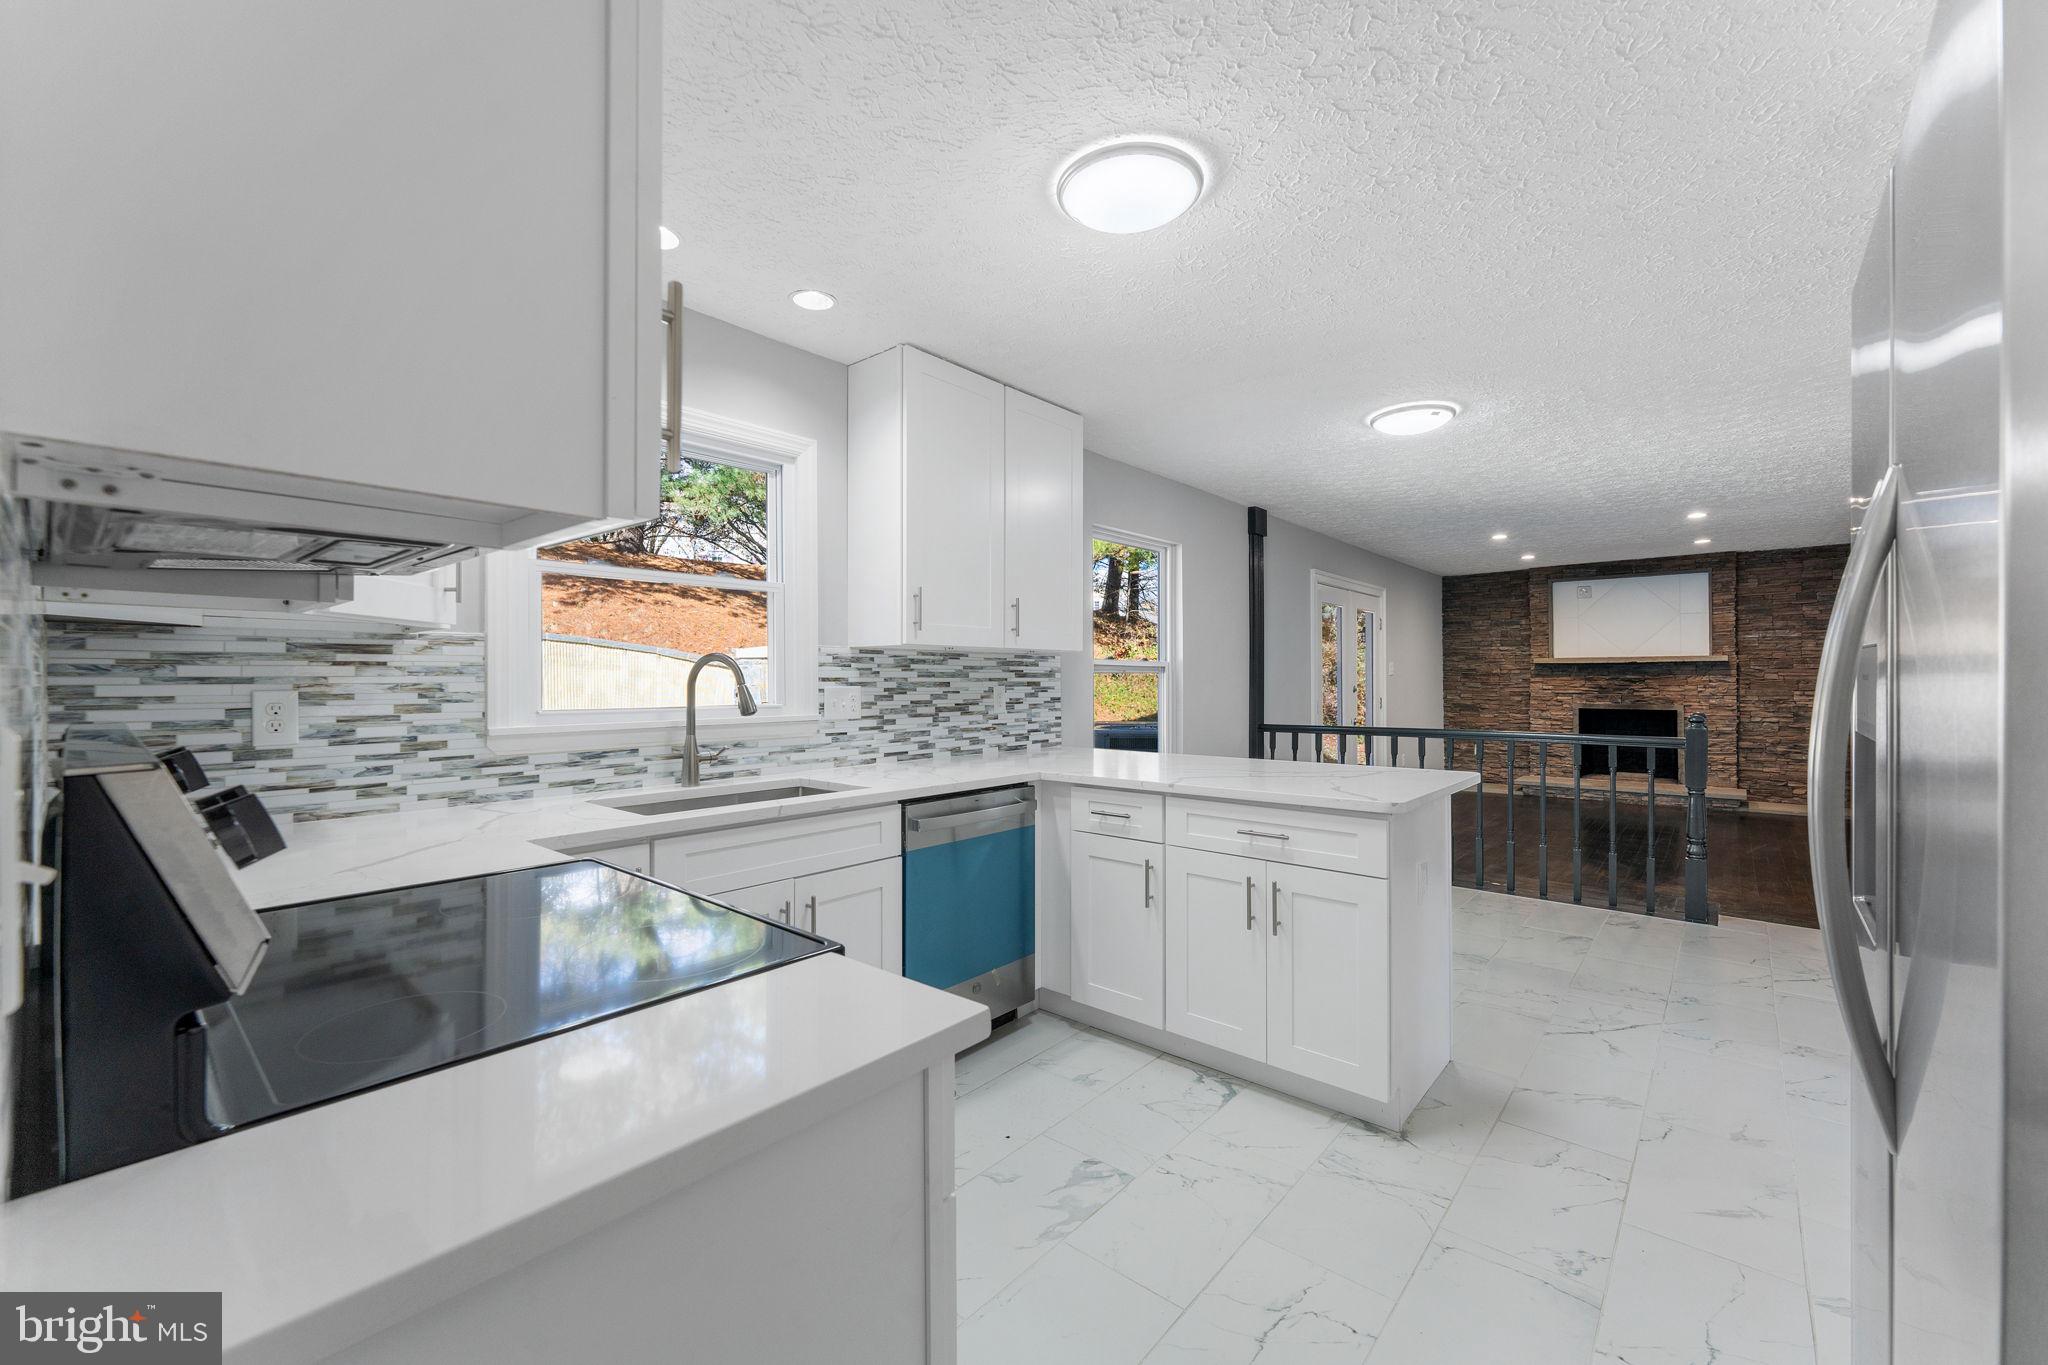
SILVER SPRING
13016 GERSHWIN WAY
4 Beds
3 Baths
2,784 Sq.Ft.
$695,000
MLS#: MDMC2242258
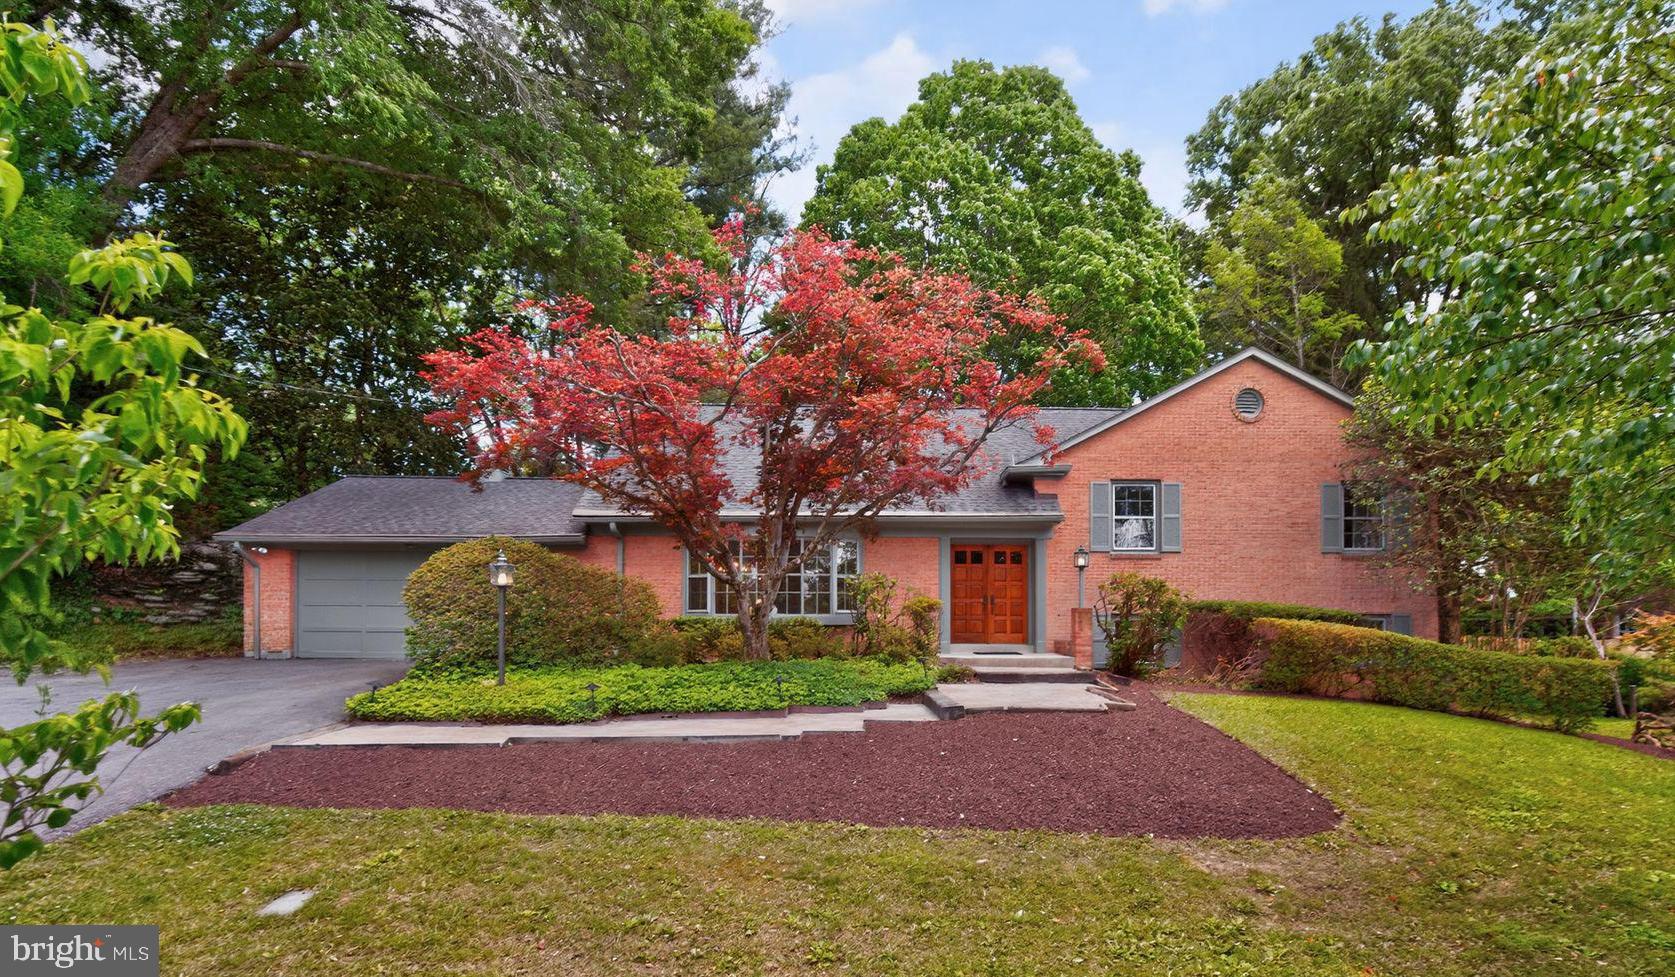
SILVER SPRING
312 KIMBLEWICK DRIVE
4 Beds
2 Baths
2,871 Sq.Ft.
$850,000
MLS#: MDMC2232884

SILVER SPRING
1104 CADDINGTON AVENUE
5 Beds
3 Baths
1,084 Sq.Ft.
$625,000
MLS#: MDMC2220608
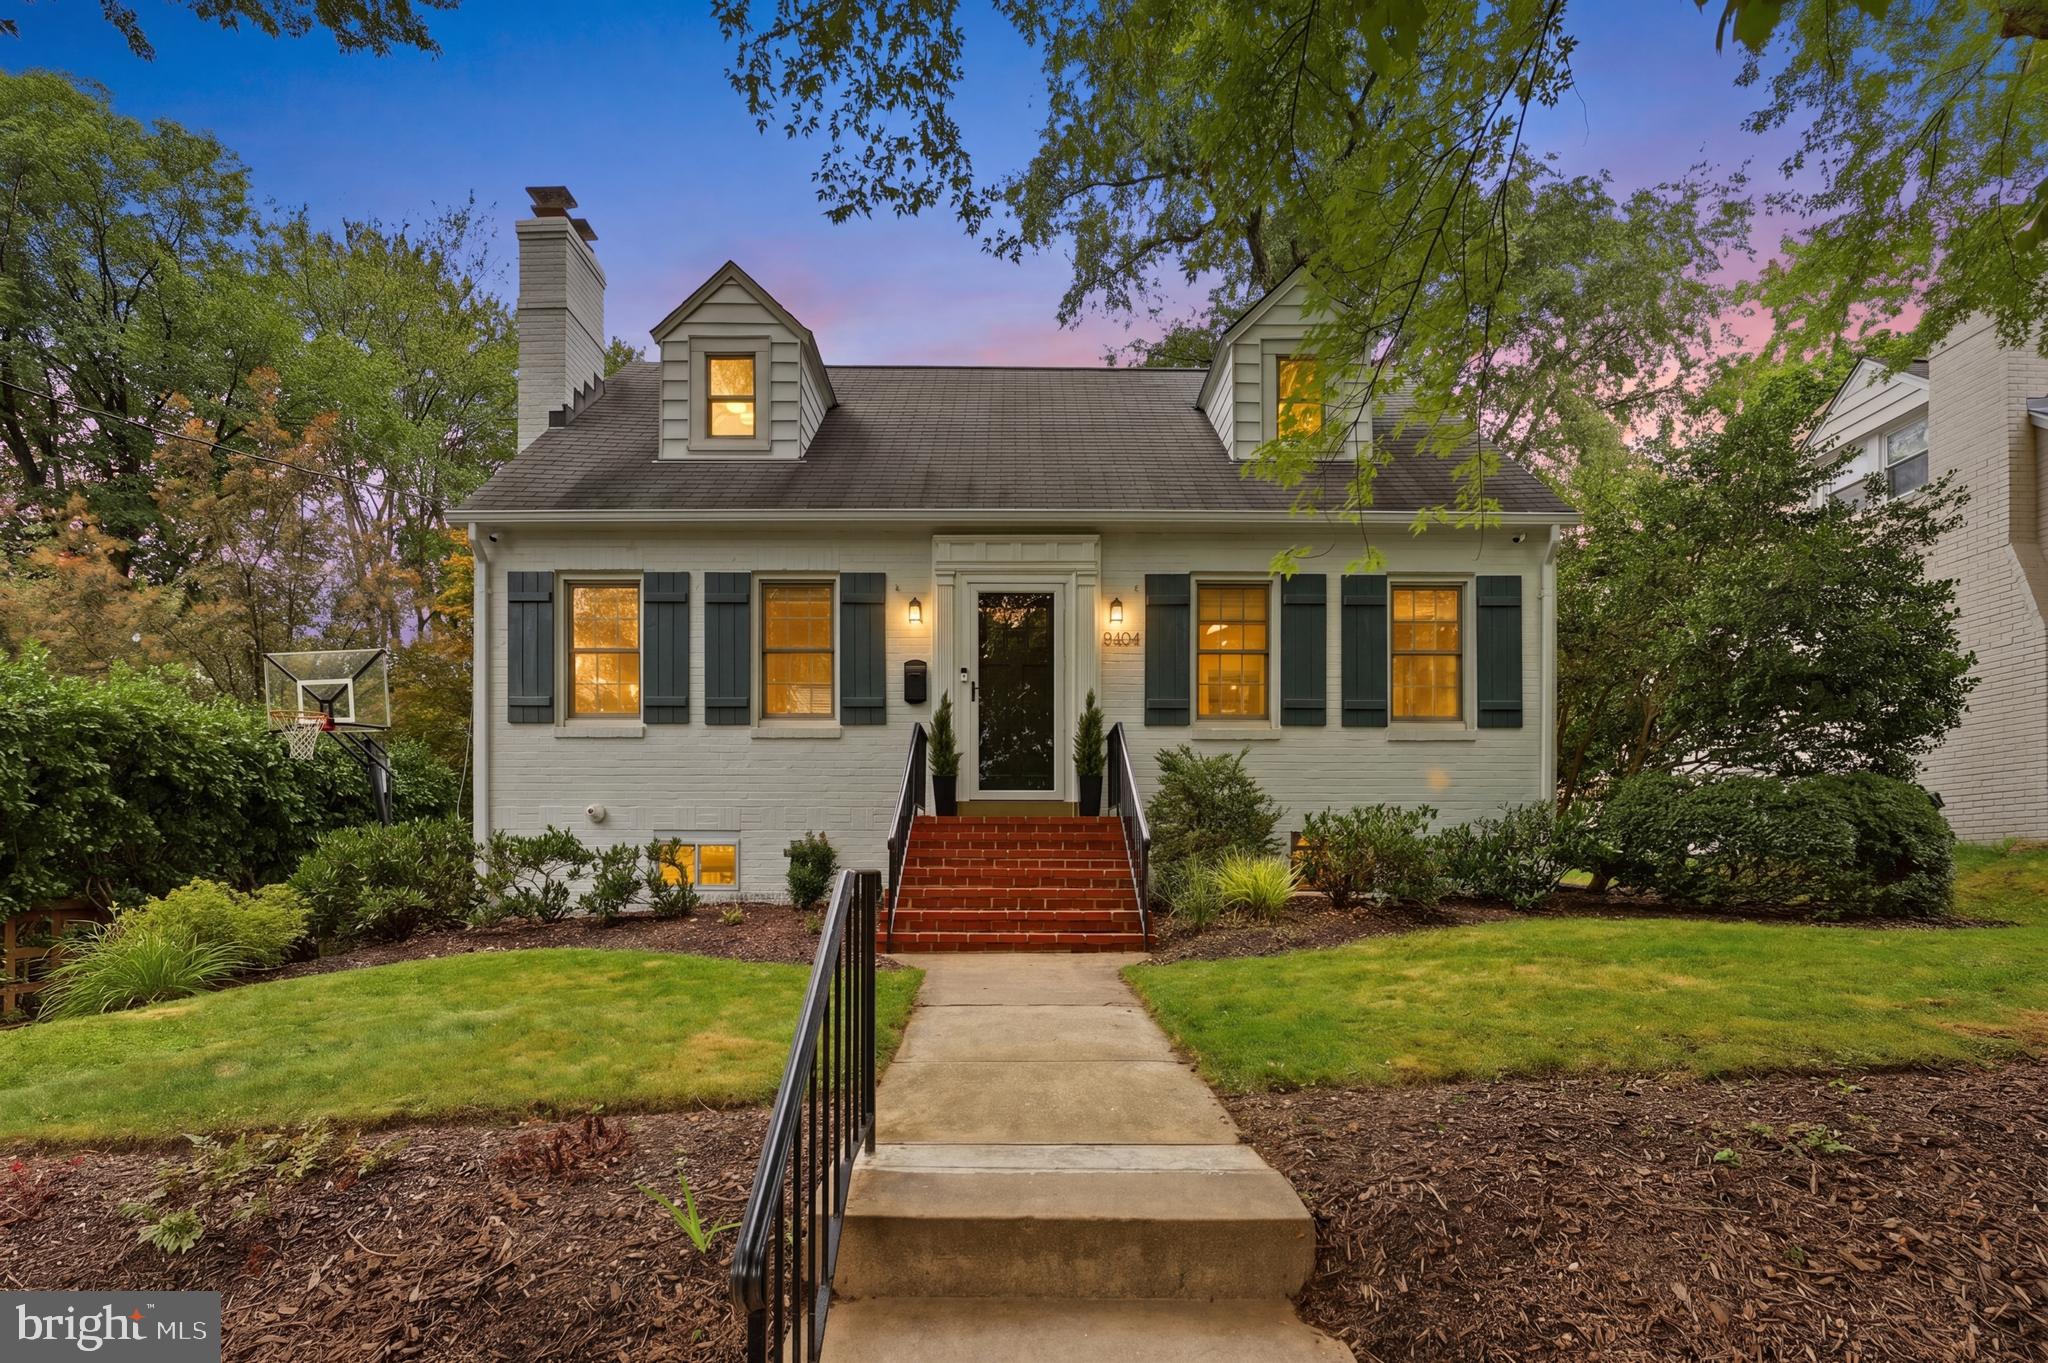
SILVER SPRING
9404 WORTH AVENUE
3 Beds
3 Baths
2,095 Sq.Ft.
$750,000
MLS#: MDMC2242532

SILVER SPRING
12622 EASTBOURNE DRIVE
5 Beds
2 Baths
2,272 Sq.Ft.
$615,000
MLS#: MDMC2238246
.png)