Properties

Browse or get in touch to schedule a walkthrough.

  • Nearby me
Price range

Popular Features

Community Features

Association

Property Features

Waterfront

View

Exterior Features

Interior Features

Style

10000 properties match your criteria

Updated 1 minute ago

E-Alert name

Welcome home to 1323 Butterfly Ln, a beautifully updated single-family home in Frederick, MD that is truly move-in ready! The current owners have invested in this home for years, and it shows in every corner, this is not your average listing.
The remodeled kitchen features replaced cabinetry, a brand new electric range, microwave, and Bosch appliances, all tied together with fresh vinyl tile flooring. Gorgeous wood laminate flooring flows through the living room, dining room, hallway, family room, and two stairways, giving the home a warm, cohesive feel throughout.
Both full bathrooms upstairs were completely remodeled, with new floor and wall ceramic tiles, a new bathtub, updated shower glass doors and faucets, new toilets, and new vanity cabinets with tops, nothing was overlooked. Lighting upgrades in both restrooms add a polished finishing touch.
Out back, enjoy your own private inground pool with a replaced liner, new composite deck boards, and a brand new pool cover, ready for summer entertaining from day one. The roof was replaced with architectural tiles in 2018, and the home also features a newer heat pump, dishwasher, electric water heater, and electric chimney insert for worry-free living.
With this level of care and this many updates already done, all you need to do is unpack. Homes like this don't come around often, schedule your showing today!
#MDFR2080708

FREDERICK

1323 BUTTERFLY LANE

3 Beds

2 Baths

1,992 Sq.Ft.

$450,000

MLS#: MDFR2080708

Beautiful,  2  Bedroom 2 Full  Bath 2nd Floor,  Garden Style with Balcony with Many Improvements!
Updated Bosch Stainless Steel Kitchen with ice maker,  Italian Ceramic Tile Floors in Kitchen and Bath,  New Luxury Vinyl Plank in Living Room/Dining Room and Newly Carpeted Bedrooms.   In-unit full size Washer/Dryer. 
Condo  Fee Includes:
Water, Electric and Internet 
1 assigned parking space and plenty of additional parking for residents and guests
Storage locker on lobby level

Condo Association is well organized and well funded:  Our building roof was just replaced with 50 year warranty , and elevators are being modernized.--both of these upgrades with no supplementary monetary  assessment to residents 

Investors! Excellent Rental Property Option -These units command strong rental  rates and are in high demand.
Investor  does NOT have to meet resident-senior living age restriction.

Located in in  sought after Leisure World of Maryland Community. featuring  Golf Course, Club Houses, Indoor/Outdoor Pools, Tennis, Fitness Center, Walking Trails, Numerous Clubs and Activities, On site restaurants and more!

Every "permanent" resident must meet the requirement for being at least fifty (50) years of age and that at least one of such residents must be at least fifty-five
(55) years of age.  Non-resident owners are permitted  outside of this age range.
#MDMC2180836

SILVER SPRING

15300 BEAVERBROOK COURT 88-2B

2 Beds

2 Baths

1,043 Sq.Ft.

$269,000

MLS#: MDMC2180836

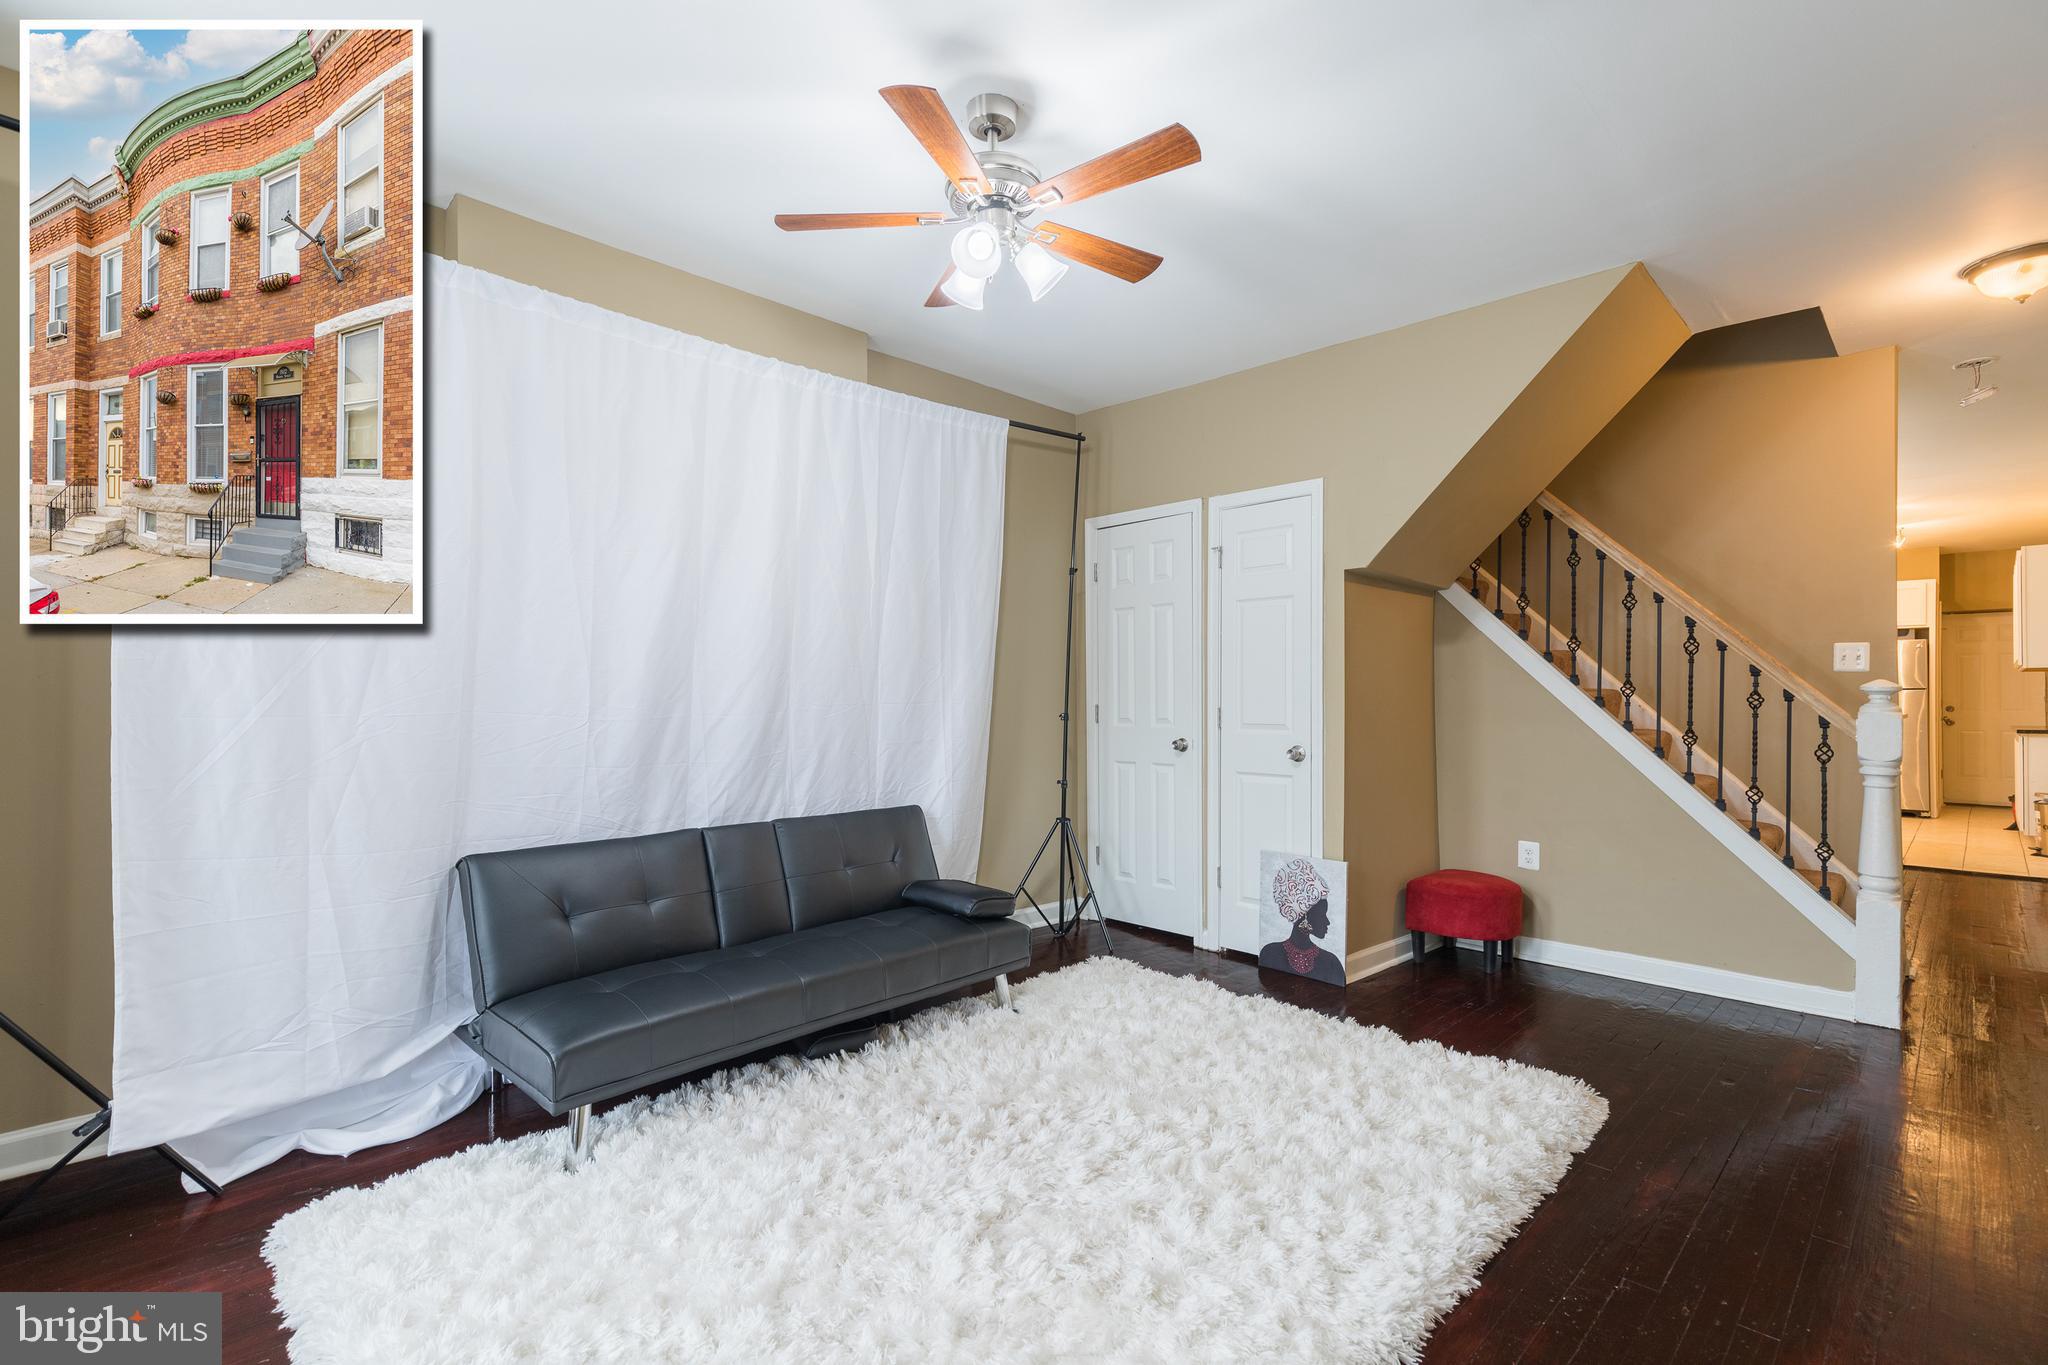
Beautifully renovated Move-in-ready 3-level-condo-townhouse with all brand new appliances
and private garage in the desirable Townes of Gloucester community.
 
SELLER OFFERS up to $10,000 package TOWARD BUYER’S CLOSING COSTS/Kitchen
countertop upgrade. With current hot rental market, it is perfect for both dream-home
buyer and cash-flow rental investor.

The whole house is freshly painted and offers the updates including a refreshed kitchen with
all brand new kitchen appliances, brand new floorings for all 3-levels completed in 2026.
The main level features living room with brick-walled fireplace, a dining room, ½ bath and a
coat closet.

The second level features an expansive Master bedroom with private balcony facing the
woods, updated bathroom and walk-in closet. An easy access laundry room with brand new
Washer and Dryer;

The third level includes two ample sized bedrooms and a full bath.

This home also features an attached one-car garage for secure parking and extra storage,
private driveway, 1 assigned parking and guest-parking.

Enjoy the low-maintenance lifestyle with exterior maintenance taken care of by the Townes
of Gloucester HOA’s commitment to the roof, private balcony, snow removal, trash
collection, lawn care and outdoor painting/defects/repairs/gutter cleaning, and common
area maintenance, ensuring a hassle-free living experience.

Also enjoy the convenience of community amenities, including an outdoor Community
swimming pool, tennis courts, parks, trails and playgrounds, perfect for leisure and
recreation.

Located in a desirable Montgomery County Burtonsville community which is easy access to
major commuter routes and just minutes from shopping, grocery stores, and a wide variety
of restaurants.

Whether you’re a first-time buyer, downsizing, or investing, this is a fantastic opportunity to
own a great home in a great location!
#MDMC2229386

BURTONSVILLE

3610 ALPEN GREEN WAY 23-253

3 Beds

2 Baths

1,928 Sq.Ft.

$410,000

MLS#: MDMC2229386

Exceptional Properties. Exceptional Clients.Welcome to 1564 Colony Rd located in the water-privileged and rarely available sought after community of Rock Creek Park in Pasadena. Situated on just under an acre, this 4-bedroom, 3 full bath home offers the ease of main-level living with 3 bedrooms and 2 full baths on the entry level, including a spacious primary suite. The fully finished lower level provides exceptional flexibility with a fourth bedroom, full bath, and expansive family room complete with a kitchenette/wet bar—ideal for an in-law suite, guests, playroom or an entertaining space. Enjoy outdoor living on the rear deck overlooking the generous homestead, perfect for gatherings, gardening and quiet evenings alike. A 2-car oversized attached garage will accommodate all your storage needs. Minutes from local favorites Mike's Crab House and 36 holes at Compass Pointe Golf Courses, where waterfront sunsets fantastic meals and championship golf are part of your everyday lifestyle.
#MDAA2137108

PASADENA

1564 COLONY ROAD

4 Beds

3 Baths

3,826 Sq.Ft.

$575,000

MLS#: MDAA2137108

Beautiful 3 bedroom, 2 full bath condo in located in the highly sought-after
and amenity filled Leisure World. A gated community of Silver Spring. Conveniently
located on the ground floor, giving easy access to the condo, lots of natural sunlight and great outdoor space. The interior of this home has been meticulously maintained and has been thoughtfully updated with neutral paint, plush new carpet, stunning bathroom remodel, upgraded kitchen, window blinds and curtains and lovely light fixtures. The perfect condo for anyone looking for one of these rare 3 bedrooms.
#MDMC2221670

SILVER SPRING

15320 PINE ORCHARD DRIVE 83-1F

3 Beds

2 Baths

1,340 Sq.Ft.

$269,000

MLS#: MDMC2221670

Welcome to the epitome of luxury living at Liberty Harbor East. This exquisite two-bedroom condominium boasts unparalleled elegance and sophistication. Spanning 1,200 square feet, this corner condo is bathed in natural light, accentuating its impeccable design and captivating views through floor-to-ceiling windows. Step into a chef's paradise with the state-of-the-art open kitchen, featuring Italkraft custom cabinetry and top-of-the-line Thermador appliances, including a 4-burner gas range and MicroDrawer microwave. The expansive waterfall stone island seamlessly integrates with the entertainment space. Retreat to the primary bedroom suite, complete with a walk-in closet and a spa-like master bathroom adorned with Kallista & Kohler fixtures, Carrara marble floors and walls, and a luxurious dual vanity. New construction 5-year tax phase-in applies. Liberty Harbor East stands as Baltimore's premier luxury waterfront destination. With 33 condominiums, this boutique condominium offers unparalleled waterfront architecture and designer finishes. Nestled atop the brand-new flagship Whole Foods Market, it promises the epitome of downtown living.Residents indulge in an array of exclusive amenities, including a private Concierge level, social lounge, secured package room, and ButterflyMX intercom security system. Additionally, over 30,000 square feet of private indoor and outdoor spaces await, featuring a clubroom with indoor/outdoor bar, rooftop infinity pool deck with cabanas, courtyard seating, grilling stations, communal and private dining rooms with catering kitchen, fitness center, yoga studio, pet park, conference rooms, and a study lounge with computer stations and the opportunity to experience the ultimate downtown lifestyle at Liberty Harbor East, surrounded by Harbor East's finest dining, shopping, and urban conveniences.
#MDBA2216726

BALTIMORE

1330 LANCASTER STREET C601

2 Beds

1 Baths

1,236 Sq.Ft.

$672,500

MLS#: MDBA2216726

Welcome to 202 Wardour Drive! This classic 1940 Dutch Colonial offers timeless character, generous living space, and an unbeatable Annapolis location. Situated on a quarter acre lot with large front yard, the south facing location ensures sunny days ahead! Located in the elegant Wardour community which reflects the naturalistic style of its designer, Frederick Law Olmstead, Jr, with its mature trees, meandering roads and preserved open spaces that foster community connection.
Inside, the home features five bedrooms, two bathrooms, gorgeous oak floors (recently refinished in 2026), fireplace, bright sun-porch and large 12x 32 back deck. The south-facing orientation fills the home with natural light, creating a bright and cheerful atmosphere throughout. Recent improvements include freshly painted interior and exterior spaces, a newer roof approximately four years old, new porch benches, and a beautifully installed brick paver sidewalk that enhances the home’s curb appeal. A long driveway and rear detached garage provide ample parking and storage.
Residents benefit from access to seven community beach areas and a shaded walking trail traversing the neighborhood, that provide a tranquil retreat for adults and a natural wonderland to explore. Conveniently located within walking distance of the local elementary school, Navy Stadium, Annapolis Street shopping and dining, Historic Downtown Annapolis and offers easy access to Rt. 50 for commuters. With classic architecture, spacious interiors, abundant natural light, and an exceptional in-town location close to everything Annapolis has to offer, this is a rare opportunity to own in one of the area’s most beloved neighborhoods. Schedule your private tour today!
#MDAA2144980

ANNAPOLIS

202 WARDOUR DRIVE

5 Beds

2 Baths

2,100 Sq.Ft.

$2,765,000

MLS#: MDAA2144980

Currently offering Up To 2 Months Free.

Welcome to your sophisticated studio sanctuary at Flats 8300, where modern living meets Bethesda's vibrant energy in a beautifully designed 566 square foot space that maximizes every inch with thoughtful intention. Step through your front door into an open floor plan that flows seamlessly from living area to kitchen, creating an airy atmosphere perfect for both relaxing evenings and entertaining friends.

Your kitchen becomes the heart of daily life, where upgraded countertops provide ample space for morning coffee preparation and weekend cooking adventures. Stainless steel appliances gleam under natural light, including a full-size refrigerator with ice maker, self-cleaning oven, dishwasher, and disposal that make meal preparation effortless. The microwave and range hood complete this well-appointed culinary space, while your in-unit washer and dryer tucked nearby ensure convenience at every turn.

The walk-in closet provides generous storage for your wardrobe and belongings, keeping your living space uncluttered and serene. From your windows, you can glimpse the bustling Wisconsin Avenue corridor below, where Bethesda's eclectic dining scene beckons with everything from cozy neighborhood cafes serving artisanal pastries to innovative restaurants offering globally-inspired cuisine. The walkable streets invite leisurely strolls to discover that perfect lunch spot or evening cocktail destination.

When you return home each day, the building's concierge welcomes you into an elevator that whisks you to your floor, while knowing your vehicle rests securely in the parking garage below. The clubhouse becomes your extended living room for hosting larger gatherings, while the fitness center eliminates the need for expensive gym memberships. On warm evenings, ascend to the roof deck where city views stretch toward the horizon, or unwind in the spa and hot tub after challenging days.

The game room offers entertainment options when weather keeps you indoors, and the meeting room provides professional space for video calls or collaborative projects. Your four-legged family members will appreciate the dedicated dog park, while the gated community and security features provide peace of mind. The picnic area and pool create resort-style relaxation opportunities just steps from your door.

This studio lifestyle embraces efficiency without sacrificing comfort, where every morning begins with possibilities and each evening ends with the satisfaction of being exactly where you belong in the heart of Bethesda. Pricing and availability subject to change on a daily basis. Photos are of model units. Parking may be available subject to availability and may be an additional fee.
#MDMC2231498

BETHESDA

8300 WISCONSIN AVENUE 403

None Beds

1 Baths

566 Sq.Ft.

$2,296

MLS#: MDMC2231498

Set on one of the largest parcels in the highly desirable Selby On The Bay community, this property sits on a rare double lot—offering potential space for additional home site,  garage, outbuilding, or future expansion. The home features a kitchen that opens to the living room, a bright enclosed porch for year-round enjoyment, two main-level bedrooms (one without a closet), and a full bath. Upstairs, you’ll find two additional bedrooms and another full bathroom, providing flexible living space. The fully fenced yard includes a spacious shed or “man cave” with electricity—perfect for hobbies or extra storage. Major updates include a roof approximately 2 years old, along with an oil furnace (10 yrs. old), and hot water heater less than a year old. Enjoy the convenience of walking to community amenities such as the beach, clubhouse, boat ramp, playground, and more.
#MDAA2140872

EDGEWATER

3715 5TH AVENUE

4 Beds

2 Baths

1,255 Sq.Ft.

$439,900

MLS#: MDAA2140872

Introducing a prime investment opportunity at 120 Second Street, Laurel, MD. This beautifully renovated  6- UNIT building spanning 5,616 total SF is ideal for a discerning Multifamily / Low-Rise investor who wants to add Commercial to their portfolio. Zoned CG and strategically located in the sought-after Laurel area, this property offers a lucrative rental potential and a strong foundation for long-term growth. Don't miss the chance to add this exceptional asset to your portfolio and capitalize on the thriving real estate market.  This property includes 5 residential units and 1 commercial unit, and 20 commercial parking spaces. Situated on RT 1 where 30,000 cars pass by each day. 100% Occupied. Some units are rented below market- value add opportunity.
#MDPG2204552

LAUREL

120 2ND STREET

None Beds

None Baths

5,616 Sq.Ft.

$1,059,000

MLS#: MDPG2204552

$700,000 in Equity -Shovel Ready -Permit Approved Lot -Multi-Generational New Construction House (All Permits and Floor Plans Approved/Ready to GO) -Break ground TODAY. Public utilities (water, sewer, electricity and gas ) also already approved and on the land. NO HOA. Established community.  Land is flat and already partially cleared. CALLING ALL INVESTORS/FLIPPERS or buy and build your dream home. 

We are selling the land with the building permit approvals  and approved floors plans only. 

SOLD NEW CONSTRUCTION COMPS ARE $950,000 +

Bring your own contractors or use our guys, we have a full construction crew on stand by if you need our contractors to build this house for you at cost. Just ask. About $100  per sq feet to build. 

Construction time frames are 2-3 months if our guys do the work.

The approved floor plan is for a 4 -7  bedroom house with 3.5-5 bathrooms, and 2 car garage. 

Drive By and take a look- We do have a list of construction loan lenders if you need that. 
But, land must be purchased with cash or construction loan.

If not this lot, we have tons of lots available that come with all permits and approved floorplans, just reach out and ask for complete list of available flip projects and new construction lots.
#MDPG2195728

BOWIE

16307 AYRWOOD LANE

None Beds

None Baths

0.46 acres

$185,000

MLS#: MDPG2195728

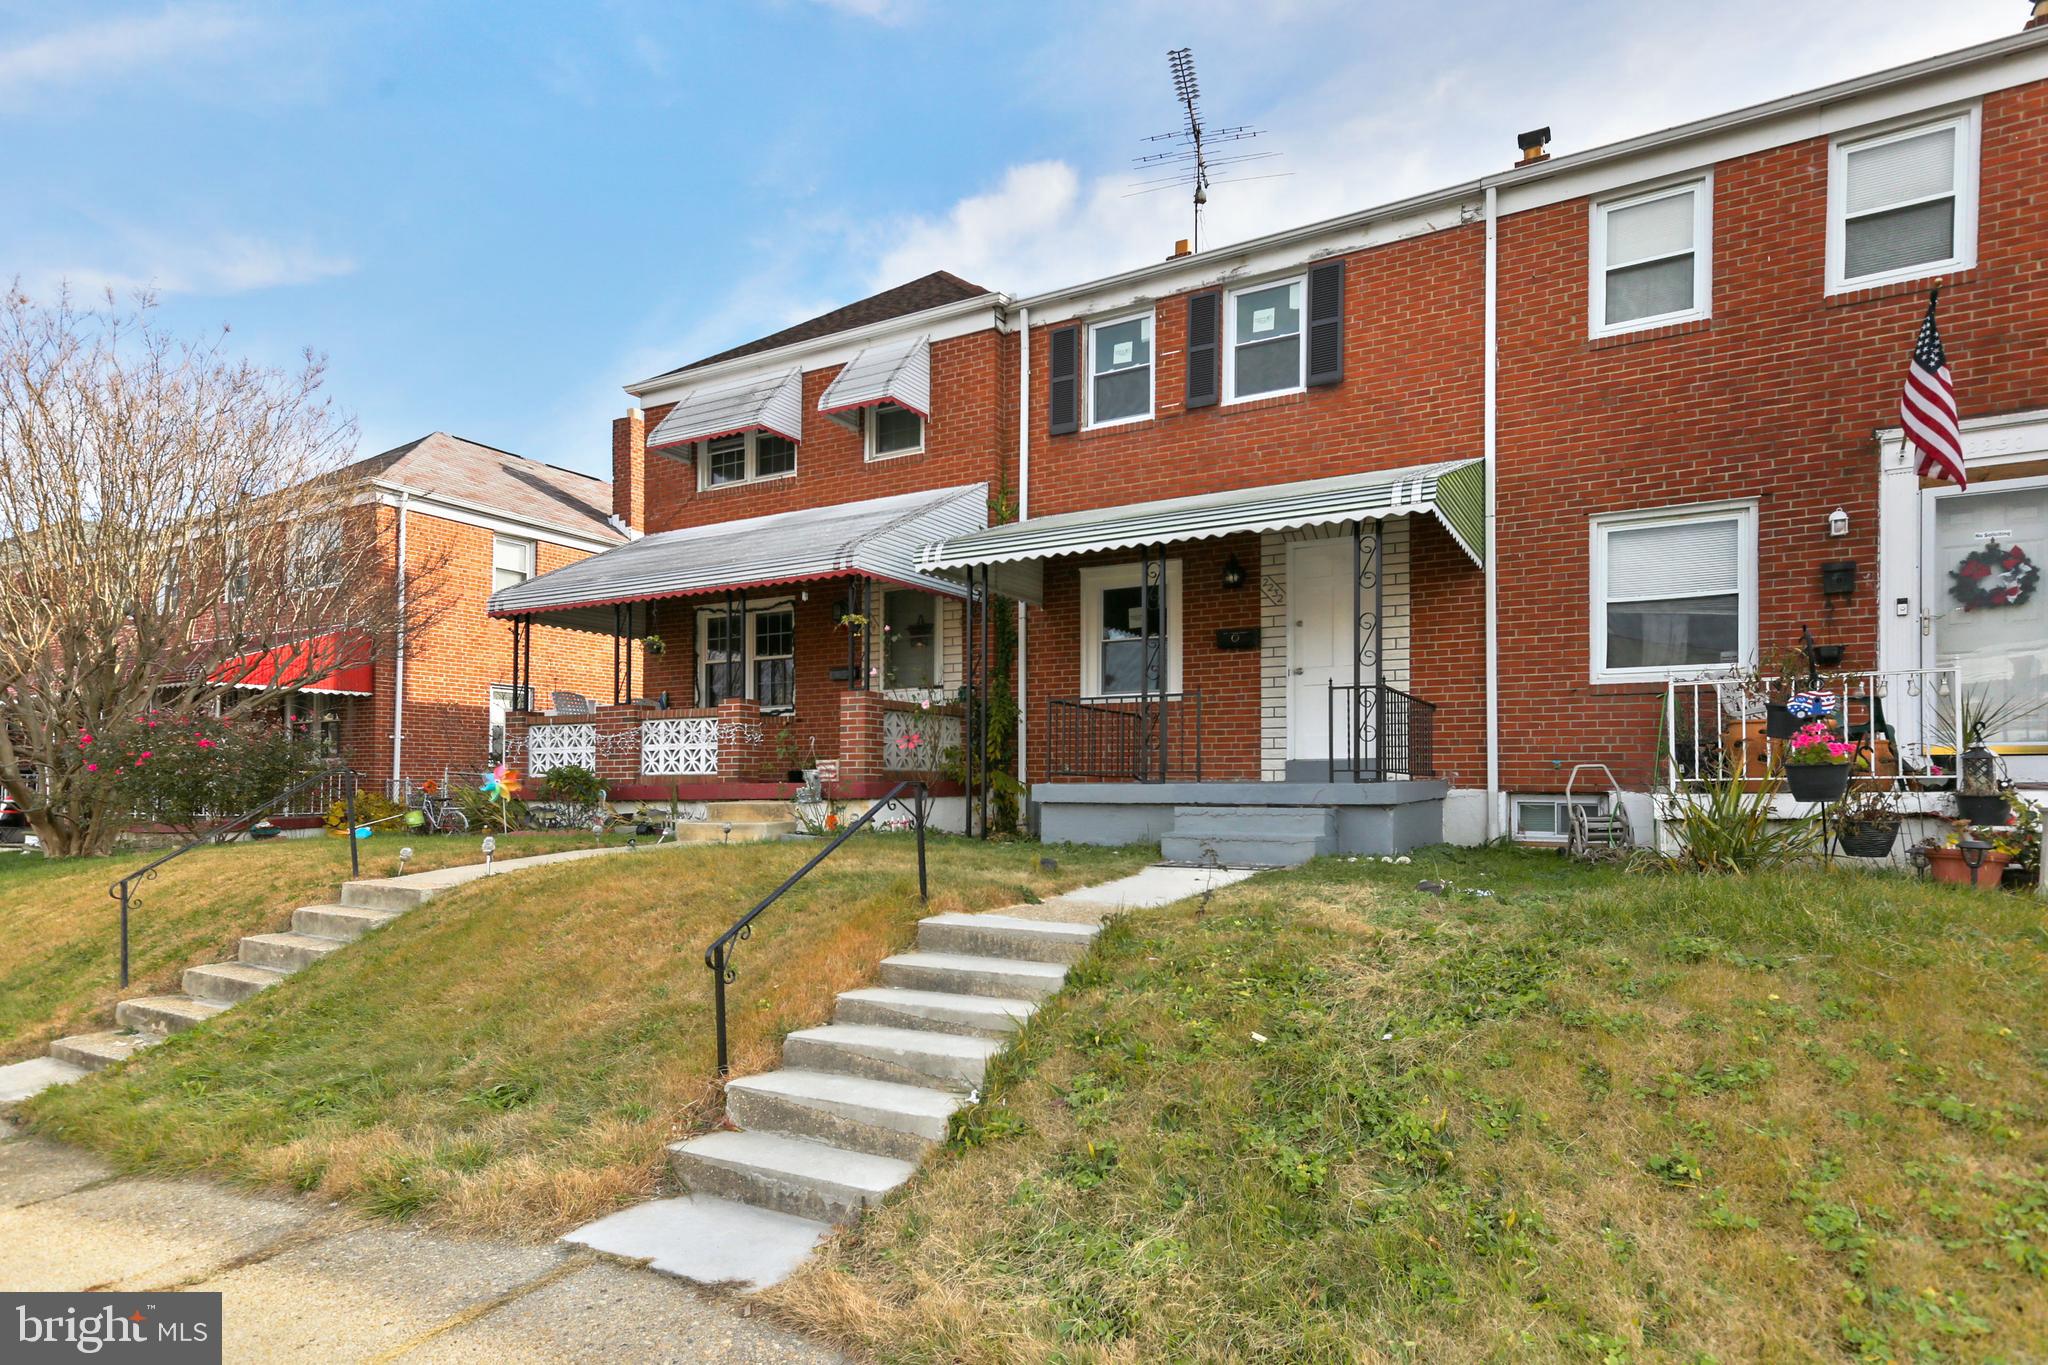
This beautifully maintained ranch style home sits on a freshly landscaped lot and offers the perfect blend of comfort and modern updates. Featuring 4 bedrooms and 2 full bathrooms, the home has an open concept living and dining area that's ideal for both everyday family life and entertaining. The remodeled kitchen shines with modern finishes and the home has been freshly painted throughout and new carpet in every bedroom. The backyard has a huge composite deck, retractable awning, and backs up to mature trees for added privacy and a natural, relaxing atmosphere. Don't miss this move-in ready home in a desirable location in a peaceful community while still being close to local amenities including parks and major highways.
#MDHR2053408

JOPPA

603 FALCONBRIDGE DRIVE

4 Beds

2 Baths

1,867 Sq.Ft.

$394,000

MLS#: MDHR2053408

✨ Beautiful Colonial in Parktowne ✨
Freshly painted, fenced lot & move‑in ready charm!
Beautifully updated and move‑in ready! This spacious colonial features White hardwood floors, fresh paint, and a log fireplace. The kitchen shines with granite counters, dark cabinetry, recessed lighting, and stainless/black appliances. Upstairs offers three generous bedrooms with hardwood floors and ample closets.
Enjoy a fully finished basement with full bath, laundry, and walk‑out access to the fenced yard. Outdoor living includes a covered front porch, rear porch, gardens, mature trees, and storage shed.
Newer roof (2019)! This home has it all — schedule your tour today!
Kitchen Island not included in sale of house.  Owner Occupied.
#MDBC2157678

BALTIMORE

3033 PARKTOWNE ROAD

3 Beds

2 Baths

1,694 Sq.Ft.

$349,999

MLS#: MDBC2157678

Welcome to 8388 Colony Circle, a charming Juniper model offering 4 bedrooms, 2.5 bathrooms, and timeless traditional style just minutes from downtown Easton. This well maintained two-story home features a new roof, hardwood floors throughout the main level, a cozy fireplace, and custom built-ins that add warmth and character to the living space. The eat-in kitchen flows seamlessly into a spacious formal dining room, perfect for entertaining, while upstairs you’ll find generously sized bedrooms, including a primary suite with an expansive walk-in closet. Nestled in a quiet, established neighborhood, this property combines comfort, convenience, and space. Easy to show and available for immediate occupancy, this home is ready to welcome its next owner!
#MDTA2012198

EASTON

8388 COLONY CIRCLE

4 Beds

2 Baths

2,277 Sq.Ft.

$439,000

MLS#: MDTA2012198

Welcome to 220 Montclair Ct, an elegant all-brick Colonial located in the Colonial Park East subdivision. Offering 3 bedrooms and 2.5 baths, this home combines timeless design with well-appointed finishes throughout. 
The main level features an impressive two-story foyer, a versatile office, and a formal dining room ideal for entertaining. The kitchen opens to the family room and is appointed with stainless steel appliances, granite countertops, a center island with seating, and a spacious dining area. The adjoining family room is anchored by an electric fireplace, creating a warm and inviting gathering space. A laundry room and half bath are conveniently located off the kitchen. 
Upstairs, all bedrooms are generously sized, including the primary suite featuring a walk-in closet and a private en suite bath with double sink vanity, soaking tub, and separate shower. 
The partially finished basement offers additional living space with a rec room, perfect for a variety of uses. 
Outdoor living is enhanced by a covered brick patio that extends to an open patio area, complete with solar patio lighting—ideal for both relaxing and entertaining. A water fountain is located just beyond the fenced yard.
Additional highlights include an attached 2-car garage and a newer roof (2021). No city taxes and no HOA. 
Conveniently located near shopping, dining, and commuter routes, and minutes from Meritus Hospital and Hagerstown Community College. 
Schedule your private tour today!
#MDWA2035580

HAGERSTOWN

220 MONTCLAIR COURT

3 Beds

2 Baths

3,054 Sq.Ft.

$539,900

MLS#: MDWA2035580

1 ... 72 73 74 75 76 ... 666
* Listings identified with the FMLS IDX logo come from FMLS and are held by brokerage firms other than the owner of this website. The listing brokerage is identified in any listing details. Information is deemed reliable but is not guaranteed. If you believe any FMLS listing contains material that infringes your copyrighted work please click here to review our DMCA policy and learn how to submit a takedown request. © 2024. First Multiple Listing Service, Inc.
 - property

Send a message

Message successfully sent.

Your message

What is 3 + 4 ?

Reason for contacting?

I agree to receive email communication and understand I can unsubscribe at any time.

I agree to be contacted by Charis Realty Group via call, email, and text for real estate services. To opt out, you can reply 'stop' at any time or reply 'help' for assistance. You can also click the unsubscribe link in the emails. Message and data rates may apply. Message frequency may vary. Privacy Policy

Sign Out

Virtual Assistant

Would you like to take the next step with this property? We can help you schedule a showing or virtual tour, or send you more details.

Yes, I would like more information.

Thank You for Your Reply, One of Our Agents will contact you as soon as possible

No, maybe later.

Thank you, you can always contact me via email, phone number or through the contact form.

Realhub AI

Lucy - Your AI-Powered Realtor

Update Your Temporary Password

Personalize your search

Enter your email and we'll notify you immediately when new listings match what you're looking for.

or enter email address

Already have an account ? Login here

Continue your home search

I agree to receive communications and understand I can unsubscribe at any time.

I agree to be contacted by Charis Realty Group via call, email, and text for real estate services. To opt out, you can reply 'stop' at any time or reply 'help' for assistance. You can also click the unsubscribe link in the emails. Message and data rates may apply. Message frequency may vary. Privacy Policy

Already have an account ? Login here

We use cookies

We use cookies primarily for analytics to enhance your experience. By accepting, you agree to our use of these cookies. You can manage your preferences or learn more about our cookies policy.