Properties

Browse or get in touch to schedule a walkthrough.

  • Nearby me
Price range

Popular Features

Community Features

Association

Property Features

Waterfront

View

Exterior Features

Interior Features

Style

534909 properties match your criteria

Updated 1 minute ago

E-Alert name
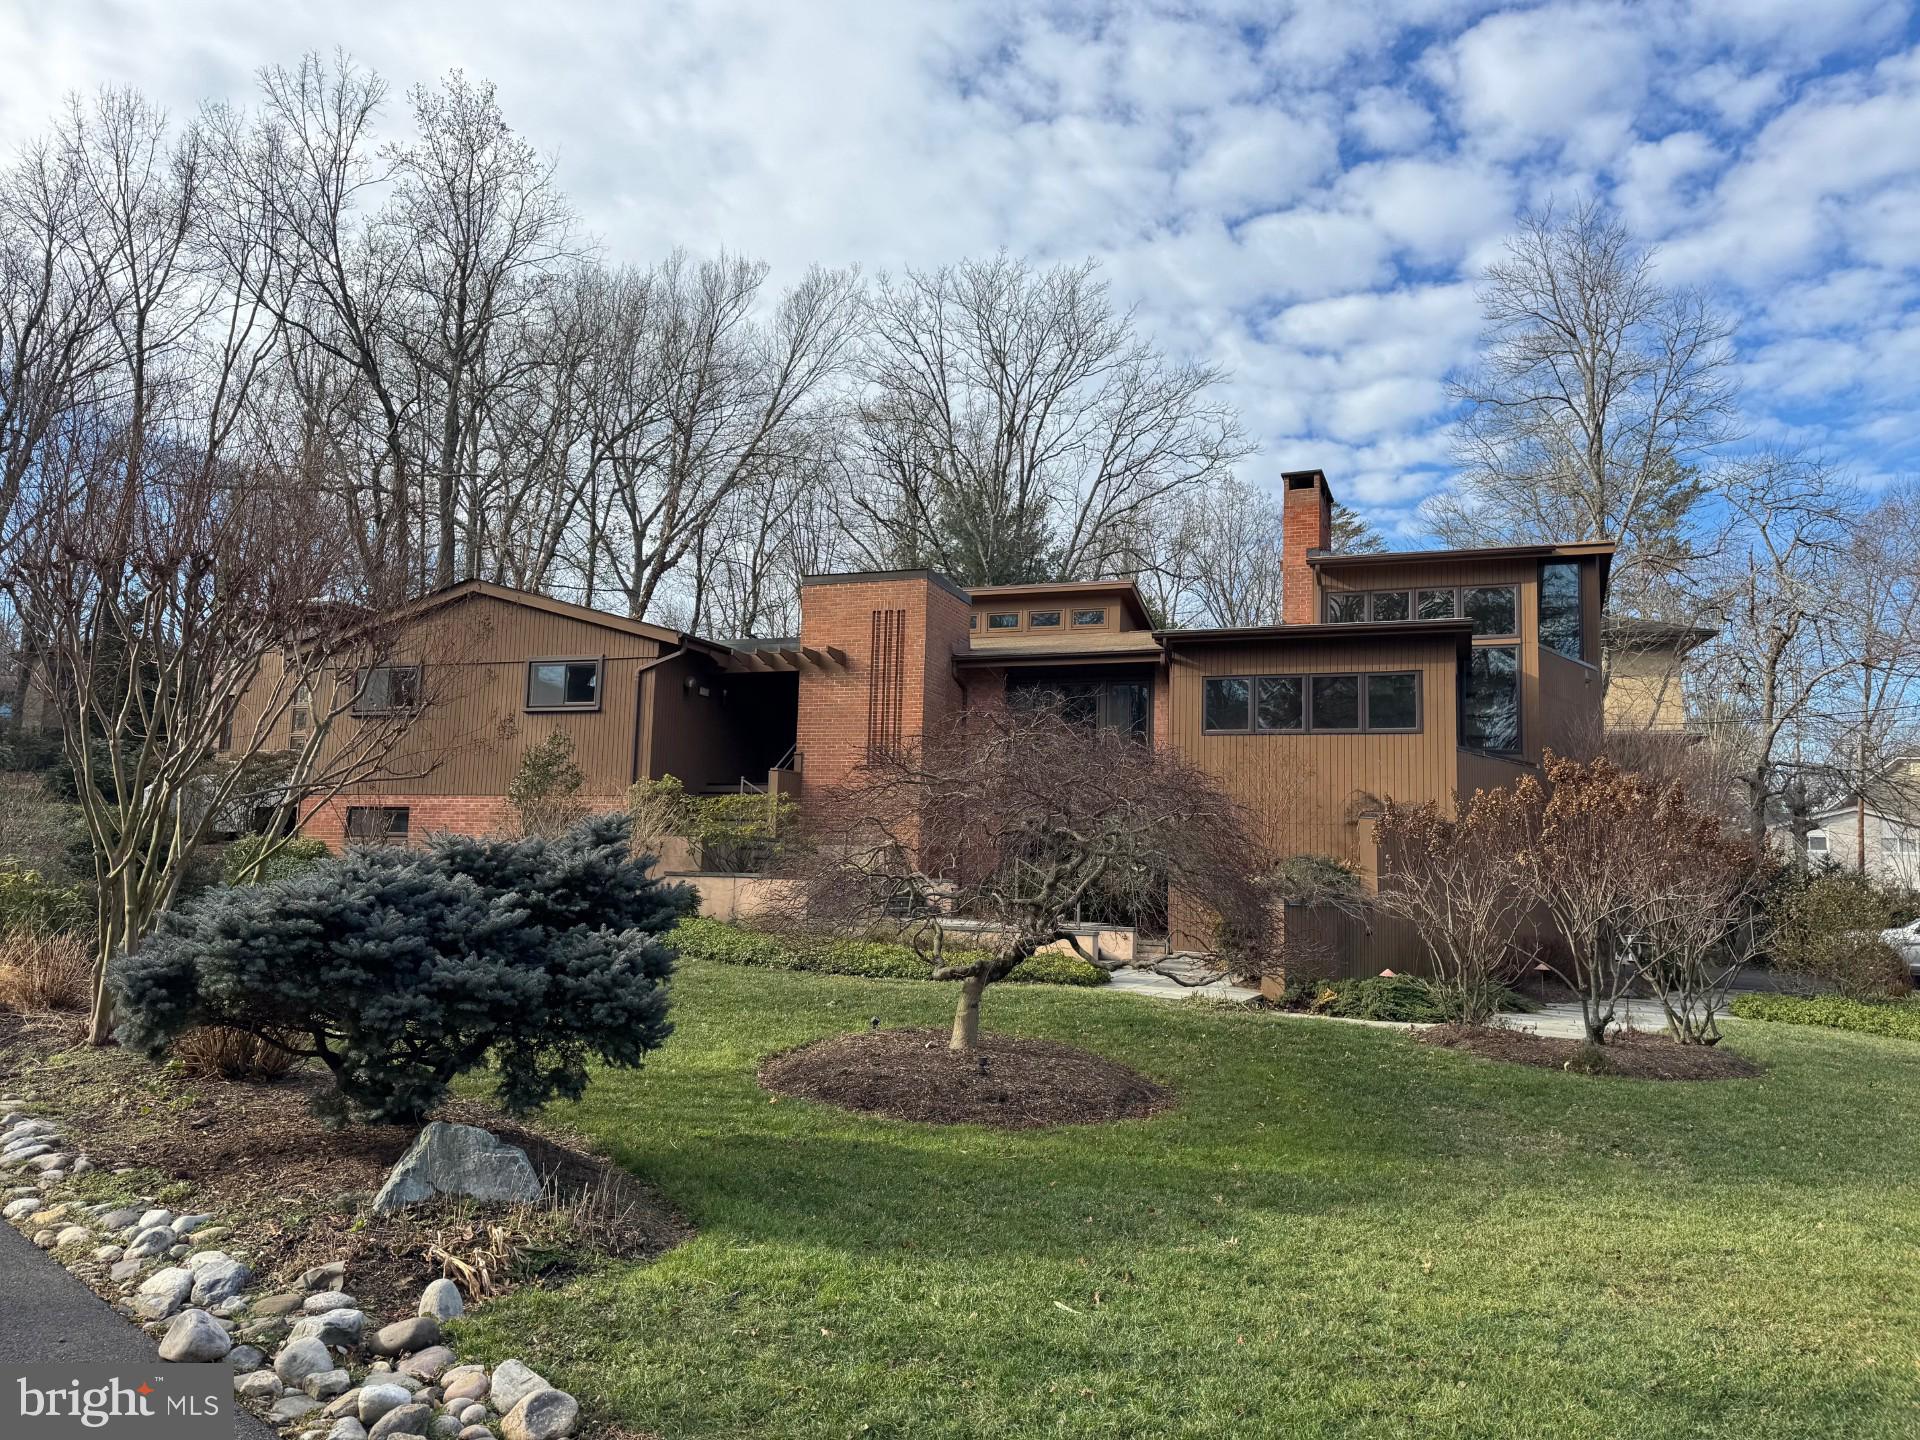
Check out the new virtually staged photos!  Options for this home are endless.  Main level living -- with an elevator -- in Luxmanor!  This could be "the one!"  Thoughtfully renovated and expanded three times over the years, with architect-designed spaces, this property would be right at home in California.   The main level, on one wing, sports a fabulous gourmet kitchen addition, with a center island, a Dacor range, Sub-Zero refrigerator, newer dishwasher, microwave and wall oven.   Ready for breakfast?  Enjoy the views from the eat-in kitchen, with floor to ceiling windows on two sides.  Time to relax at the end of the day?  There is a wine fridge, newer ice machine and bar sink, ready for happy hour.  Beyond the kitchen is the formal dining area, the living room with a gas fireplace, and the spectacular living room addition with soaring ceilings, strewn with natural light.  The other wing includes four bedrooms and two full baths, including the expanded and renovated primary bath with added closet space.  On the lower level, you'll find the 5th bedroom, a den with another fireplace, a large rec room, tons of storage -- in the garage, a full-size safe with a vault door!  Meticulously maintained over 44 years of ownership.  All this, and in Luxmanor, one of the best North Bethesda neighborhoods!
#MDMC2213422

NORTH BETHESDA

11616 DANVILLE DRIVE

5 Beds

3 Baths

4,462 Sq.Ft.

$1,450,000

MLS#: MDMC2213422

Discover an exquisite blend of elegance and modern luxury in this stunning Colonial residence nestled within the prestigious community of Days Range.This meticulously crafted home spans an impressive 6,509 square feet, offering six spacious bedrooms and six and a half opulent bathrooms, ensuring ample space for both relaxation and entertainment. The exterior showcases a sophisticated combination of brick and vinyl siding, exuding timeless charm while providing durability. Step inside to find a harmonious flow of luxury vinyl plank, ceramic tile, and plush carpeting throughout, creating an inviting atmosphere. The fully finished basement, complete with walkout stairs and abundant natural light, offers endless possibilities for recreation or relaxation. The heart of the home features an open-concept design, perfect for hosting gatherings or enjoying quiet evenings. The side-entry attached garage accommodates two vehicles, complemented by additional driveway space for guests. Set on a sprawling 1.39-acre lot, this property provides a serene retreat while remaining conveniently close to local amenities. Experience the pinnacle of refined living in this exceptional home, where every detail has been thoughtfully considered to enhance your lifestyle. Embrace the luxury you deserve in a residence that truly embodies sophistication and comfort.
#MDFR2088480

IJAMSVILLE

2982 BRUBECK TERRACE

6 Beds

6 Baths

6,509 Sq.Ft.

$1,449,999

MLS#: MDFR2088480
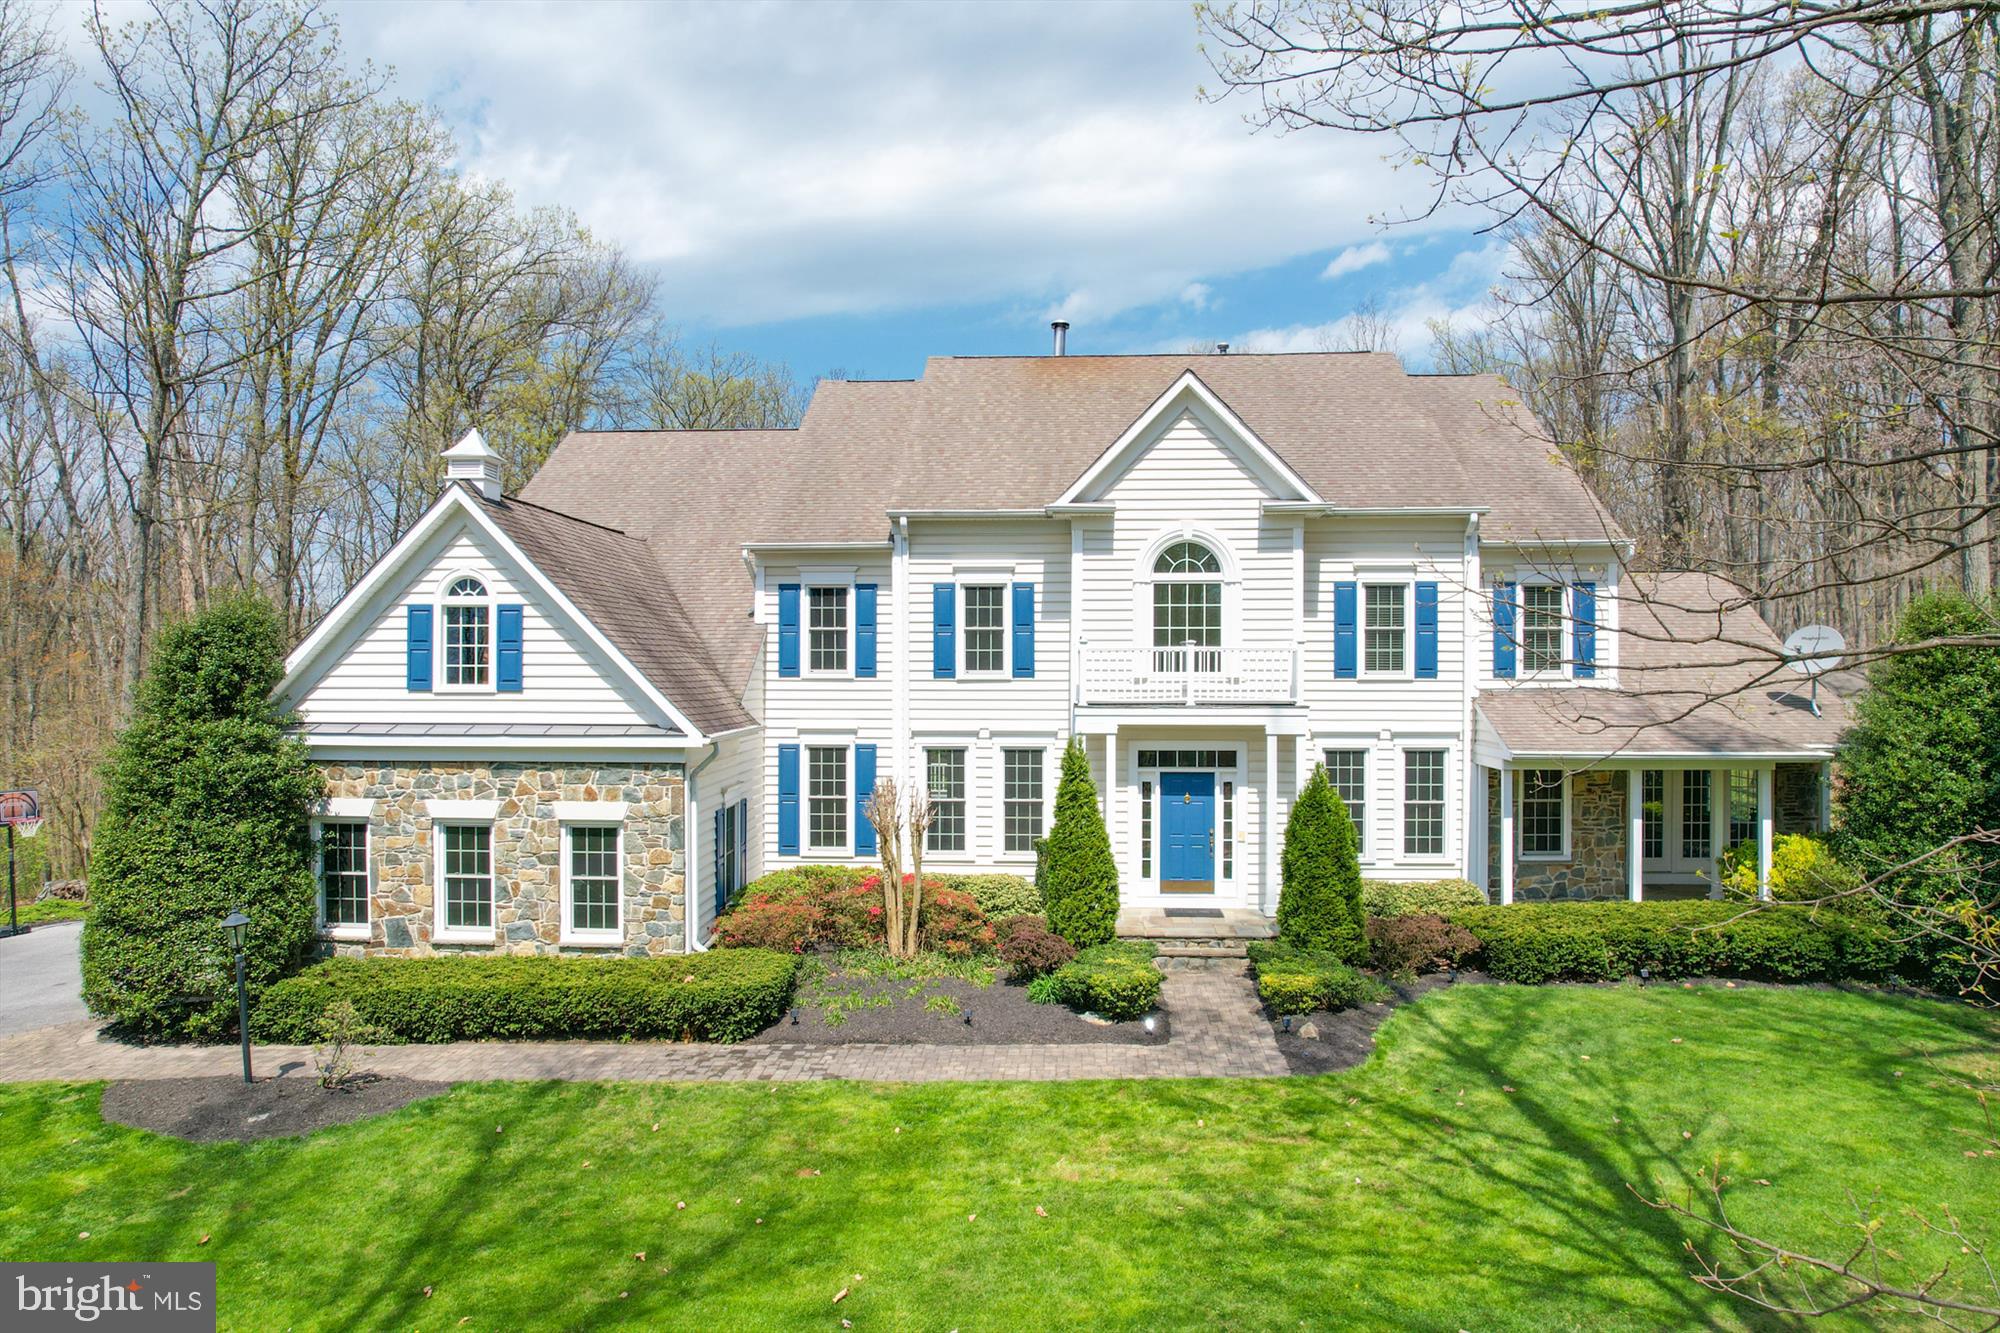
Welcome to your own private resort just in time for summer!  This home is absolutely gorgeous and sits on over 11 acres with a stunning saltwater pool!  Renovated in 2023, this is one not to be missed!  Featuring a 2 story family room with stone fireplace,  2 story foyer, and a light filled sunroom with front porch this is the perfect place to entertain.  The large gourmet kitchen was renovated in 2023 to include new appliances and flooring with a gorgeous backsplash added in 2024.   A butlers pantry takes you to the dining room and don't miss the living room with fireplace.  A bedroom or office as well as powder room can also be found on the main level.  The laundry/mud room is between the kitchen and sizable 3 car garage.  The living and dining room come complete with crown molding and chair railing.  Head out the kitchen door to your sprawling deck that overlooks the pool.  Trees surround the pool and the yard backs to forest preservation for ultimate privacy! The owner's suite is complete with 2 walk in closets, sitting room, fireplace, tray ceiling, and full bath with separate vanities, jetted soaking tub, and large glass shower all renovated in 2023.   The upstairs also features a large guest suite with built ins and a private bath, 2 additional sizable bedrooms, and a hall bath!   The lower level showcases a recreation room, game room, brick profile pellet stove, full bath, and loads of storage!    In addition to the pool, the exterior features a secure storage shed, trampoline, deck, and a fire pit.  The front of the home has a covered front porch off of the sunroom and expansive front yard!  This home is meant for true entertainers! Partial home generator.  Close to small town charm -  don't miss all the shopping, dining, and entertainment options in the towns of Mount Airy, Woodbine, and Sykesville.  Gillis Falls Park, Watkins Park, and The Links at Challedon Golf Club are all close by!  Conveniently located to routes  I-70, MD-26, MD-27, and MD- 97.  Set in a great location to get to airports in DC and Baltimore easily as well!  Please see complete list of all updates in the disclosures.  See virtual tour for floor plans and drone photos!
#MDFR2046196

MOUNT AIRY

4838 BUFFALO ROAD

5 Beds

4 Baths

8,100 Sq.Ft.

$1,449,990

MLS#: MDFR2046196
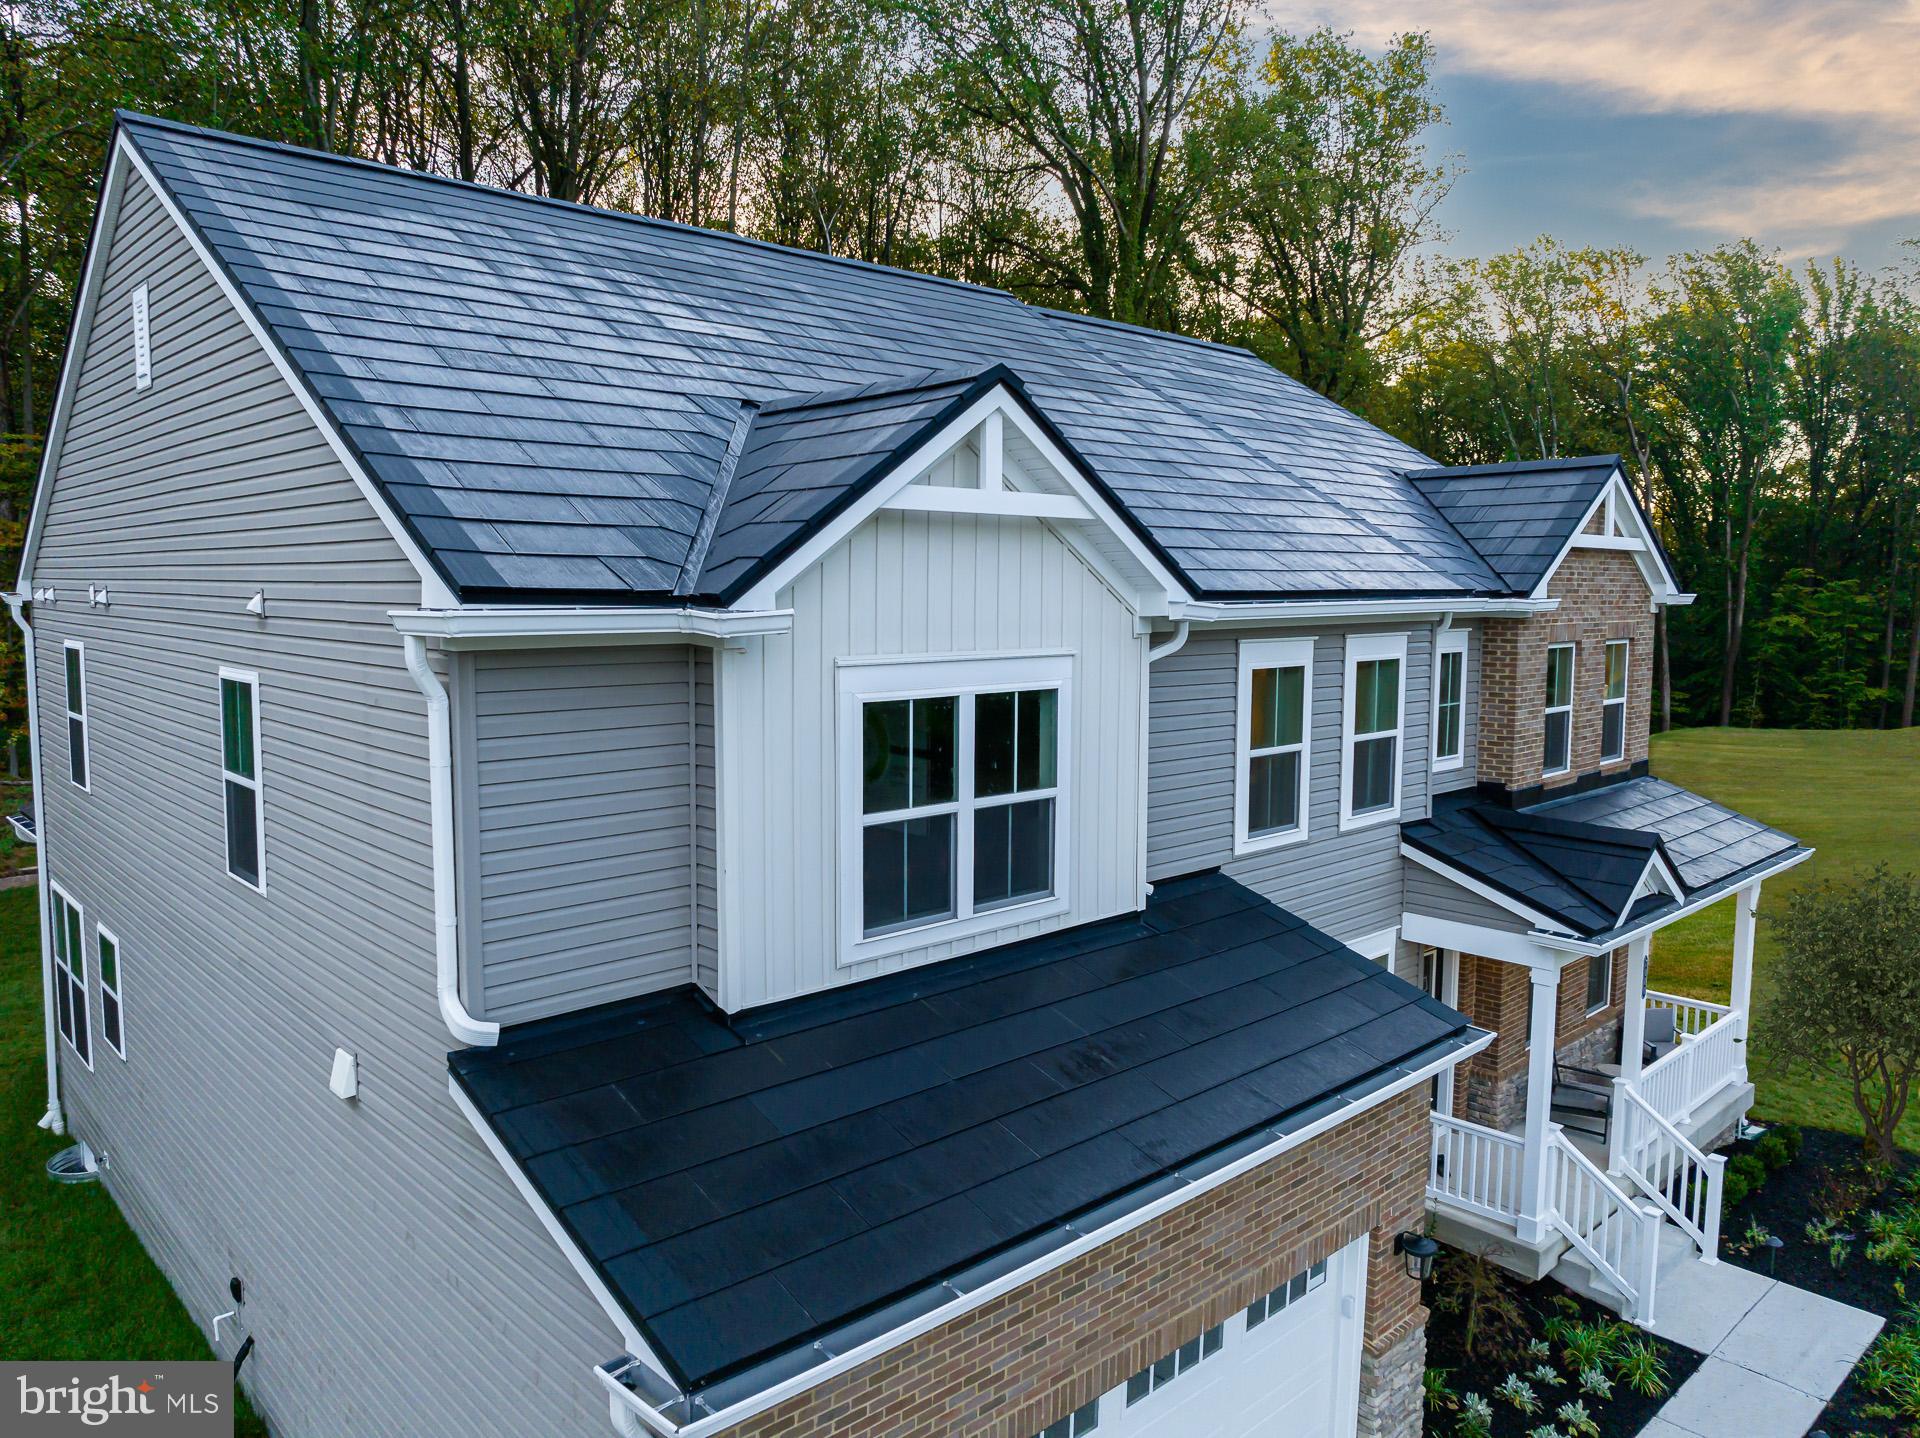
The Model home for the Hampton Hills community is now for sale!! Make this home yours today! With over 4,700 sq. ft. of living space the Willow is our largest floorplan. Enter your new home to a private study and dedicated dining room off the foyer, as well as a 1st-floor bedroom/bath and an open kitchen (with a walk-in pantry) that overlooks the breakfast area and great room! The 2nd-floor hosts a spacious loft, 3 secondary bedrooms, all with walk-in closets, and the luxurious primary suite with a spa-inspired bath. For additional room to play and unwind, finish the expansive basement, featuring a recreation room and another bedroom and full bath. Included Feature: TESLA Solar Panels on the roof – saving you money on energy bills! * Photos of similar home. *Pricing, features and, availability subject to change without notice. See a new Home Counselor for details. MHBR No. 93 2024 Beazer Homes.
#MDHW2040128

ELLICOTT CITY

7000 GENEVIEVE WAY

6 Beds

5 Baths

4,690 Sq.Ft.

$1,449,990

MLS#: MDHW2040128
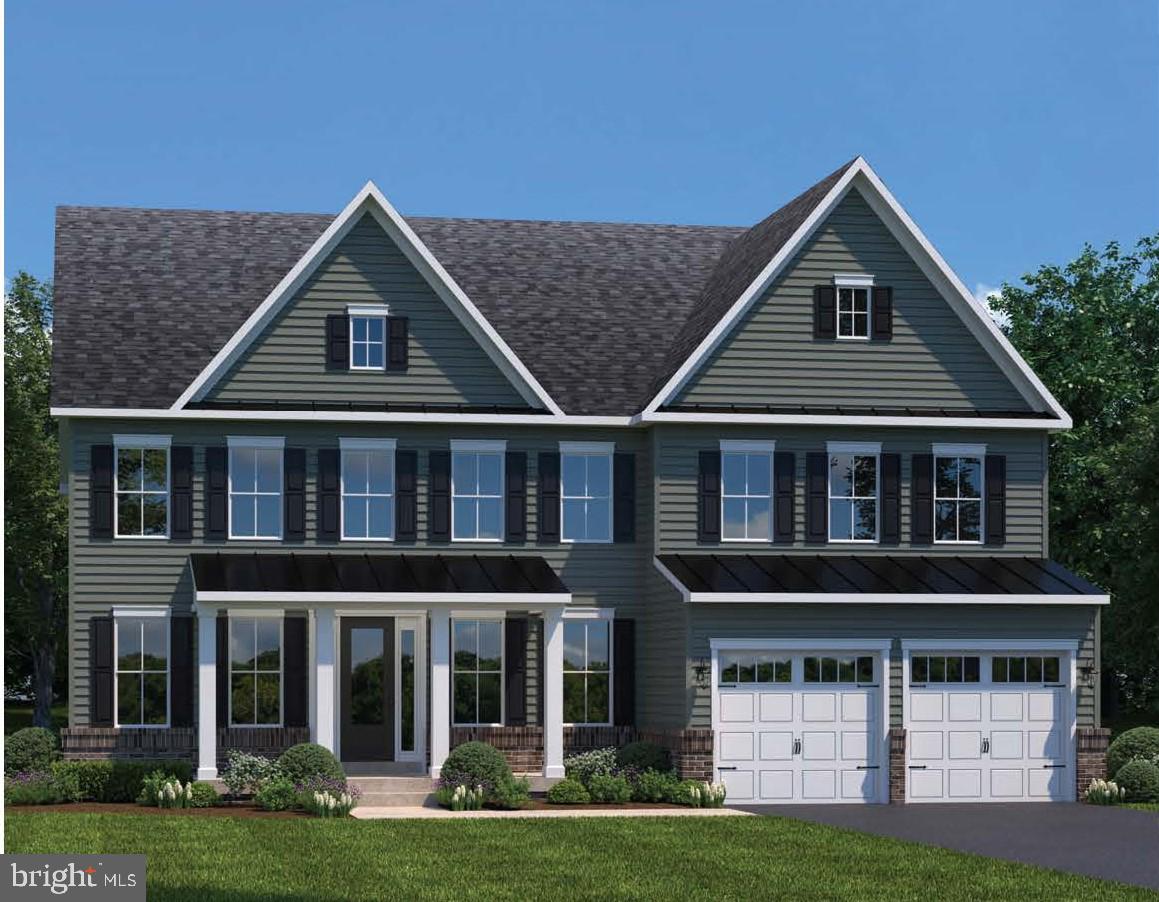
NVHomes at Westmount is Ellicott City's most sought-after, luxury new home community. The elegant Santorini features a light-filled 2 story foyer, where an adjoining flex room offers versatility. The nearby formal dining room is ideal for any gathering. Tucked away study makes working from home easy, followed by a two-story family room and NVHomes signature high end finishes located near Glenelg High School Photos for viewing only - taken at a finished model,  Please contact the sales representative for more information. Model GPS Address: 3700 Three Graces Road EC, 21042.
#MDHW2044852

ELLICOTT CITY

3859 WESTMOUNT PARKWAY

4 Beds

4 Baths

4,290 Sq.Ft.

$1,449,990

MLS#: MDHW2044852
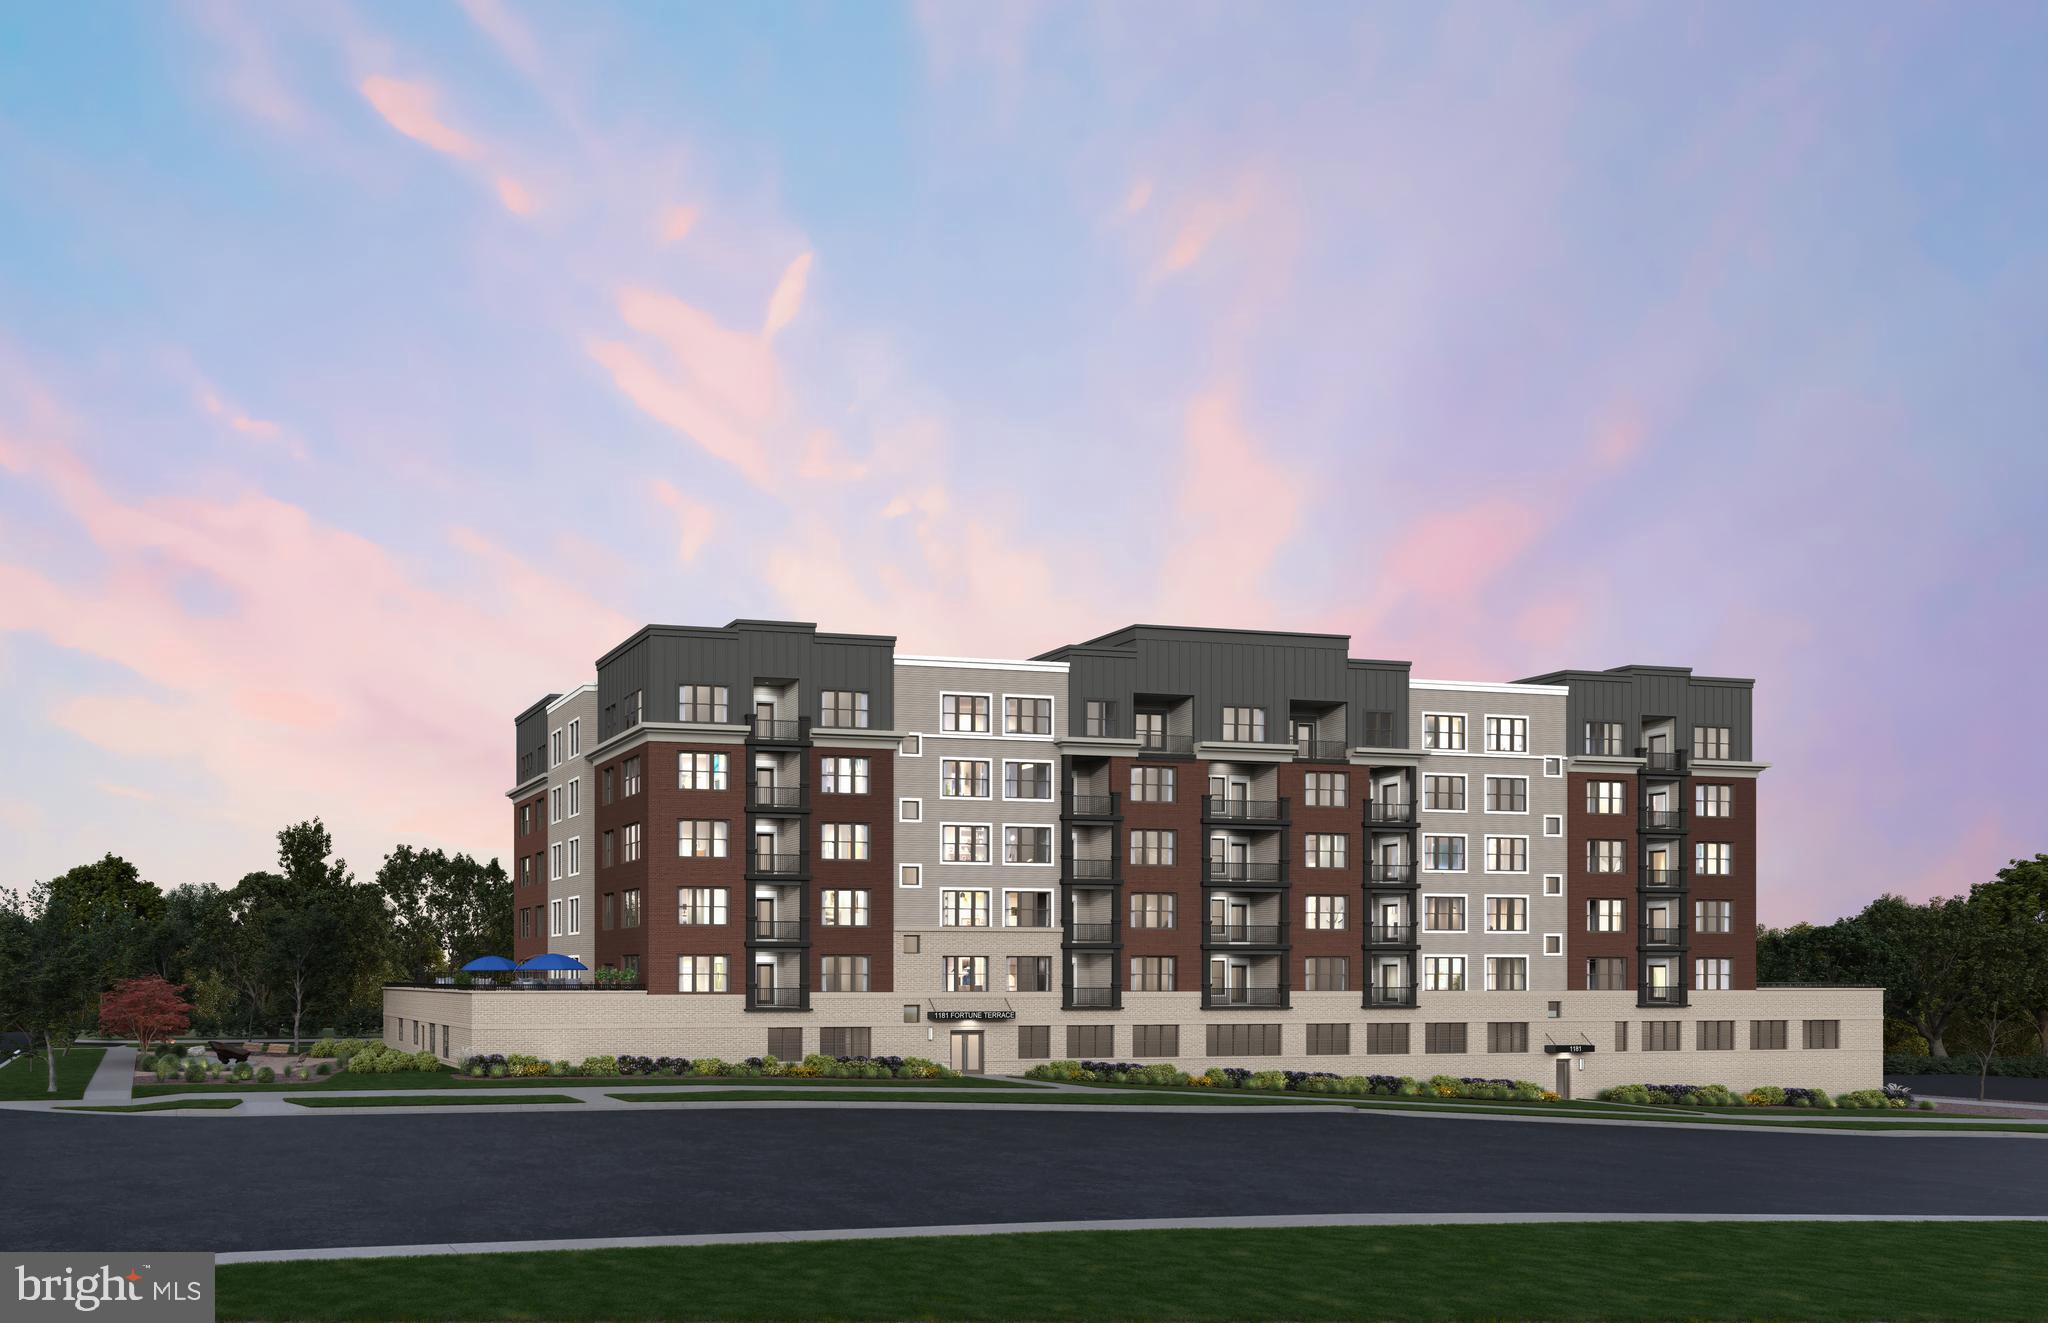
The Graham at the Flats at Northside is the largest 3 bedroom condo, with 3 Bathrooms and it is also a corner unit with a balcony! This one-level, elevator condo includes Quartz countertops, stainless steel Gourmet Kitchen appliances, ceramic tile backsplash, and luxury vinyl plank flooring throughout!  Choose low-maintenance living and enjoy walkability to restaurants and shopping within Park Potomac!
#MDMC2233462

POTOMAC

1101 FORTUNE TERRACE 504

3 Beds

3 Baths

2,217 Sq.Ft.

$1,449,990

MLS#: MDMC2233462
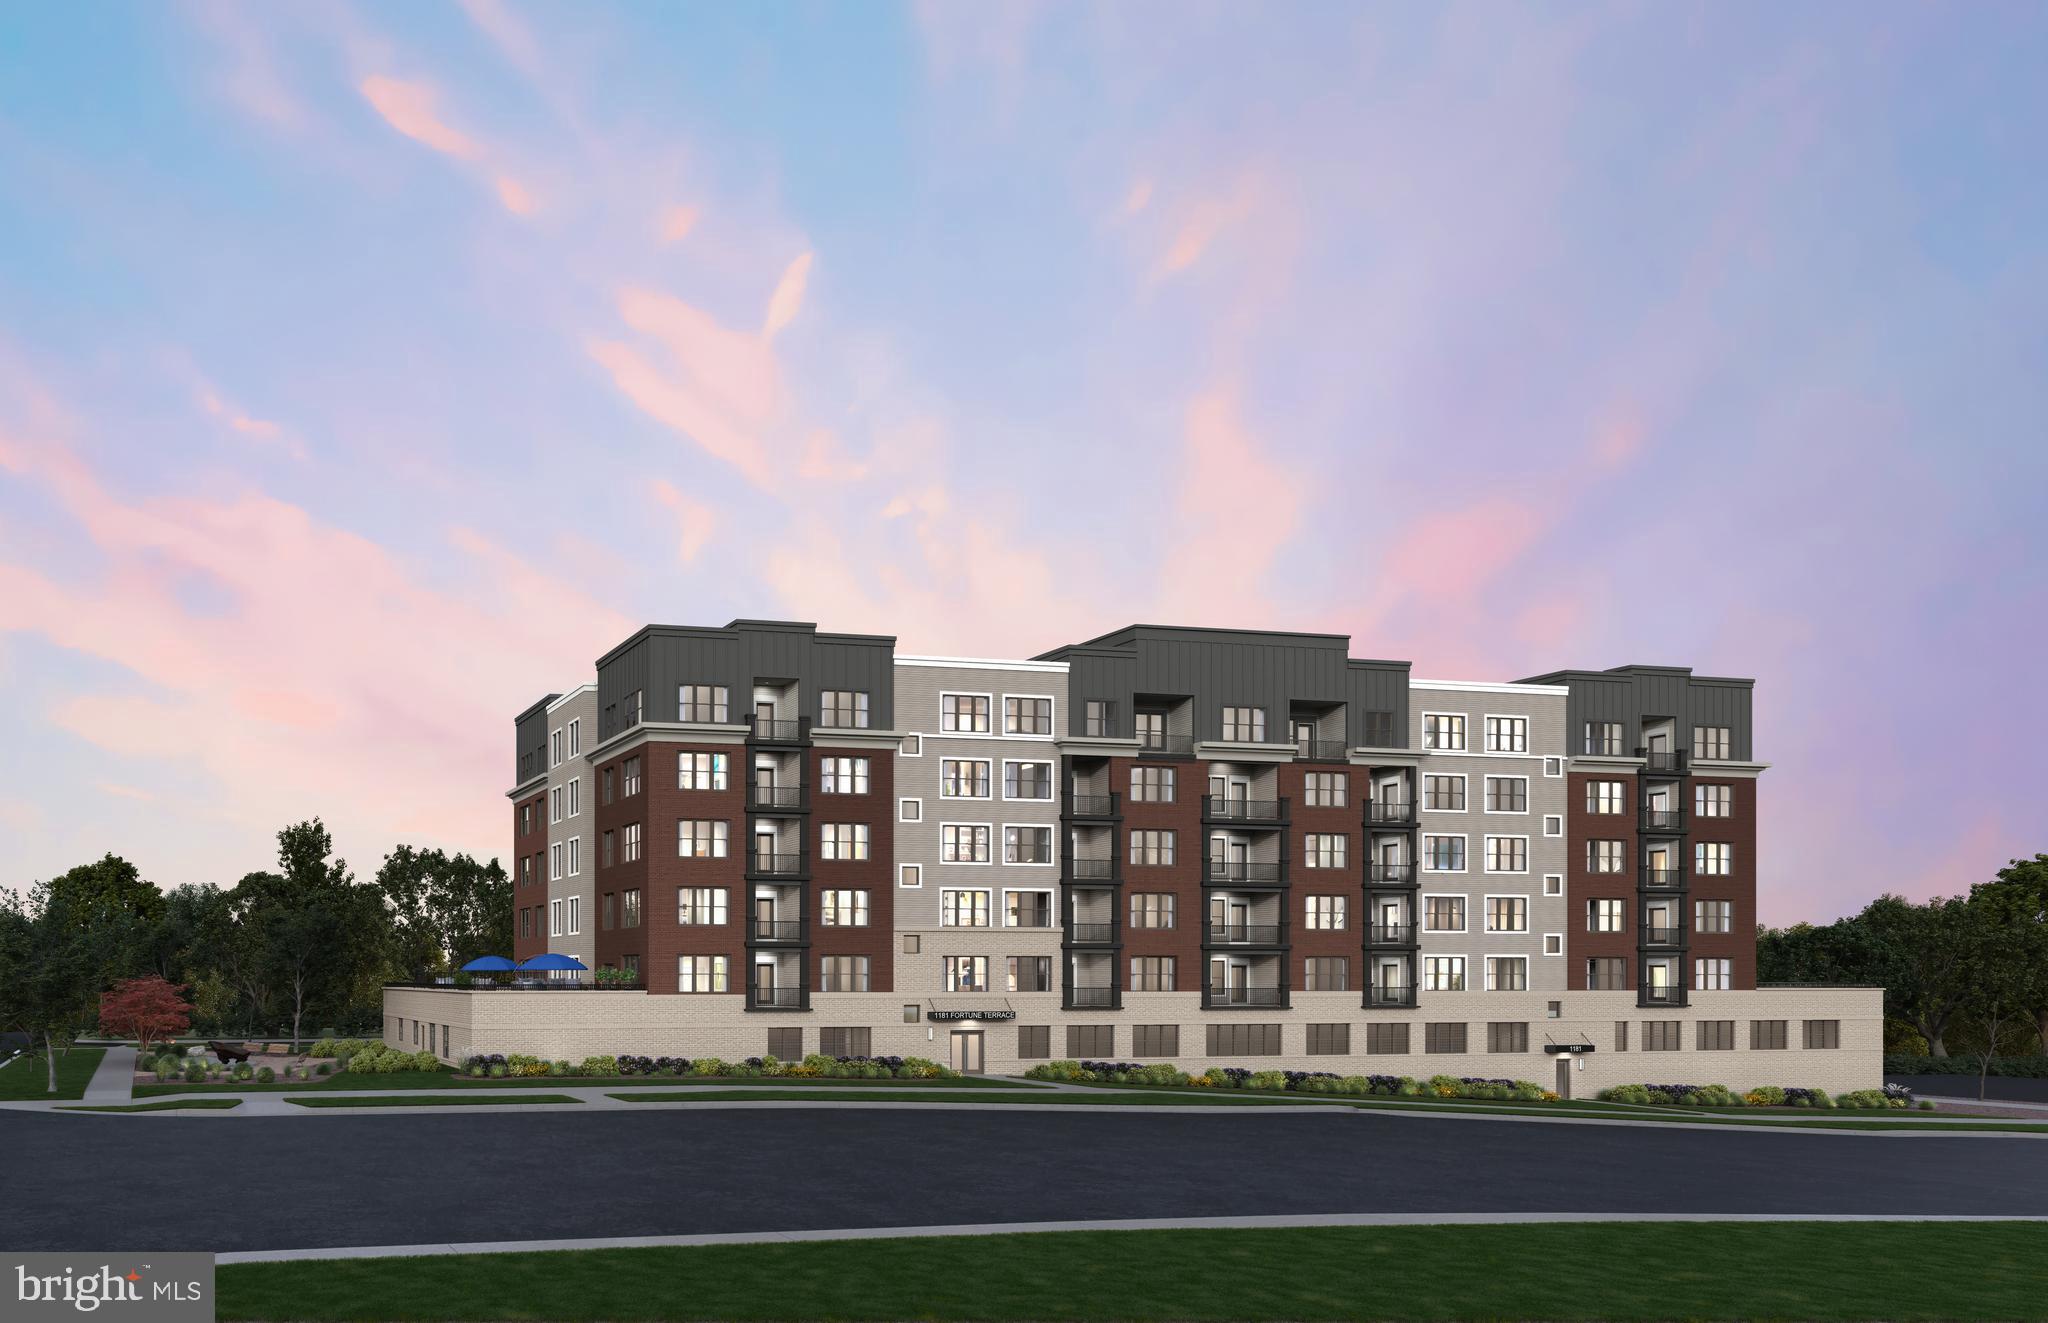
The Graham at the Flats at Northside is the largest 3 bedroom condo and it is also a corner unit with a balcony! This one-level, elevator condo includes Quartz countertops, stainless steel Gourmet Kitchen appliances, ceramic tile backsplash, and luxury vinyl plank flooring throughout!  Choose low-maintenance living and enjoy walkability to restaurants and shopping within Park Potomac!
#MDMC2162820

POTOMAC

1141 FORTUNE TERRACE 504

3 Beds

3 Baths

2,217 Sq.Ft.

$1,449,990

MLS#: MDMC2162820
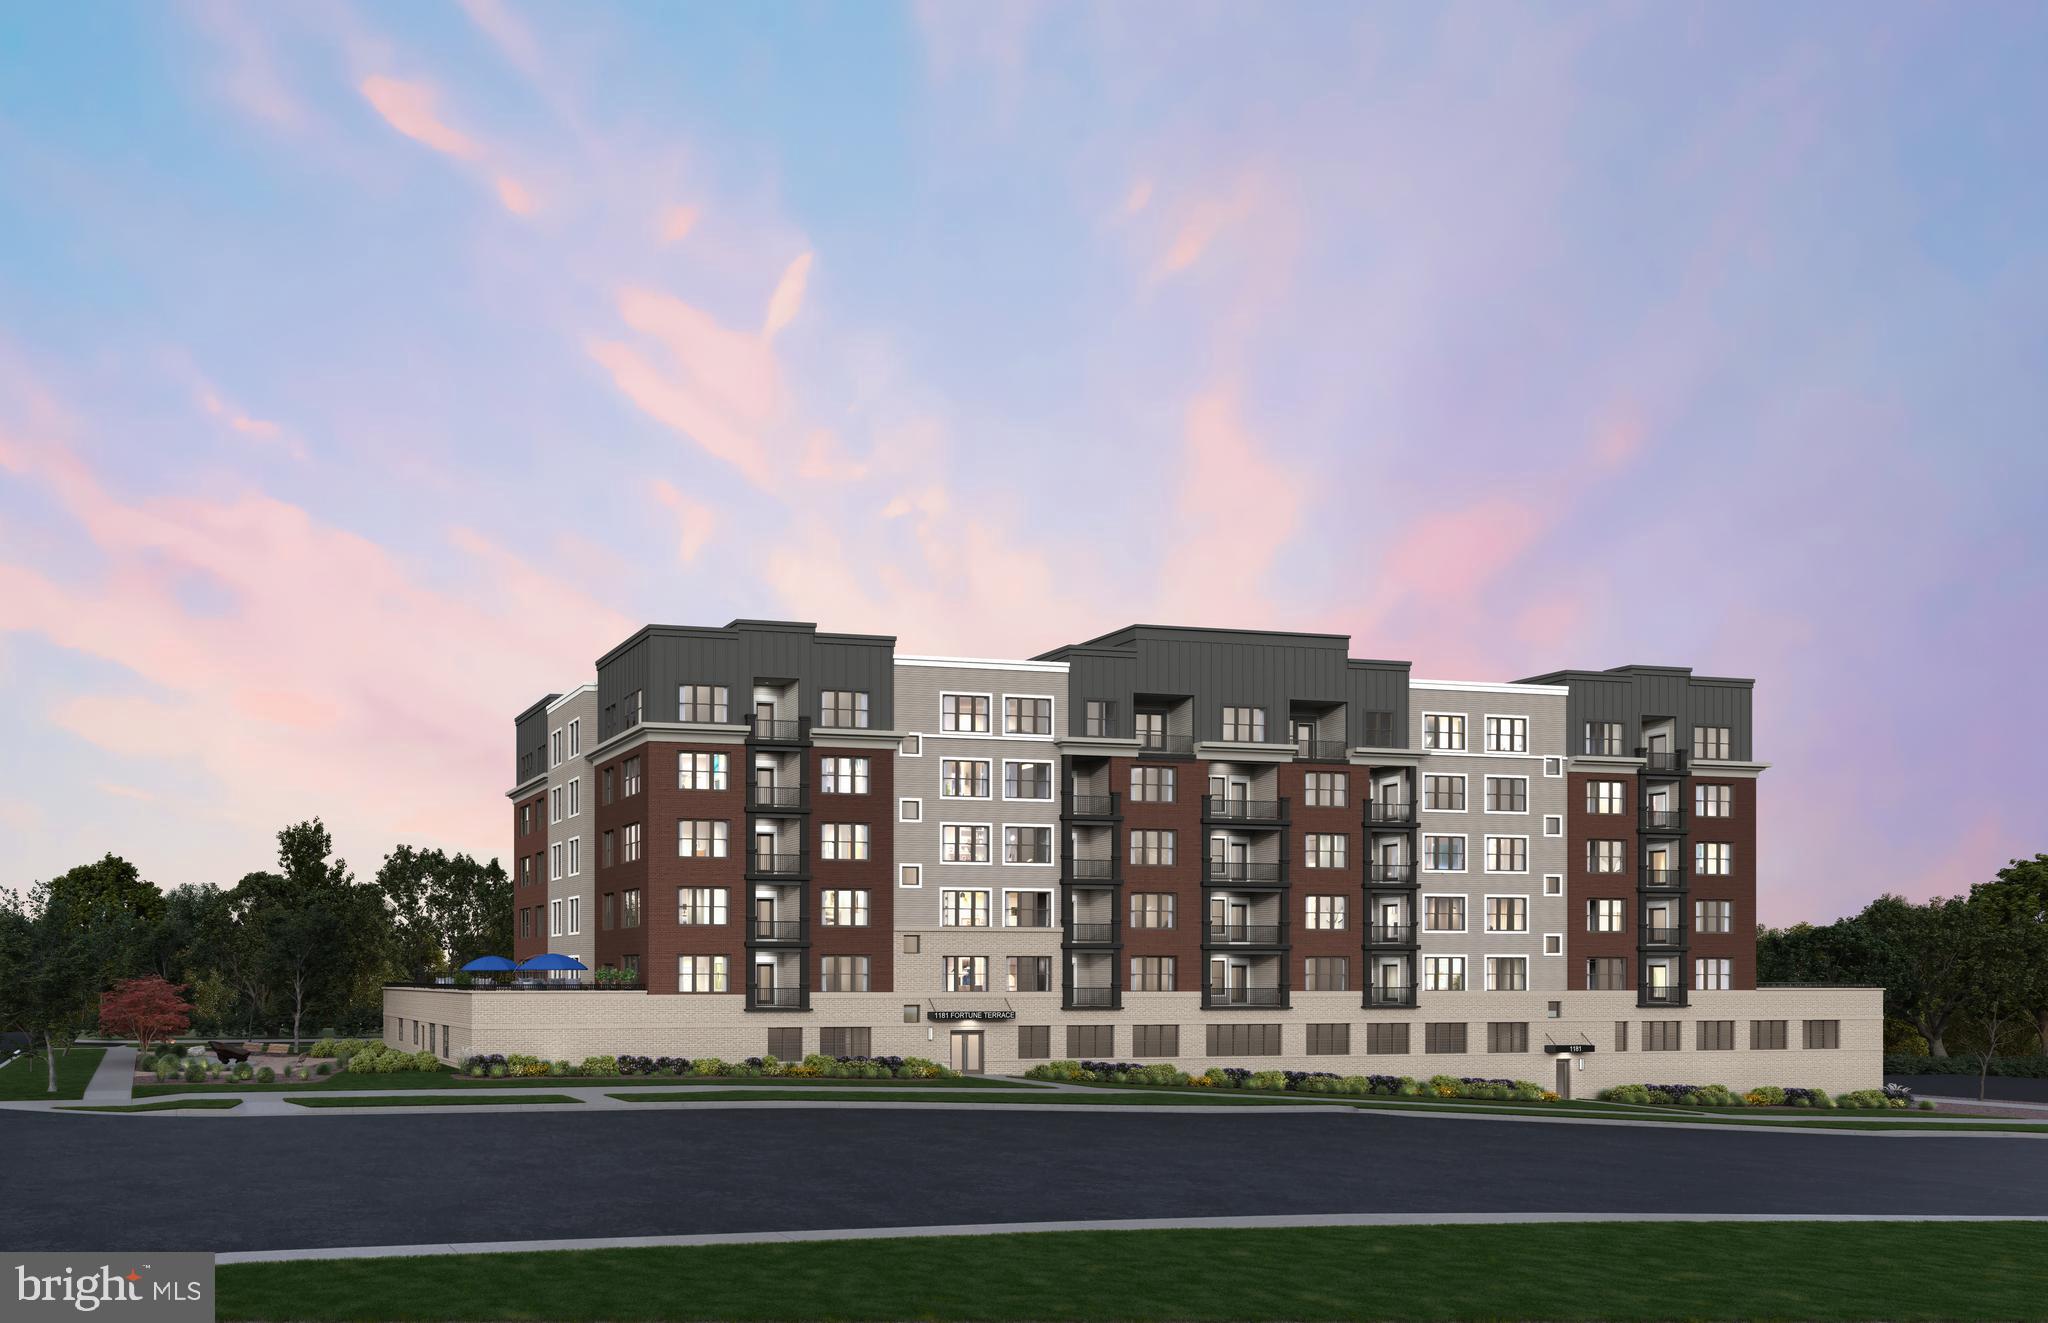
The Graham at the Flats at Northside is the largest 3 bedroom condo, with 3 Bathrooms and it is also a corner unit with a balcony! This one-level, elevator condo includes Quartz countertops, stainless steel Gourmet Kitchen appliances, ceramic tile backsplash, and luxury vinyl plank flooring throughout!  Choose low-maintenance living and enjoy walkability to restaurants and shopping within Park Potomac!
#MDMC2192322

POTOMAC

1121 FORTUNE TERRACE 504

3 Beds

3 Baths

2,217 Sq.Ft.

$1,449,990

MLS#: MDMC2192322

Nestled in the prestigious TWO RIVERS community, situated on arguably the best LOT in the community, this was the former NV MODEL HOME, which comes with all the bells and whistles and offers a harmonious blend of luxury and comfort. Over 300k in stunning upgrades and options from top to bottom, including automatic lawn irrigation system!

Spanning an impressive 6,577 square feet, this home is designed for those who appreciate the finer things in life while cherishing the warmth of a true sanctuary. The NV Santorini is the largest home type in the community. As you step inside, you are greeted by an inviting ambiance that flows seamlessly throughout the open-concept layout. The heart of the home features a stunning living area, complete with a cozy fireplace that beckons for intimate gatherings and quiet evenings. The thoughtfully designed spaces are perfect for both entertaining and everyday living, ensuring that every moment spent here feels special. The gourmet kitchen is a culinary enthusiast's dream, equipped with top-of-the-line appliances and ample counter space, making meal preparation a delight. This residence boasts five generously sized bedrooms, each offering a private retreat for relaxation. The five full bathrooms and one half bath are elegantly appointed, featuring luxurious finishes that elevate your daily routine. The fully finished walkout basement adds an additional layer of versatility, perfect for a home theater, gym, or playroom, catering to your lifestyle needs. Step outside to discover the community's inviting pool, a perfect spot for sun-soaked afternoons and social gatherings. The meticulously maintained grounds and friendly neighborhood atmosphere enhance the exclusive lifestyle that TWO RIVERS offers. With a two-car attached garage and additional driveway parking, convenience is at your fingertips. The property is situated on a manageable 0.16-acre lot, allowing for easy maintenance while still providing ample outdoor space for relaxation or play. This home is not just a residence; it's a lifestyle choice that embodies luxury, comfort, and community. Experience the perfect blend of elegance and warmth in a setting that feels like home. Don't miss the opportunity to make this stunning property your own and enjoy all that TWO RIVERS has to offer.
#MDAA2157672

ODENTON

2628 TWO RIVERS BOULEVARD

5 Beds

6 Baths

6,577 Sq.Ft.

$1,449,900

MLS#: MDAA2157672
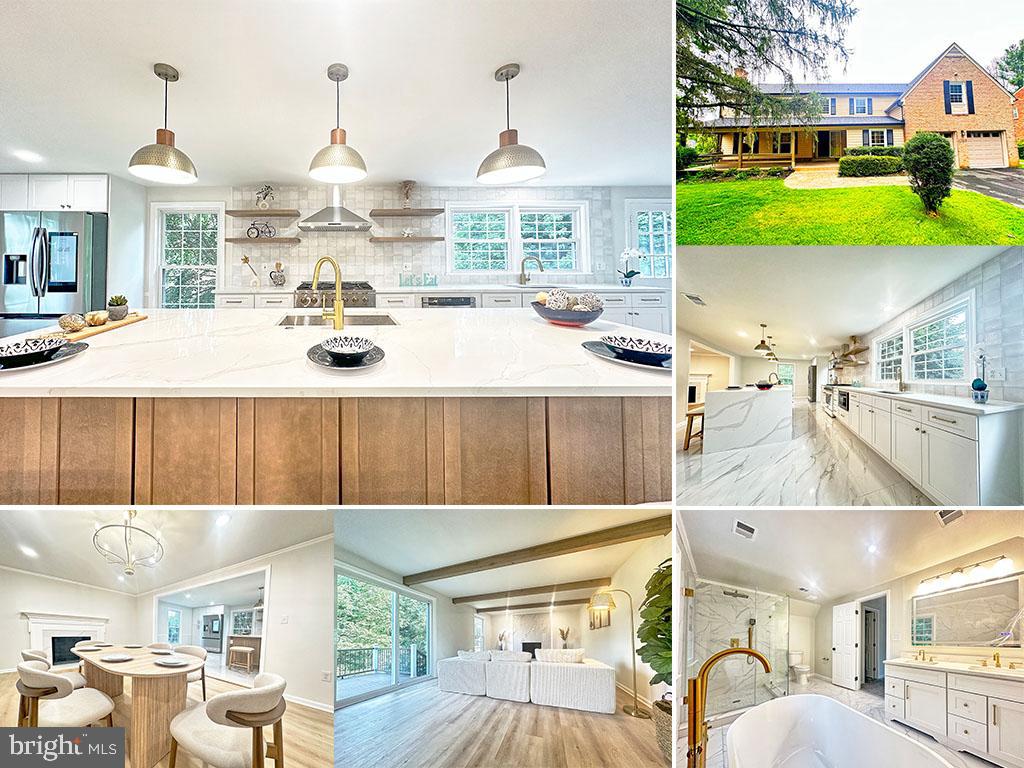
Stunning 5,700+ sq ft custom home in sought-after Copenhaver community, just blocks from I-495! This beautifully updated 6-bedroom, 5.5-bath residence features designer finishes throughout, including new waterproof luxury vinyl plank  flooring on the main level, plush carpet upstairs, and a fully finished basement with modern industrial flair. The gourmet kitchen boasts quartz countertops, stainless steel appliances, and a dramatic waterfall island, while the spacious living areas showcase fresh, on-trend paint selections. Upstairs offers five bedrooms including a luxurious primary suite, while the lower level features an additional bedroom and full bath - perfect for guests or entertainment. Outside, enjoy summer BBQs on your private deck in the fenced backyard. With a new roof, all-new bathrooms, and prime location near shops and major routes, this move-in ready home combines luxury, comfort and convenience!
#MDMC2195300

POTOMAC

12311 OVERPOND WAY

6 Beds

5 Baths

5,717 Sq.Ft.

$1,449,900

MLS#: MDMC2195300
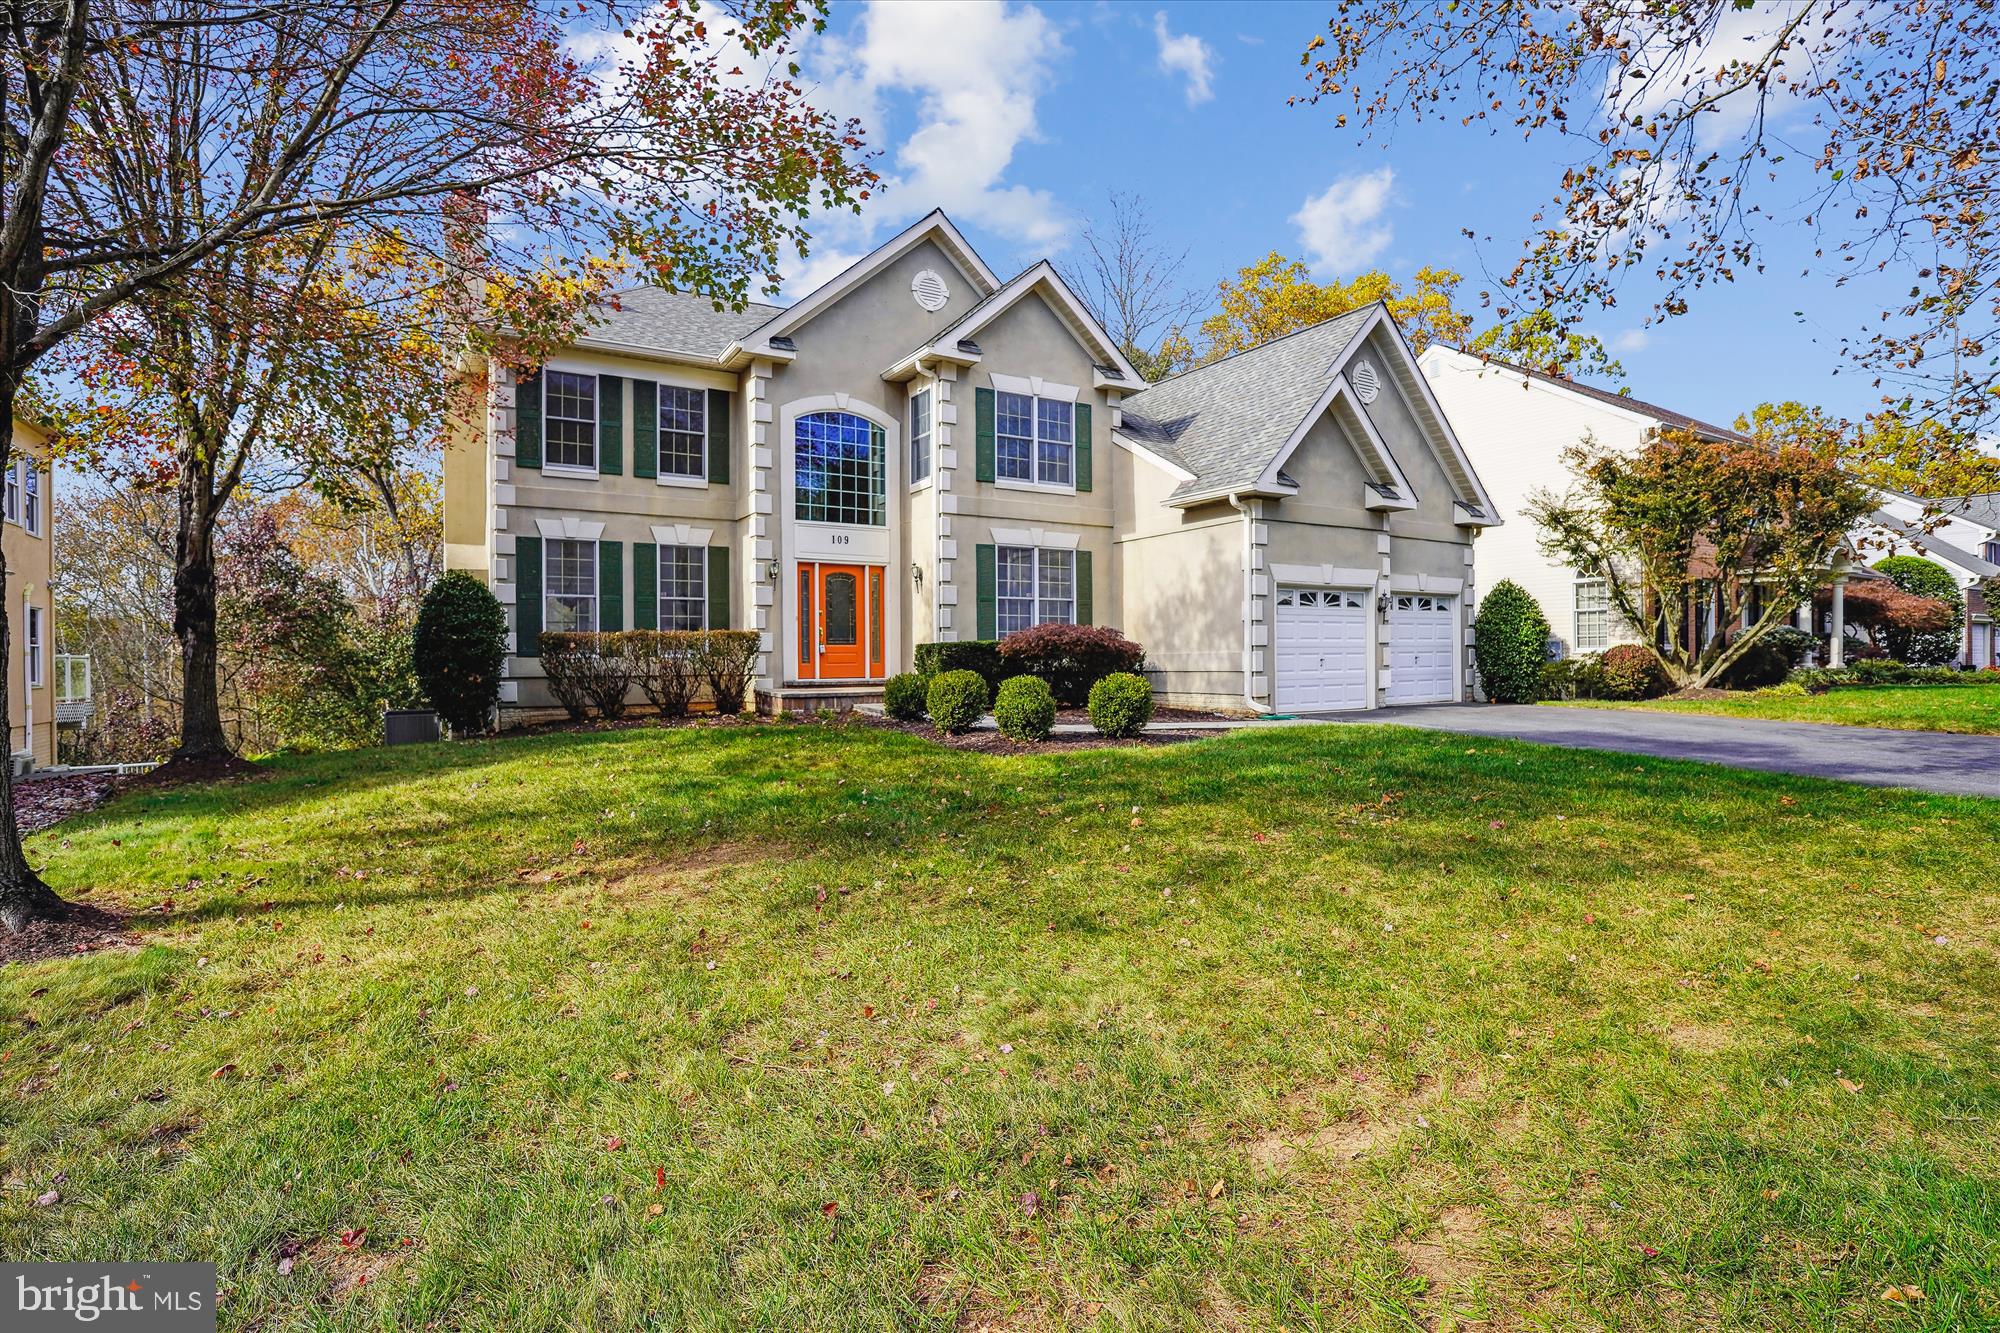
A True Gem in North Potomac’s Prestigious Woods at Muddy Branch Community! This stunning 5-bedroom, 4.5-bath home sits on a private lot facing serene wooded views. Upon entry, a grand two-story foyer welcomes you, hinting at the elegance that unfolds throughout. To the left, a spacious living room with a cozy fireplace offers the perfect space for entertaining. Adjacent, the formal dining room enjoys views of the deck and surrounding trees. The gourmet kitchen, a chef’s dream, boasts a central cook-top island, quartz countertops, a walk-in pantry, and high-end stainless steel appliances, including double wall ovens. The butler’s pantry provides additional storage for tableware, fine china, and wine collections. A sunlit interior sunroom, lined with windows and skylights, opens to a large deck that overlooks the private, shaded backyard – ideal for outdoor gatherings. The grand family room features double-height tray ceilings, an impressive stone fireplace, and expansive windows, creating a stunning focal point. A second staircase provides convenient access to the upper level. Upstairs, the primary suite offers a sitting area and an oversized walk-in closet. The primary bath is a serene retreat with dual vanities, a central soaking tub, and a separate shower. The hallway overlooks the sun-drenched family room below. The second and third bedrooms share a Jack and Jill bathroom with a double vanity, while the fourth bedroom boasts its own en-suite bath with front yard views. The finished walkout basement includes a spacious fifth bedroom with large windows, providing ample natural light, and a wet bar area complete with a wine rack. The rec room opens directly to a patio with a staircase leading to the deck, creating a seamless indoor-outdoor flow. Conveniently located minutes from Muddy Branch Square, Crown, and Kentlands, this home offers a peaceful retreat with easy access to dining, shopping, and entertainment options. Wootton clustered. Don’t miss the chance to call this exceptional property your own!
#MDMC2154276

NORTH POTOMAC

109 ALDERWOOD DRIVE

5 Beds

4 Baths

6,725 Sq.Ft.

$1,449,900

MLS#: MDMC2154276

Introducing an extraordinary ultra-luxury waterfront new construction on Miller��s Island, where cutting-edge design meets effortless coastal living. Spanning over 4,000 square feet across four impeccably finished levels, this one-of-a-kind residence offers 4 bedrooms, 3.5 baths, elevator and panoramic views of the Chesapeake Bay from nearly every vantage point.

Built with uncompromising quality and innovation, the home features 600-amp electrical service, dual-zone HVAC with high-efficiency inverter condensers, whole-house humidification, and full spray foam insulation for superior comfort and energy performance. Striking architectural elements include 11-foot ceilings, 9-foot doors, and premium Marvin Windows that flood the home with natural light, all wrapped in durable Hardie Plank siding.

At the heart of the home, a designer chef’s kitchen showcases custom cabinetry, a statement hood, a 36-inch induction cooktop, commercial-grade stainless steel appliances, speed oven, and an oversized quartz island with dramatic full-height quartz walls—perfect for entertaining at scale.  Open floor plan on main level with wet bar and 76” Modern Flames fireplace. Dual sets of 3 panel sliders open to rear tree deck with cable rails for unbelievable views.

Curated for both relaxation and entertainment, the residence includes a private in-home theater experience in the primary suite featuring a projection system with Dolby 5.1 surround sound, along with pre-wired audio throughout. The primary suite is a true retreat, offering a custom accent wall with sconces, retractable projection screen, dual walk-in closets, and a spa-inspired bath with radiant heated floors, frameless glass shower, bidet, and refined designer finishes.

The upper levels continue to impress with spacious secondary bedrooms, a beautifully appointed en-suite, and a convenient laundry room. A top-floor loft with wet bar seamlessly opens to a private deck, creating an ideal indoor-outdoor entertaining space.

The crown jewel: an expansive rooftop deck complete with Duradek and hot tub, delivering breathtaking 360-degree water views—an unrivaled setting for sunset gatherings over the bay.

Additional luxury amenities include EV charging station in 1 car garage, finished lower walk out level, freshly sodded yard, new pier with floating jet ski/kayak dock, integrated security system, whole house generator pre-wired, and smart-home readiness throughout.  

A rare opportunity to own a true waterfront masterpiece where modern luxury, technology, and coastal elegance converge.
#MDBC2159176

SPARROWS POINT

2708 SIXTH STREET

4 Beds

3 Baths

4,117 Sq.Ft.

$1,449,900

MLS#: MDBC2159176
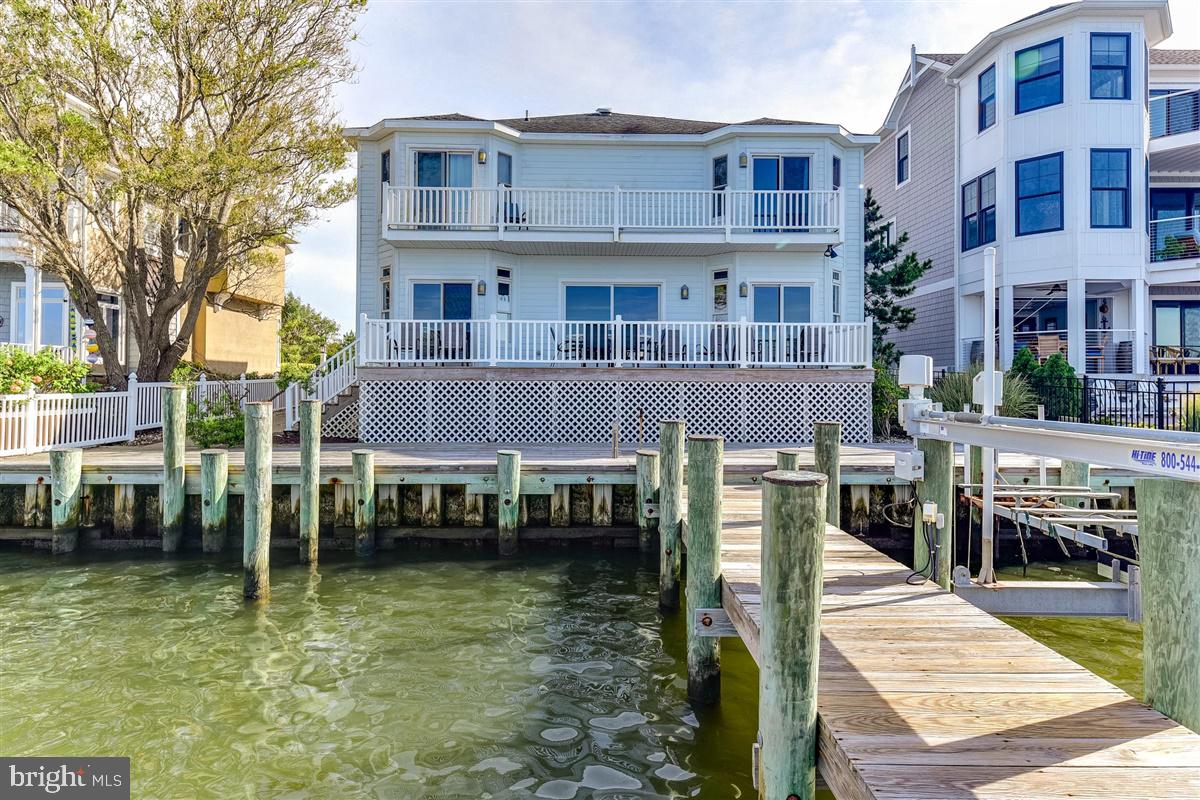
Location!  Location! Location!!!  Stunning DIRECT BAYFRONT living with breathtaking open bay views.  This 6BR/4BA Direct Bayfront single family home is 3343 sq ft.  Homes with unobstructed views of the Bay are rarely available for sale in Heron Harbour Isle.  This beautiful home overlooks the Bay and comes complete with a boat slip with lift, jet ski lift, and an additional single slip right out your back door!!   Share precious family time watching magnificent sunsets from the family room and dining area overlooking the Bay.  You will enjoy your front row seat for the fireworks from Northside Park.  The comfortable dining area is perfect for entertaining family and friends.  The large kitchen has plenty of cabinet space, large countertop and an eat in breakfast area.  There are 2 bedrooms and 2 full baths on the first floor.  On the 2nd floor there are 4 additional bedrooms and 2 full baths.  Two of the bedrooms are Bay facing opening to a deck.  There is a large garage and the driveway affords plenty of parking. This home has brought much joy to the two families that own the home now. They have made priceless memories to last a lifetime.  One of the many highlights of this home is the awesome decks and balconies.  Use them to relax, listen to the water, watch sunsets night after night, and enjoy the boats as they go by.  Imagine yourself in this beautiful home in one of the nicest communities in Ocean City.  Heron Harbour Isle is amenity rich with two outdoor pools, an indoor pool, a kiddie pool, fitness center, social room, sauna, locker room, two Har-Tru tennis courts, sidewalks and piers.  Enjoy your boat, fishing, crabbing, kayaking and paddle boarding all directly out your back door.  The home is being sold fully furnished for your immediate enjoyment.
#MDWO116236

OCEAN CITY

302 BLUE HERON COURT

6 Beds

4 Baths

3,343 Sq.Ft.

$1,449,900

MLS#: MDWO116236

Fully renovated 4BR, 3BA cottage with 118ft of prime waterfront, private Type A dock and BIG VIEWS of the water! Stylish finishes, high end materials and thoughtfully designed space translates to a modern dream lakehouse. Other features include a double-sided wood fireplace, whole house generator, hot tub, outdoor fire pit, beautiful landscaping, garden area, attached garage and recently constructed pergola. Conveys mostly furnished with high-end contents. Rare lot with open views that make it easy to keep an eye on your boat & dock area from the house along with a spacious waterfront area that doesn't feel crowded. Private setting in Penn cove yet close to some of DCL's best restaurants, entertainment and shopping.
#MDGA2012654

OAKLAND

1001 PENN POINT ROAD

4 Beds

3 Baths

1,592 Sq.Ft.

$1,449,900

MLS#: MDGA2012654
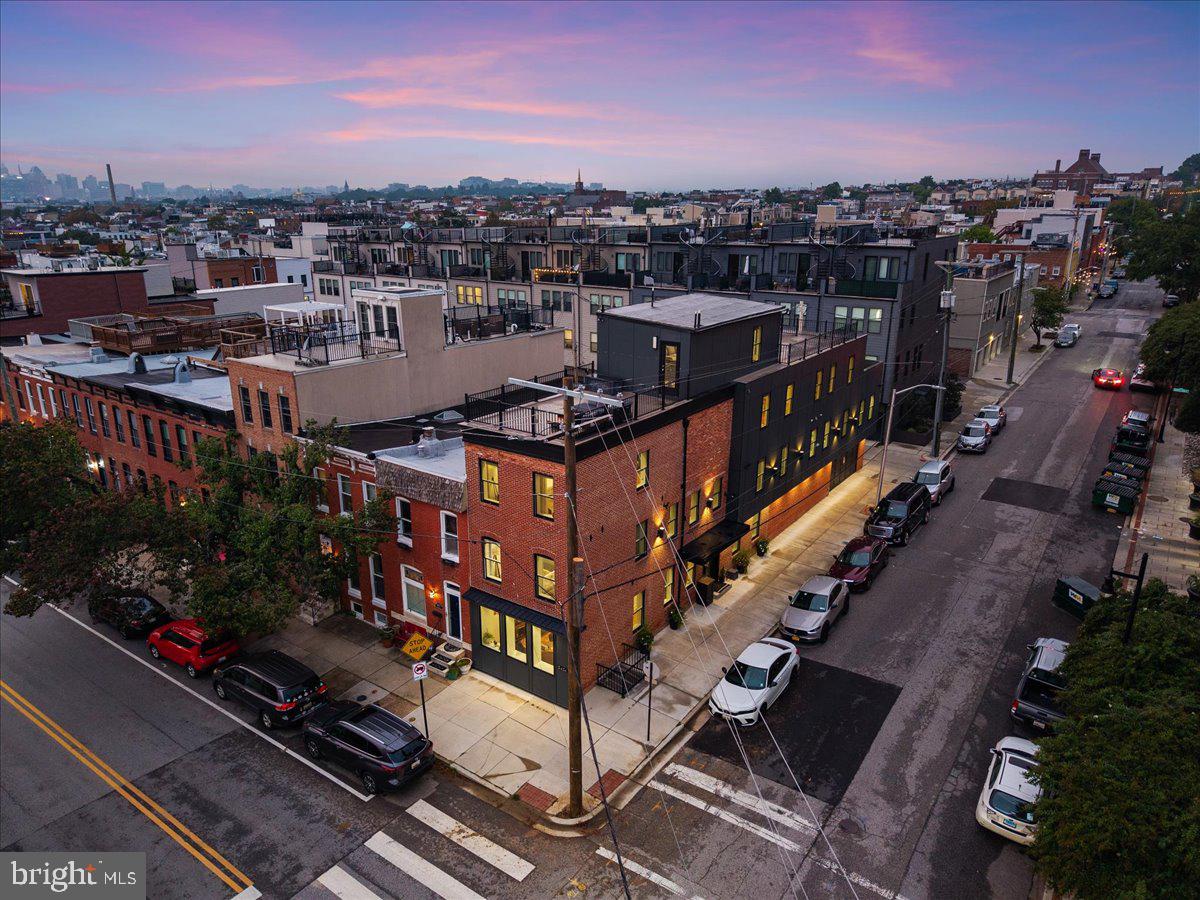
Best of Baltimore Top 5 Finalist for New Home Designs (2023) — Welcome to 3424 Toone Street located right in the heart of Canton/Brewers Hill and only steps from Target, Harris Teeter, Sprouts, Bark Social, Canton Waterfront, several gyms, schools, along with endless other restaurants, shops, and activities. If you’ve ever dreamed of having the size of a county home in the city where almost everything you’d need or want is a 10-minute walk, LOOK NO FURTHER THAN 3424 TOONE STREET.  

This completely re-built home in 2023 has all the bells and whistles you could want, including: 100+ foot long x 15 foot wide, 4500+ square feet, 5 bedrooms, 4.5 bathrooms, 3 car parking, elevator, sprinkler fire system, 3 rooftop decks, ultra-premium Wolf + Jenn Air appliances, quartzite countertops, heated master bathroom flooring, ceiling trim lighting, 3 HVAC systems, Pella windows, spray foam insulation, natural hardwood flooring, gas fireplace, EV hookup, and so much more! 

The master bedroom closet is the size of some city bedrooms; the third-floor living room / dining room / kitchen is unparalleled to find anywhere else; the views from the rooftop provide the beauty of the Inner Harbor and downtown; the storage room allows flexibility and organization unavailable in almost any other city home; the customization and attention to detail to bring touches of Baltimore charm with modern elements and ultra-premium materials are simply unmatched in any other home. 

Property Taxes as low as $6,000 PER YEAR — unheard of at this price! Come take a look at 3424 Toone St before it’s too late!
#MDBA2197658

BALTIMORE

3424 TOONE STREET

5 Beds

4 Baths

4,575 Sq.Ft.

$1,449,900

MLS#: MDBA2197658

1 ... 659 660 661 662 663 ... 666
* Listings identified with the FMLS IDX logo come from FMLS and are held by brokerage firms other than the owner of this website. The listing brokerage is identified in any listing details. Information is deemed reliable but is not guaranteed. If you believe any FMLS listing contains material that infringes your copyrighted work please review our DMCA policy and learn how to submit a takedown request. © 2024. First Multiple Listing Service, Inc.

Send a message

Message successfully sent.

Your message

What is 3 + 4 ?

Reason for contacting?

I agree to receive email communication and understand I can unsubscribe at any time.

I agree to be contacted by Charis Realty Group - Christine Issler, Broker via call, email, and text for real estate services. To opt out, you can reply 'stop' at any time or reply 'help' for assistance. You can also click the unsubscribe link in the emails. Message and data rates may apply. Message frequency may vary. Privacy Policy

Sign Out

Virtual Assistant

Would you like to take the next step with this property? We can help you schedule a showing or virtual tour, or send you more details.

Yes, I would like more information.

Thank You for Your Reply, One of Our Agents will contact you as soon as possible

No, maybe later.

Thank you, you can always contact me via email, phone number or through the contact form.

Realhub AI

Lucy - Your AI-Powered Realtor

Update Your Temporary Password

Personalize your search

Enter your email and we'll notify you immediately when new listings match what you're looking for.

or enter email address

Already have an account ? Login here

Continue your home search

I agree to receive communications and understand I can unsubscribe at any time.

I agree to be contacted by Charis Realty Group - Christine Issler, Broker via call, email, and text for real estate services. To opt out, you can reply 'stop' at any time or reply 'help' for assistance. You can also click the unsubscribe link in the emails. Message and data rates may apply. Message frequency may vary. Privacy Policy

Already have an account ? Login here

We use cookies

We use cookies primarily for analytics to enhance your experience. By accepting, you agree to our use of these cookies. You can manage your preferences or learn more about our cookies policy.
