Properties

Browse or get in touch to schedule a walkthrough.

  • Nearby me
Price range

Popular Features

Community Features

Association

Property Features

Waterfront

View

Exterior Features

Interior Features

Style

10000 properties match your criteria

Updated 1 minute ago

E-Alert name
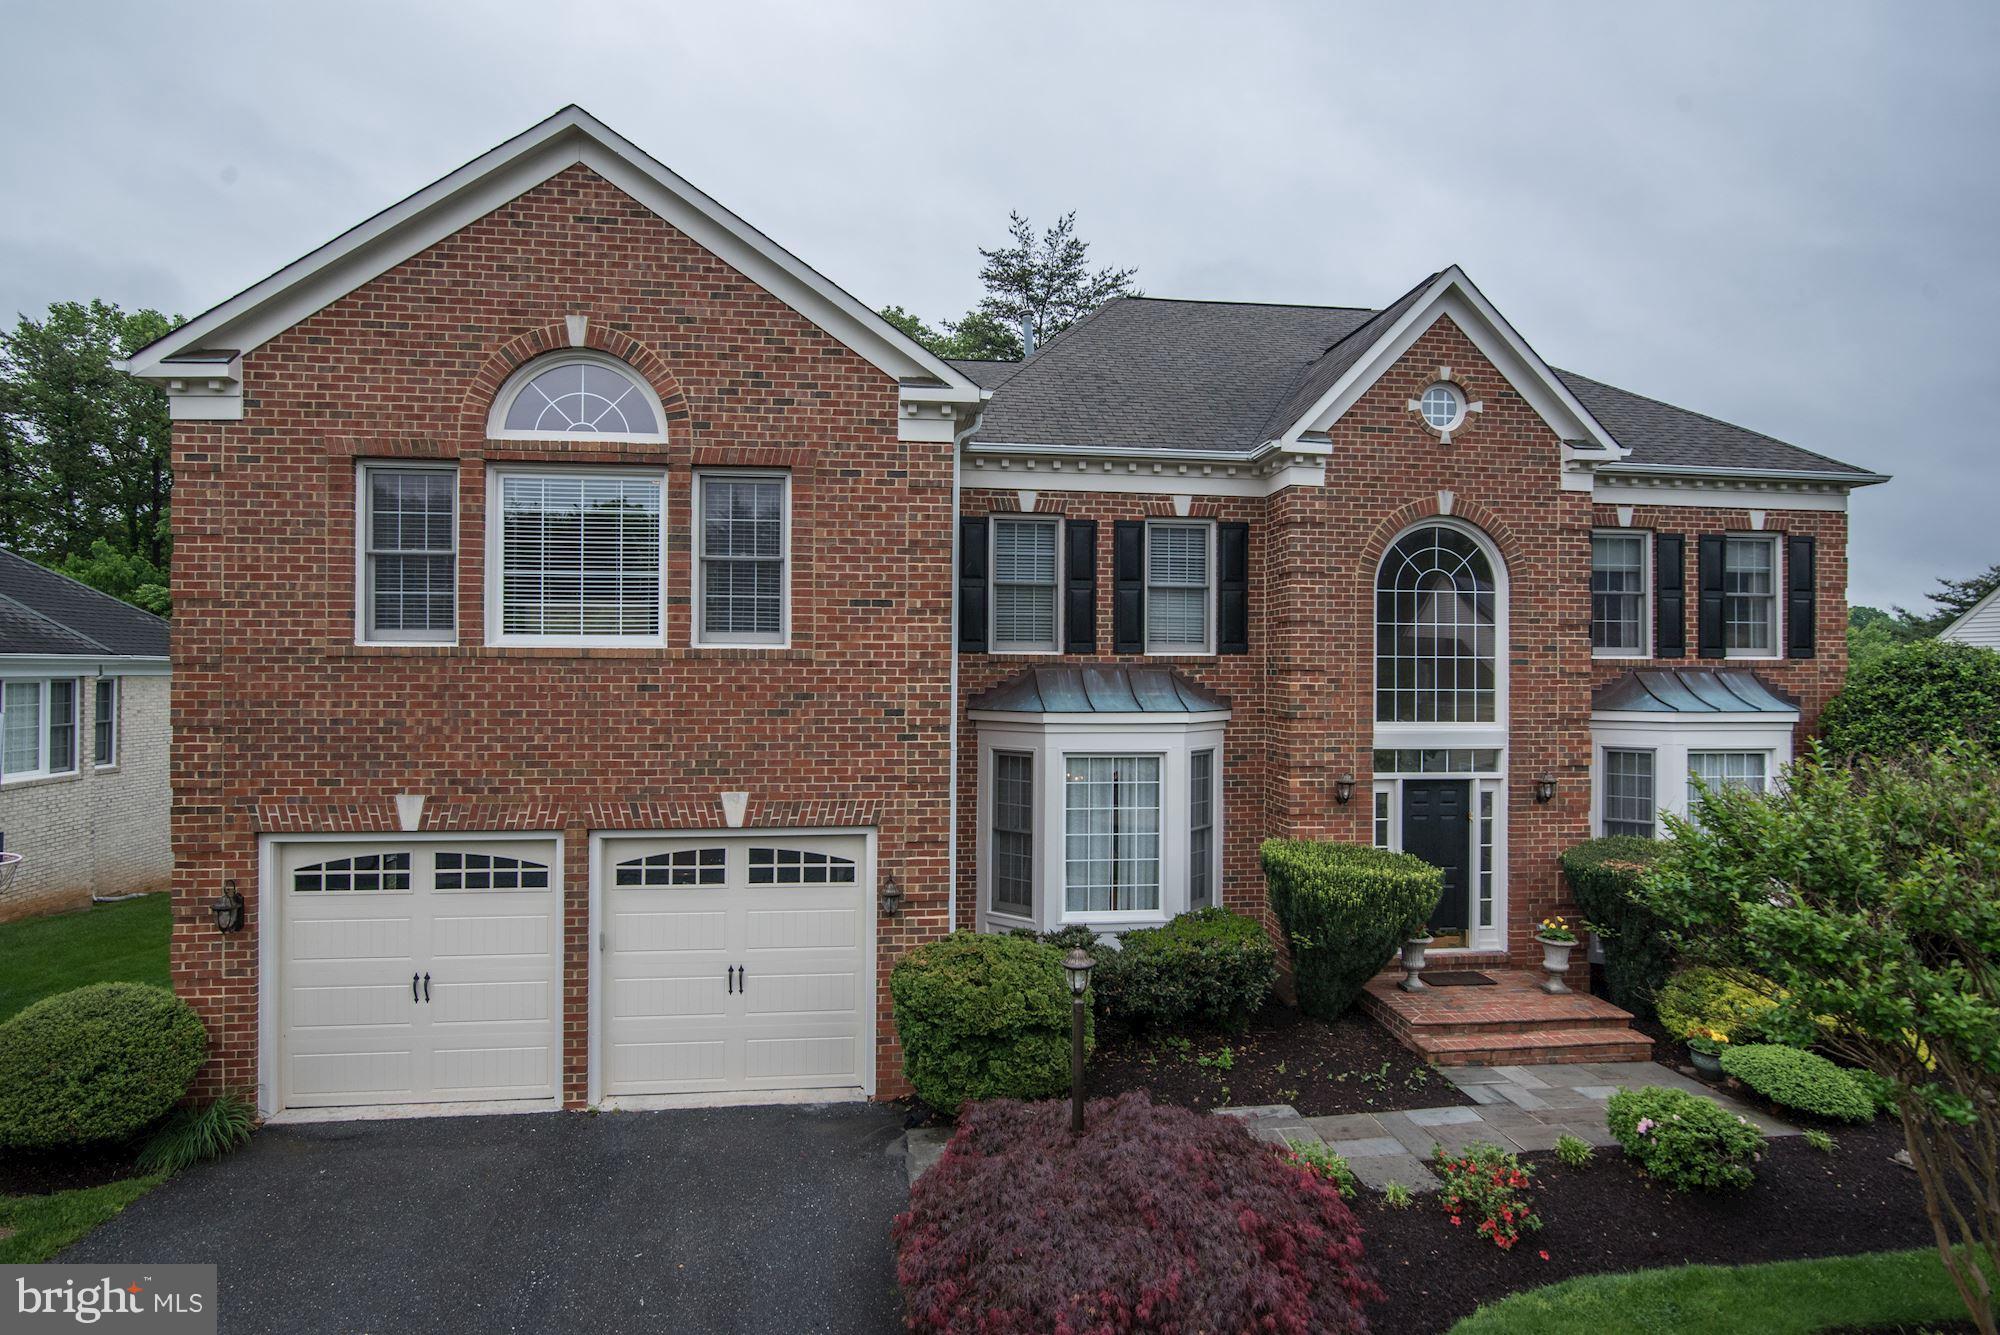
All updated and ready to move into. Tired of not having enough room to work?
This well-maintained Single Family brick front home comes with four finished levels of
living space (over 4,000 square feet), 5 bedrooms, 2 potential separate office spaces, and
four full and one-half baths. The exterior and interior have recently been professionally
painted. Enjoy the 4th of July fireworks from your front porch which overlooks the
circle. Recent improvements include new carpets throughout, new hardwood flooring on
the main level, new flooring in the basement, an updated kitchen with white cabinets,
stainless steel appliances, and a new dishwasher. The GE Café range comes with six
burners, including a 21,000 BTU burner, and is large enough to cook with 4+ large pots
and pans at once. The family room has a gas fireplace for those cozy winter nights.
Additional features include a super-sized primary bedroom with a separate sitting
room. The master bath has cathedral ceilings, a soaking tub, and leads to two large walk-
in closets. The laundry room is located on the second floor. The bonus top floor comes
with an office or media area, bedroom, and full bath. The lower level has the fifth bedroom,
full bath, rec room, storage area, and tiled workout room/second office. Comes with two
zoned heating and A/C systems. The Energy saving SOLAR PANELS CONVEY with
the home. The attached disclosures provide the cost-saving breakdown from Solar – on
average it generates 465 kWh per billing period. Located in walkable King Farm.
Adjacent to the 27 acres Mattie J.T. Stepanek park whose amenities include a tot lot, dog
park, and basketball, tennis, and pickle-ball courts. Only a short walk to the King Farm
Village Center and community outdoor pool. Easy access to the Shady Grove Metro, I-

270 and the ICC. The Community provides a free weekday shuttle to the Shady Grove
Metro. SEE attached floor plan and virtual tour.
#MDMC2022444

ROCKVILLE

1022 PLEASANT CIRCLE

5 Beds

4 Baths

4,082 Sq.Ft.

$889,500

MLS#: MDMC2022444

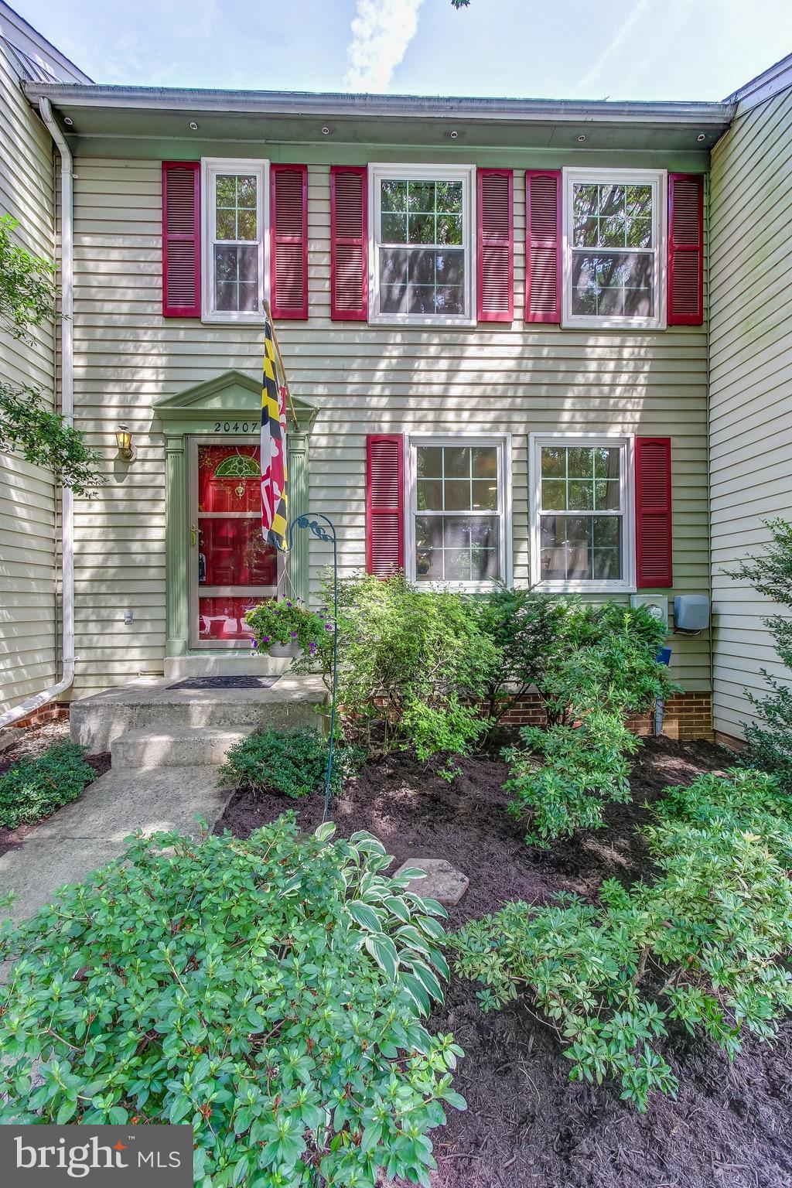
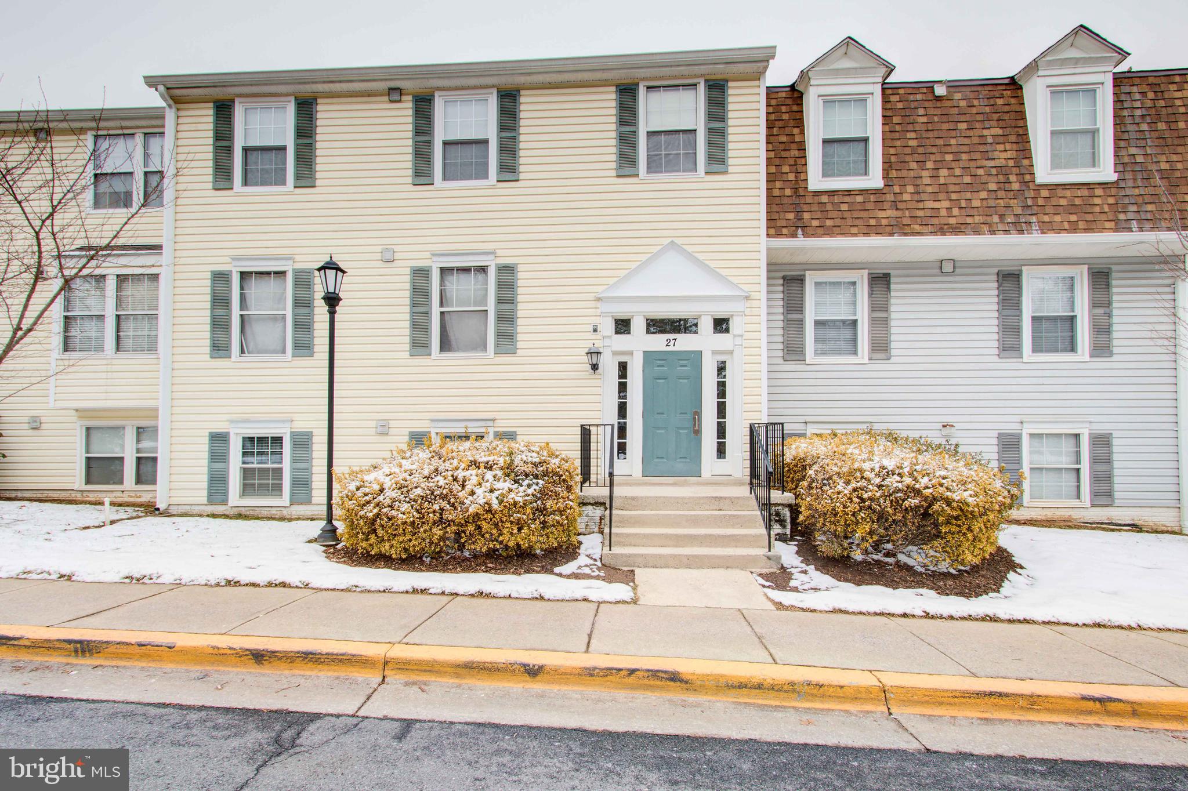
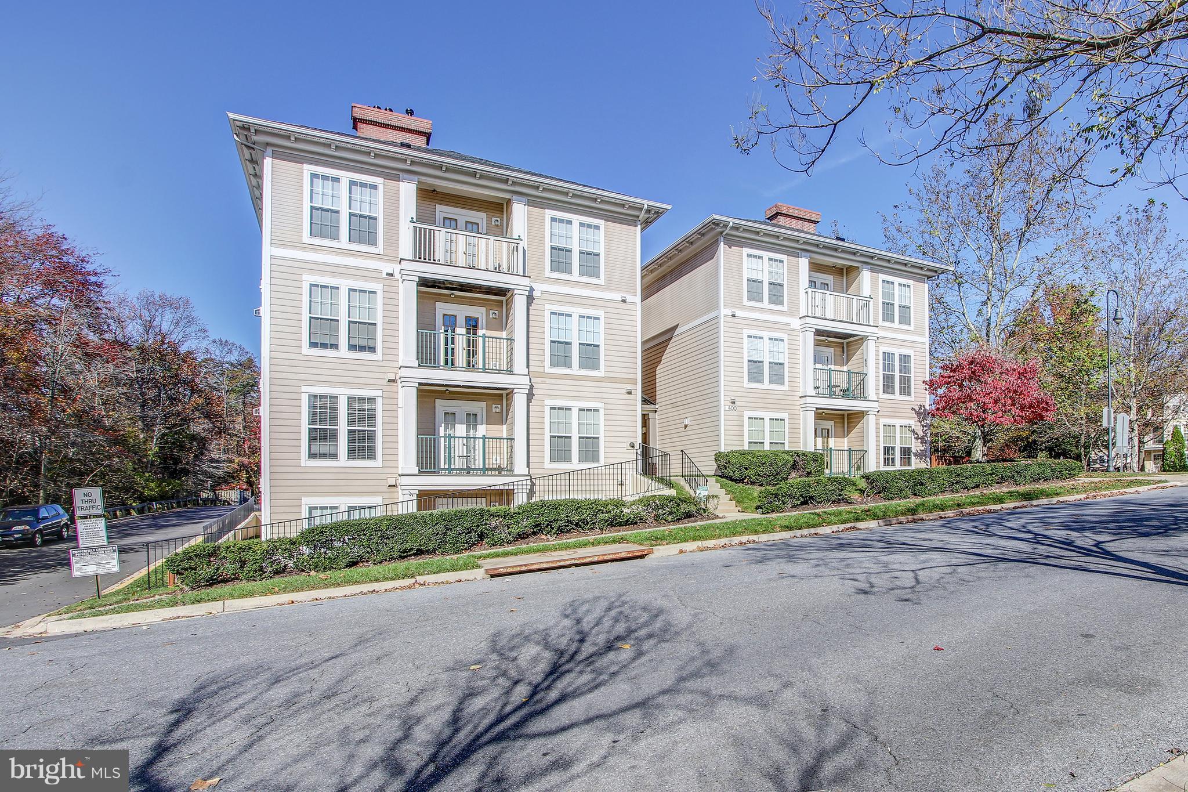
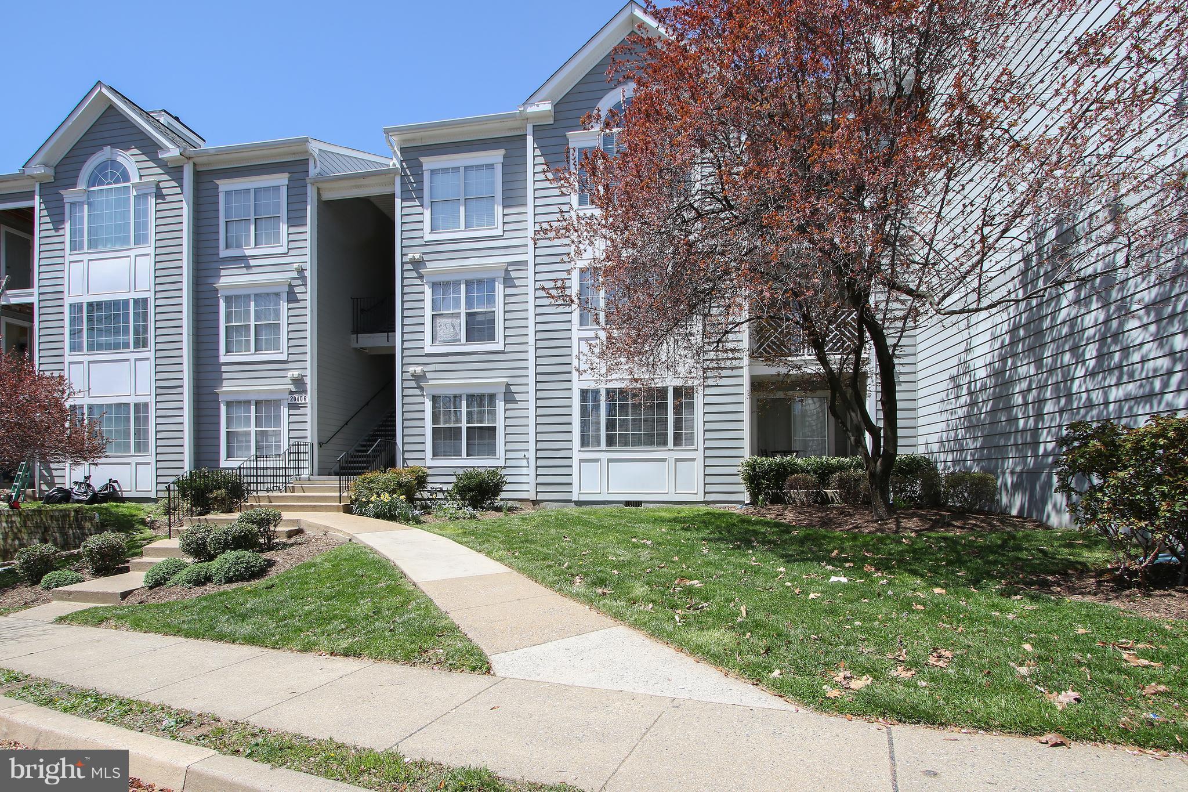
Ready to Go!  This two bedroom and two bath home has been well  maintained by it's  original owners. Situated on the  ground floor  with  no steps . Your own    private terrace .  Two assigned parking  spots .  New  updates include HVAC , stainless steel appliances, garbage disposal, and   updated  bathroom floors.  Dryer  less than one-year  old. Washer with extended warranty through 2023 Located next to Shopping and Restaurants  in the  King Farm Village Center.   Community amenities include  two outdoor pools ,  Free shuttle to Shady Grove  Metro   and  within a  short walk  to a 27 acre  park adjacent to a dog  park.
#MDMC691958

ROCKVILLE

501 KING FARM BOULEVARD 102

2 Beds

2 Baths

1,345 Sq.Ft.

$369,000

MLS#: MDMC691958

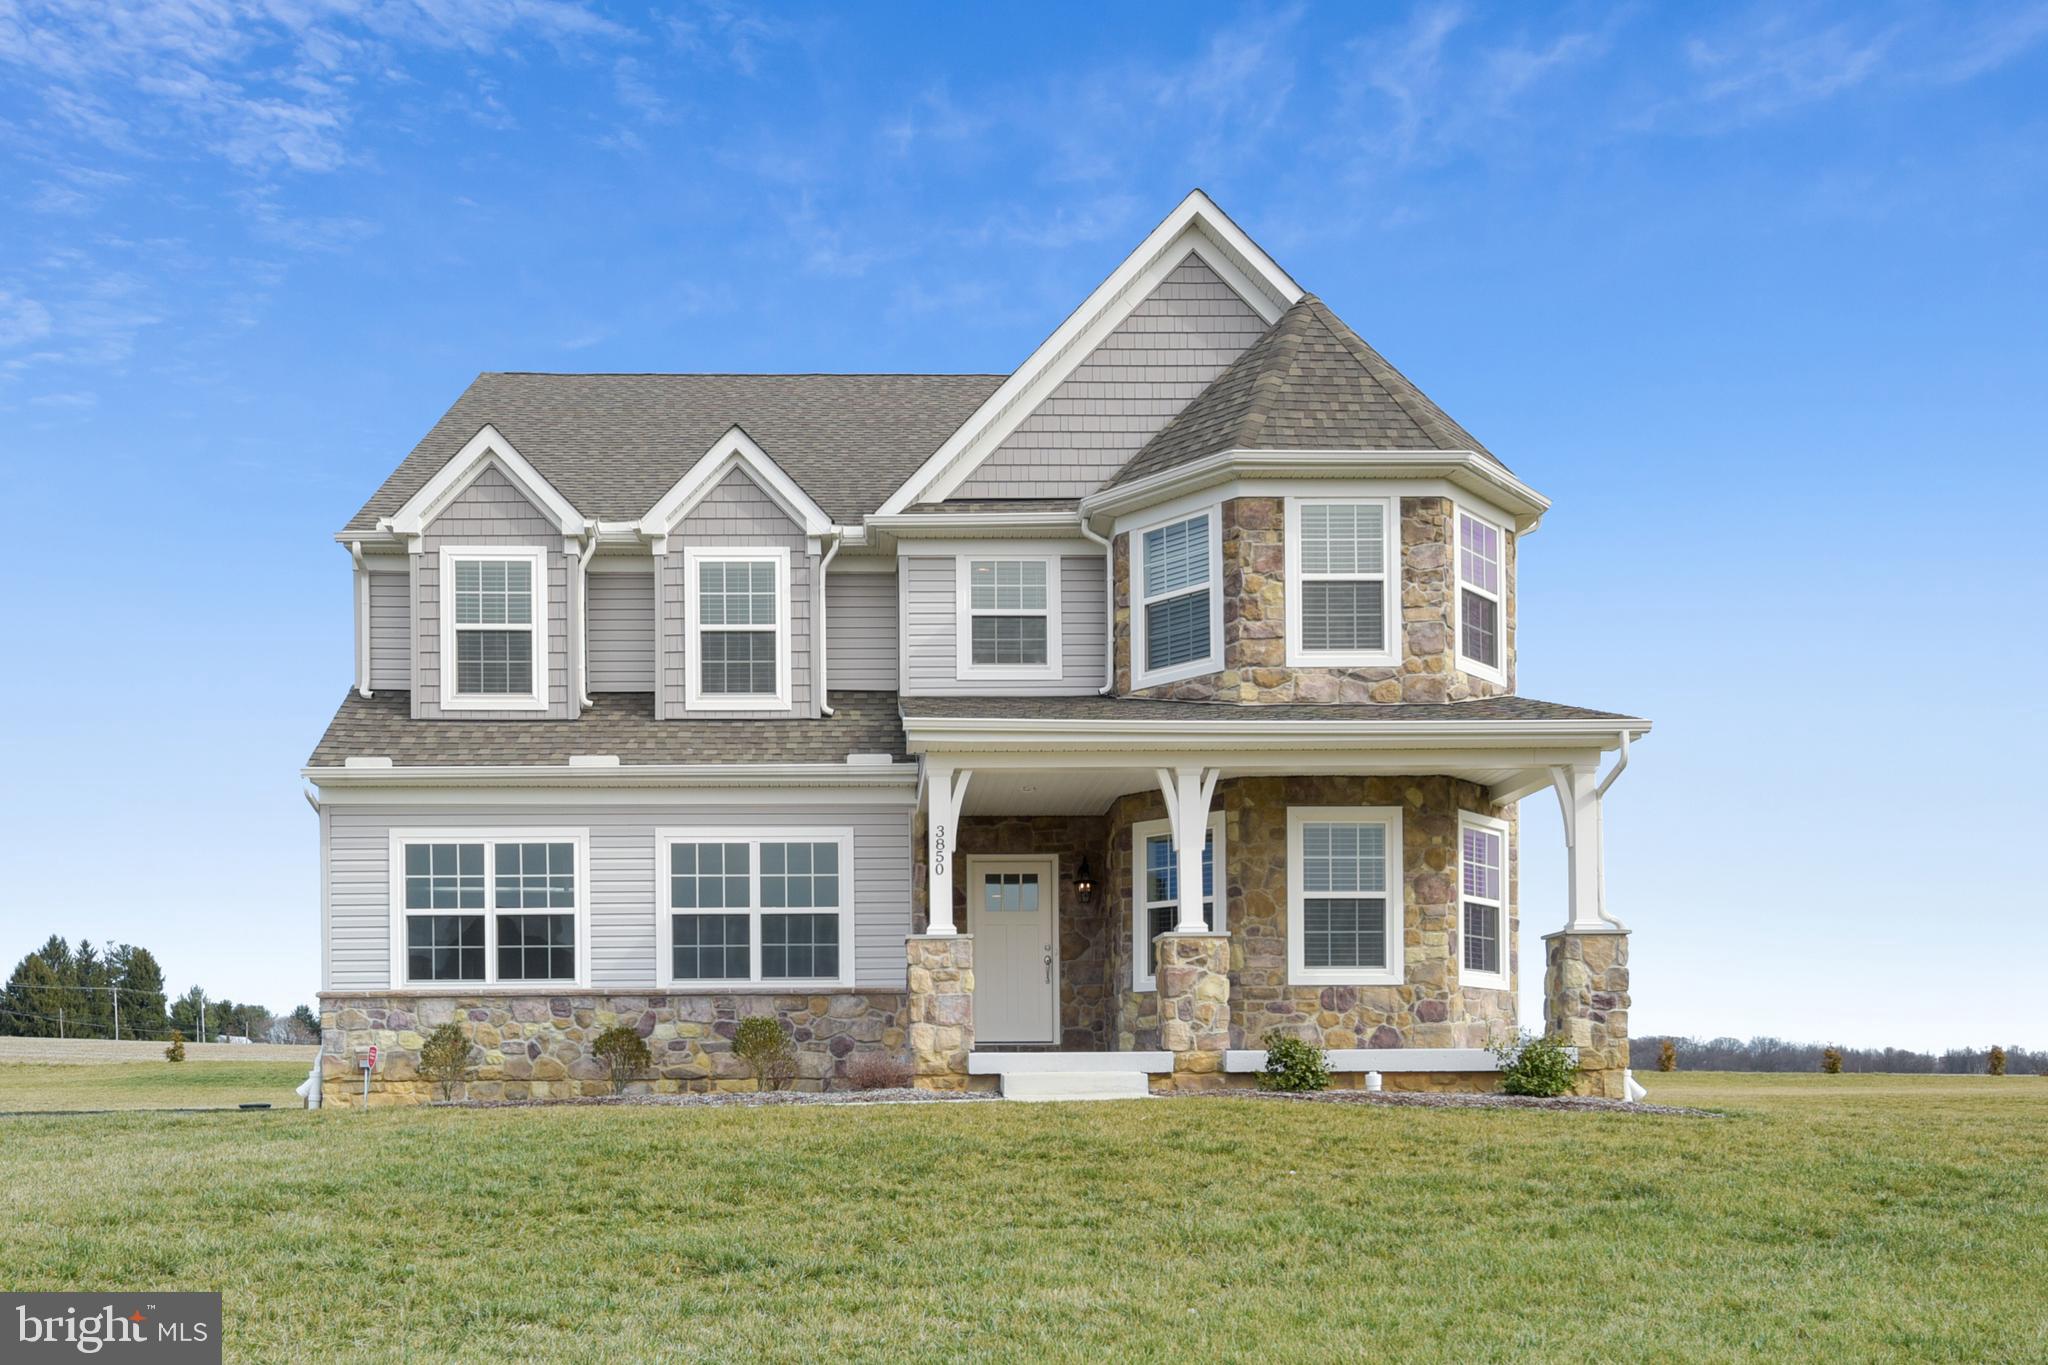
3500 sq. foot Drees - Antietam. 4-LARGE Bedrooms. Huge Master Bedroom w/sitting area & 10 X 10 walk-in closet. Family Room w/FP is open to the Breakfast area & eat-in Kitchen. Two-story Foyer, Living & Dining room. Patio. One of the best area's in Hagerstown premier planned community of Westfields w/Rockland elementary & just 2-minutes to I-70. Owner is agent. Owner open to Rent with Option.
#1000071983

HAGERSTOWN

9530 MORNING WALK DRIVE

4 Beds

2 Baths

3,532 Sq.Ft.

$2,350

MLS#: 1000071983

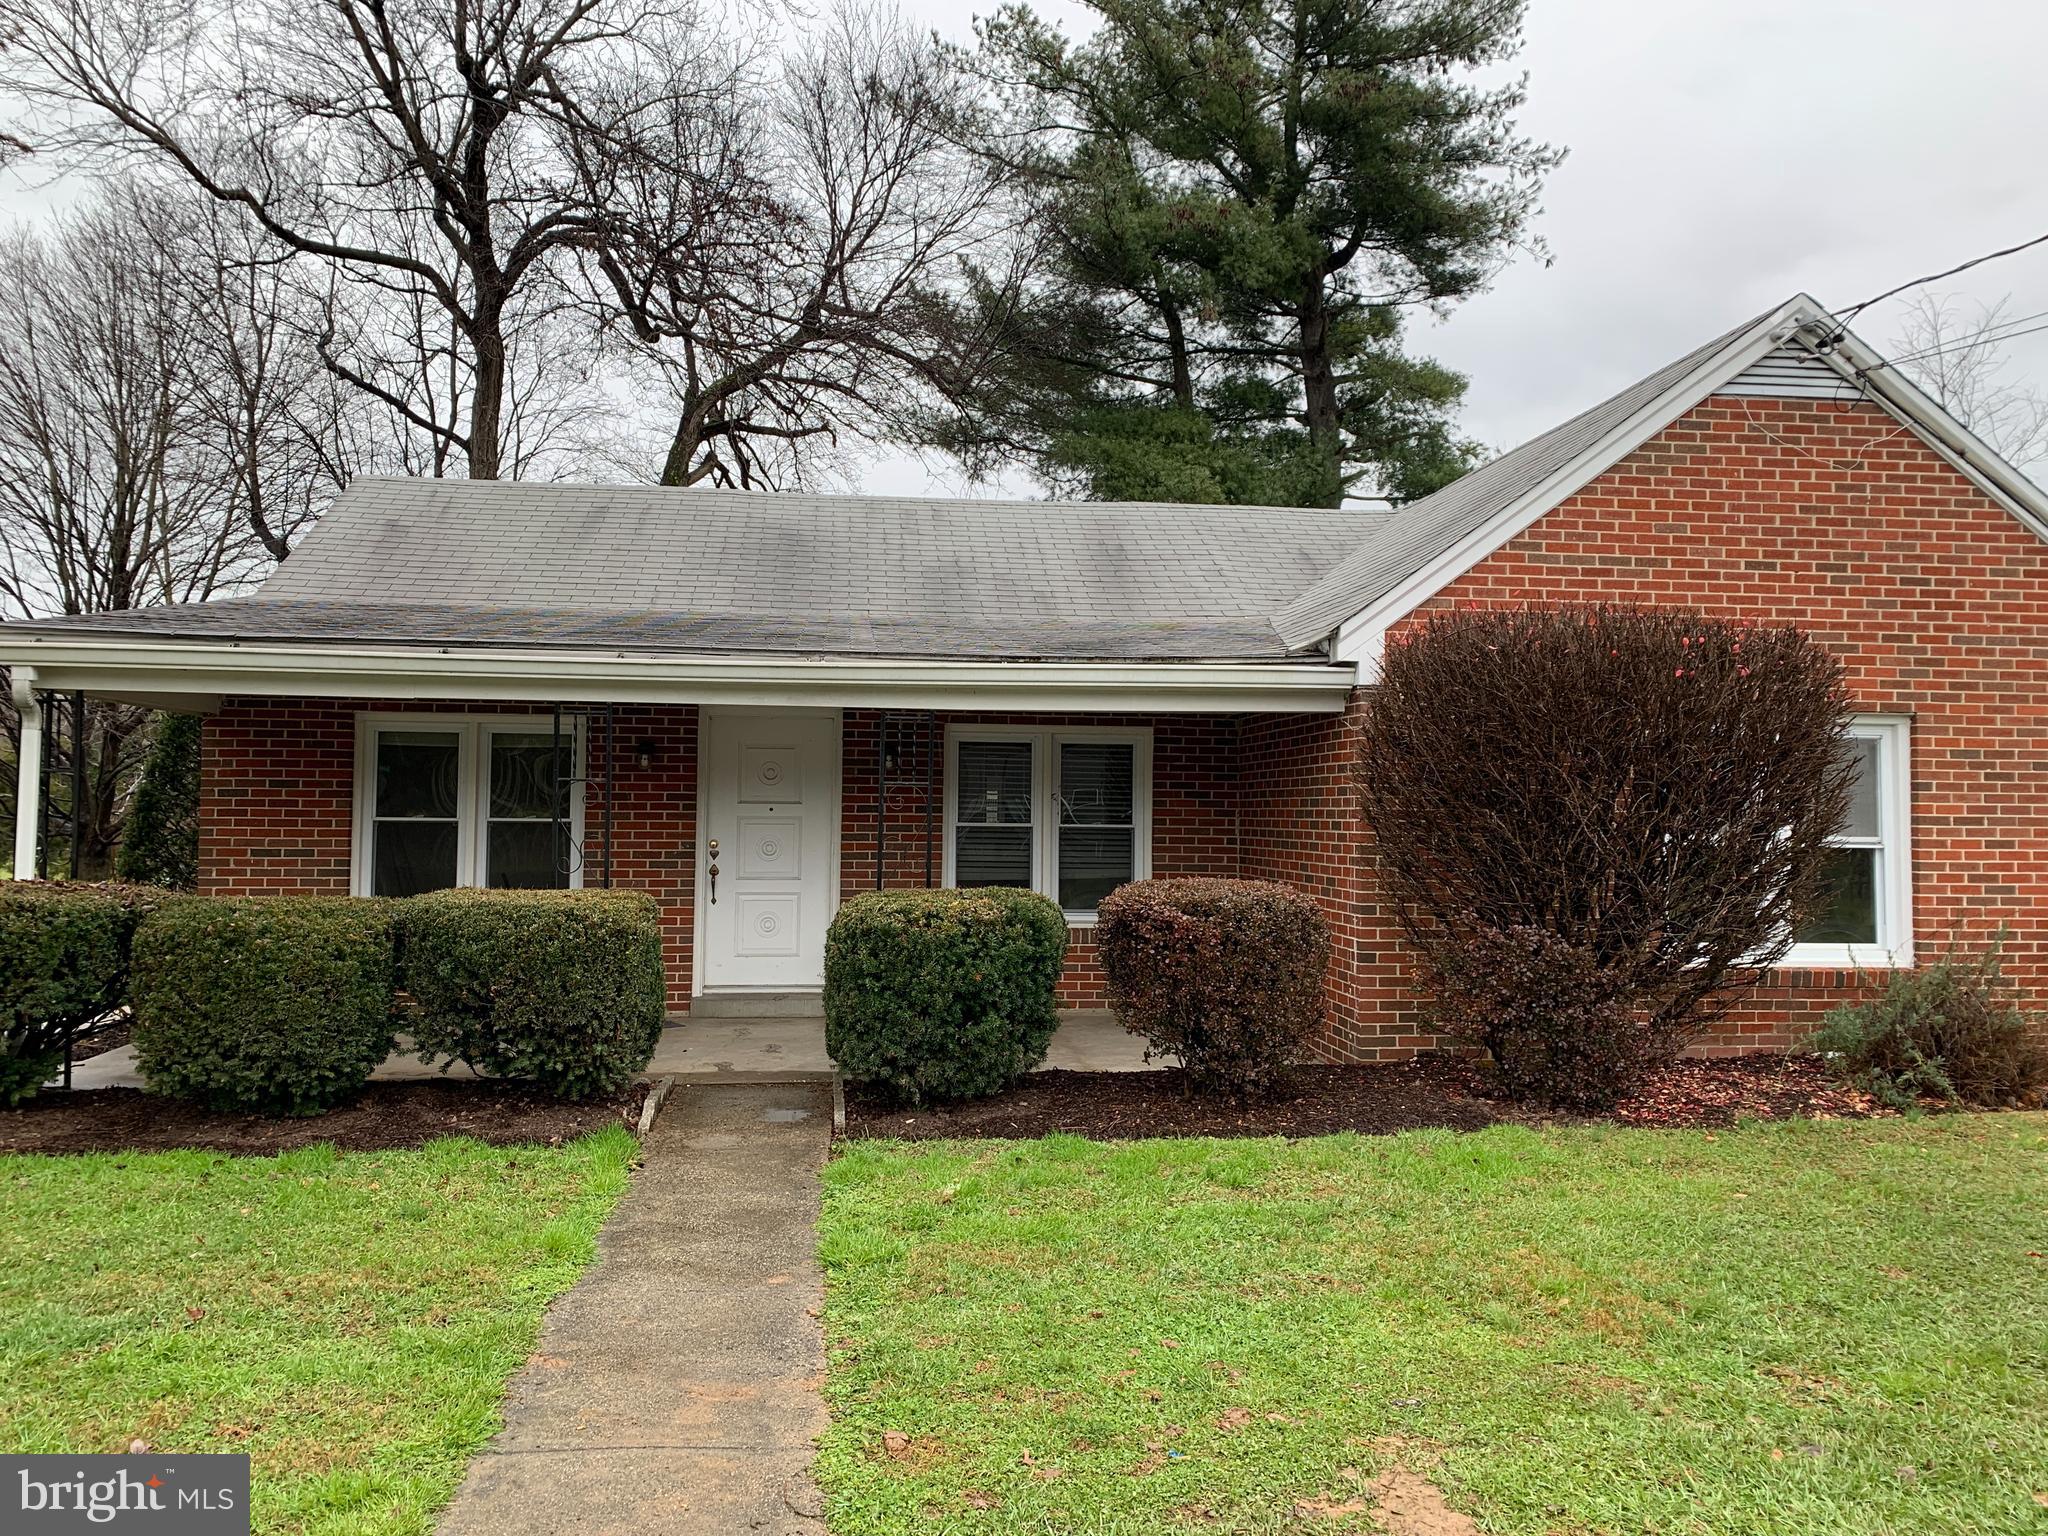
BUILD THE HOME OF YOUR DREAMS ON THIS HUGE .64 ACRE LOT IN KENSINGTON.  There is an abandoned house on the property that is either a teardown OR complete renovation/remodeled.   VALUE is in the LAND.   
Due to potential hazards, showings of the dwelling are by APPOINTMENT ONLY and AT YOUR OWN RISK.    Walking of the Property is Available without a Showing Appointment.  Contact the listing agent prior to any dwelling showing.  APROVAL will only be granted AFTER completing a hold harmless document for this specific property ( see specific form in the documents section of this listing ).
#MDMC2060208

KENSINGTON

3821 LAWRENCE AVENUE

3 Beds

1 Baths

2,476 Sq.Ft.

$500,000

MLS#: MDMC2060208

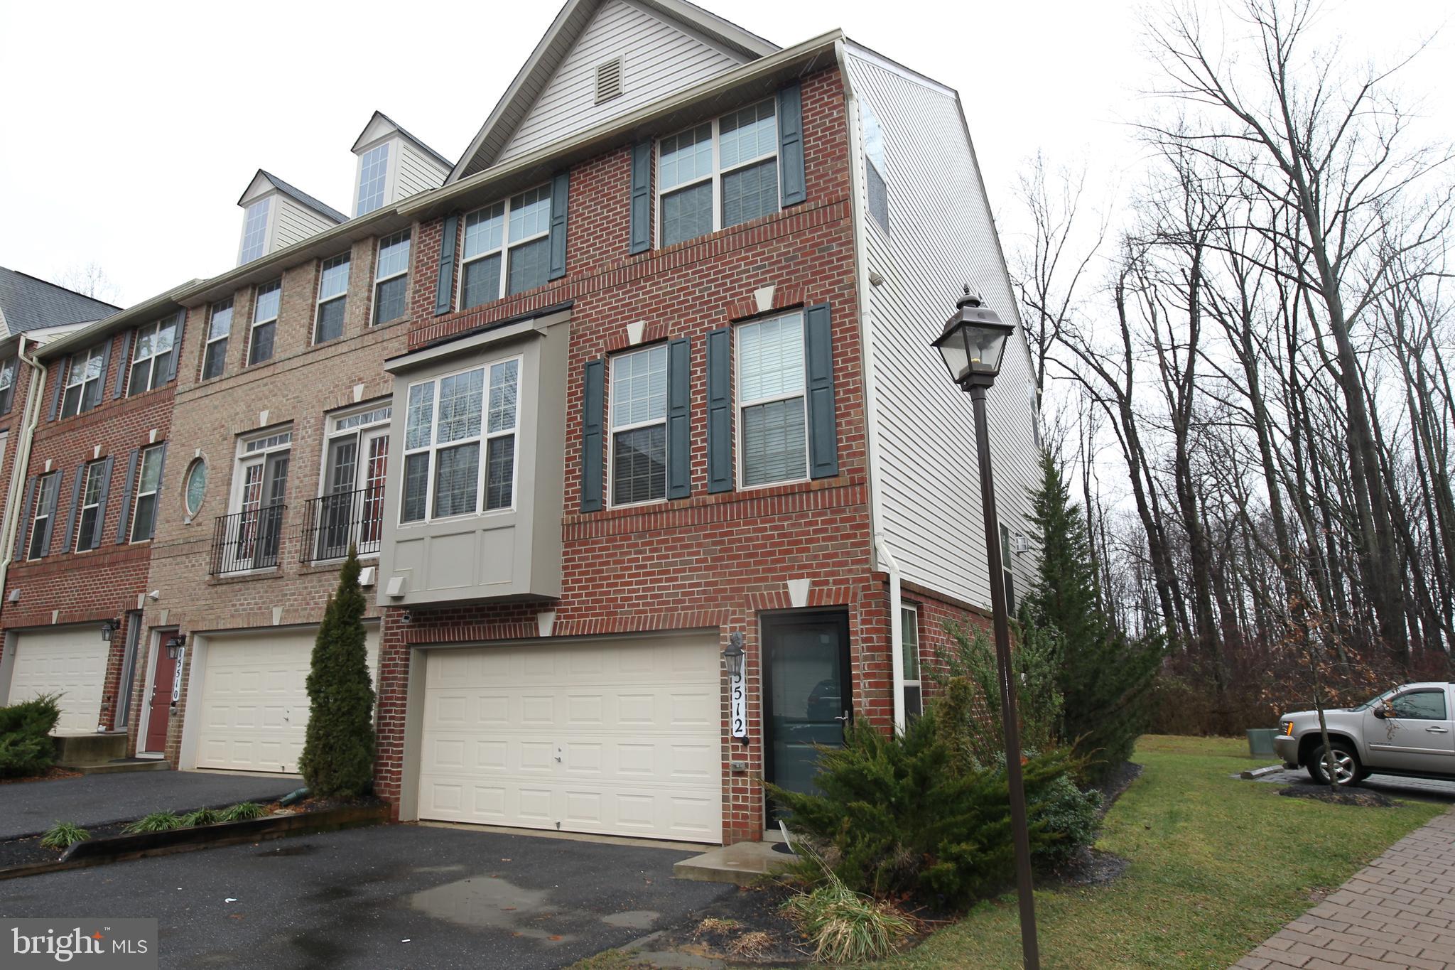
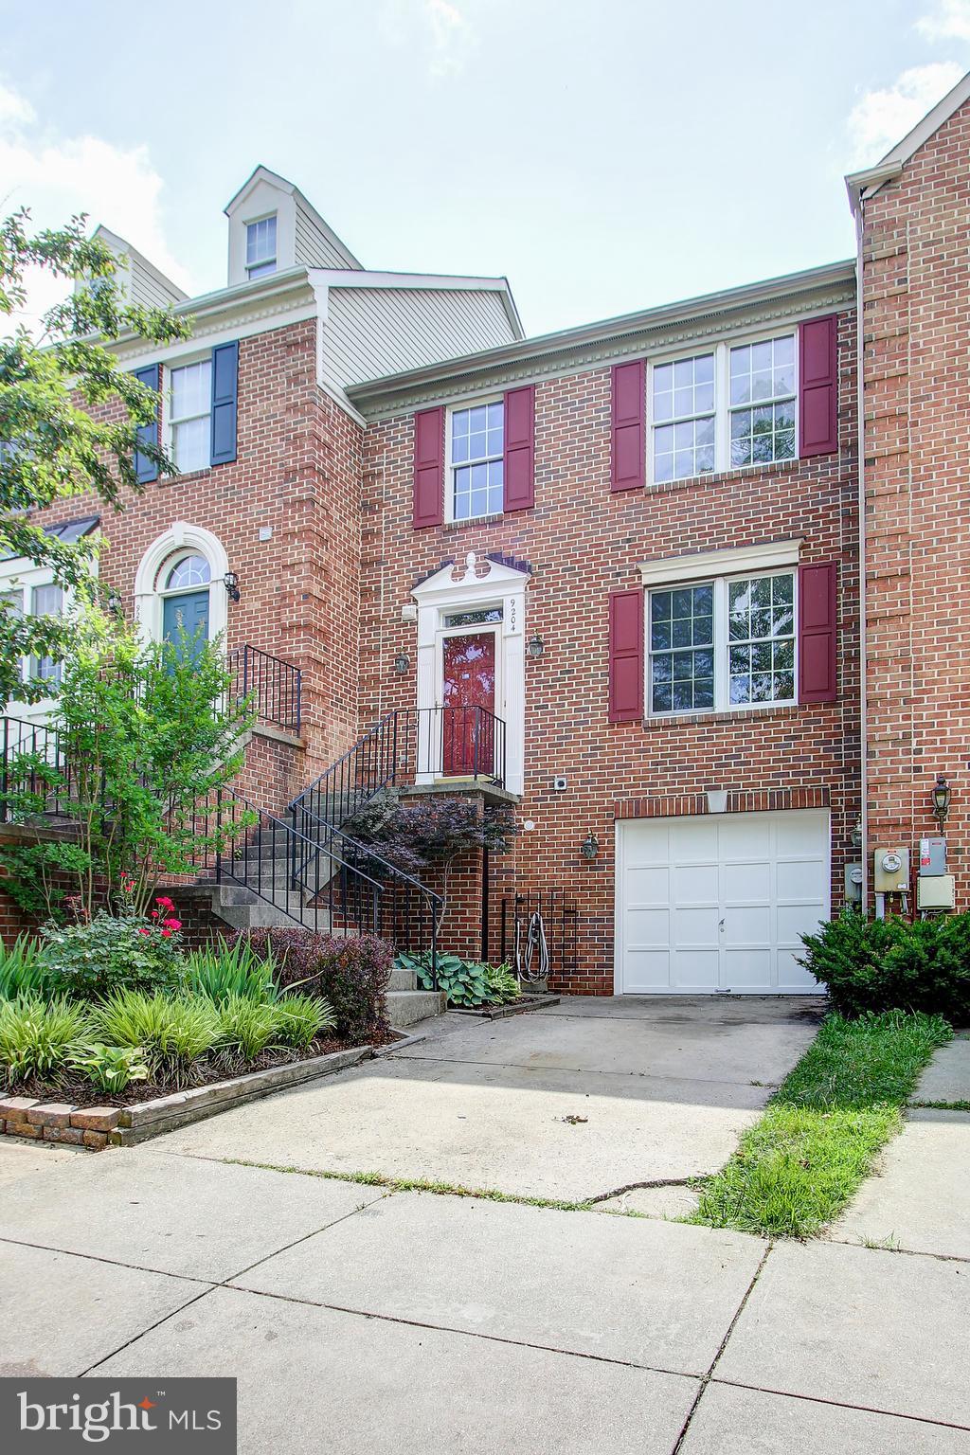
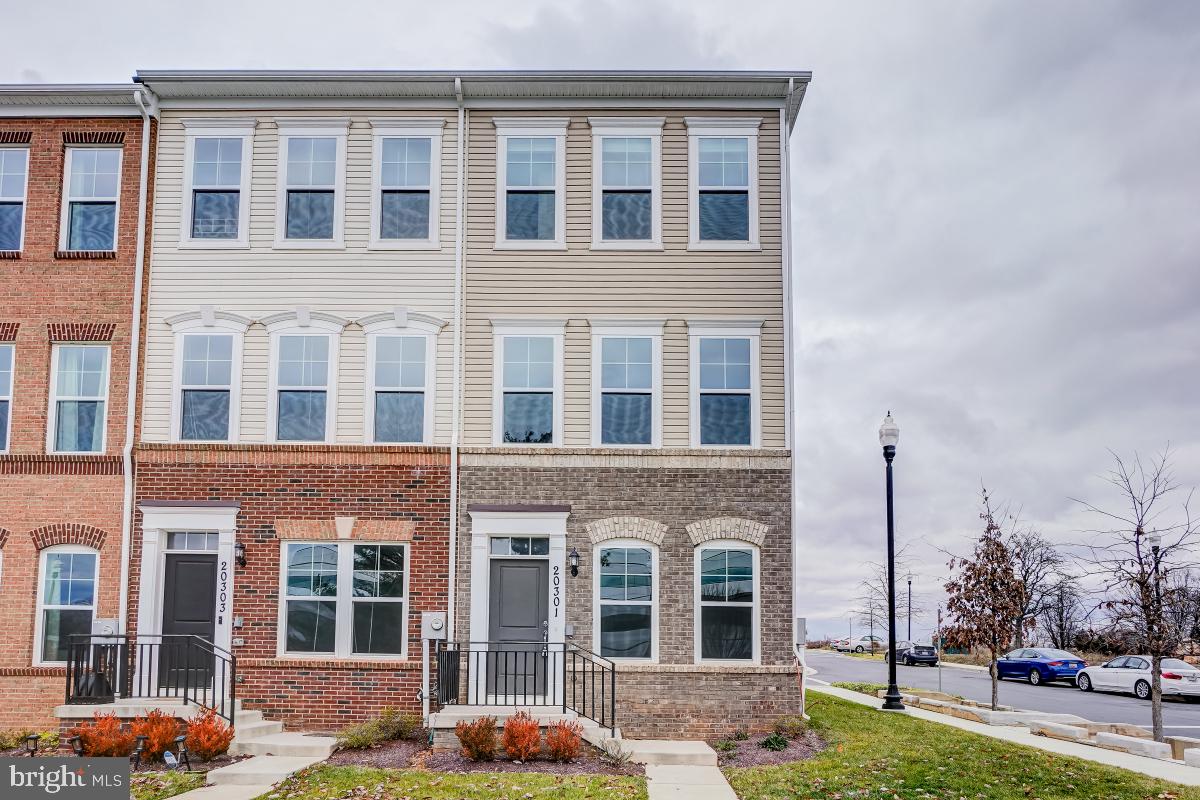
BEAUTIFUL, END-UNIT TOWNHOME WITH ONE CAR GARAGE! THIS HOME HAS 3 BEDROOMS, 2 FULL BATHS, AND 2 HALF BATHS. HARDWOOD FLRS ON MAIN LEVEL, W/W CARPET, CERAMIC TILE, UPGRADED APPLIANCES AND CABINETS. GORGEOUS STONE FP. PERFECT DECK WITH ACCESS TO BACKYARD. AWESOME FIN BASEMENT. THIS IS A GREAT RENTAL!
#MDFR256494

FREDERICK

9408 PROSPECT HILL PLACE

3 Beds

2 Baths

2,440 Sq.Ft.

$2,000

MLS#: MDFR256494

Lovely updated colonial with water privileges in desirable Woodland Beach/London Towne with access to 5 beaches.  Just a two minute walk to the water and close to Annapolis.  Three bedrooms, 2 baths, fenced flat yard and beautiful updates including an eat in gourmet kitchen.  With sunroom addition, square footage over 1700 feet above grade.
Floor plan has been opened up and a bath added by the current owners.
Beautiful new LVP flooring runs through the main level. The large living area gets plenty of natural light.  The eat in gourmet kitchen has granite counters, new stainless steel appliances, custom backsplash and center island.  Stacked laundry is also in this area.  The sunroom/family room addition which could double as a bedroom has an exit to the yard.  Full bath has been added on this level.
Upstairs 3 bedrooms all have ceiling fans and share an updated luxury bath.
The flat fenced backyard offers a ground level deck and shed plus an extra long driveway to store your boat!
Roof is one year old, appliances are 2 months old.
London Towne HOA includes parks, playgrounds, beaches, ramps, docks and a Community Hall. The Association maintains the clubhouse and the two and a half miles of shoreline, all for a low fee of $80 annually.
#MDAA2028832

EDGEWATER

1617 RUXTON ROAD

3 Beds

2 Baths

1,700 Sq.Ft.

$400,000

MLS#: MDAA2028832

Freshly painted - updated as per seller
#MDPG2038152

CAPITOL HEIGHTS

520 69TH STREET

3 Beds

1 Baths

841 Sq.Ft.

$269,900

MLS#: MDPG2038152

Welcome to this move-in-ready, well-maintained home nestled in the vibrant, active adult community of Carroll Vista by Del Webb. This delightful residence features two spacious bedrooms and two full bathrooms. There is an office, a separate dining room, a large living area, and a morning room. The heart of the home is the generously sized kitchen with room for a table, equipped with ample cabinet and counter space. 
Additional features include a separate laundry room and a convenient garage, providing secure parking and extra storage space.  Recent updates include a brand-new refrigerator (2024), a new gas furnace (installed in 2023), a newer AC (2017), and a 48-gallon water heater (2017). A new roof is scheduled for September.
Located in a community known for its engaging amenities and friendly atmosphere, this home is not just a residence but a lifestyle. There is a clubhouse with indoor and outdoor swimming pools, saunas, tennis courts, walking trails, a four-hole chip and putt course, and more!
(Please note: Some furniture in the virtually staged photos may not be to scale. We recommend measuring the space before making any purchase decisions.)
#MDCR2022594

TANEYTOWN

176 SADDLETOP DRIVE 366

2 Beds

2 Baths

1,697 Sq.Ft.

$369,000

MLS#: MDCR2022594

Newly built house with over 3000 square feet of living space. Three finished levels of comfort. Relax on your porch or deck. Very spacious master bedroom with dual closets, super bath with jacuzzi tub, large shower, dual sinks, all in ceramic tile. Main level bedroom and full bath, office or extra room. Open floor plan. Large living and dining areas, kitchen with island, breakfast bar. Recessed lamps. High 9 ft. ceilings, sprinkle system, sump pump. Near metro stops, shops, restaurants. Minutes to downtown DC or Silver Spring.
#MDPG529976

MOUNT RAINIER

3817 37TH STREET

5 Beds

3 Baths

3,210 Sq.Ft.

$615,900

MLS#: MDPG529976

STUNNING END UNIT TOWNHOME FEATURING 3 BEDROOMS AND 2.5 BATHS. GLEAMING HARDWOOD FLOORS. FULLY RENOVATED EAT-IN KITCHEN WITH BREAKFAST BAR. SPACIOUS DINING ROOM. LARGE FAMILY ROOM WITH WOOD BURNING  FIREPLACE. SEPARATE LAUNDRY ROOM.  PRIVATE PATIO.  A MUST SEE!!
#1002251648

MONTGOMERY VILLAGE

8719 DELCRIS DRIVE

3 Beds

2 Baths

2,222 Sq.Ft.

$2,300

MLS#: 1002251648

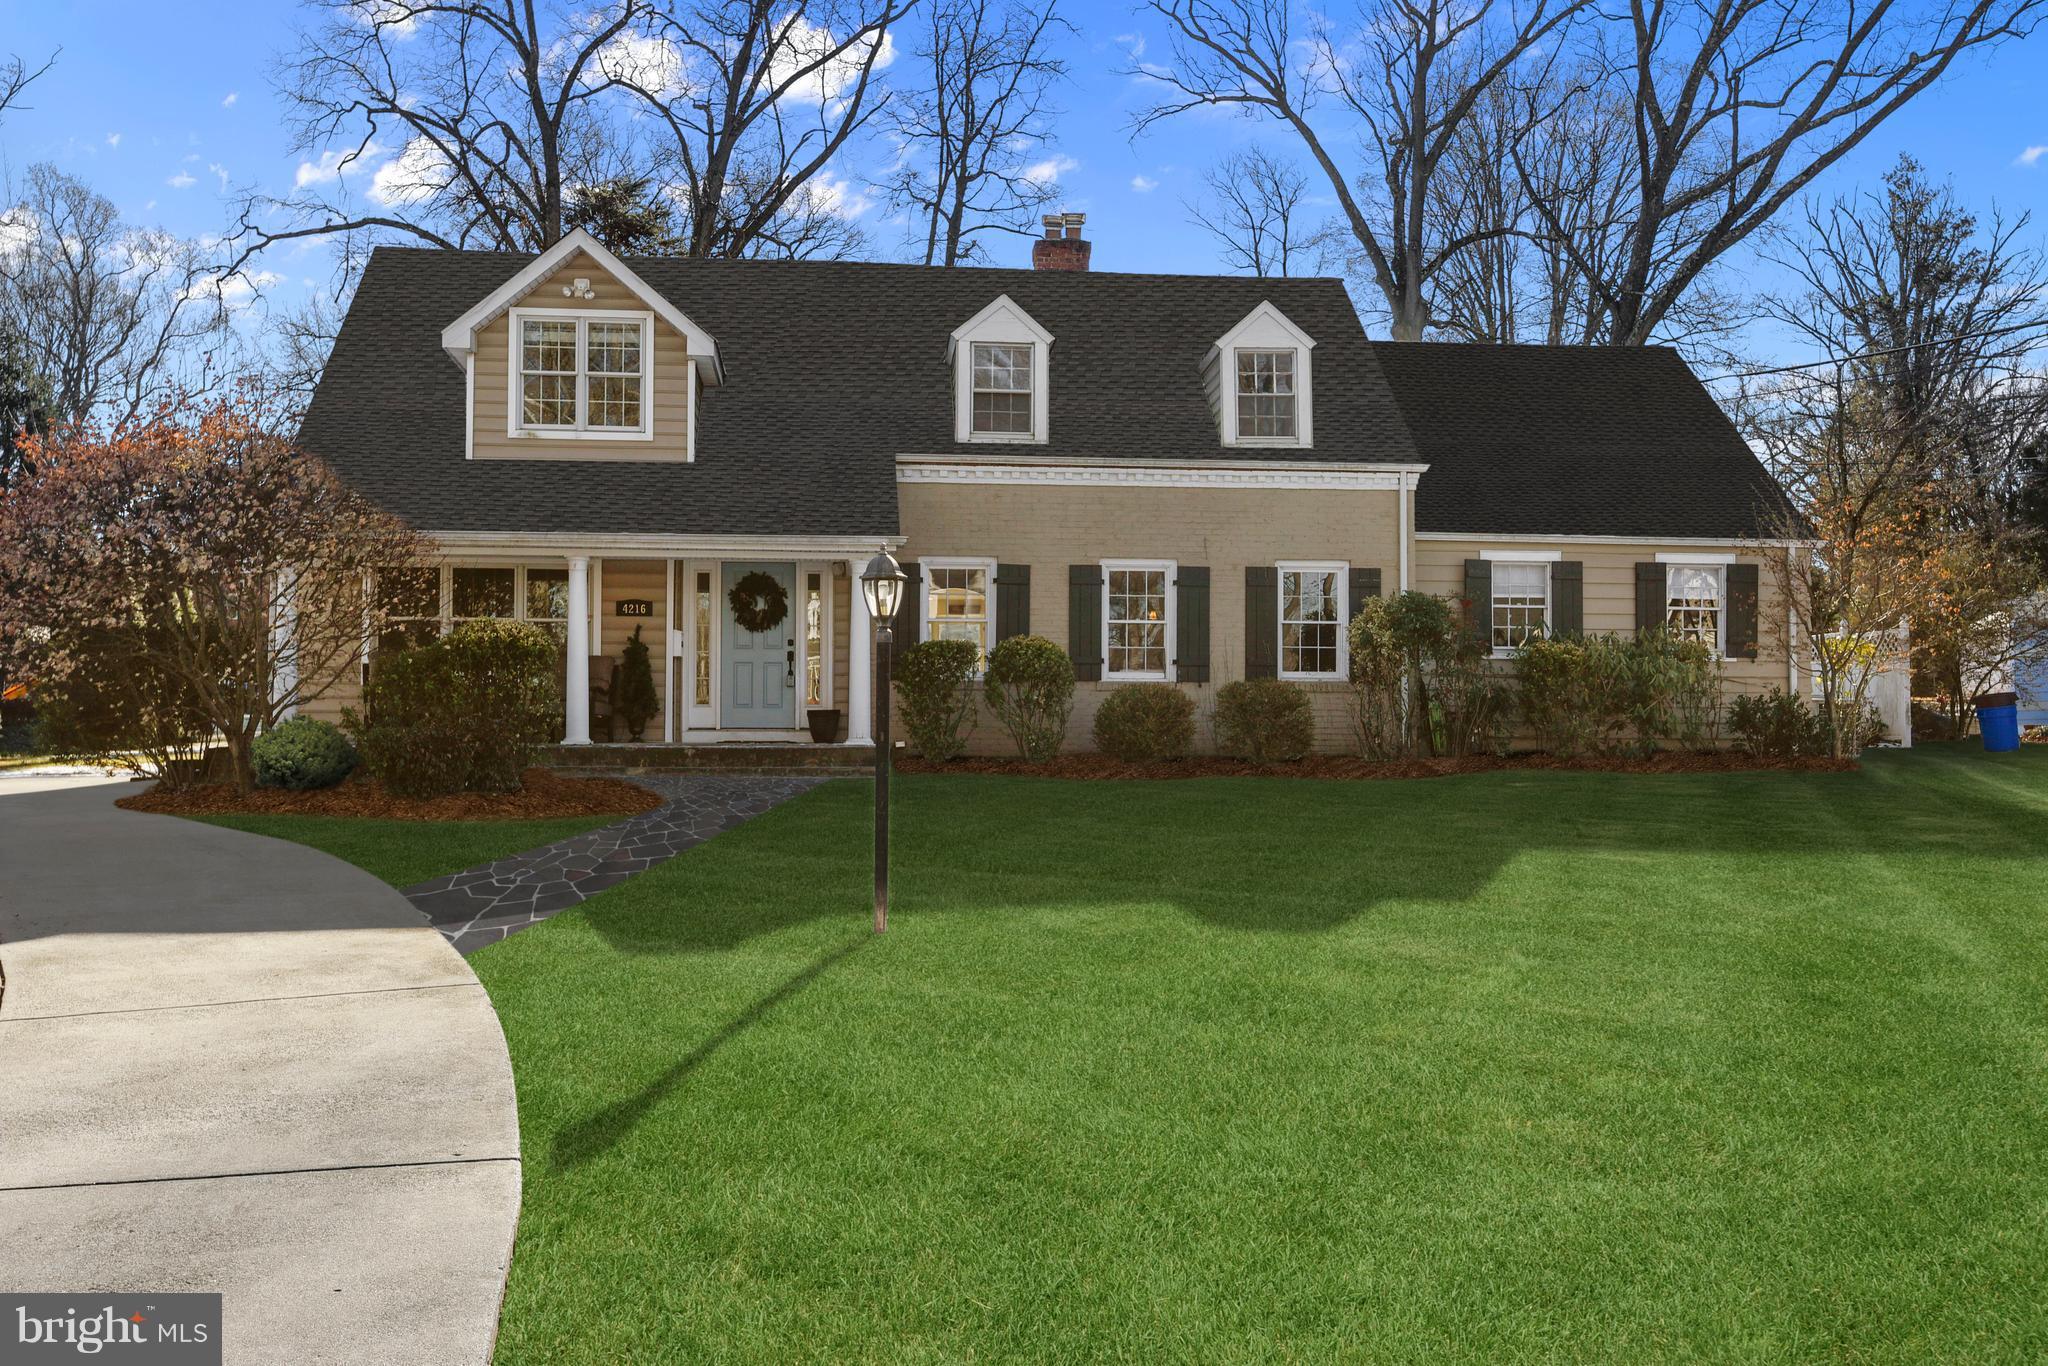
Stunning 4 bed, 4.5 bath white-washed brick Colonial on quiet cul-de-sac in Chevy Chase Sec. 5.Brand new master closet & bath addition includes double vanity, tub, rain shower and marble throughout. High ceilings, recessed lighting, wood floors, wood burning fireplace & renovated bathrooms. Finished basement w/ full bath & walkout to expansive fenced in backyard & flagstone patio.OPEN SUNDAY 1-4PM
#1000293210

CHEVY CHASE

3 LELAND COURT

4 Beds

4 Baths

3,526 Sq.Ft.

$1,649,000

MLS#: 1000293210

Enjoy country living nr city amenities. Updated throughout. 4 BR, 3 BA. Beautifully renovated kitchen & BAs, designer touches. Lg living/dining rm combo. Fin walkout lower lvl w/ lg family rm w/ fpl, legal BR, full BA, kitchenette, 2nd laundry. HDWD & Bamboo flrs. Replaced windows, roof, doors. Great lvl yard, mature trees, 2 patios, covered deck. Shed, garden. Att. 2 car garage. Culdesac. No HOA
#1002508647

CLARKSBURG

12111 FOUNTAIN DRIVE

4 Beds

3 Baths

2,376 Sq.Ft.

$429,900

MLS#: 1002508647

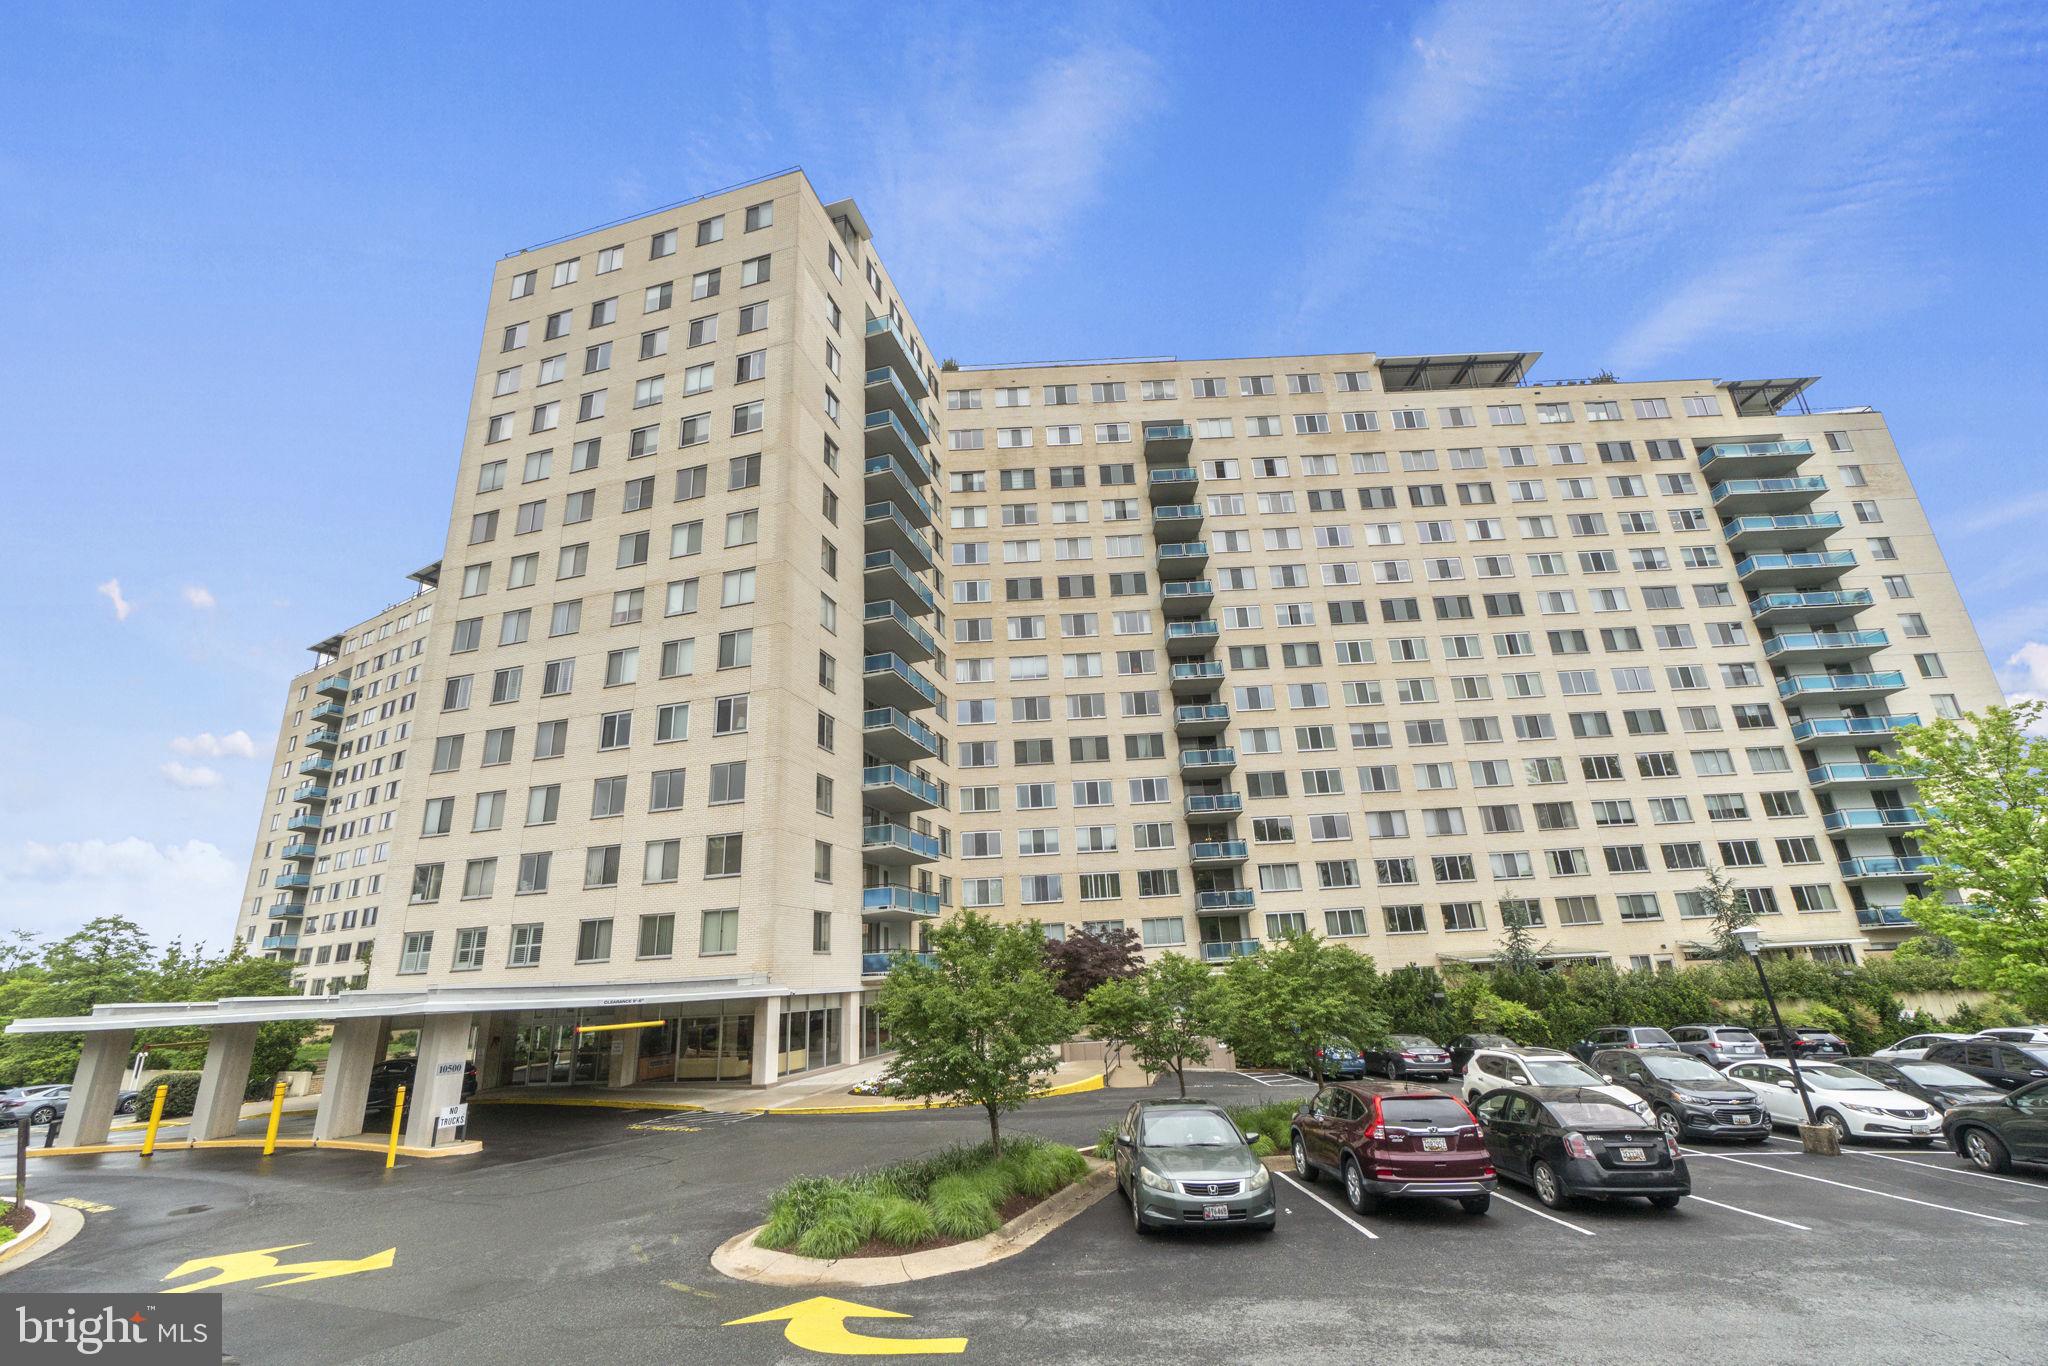
NICE TOP FLOOR ONE BEDROOM WITH BALCONY. SUNNY AND SPACIOUS. UTILITIES INCLUDED IN RENT. ALSO PARKING, AMENITIES AND EXTRA STORAGE. WALK TO GROSVENOR METRO. NEAR NIH AND WALTER REED BETHESDA MEDICAL.
#1004229801

BETHESDA

10625 MONTROSE AVENUE 204

1 Beds

1 Baths

780 Sq.Ft.

$1,450

MLS#: 1004229801

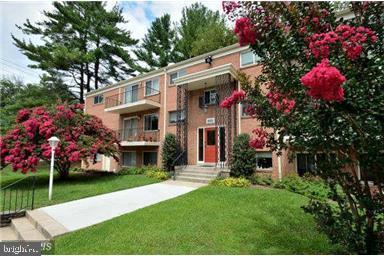
GREAT, SUNNY, SPACIOUS TOP FLOOR ONE BEDROOM WITH BALCONY. UPDATED KITCHEN WITH GRANITE. RENT INCLUDES UTILITIES, PARKING AND AMENITIES. GREAT LOCATION AT GROSVENOR METRO AND THE BELTWAY. NEAR NIH AND WALTER REED MEDICAL. MINIMUM ONE YEAR. NO PETS OR SMOKING.
#1002446991

BETHESDA

10612 MONTROSE AVENUE 204

1 Beds

1 Baths

788 Sq.Ft.

$1,450

MLS#: 1002446991

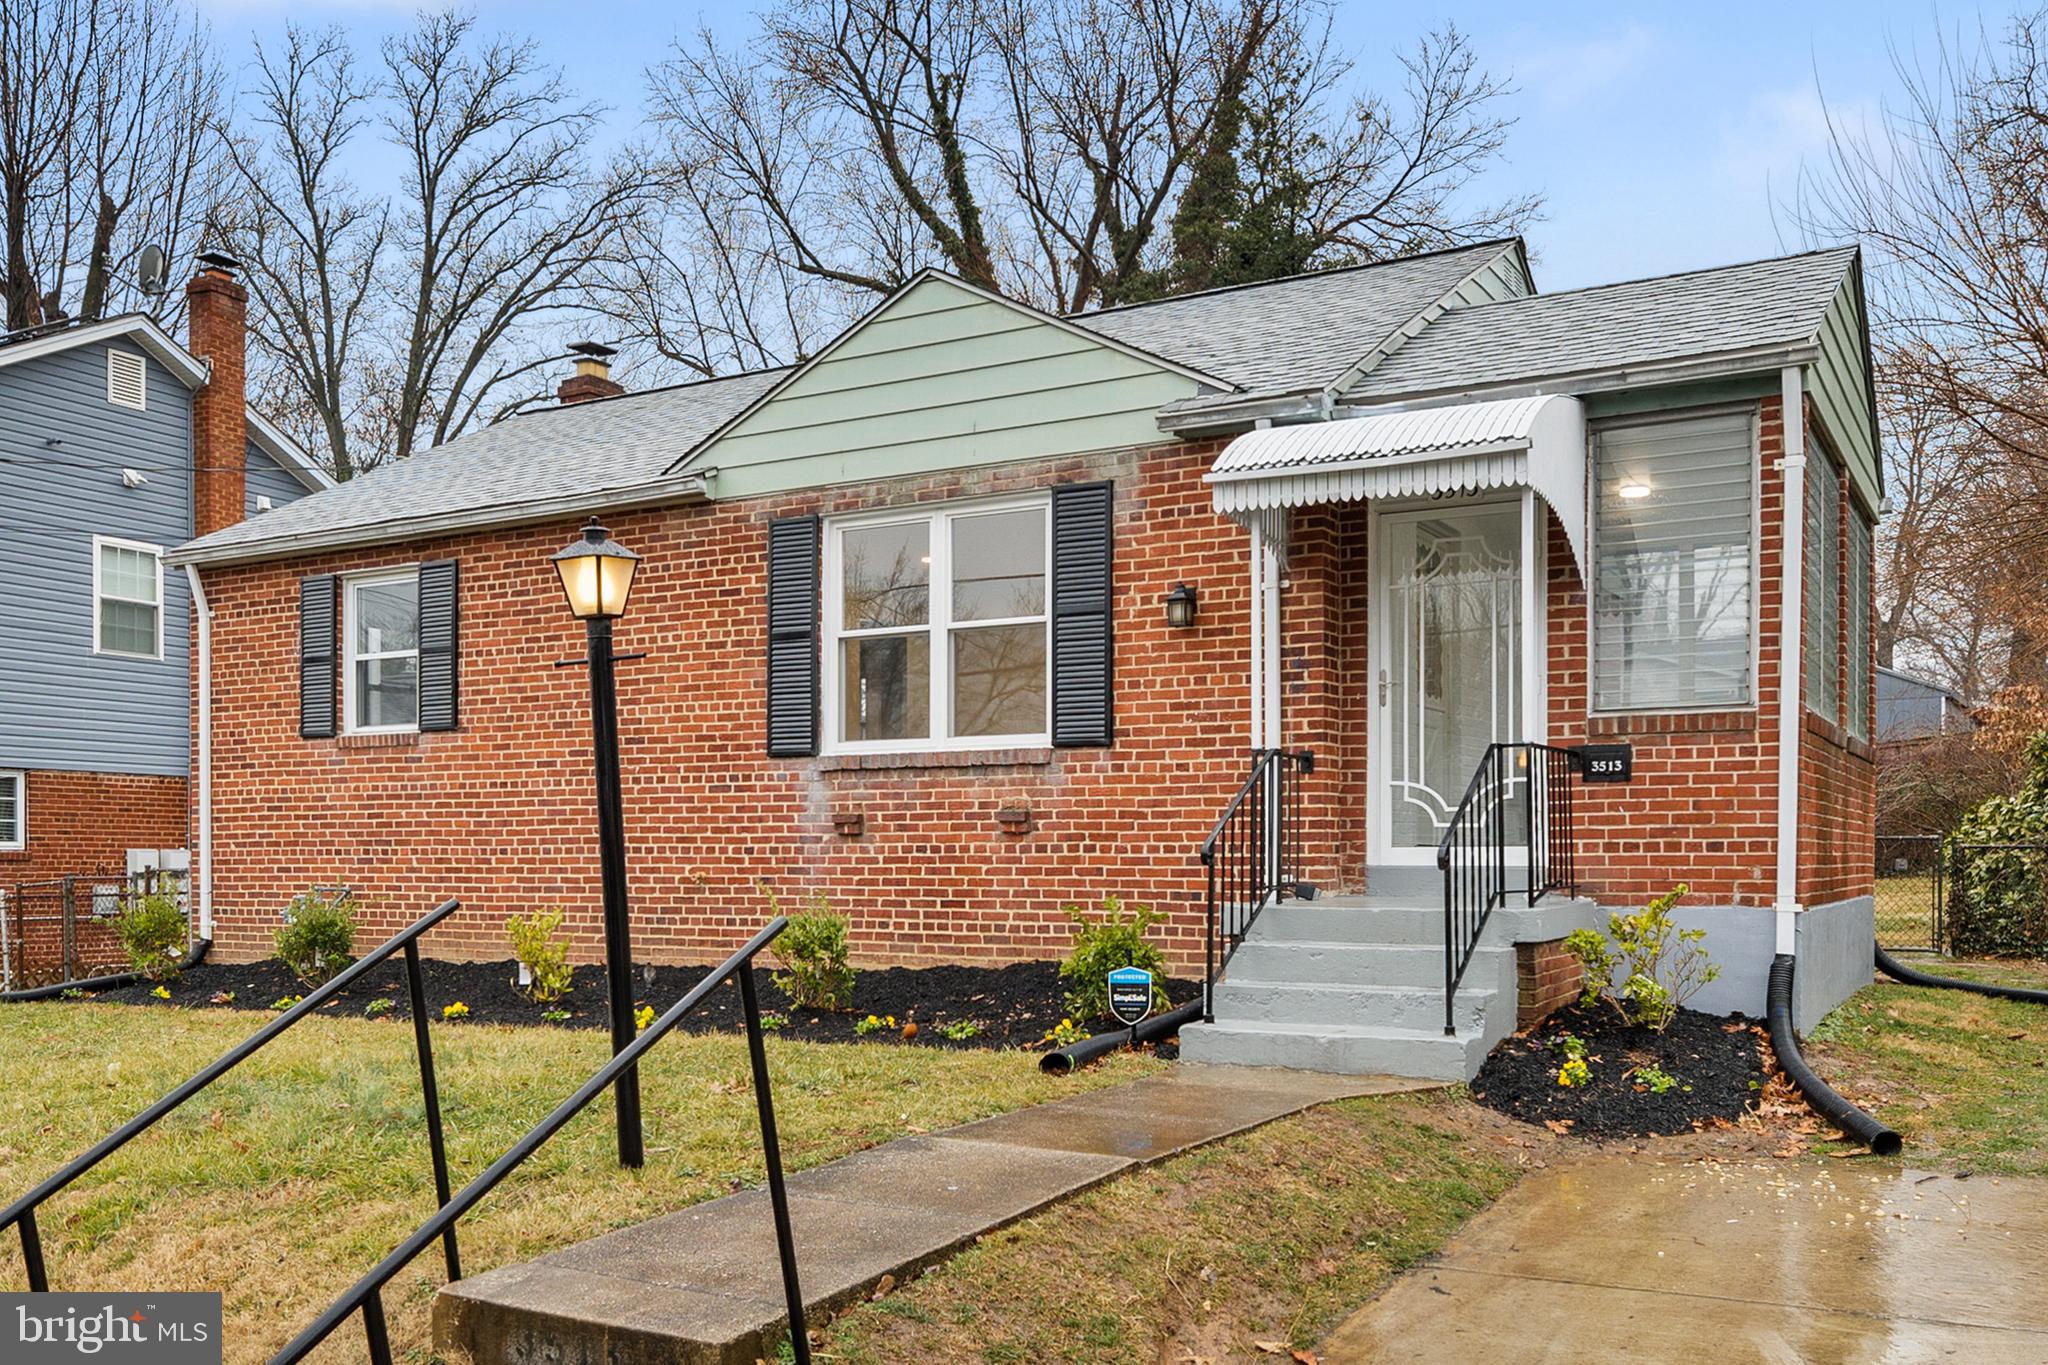
Charming 3BR/2BA in Capitol Heights! This home is move in ready featuring hardwood floors, fresh paint, and new kitchen. Bright living/dining spaces and BR on the ML. UL w/ large BR, large updated BA, and w/in closets. LL features additional rec space, full bathroom, and possible 4th BR. Back deck overlooks large yard perfect for entertaining!
#1000151499

CAPITOL HEIGHTS

4318 R STREET

3 Beds

2 Baths

1,262 Sq.Ft.

$265,000

MLS#: 1000151499

1 ... 58 59 60 61 62 ... 666
* Listings identified with the FMLS IDX logo come from FMLS and are held by brokerage firms other than the owner of this website. The listing brokerage is identified in any listing details. Information is deemed reliable but is not guaranteed. If you believe any FMLS listing contains material that infringes your copyrighted work please click here to review our DMCA policy and learn how to submit a takedown request. © 2024. First Multiple Listing Service, Inc.
 - property

Send a message

Message successfully sent.

Your message

What is 3 + 4 ?

Reason for contacting?

I agree to receive email communication and understand I can unsubscribe at any time.

I agree to be contacted by Charis Realty Group via call, email, and text for real estate services. To opt out, you can reply 'stop' at any time or reply 'help' for assistance. You can also click the unsubscribe link in the emails. Message and data rates may apply. Message frequency may vary. Privacy Policy

Sign Out

Virtual Assistant

Would you like to take the next step with this property? We can help you schedule a showing or virtual tour, or send you more details.

Yes, I would like more information.

Thank You for Your Reply, One of Our Agents will contact you as soon as possible

No, maybe later.

Thank you, you can always contact me via email, phone number or through the contact form.

Realhub AI

Lucy - Your AI-Powered Realtor

Update Your Temporary Password

Personalize your search

Enter your email and we'll notify you immediately when new listings match what you're looking for.

or enter email address

Already have an account ? Login here

Continue your home search

I agree to receive communications and understand I can unsubscribe at any time.

I agree to be contacted by Charis Realty Group via call, email, and text for real estate services. To opt out, you can reply 'stop' at any time or reply 'help' for assistance. You can also click the unsubscribe link in the emails. Message and data rates may apply. Message frequency may vary. Privacy Policy

Already have an account ? Login here

We use cookies

We use cookies primarily for analytics to enhance your experience. By accepting, you agree to our use of these cookies. You can manage your preferences or learn more about our cookies policy.