Properties

Browse or get in touch to schedule a walkthrough.

  • Nearby me
Price range

Popular Features

Community Features

Association

Property Features

Waterfront

View

Exterior Features

Interior Features

Style

534658 properties match your criteria

Updated 1 minute ago

E-Alert name
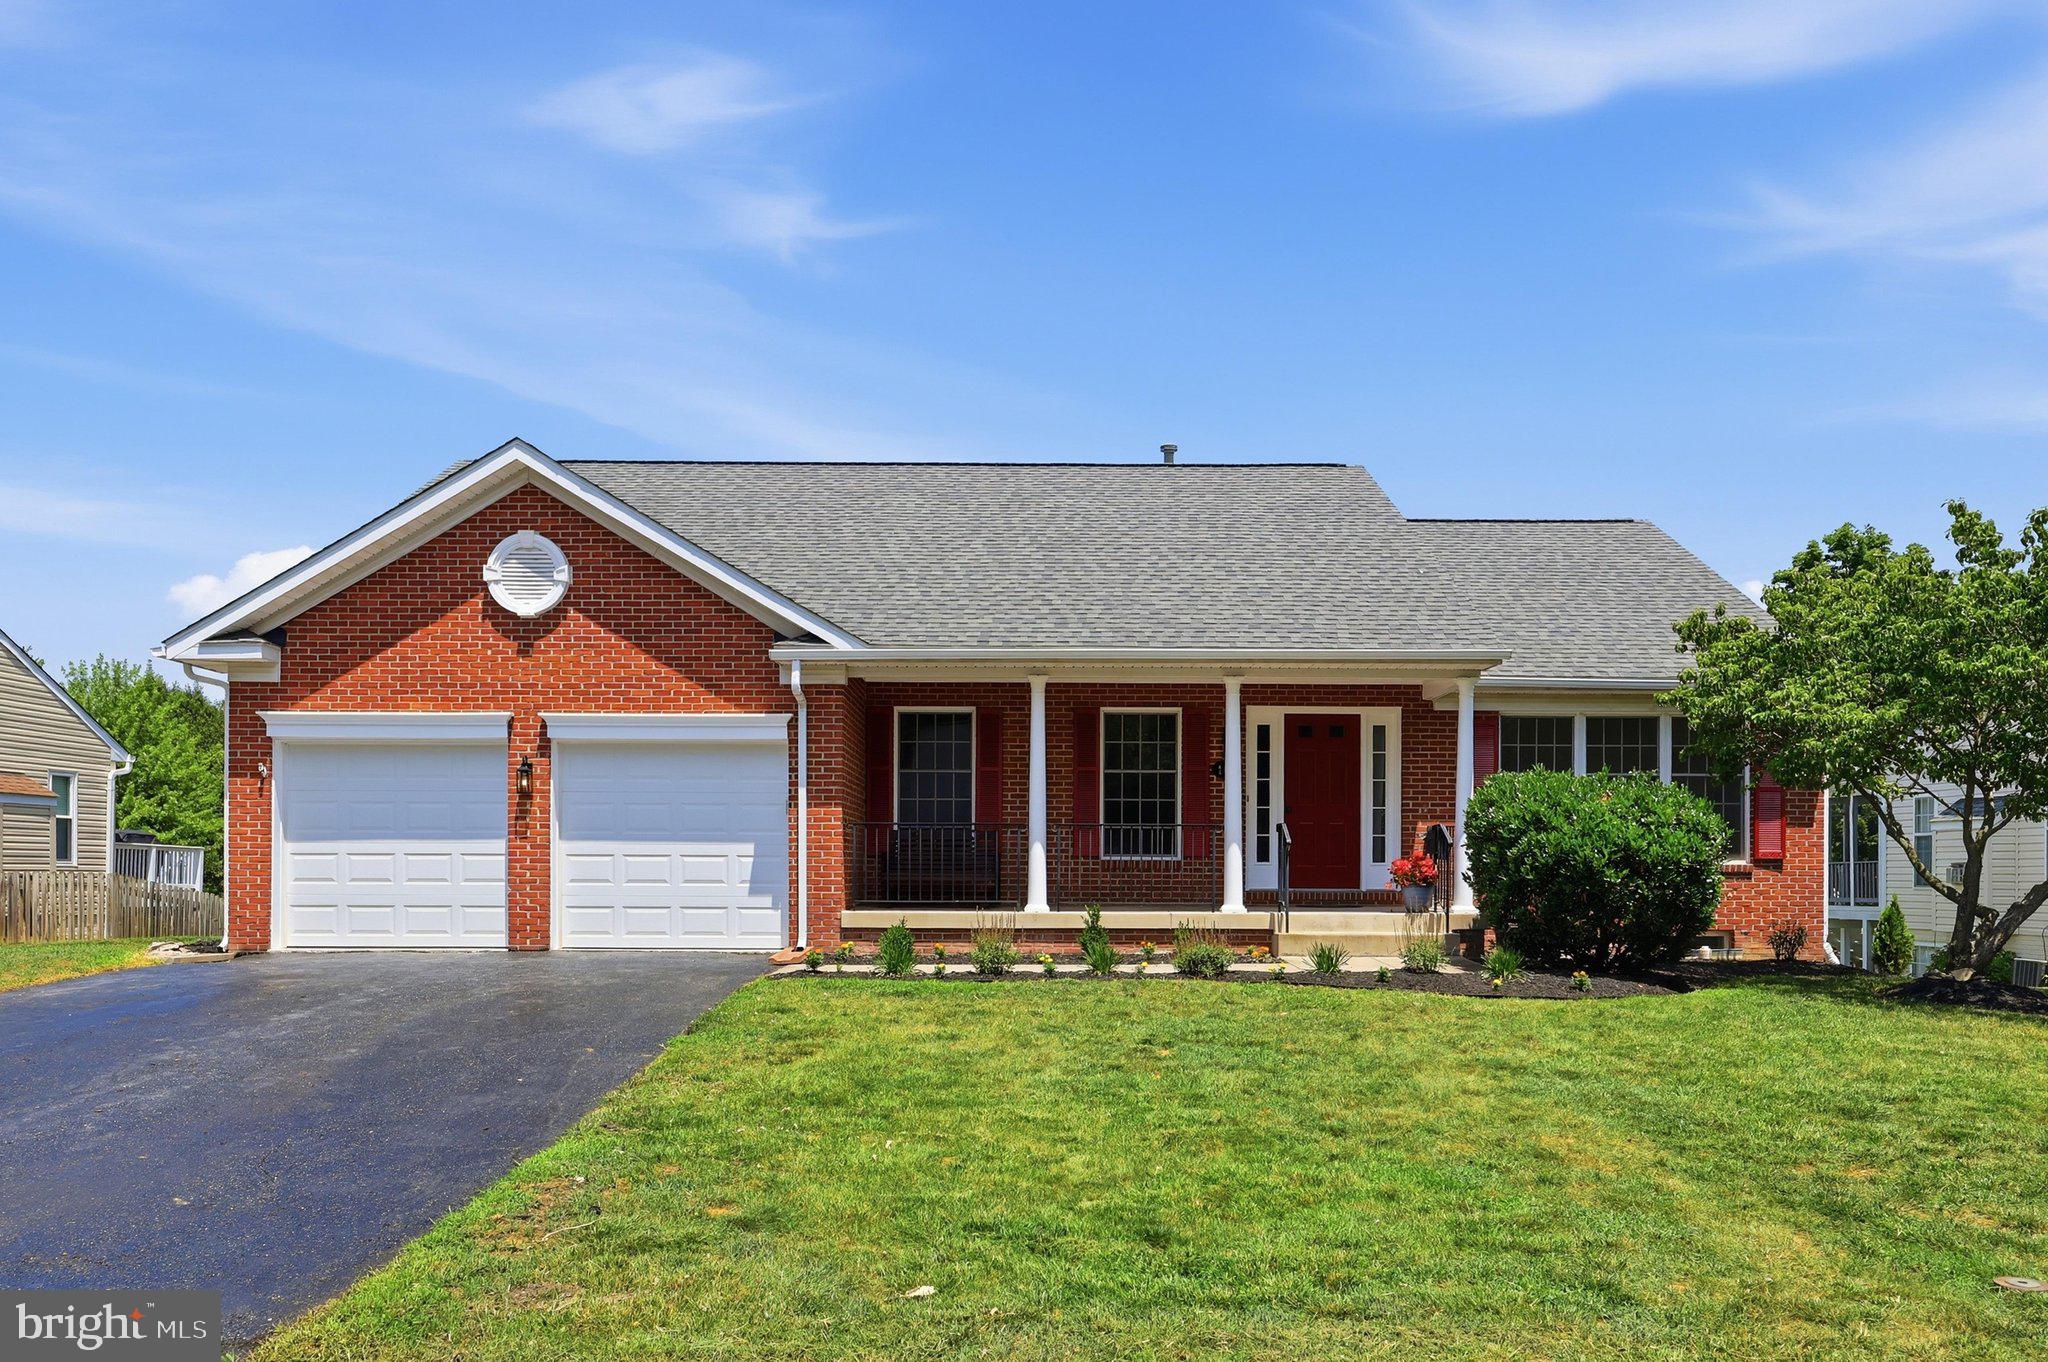
Welcome to 169 Midsummer Drive in Frederick, Maryland! This beautifully remodeled 4-bedroom, 4-bathroom home offers the perfect blend of modern style, comfort, and convenience. Completely renovated throughout, it features a brand-new kitchen, updated bathrooms, new flooring, and fresh paint, creating a move-in-ready home you'll love from day one.

The thoughtfully designed floor plan offers generous living spaces, spacious bedrooms, and four full bathrooms, providing flexibility for everyday living, guests, or multi-generational needs. The stunning new kitchen serves as the heart of the home with modern finishes, abundant cabinetry, and plenty of space for gathering. The newly finished lower level adds exceptional living space, featuring two bedrooms with en-suite bathrooms—ideal for guests, extended family, or private home office space.

Conveniently located just minutes from I-70 and I-270, commuting is a breeze while shopping, dining, parks, and everyday conveniences are all close by.

Don't miss this rare opportunity to own a completely remodeled home in one of Frederick's most convenient locations!
#MDFR2084212

FREDERICK

169 MIDSUMMER DRIVE

4 Beds

4 Baths

4,200 Sq.Ft.

$669,000

MLS#: MDFR2084212
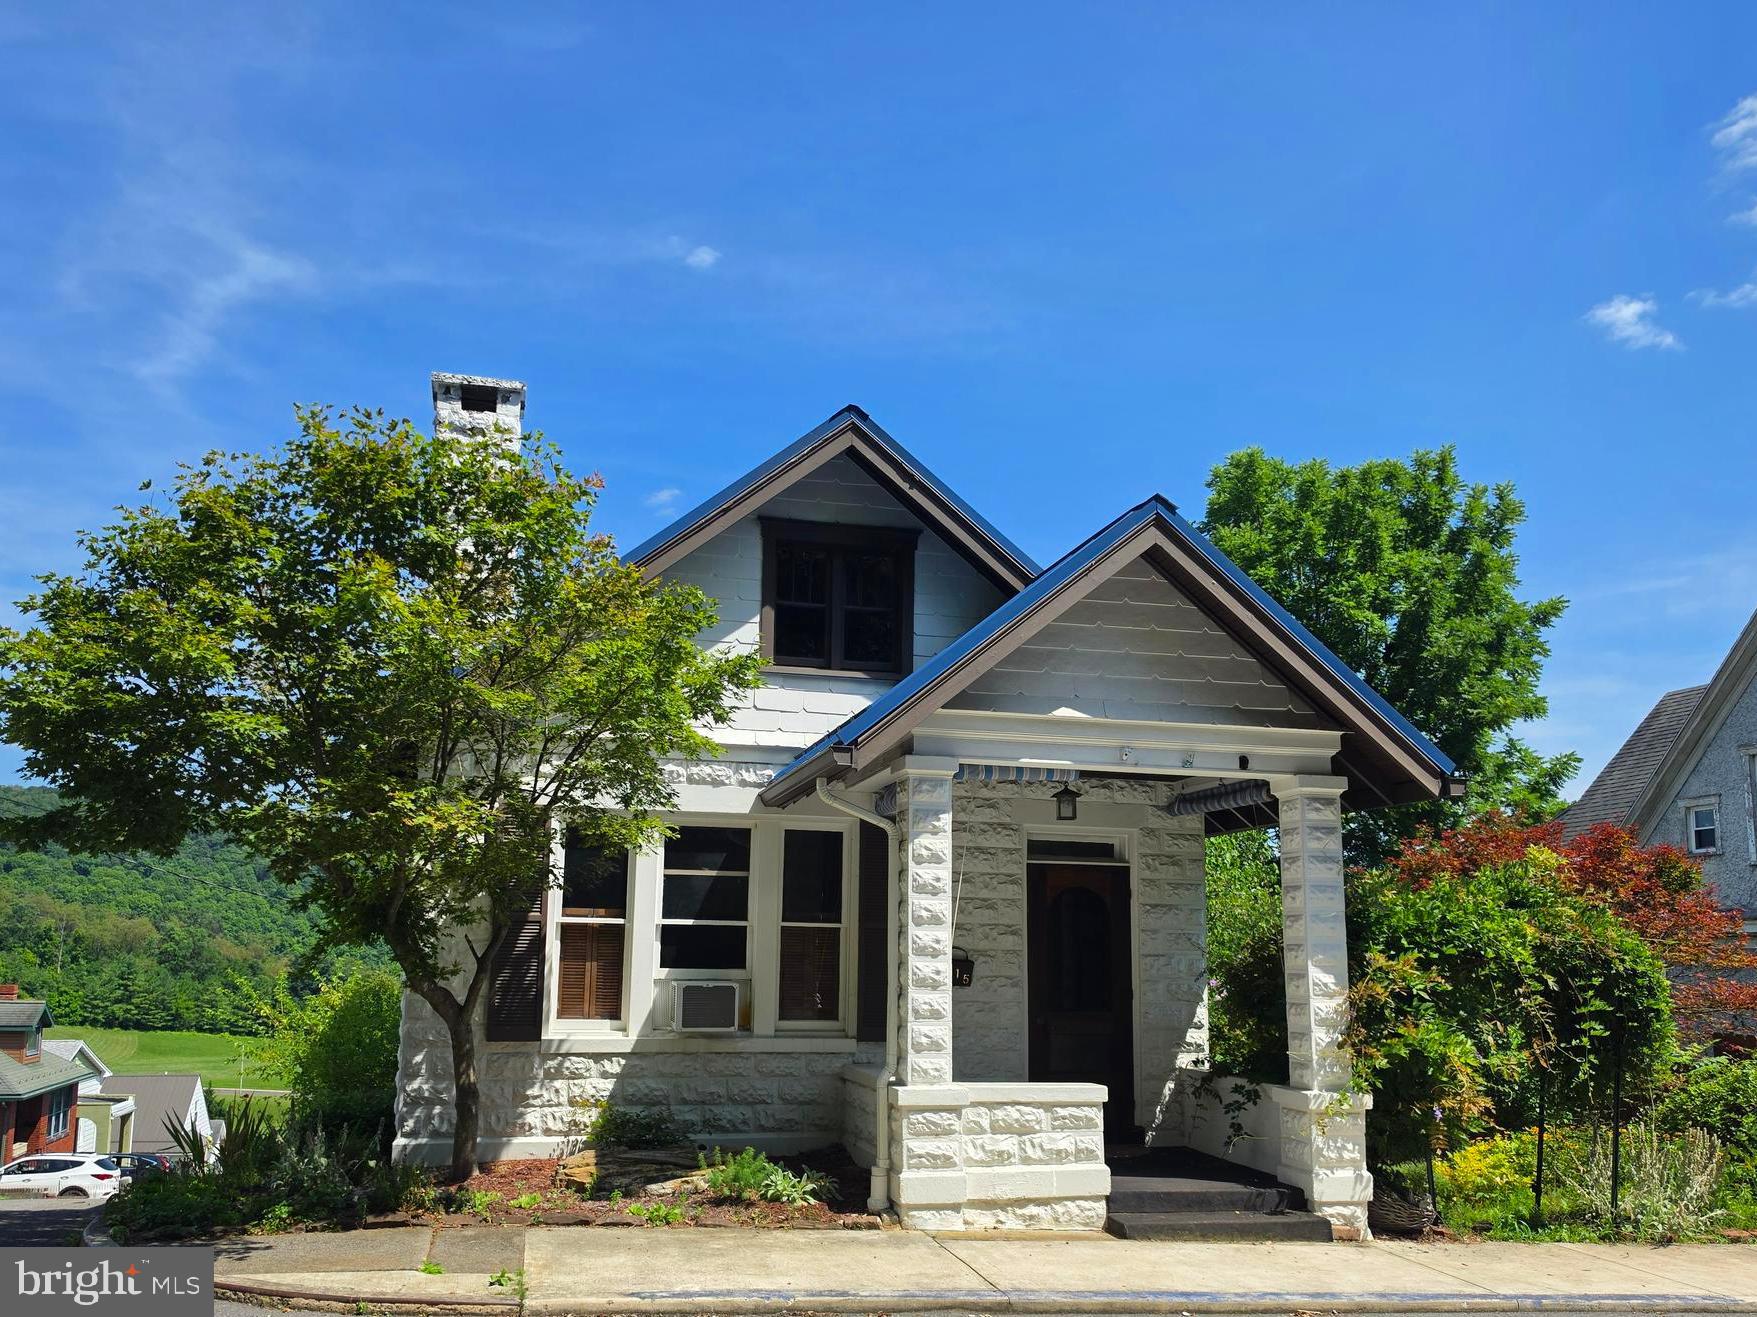
Nestled in the charming Mountainside neighborhood of Cumberland, Maryland, this classic home blends timeless character with modern convenience. Conveniently located near the local middle school, this inviting property is full of unique architectural details and endless potential.  The main level features a beautiful wooden pocket door leading into the spacious living room with a cozy fireplace, a formal dining room perfect for entertaining, two comfortable bedrooms, a full bath, and a nostalgic kitchen filled with vintage charm. Just off the kitchen, the rear porch provides the perfect spot to relax and enjoy restful evenings. The lower level offers a laundry area, ample storage, and an attached one-car garage. Outside, the inviting yard and established gardens are ready for your personal touch.  One of the home's most distinctive features is the walk-up attic, which leads to a rooftop deck showcasing breathtaking panoramic views of Historic Cumberland and the surrounding mountains.  If you're looking for a home with character, charm, and an opportunity to make it your own, this is one you won't want to miss. Schedule your private tour today!
#MDAL2015324

CUMBERLAND

615 PIEDMONT AVENUE

2 Beds

1 Baths

967 Sq.Ft.

$150,000

MLS#: MDAL2015324

Welcome to 16300 Sprucewood Drive, tucked away on just over 2 wooded acres in the coveted Harwood subdivision! This spacious 4-bedroom, 3-full-bath home offers privacy, abundant natural light, and a versatile layout with room for everyone. The main level features a stunning vaulted living room with a warm wood ceiling and an open-concept design connecting the living room, dining area, and kitchen with granite countertops. Two bedrooms and a full bath are conveniently located on the main floor, along with a laundry room that doubles as a functional butler’s pantry.
Upstairs, you'll find an open loft overlooking the living space and a private primary suite complete with a walk-in closet and spacious bath featuring a separate tub and shower. Step from the loft onto the rear balcony and take in the peaceful wooded surroundings.
The walkout lower level adds even more living space with a large family room, wet bar, bedroom, full bath, and den/office area—an ideal setup for an in-law suite, college-age student, guests, or anyone looking for a little extra privacy. A huge storage room located beneath the front porch provides plenty of space for all the extras.
Outside, enjoy the covered front porch, rear deck, private backyard surrounded by trees and nature, large storage shed, and an impressive 3-car attached garage. The circular driveway provides plenty of additional parking and makes coming and going a breeze. An assumable loan option may also be available to qualified buyers. If you've been looking for space, privacy, flexibility, and a beautiful wooded setting, this one checks a lot of boxes!
#MDAL2016108

FROSTBURG

16300 SPRUCEWOOD DRIVE

4 Beds

3 Baths

3,178 Sq.Ft.

$595,000

MLS#: MDAL2016108
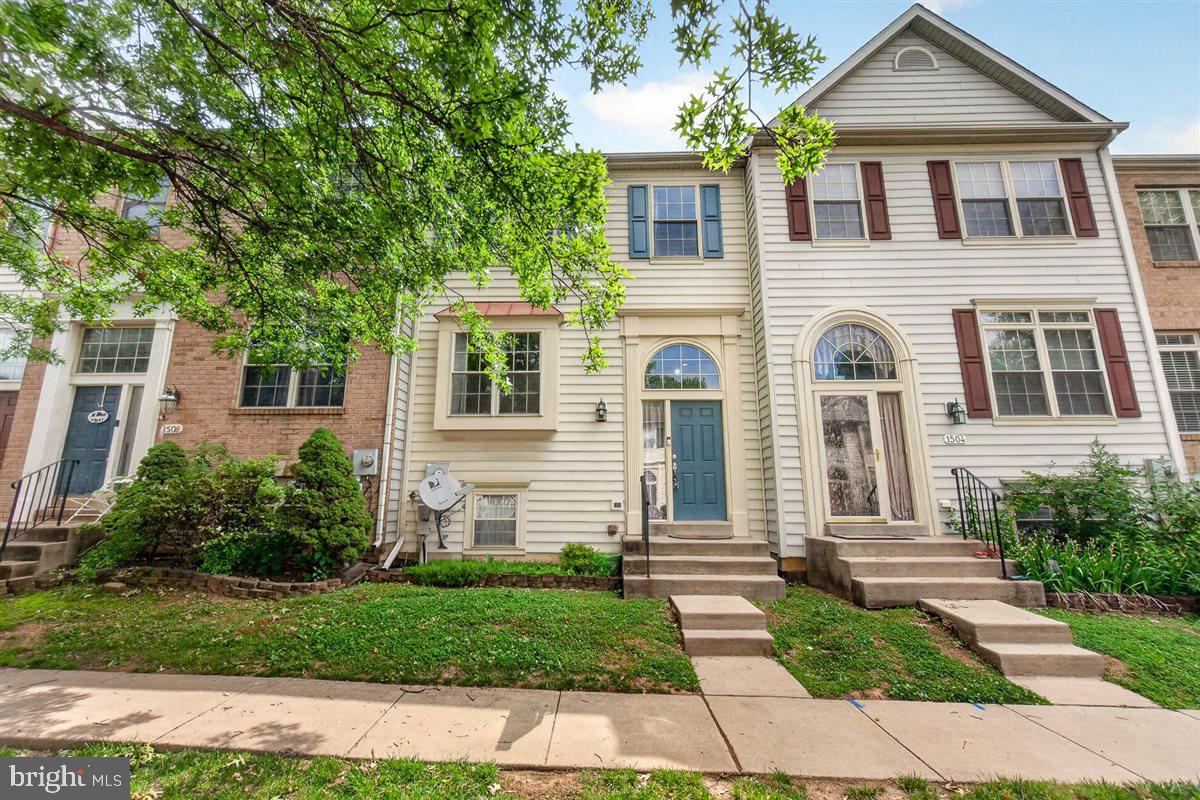
PREVIOUS BUYER'S FINANCING DIDN'T WORK OUT. THEIR LOSS IS YOUR GAIN! Welcome to 1506 Rambling Way N, a lovely townhome nestled in a peaceful neighborhood. Spanning multiple finished levels, this inviting residence features four bedrooms and three and a half bathrooms, offering plenty of space for family, guests, or a dedicated home office. The main level features a bright kitchen that steps directly out onto a rear deck- perfect for outdoor dining, morning coffee, or weekend barbecues. Peace of mind comes built-in with a  roof that is less than two years old. Downstairs, the walkout basement provides a versatile secondary living area, complete with natural light and direct backyard access. Enjoy easy access to all of Frederick's amenities, and let this property is ready to welcome you home.
#MDFR2082982

FREDERICK

1506 RAMBLING WAY N

4 Beds

3 Baths

1,920 Sq.Ft.

$384,900

MLS#: MDFR2082982

Welcome to this stunning 4-bedroom, 2.5-bath home in the heart of the Bel Air community, offering comfort, functionality, and charm. Over the past five years, the home has seen numerous updates, including a new kitchen 2019, updated bathrooms, bamboo flooring 2019, a water heater, roof 2024, HVAC <6 years and a youth playset.  Step inside to a spacious main living area filled with natural light, seamlessly connecting the living room, dining area, and kitchen—perfect for both everyday living and entertaining.  The upper level features generously sized bedrooms, including a primary suite with a private ensuite bath.  On the lower level, you’ll find a cozy gathering room with easy access to the garage, along with a convenient half bath.Enjoy the outdoors in the private fenced backyard that backs to woods, providing a  peaceful setting ideal for gatherings, recreation, and relaxation.  With its versatile layout, recent updates, and prime location close to schools, parks, and shopping, this home is a must-see.  Current water service has above average fees noted.  Schedule your tour today! Seller offering $3,000 for buyers closing expenses.
#MDAL2014136

CRESAPTOWN

15117 TRAIL RIDGE ROAD SW

4 Beds

2 Baths

2,490 Sq.Ft.

$335,000

MLS#: MDAL2014136

* SELLER IS OFFERING TO HELP TOWARDS A RATE BUYDOWN*

Welcome to this beautifully renovated top-floor corner condo in the heart of Columbia, MD. This bright and inviting home offers 2 spacious bedrooms, 1 full and 1 half bathroom, brand-new carpeting, and a large walk-in closet with plenty of storage. Step outside onto the private balcony, an ideal place to relax and enjoy the peaceful surroundings. Conveniently located near public transportation, shopping, dining, and major commuter routes, this move-in-ready condo combines comfort, privacy, and accessibility
#MDHW2074404

COLUMBIA

10528 CROSS FOX LANE F-1

2 Beds

1 Baths

976 Sq.Ft.

$229,000

MLS#: MDHW2074404

Welcome to 10115 Fosset Street, a stunning Ijamsville condo blending modern luxury with everyday warmth. The main level features an inviting open-concept layout, perfect for entertaining. The gourmet kitchen shines with a large island, ample cabinet space, and a private balcony just outside- ideal for your morning coffee. This level also includes a convenient coat closet and a versatile under-stair storage nook. Smart upgrades abound, including a Nest thermostat, Nest doorbell, and a tankless water heater. Upstairs, you'll find the laundry room and a primary suite that serves as a true sanctuary. With elegant French doors, the primary bedroom also boasts vaulted ceilings and a bathroom with double shower heads and two vanities. A second full bath upstairs with a double vanity ensures seamless morning routines for everyone. Storage is a standout feature in this home, with three dedicated walk-in closets providing incredible space. Beyond the front door, the location offers an unparalleled lifestyle in the heart of the highly desirable Oakdale school district. The neighborhood is remarkably quiet and exceptionally walkable, making it a dream for pet owners or those who enjoy a peaceful stroll. You are just steps away from the vibrant new Shops at Lake Linganore and perfectly positioned near the future site of the New Market Library. This home offers the rare opportunity to enjoy a serene, established community while being at the center of some of Frederick County’s most exciting new amenities.
#MDFR2090280

IJAMSVILLE

10115 FOSSET STREET

3 Beds

2 Baths

2,806 Sq.Ft.

$2,800

MLS#: MDFR2090280

ATTENTION INVESTORS & COLLEGE FAMILIES! 🐾 Located just a short distance from Frostburg State University, 140 Bowery Street is a premier 1,700+ sq ft, 5-bedroom, 2-full-bathroom property offering incredible utility and high-yield potential! Registered as a city-inspected student rental since 2001, this versatile 2-story property is officially registered with the City of Frostburg as an up-down duplex (currently utilized as a single cohesive residence).

The property is packed with heavy-duty mechanical and electrical upgrades, including a newly upgraded 200-amp overhead main service (2026), rewiring with two separate breaker panels (one for each level), Cat 5e ethernet wiring throughout, wired interconnected smoke detectors, double-hung vinyl windows, a durable metal roof, and gas forced air heat. Recent interior highlights feature a brand-new walk-in shower in the second-floor bath, flooring and fresh paint throughout! Appliances convey (refrigerator, stove, washer), and the rear alley access provides rare off-street parking for up to 5 vehicles. Whether you're looking for a multi-unit conversion, a proven rental asset, or housing for your student attending FSU, don't let this money maker pass you by—schedule your tour today!
#MDAL2015548

FROSTBURG

140 BOWERY STREET

5 Beds

2 Baths

1,704 Sq.Ft.

$124,900

MLS#: MDAL2015548
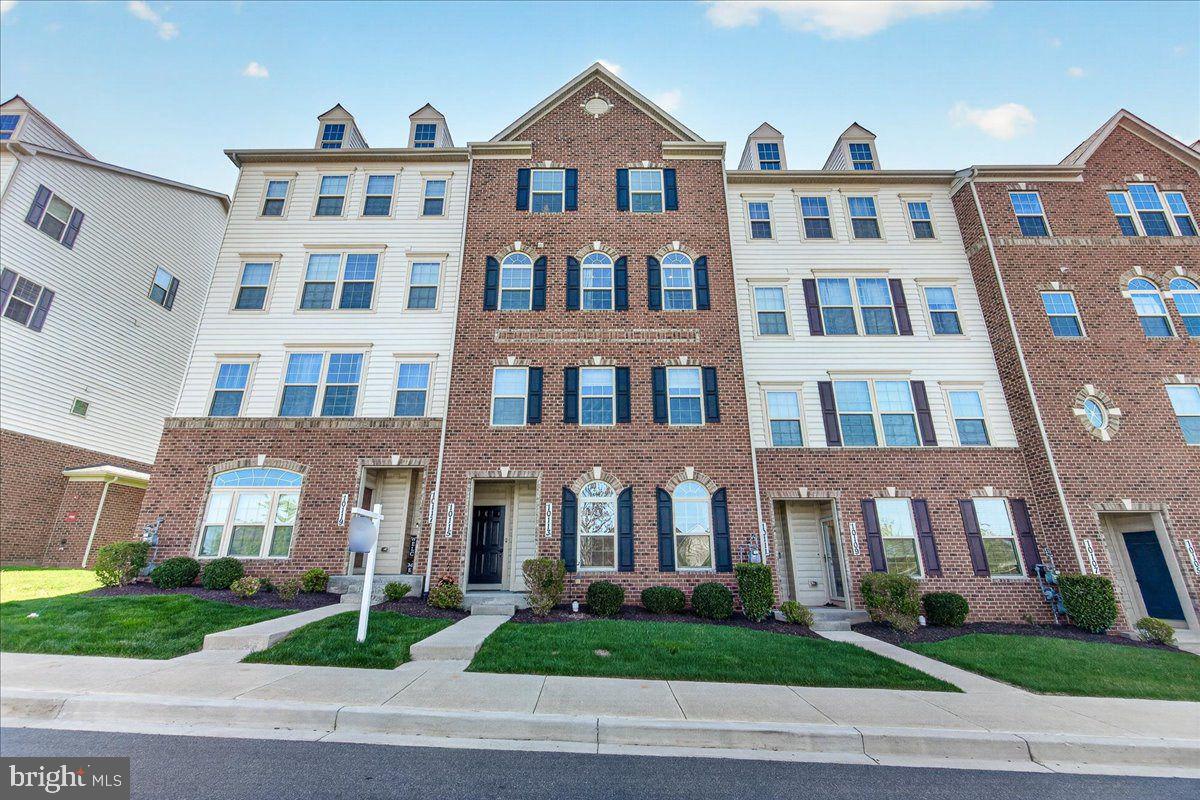
Welcome to 10115 Fosset Street, a stunning Ijamsville condo blending modern luxury with everyday warmth. The main level features an inviting open-concept layout, perfect for entertaining. The gourmet kitchen shines with a large island, ample cabinet space, and a private balcony just outside- ideal for your morning coffee. This level also includes a convenient coat closet and a versatile under-stair storage nook.

Smart upgrades abound, including a Nest thermostat, Nest doorbell, and a tankless water heater. Upstairs, you'll find the laundry room and a primary suite that serves as a true sanctuary. With elegant French doors, the primary bedroom also boasts vaulted ceilings and a bathroom with double shower heads and two vanities. A second full bath upstairs with a double vanity ensures seamless morning routines for everyone.

Storage is a standout feature in this home, with three dedicated walk-in closets providing incredible space. Beyond the front door, the location offers an unparalleled lifestyle in the heart of the highly desirable Oakdale school district. The neighborhood is remarkably quiet and exceptionally walkable, making it a dream for pet owners or those who enjoy a peaceful stroll. You are just steps away from the vibrant new Shops at Lake Linganore and perfectly positioned near the future site of the New Market Library. This home offers the rare opportunity to enjoy a serene, established community while being at the center of some of Frederick County’s most exciting new amenities.
#MDFR2080304

IJAMSVILLE

10115 FOSSET STREET

3 Beds

2 Baths

2,806 Sq.Ft.

$414,900

MLS#: MDFR2080304

Set on a picturesque acre just minutes from Deep Creek Lake and Wisp Resort, this inviting three bedroom, one and a half bathroom, ranch home offers a rare blend of relaxed country living and four-season recreation. An open, easy-flowing floor plan welcomes you inside, where a living-room fireplace sets the scene for cozy evenings after a day on the slopes. A newly remodeled bathroom brings a fresh, refined touch, while decks at both the front and back of the home invite quiet mornings and leisurely outdoor living. The grounds are equally distinctive. In Autumn, the driveway is framed by beautiful foliage in a vivid display of seasonal color. Beside the home, a fenced pasture provides space for grazing, complementing the property’s equestrian heritage. The pole building features horse stalls and offers versatile possibilities for housing horses, storing a boat between days on the lake, or accommodating outdoor equipment. A beautifully crafted wooden rotunda adds character and opportunity. The rotunda is an especially appealing setting for use as a walking ring for the horses or entertaining. A chicken coop completes this distinctive country retreat, where the pleasures of the outdoors are close at hand in every season. Call Today to Schedule a Tour!!!

*** Some images are AI-generated/virtually staged for illustration purposes only. Please tour the property in person to verify actual condition.
#MDGA2013012

MCHENRY

6267 SANG RUN ROAD

3 Beds

1 Baths

1,152 Sq.Ft.

$399,900

MLS#: MDGA2013012

Truly A Gem!  Whats special!    This exquisite custom-built colonial with a circle driveway that has been thoughtfully renovated offers a harmonious blend of luxury and comfort across its expansive 6,175 sq. ft. of living space. Nestled on a serene 2.99-
acre lot, the property boasts stunning views of lush pastures and wooded landscapes, creating a tranquil retreat from the everyday hustle. Step inside to discover an inviting interior adorned with crown moldings, recessed lighting, and rich hardwood floors. The gourmet kitchen is a chef's dream, featuring upgraded countertops, stainless-steel appliances, new stainless-steel
wine cooler, commercial under counter ice machine, a large walk-in pantry, and a spacious island, perfect for entertaining. The open floor plan seamlessly connects the 3-story sunken family room with plenty of natural lighting, complete with a cozy fireplace, soak up the sun in the solarium, powder room, office with bay window, to the sunken formal dining room, ensuring warm and togetherness. The upper level includes four generously sized bedrooms, including a luxurious primary suite with tray ceiling, private balcony, his/hers walk in closets, with a newly renovated spa-like bath with real stone heated flooring, provide ample space for relaxation, princess bedroom with full bath, 2 other bedrooms with a jack & jill bath, laundry room with washer/dryer and stairs that lead to a floored attic that is framed with skylights complete the upper level. The fully newly renovated finished basement offers an in-law suite or a rental apartment with a separate entrance, bedroom, office, full bath, living area with brick gas logs/wood burning fireplace, a fully equipped kitchen and a large island, washer/dryer, and walk out to a private covered patio. Outside, extensive hardscaping and beautifully landscaped grounds invite you to enjoy the outdoors. Multiple patios, balconies, and a deck provide perfect spots for quiet contemplation. The property also features a side-entry 2+ car attached garage and a car enthuses 4 car detached garage, ensuring plenty of space for vehicles inside and plenty of parking for a car trailers/RV outside. Upstairs of the detached garage is the perfect man cave with a pool room with a bar and a ½ bath with a large deck off the back. With its blend of high-end features and serene surroundings, this home offers an exclusive lifestyle that is both inviting and sophisticated. Experience the perfect balance of luxury and comfort in this remarkable property!  NO HOA!
#MDFR2089414

MOUNT AIRY

13406 AUTUMN CREST DRIVE

5 Beds

4 Baths

6,175 Sq.Ft.

$1,350,000

MLS#: MDFR2089414

Welcome to this beautiful 3-story Wormald-built townhome with an open floorplan, hardwood floors, and a bright, spacious kitchen. Neutral paint throughout makes it move-in ready, and the 2-car garage adds everyday convenience. The open lower level offers flexibility to create a 4th bedroom.

Live the Lake Linganore lifestyle: sandy beaches, multiple pools, miles of nature trails, and endless ways to play with kayaking, paddleboarding, fishing, and hiking. Hop in your golf cart and ride the trail straight from your door to Nightingale Beach!

Enjoy a year-round calendar of outdoor concerts, movie nights, farmers markets, seasonal festivals, and family-friendly gatherings in a community with a true neighborly feel. Wegmans, shopping, and dining are close by, and I-70 and Route 26 make commuting effortless. Top-rated schools complete the package.

Come see why life is better at the lake!
#MDFR2091292

NEW MARKET

6973 COUNTRY CLUB TERRACE

4 Beds

3 Baths

2,514 Sq.Ft.

$539,900

MLS#: MDFR2091292

Nestled in the charming Roberts Mill Run community, this delightful split foyer home offers a perfect blend of comfort and functionality. With 4 spacious bedrooms and 3 full baths, the inviting layout features a gourmet kitchen with an island, ideal for culinary enthusiasts. Enjoy cozy meals in the eat-in kitchen or gather in the dining area for special occasions. The bright, insulated windows fill the home with natural light, enhancing the warm ambiance. Step outside to a generous 0.35-acre lot, perfect for outdoor activities or gardening. The heated basement with a walkout entrance provides additional living space, ready for your personal touch. Roberts Mill Run is known for its friendly atmosphere, with nearby parks and recreational areas that encourage an active lifestyle. Excellent schools and convenient public services make this neighborhood a wonderful place to call home. Experience the comfort and community spirit that awaits you in this lovely residence! (Solar panels will be paid off at settlement.)
#MDCR2037370

TANEYTOWN

217 ROTH AVENUE

4 Beds

3 Baths

3,332 Sq.Ft.

$399,900

MLS#: MDCR2037370

OPEN HOUSE: Friday, October 30th 4-6pm — Discover the Possibilities in Ijamsville! 
 
Set on 2.66 acres of agriculturally zoned land, this unique property offers the perfect blend of comfortable living, usable acreage, and valuable improvements. The solid 3-bedroom, 1.5-bath rancher provides convenient main-level living, while the property’s 4-stall barn with tack room opens the door to equestrian pursuits, hobby farming, or simply enjoying plenty of outdoor space. 
 
Recent improvements include a new roof, new garage doors, newly built deck with updated railings, new water heater and pressure tank, new fencing, and a septic BAT system for added efficiency and peace of mind. A 2-car garage provides additional storage and everyday convenience. 
 
Whether you’re looking for a place to keep horses, start a small homestead, enjoy recreational space, or simply escape to a property with room to spread out, this Ijamsville setting offers flexibility and opportunity. With agricultural zoning, usable acreage, a barn, and numerous recent upgrades, this is an exciting opportunity to create the lifestyle you’ve been envisioning—all while being conveniently located in sought-after Ijamsville.
#MDFR2089706

IJAMSVILLE

10520 BRENDA AVENUE

3 Beds

1 Baths

1,748 Sq.Ft.

$589,900

MLS#: MDFR2089706

Charming 3-Bedroom Home with Updates & Great Outdoor Space – Convenient to I-68

Welcome to 12303 McMullen Hwy SW, Cumberland, MD! This well-maintained 3-bedroom, 1.5-bath home offers comfortable living, modern updates, and a highly convenient location just minutes from I-68, shopping, dining, and nearby amenities.

Step inside to a bright layout featuring an updated kitchen, modernized bathrooms, and a cozy sunroom perfect as a reading nook, office space, or additional living area. The home includes a full basement providing excellent storage, workshop potential, or room to finish for additional living space.

Enjoy outdoor living on the rear patio, ideal for grilling, relaxing, or entertaining. The property offers off-street parking.

Whether you're searching for your first home, downsizing, or investing, this property checks all the boxes with updates, convenience, and charm. Schedule your tour today!
#MDAL2012624

CUMBERLAND

12303 MCMULLEN HIGHWAY SW

3 Beds

1 Baths

1,512 Sq.Ft.

$170,000

MLS#: MDAL2012624

1 ... 55 56 57 58 59 ... 666
* Listings identified with the FMLS IDX logo come from FMLS and are held by brokerage firms other than the owner of this website. The listing brokerage is identified in any listing details. Information is deemed reliable but is not guaranteed. If you believe any FMLS listing contains material that infringes your copyrighted work please review our DMCA policy and learn how to submit a takedown request. © 2024. First Multiple Listing Service, Inc.

Send a message

Message successfully sent.

Your message

What is 3 + 4 ?

Reason for contacting?

I agree to receive email communication and understand I can unsubscribe at any time.

I agree to be contacted by Charis Realty Group - Christine Issler, Broker via call, email, and text for real estate services. To opt out, you can reply 'stop' at any time or reply 'help' for assistance. You can also click the unsubscribe link in the emails. Message and data rates may apply. Message frequency may vary. Privacy Policy

Sign Out

Virtual Assistant

Would you like to take the next step with this property? We can help you schedule a showing or virtual tour, or send you more details.

Yes, I would like more information.

Thank You for Your Reply, One of Our Agents will contact you as soon as possible

No, maybe later.

Thank you, you can always contact me via email, phone number or through the contact form.

Realhub AI

Lucy - Your AI-Powered Realtor

Update Your Temporary Password

Personalize your search

Enter your email and we'll notify you immediately when new listings match what you're looking for.

or enter email address

Already have an account ? Login here

Continue your home search

I agree to receive communications and understand I can unsubscribe at any time.

I agree to be contacted by Charis Realty Group - Christine Issler, Broker via call, email, and text for real estate services. To opt out, you can reply 'stop' at any time or reply 'help' for assistance. You can also click the unsubscribe link in the emails. Message and data rates may apply. Message frequency may vary. Privacy Policy

Already have an account ? Login here

We use cookies

We use cookies primarily for analytics to enhance your experience. By accepting, you agree to our use of these cookies. You can manage your preferences or learn more about our cookies policy.
