Properties

Browse or get in touch to schedule a walkthrough.

  • Nearby me
Price range

Popular Features

Community Features

Association

Property Features

Waterfront

View

Exterior Features

Interior Features

Style

534788 properties match your criteria

Updated 1 minute ago

E-Alert name
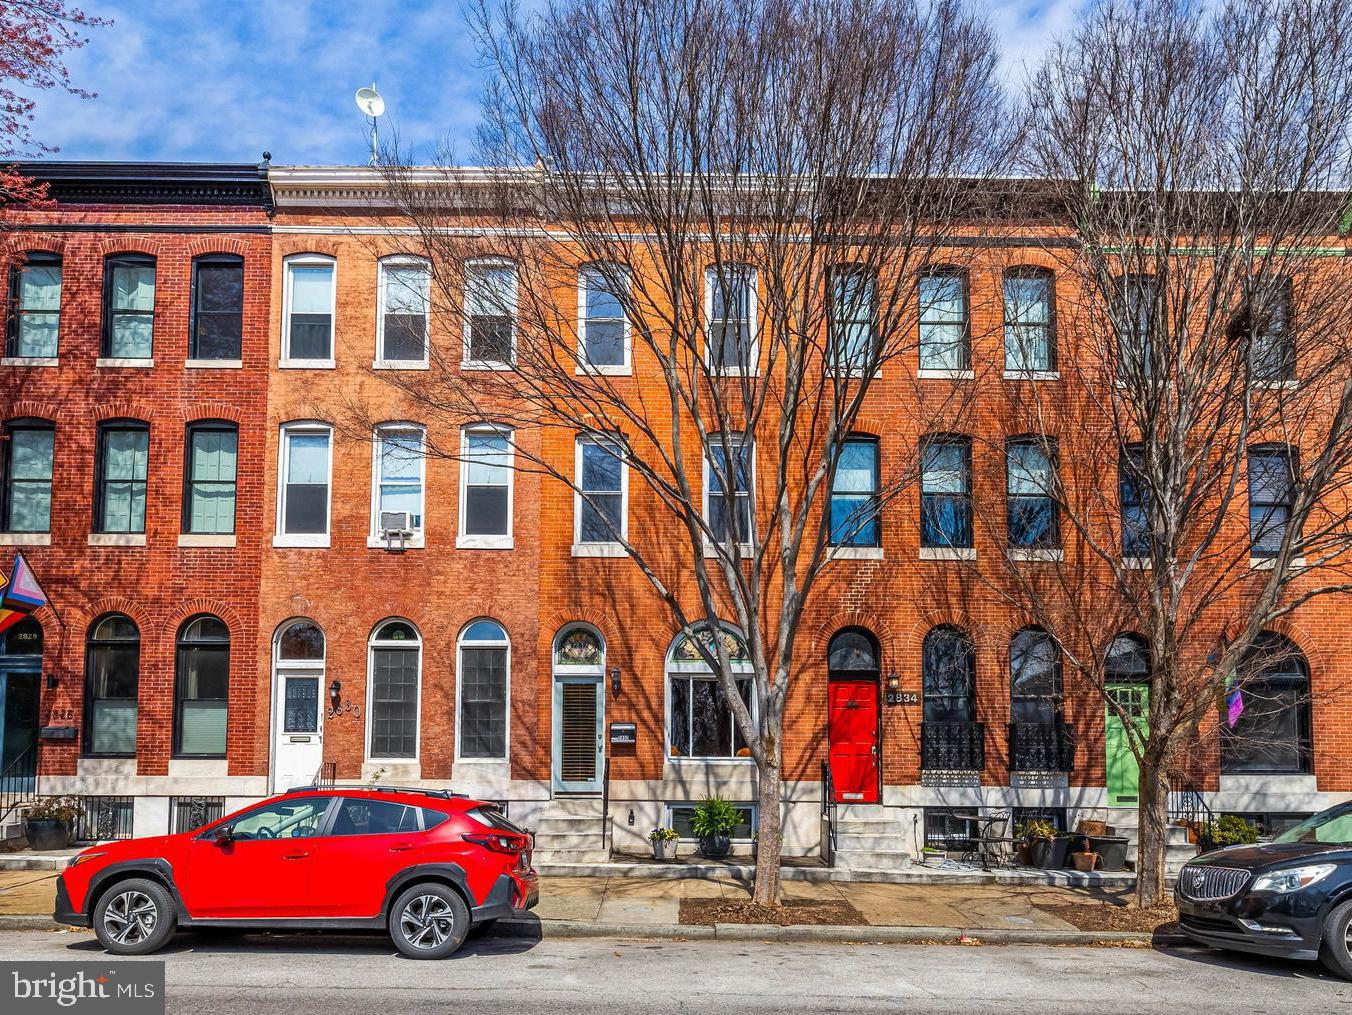
**Offer Deadline of Saturday, April 5th at 7pm - Please bring best and final offers.  Seller reserves the right to accept an offer in advance of the deadline**  Welcome to 2832 East Baltimore Street in the beautiful Patterson Park neighborhood! This massive park-front townhome features 4 bedrooms and 2.5 bathrooms. The gorgeous stained-glass windows, built-in bookcase, and stunning staircase provide a glimpse back into the history of this 100+-year-old residence. Tall ceilings and original hardwood floors highlight the expansive open floor plan of the main level. The large kitchen provides ample storage and counter space. A private fenced patio is located off the kitchen and is ideal for entertaining. The second level is comprised of three bedrooms and one centrally located hall bathroom, while the third level is home to the primary bedroom suite. The spacious primary bedroom offers views of Patterson Park and includes a walk-in closet and an attached bathroom. The lower level of this home is partially finished and could be an excellent family room or home office. A workshop and an abundant amount of storage are available in the unfinished portion of the basement. While being sold as-is, this home has been well maintained.  Take advantage of the easy access to Patterson Park, a 137-acre amenity-filled urban oasis with open fields of grass, large trees, paved walkways, a lake, playgrounds, athletic fields, a swimming pool, an ice-skating rink, and a dog park. Convenient location near Johns Hopkins Hospital, Downtown, restaurants, and shopping.
#MDBA2162080

BALTIMORE

2832 E BALTIMORE STREET

4 Beds

2 Baths

1,932 Sq.Ft.

$335,000

MLS#: MDBA2162080
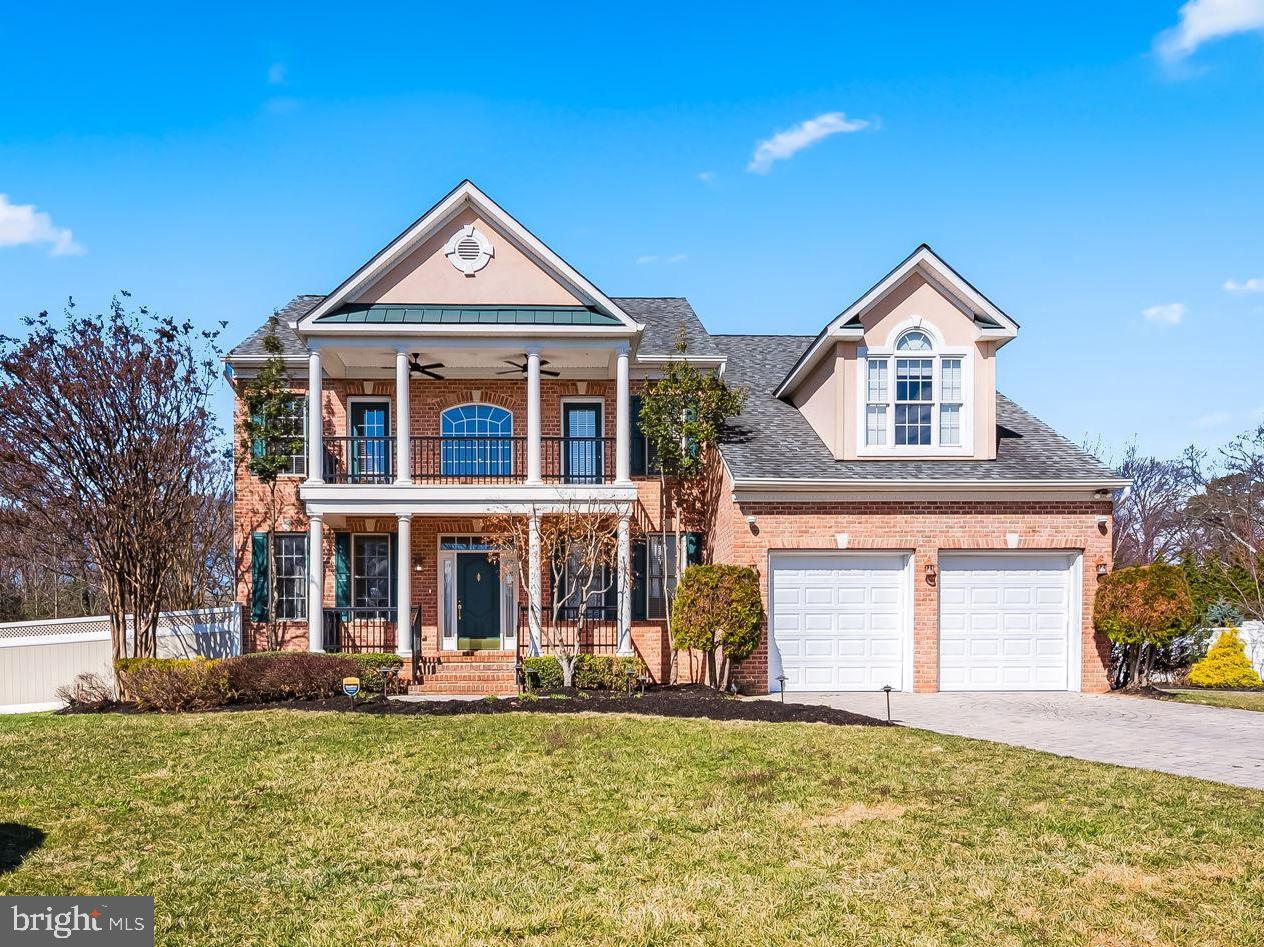
Welcome to 304 Canterbury Way, a former model home nestled in the sought-after Canterbury Crossing community of Severna Park. With over 4,400+ sq/ft of finished living space, this beautifully designed property combines luxury, comfort, and functionality—perfect for everyday living and entertaining.

The upper level features a spacious primary suite with a walk-in closet and large en suite bath, three additional bedrooms, two full baths, and a bonus loft space—ideal for a playroom, study nook, or lounge. The main level welcomes you with a dramatic two-story foyer, formal dining and living rooms, private home office, and a bright eat-in kitchen with an island and adjoining family room. A mudroom conveniently connects the living space to the attached garage.

Step outside to your private fenced backyard, accessed through a stunning sunroom retreat complete with a hot tub and infinity lap pool combo—a rare and luxurious feature!

The fully finished lower level is a true entertainer’s dream with a home theater, full wet bar, game room, exercise room, fourth full bath, and ample unfinished storage space. Home also features a 17KW Generac Standby Generator and in ground sprinkler system.

Ideally located near the B&A Trail, downtown Severna Park, and zoned for Severna Park Elementary, Middle, and High Schools—this is the home you’ve been waiting for!
#MDAA2109896

SEVERNA PARK

304 CANTERBURY WAY

4 Beds

4 Baths

4,477 Sq.Ft.

$1,200,000

MLS#: MDAA2109896
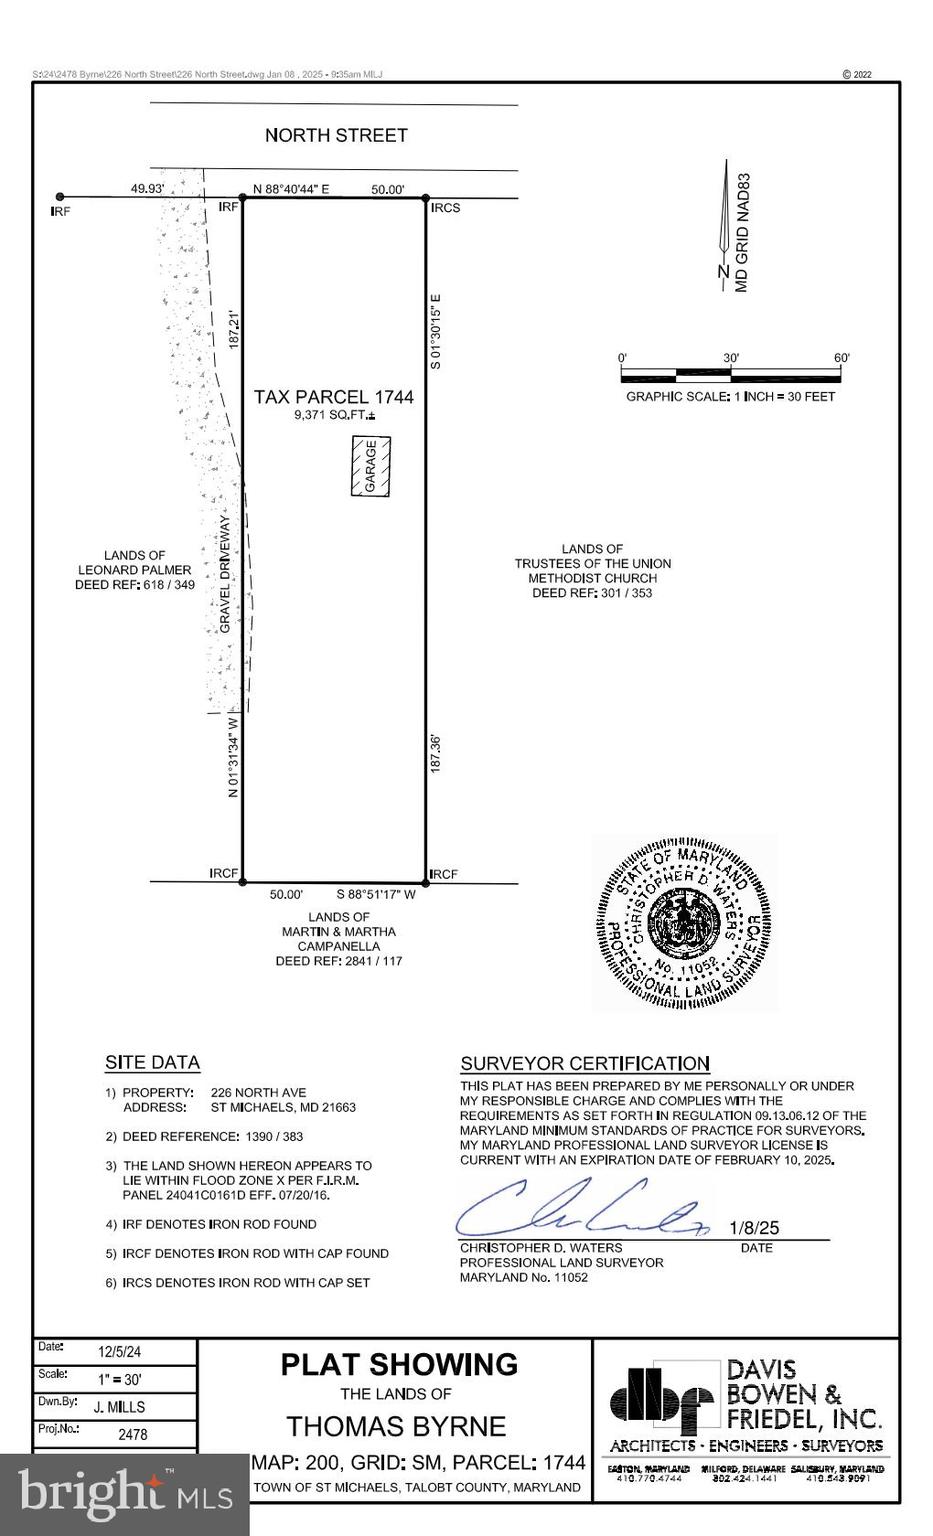
40K PRICE REDUCTION! New Survey and Setback Requirements in document section of listing!  Ready to build your custom home in the beautiful town of St. Michaels!  PROPERTY IS UNDER R-1 and ALLOWS FOR A DUPLEX IF DESIRED.  This is a larger lot, over 1/5 of an acre.  Enjoy all the benefits of living in town, walk to the harbor, shops, restaurants, nature trail, library, ball park, community center and Chesapeake Bay Maritime Museum.  There is existing water and sewer hook-up.  Will need to verify with Talbot County that there are no hook-up fees.  Lot offers garage in good condition.  Buyer and/or Builder must conduct their own due diligence.  Must confirm buildable square footage, etc.  Contact listing agent for more details.
#MDTA2008594

SAINT MICHAELS

226 NORTH STREET

None Beds

None Baths

0.21 acres

$149,900

MLS#: MDTA2008594
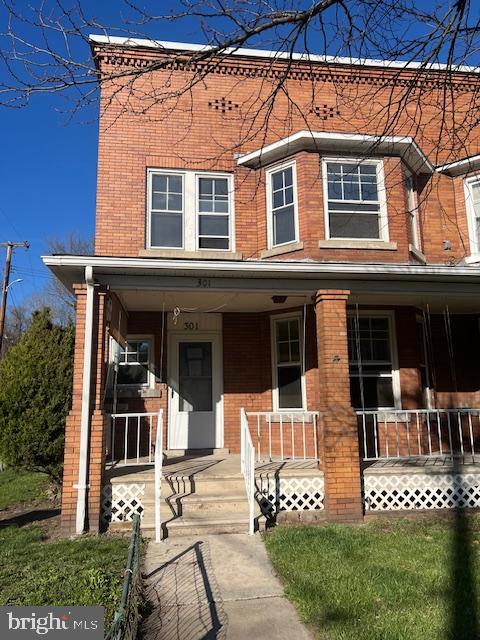
Come and see this spacious end townhome and make it your own. 7 Rooms 4 bedrooms, main floor laundry with half bath, back porch. all located conveniently to the town of Keyser WV for all conveniences and shopping. Westernport is a cute county town with lots to offer!  No utilities are on and will not be turned on. As is Cash only. All offers must be submitted by the buyer’s agent using the online offer management system. Access the system via the link below. A technology fee will apply to the buyer’s agent upon consummation of a sale.
Agents please see link to offer in agent remarks
#MDAL2011326

WESTERNPORT

301 MARYLAND AVENUE

4 Beds

1 Baths

1,696 Sq.Ft.

$34,900

MLS#: MDAL2011326
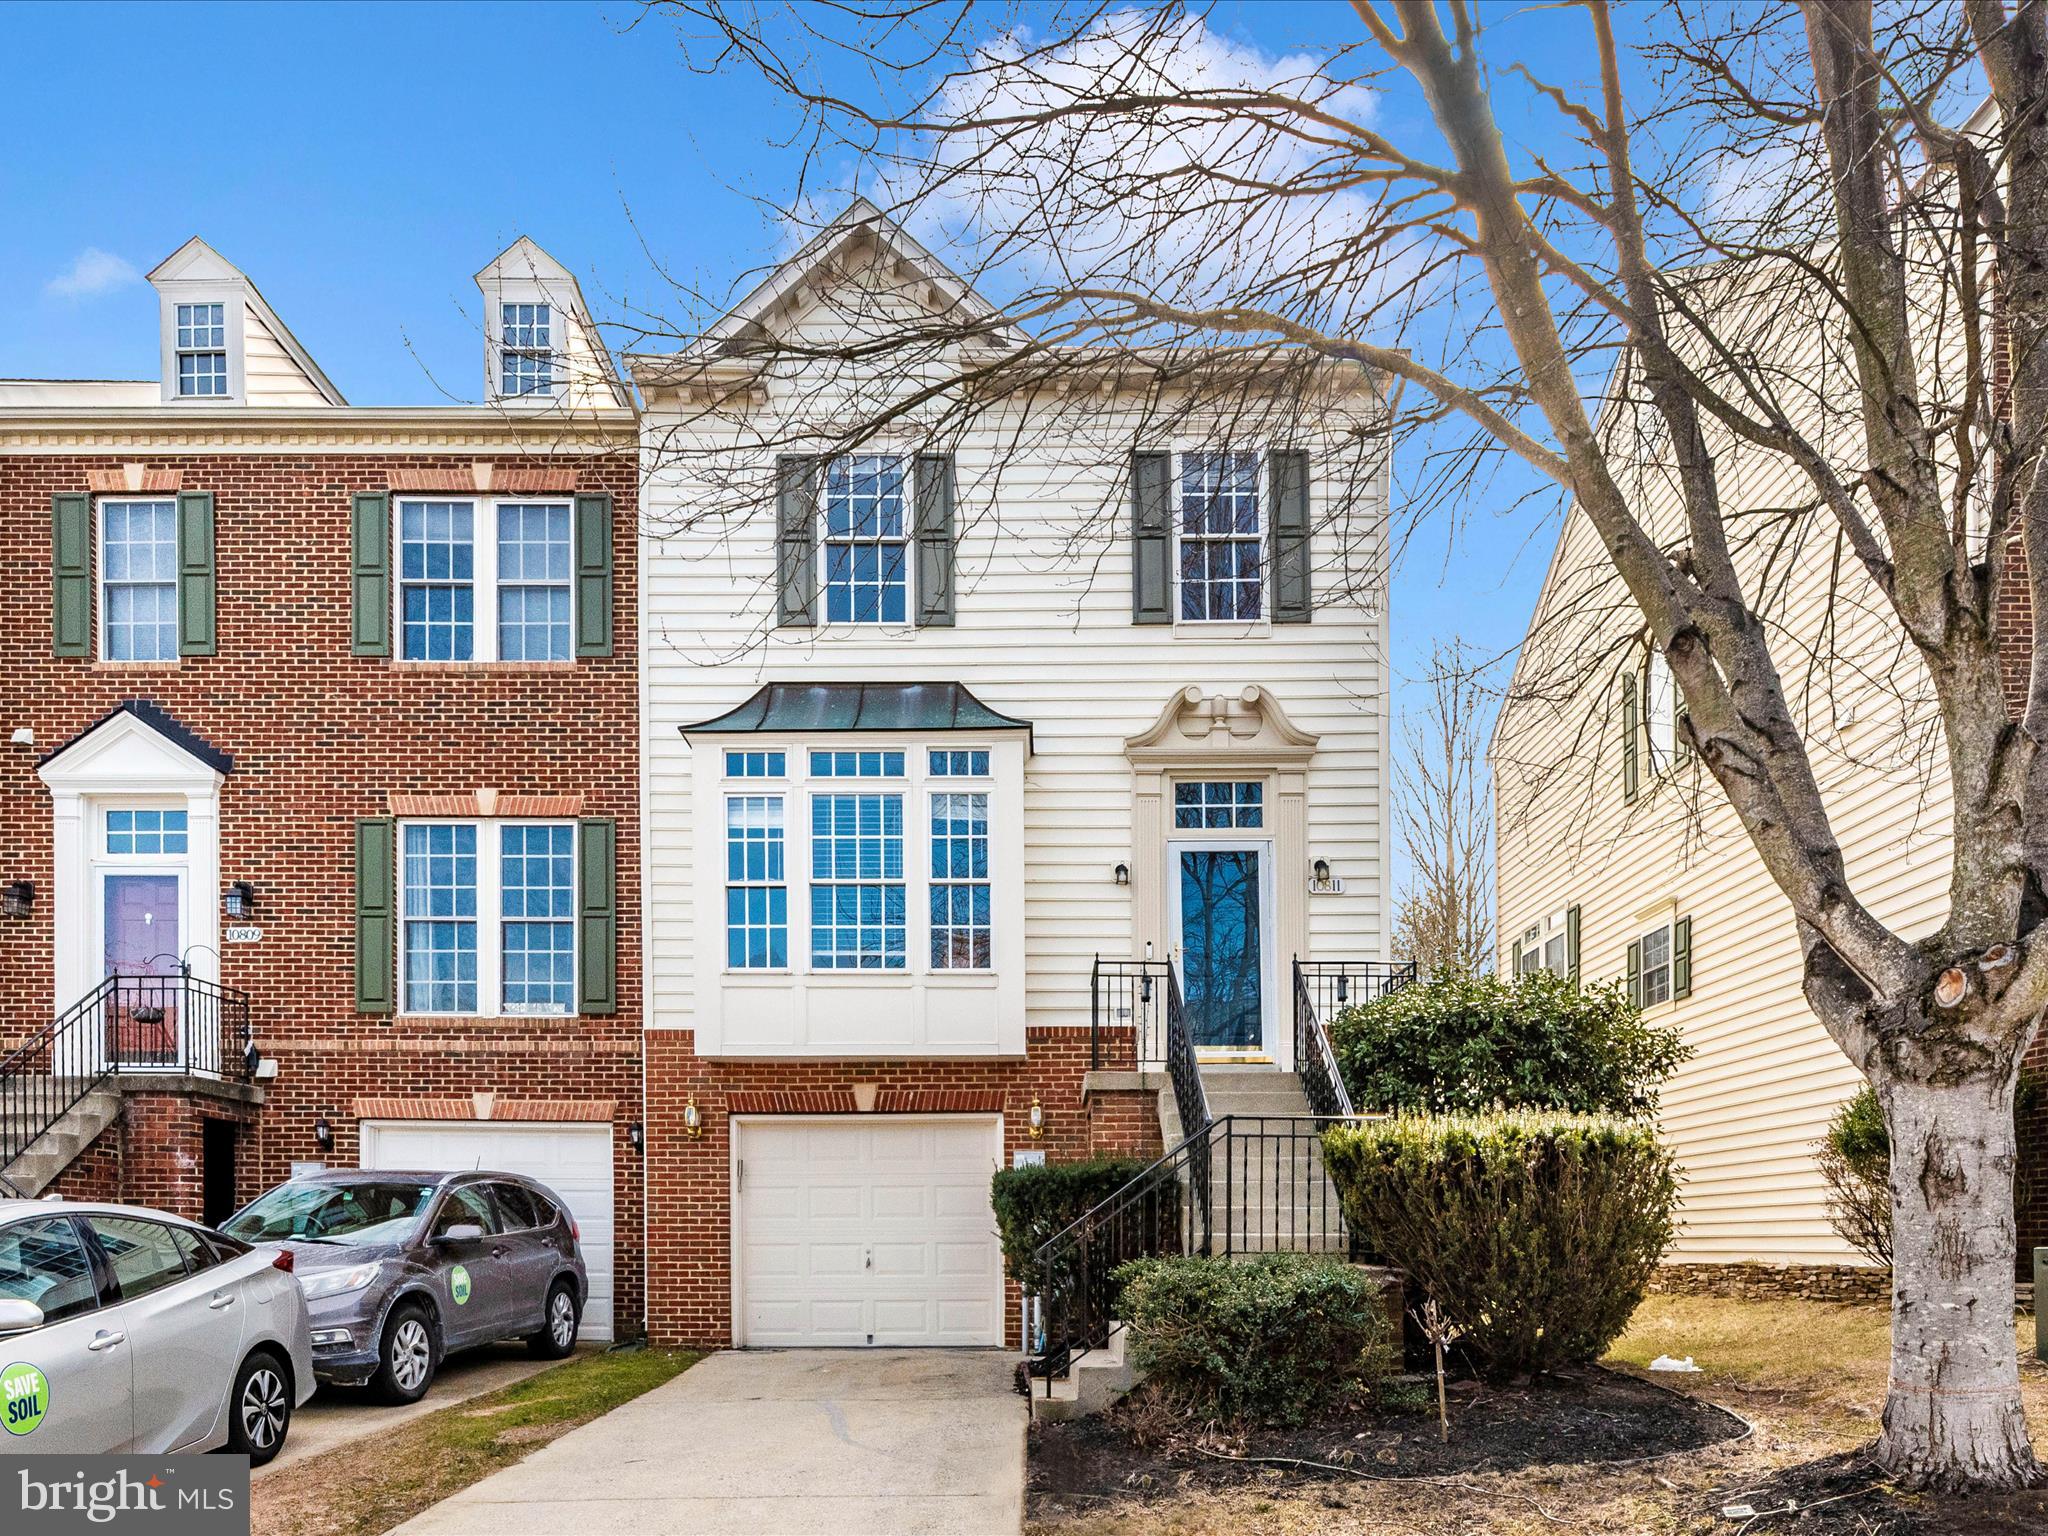
HUGE PRICE DROP, Seller is offering 1 year Home Warranty. Welcome to this beautiful and Spacious End Unit 3 Bedroom 3.5 Bath, Spacious 1-car garage  Townhome . Excellent Howard County Public Schools. Several LED recessed lights,  Cabinets with Breakfast Bar, Stainless Steel Appliances, Luxury Bathrooms and Vanities, FRESH Paint. Several outdoor activities available nearby, and close to Costco, Trader Joe's, Lowes, Target, Moms Organic Market, Starbucks, and several other retail establishments and restaurants.  Several upgrades including new chimney-2021, roof - 2022, microwave -2023 and a NEW water heater in 2024. Very close to golf course community with easy access to shopping, dining. Close to major routes including I-95, I-70, Baltimore-Washington Parkway, Route 100, Route 32, , A MUST SEE.
#MDHW2049462

WOODSTOCK

10811 WADSWORTH ROAD

3 Beds

3 Baths

2,505 Sq.Ft.

$635,000

MLS#: MDHW2049462
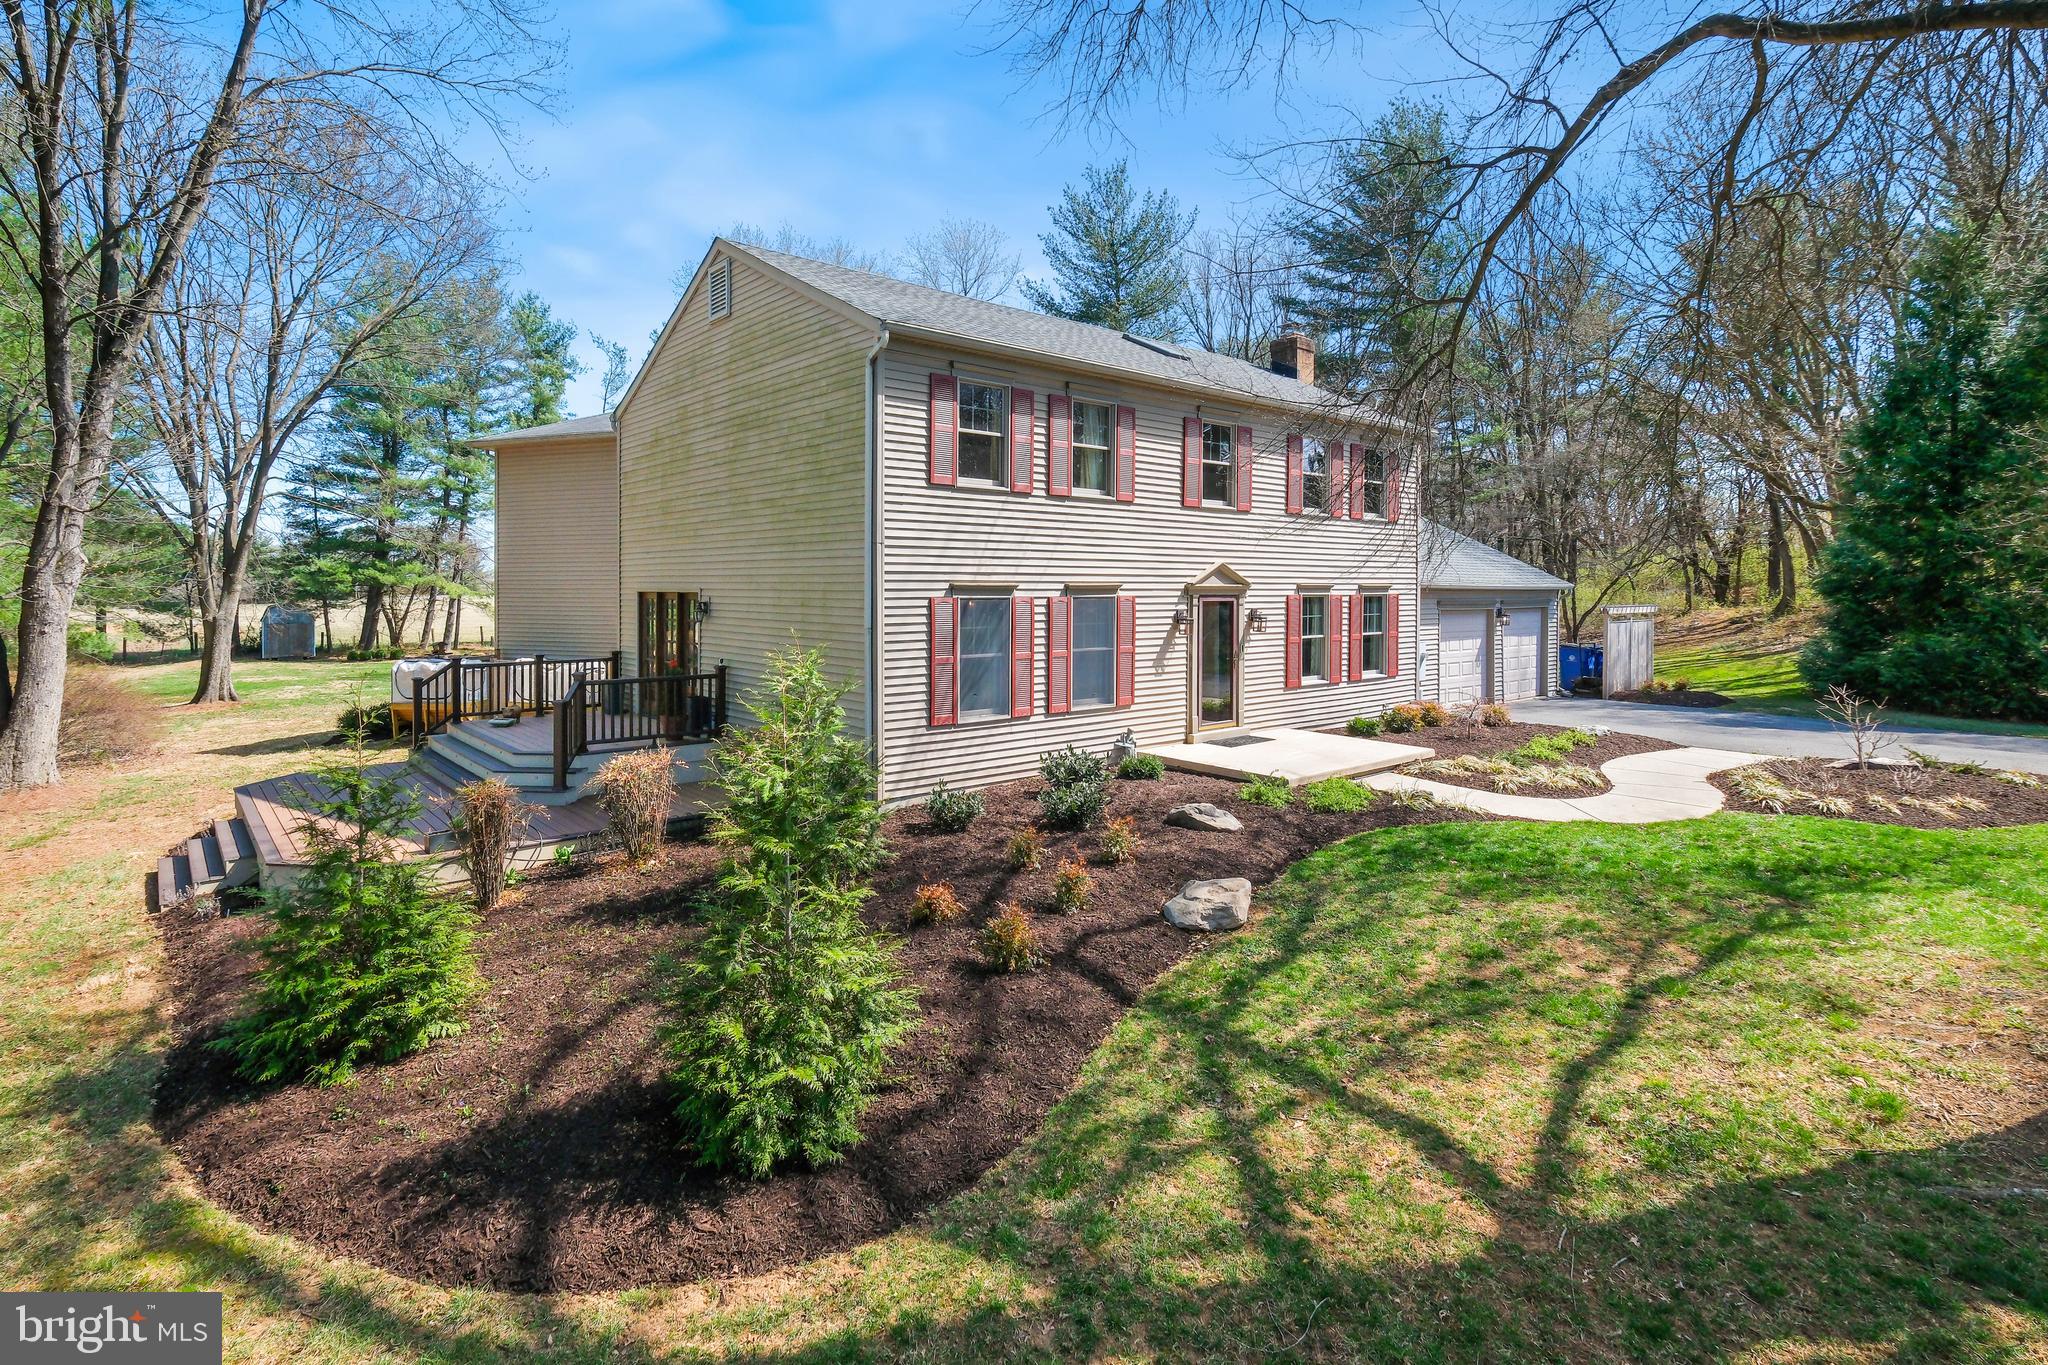
Nestled on nearly two acres of private, tree-lined property, this beautifully renovated home offers a perfect blend of elegance, comfort, and tranquility. A bright entryway with skylights (installed in 2021) and a grand staircase set the tone for the inviting interiors.

To the right, a charming study with a cozy wood-burning fireplace (2020) offers the perfect retreat, while the formal dining room, adorned with wainscoting and elegant William Morris wallpaper (2020), creates an ideal space for gatherings.

At the heart of the home is the exquisite English Farmhouse kitchen (2019), featuring custom hardwood cabinetry, quartz countertops, high-end stainless-steel appliances, and a wine bar with storage for 35 bottles. French doors open to a large two-level side deck (2022), bordered by an herb garden—an idyllic spot for morning coffee or evening cocktails.

The family room boasts refinished floors, a wood-burning fireplace (2023), and sweeping views of the neighboring farm and woodlands. French doors open to a second deck, perfect for outdoor dining. A mudroom, pantry/office space, two-car garage, and half bath complete the main level.

Upstairs, four well-appointed bedrooms offer comfort and privacy. The original wood floors, recently replaced, remain in pristine condition. The front primary suite includes a walk-in closet, an additional built-in closet, and an en-suite shower—an excellent option for an in-law suite or private retreat. Two standard bedrooms, connected by a pocket door, offer a flexible layout. Nearby, a full bathroom with a whirlpool tub and a spacious laundry room—equipped with a countertop, shelving unit, and extra storage—provide everyday convenience.

A sunlit hallway with a built-in bookcase leads to the primary suite addition, where a bright yoga room is perfect for streaming classes. The expansive primary suite features a large walk-in closet and a spa-like bath with dual vanities, a freestanding soaking tub, and an extra-large walk-in shower—all surrounded by serene views of the yard and countryside.

The lower level is designed for versatility, with climate-controlled finished, semi-finished, and unfinished spaces. The finished area serves as a gym with rubber flooring and a wall-mounted TV, while the semi-finished section includes a professional-grade dog grooming station, built-in shelving, and a large workbench. The unfinished space offers extensive storage and houses mechanical systems.

The property offers a private sanctuary surrounded on three sides by mature trees, ensuring both beauty and seclusion. Outdoor highlights include a firepit area for evening relaxation and a cedar-walled garden (2022) with four large, raised beds—ideal for growing fruits and vegetables.

The true showpiece of the property is the heated, in-ground saline pool, complete with an automatic cover and a stunning flagstone deck (replaced in 2019). Adjacent, a spacious patio accommodates multiple grills and an outdoor dining area, creating an entertainer’s dream setting.
This exceptional home seamlessly blends elegance, comfort, and privacy in a breathtaking setting.

Seamlessly blending grandeur, comfort, and modern convenience, this remarkable estate is a rare offering in one of the area’s most coveted locations.
#MDFR2061098

WALKERSVILLE

8492 DEVON LANE

4 Beds

3 Baths

4,100 Sq.Ft.

$775,000

MLS#: MDFR2061098
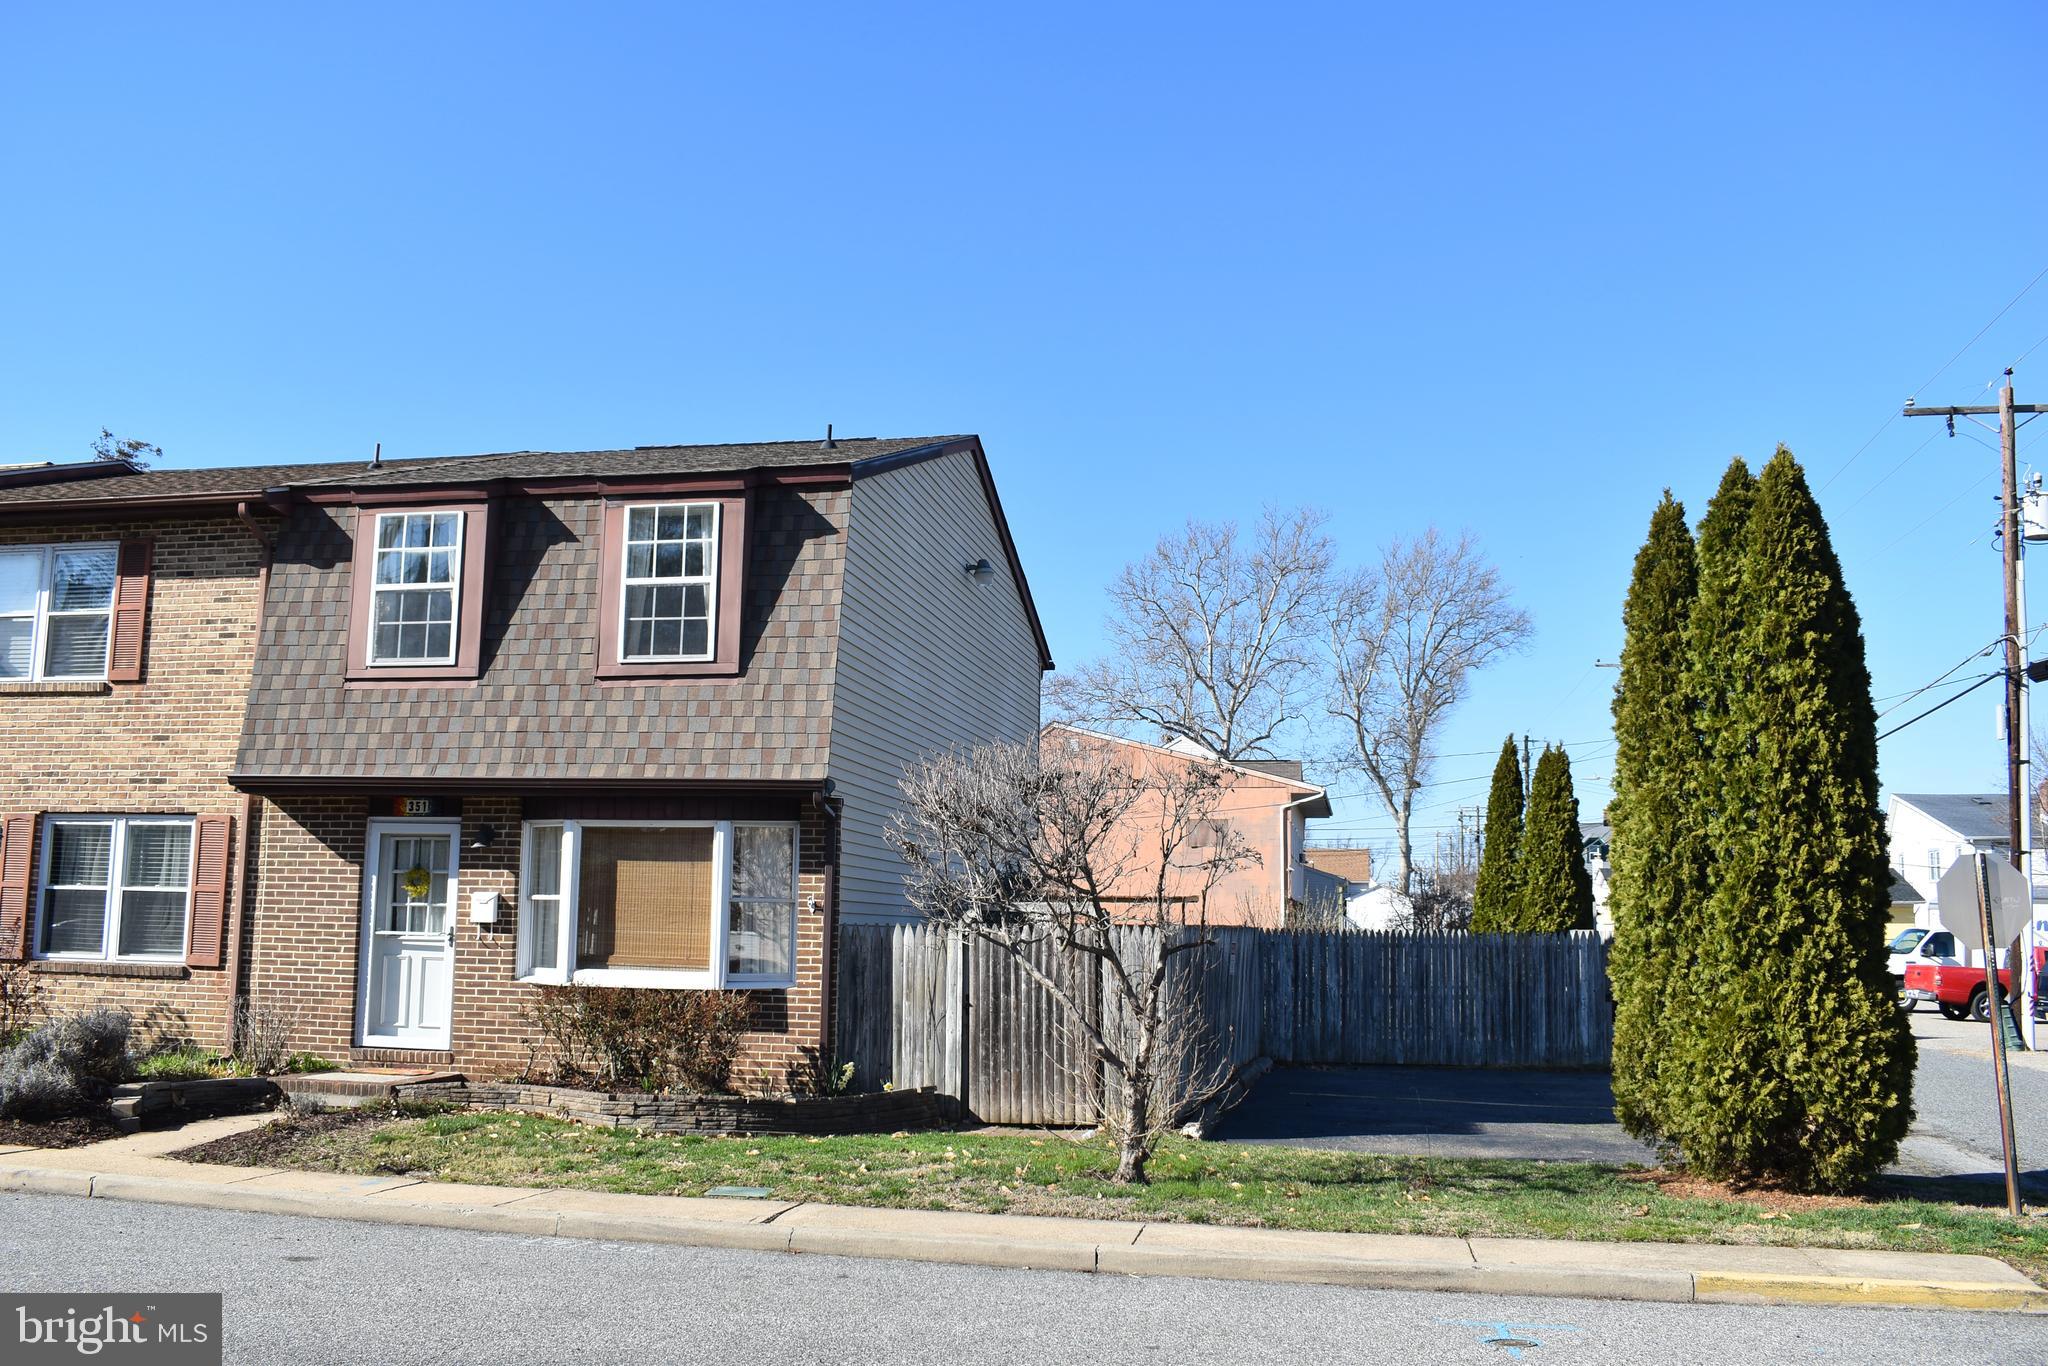
Charming end-of-group townhouse in the Heart of Havre de Grace. Enjoy the best of Havre de Grace with this beautifully updated 3-bedroom, 1.5-bathroom townhouse, This end-of-group home offers both comfort and convenience, with recent updates that ensure peace of mind. Key Features: Updates: New roof (2024), furnace with air scrubber (2019), water heater (2023) Modern Kitchen: featuring shaker cabinets, quartz countertops, ceramic backsplash, and updated appliances; including a stove, exhaust fan, and stackable washer/dryer and new vanity in the half-bath. Spacious Lot: Large 42' x 60' lot providing ample outdoor space for relaxation or entertainment. Enjoy many lovely perennials including lavender, yarrow, lilacs, lilies, and daisies!
Location, Location, Location! Walk to all the best Havre de Grace has to offer, including: Cultural Center at the Opera House, Havre de Grace Waterfront Promenade, Tyding's Park, Concord Point Lighthouse and park, Harmers Town Art Center, Public Library, Local shops and restaurants. Everything you need is just a short stroll away, or take the Ride the Tide Trolley around town, with a stop just up the street!. You won't miss the many wonderful festivals and events Havre de Grace has to offer including the Ice Festival, Seafood and Wine Festival, Farmer's Market, and First Fridays and 4th of July Parade (enjoy seeing the fireworks from your own backyard!). This home is perfect for those looking to enjoy a vibrant community while still having a cozy retreat to call home.
#MDHR2041028

HAVRE DE GRACE

351 GIRARD STREET

3 Beds

1 Baths

1,152 Sq.Ft.

$319,000

MLS#: MDHR2041028
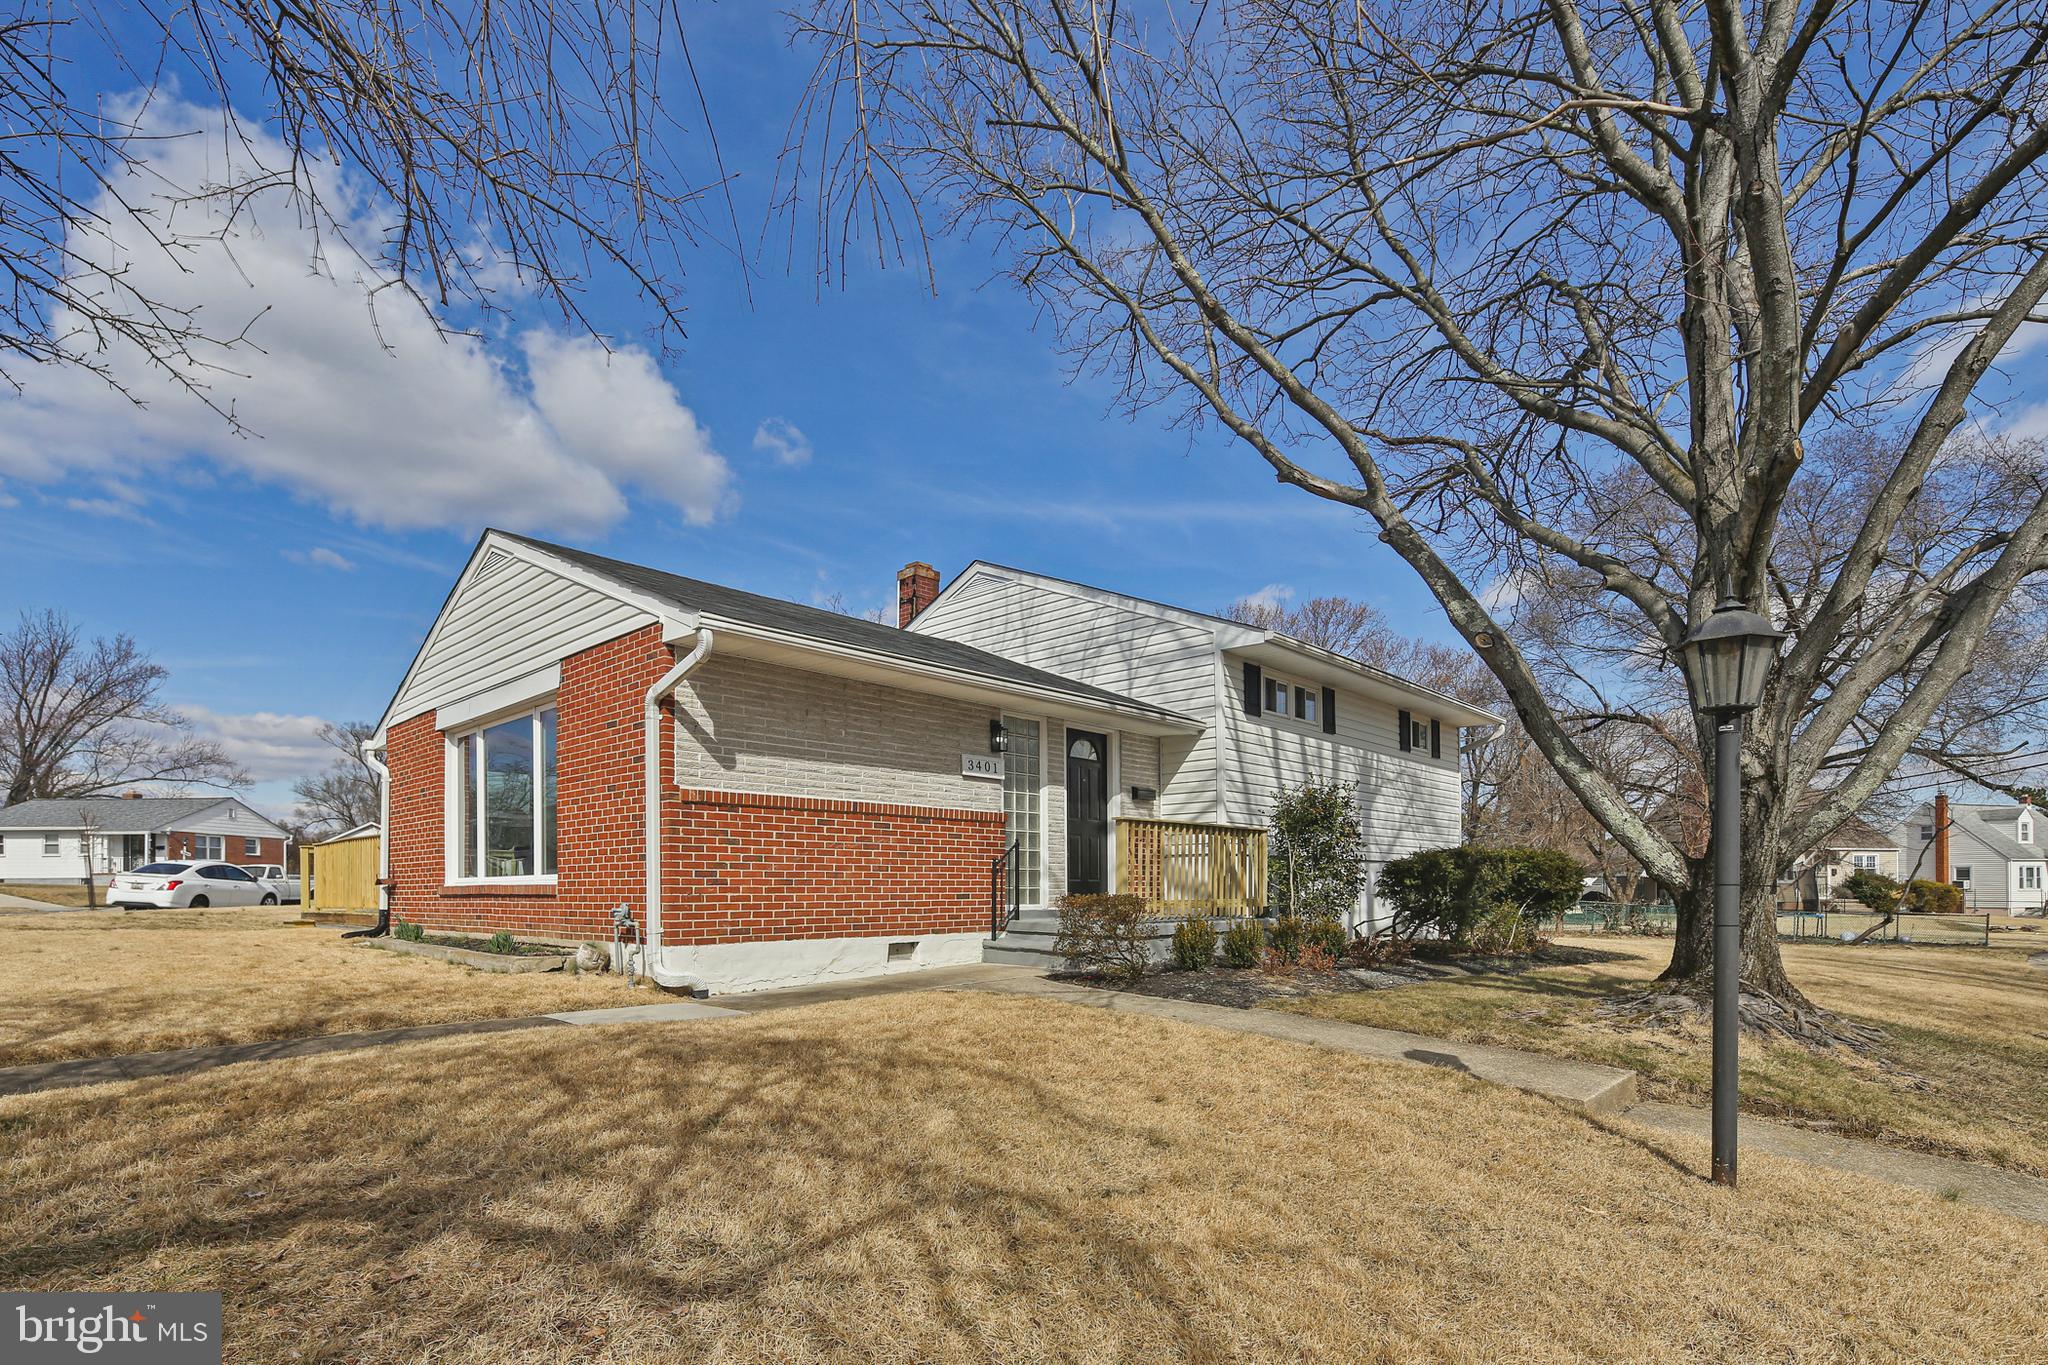
Stunning Renovated Split-Level Home – A Perfect Blend of Modern Updates and Comfort.

Welcome to this thoughtfully renovated single-family split-level home, offering 4 bedrooms and 3 bathrooms, spread across just under 2,000 square feet of updated living space. Located on a corner lot and one of the largest lots in the neighborhood, this home provides plenty of space for outdoor enjoyment and future possibilities.

As you step inside, you’ll be immediately impressed by the open-concept layout, where the brand-new kitchen flows seamlessly into the dining and living areas. The kitchen features sleek, modern appliances and quartz countertops, ideal for both everyday living and entertaining. The entire home has been refreshed with new flooring throughout, giving it a clean, cohesive, and contemporary feel. The generously sized living room is highlighted by a massive picture window, flooding the space with natural light and creating a bright, welcoming atmosphere.

The main level includes 3 generously sized bedrooms, including a master suite with its own private bathroom. Additionally, there is a second bathroom on this level, perfect for the other bedrooms and guests. Downstairs, you’ll find an additional bedroom and bathroom, offering privacy and flexibility. The lower level also features a second living space, perfect for relaxation or entertainment, along with a dedicated laundry area for convenience.

While this home has been thoughtfully renovated with modern updates, it still offers plenty of opportunity for new owners to add their personal touch and make it their own.

Enjoy outdoor living with a brand-new deck, perfect for entertaining or relaxing, while the expansive yard offers plenty of space to make your own.
#MDBC2120150

GWYNN OAK

3401 KESTON ROAD

4 Beds

3 Baths

1,932 Sq.Ft.

$414,900

MLS#: MDBC2120150
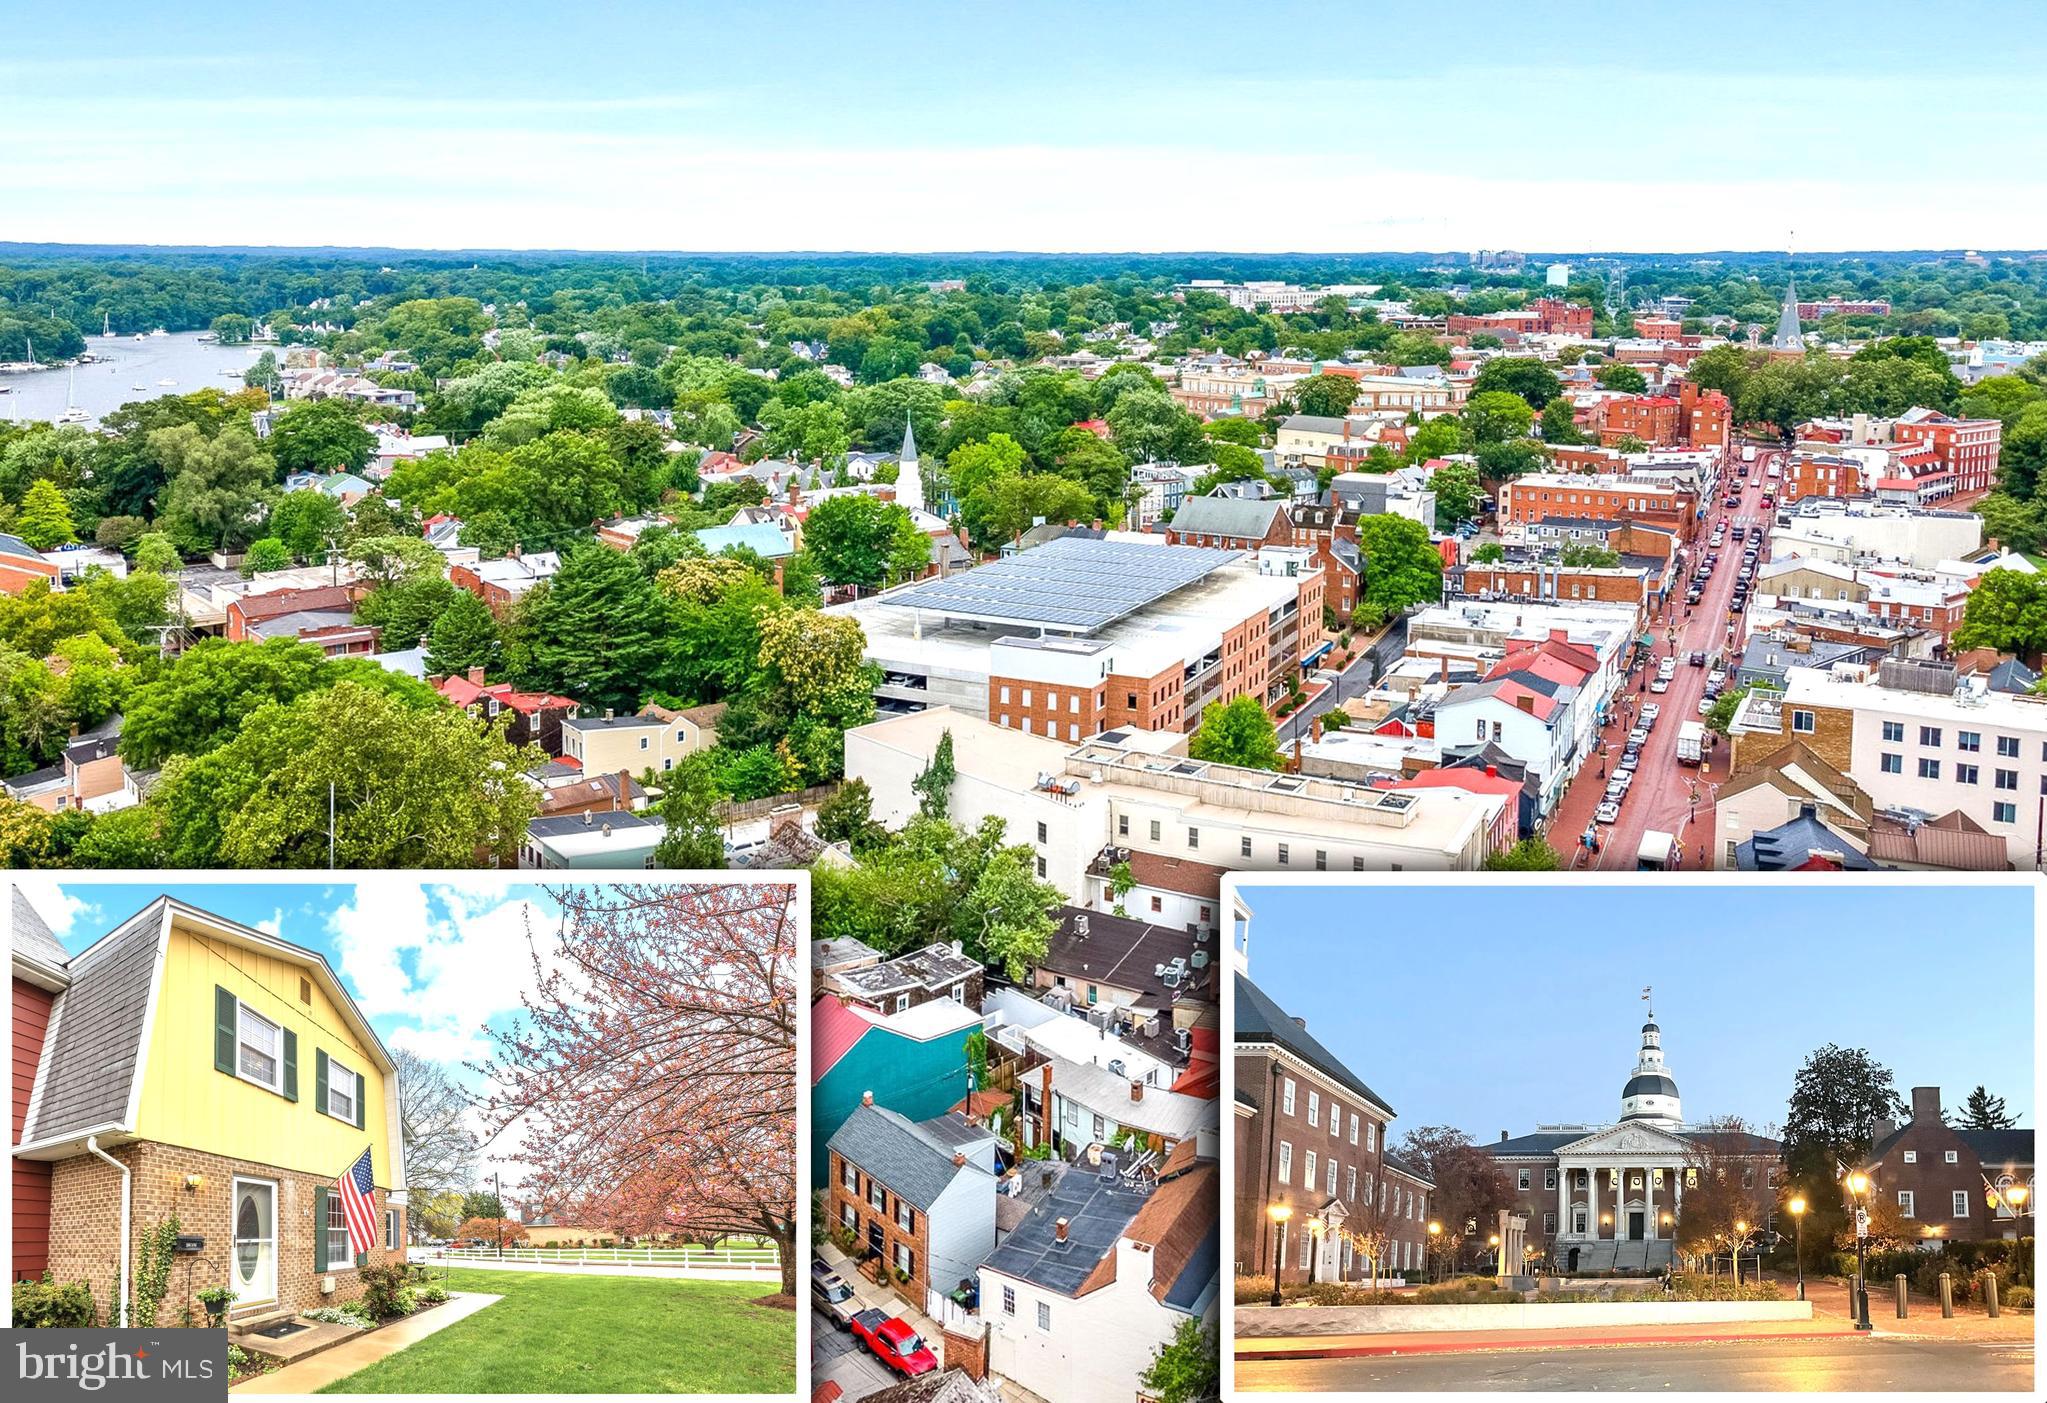
Charming, well-maintained 3 level Condo Townhome ideally located in Annapolis' Admiral Heights Community! Beautiful Hardwoods on Main and Upper Level.  Ensuite Bath off Primary Bedroom.  Finished Recreation Room on the Lower Level. The HVAC is 2 years Old and Hot Water Heater is 3 Years Old.  Private Rear Fenced Patio.  Move in and enjoy this incredible location. Just Steps to the Navy Stadium and Minutes to Annapolis' Eateries and Entertainment Spots.  Quick access to Rt 50 for commuting as well.  You don't want to miss this incredible Value and Location.
#MDAA2110618

ANNAPOLIS

1302 CEDAR PARK ROAD 7

3 Beds

2 Baths

1,620 Sq.Ft.

$399,000

MLS#: MDAA2110618
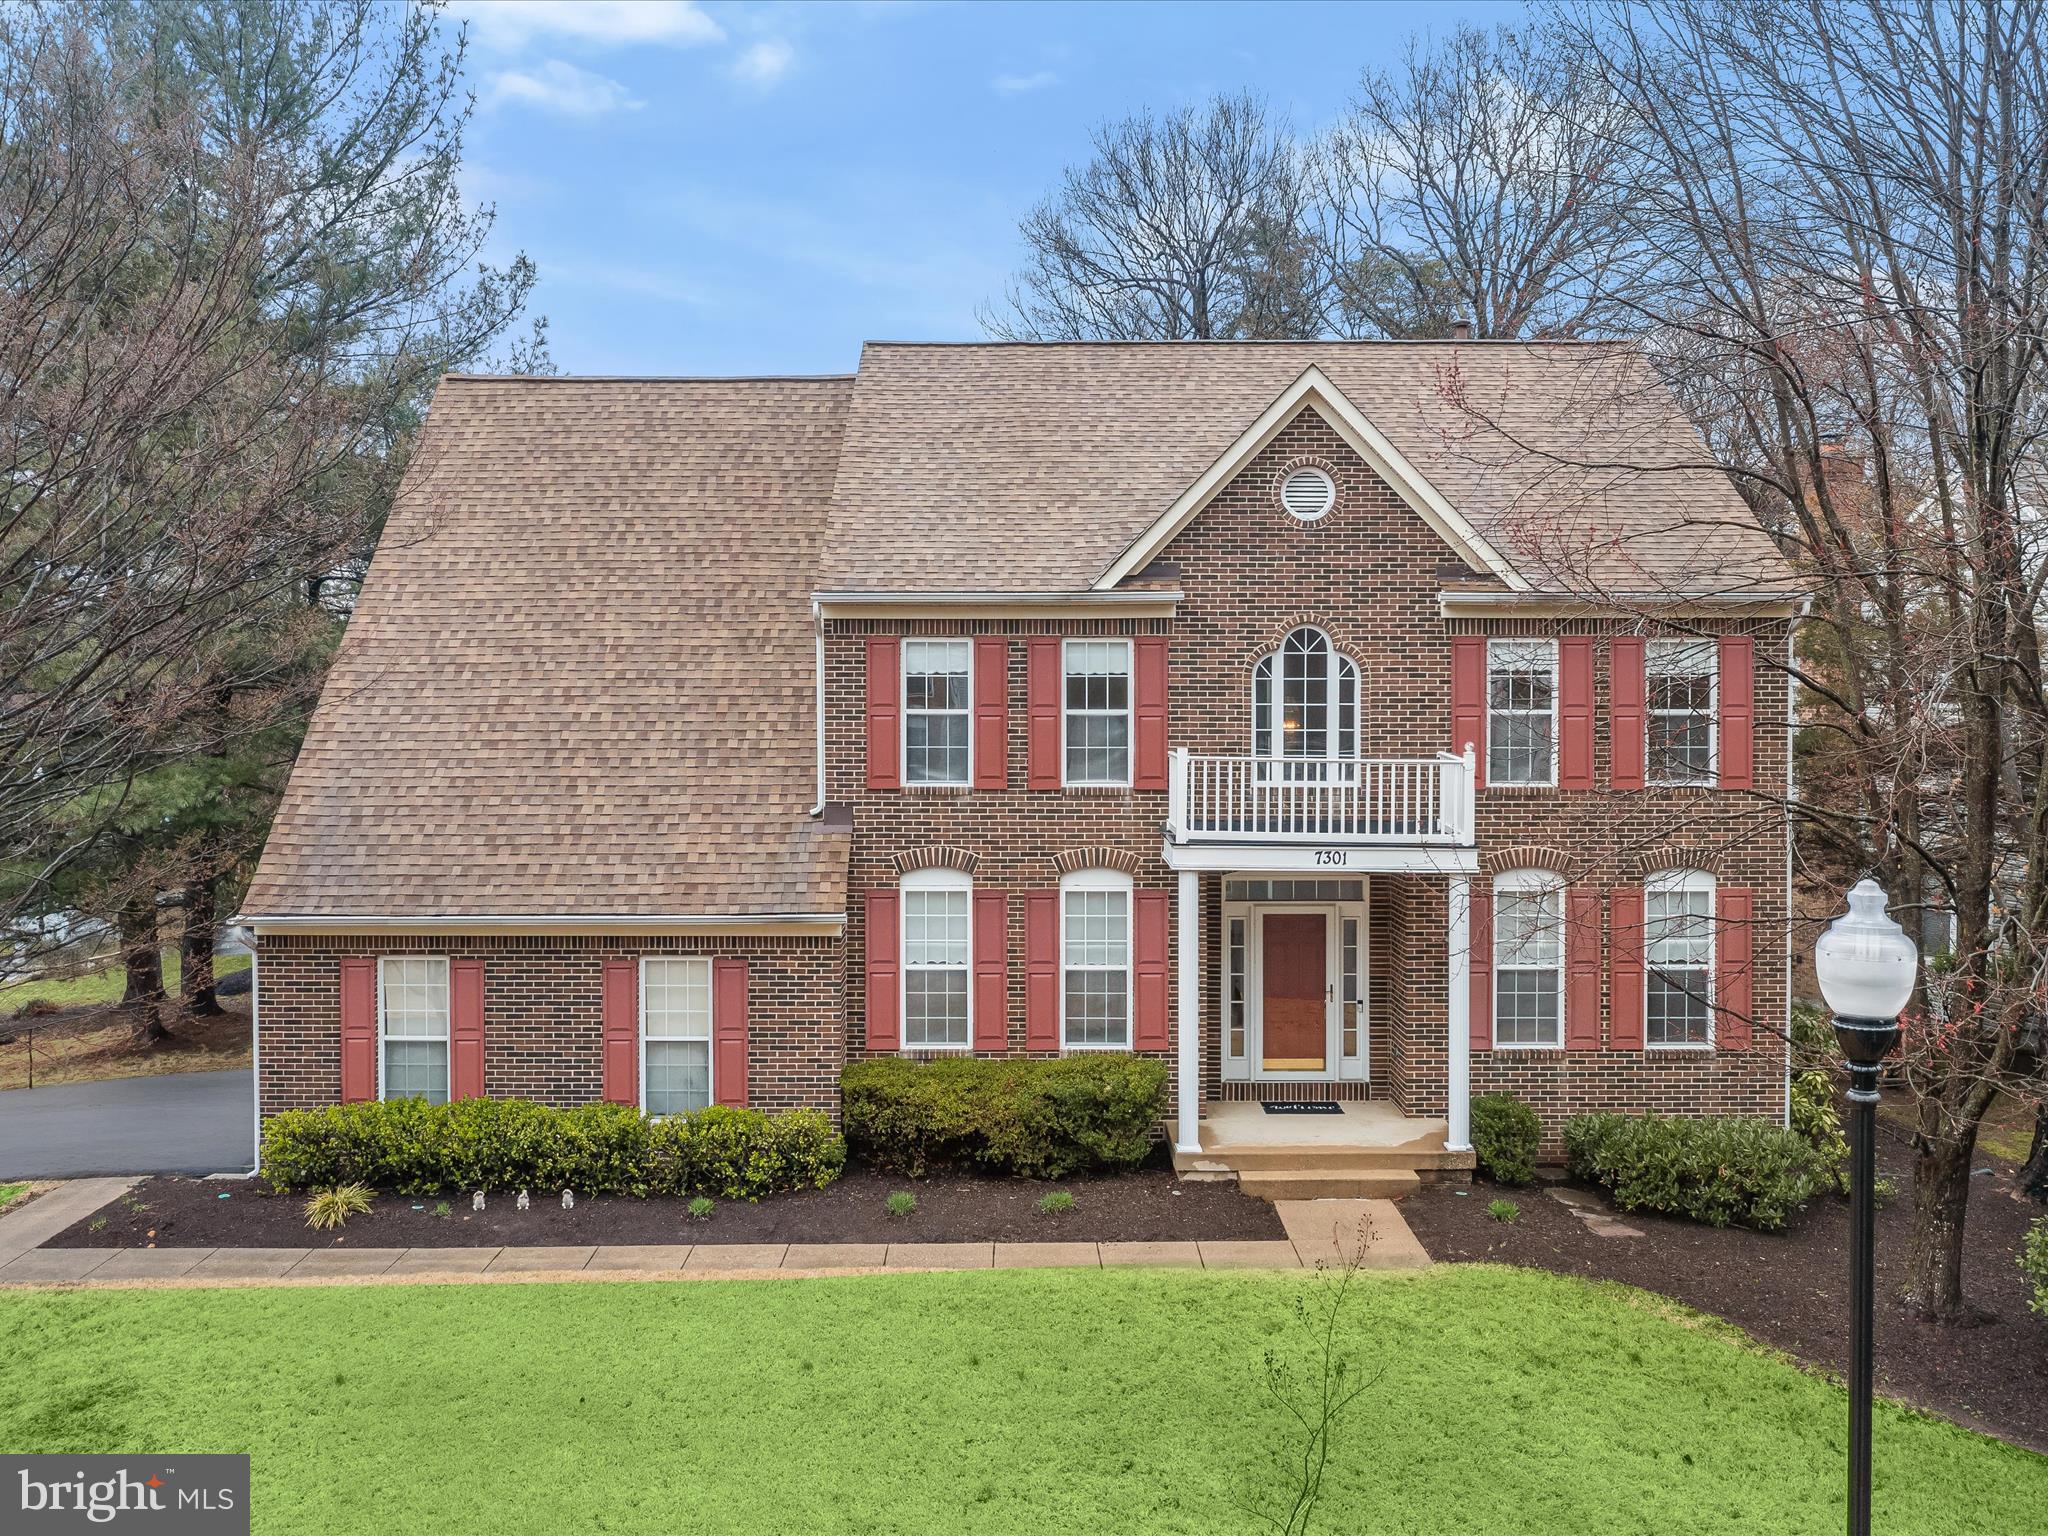
This stately brick-front colonial, situated on a beautifully landscaped quarter-acre corner lot, offers over 5,000 square feet of well-maintained living space in the sought-after Northridge community. Mature trees, blooming foliage, and lush zoysia grass enhance the curb appeal, setting the stage for a home that balances elegance with comfort.
Step inside to a grand two-story foyer adorned with marble tile, flanked by formal living and dining rooms, each featuring hardwood flooring and crown molding. Beyond, the impressive two-story family room boasts soaring windows and a cozy gas fireplace, seamlessly connecting to the kitchen. Designed for both function and style, the kitchen offers 42-inch cabinetry, a spacious island, a breakfast area, double wall convection ovens, and a pantry. The adjacent sunroom, bathed in natural light from its walls of windows and skylights, provides tranquil views of the surrounding evergreens. A private home office with double door entry, a main-level laundry room, and a half bath complete this floor.
Upstairs, the primary suite is a serene retreat with a vaulted ceiling, a walk-in closet featuring a custom organization system, and an en-suite bath with a double vanity, a whirlpool/jetted tub, and a recently renovated glass-enclosed shower. Three additional bedrooms share a well-appointed full bath.
The versatile lower level expands the home’s possibilities with a spacious recreation room, a private fifth bedroom with its own entrance, a kitchenette—ideal for guests or in-laws—and a full bathroom. A large storage room ensures ample space for organization.
Outdoor living is elevated with a spacious tiered deck overlooking mature trees and a private, fenced-in backyard, offering a peaceful setting for entertaining or relaxation. Adding to the home's practicality,
a side-loading extra-wide garage with high ceilings affords additional space for optional wall shelving and overhead storage.
Residents of Northridge enjoy a wealth of amenities, including a lakefront park with a paved walking trail, a gazebo on the water, a community pool, tennis courts, a playground, and a clubhouse available for private events. The trailhead to paved walking trails is a mere 200 yards from the driveway, and the WB&A walking/biking trail is also nearby. Conveniently located just minutes from shopping, dining, and major commuter routes, this home provides easy access to Washington, D.C., Annapolis, and Baltimore. Nearby, NASA, the University of Maryland, Metro stations, and major highways enhance connectivity for work and travel. A perfect blend of space, style, and location—this home is a rare find!
Please note: photos depicting furniture have utilized virtual staging.
#MDPG2145890

BOWIE

7301 QUARTZ TERRACE

5 Beds

3 Baths

4,559 Sq.Ft.

$725,000

MLS#: MDPG2145890
**Multiple Offers Received/Open Houses CANCELLED.  Sellers have placed an offer deadline for Friday, April 11th at 6pm with decision to be made shortly thereafter**  

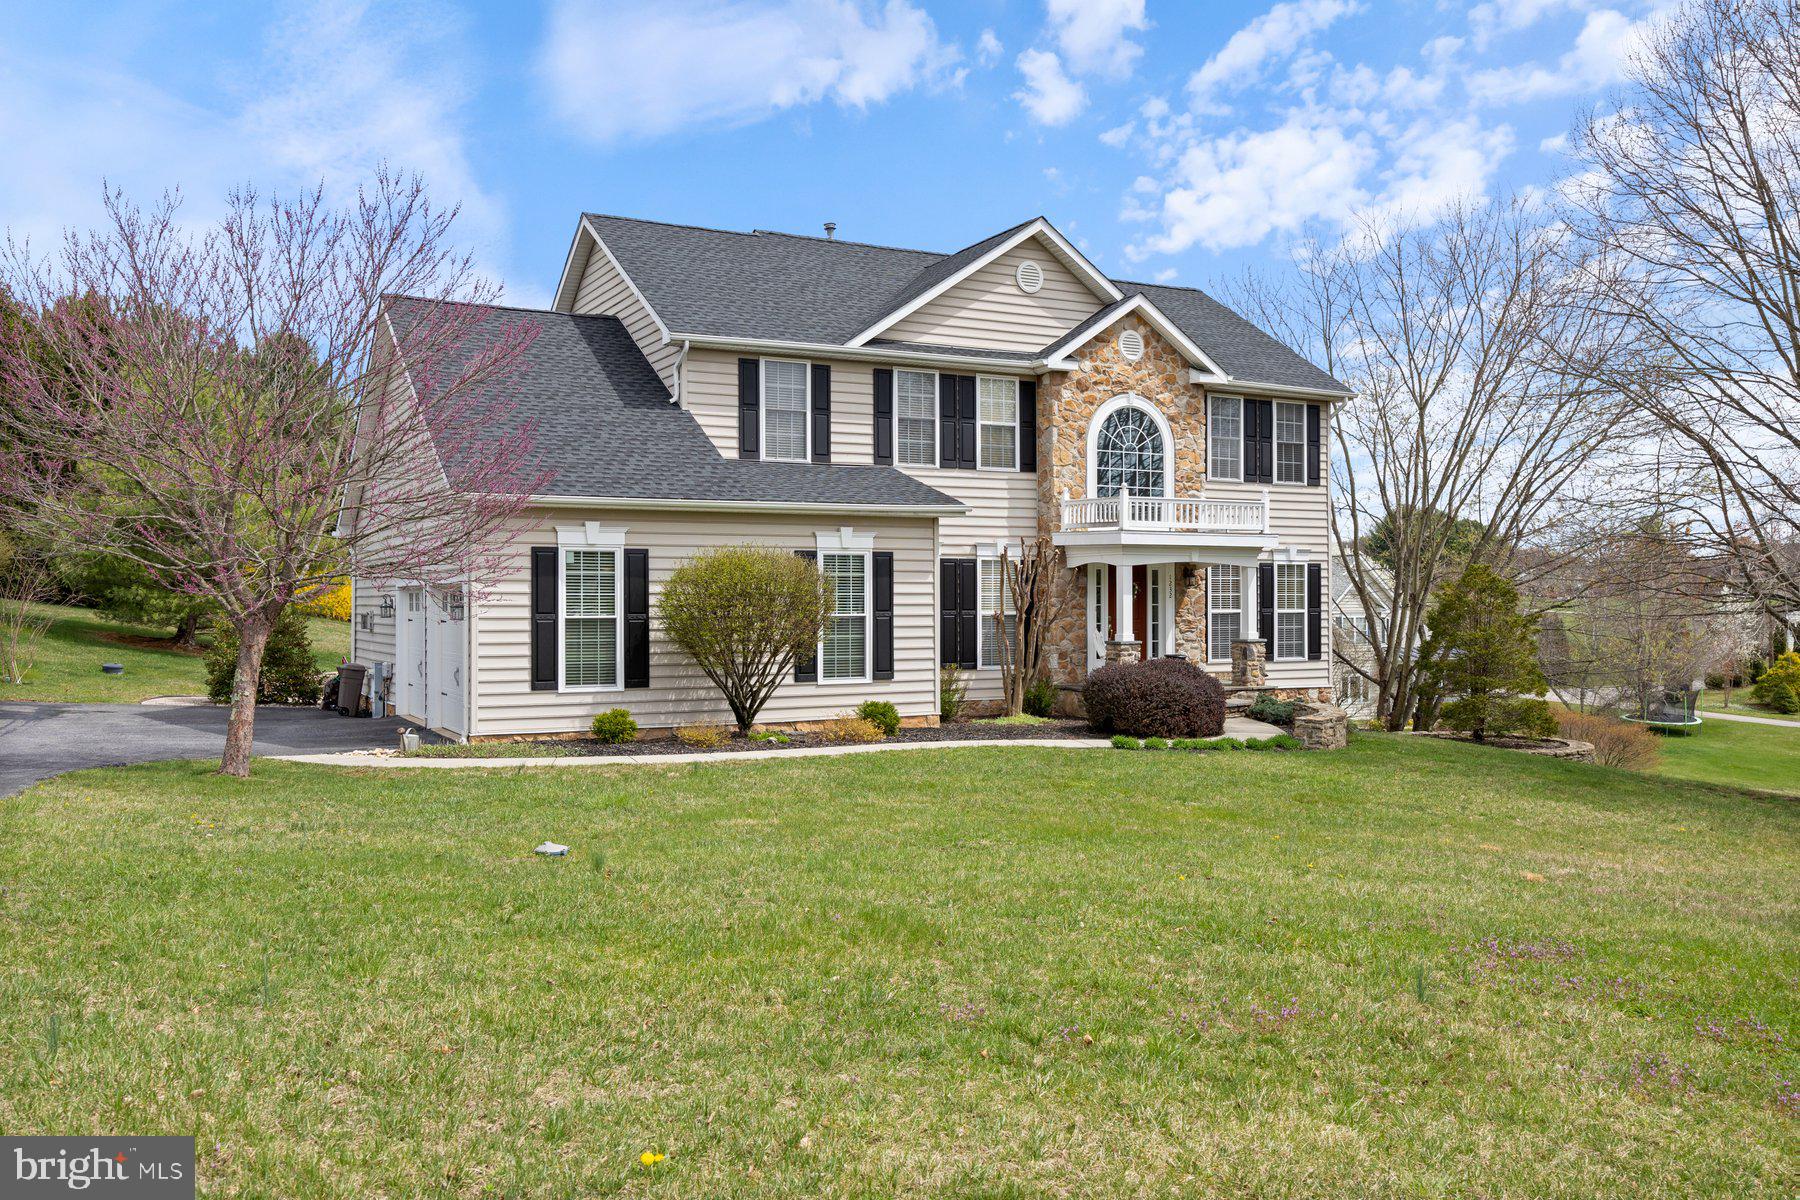
Welcome to 1232 Cool Mint Court in Westminster, MD, where peace and tranquility meet comfort and charm.

This beautifully maintained 4-bedroom, 3.5-bath Colonial is ready for its next owner. The main level is filled with natural light and features gleaming hardwood floors, a den perfect for a home office or quiet retreat, a spacious living room with a cozy gas fireplace, convenient main-level laundry room, and slider to spacious deck with retractable awning.  

Upstairs, the large primary suite offers a walk-in closet, and an en-suite bath with a soaking tub and stand-up shower. Three additional well-sized bedrooms provide plenty of space.

The lower level is designed for versatility with a large rec room featuring another gas fireplace, a full bath, ample storage, and an office or potential fifth bedroom. A walk-out leads to the fantastic backyard, perfect for relaxing or entertaining.

Additional highlights include an attached two-car garage, updated HVAC, updated roof and gutters, and so much more.

Your dream home is waiting—schedule your showing today!
#MDCR2026072

WESTMINSTER

1232 COOL MINT COURT

4 Beds

3 Baths

3,558 Sq.Ft.

$675,000

MLS#: MDCR2026072
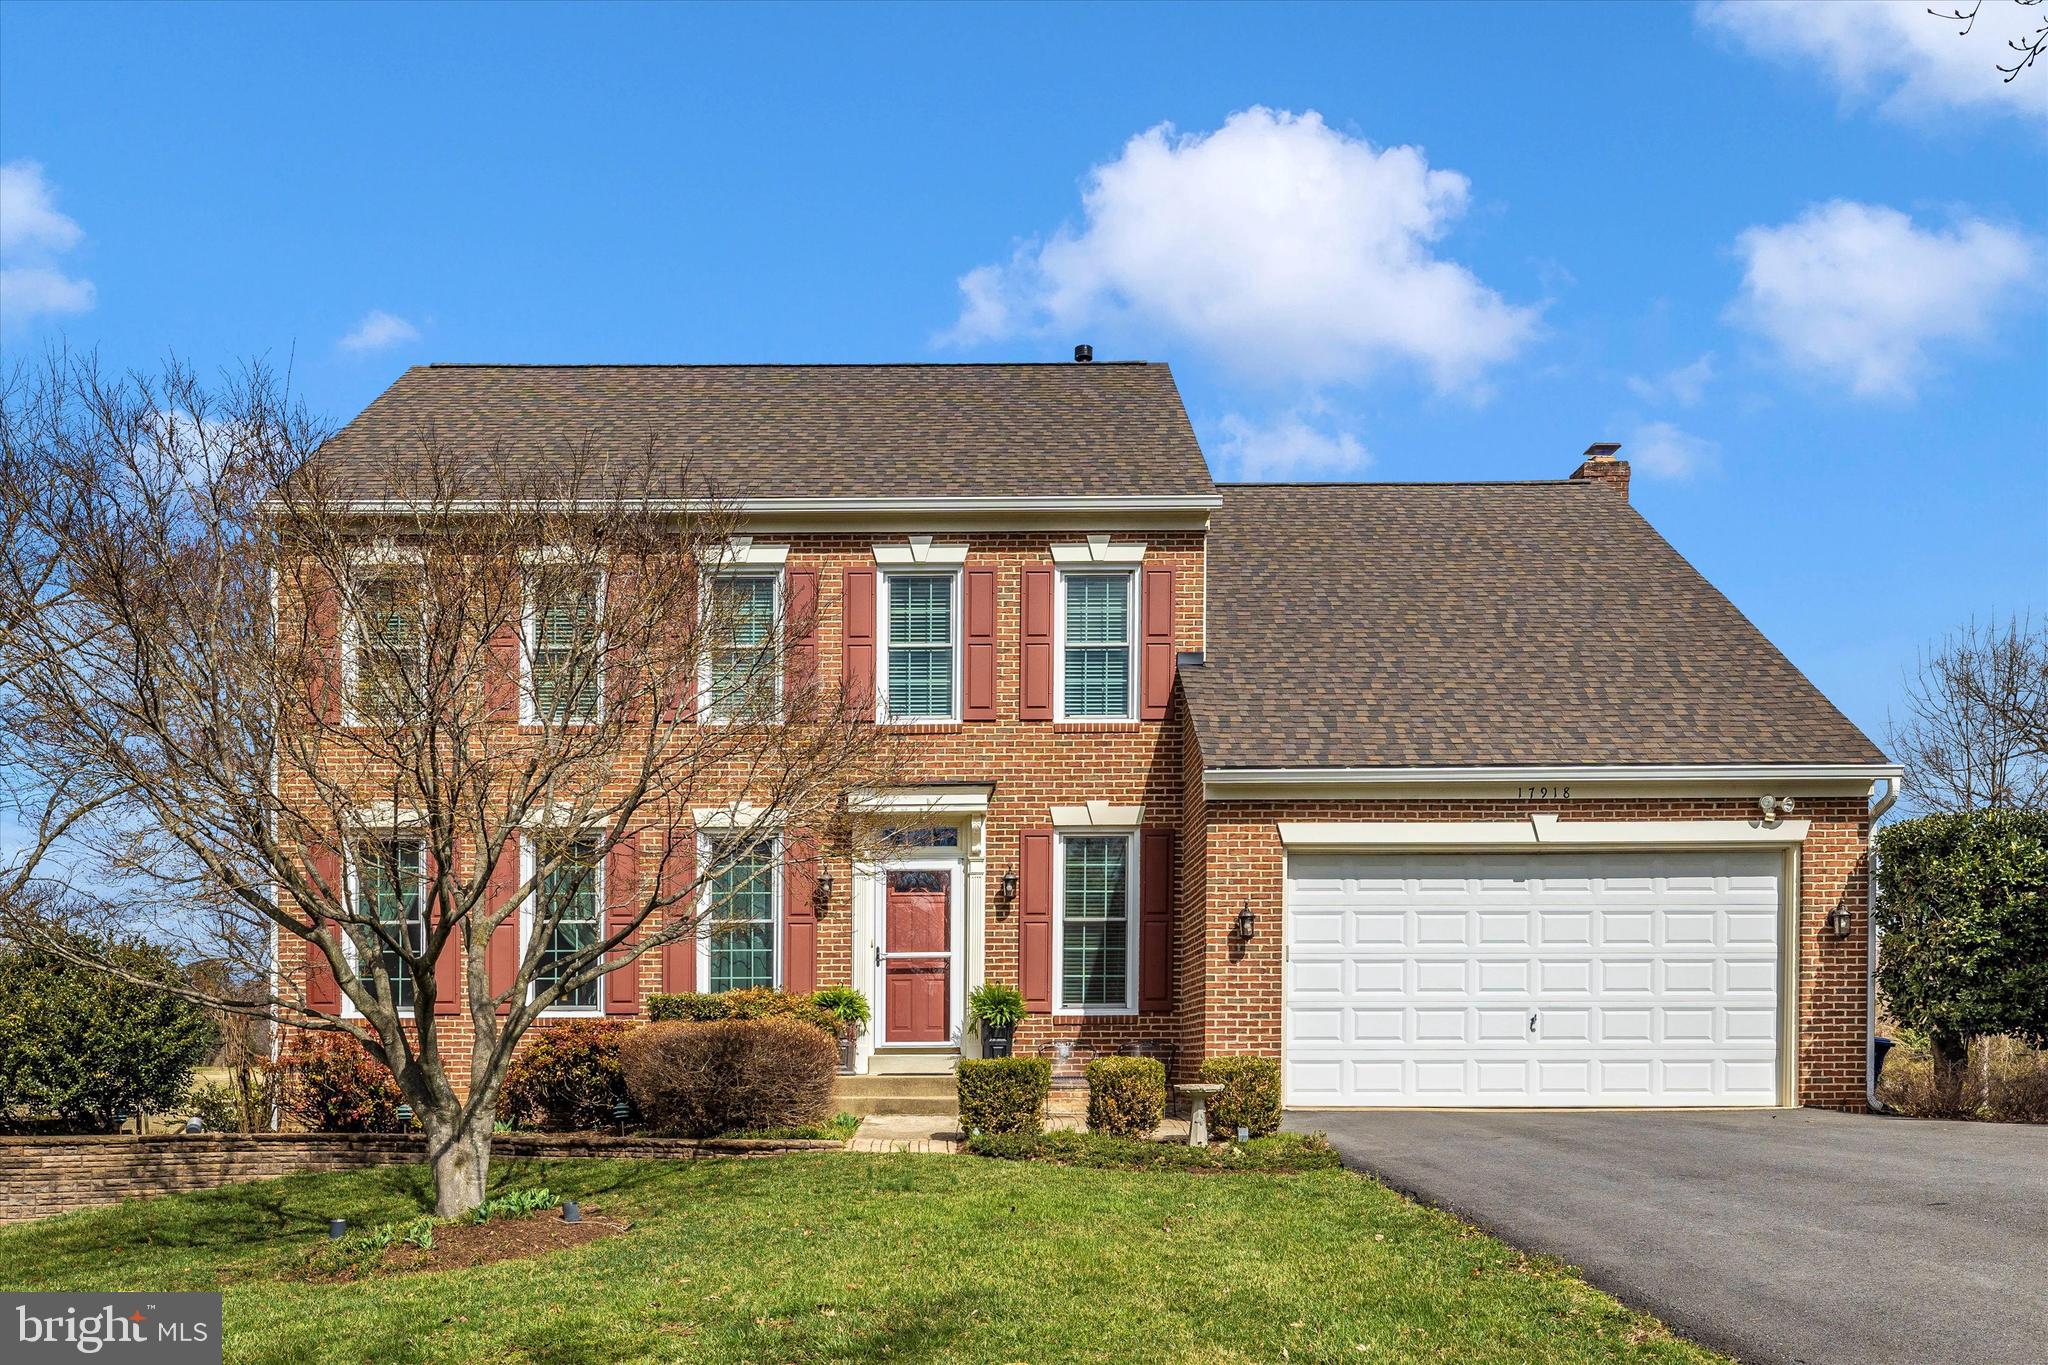
***LOOK at this EXCEPTIONAL 5BR/3.5BA Brick Front GEM totally Renovated and located on a Private Cul-de-Sac in sought after Elizabeth's Delight backing the the Agricultural Reserve***LOOK at the SCREENED PORCH & Decking overlooking the private rear yard with  a Firepit, Barn/Shed with electricity featuring STUNNING Sunsets with views of farmland overlooking the Blue Ridge Mountains***Gleaming HARDWOODS***NEW Carpet 2025***NEW ROOF & 6" Gutters 2023***NEW ASPHALT Driveway 2023***New Windows 2021 (LOOK at the transoms)***New Water Softener 2019***UPGRADED Hall Full Bath 2020***Beautifully RENOVATED Primary Bath 2022***The OPEN FLOOR Plan welcomes you to this Traditional Colonial featuring a Formal Living & Dining Room***The PRIVATE Primary Suite with Cathedral Ceilings, His & Her Walk-in Closets, New Carpet boasting a Luxury RENOVATED PRIMARY Bath***UPSTAIRS LAUNDRY***The FULL WALK-OUT LOWER LEVEL boasts a large 5th BR and Full Bath, Media Area, loads of STORAGE and MORE! Audio System throughout the HOME, Screened Porch and Decking too!***Walk to our Town Center, Poolesville HS, shopping, restaurants, public library, community swimming pool, parks and everything Historic Poolesville has to offer***Poolesville HS named by US World and News Reports as the #1 High School in the State of Maryland***Welcome to the Agricultural Reserve that completely surrounds the Town of Poolesville and offers protected farmland and enjoys orchards, wineries, Sugarloaf Mt., Woodstock Equestrian Park, The Potomac River and MORE!***A quiet beautiful commute thru the Ag Reserve with access to 3 MARC Trains***Welcome HOME to the Historic Town of Poolesville! LOOK at the Photo Tour! Call for a personal tour or with any questions***Estimated Mont. Co. Taxes $7,033
#MDMC2170742

POOLESVILLE

17918 HICKMAN STREET

5 Beds

3 Baths

3,650 Sq.Ft.

$900,000

MLS#: MDMC2170742
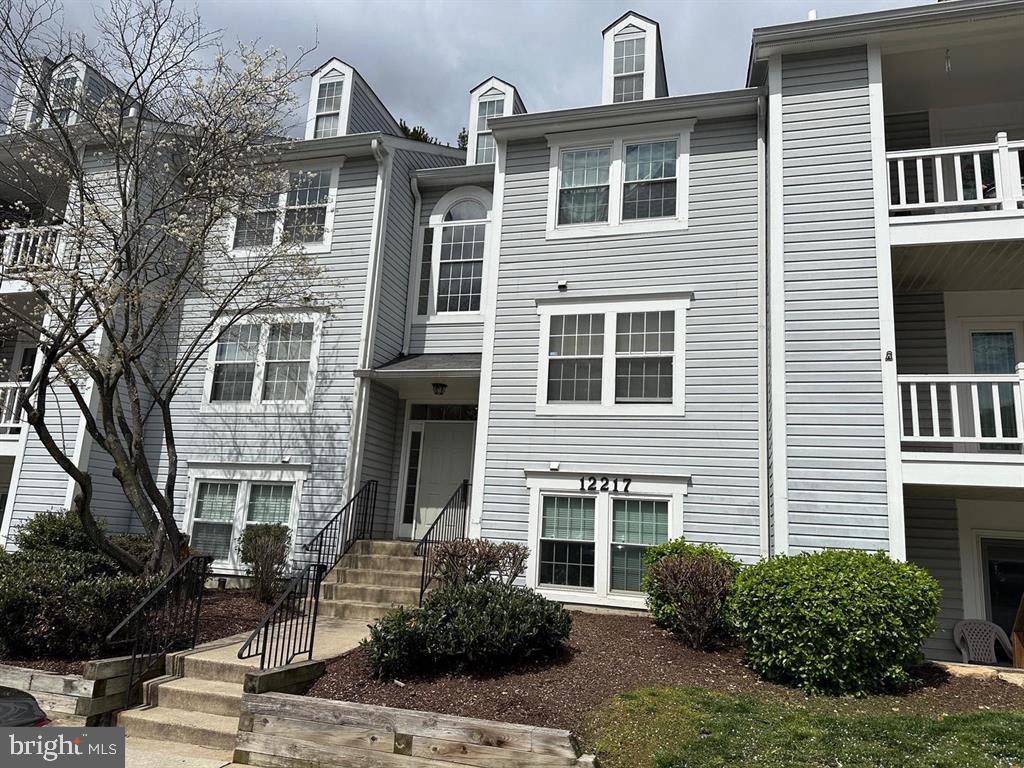
Spacious 2-Bedroom, 2-Bath Condo in the Desirable Waters Edge at North Lake

This charming condo in the highly sought-after Waters Edge at North Lake offers comfort and convenience. Featuring a cozy fireplace, this home is designed for relaxation. Both spacious master suites come with their own full baths, providing  privacy. 

Enjoy the modern amenities of this condo, including a ceiling fan, in-unit washer/dryer, and a fire sprinkler system for added safety. The patio offers extra storage space. Amenities, such as tennis courts, a swimming pool, walking trails, and playgrounds for plenty of enjoyment.  

Ideally located near the lake, this condo offers easy access to major commuting routes, with Germantown Town Center just minutes away. You’ll also be close to shopping hotspots like Wegmans, Home Depot, and Walmart.  Don't miss out on this wonderful opportunity!   Needs some TLC
#MDMC2167490

GERMANTOWN

12217 EAGLES NEST COURT D

2 Beds

2 Baths

1,036 Sq.Ft.

$275,000

MLS#: MDMC2167490
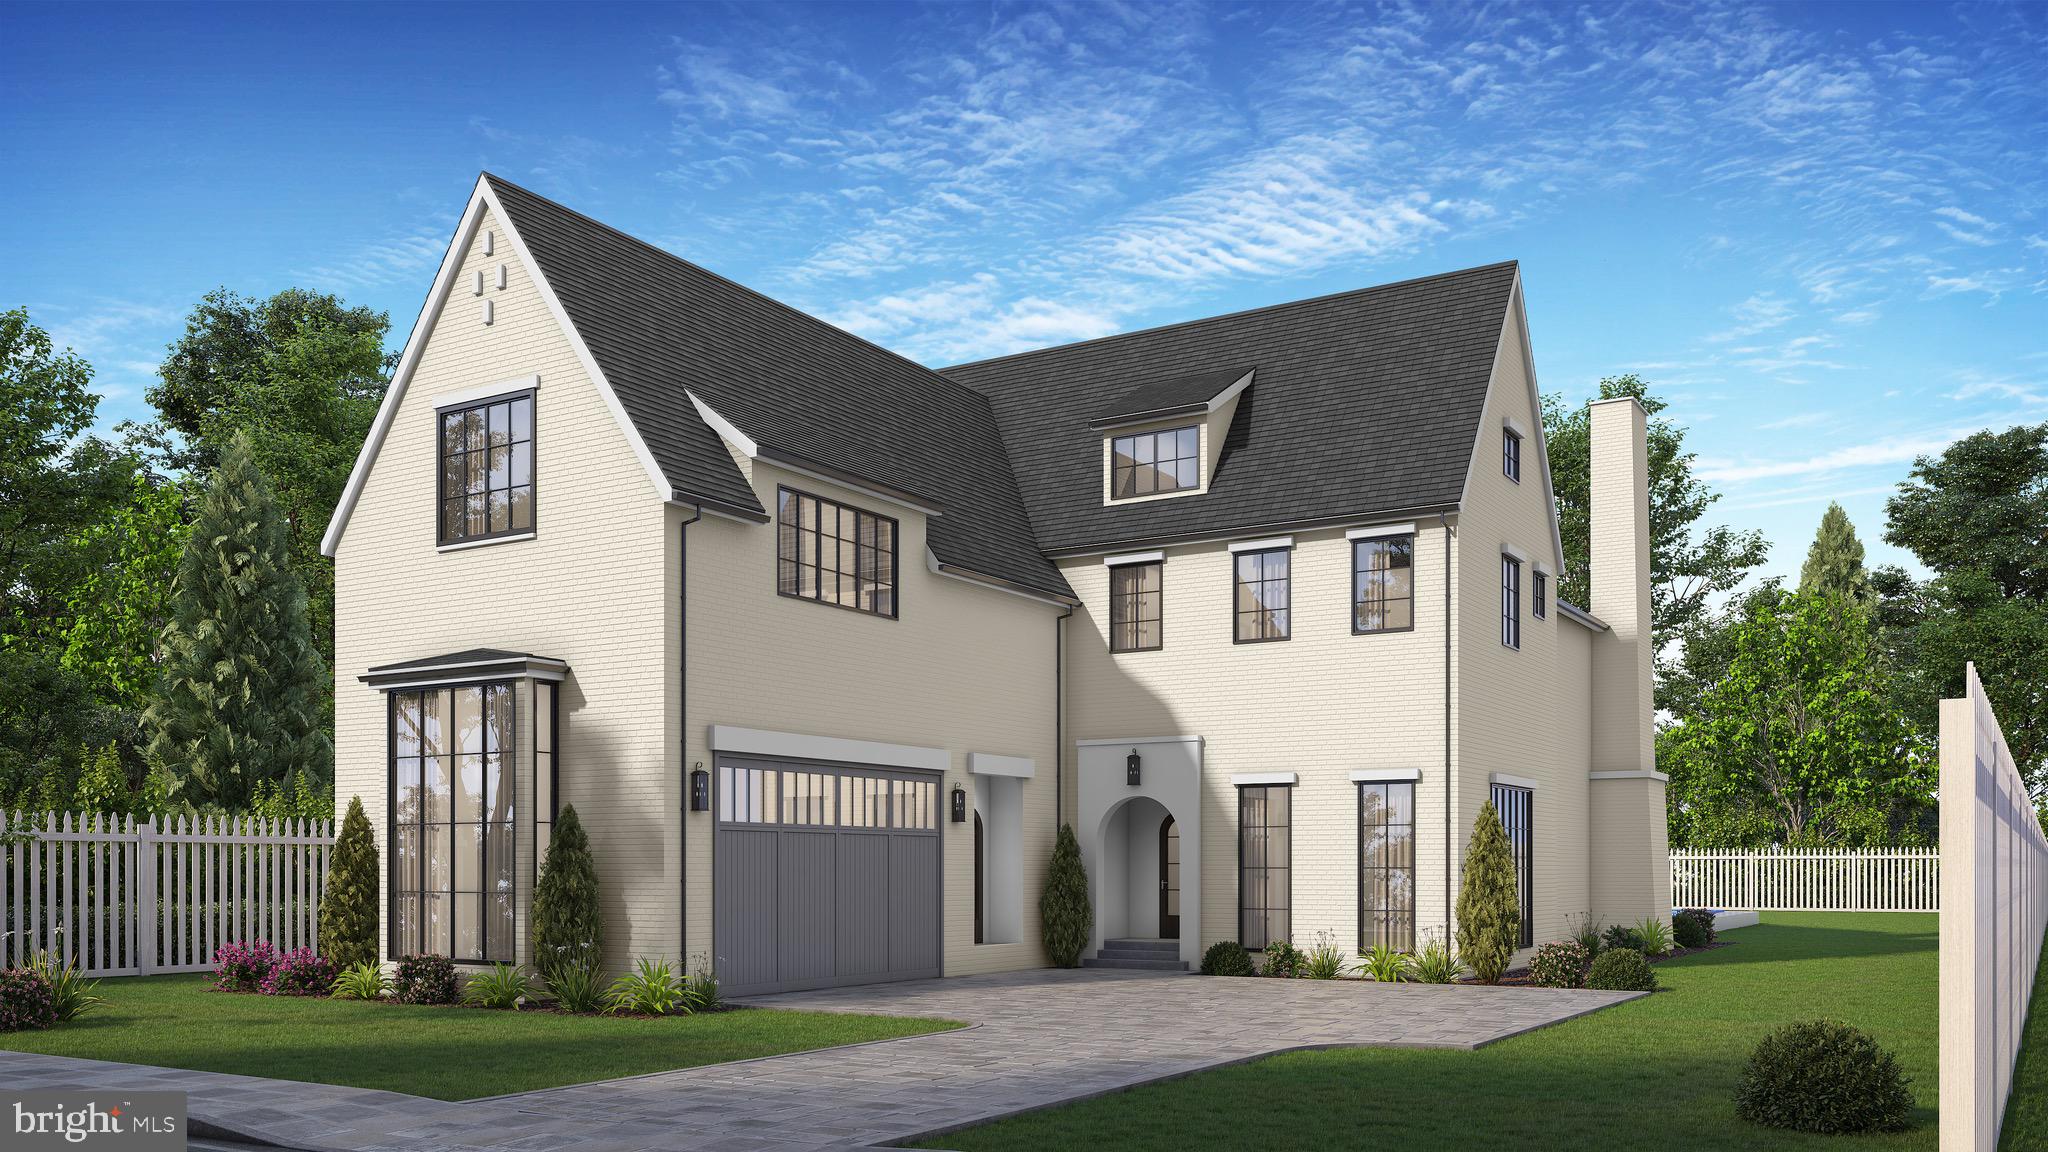
Stunning European style home on flat, private 1/2 acre lot in the heart of Edgemoor!  Plans available from GTM and construction by Allegheny Builders.  Only the finest materials will be used to create one of the prettiest homes in Edgemoor.  Elevator-ready and room for a pool and pool house.
#MDMC2142068

BETHESDA

7609 FAIRFAX ROAD

6 Beds

5 Baths

8,206 Sq.Ft.

$6,995,000

MLS#: MDMC2142068
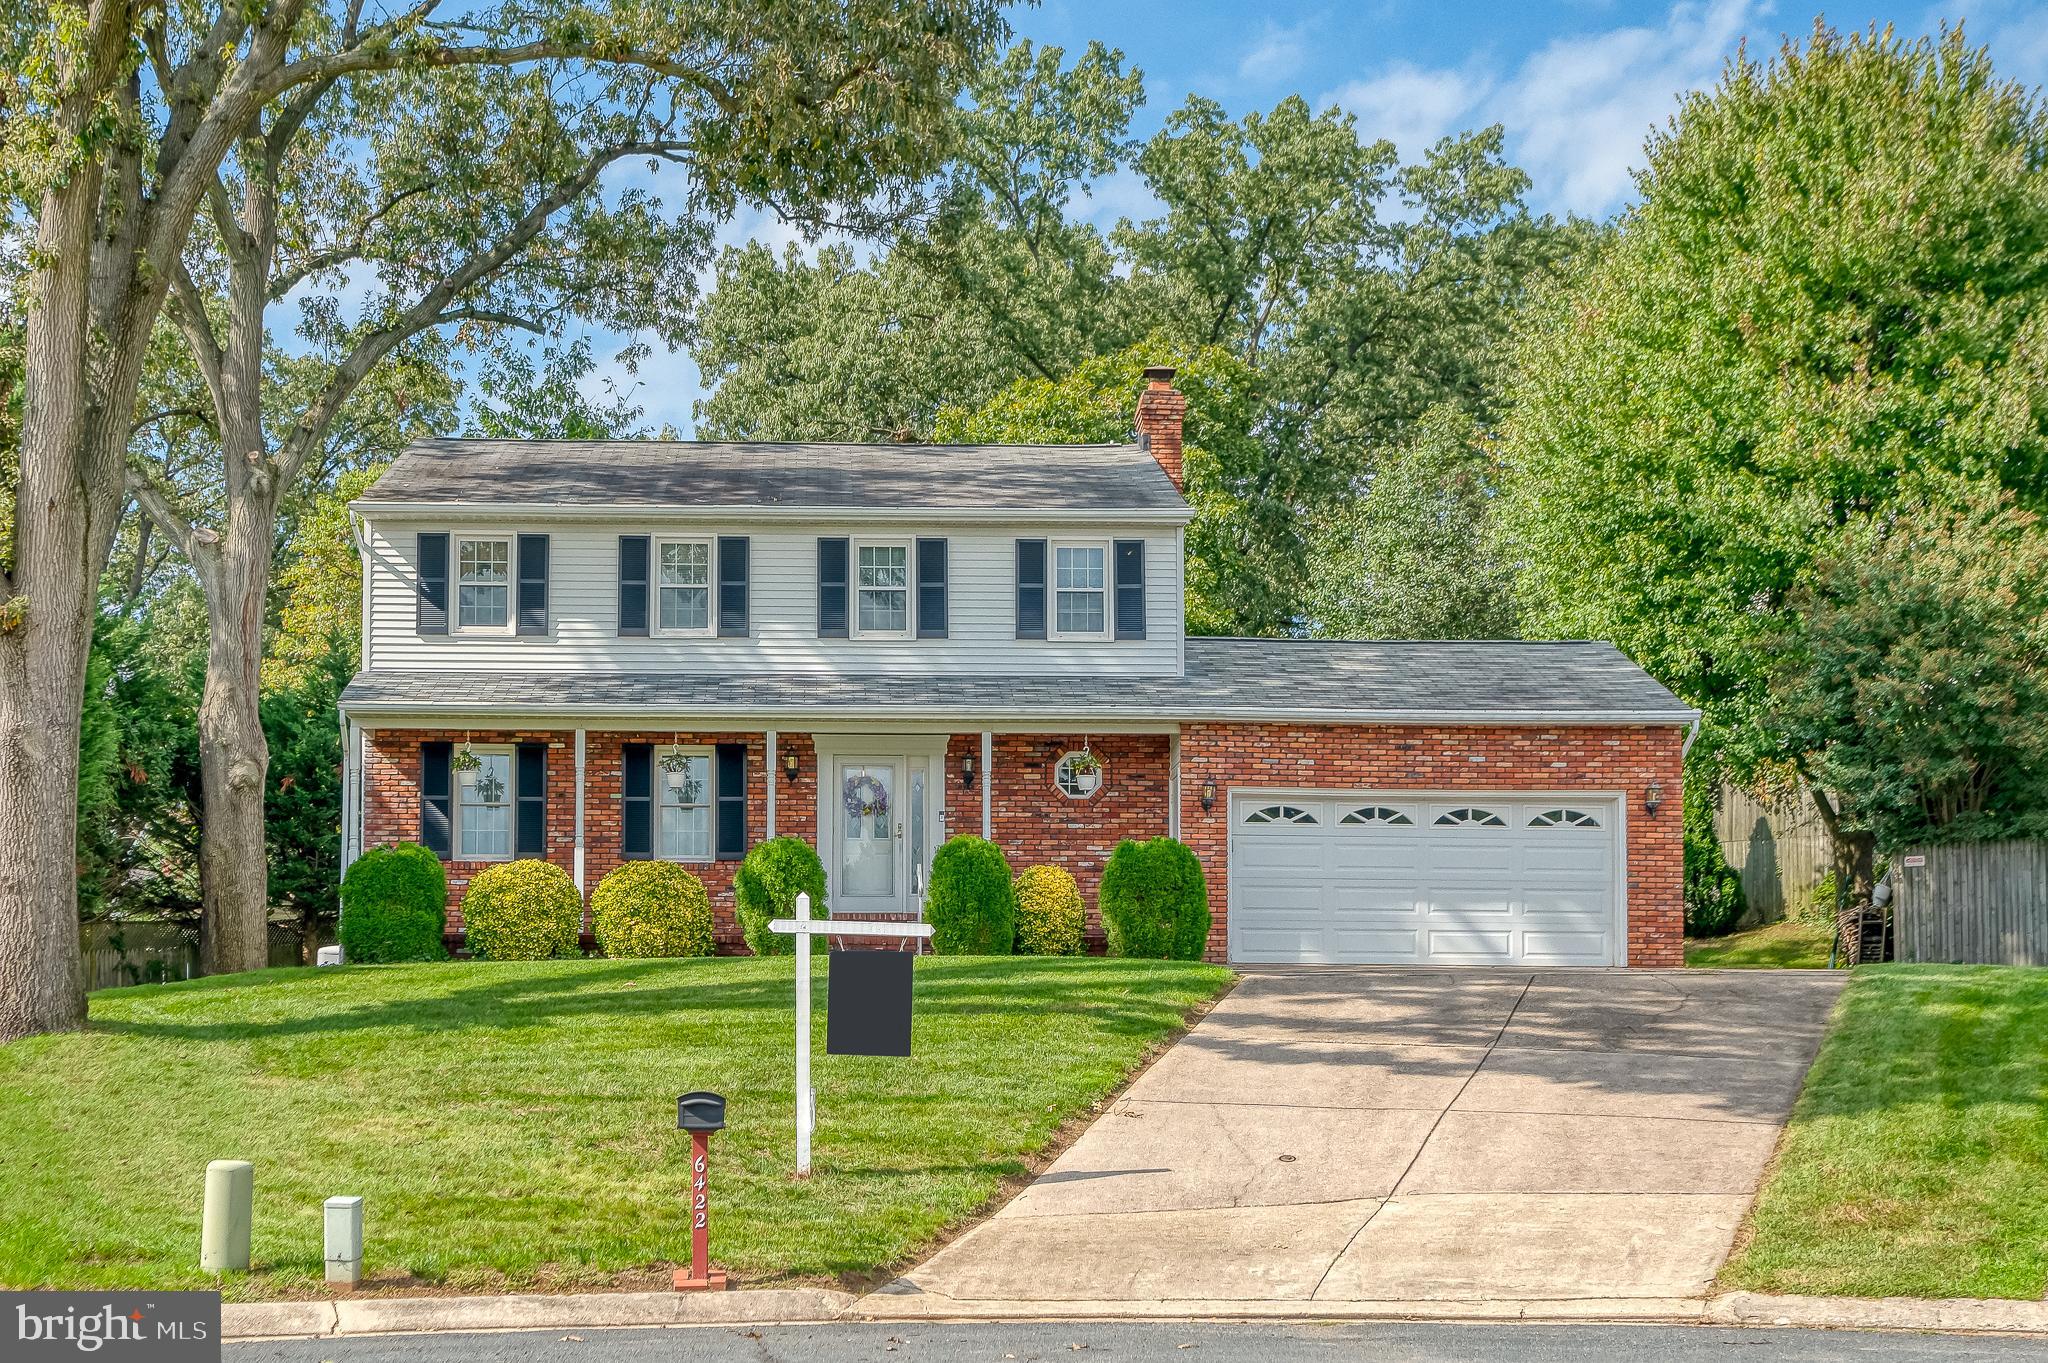
Welcome to 6422 Oak Park Court, a colonial situated in a quiet cul-de-sac, well-maintained by the original owners. This four bedroom, 2.5 bathroom home has a privacy fence in the rear level yard with mature trees. You'll find an eat-in kitchen with luxury vinyl plank flooring that flows into the family room with a brick surround wood-burning fireplace. The dining room and living room have molding and carpet. The sunroom addition is great for entertaining in all seasons with it's own heat pump and AC, double insulated windows and door, plus additional baseboard heat for colder months.   It has a cathedral ceiling and views of the entire rear yard with a pool table (negotiable). The partially finished lower level has tons of potential as well as storage and sliders to the side yard. There is a patio for outdoor living space. The energy bills average $100-130 per month with southeastern exposure.  There is a 20'x10' shed attached to the back of the garage on  concrete slab.  A 6' wide opening covered by a roof exists for outdoor vehicles, etc.. The enclosed part of the shed measures 10' X 14' and includes an 8' wide shelving system.  Ideal location for for commuting to work since it is located at the intersection of 3 major highways.  This home is located less than 100 yards from Linthicum Park which has 2 tennis courts, baseball diamonds, soccer fields, and playgrounds.  The park also has an amphitheater and paved walking trails.
#MDAA2095182

LINTHICUM HEIGHTS

6422 OAK PARK COURT

4 Beds

2 Baths

2,938 Sq.Ft.

$589,900

MLS#: MDAA2095182

1 ... 421 422 423 424 425 ... 666
* Listings identified with the FMLS IDX logo come from FMLS and are held by brokerage firms other than the owner of this website. The listing brokerage is identified in any listing details. Information is deemed reliable but is not guaranteed. If you believe any FMLS listing contains material that infringes your copyrighted work please review our DMCA policy and learn how to submit a takedown request. © 2024. First Multiple Listing Service, Inc.

Send a message

Message successfully sent.

Your message

What is 3 + 4 ?

Reason for contacting?

I agree to receive email communication and understand I can unsubscribe at any time.

I agree to be contacted by Charis Realty Group - Christine Issler, Broker via call, email, and text for real estate services. To opt out, you can reply 'stop' at any time or reply 'help' for assistance. You can also click the unsubscribe link in the emails. Message and data rates may apply. Message frequency may vary. Privacy Policy

Sign Out

Virtual Assistant

Would you like to take the next step with this property? We can help you schedule a showing or virtual tour, or send you more details.

Yes, I would like more information.

Thank You for Your Reply, One of Our Agents will contact you as soon as possible

No, maybe later.

Thank you, you can always contact me via email, phone number or through the contact form.

Realhub AI

Lucy - Your AI-Powered Realtor

Update Your Temporary Password

Personalize your search

Enter your email and we'll notify you immediately when new listings match what you're looking for.

or enter email address

Already have an account ? Login here

Continue your home search

I agree to receive communications and understand I can unsubscribe at any time.

I agree to be contacted by Charis Realty Group - Christine Issler, Broker via call, email, and text for real estate services. To opt out, you can reply 'stop' at any time or reply 'help' for assistance. You can also click the unsubscribe link in the emails. Message and data rates may apply. Message frequency may vary. Privacy Policy

Already have an account ? Login here

We use cookies

We use cookies primarily for analytics to enhance your experience. By accepting, you agree to our use of these cookies. You can manage your preferences or learn more about our cookies policy.
